

Also written as: ZGF.
ZGF Architects
ZGF Architects Opens Samuel Oschin Air and Space Center in Los Angeles
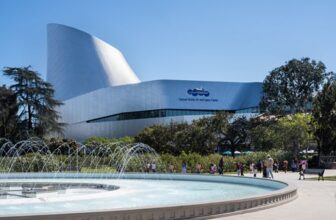
The Samuel Oschin Air and Space Center, designed by ZGF Architects, opens in Los Angeles as the permanent home of Space Shuttle Endeavour.
Arizona State University, Biodesign Institute C | ZGF Architects
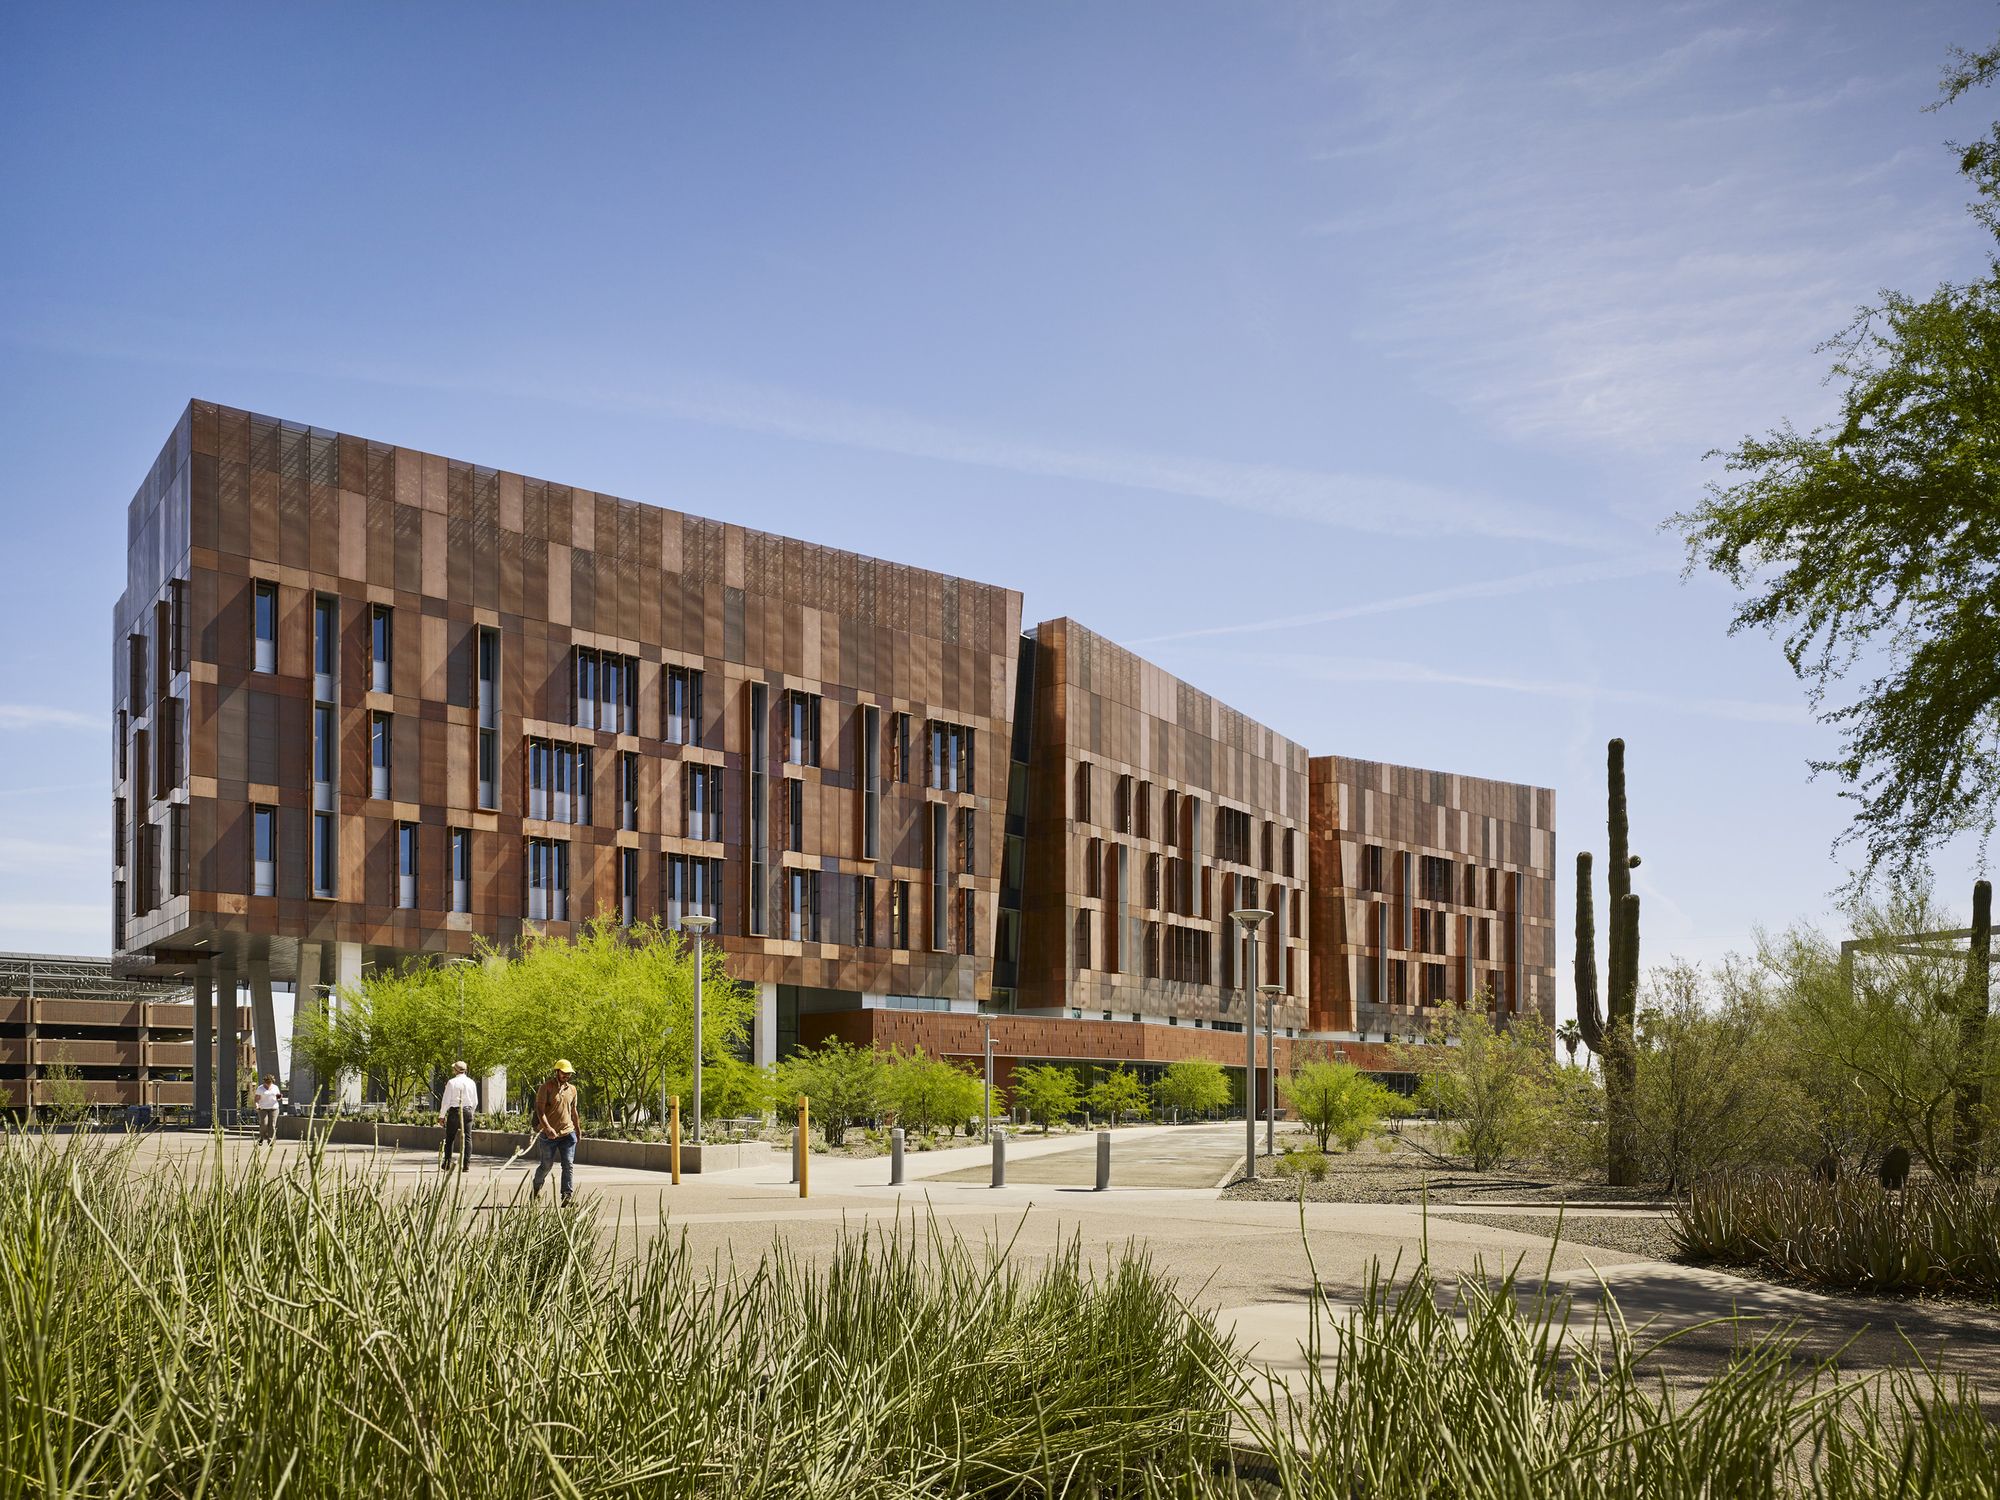
Arizona State University, Biodesign Institute C designed by ZGF Architects, The 188,447 SF research facility was intended to establish an identity as a striking campus gateway, while also delivering ...
John E. Jaqua Academic Center for Student Athletes | ZGF Architects
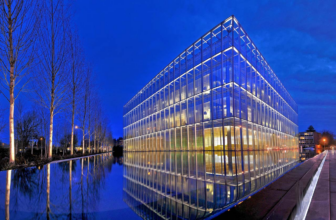
John E. Jaqua Academic Center for Student Athletes The John E. Jaqua Center for Student Athletes at the University of Oregon explores the limits of transparency and connectivity to provide the UO’s ...
Central Energy Facility | ZGF Architects
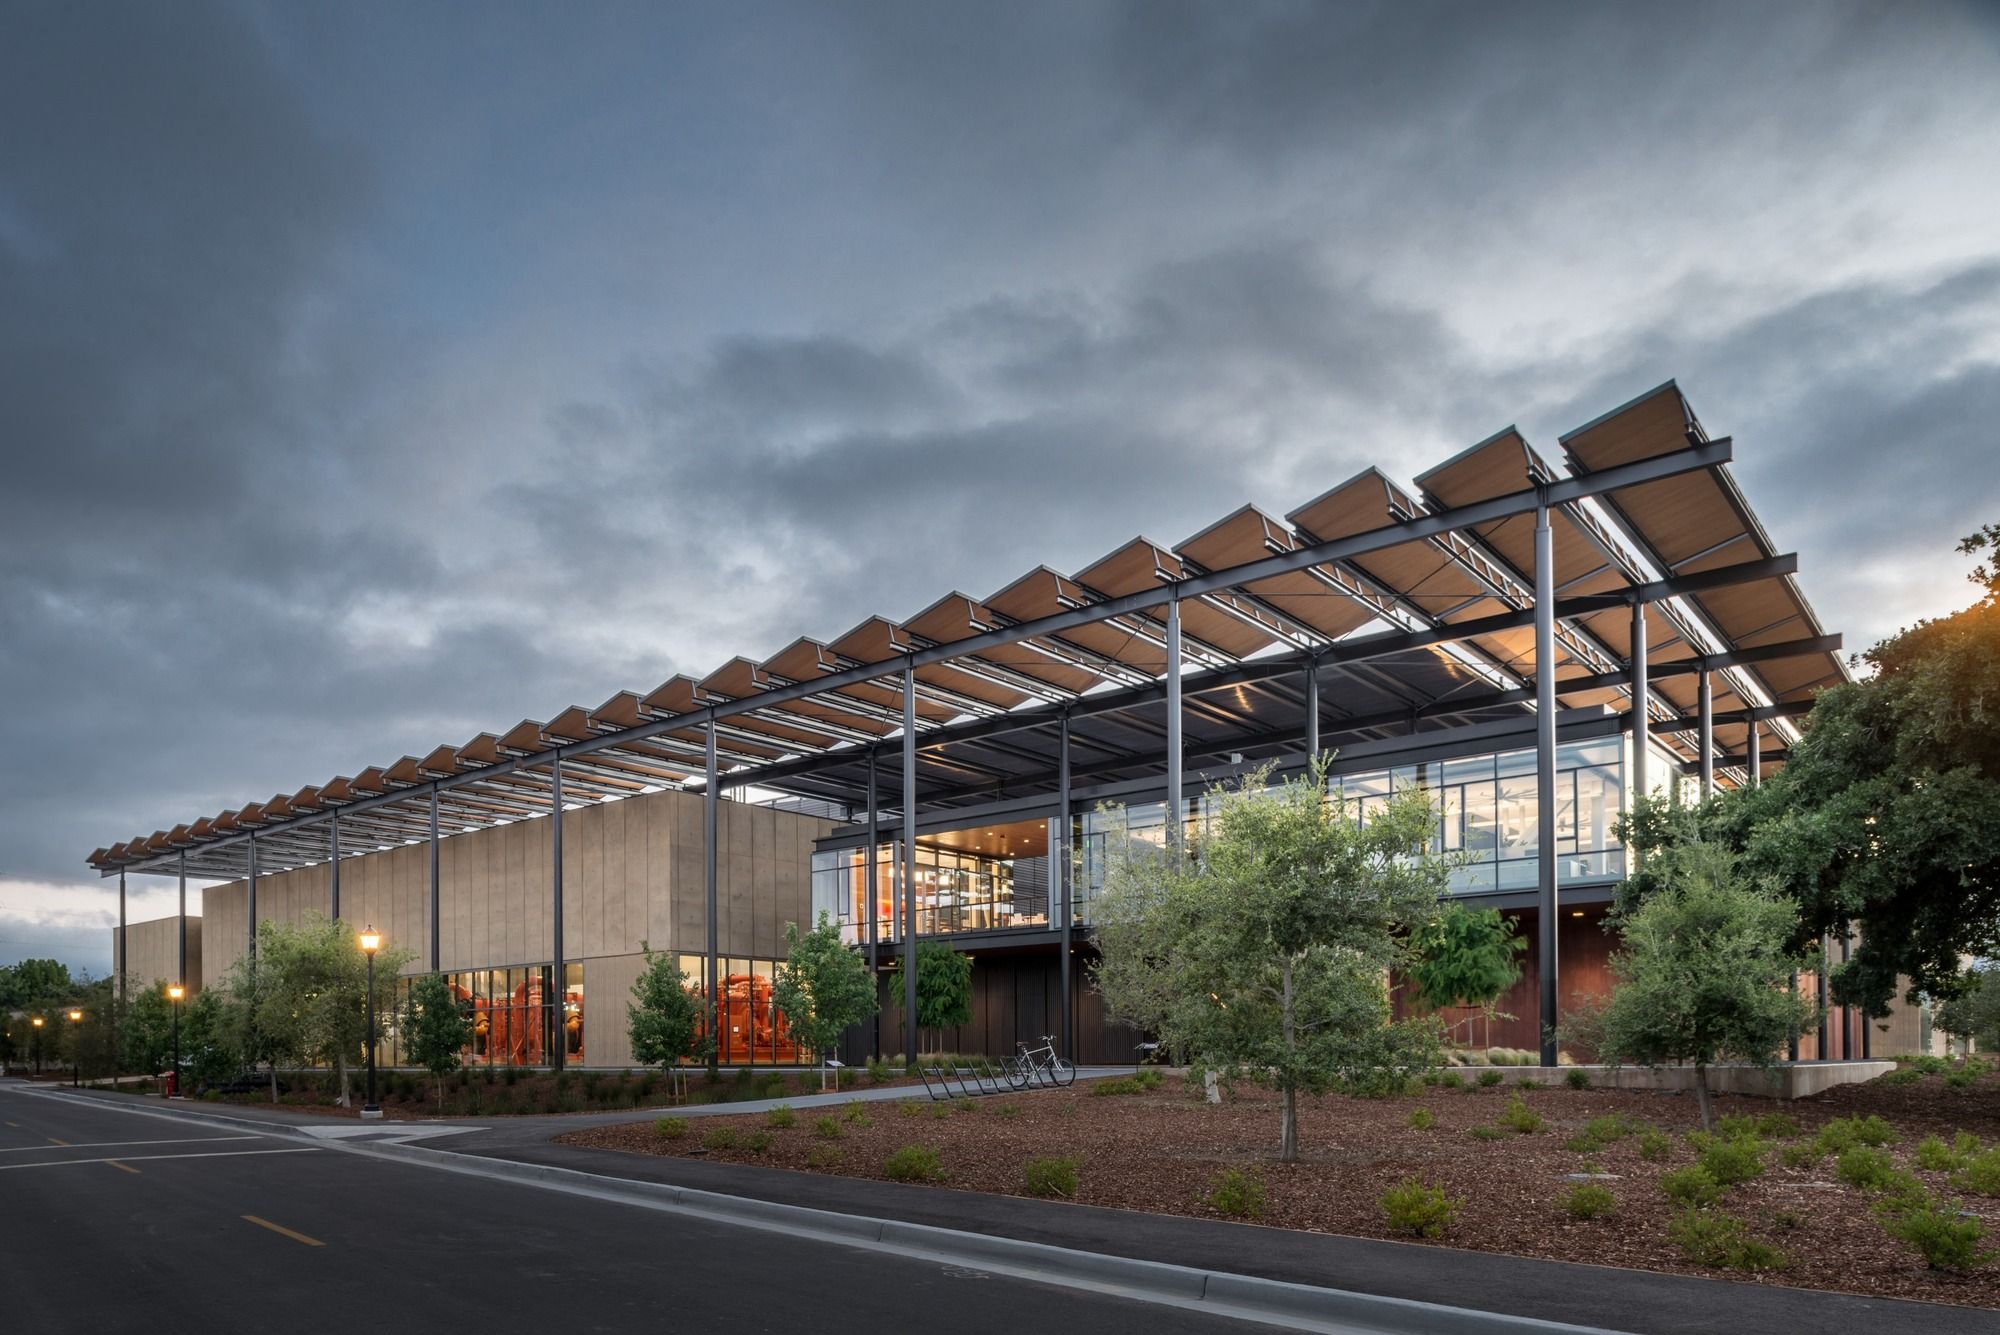
At the heart of Stanford University’s recently completed transformational, campus-wide energy system is a new central energy facility—designed by ZGF, in partnership with Affiliated Engineers—that ...
Hatfield-Dowlin Complex Oregon’s University | ZGF Architects
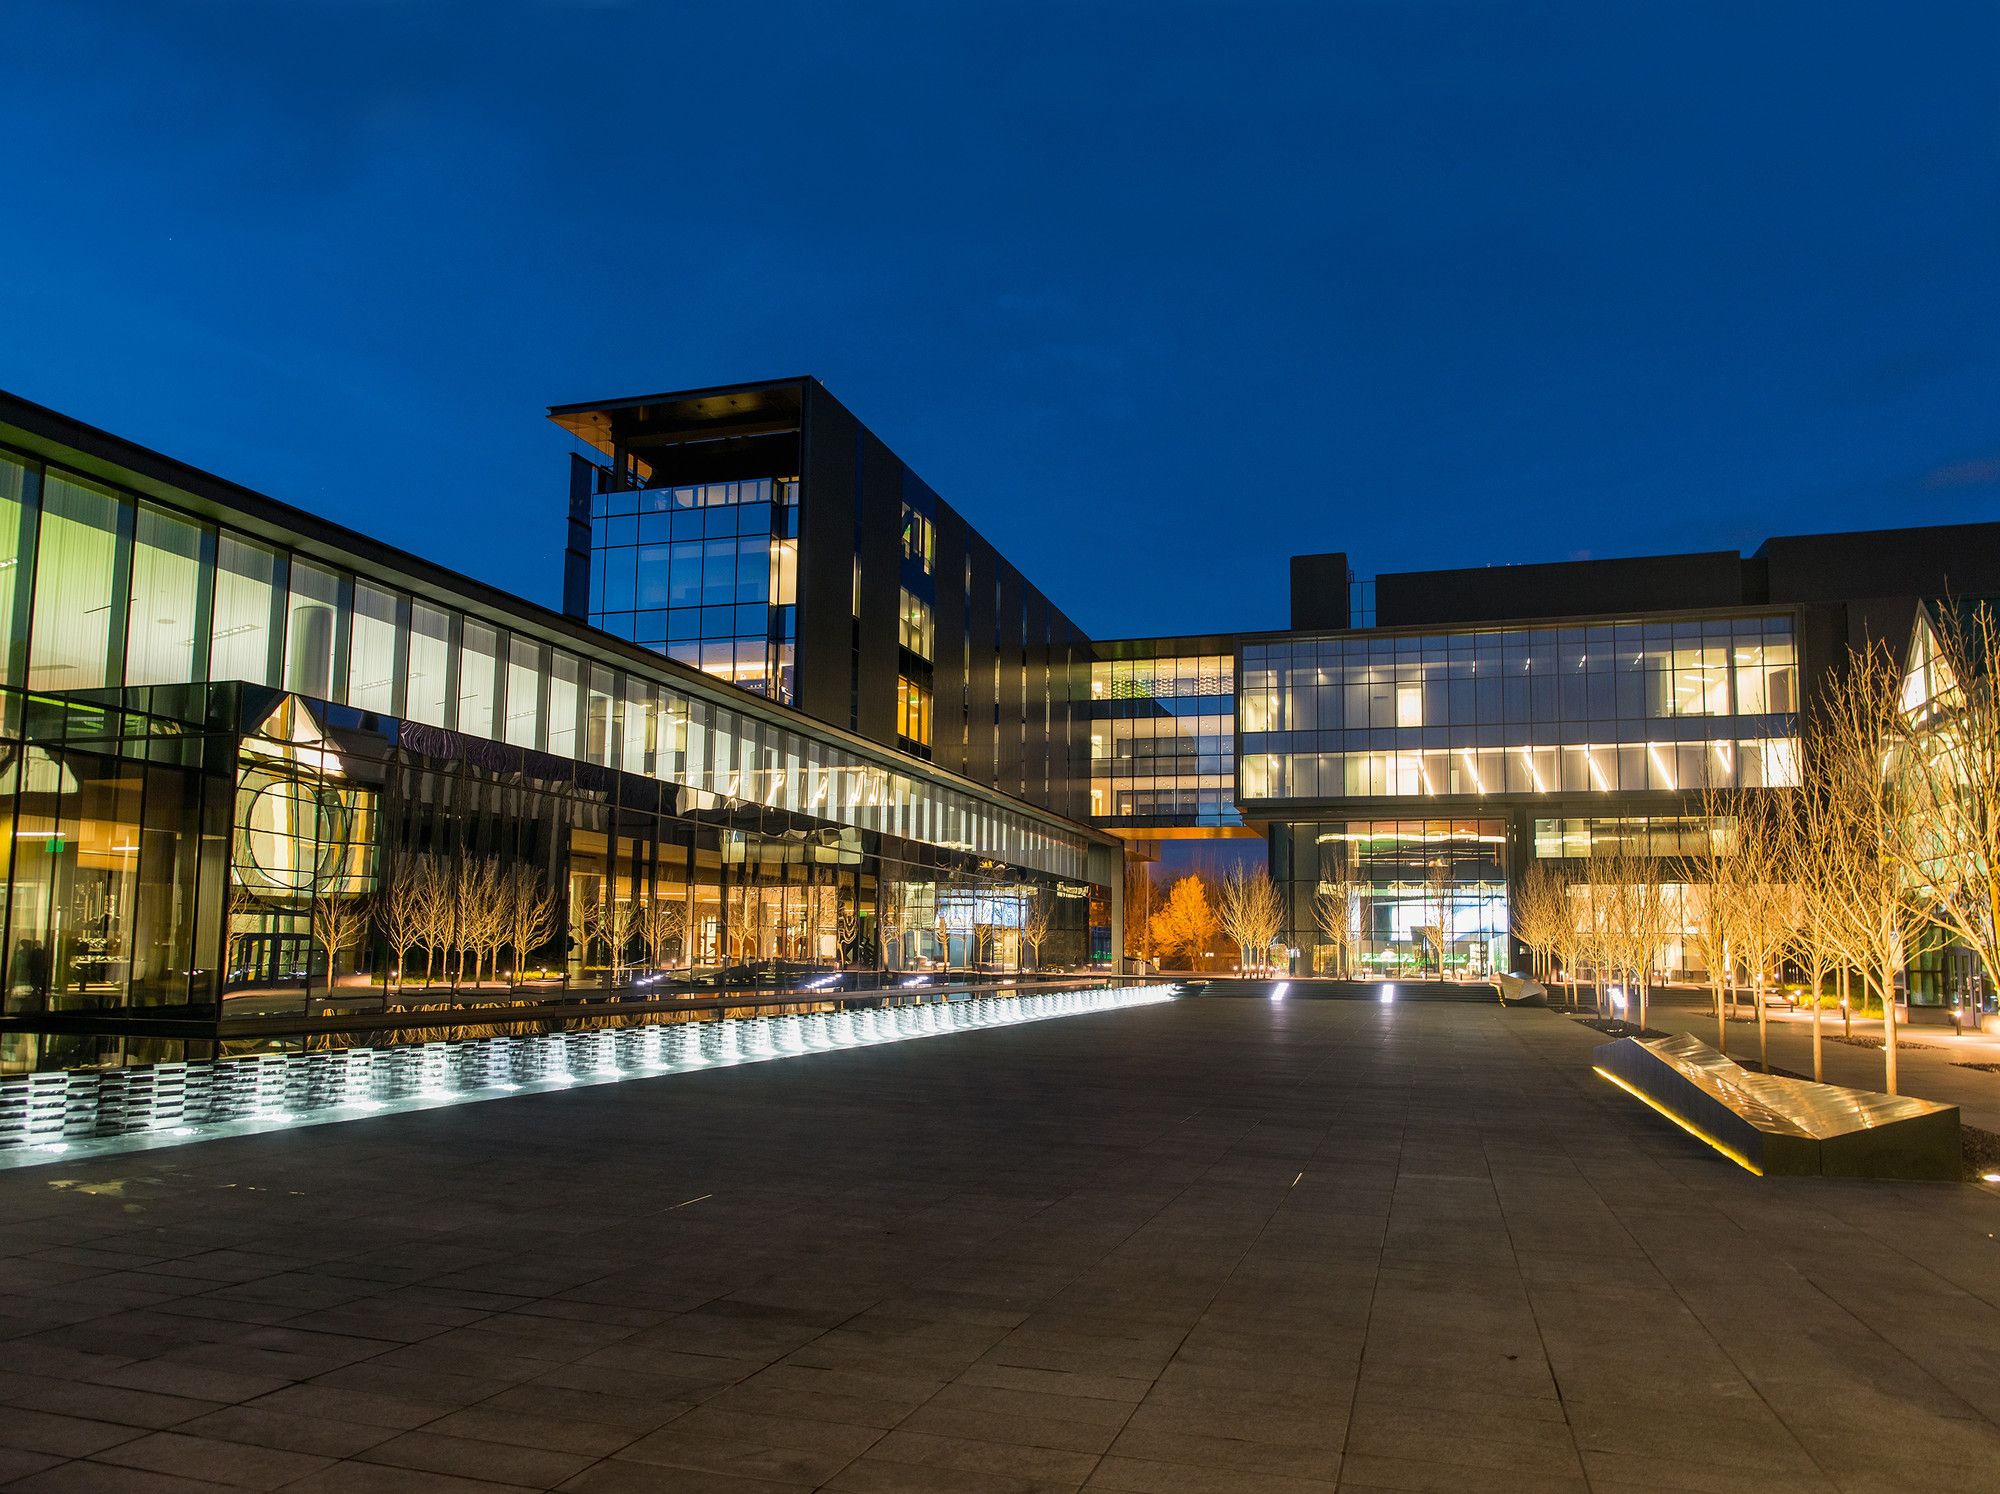
The new 145,000 SF complex-oregons-university —designed by ZGF Architects to appeal to the rising stars of high school football nationwide—plays an important role in the recruitment and retention of ...
The University of Arizona Cancer Center | ZGF Architects
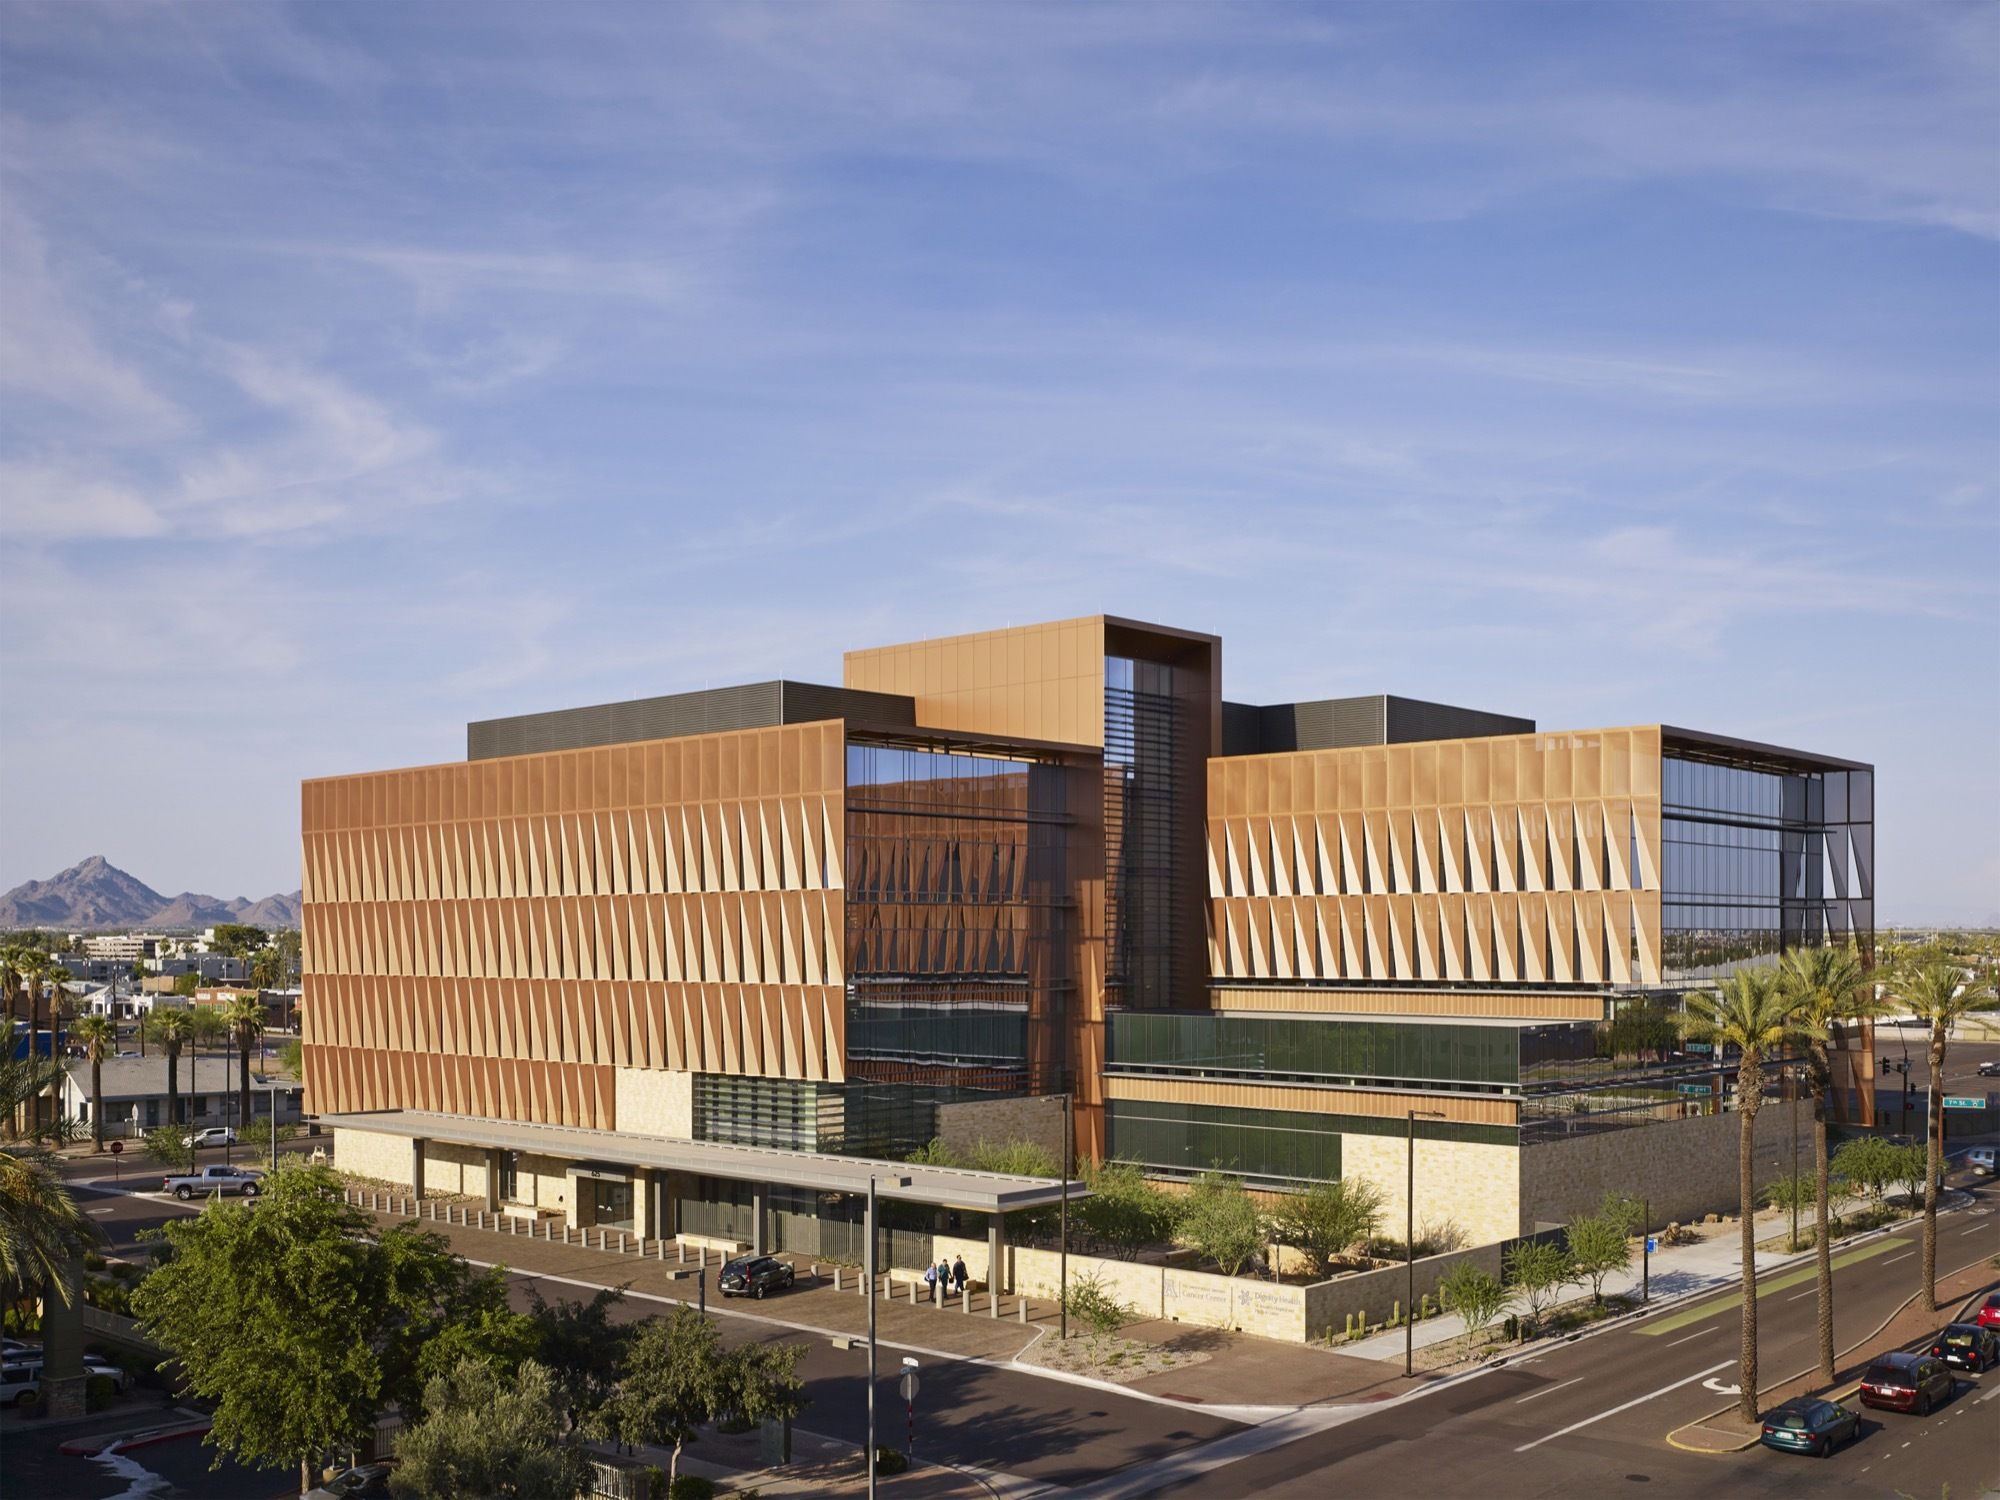
The University of Arizona Cancer Center by ZGF Architects: In 2011, St. Joseph’s Hospital and The University of Arizona Cancer Center, the only National Cancer Institute-designated comprehensive ...
Federal Center South Building 1202 | ZGF Architects
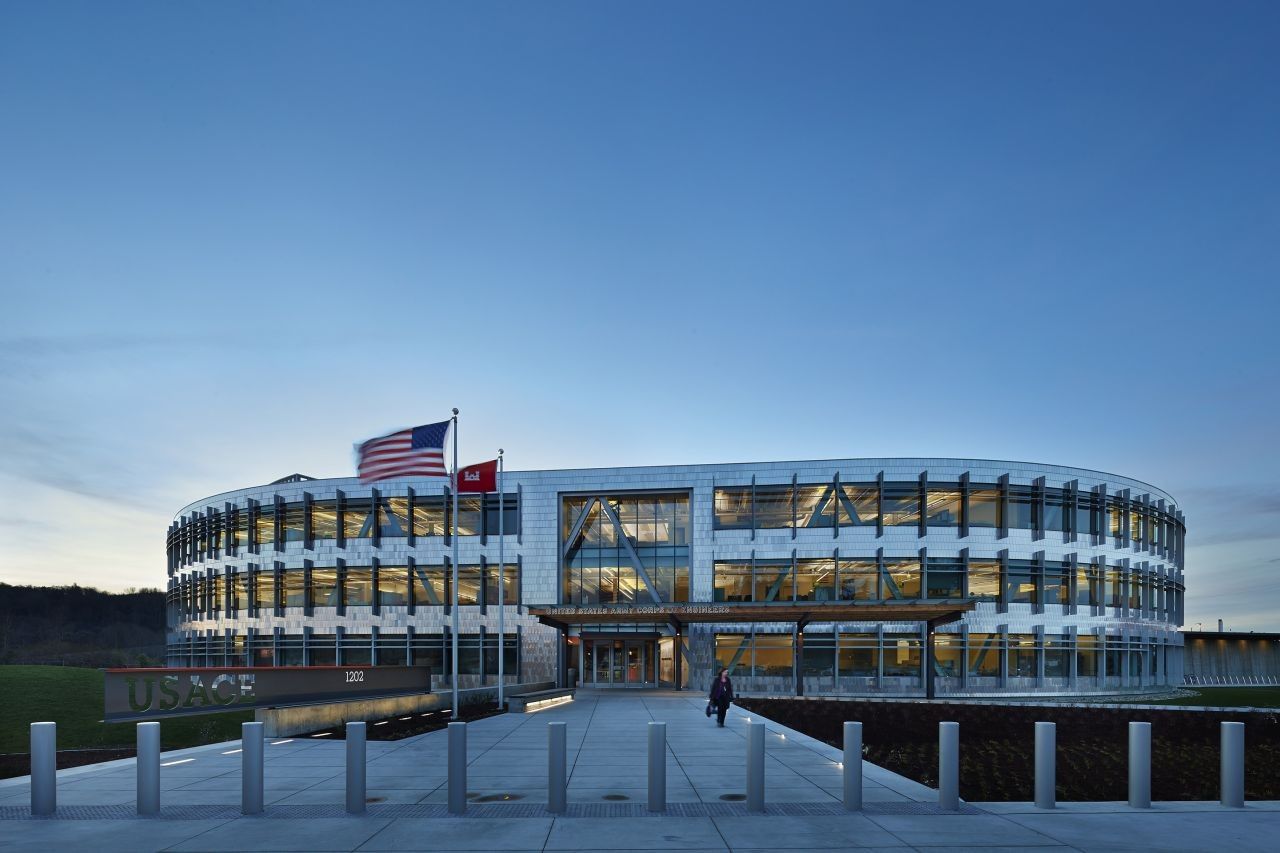
Federal Center South Building 1202 Federal Center South Building 1202 is the “redevelopment” of an existing warehouse (Building 1202) located at Federal Center South in Seattle. The project is the ...