

Woods Bagot on Arch2O: 24 projects and articles published between 2013 and 2026, with work in Australia, the United States and China. Most read: Heydar Aliyev International Airport Baku, Qatar Science and Technology Park and NAB Docklands.
Woods Bagot
2177 3rd Street Apartments | Woods Bagot
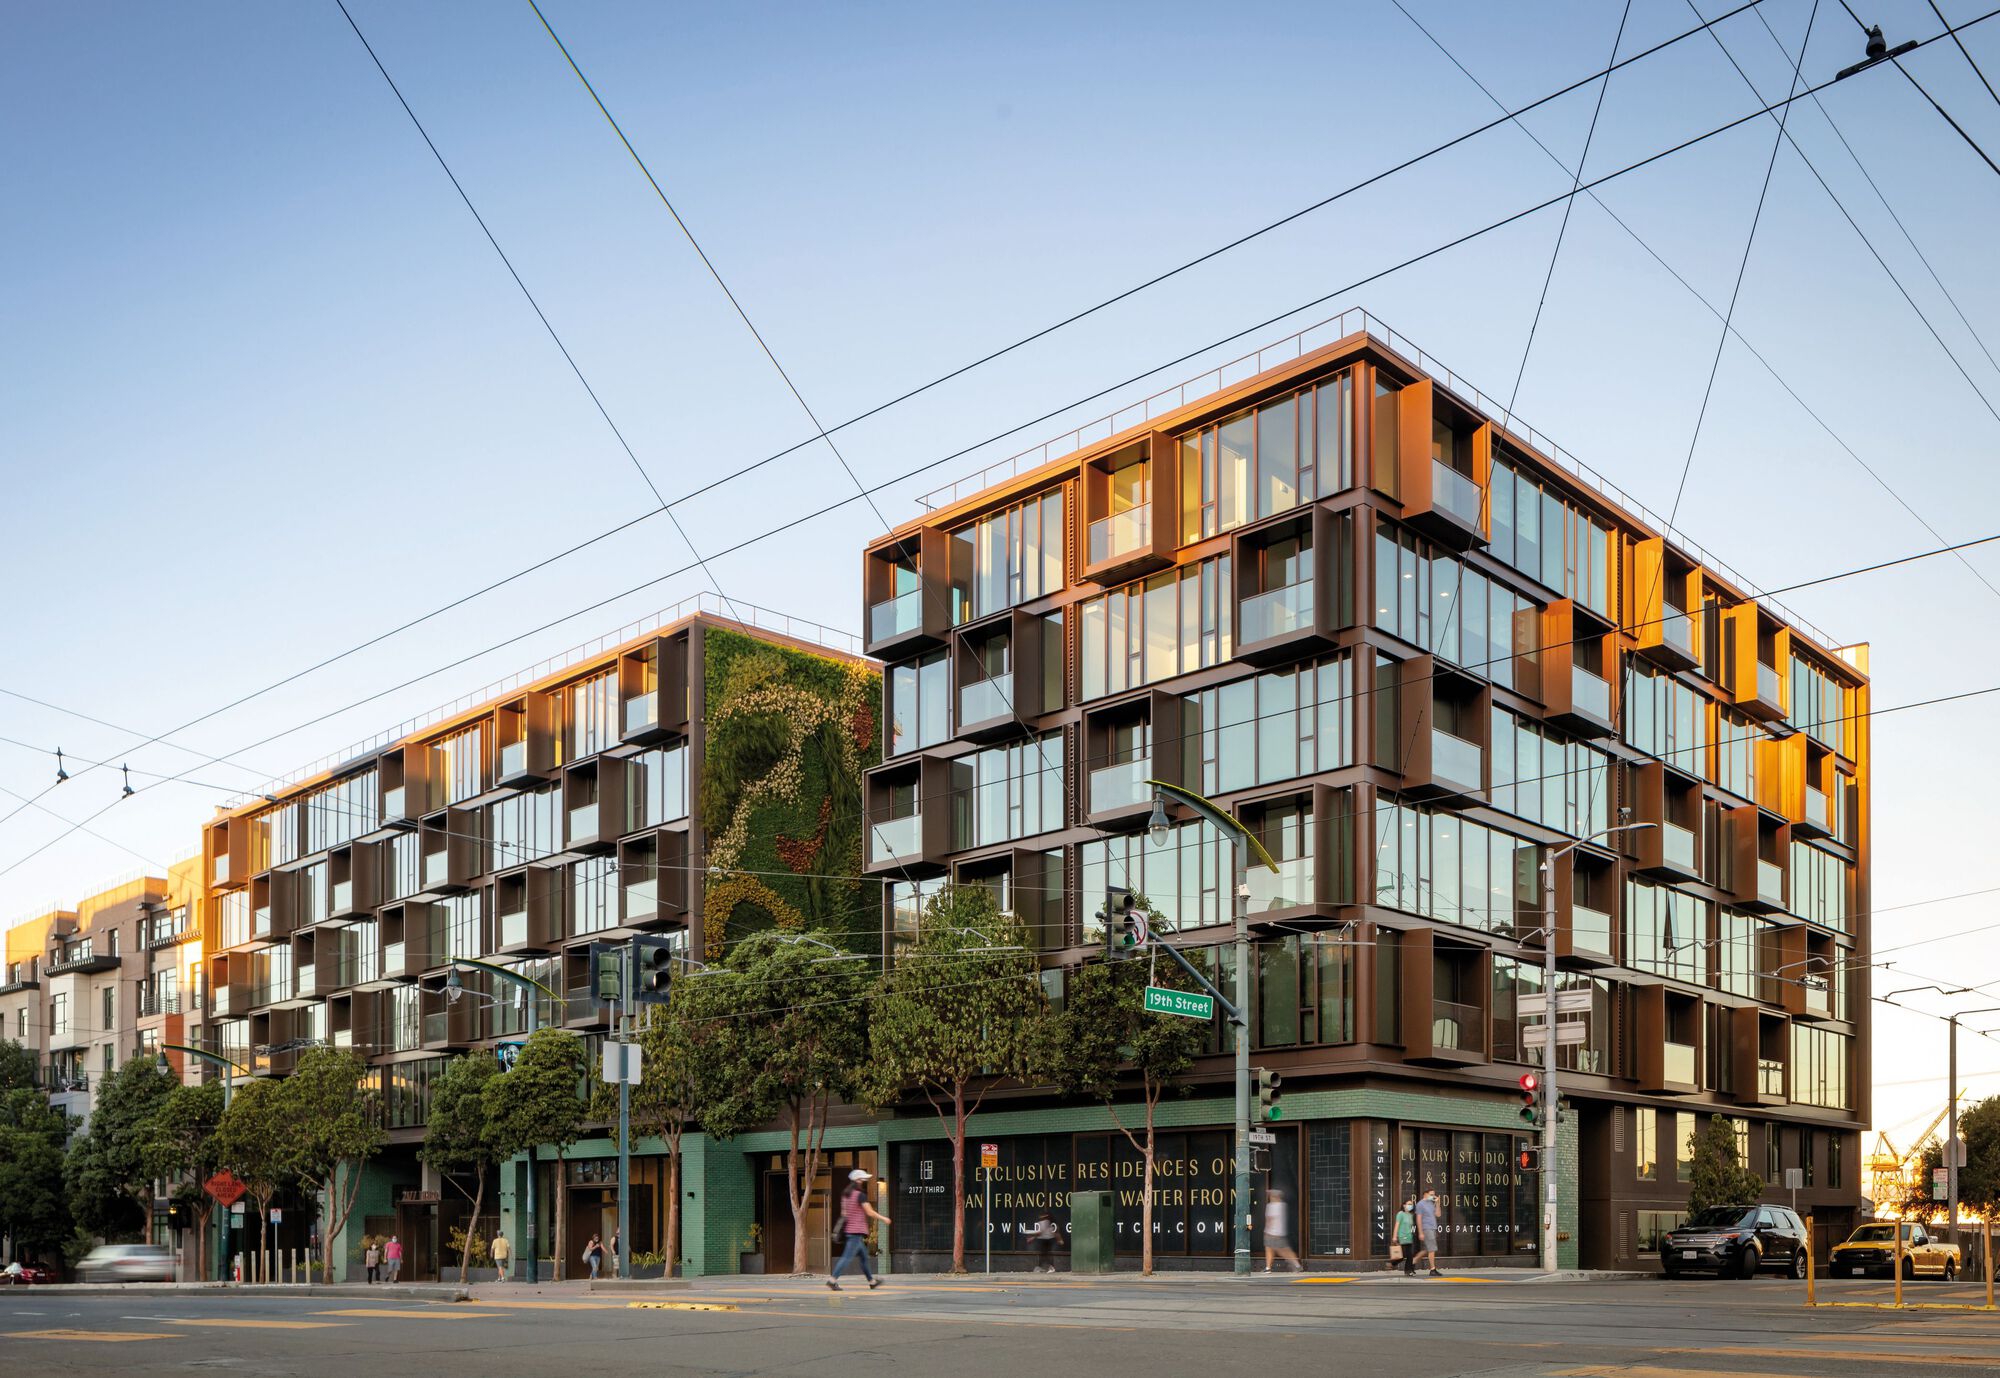
2177 3rd Street Apartments | Woods Bagot Light, air and transparency drove Woods Bagot’s design of this residential and retail building in the emerging Dogpatch neighborhood of San Francisco. Sited ...
Park and Shore Apartments | Woods Bagot

Located along the Hudson River waterfront, Park and Shore Apartments is a reimagined iteration of the brick-clad rental apartment buildings that were characteristic of the original Newport ...
The Amberly Office + Residential Building | Woods Bagot
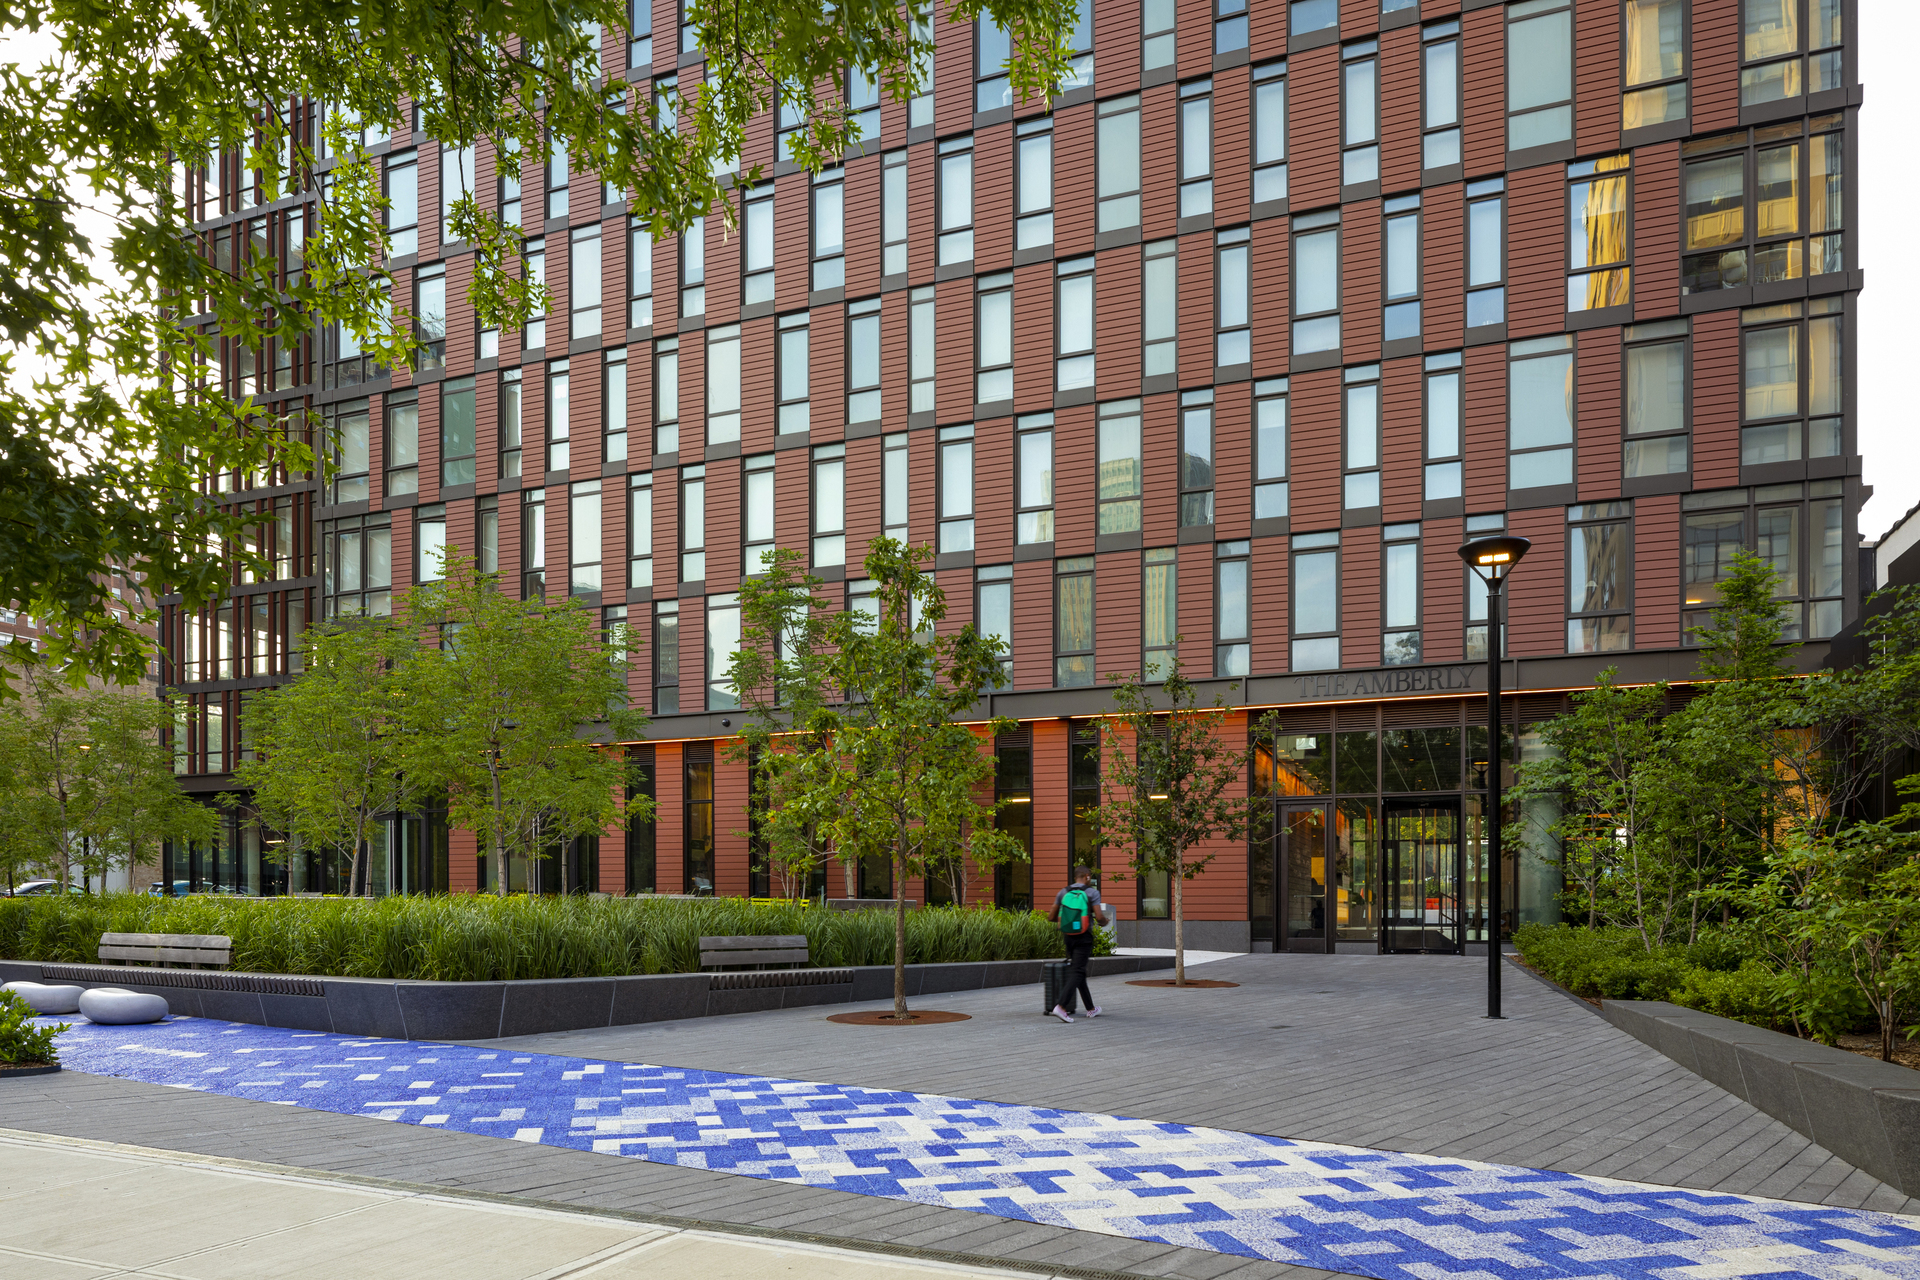
The Amberly Office + Residential Building, This 37-story building is the firm’s first tower in North America. The large-scale, mixed-use development resides at the intersection of some of New York’s ...
Wynyard Walk | Woods Bagot
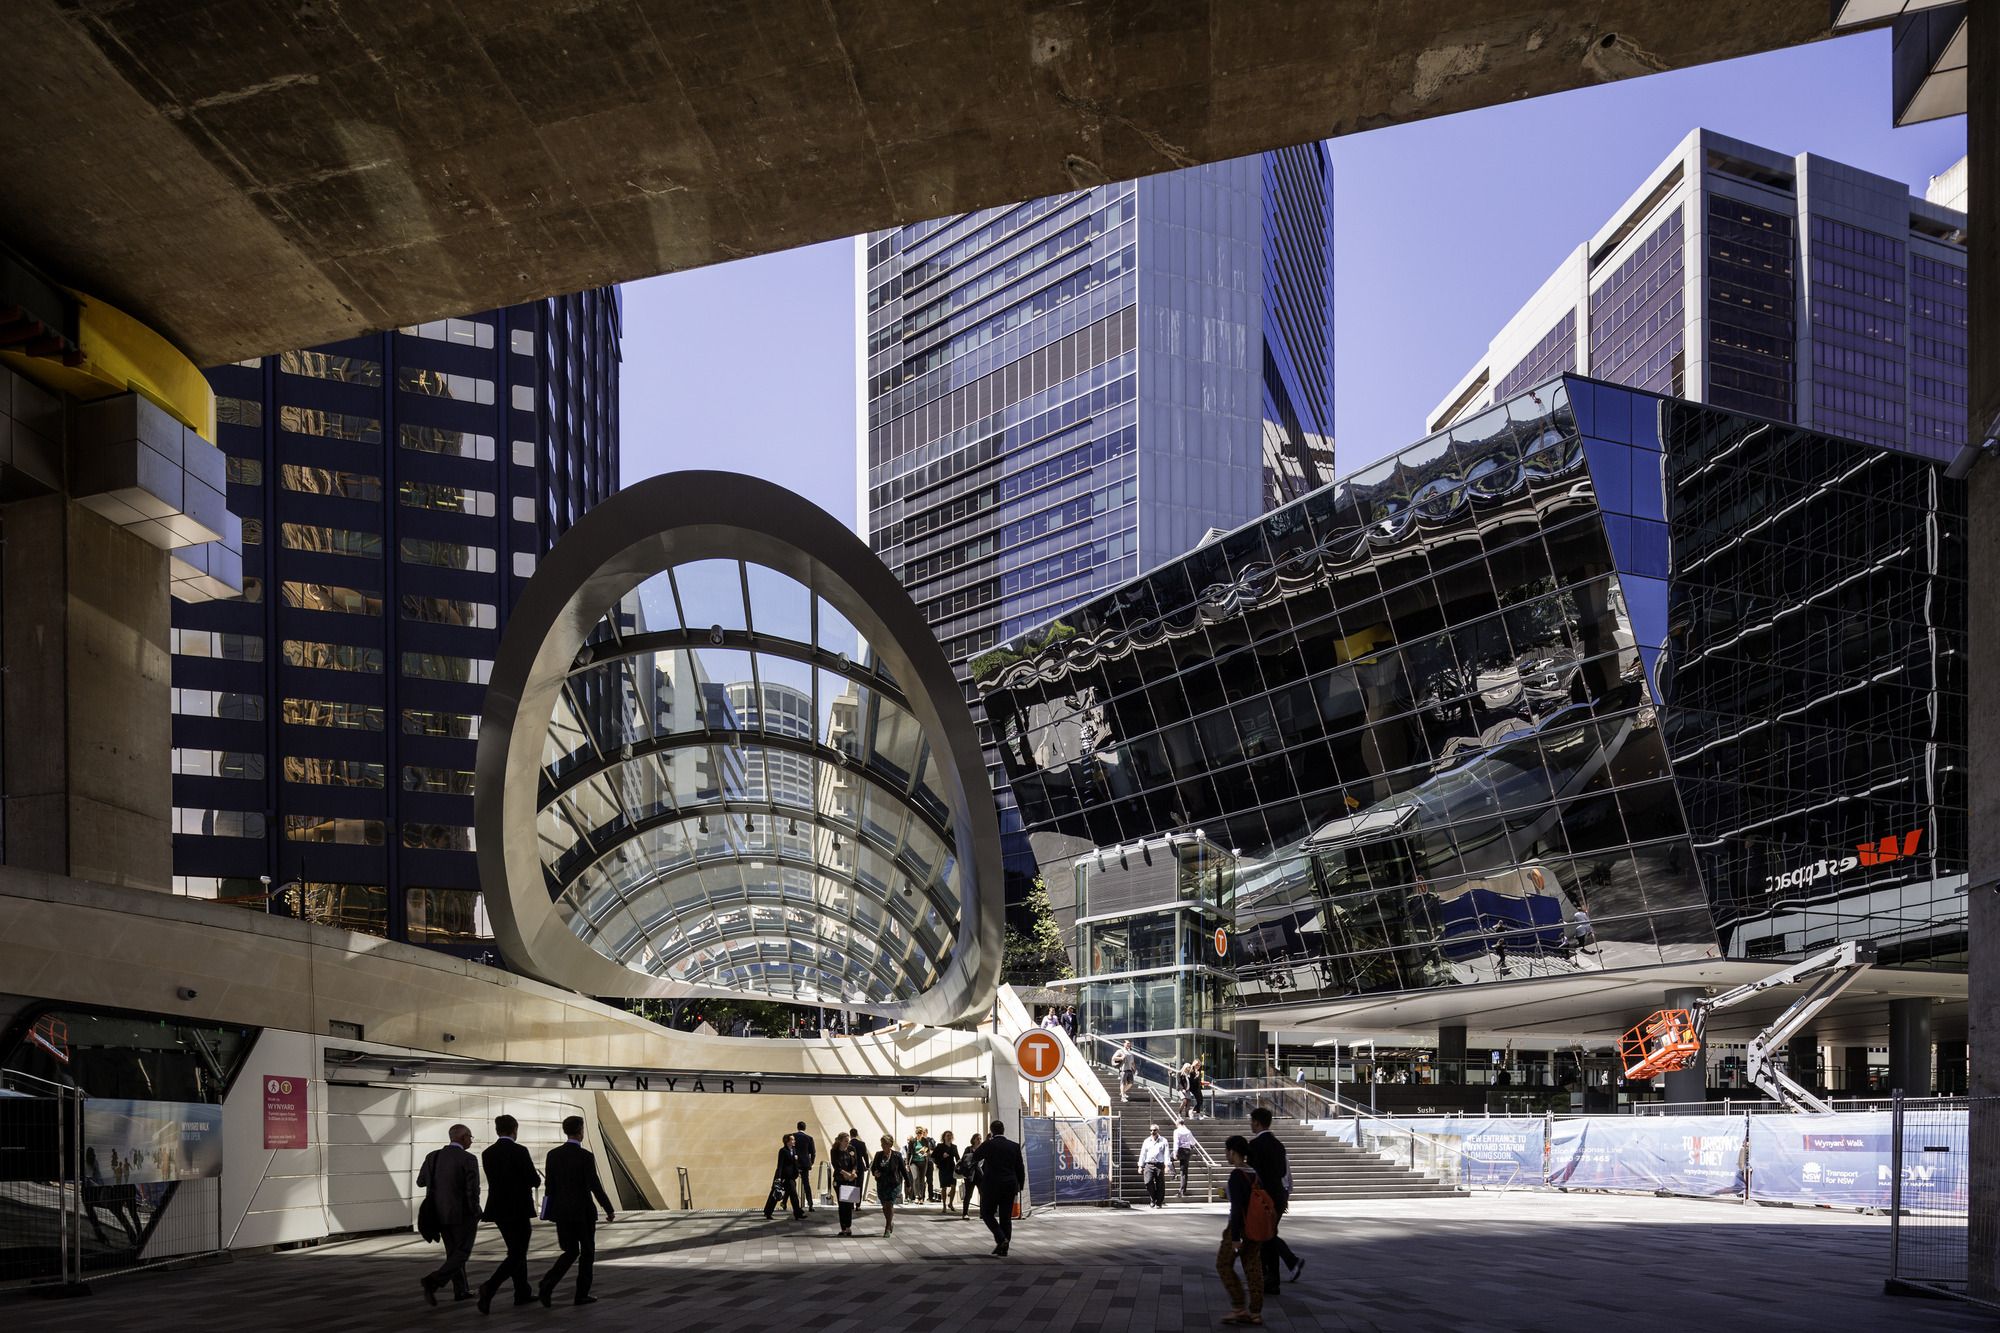
Designed by Woods Bagot, In the heart of Sydney sits Wynyard Walk: a fully accessible pedestrian link designed around the concept of ‘flow’. The design challenges the perception of a transport ...
Deakin Law School Building | Woods Bagot

To unify the university's fractured Burwood Campus in Melbourne, Woods Bagot's Deakin Law School Building presents a sculptural and coiled learning environment. The structure serves as a beacon and ...
Te Pae Christchurch Convention and Exhibition Centre | Woods Bagot + Warren & Mahoney
Architect Bruno Mendes designed the convention center during a workshop in Christchurch. He was inspired by the uniquely tied estuary of the River Rakaia, which he photographed and used as design ...
New Geelong Convention Center to Be Designed by Woods Bagot

The Victorian government has recently unveiled an ambitious plan to revamp Geelong's waterfront by constructing the Geelong Convention Center, a state-of-the-art convention and exhibition facility. ...
Xiangjiang FFC Marketing Display Centre | Woods Bagot

Designed by Woods Bagot, Inspired by its location, the 2,000-square-meter edifice Changsha's Riverside Park is marked by a façade system with sinuous movements that mimic the nearby Xiangjiang River ...
Tidal Arc House | Woods Bagot
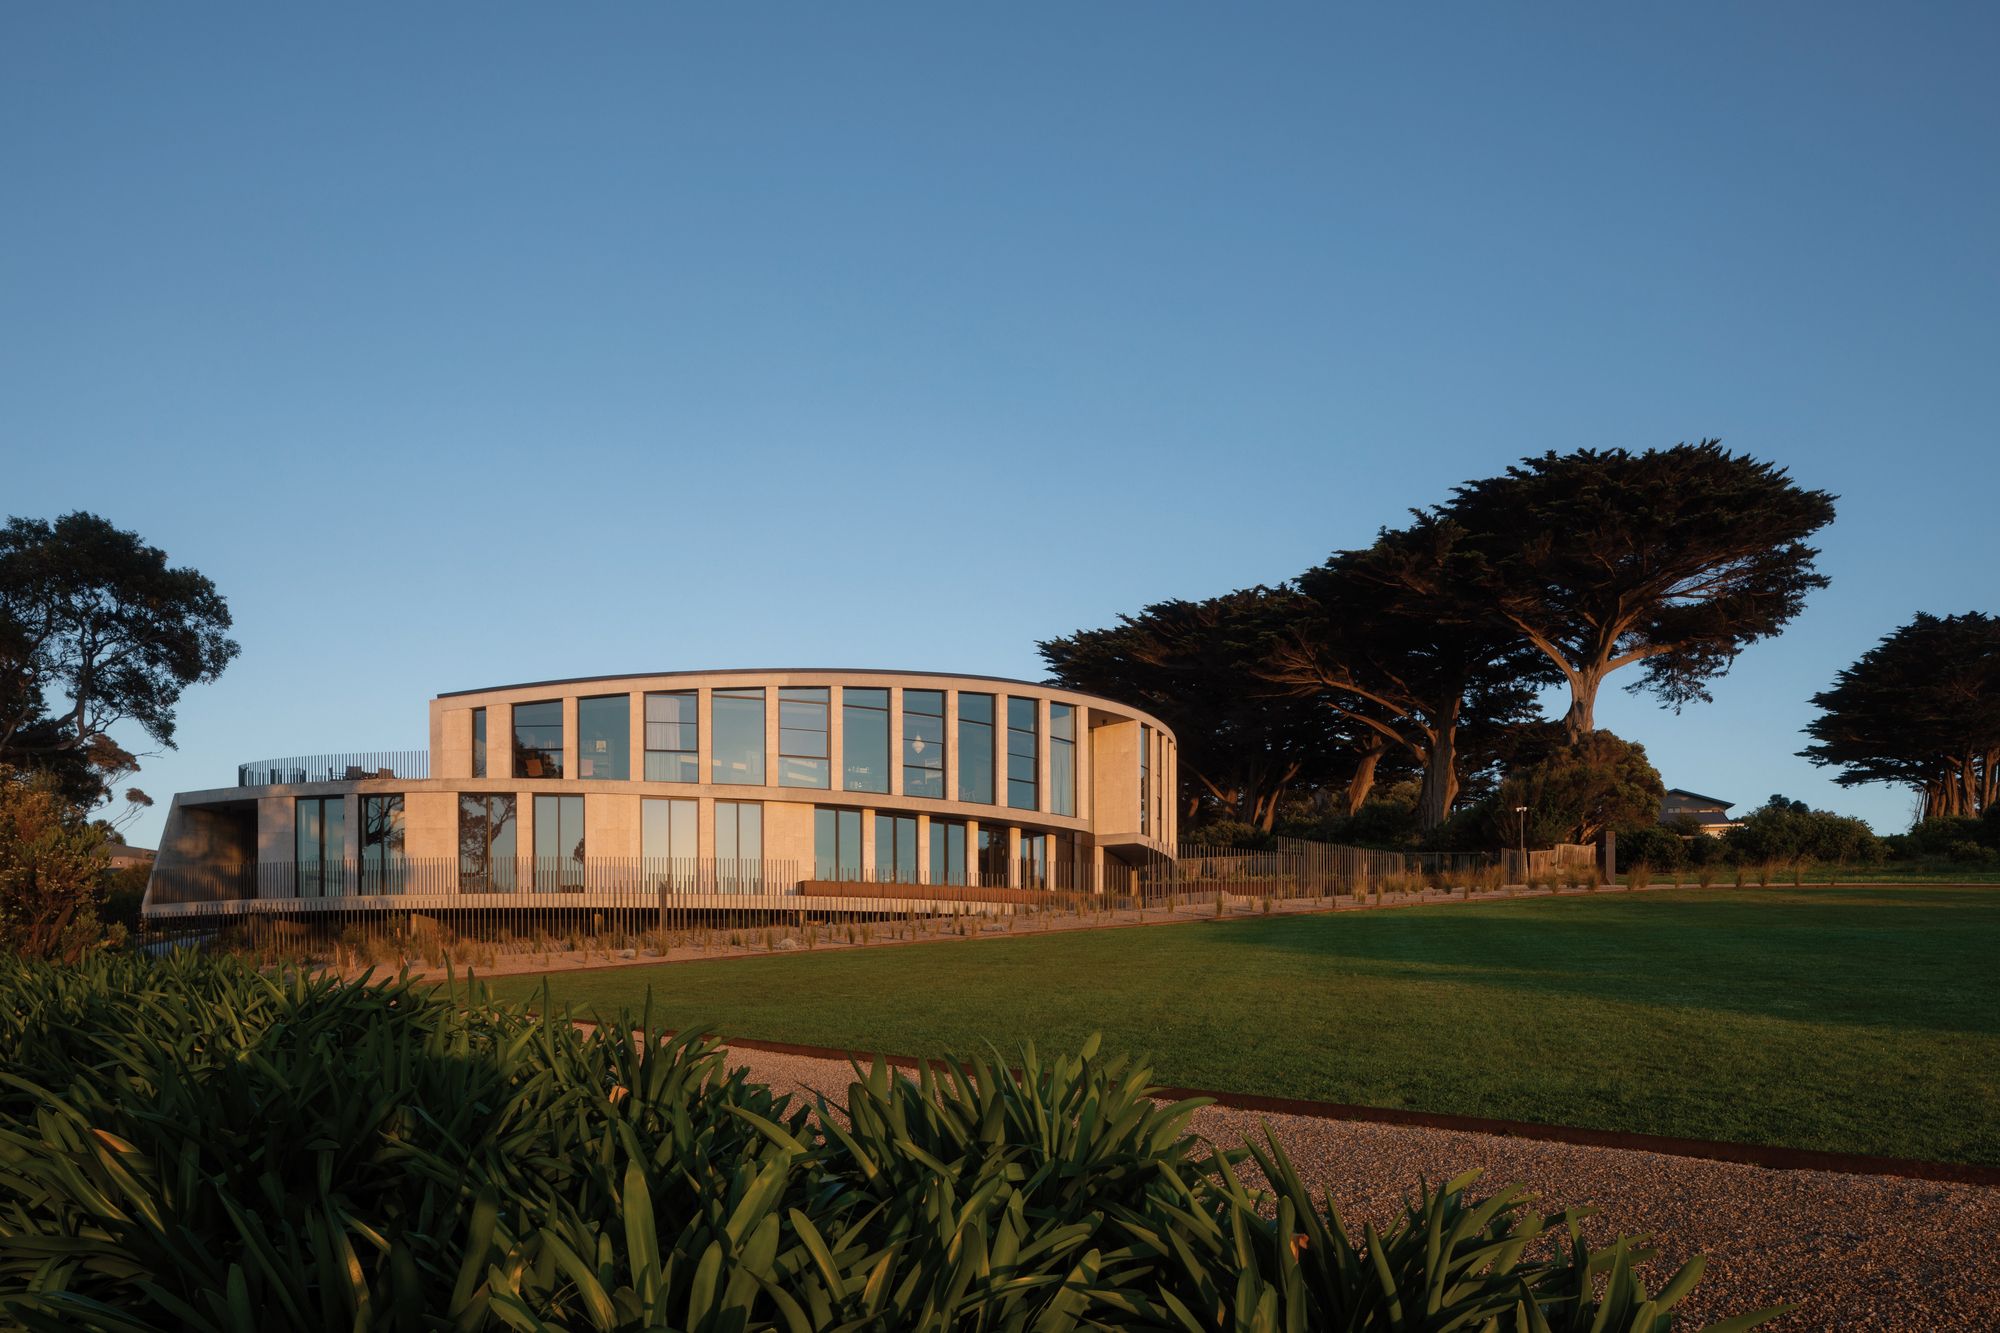
Tidal Arc House Eschewing the colonial planning grid and repetition of the local timber clad cottage in favor of sensitivity to the topographical context, Woods Bagot has departed from the ...
The Cairns Institute – James Cook University | Woods Bagot + RPA Architects
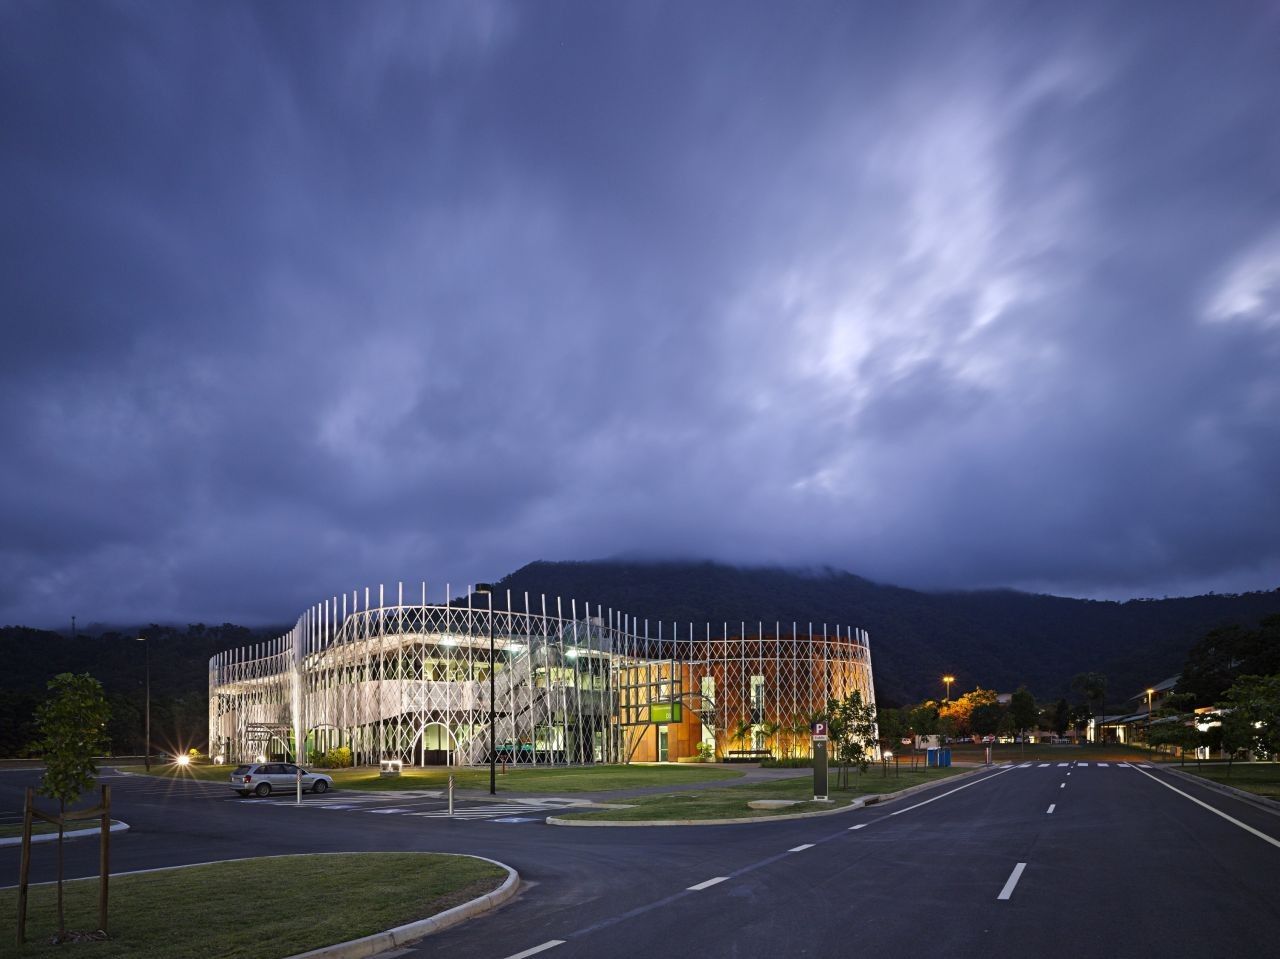
Part of James Cook University (JCU), the Cairns Institute is a brand new tropical research center with architecture by Woods Bagot and RPA Architects. The design reflects the beautiful, tropical ...
Rockhampton Riverside Precinct | Woods Bagot

A new pier and an adjacent lift structure designed by Woods Bagot are key elements in the Rockhampton Riverside Precinct, a project to revitalize the Riverside district by harnessing the potential of ...
Challenger | Woods Bagot

Challenger, Built-in 1916, the strong architectural language of the Commonwealth Bank's iconic ‘money box’ building provided a strong foundation that inspired the design for Challenger ’s new ...