The Nolitan Hotel | Grzywinski+Pons

The Nolitan Hotel is a 55 room boutique property in downtown Manhattan. It also features a restaurant grade and a roof deck. The building, interiors, restaurant, and rooftop were designed by ...

The Nolitan Hotel is a 55 room boutique property in downtown Manhattan. It also features a restaurant grade and a roof deck. The building, interiors, restaurant, and rooftop were designed by ...
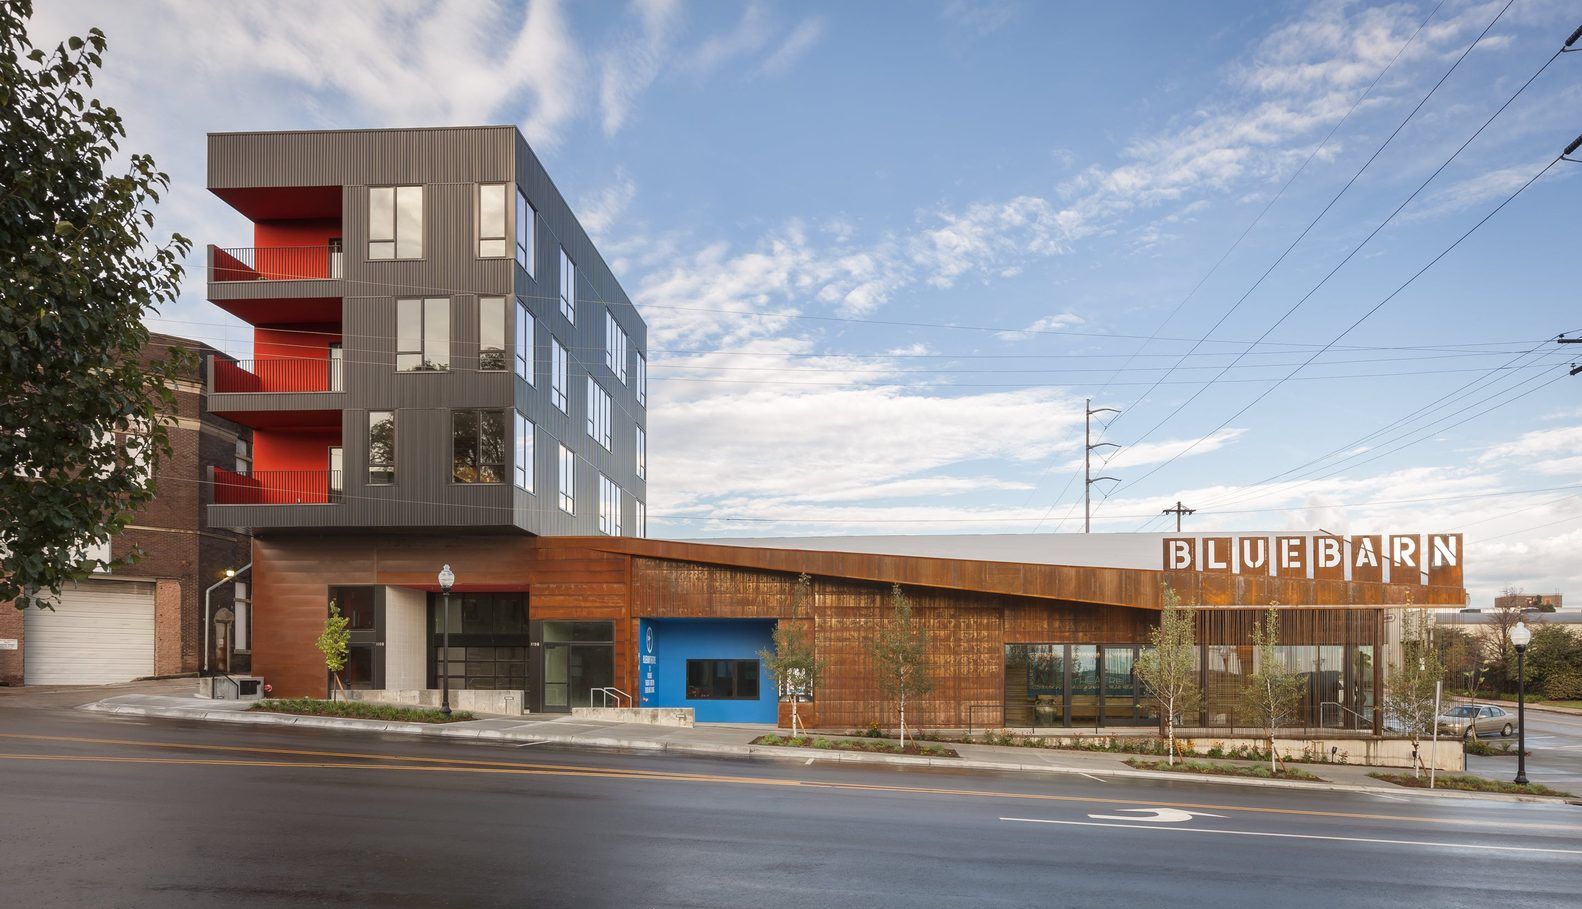
Conceived as an arts hub in a rapidly changing district near downtown Omaha, an experimental theater opens to the city outdoors through a public open space anchored with a mixed-use building. Three ...
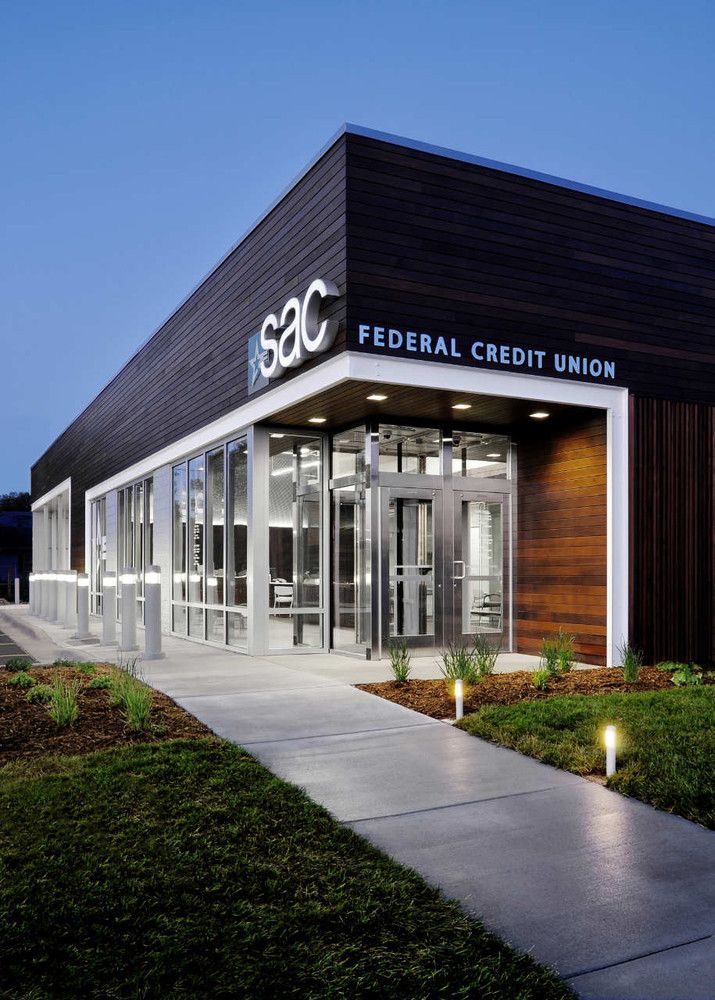
SAC Federal Credit Union was designed by Leo A Daly, Located in a blighted area of Omaha, Nebraska, USA and abandoned for over two years, a former Hollywood Video retail store was purchased by SAC ...

The One Workplace Headquarters project was a unique opportunity for both One Workplace and for Design Blitz. One Workplace is the largest furniture dealer in Northern California and the single source ...

106 Dwellings in Pamplona was designed by Tabuenca Saralegui, The project comprises three buildings acting as a unit within a complete block of the New Extension of Pamplona, located south of the ...

Peter Pichler Architecture has just announced a new mega-sized, tradition-inspired project in China. The Milan-based architecture firm was awarded the project through an invited international ...
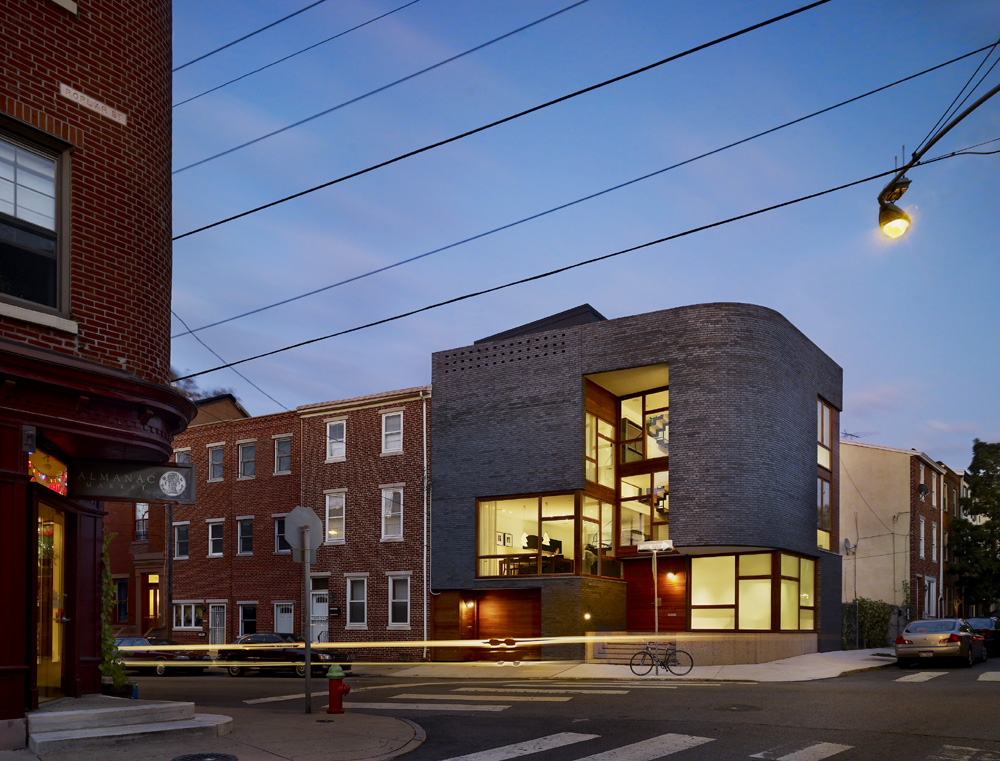
Designed by Qb Design, Sited on a vacant corner in the Northern Liberties section of Philadelphia, the Split Level House by Qb Design for a growing family stitches itself into the neighborhood by ...

Designed by Marcio kogan, The site of the Osler House lies at the edge of Brasilia’s pilot plan, at the tip of one of Paranoá Lake estuaries. The house is a poetic commentary on modern architecture, ...
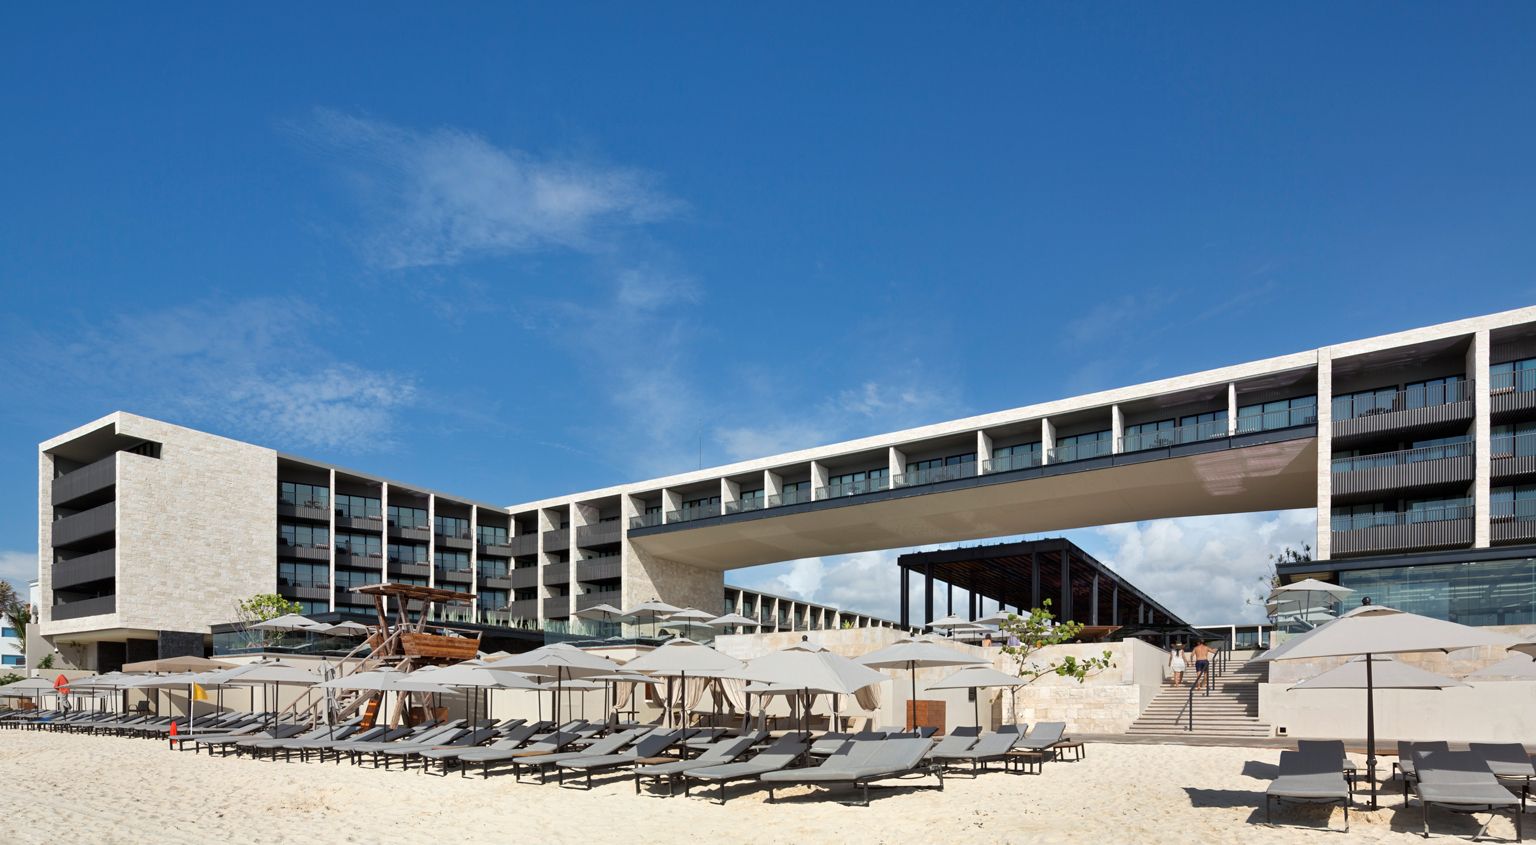
As one of the fastest-growing tourist destinations in the Mexican Caribbean, the paradise-like Playa del Carmen makes a great leap forward with the development of the Hotel Grand Hyatt Playa del ...

This vacation home on Japan’s northernmost island of Hokkaido sits on a bluff with a view of Mt. Yotei (also called Ezo Fuji for its resemblance to Mt. Fuji), overlooking a river that meanders slowly ...

Designed by Olgooco, Zaferaniye garden complex is a private housing project, ordered by a client at 2007 with 64 residential units and a total area of 38000 square meters, in 12 floors above, and 3 ...
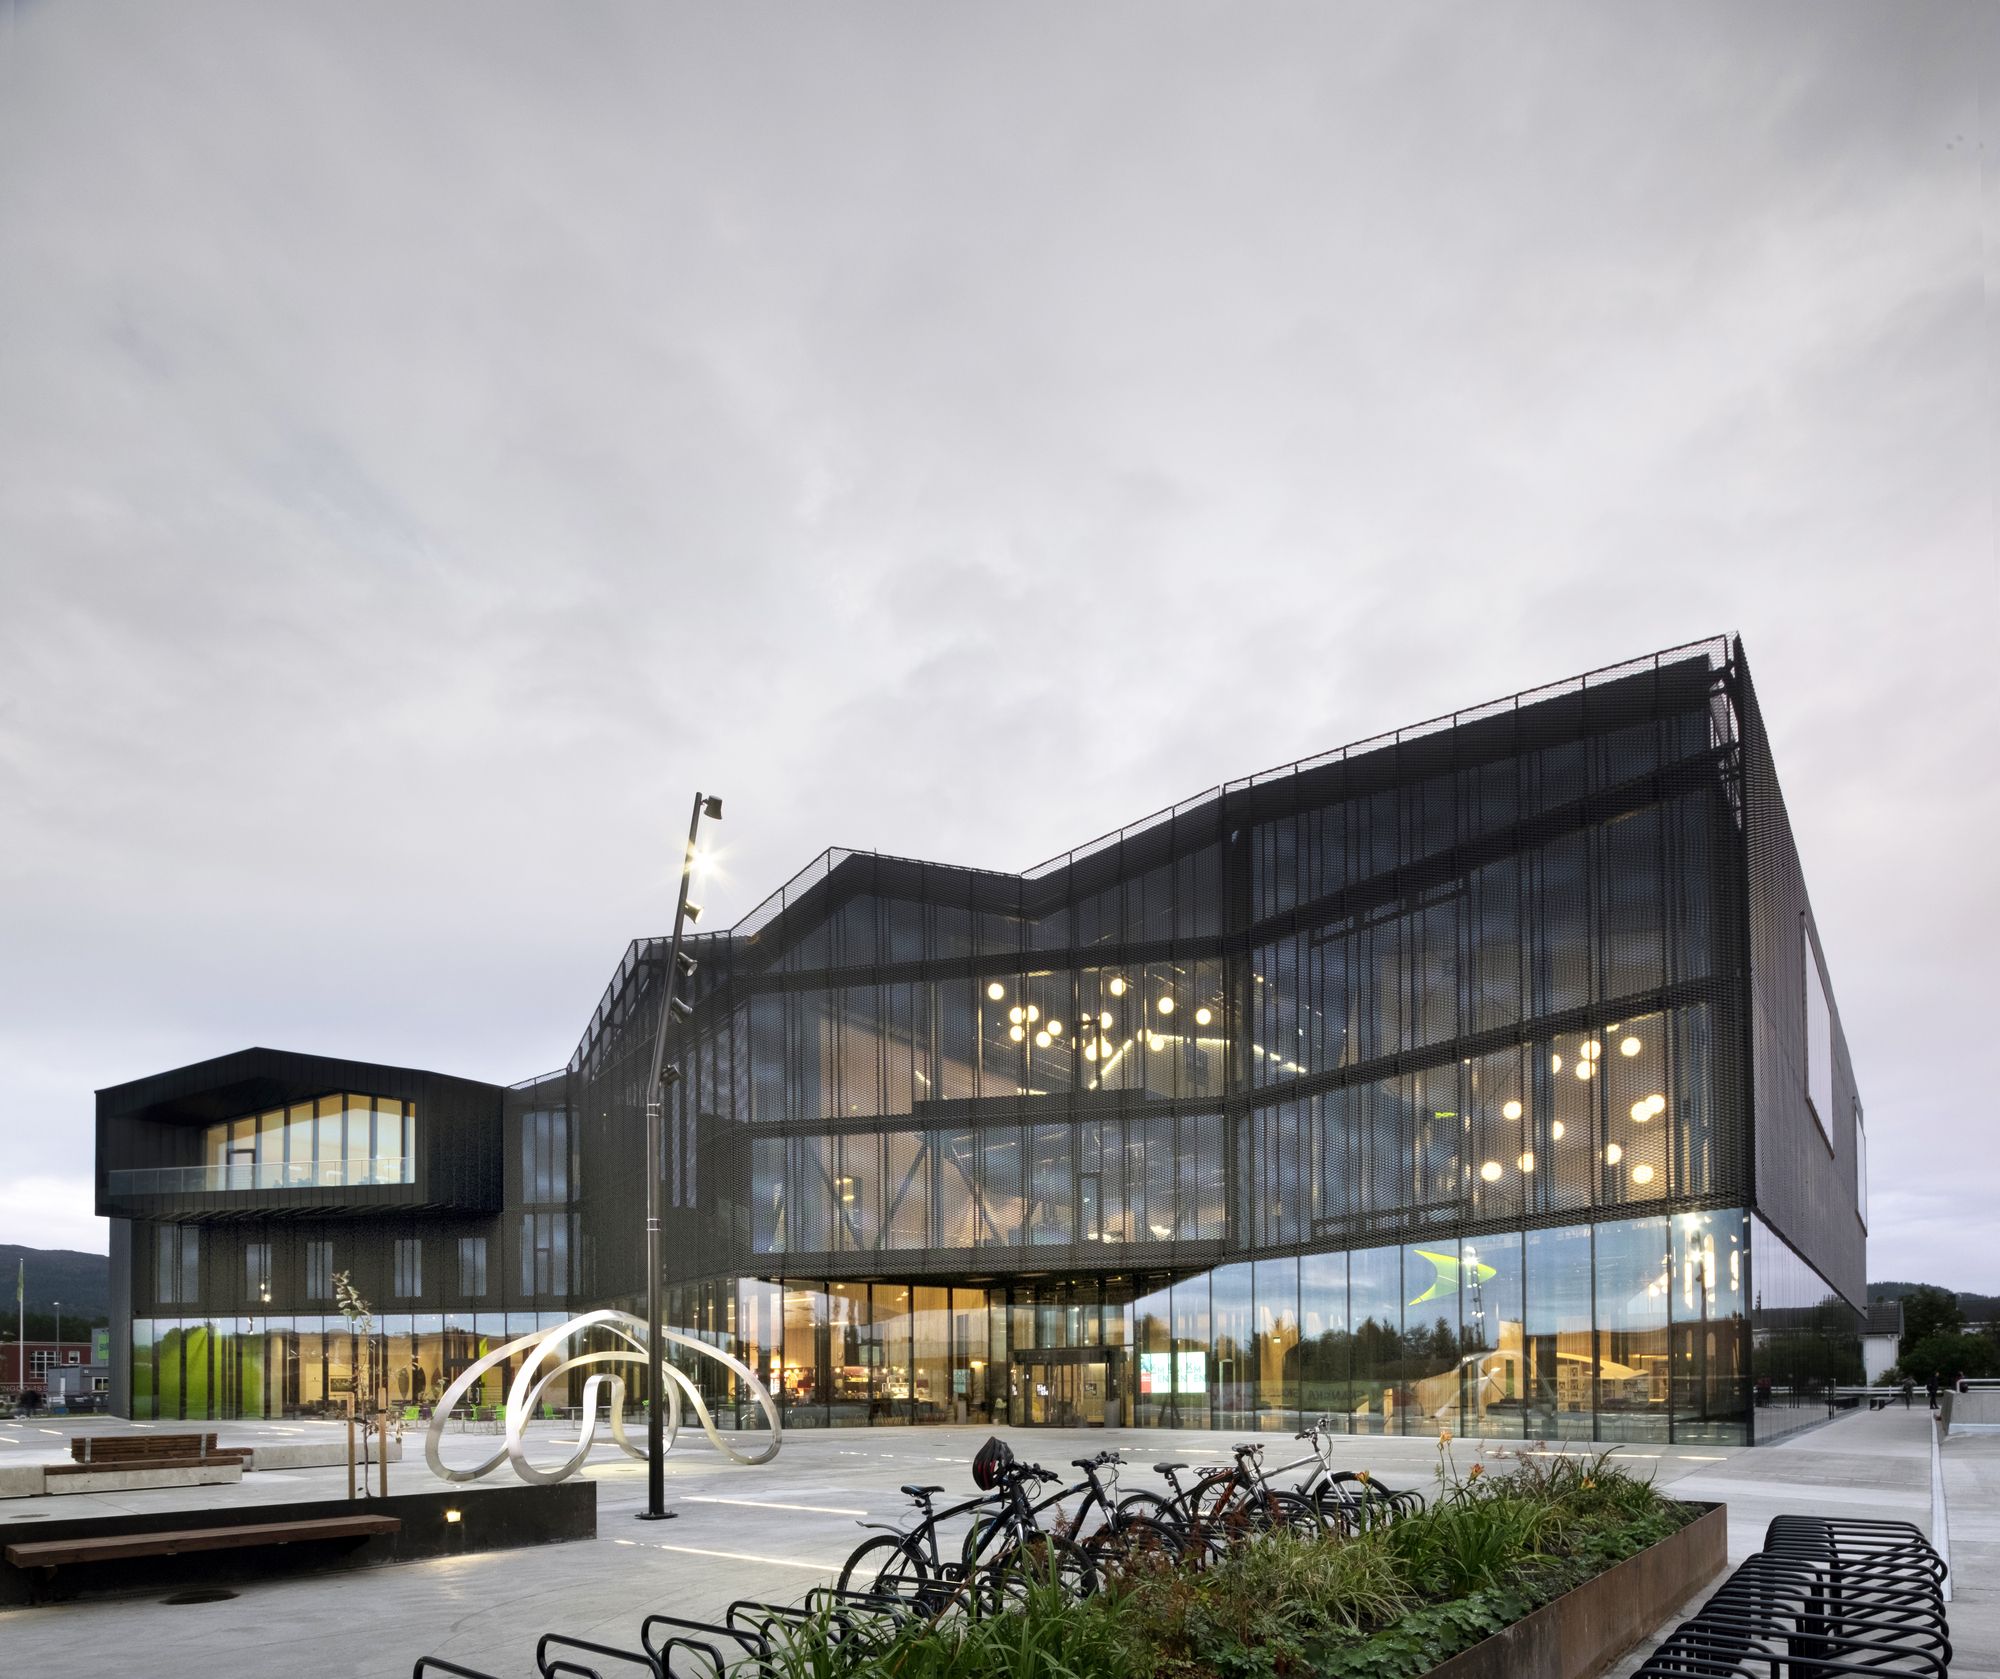
The Cultural Center Stjordal is an important node of the community, both locally and in the region. The building is a place for all people interested in culture to explore and develop their abilities ...
