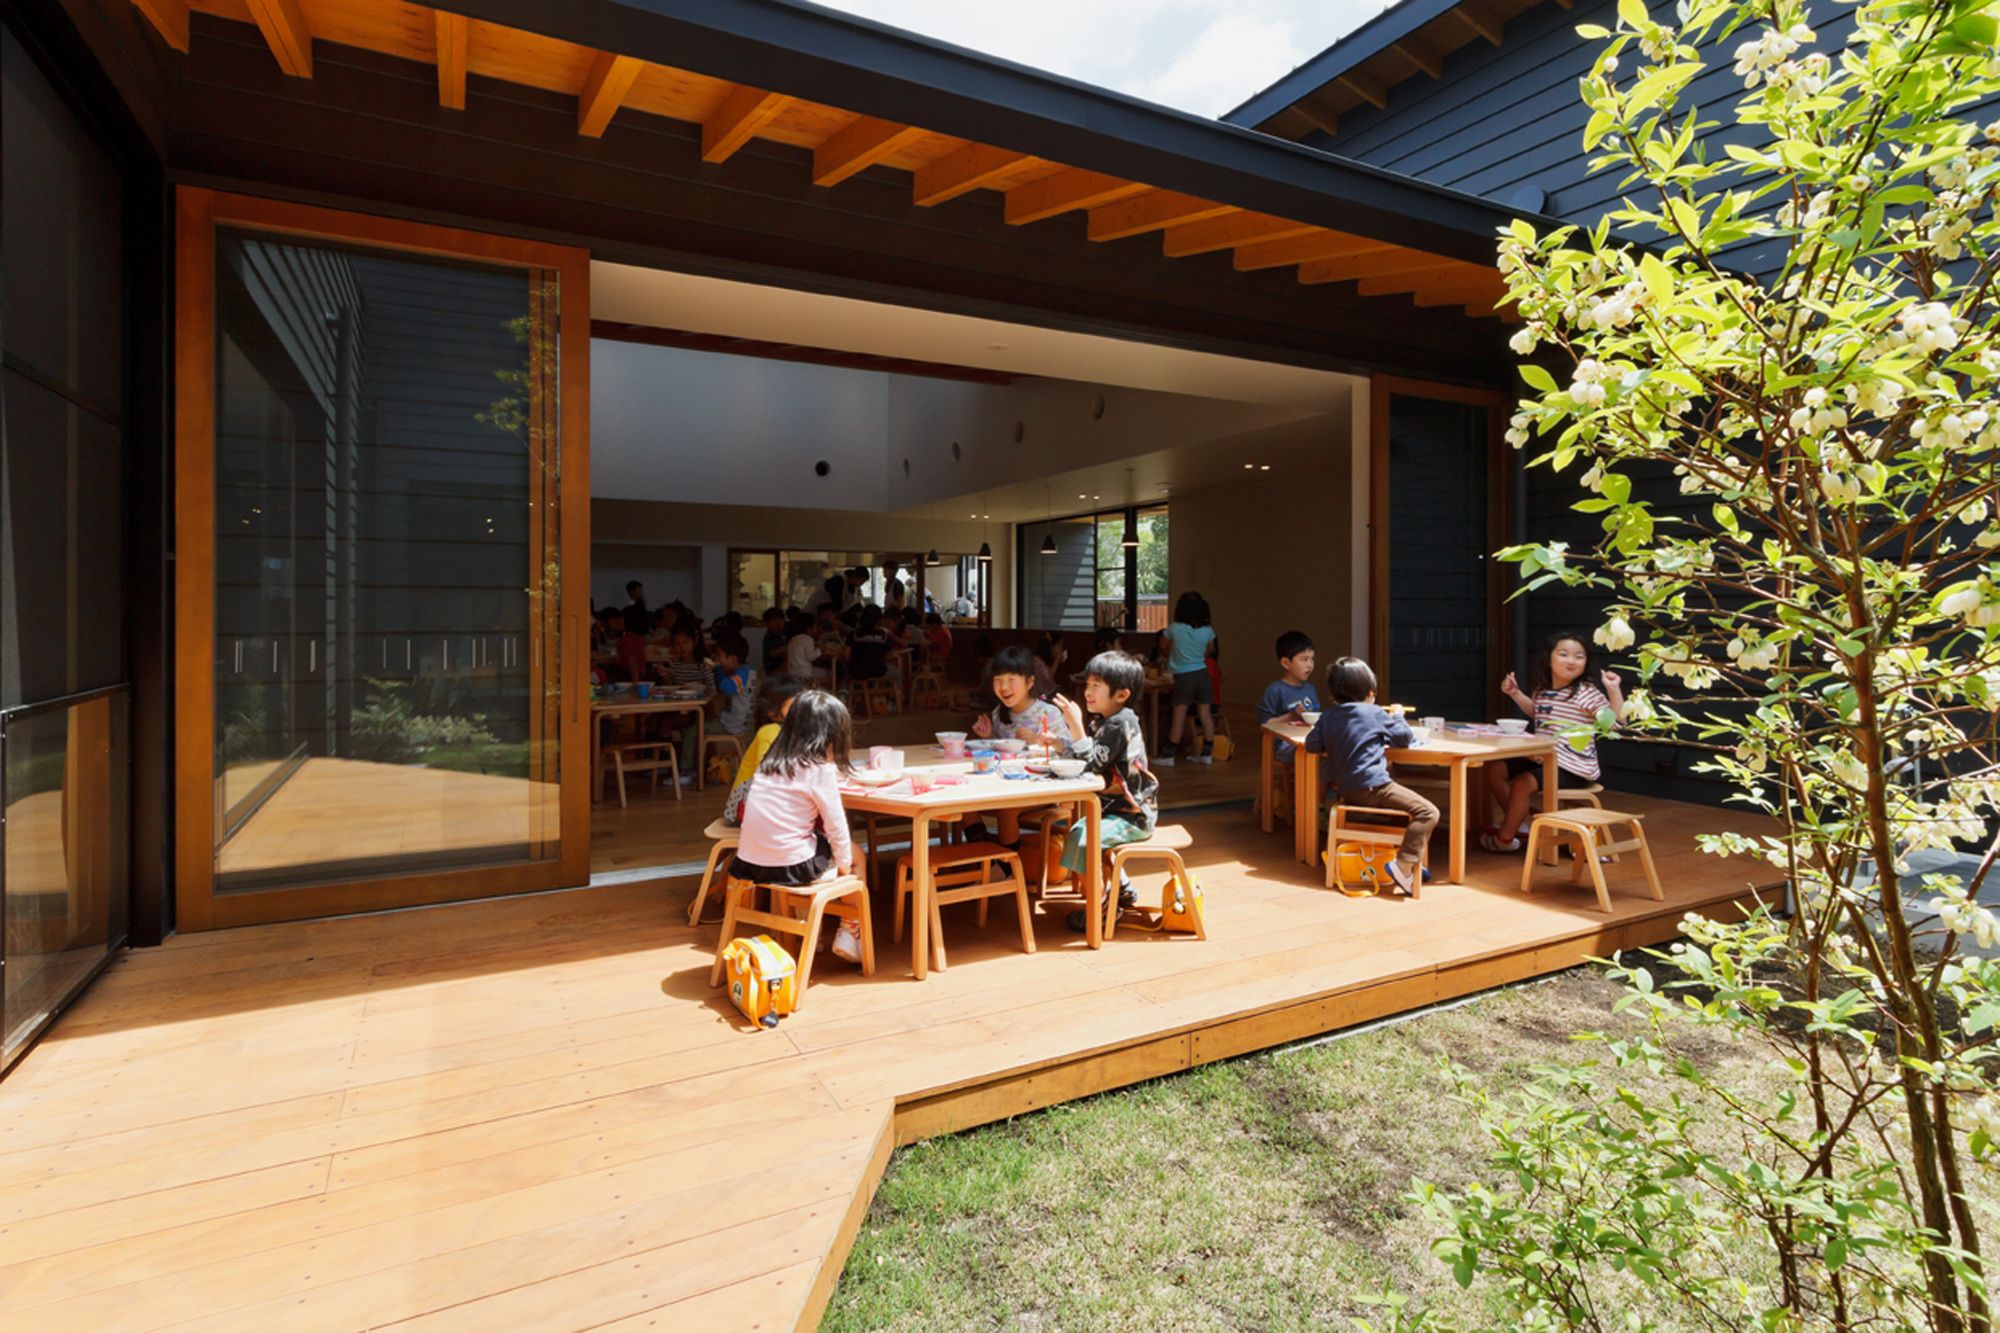
ST Nursery was designed by HIBINOSEKKEI + Youji no Shiro, As the number of children has been decreasing recently, the number of brothers and sisters is decreasing in proportion to it. As a result, ...

Youth Housing, Nansensgade designed by Christensen & Co. Architects, The compact infill holds nine small apartments for socially vulnerable citizens. The building site is only 10 meters wide, ...
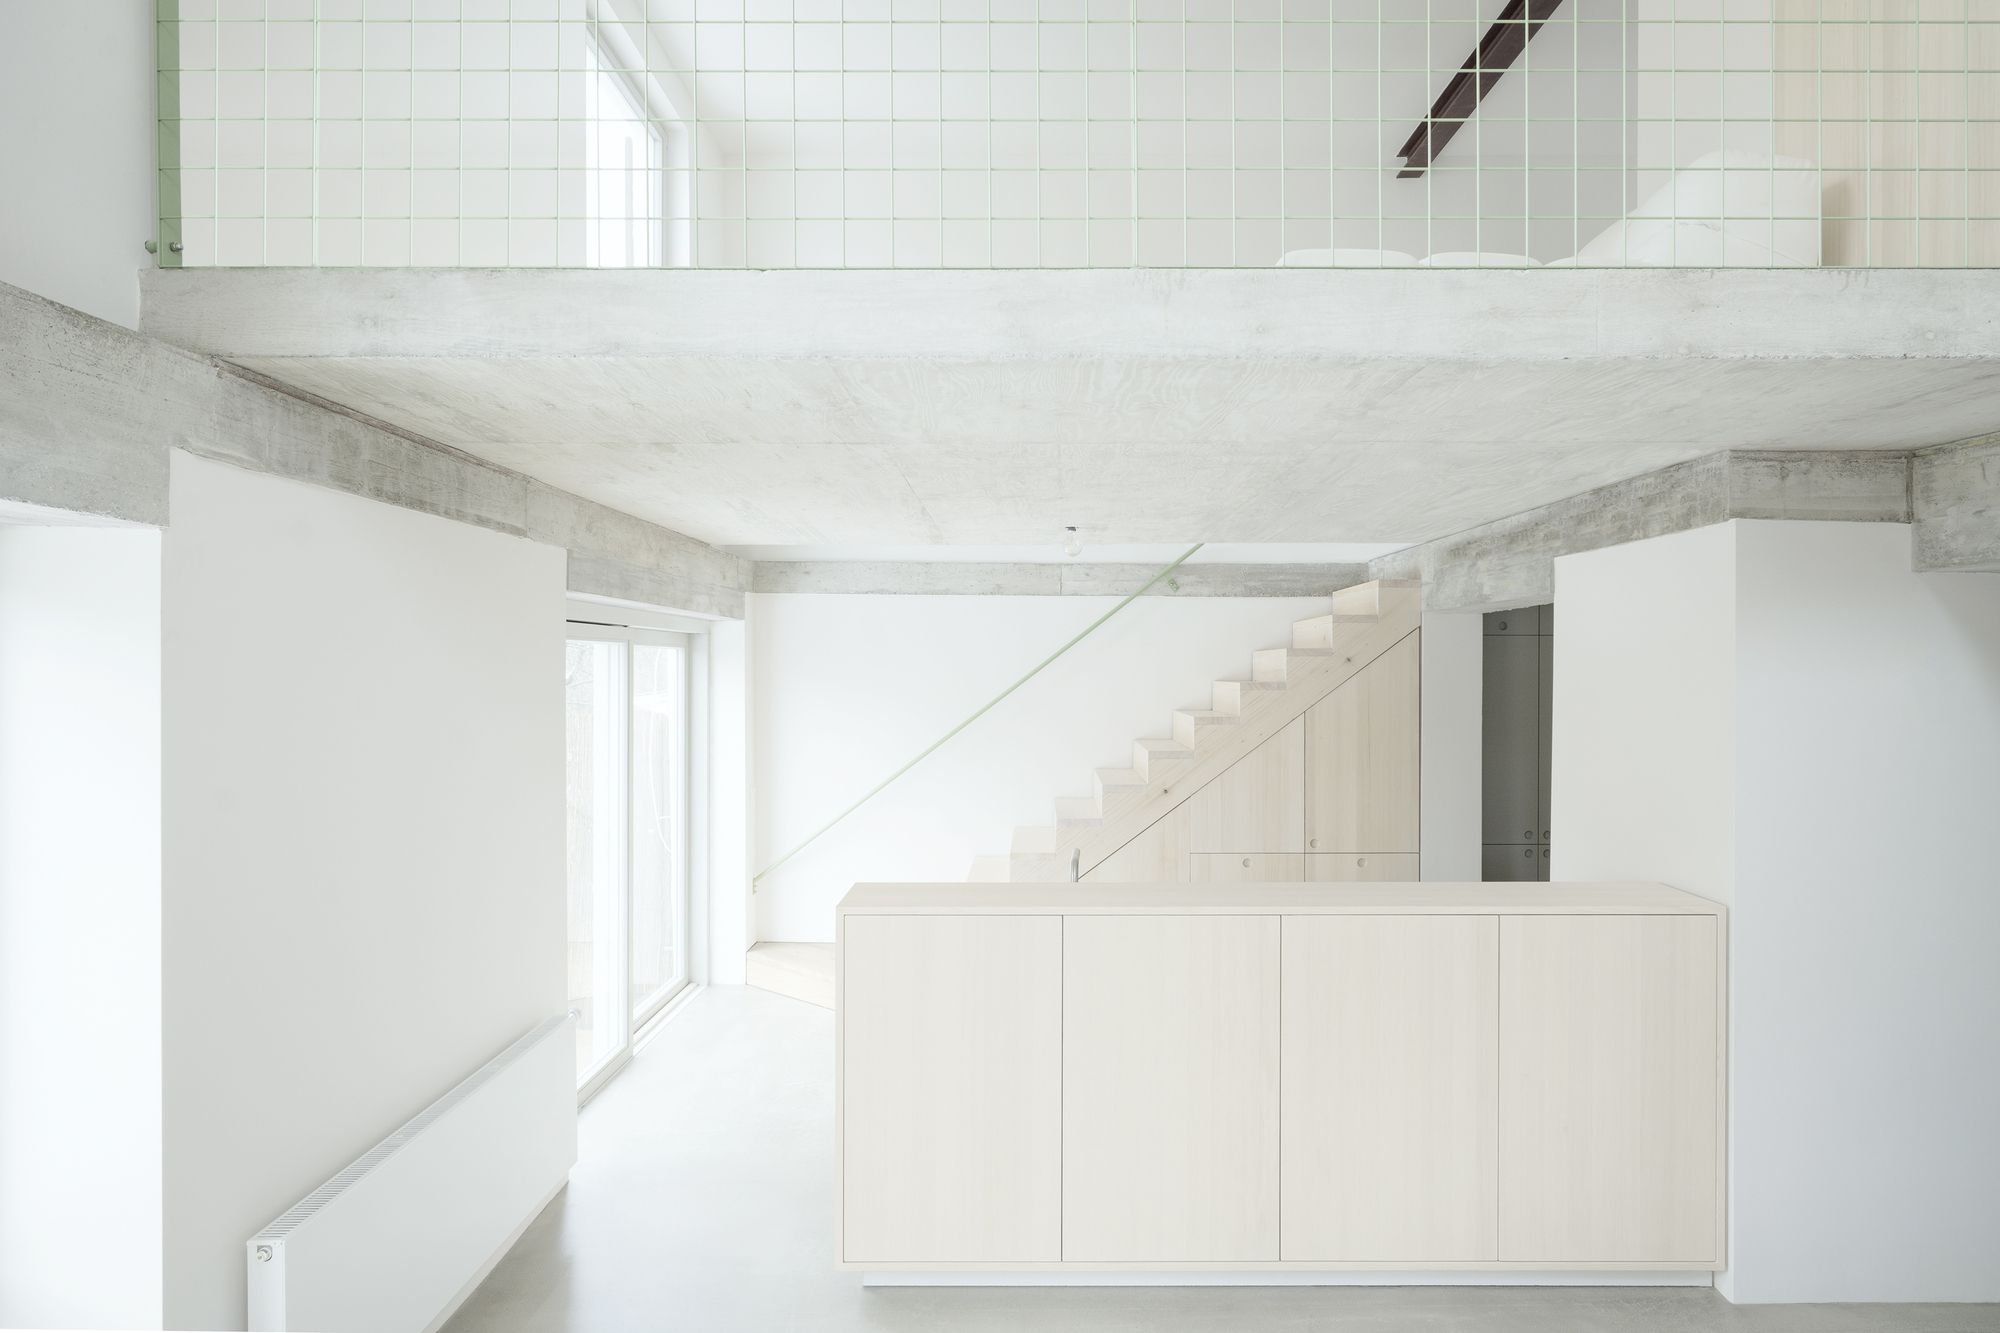
NUB designed by Amunt, After a long search, a couple with two children purchased a townhouse in a workers’ housing estate in Stuttgart. The house – which originally dates from the 1930s and was ...

Designed by EL EQUIPO CREATIVO, Pakta means ´´union´´ in the Quechua language of Peru: a union of two cultures, union of two gastronomies. The interior design emerges from this same idea, considering ...
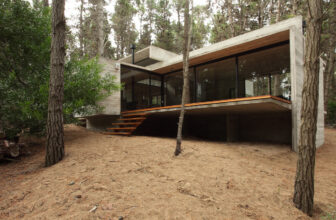
Designed by BAK Architects, The 20m x 30m plot of land in the coastal Mar Azul forest in Buenos Aires, Argentina is the site for BAK Architects' JD House, a residence designed in concrete, wood, and ...
Slack, the world’s fastest growing tech company in history, is a San Francisco based startup offering a revolutionary team communication app for business. After just a handful of years, the company ...
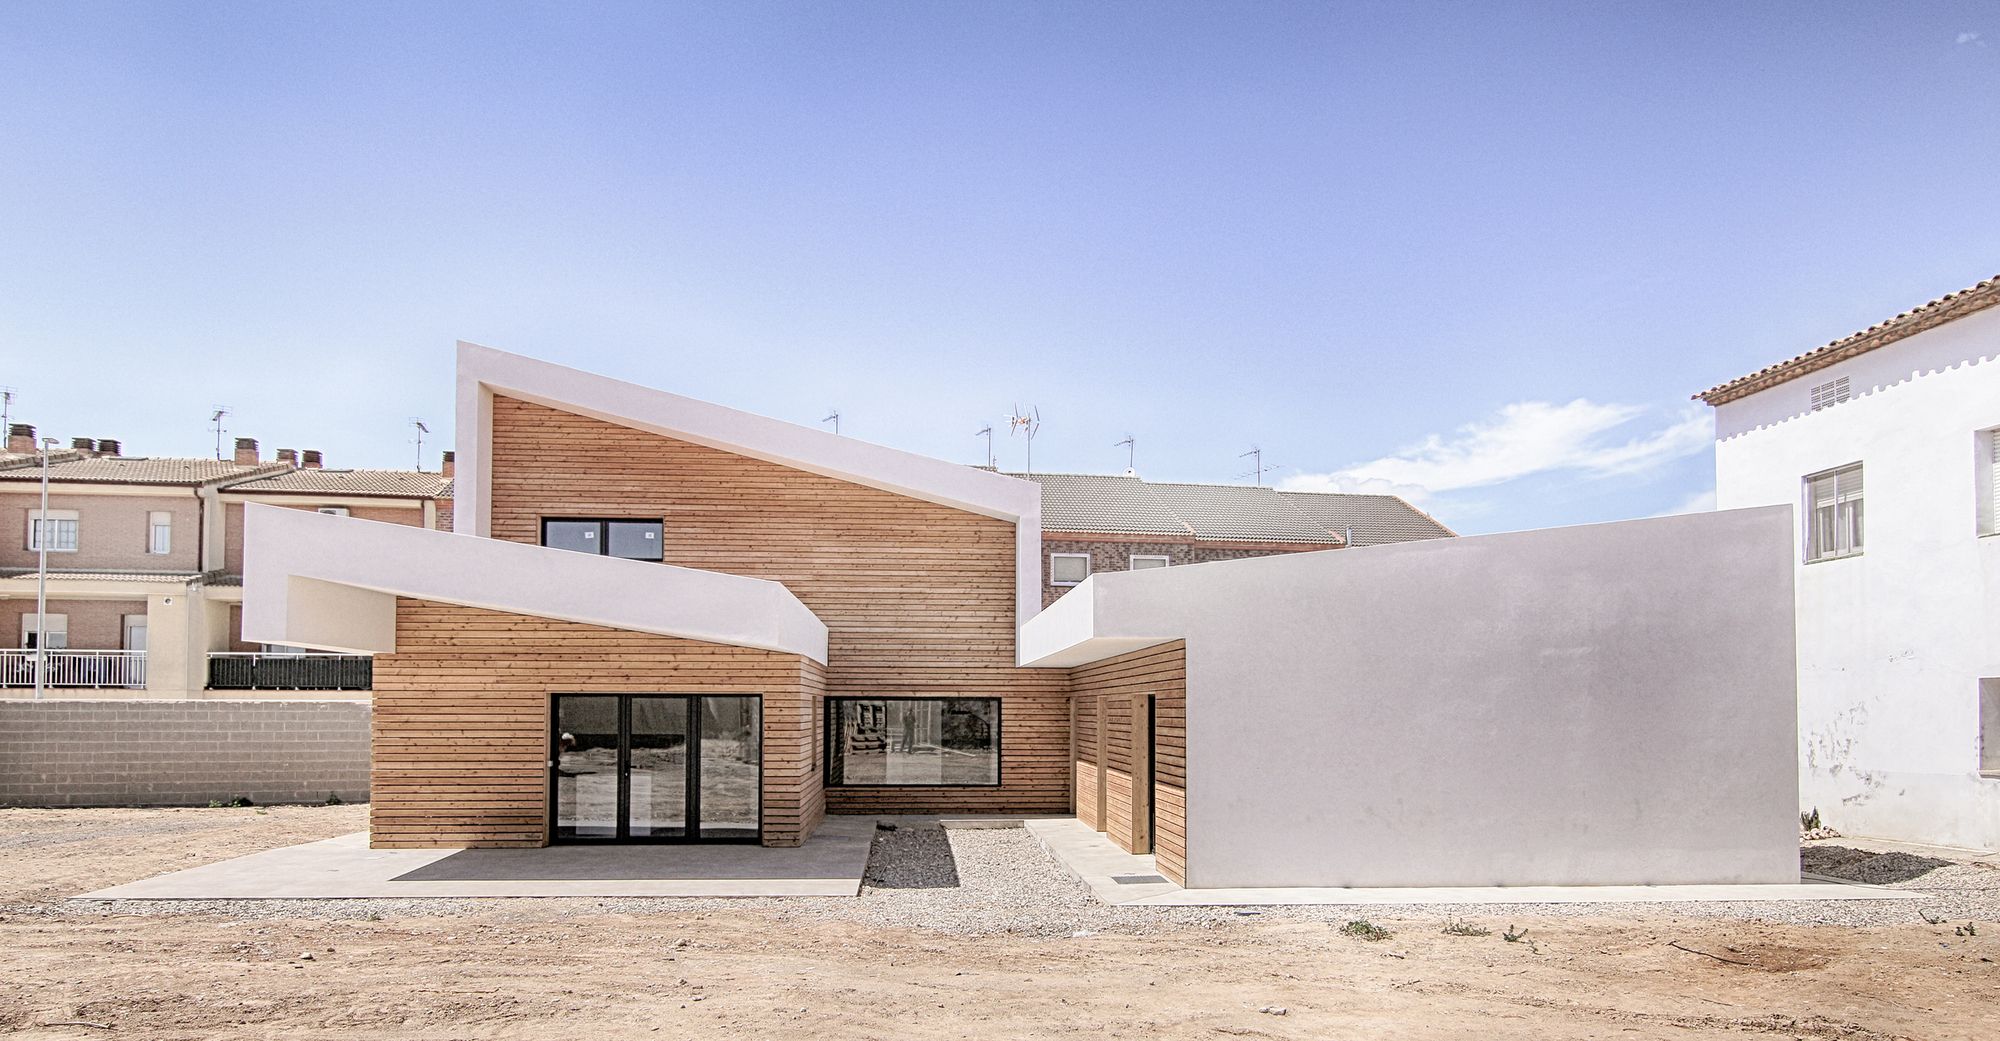
Designed by Right Size Architecture, The building is projected through passive strategies. A patio to southeast generates a microclimate that gives a constant temperature to the rooms, with a ...
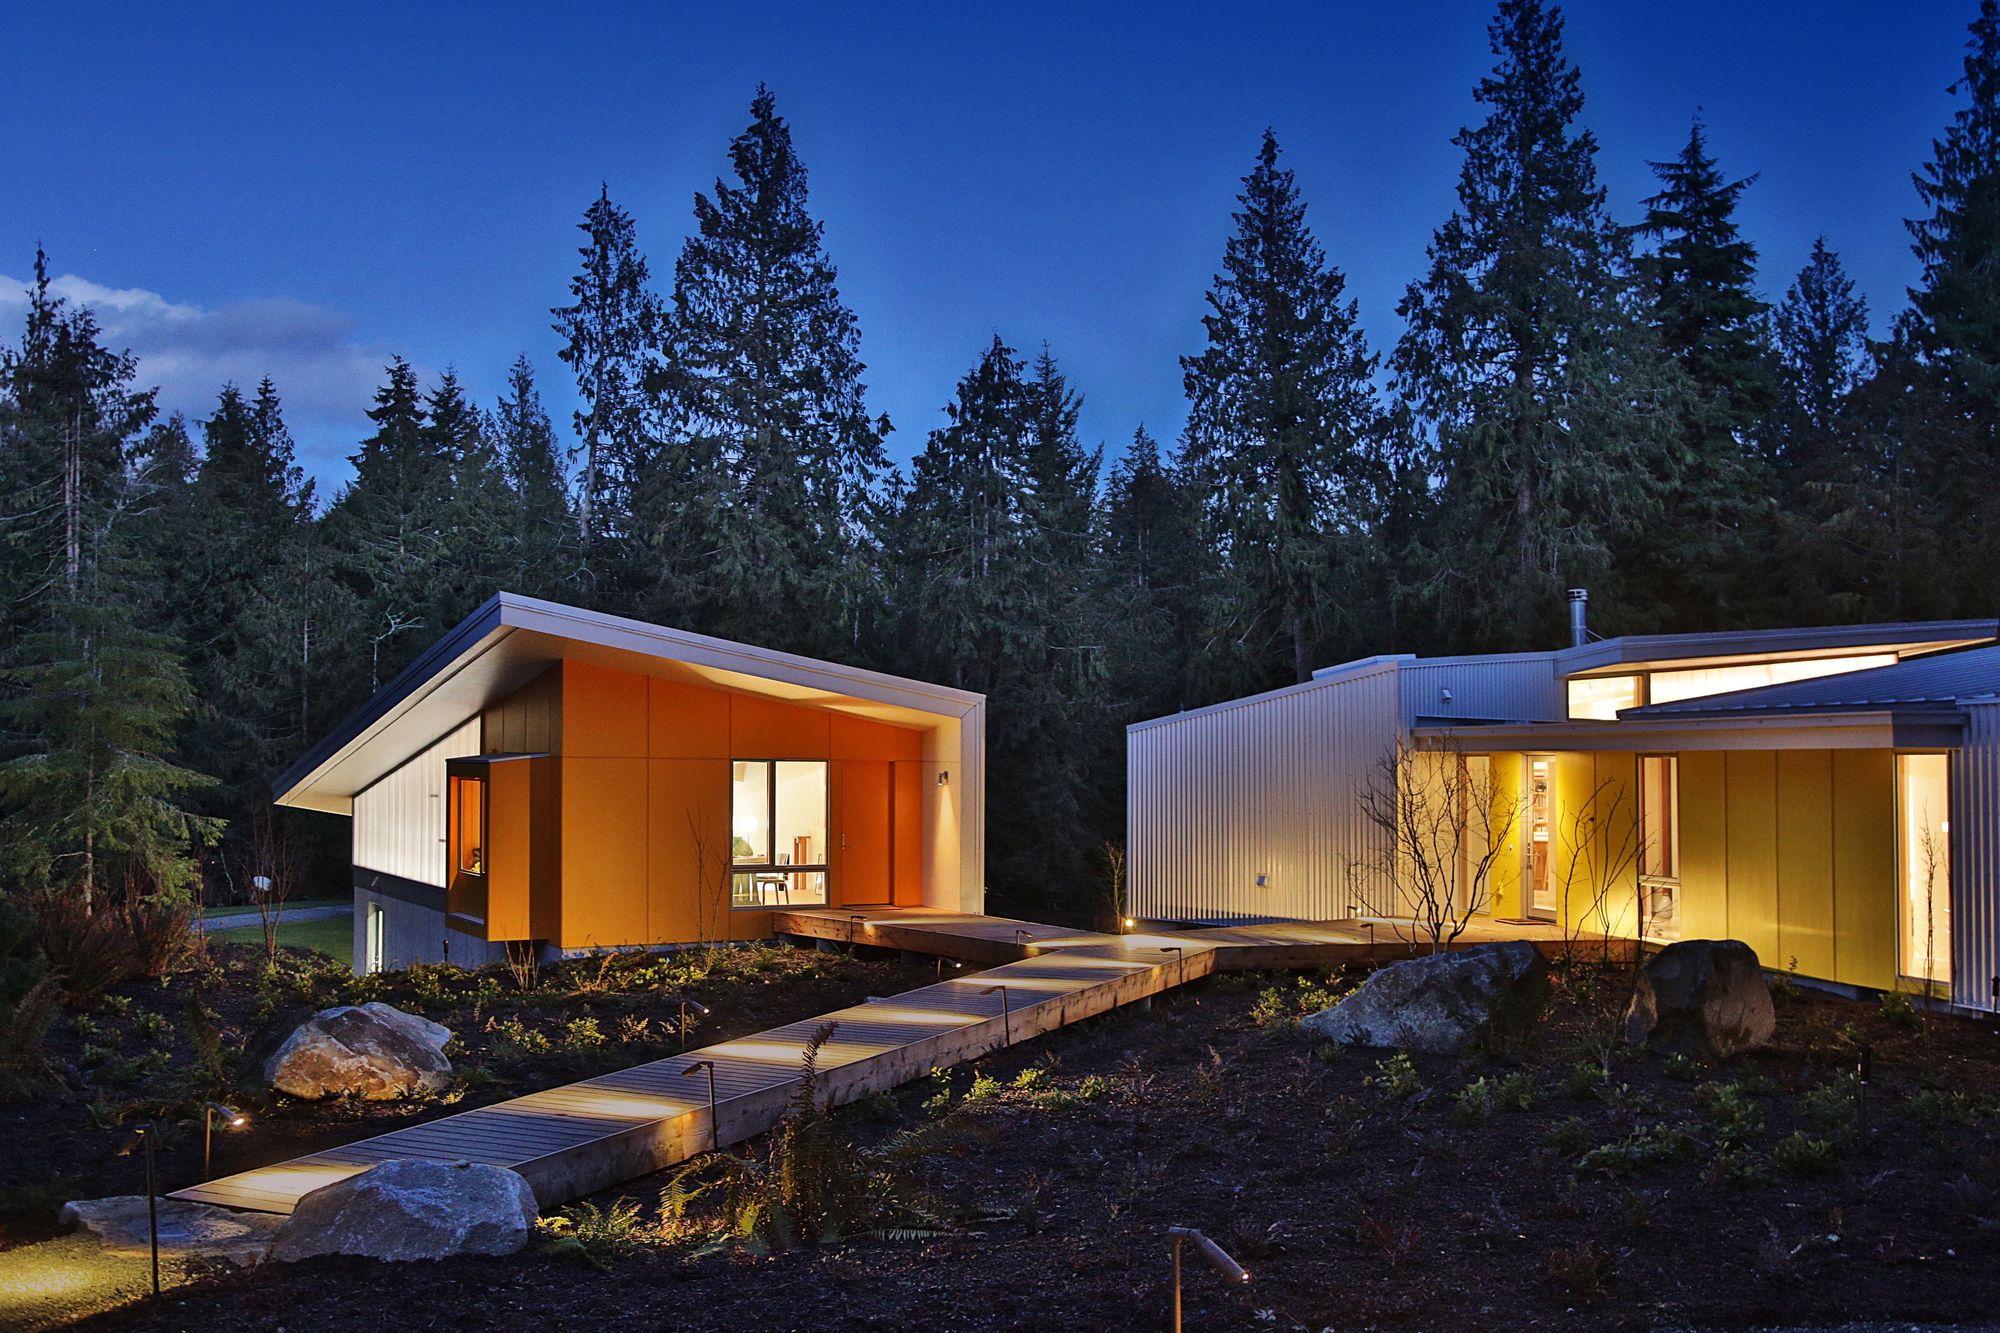
Designed by Prentiss + Balance + Wickline Architects, Nestled into a second growth cedar forest on a 10 acre Whidbey Island parcel, this project consists of two artist’s studios, a house, and a ...

Santa Maria High School was for the renovation and expansion of a school originally designed by architect Maria do Carmo Matos. The renovation was part of the governmental program for the renewal of ...
Consolacion hotel designed by Camprubi i Santacana, It will no longer be so easy to overlook Monroyo, in the heart of the county of Matarraña in Teruel (Spain). The usual stopovers to buy some of its ...
Designed by Pavol Mikolajcak Architekten, The young owner who bought the Felderhoffarmstead was conscious of its unique nature from the very beginning. The ensemble, consisting of two uniform ...
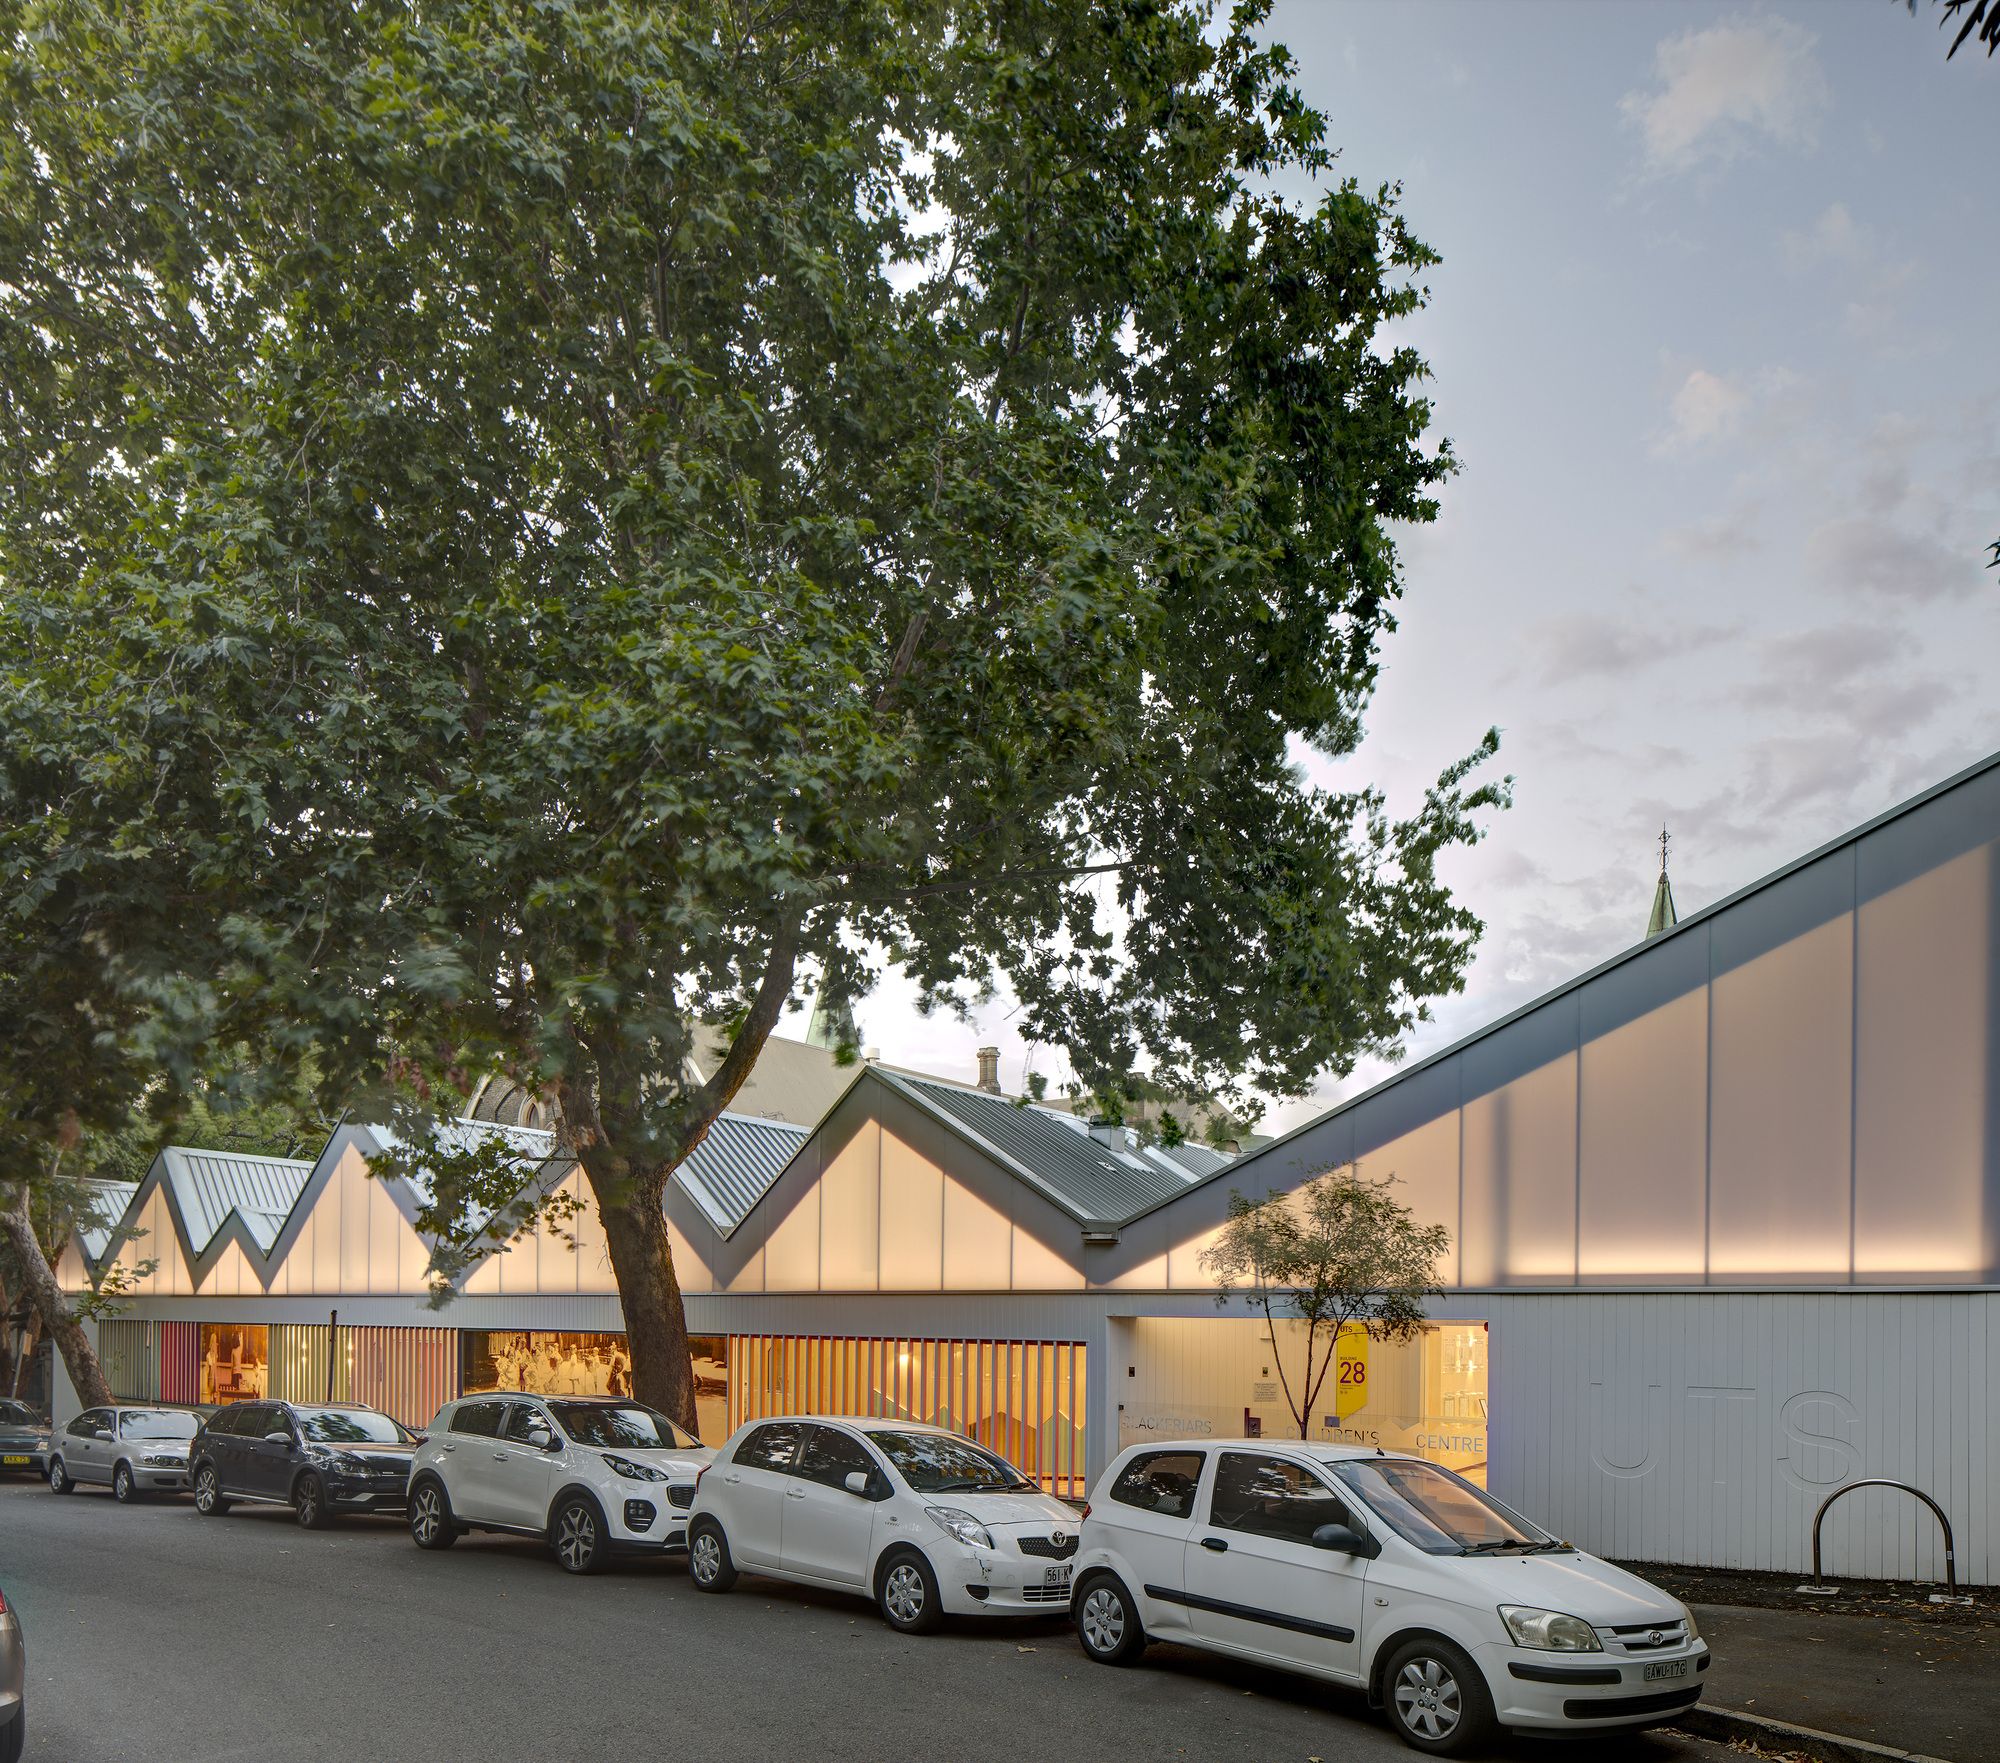
The new Blackfriars Children’s Centre is a childcare center in Sydney by DJRD and Lacoste + Stevenson, architects in association. The building celebrates the beautifully naive depictions of housing ...