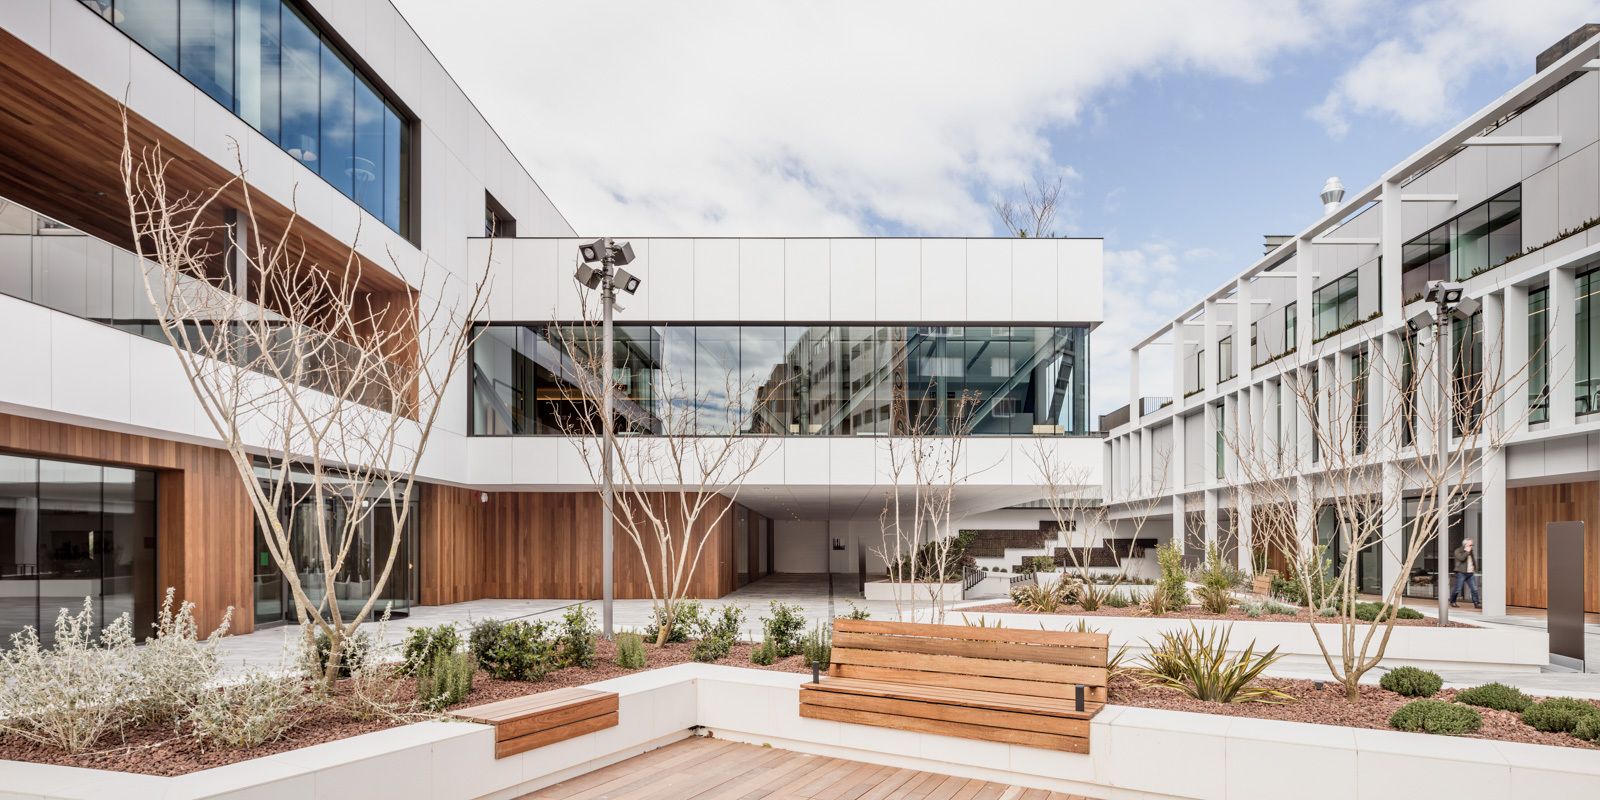
Designed by Setter Architects, Palo Alto Networks is a company involved in developing cyber defense solutions.
It is located in downtown Tel Aviv, on the 24th floor of a complex of multi-story ...
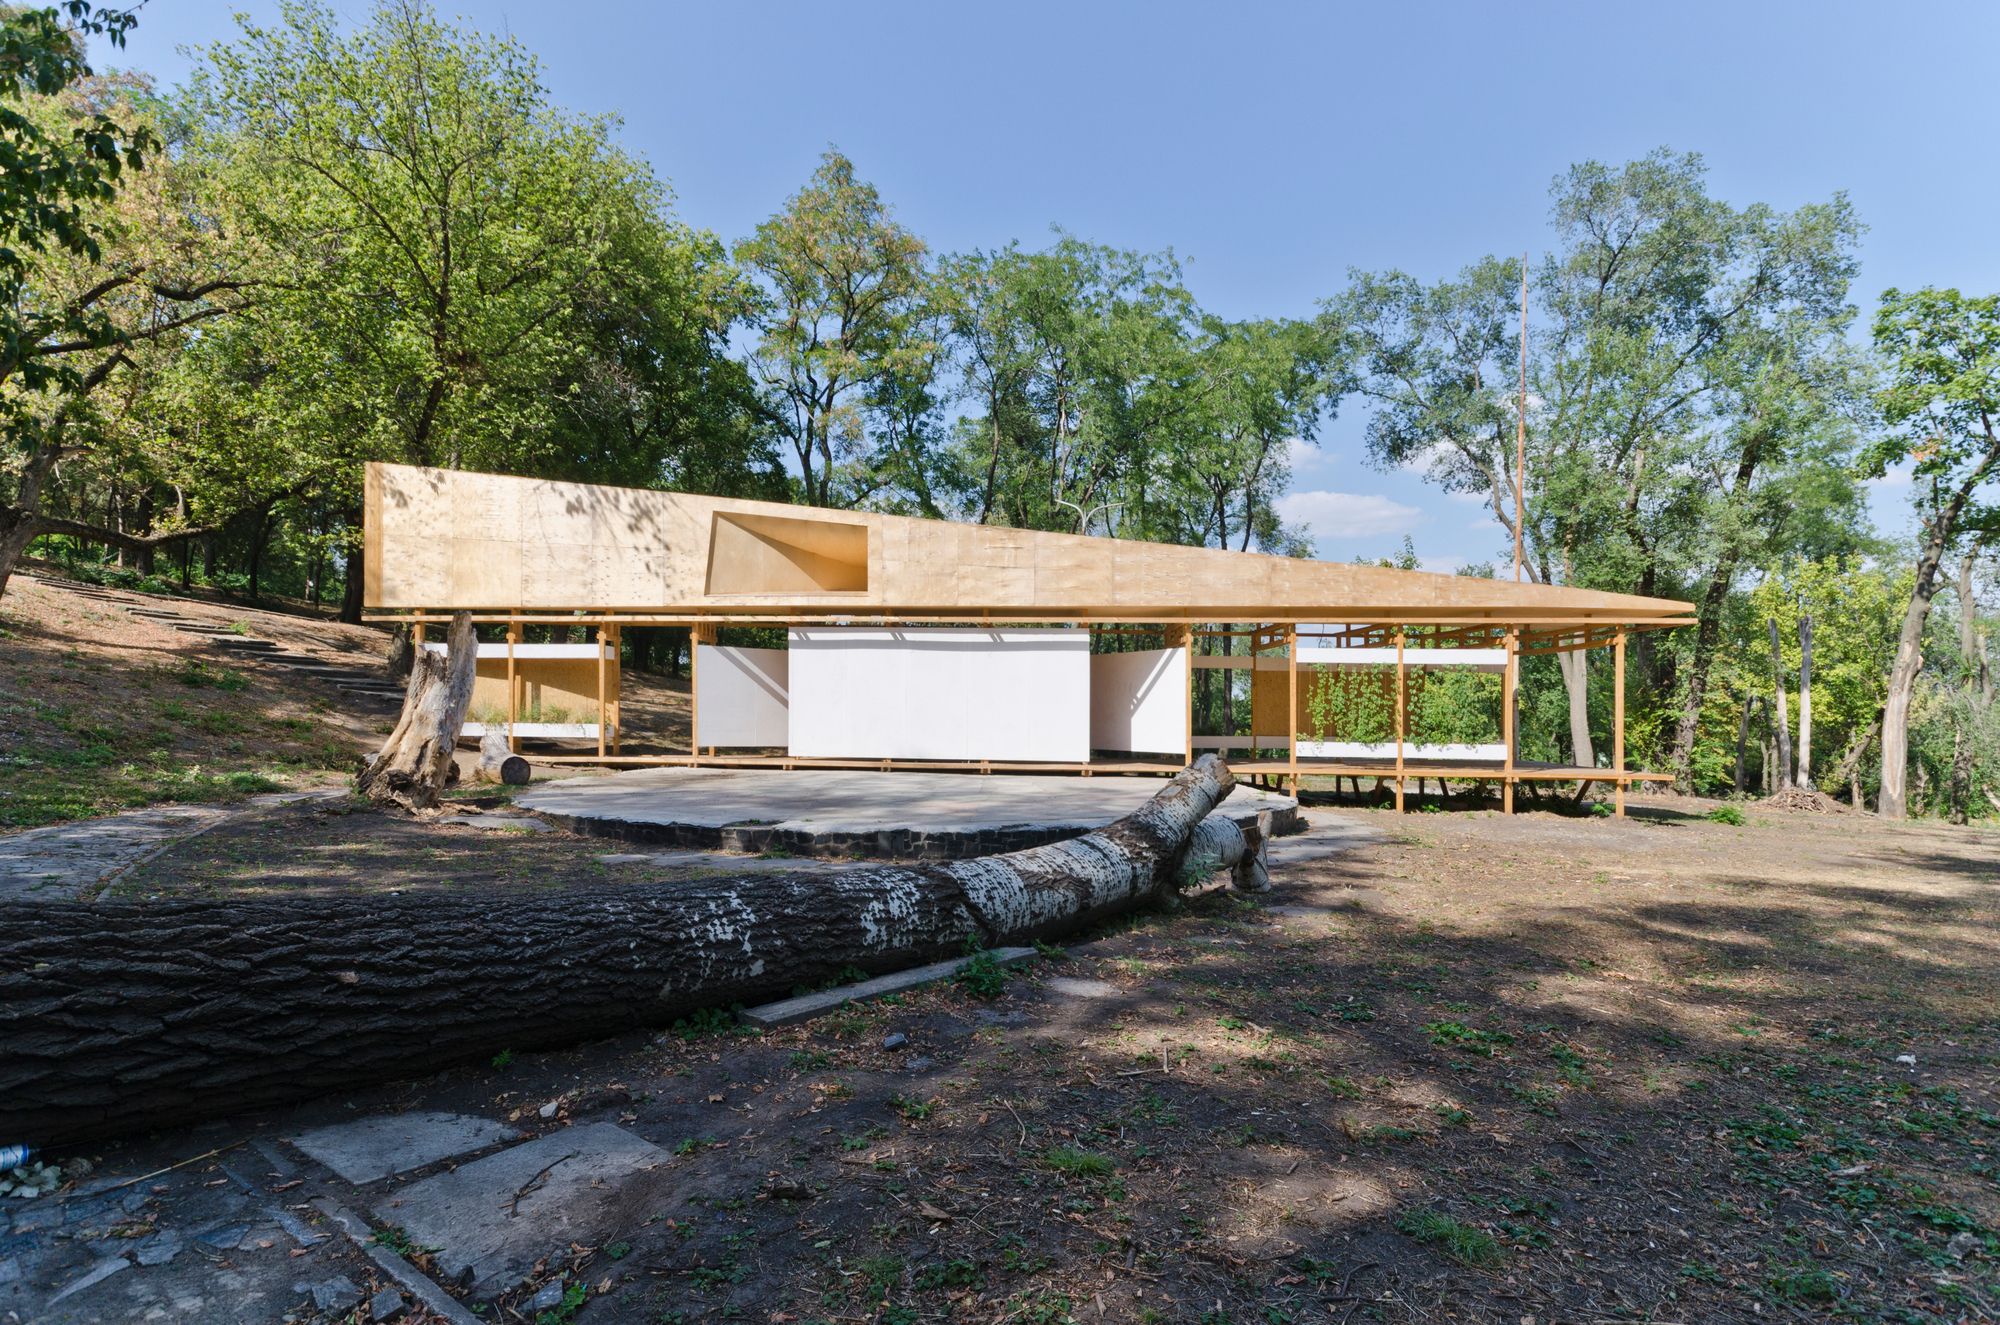
Designed by Stage Dnipro Community, The stage is a seasonal, multi-purpose park pavilion in Dnipro, Ukraine. It was constructed in place of the former green theatre in the Shevchenko Park, the city’s ...

Morerava Cabins designed by AATA Associate Architects, We originally started with the idea of the Morerava Cabins when we saw an opportunity to create a tourist complex on Easter Island in 2009. ...
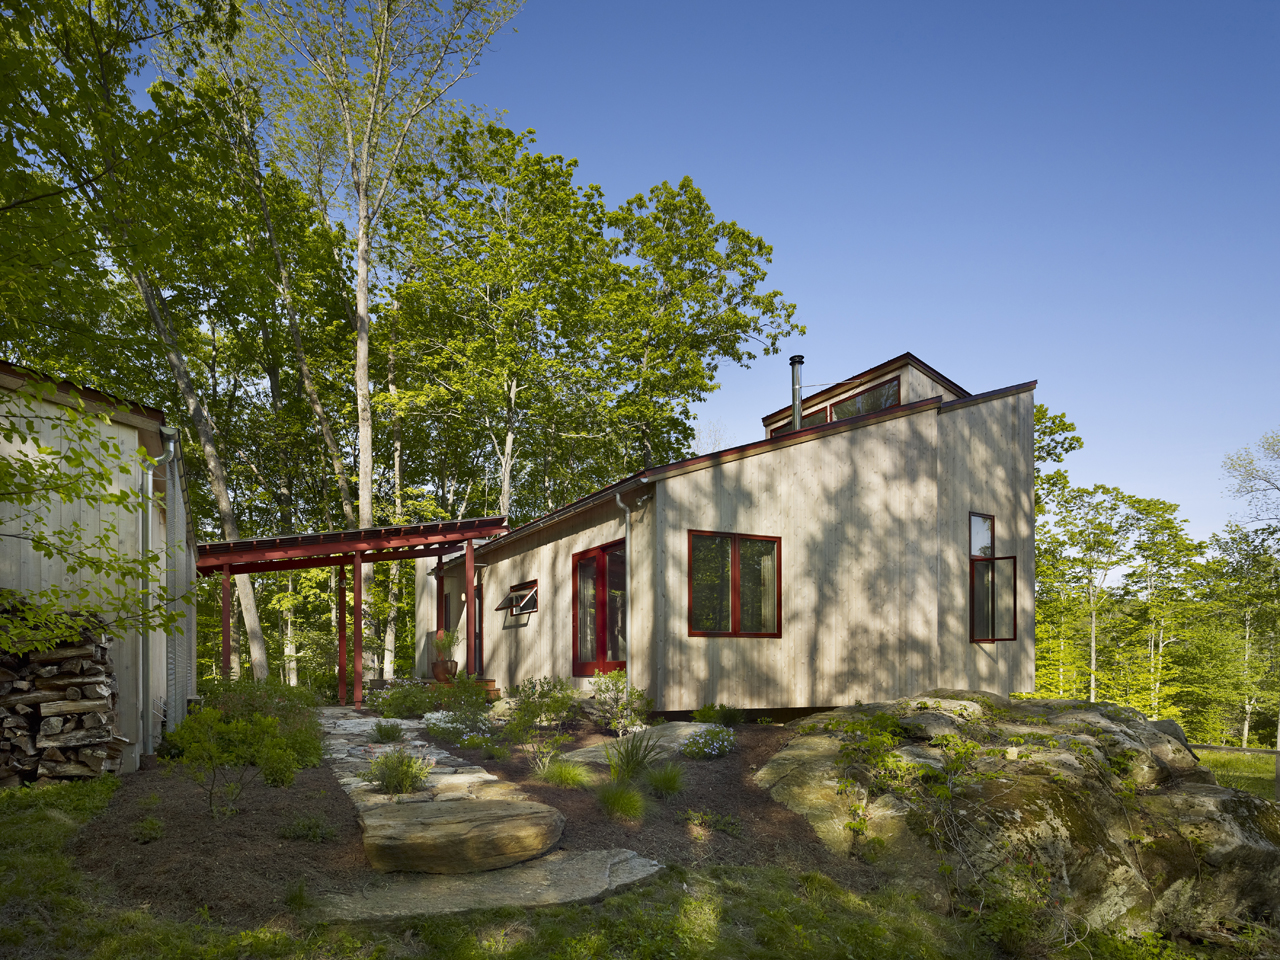
Designed by Metcalfe Architecture & Design, Leaving Manhattan behind, homeowner Betty Spence decided to build her dream house on a rugged piece of land in the Housatonic River Valley, in the ...
Designed by CAA.Studio, Greyder Shoe Factory is located at Corum-Ankara Highway. The gross construction area is 7050m². On the ground floor, there are public spaces like store and cafe where users ...

Skaterhall designed by Herrmann + Bosch Architekten, The Municipality of Stuttgart intended to build a roof for the skaterpark placed at the Friedhofstreet in the north of Stuttgart, which was ...
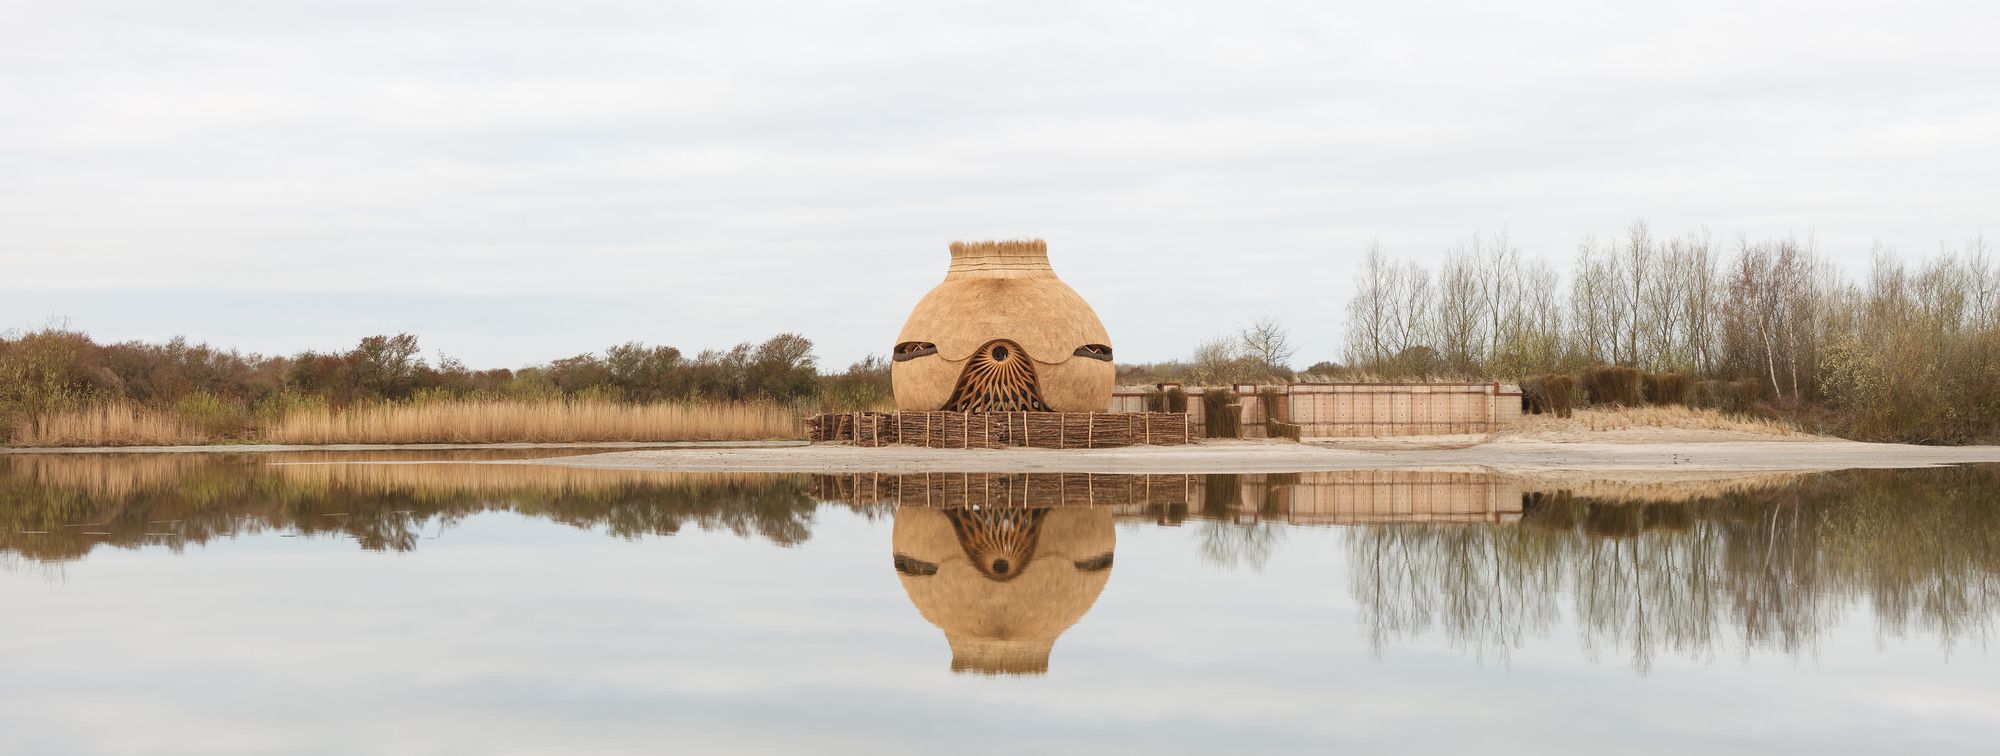
Tij (name explanation: This is a Dutch word joke. ‘TIJ’ means ‘tide’ which refers to the returning tides in the Haringvliet, but quickly pronounced it also means ‘the egg’) Tij is the biggest and ...
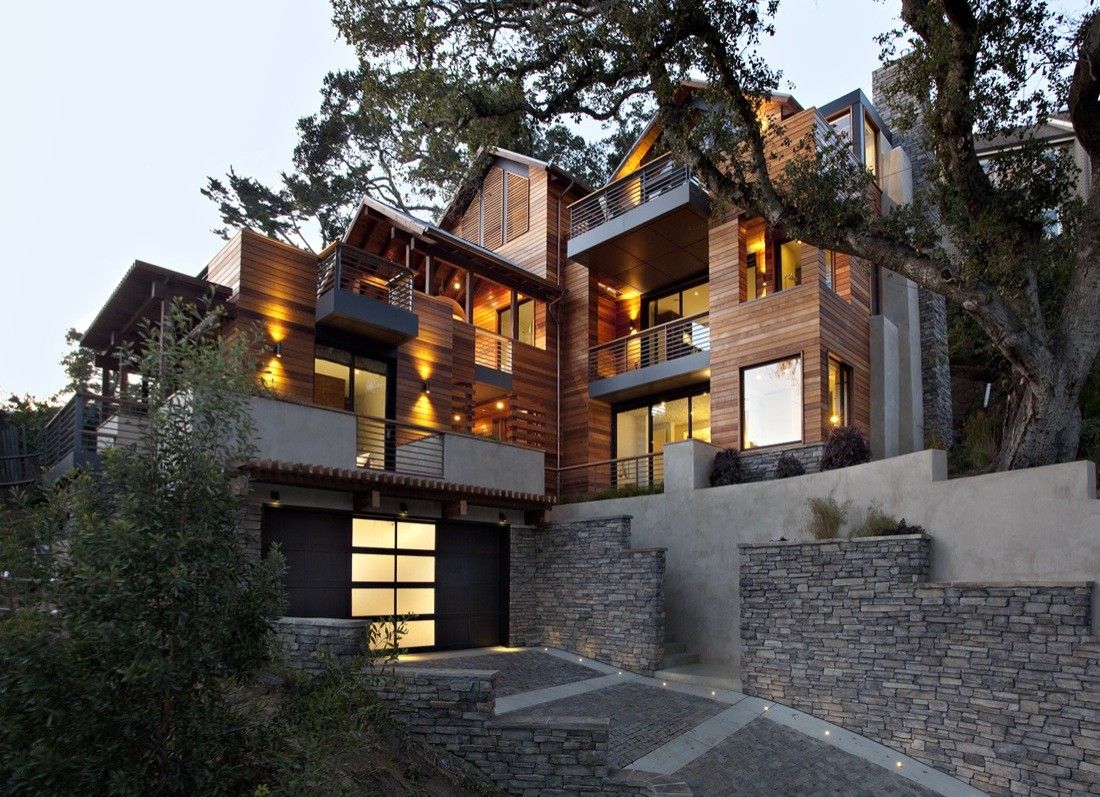
Nestled in the hills of Mill Valley, California, just across the Golden Gate Bridge from San Francisco, Hillside House has just received certification as the first LEED for Homes Platinum custom home ...

The Wolf House designed by Wolf Architects, When you arrive at the house you enter via a formal pedestrian entry. Beyond that is a contemporary Chinese garden which in itself is a playful expression ...
Designed by Diamond Schmitt Architects, Lazaridis Hall is the new home of the School of Business and Economics at Wilfrid Laurier University in Waterloo, Ontario. The building also houses the ...
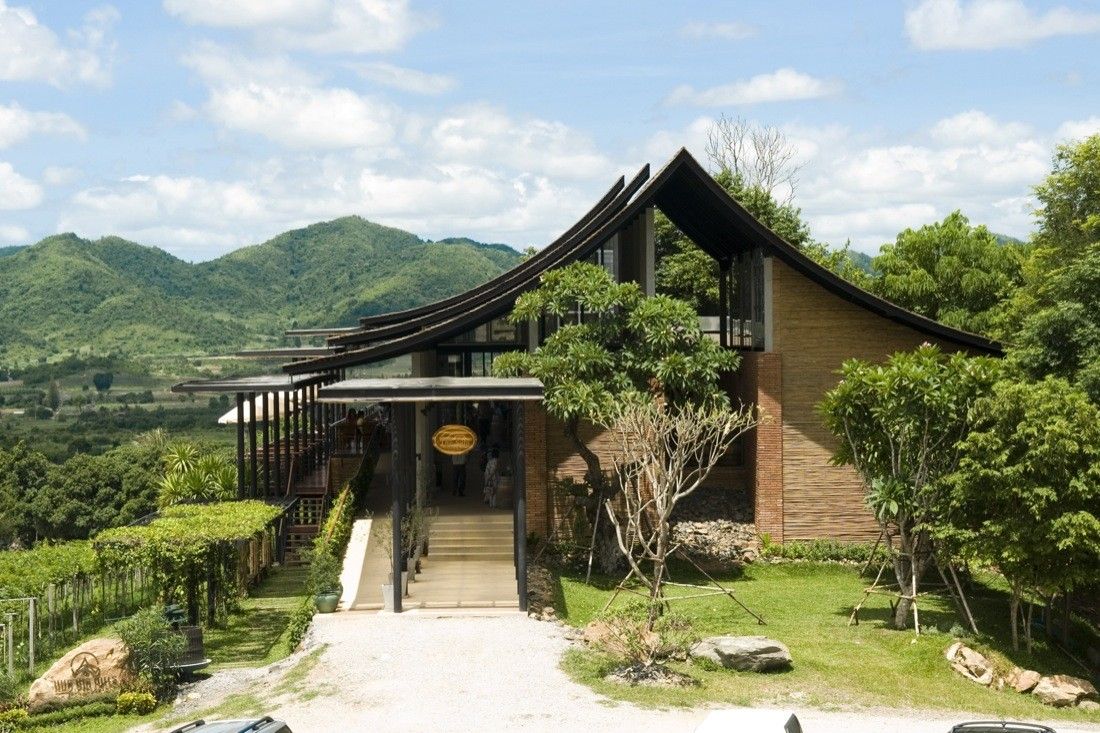
Sala Visitor Centre designed by Soh Design Studio, Our vision was to create a building to behold the impressive vineyard against the backdrop of picturesque mountains. The design brief was to capture ...
Designed by JFA – Estudio de Arquitectura, The project houses the New Tanatorio of Sancho de Ávila in Barcelona. Located on the same block as the current building with the same name. The Funeral of ...