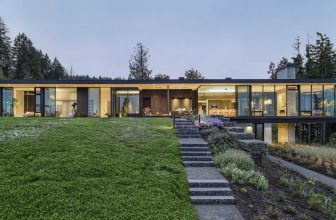
Scott Edwards Architecture has designed a new home in Yamhill County, Oregon, that’s perched on a site offering expansive views of five different mountains. The home features floor-to-ceiling ...

Clinic NK designed by 1-1 Architects, The site is a long shape facing the 4-lane highway on the north side and 4 meters wide on the south side, giving void to the townscape along these roads. The ...
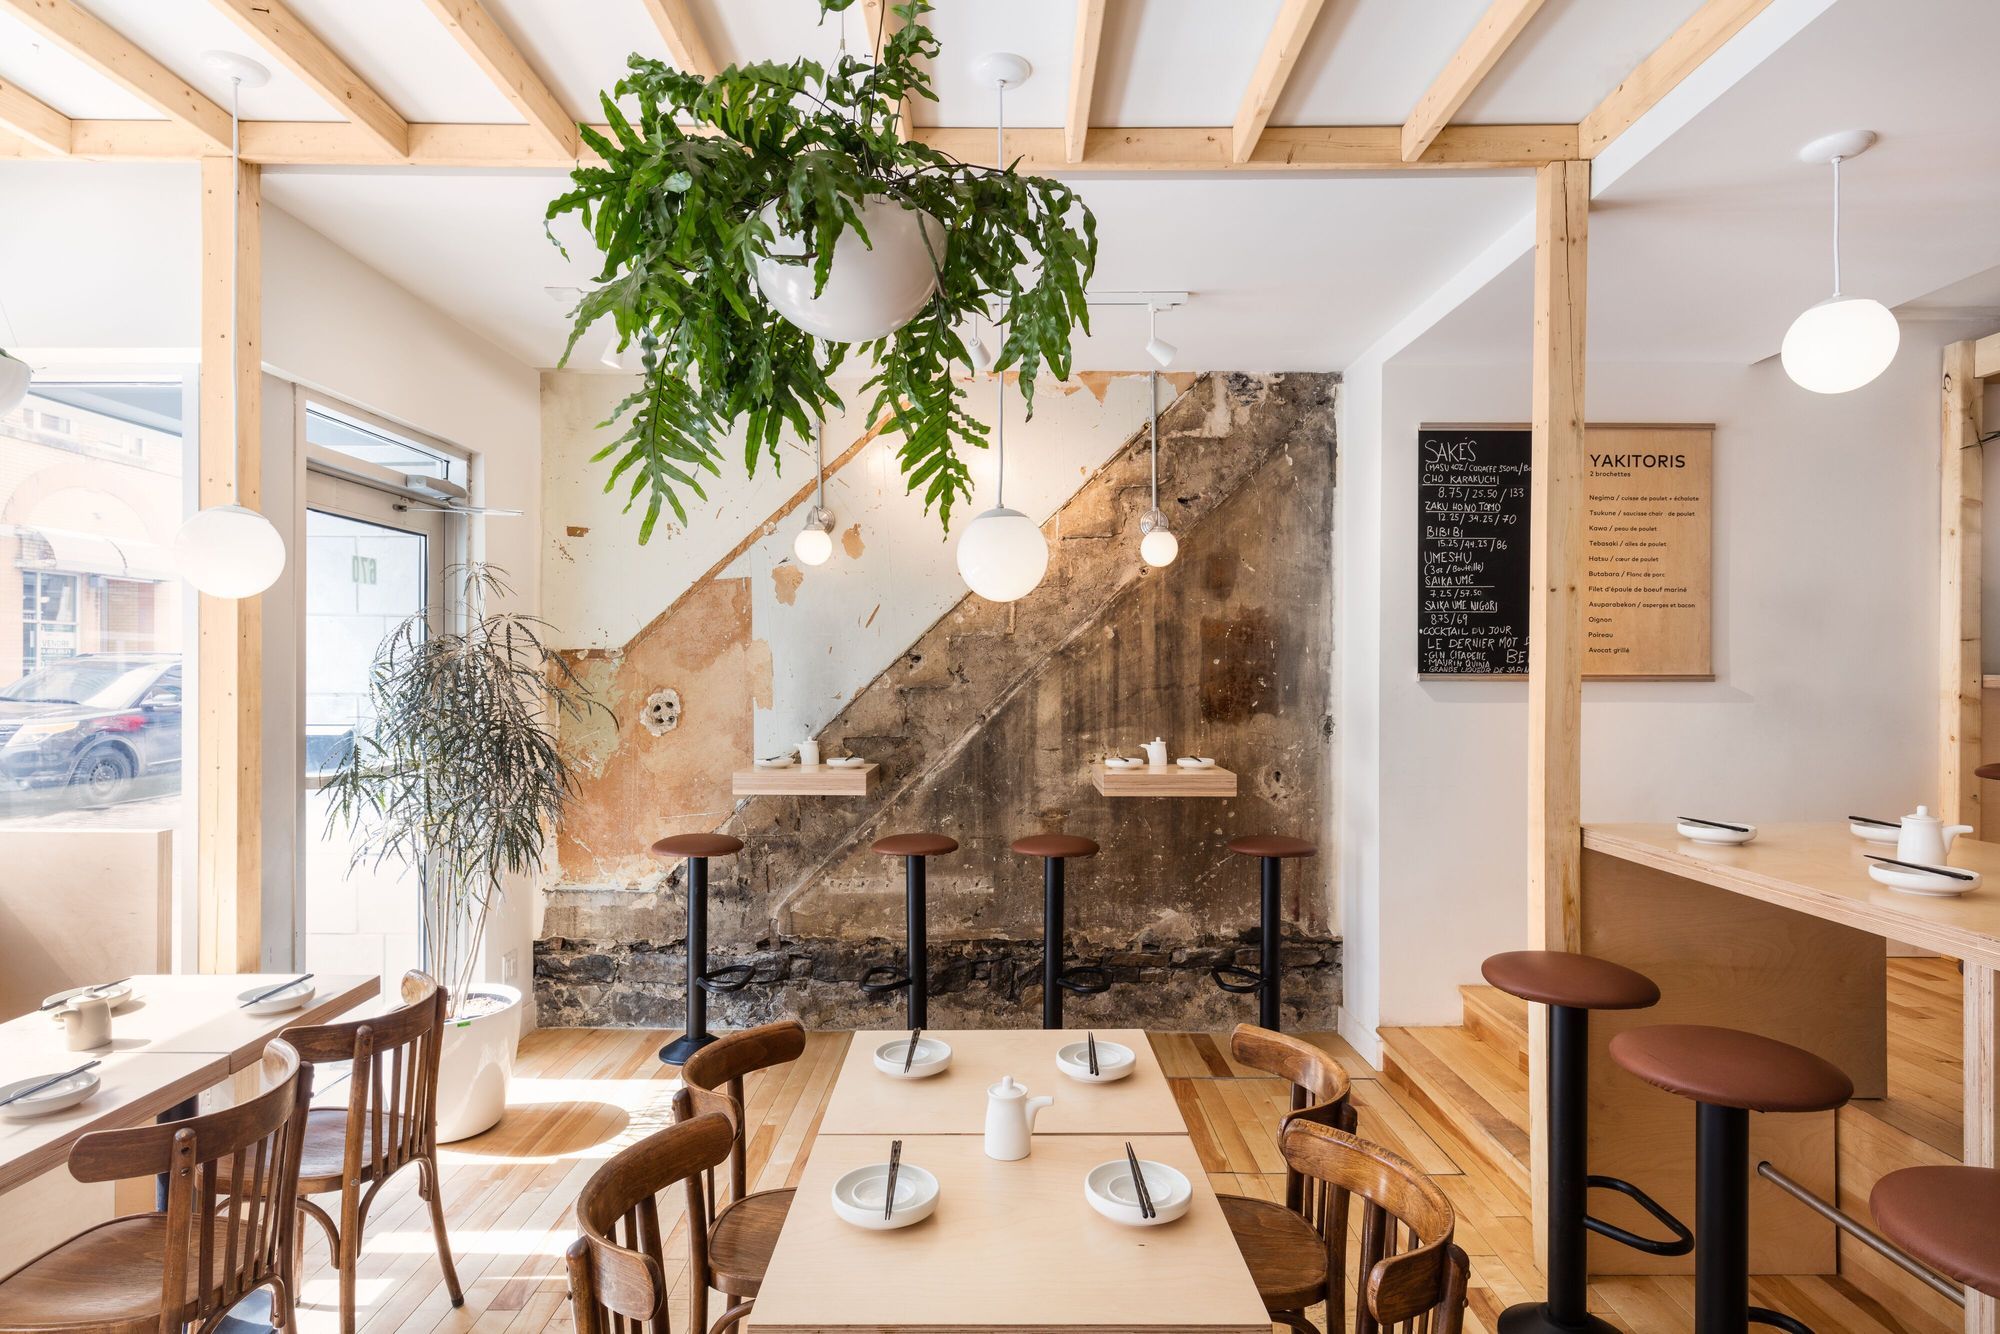
Designed by Charlene Bourgeois, Located on St. Joseph Street in Quebec City, Honō Izakaya continues the tradition of Japanese taverns, a place where food and alcoholic beverages are a pretext for ...

Designed by BCWH Architects, The new 43,885SF Varina Area Library was envisioned as a place for individual transformation and community advancement as well as a hub for learning. Building on our ...
Westvleteren Community Center, designed by Atelier Tom Vanhee, The village house accommodates various community functions. The complex consists of successive buildings, ranging from a 19th-century ...
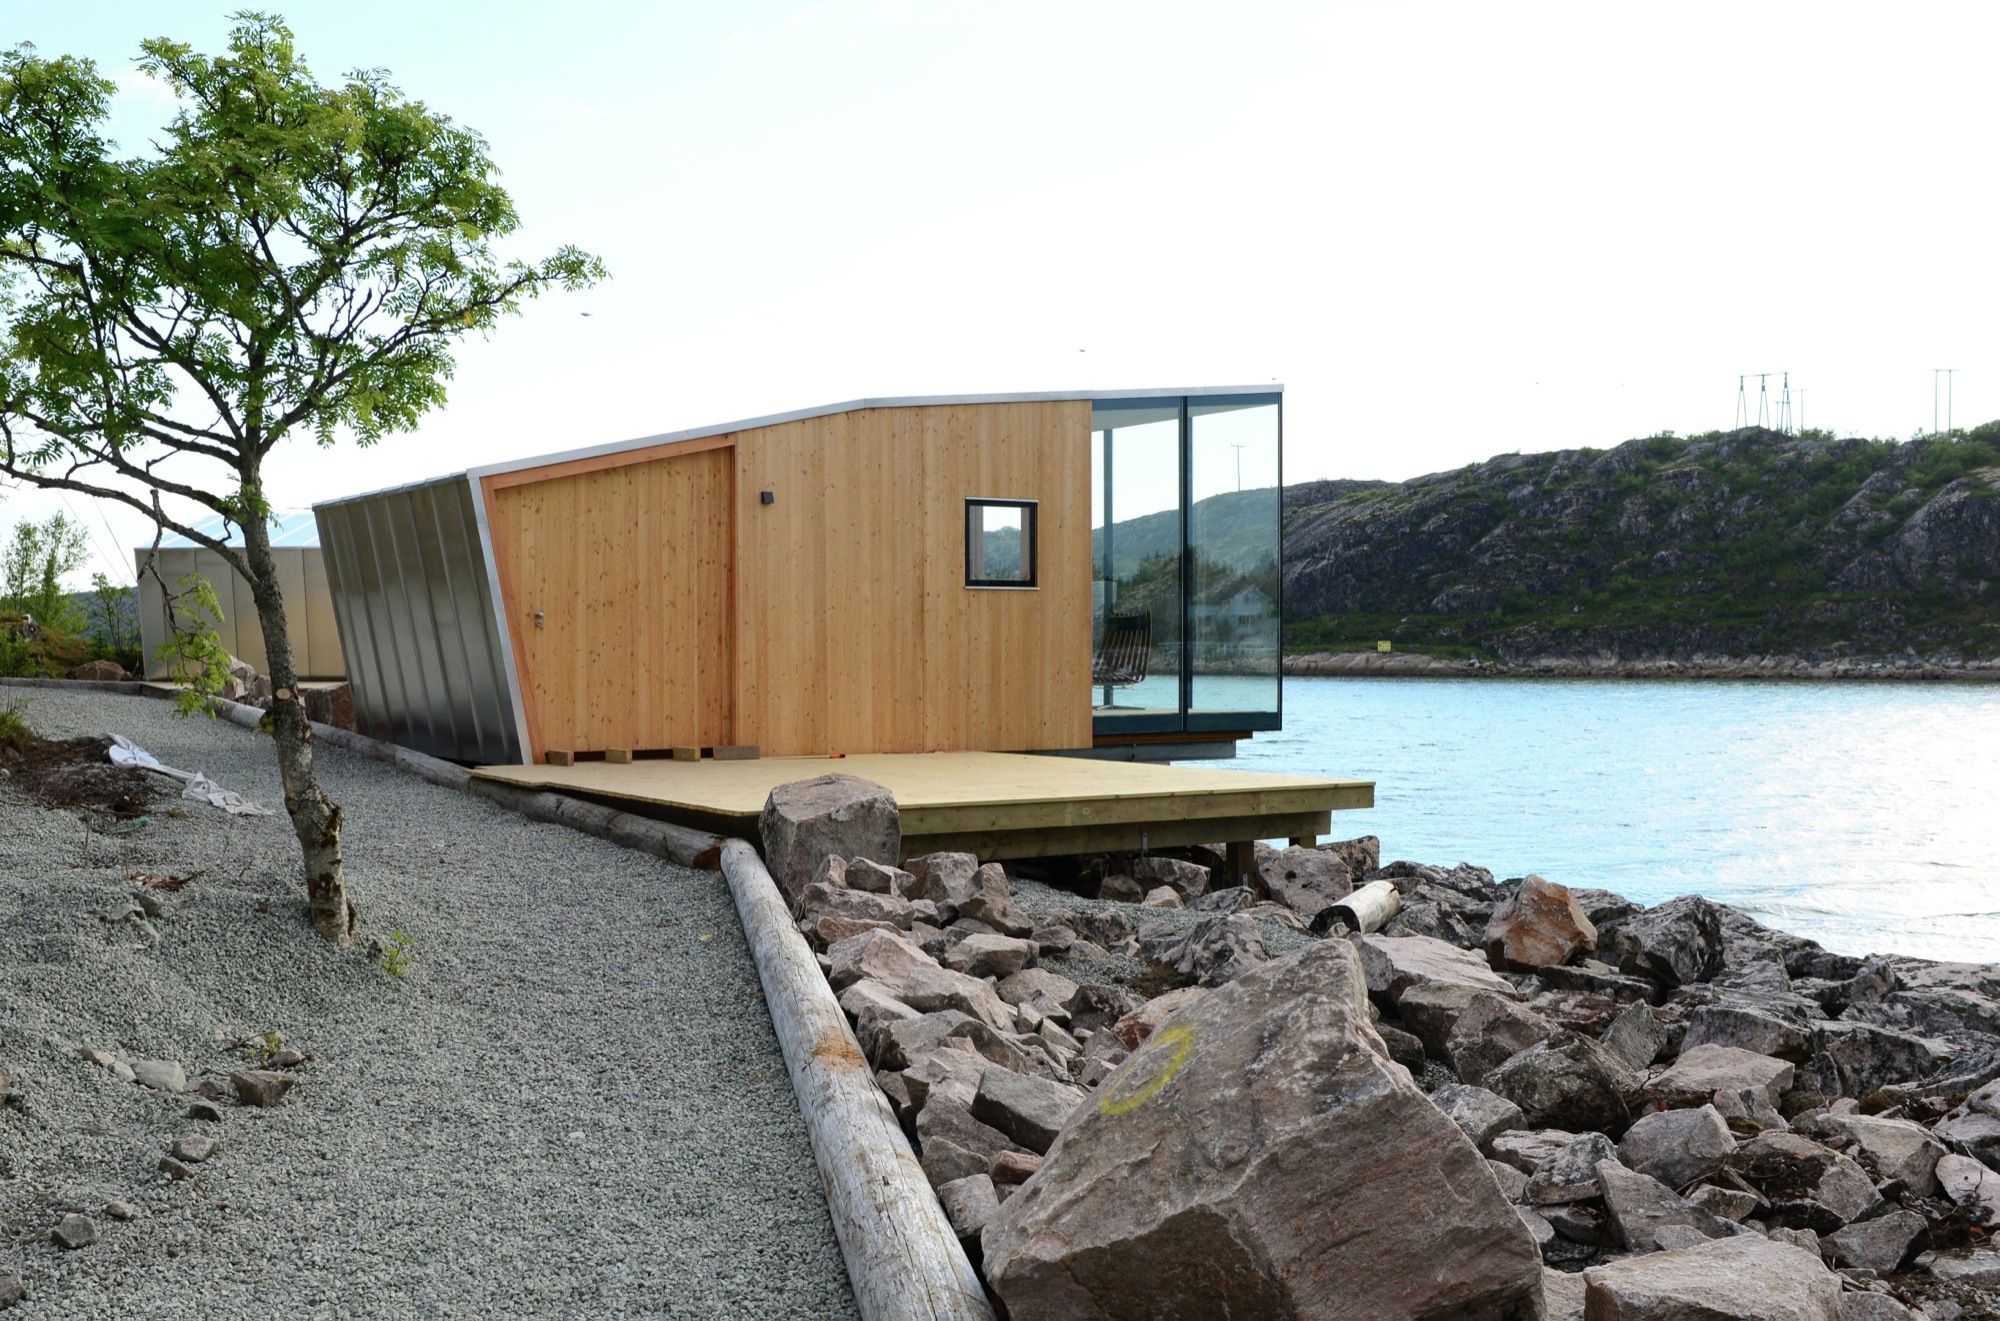
Designed by Stinessen Arkitektur, Manshausen Island is situated in the Steigen Archipelago off the coast of Northern Norway. The Island´s position between dramatic mountains and the Barents Sea is in ...

Designed by LAAC, P2 combines a city library, a public space with restaurants and residential accommodation within a multi-faceted building complex. It is a spatial organisation of urban ...
LIVING IN THE LANDSCAPE
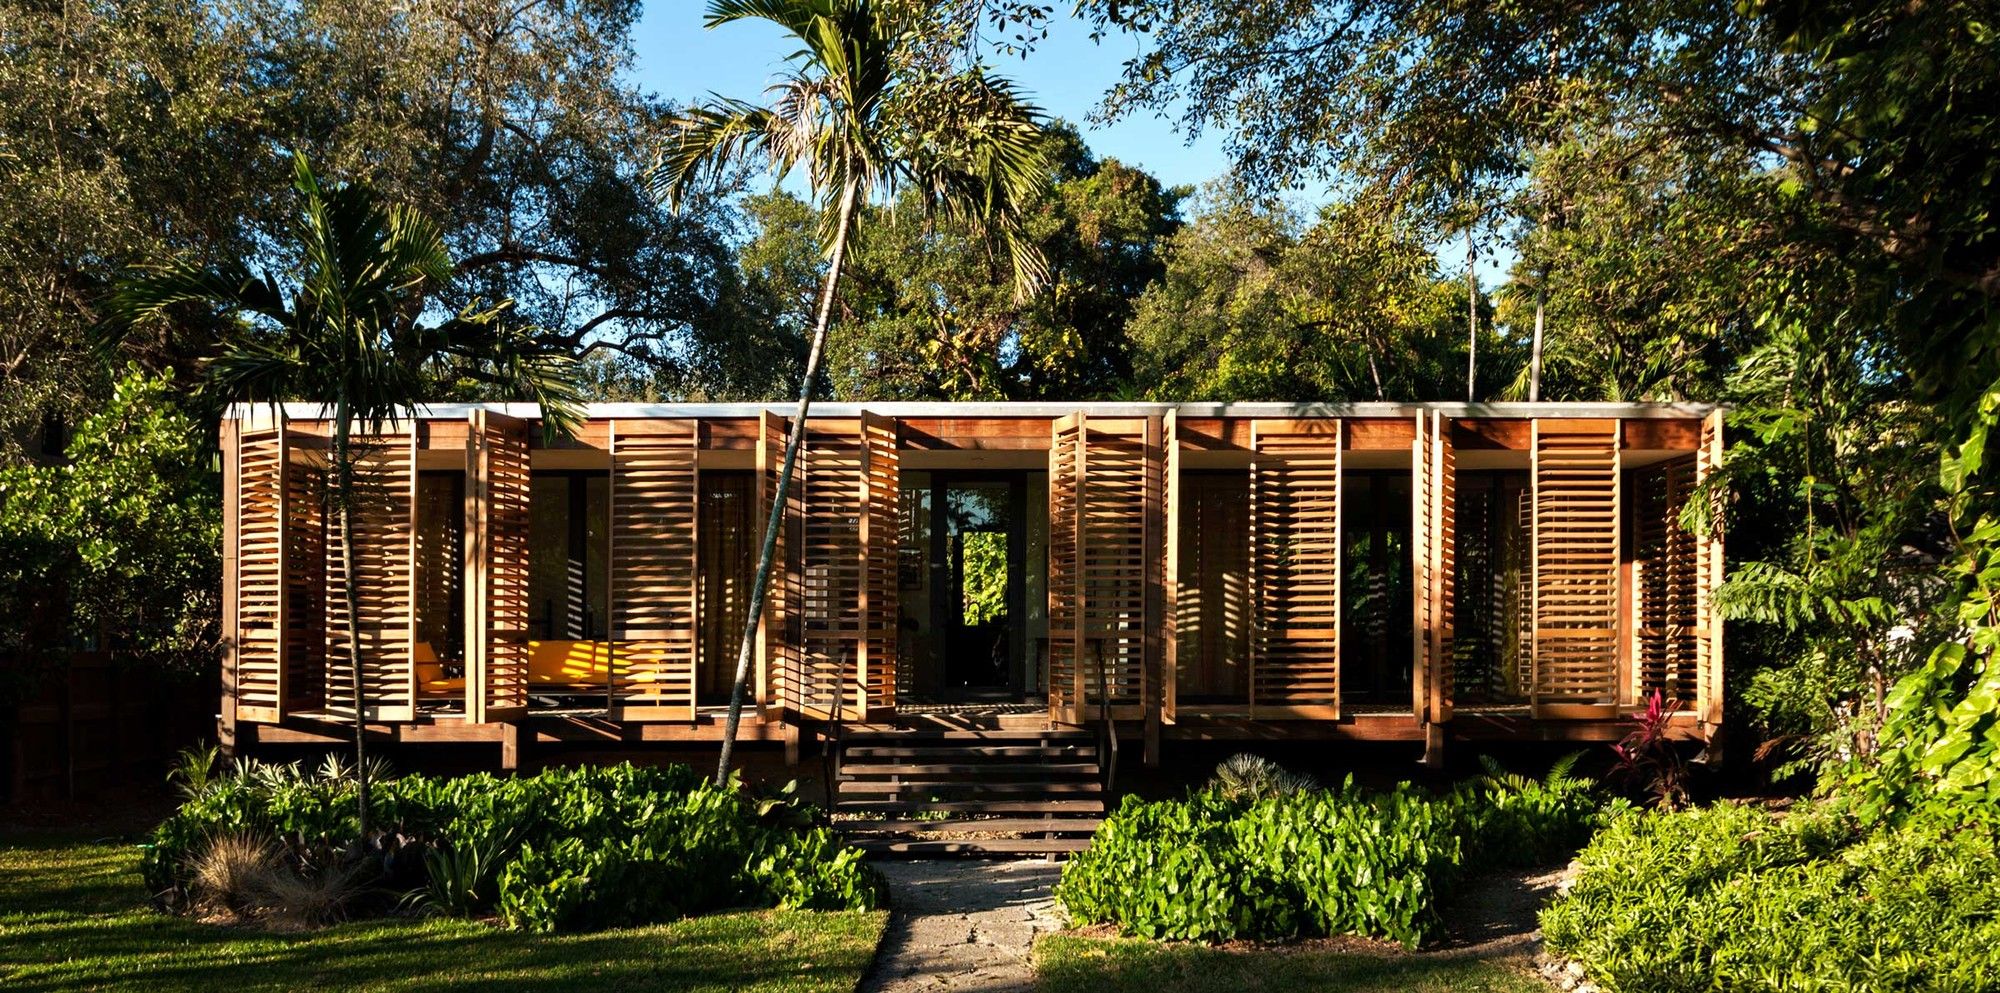
This 1,500 sf house, which draws upon the American glass pavilion typology, Dog Trot, and principles of Florida Modernism, provides a tropical refuge in Downtown Miami. ...
Designed by h2o architectes, The pavilions are located near the western entrance of the Lagravère Park Along the Seine River in Colombes. This longitudinal park follows the Seine river, which becomes ...

Designed by Olson Kundig, Responding to the owner’s need for space to house visiting friends and family, the Rolling Huts are several steps above camping, while remaining low-tech and low-impact in ...
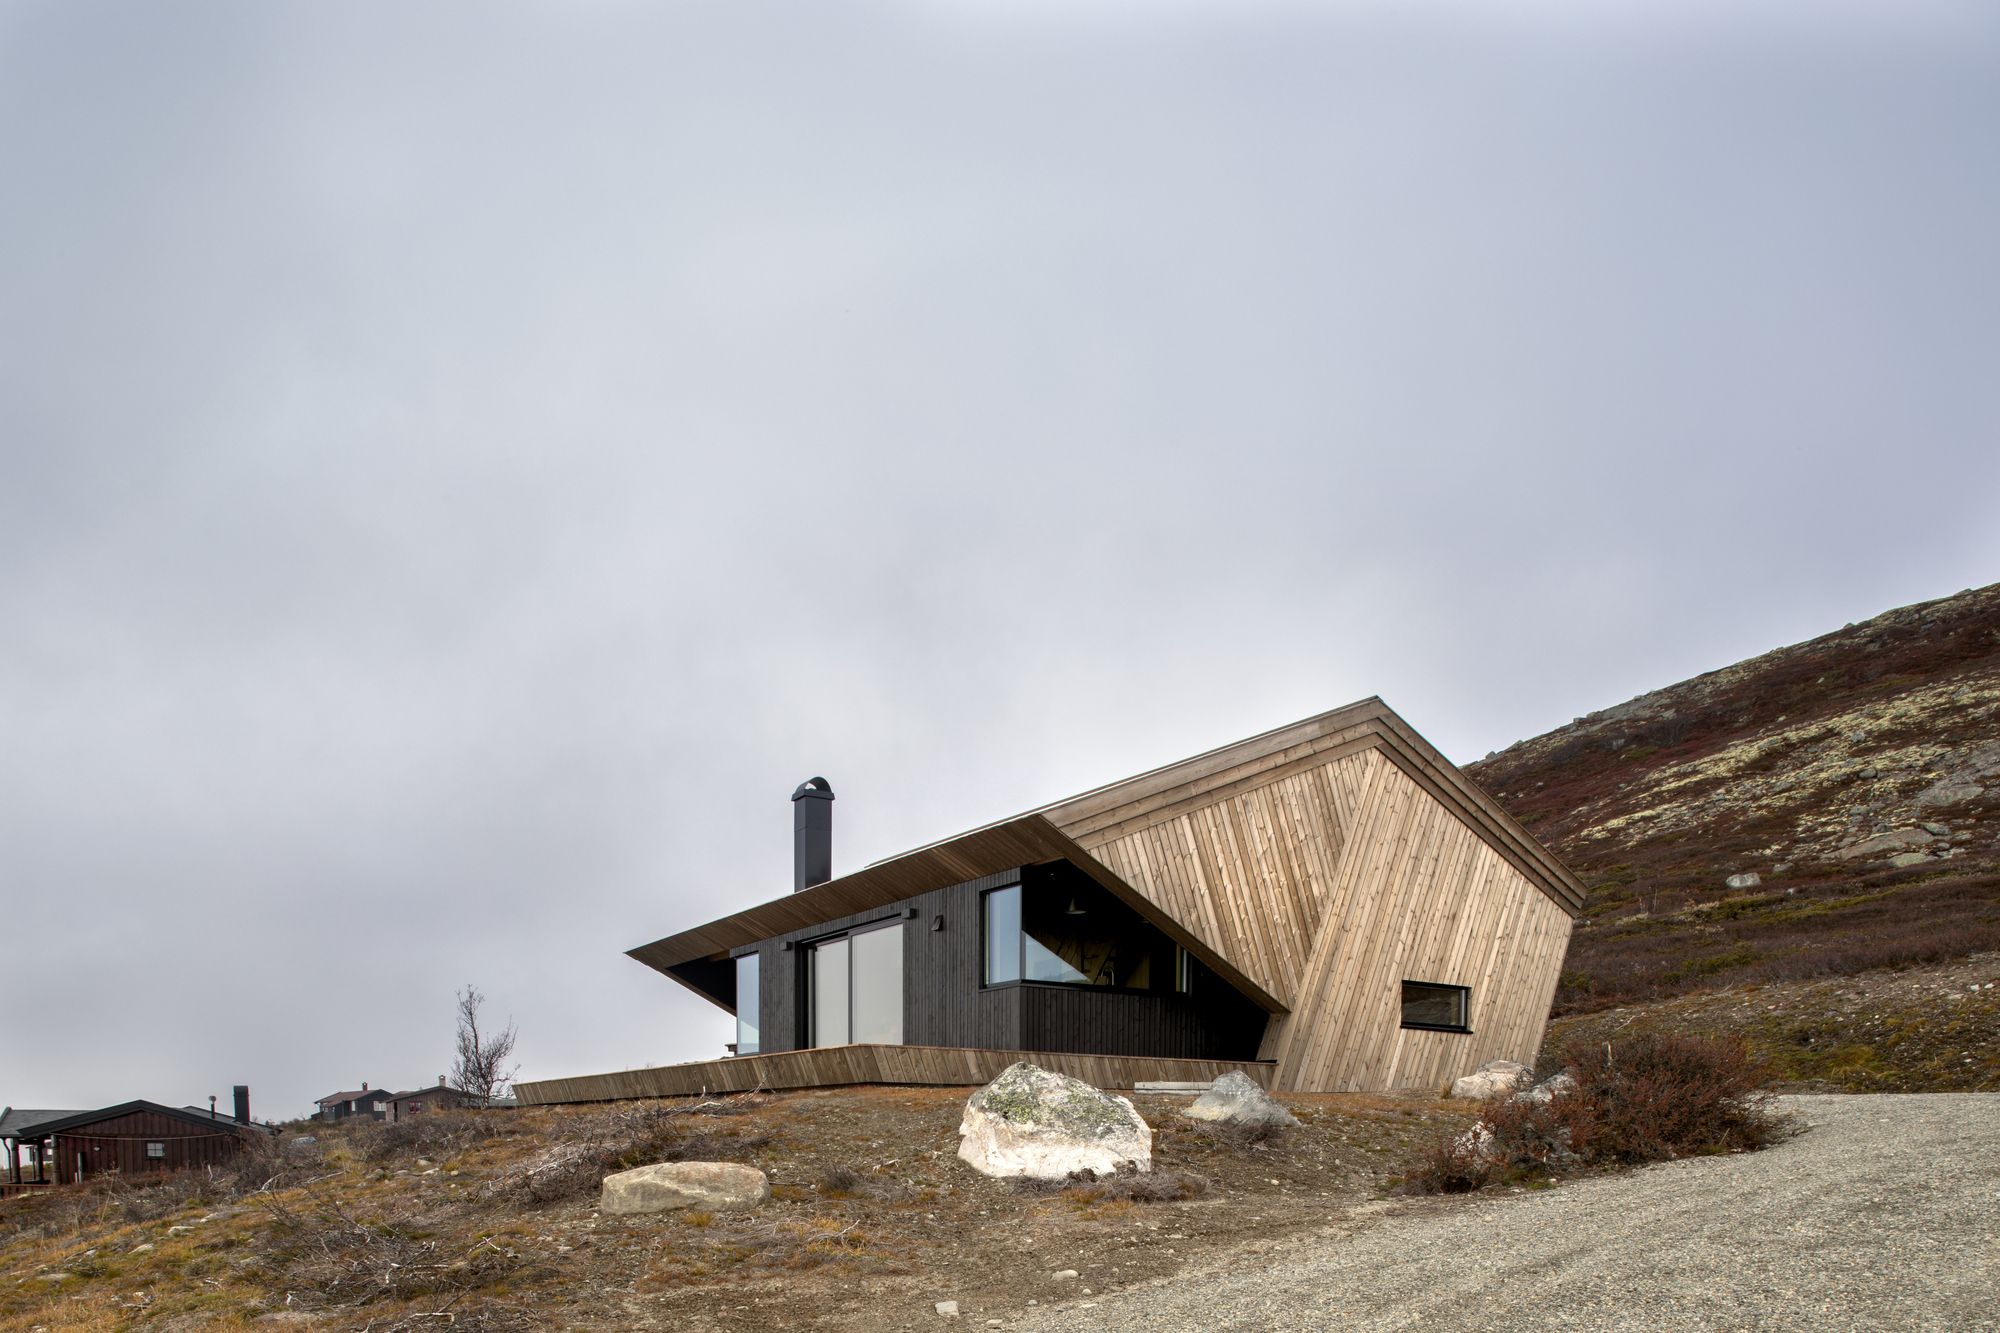
Designed by Arkitektværelset As, A weathered mountain top with a magnificent view and strict building regulation determined Arkitektværelset’s design of this secluded cabin. The high altitude ...

Designed by TSC Architects, This building was planned as the clinic which supported a medical connection with the people from a local child to the elderly.
Photography By Masato Kawano / ...