Phan Rang House | H.a
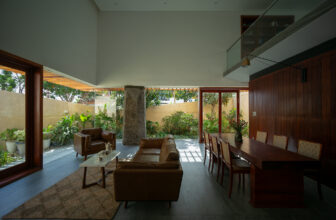
Phan Rang House is often referred to as the “Desert of Vietnam”. It endures a harsh climate, with up to 9 months of arid sunlight and prolonged drought. This sunburnt landscape is covered by endless ...

Phan Rang House is often referred to as the “Desert of Vietnam”. It endures a harsh climate, with up to 9 months of arid sunlight and prolonged drought. This sunburnt landscape is covered by endless ...
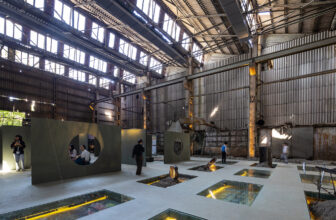
The Grid Installation and Space Reuse: Revitalizing Vietnamese Industrial Heritage through Transient Urbanism Implementation / Ad hoc Practice. Considered by historian Tim Doling as one of the three ...
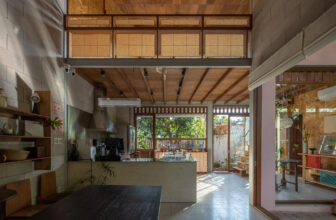
Cafe HOM, Tucked deep inside a bustling neighborhood of Saigon, the site offers a rare pocket of stillness—an ideal condition for regenerating an ecosystem that reconnects with surrounding green ...
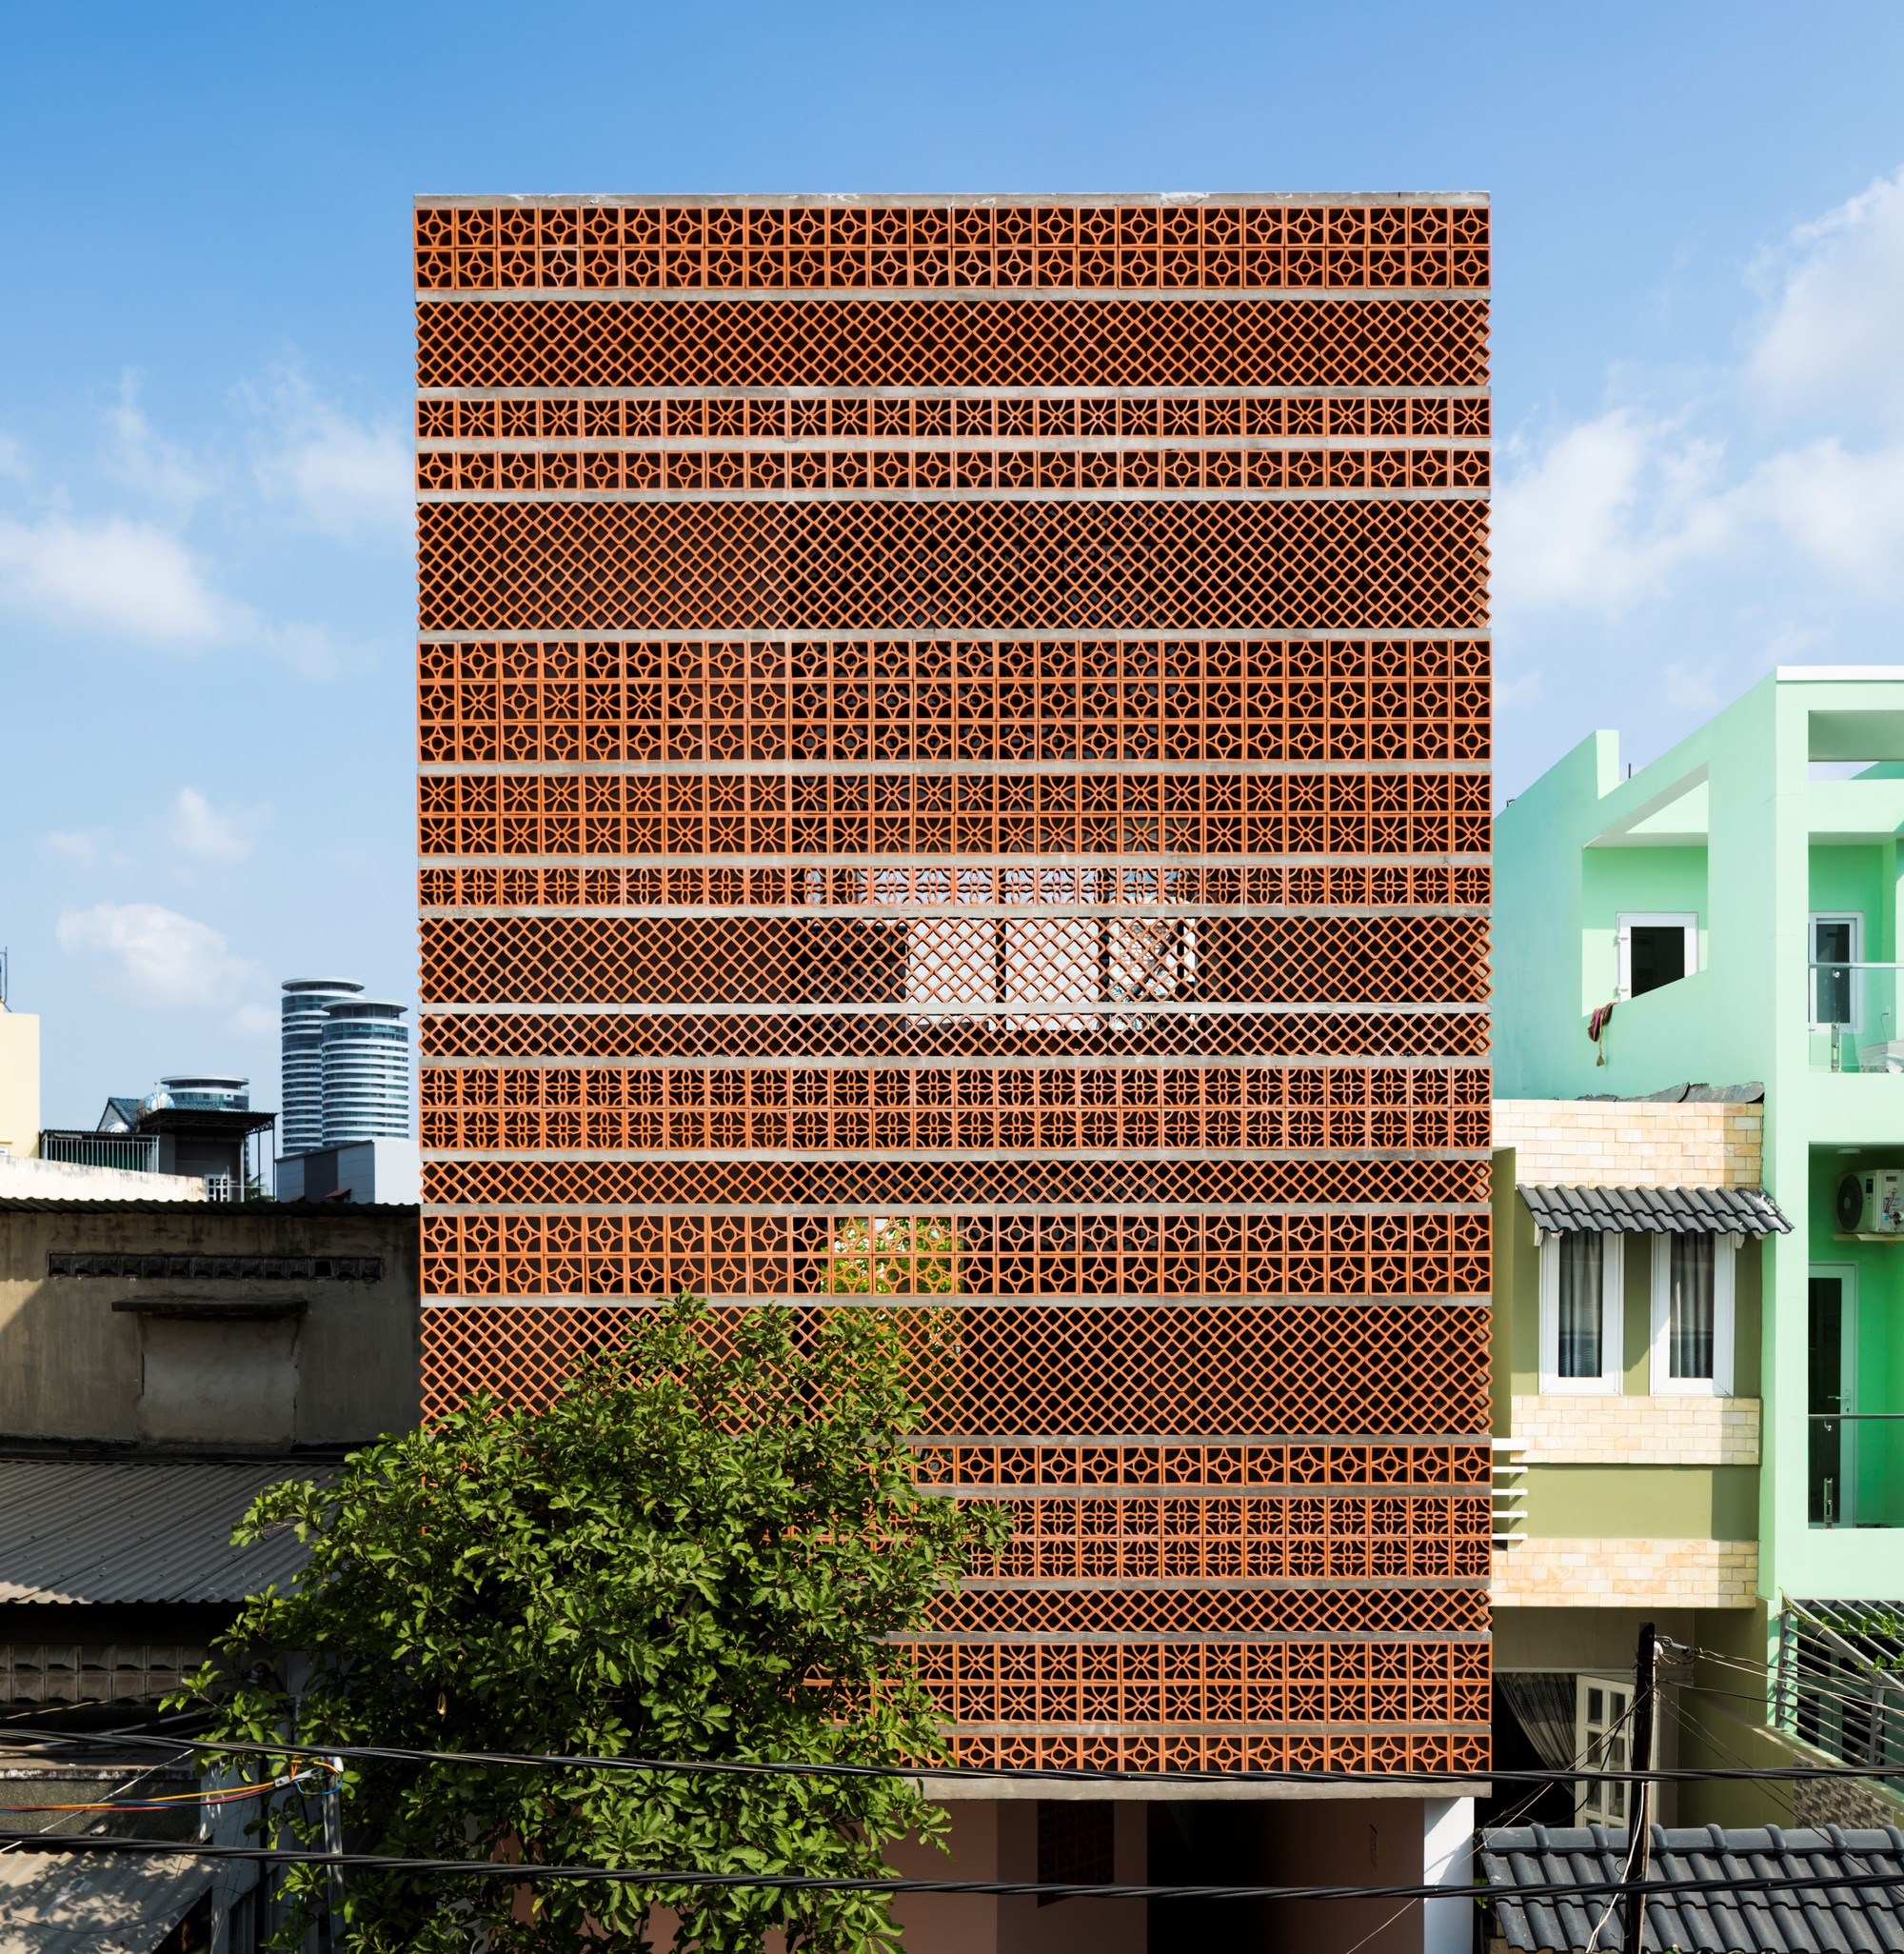
Apartment in Binh Thanh is about a small apartment with seven rooms in Binh Thanh District, a nearly central area in Ho Chi Minh City. The site has unique slightly curved shape by merging several ...
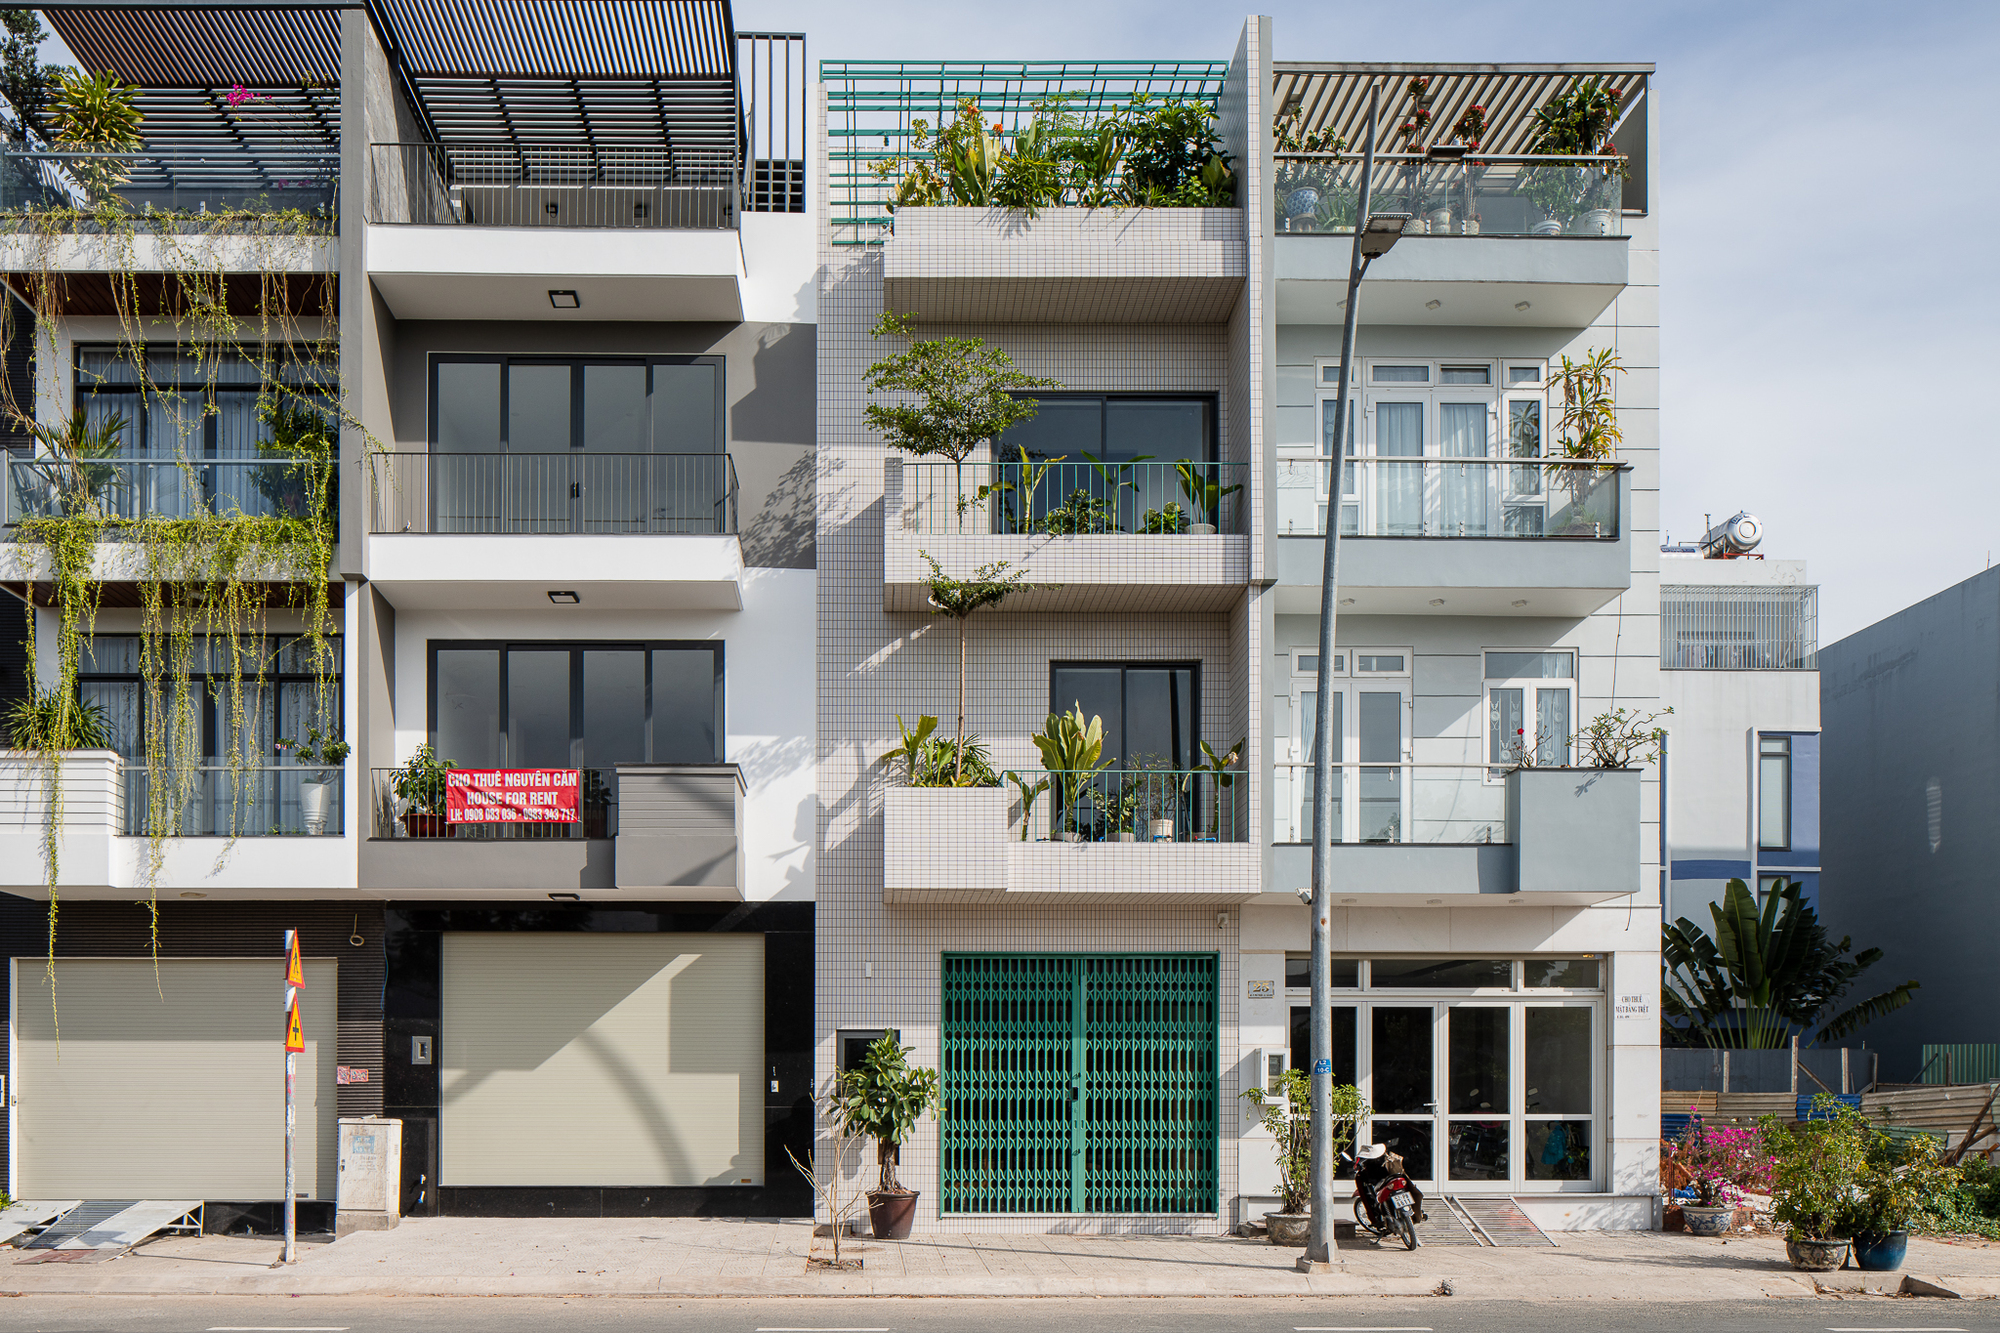
Vy Apartments | H.a The site 5m x 17m is located in District 7, between a row of houses with mandatory planning regulations such as height, setback space, and balcony, etc. The house is designed for ...
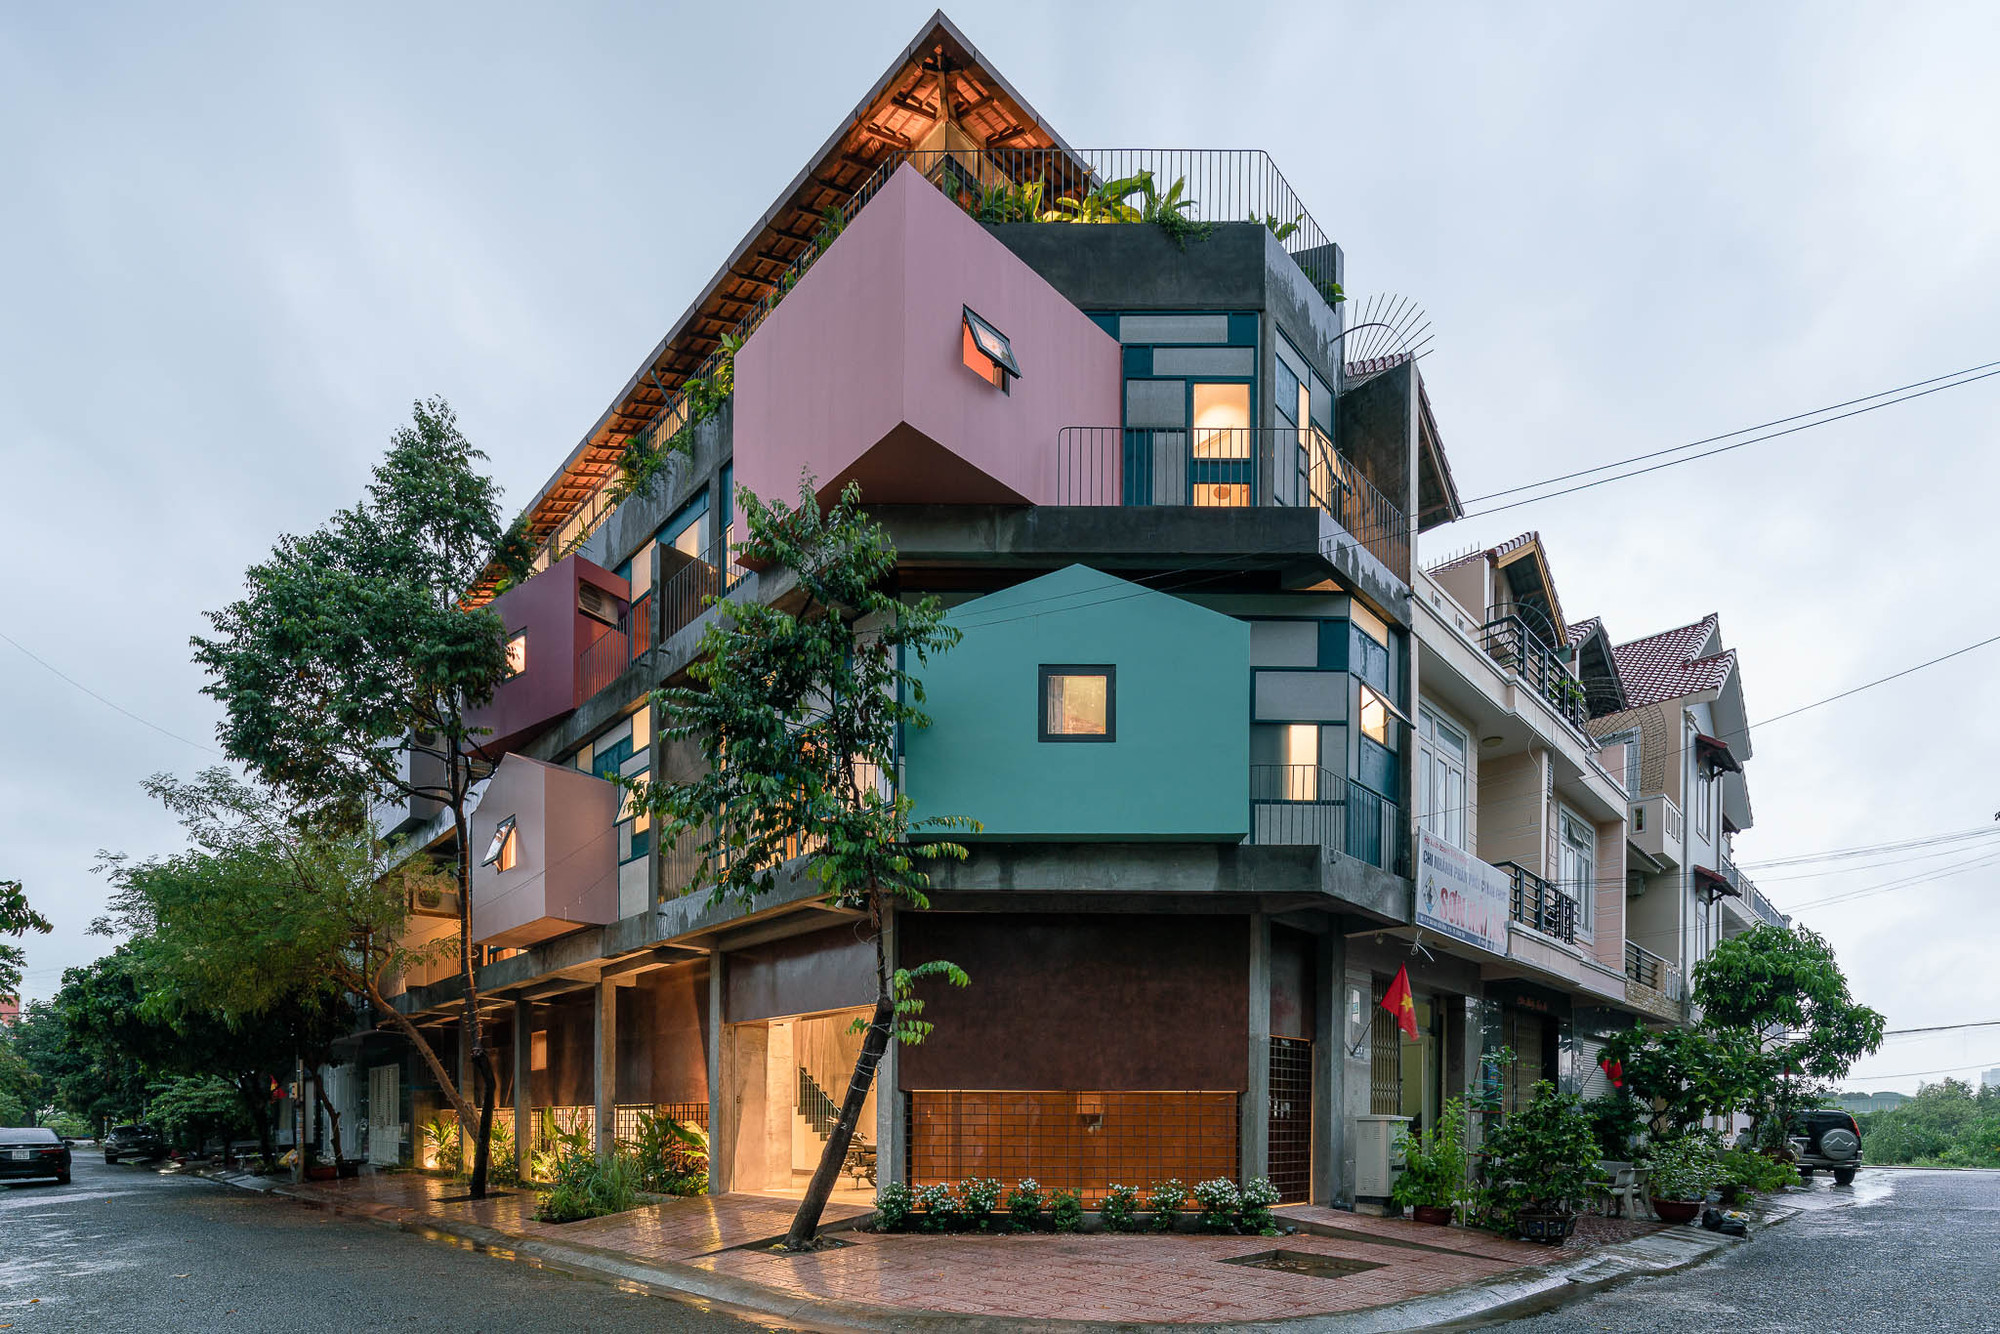
Dai An Apartment is spread out through the ground floor, 2 floors and 1 garret. It had been renovated into a rental apartment. The economic problem was to create maximum space and usable area. It ...
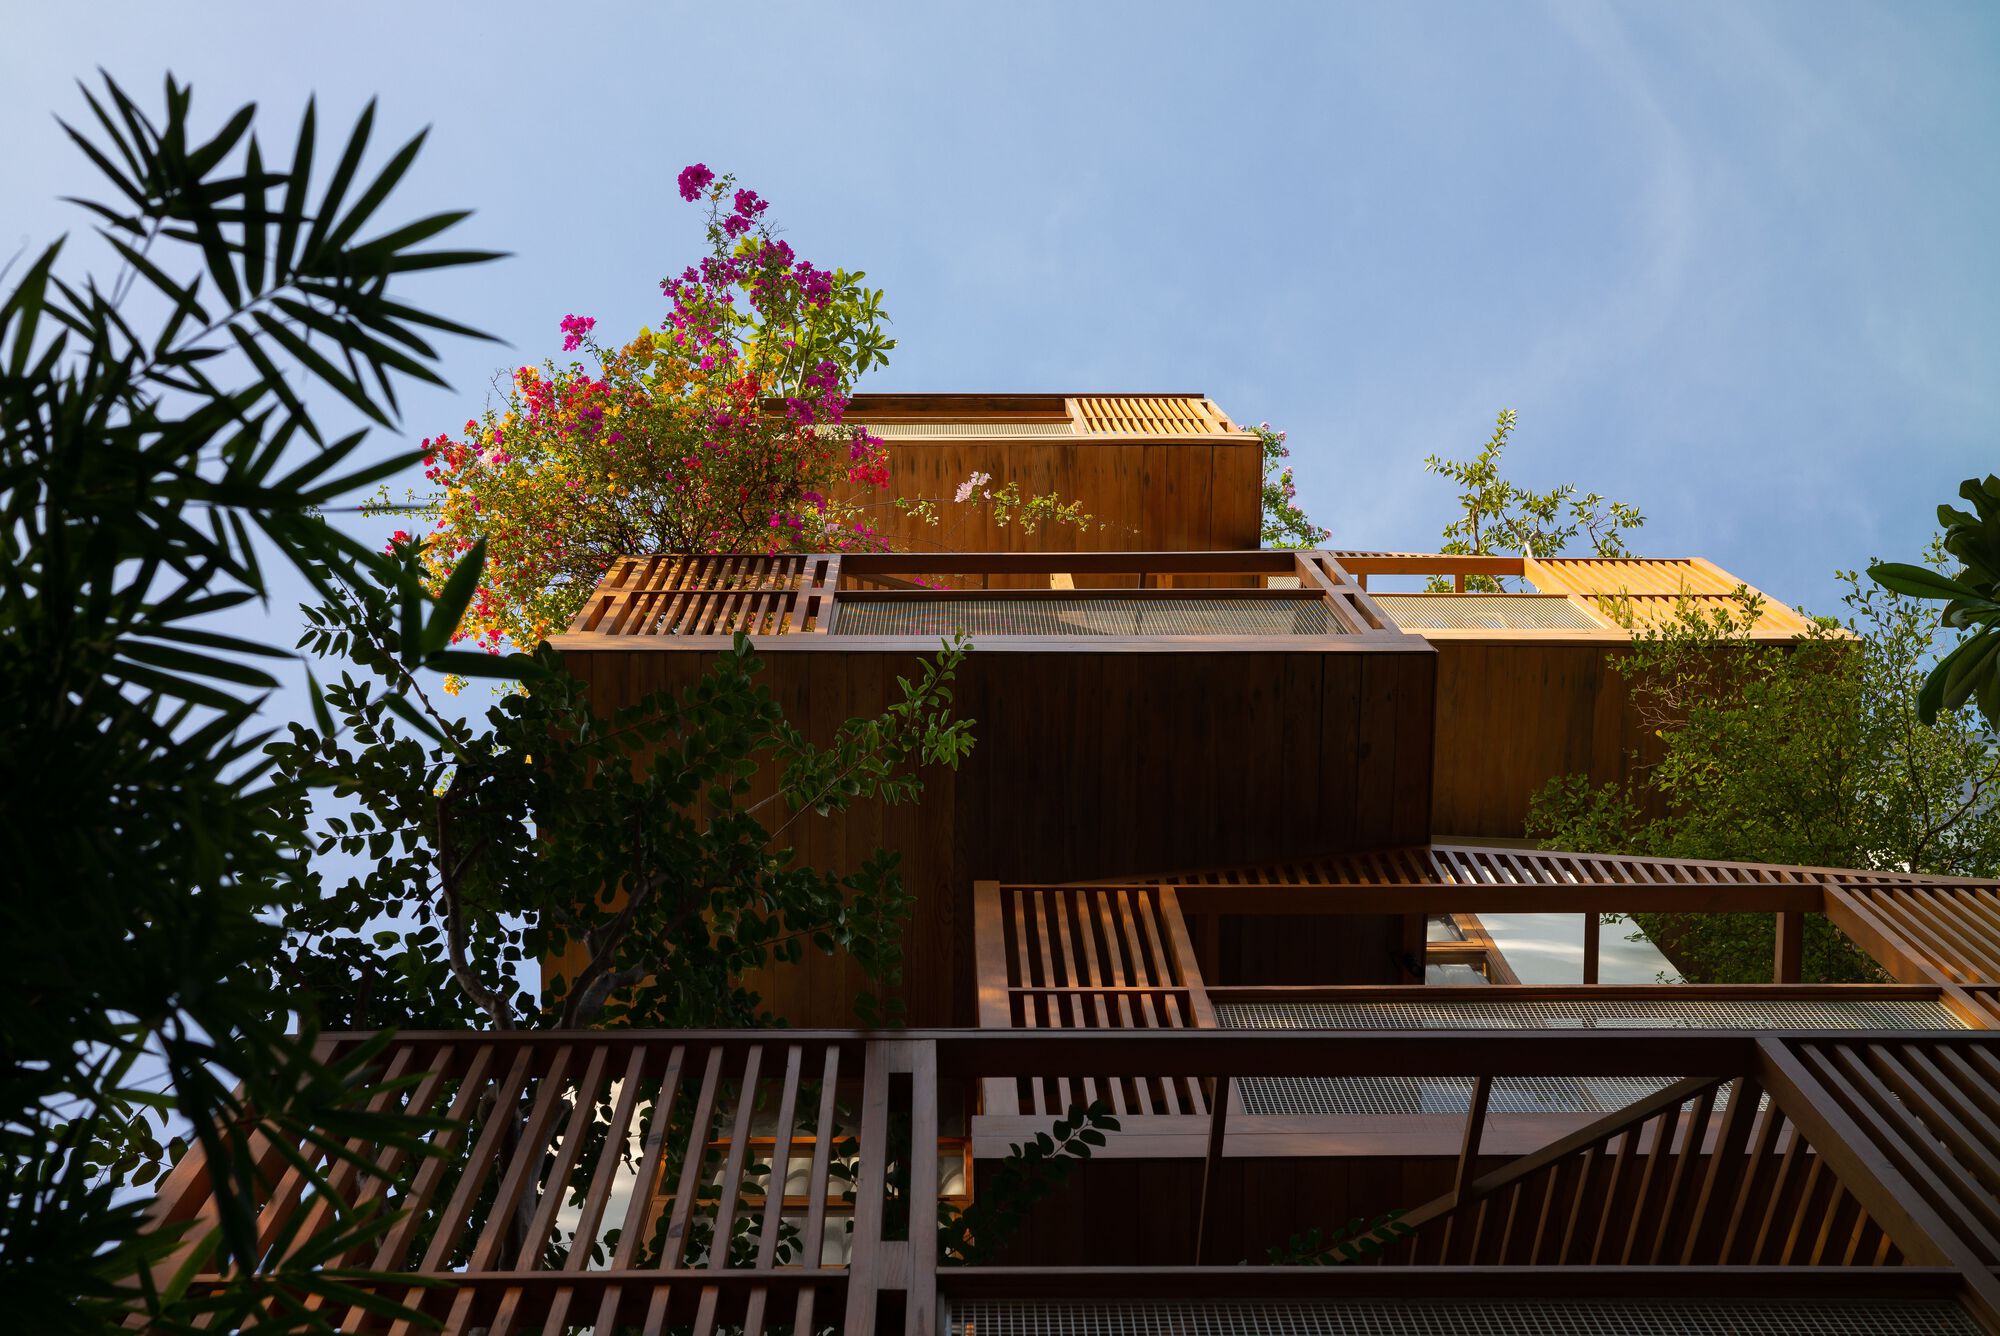
Ariosa Apartments, a serviced apartment serving both long-term and short-term rentals, is located in the center of Saigon where there is the highest construction and transportation density in the ...
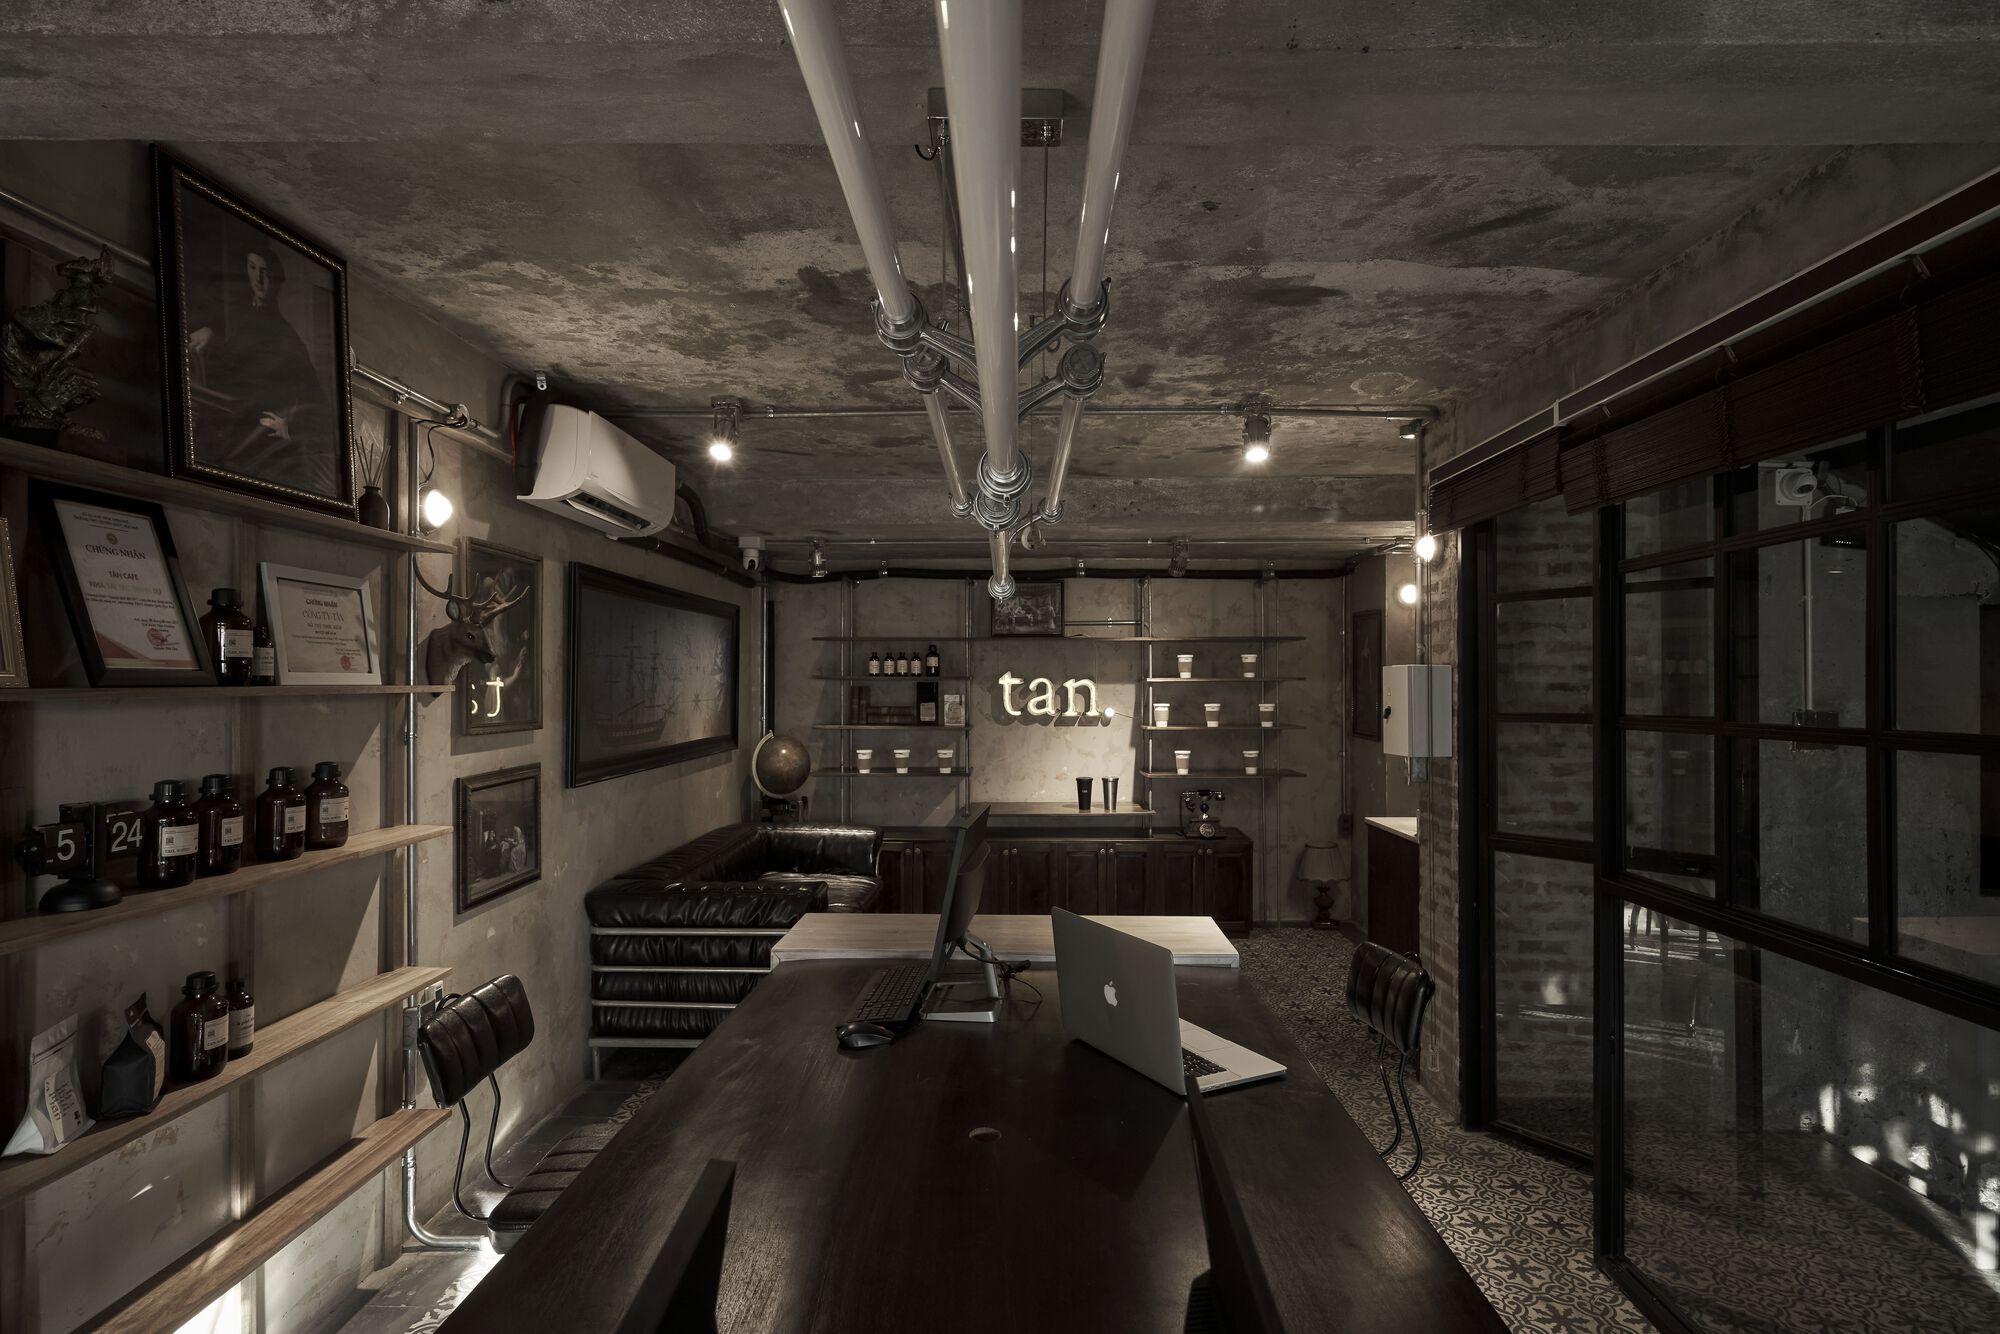
Le Condé House, Taking inspiration from Patrick Modiano’s novel “In the Café of Lost Youth” (Dans le café de la jeunesse perdue), we endeavor to craft a structure that acts as a repository for the ...
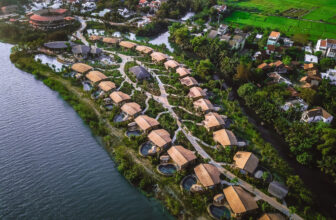
Namia River Retreat is a five-star sustainable wellness resort located on a five-hectare private island along the Thu Bon River, less than two kilometers from Hoi An Ancient Town. Set within a ...
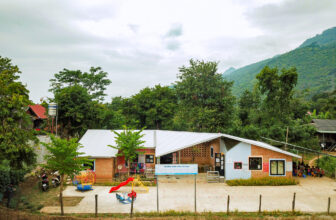
Chieng Ban Kindergarten consists of two classrooms, two restrooms, a staff room, and a covered corridor that doubles as a play area. The school is enclosed by brick walls, accented with vibrant ...
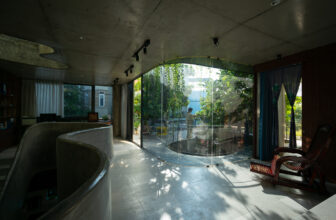
Design mission: Renovate the existing worship house and build a new house for three generations on the remaining land, so as not to affect the location of ancestral graves.. Linh Trung house aims to ...
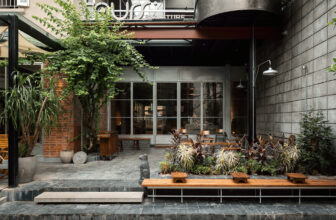
Fours Bakery was conceived as an "open bakery workshop" – a space where the process of making becomes a language of human connection. Located in a restored French colonial villa in the heart of ...
