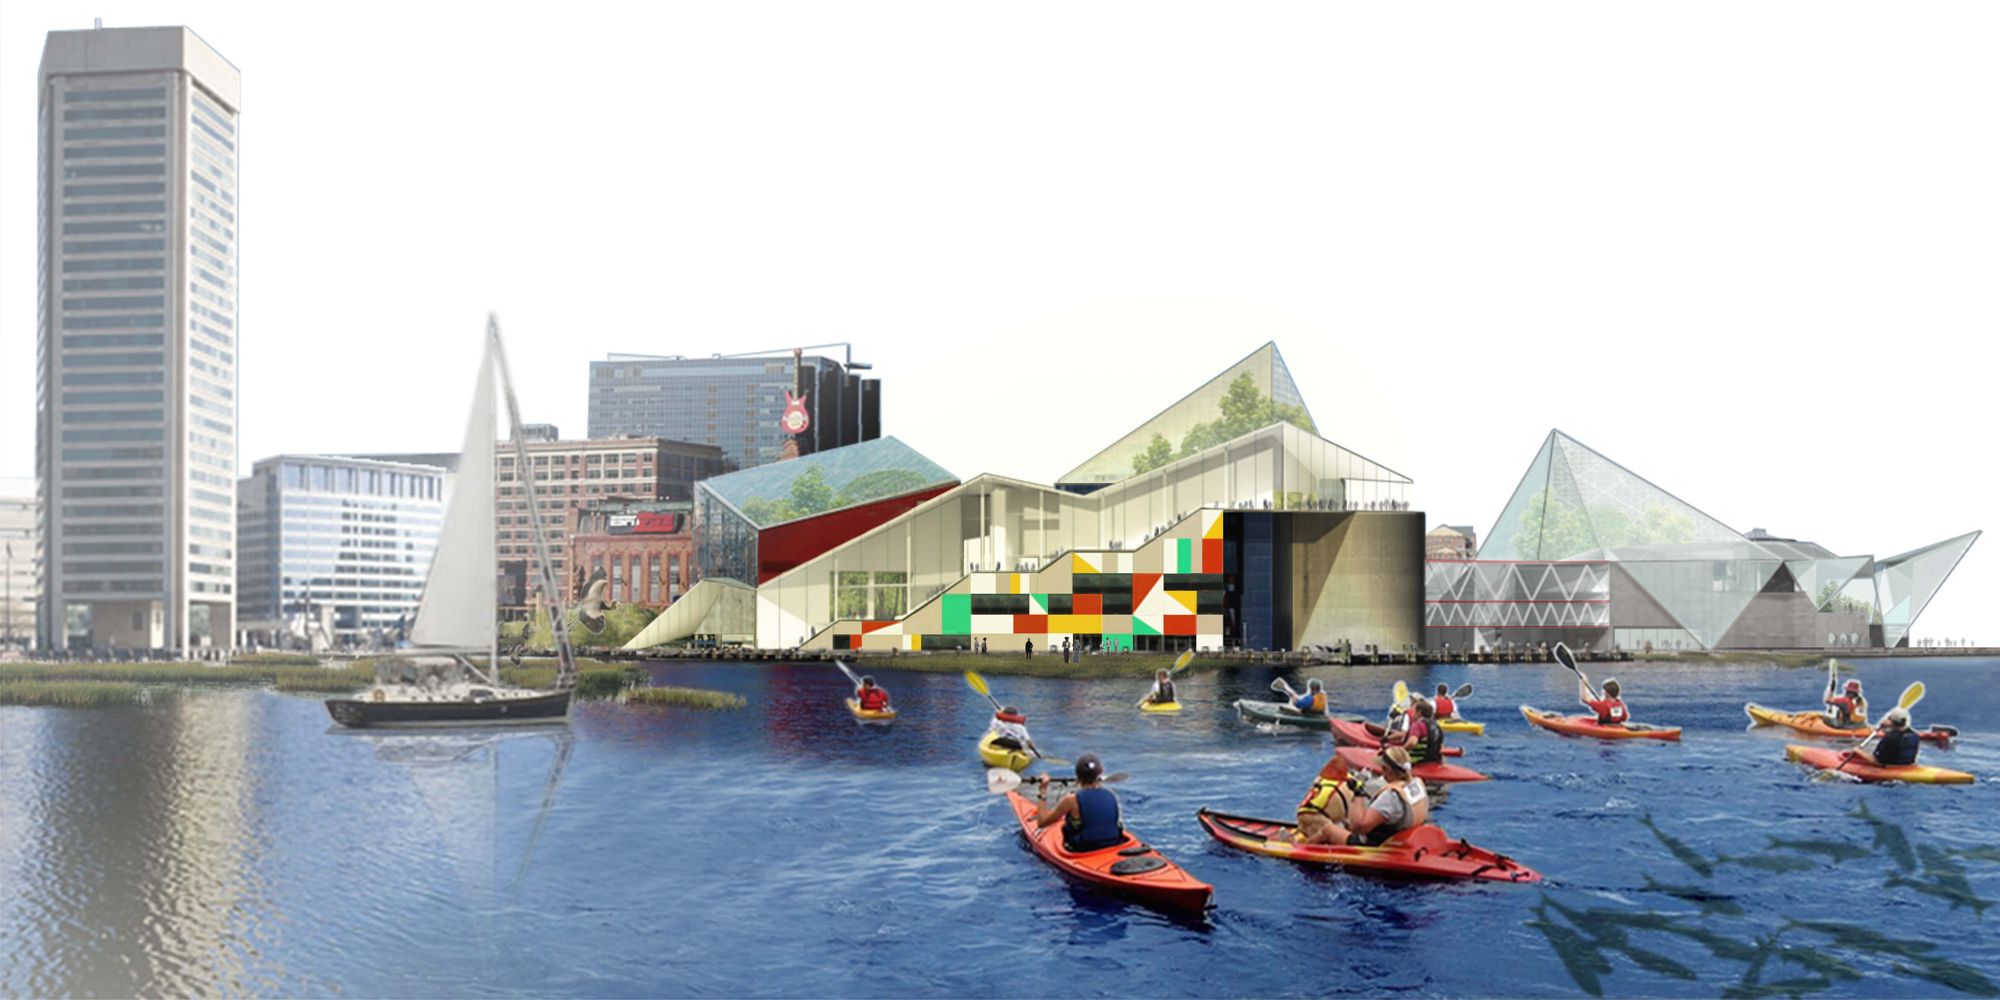
National Aquarium Strategic Master Plan
The National Aquarium sought out Studio Gang to help them update the aquarium model for the future. The Strategic Master Plan identifies opportunities for ...
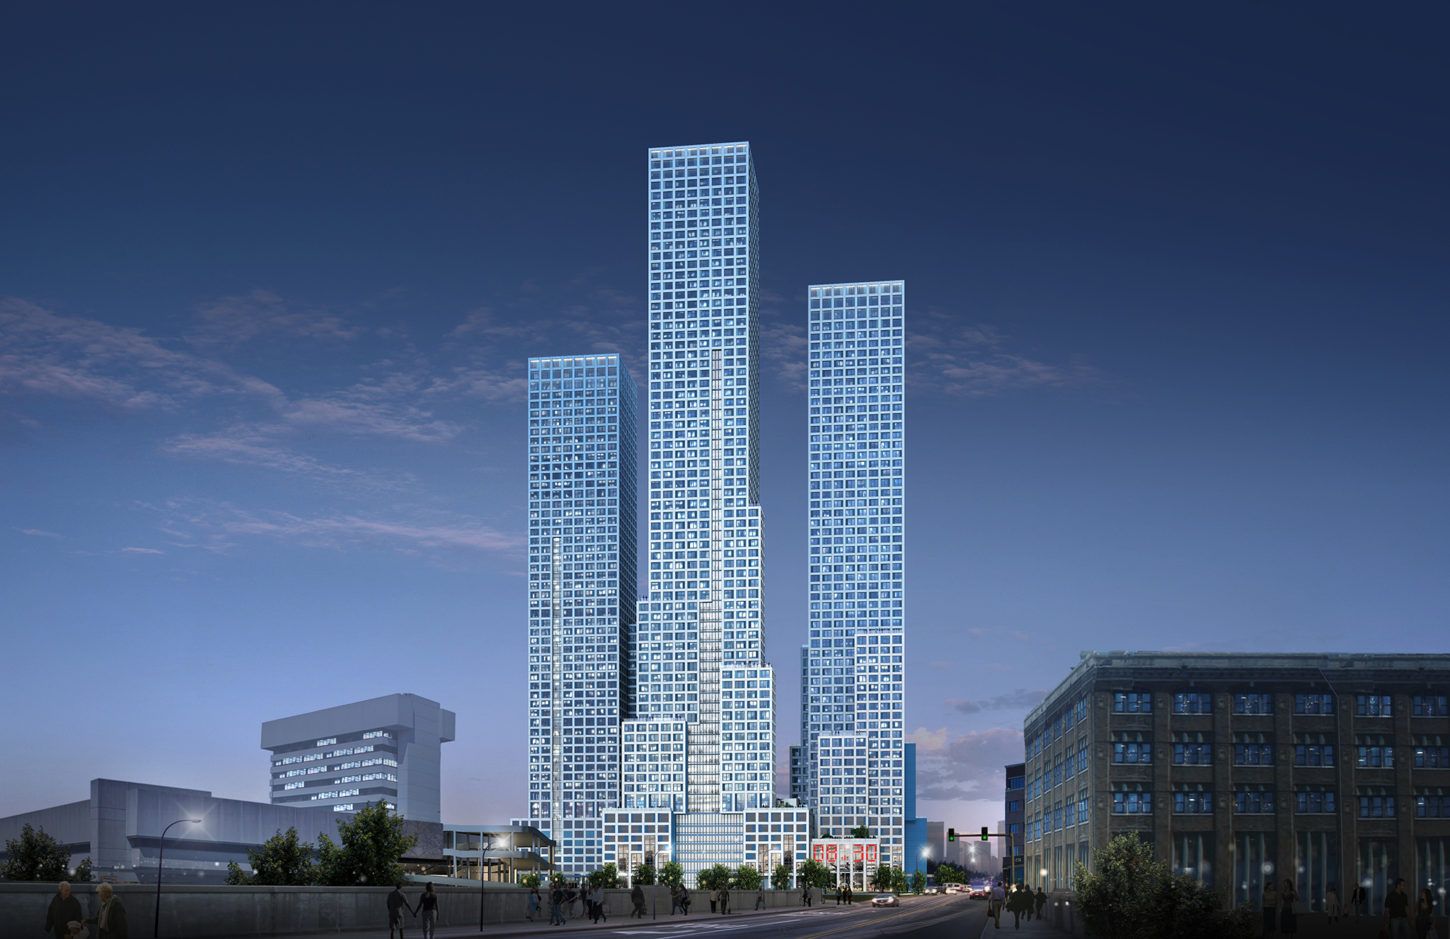
Journal Squared
Journal Squared, designed by Hollwich Kushner (HWKN) and Handel Architects, marks a profound renaissance for the Journal Square area of Jersey City.
The project follows a long ...

FBI South Florida Headquarters, Krueck + Sexton Architects have completed a 375,000 square foot, highly sustainable Federal Office Building located at 2030 S.W. 145th Avenue in Miramar, FL. Developed ...
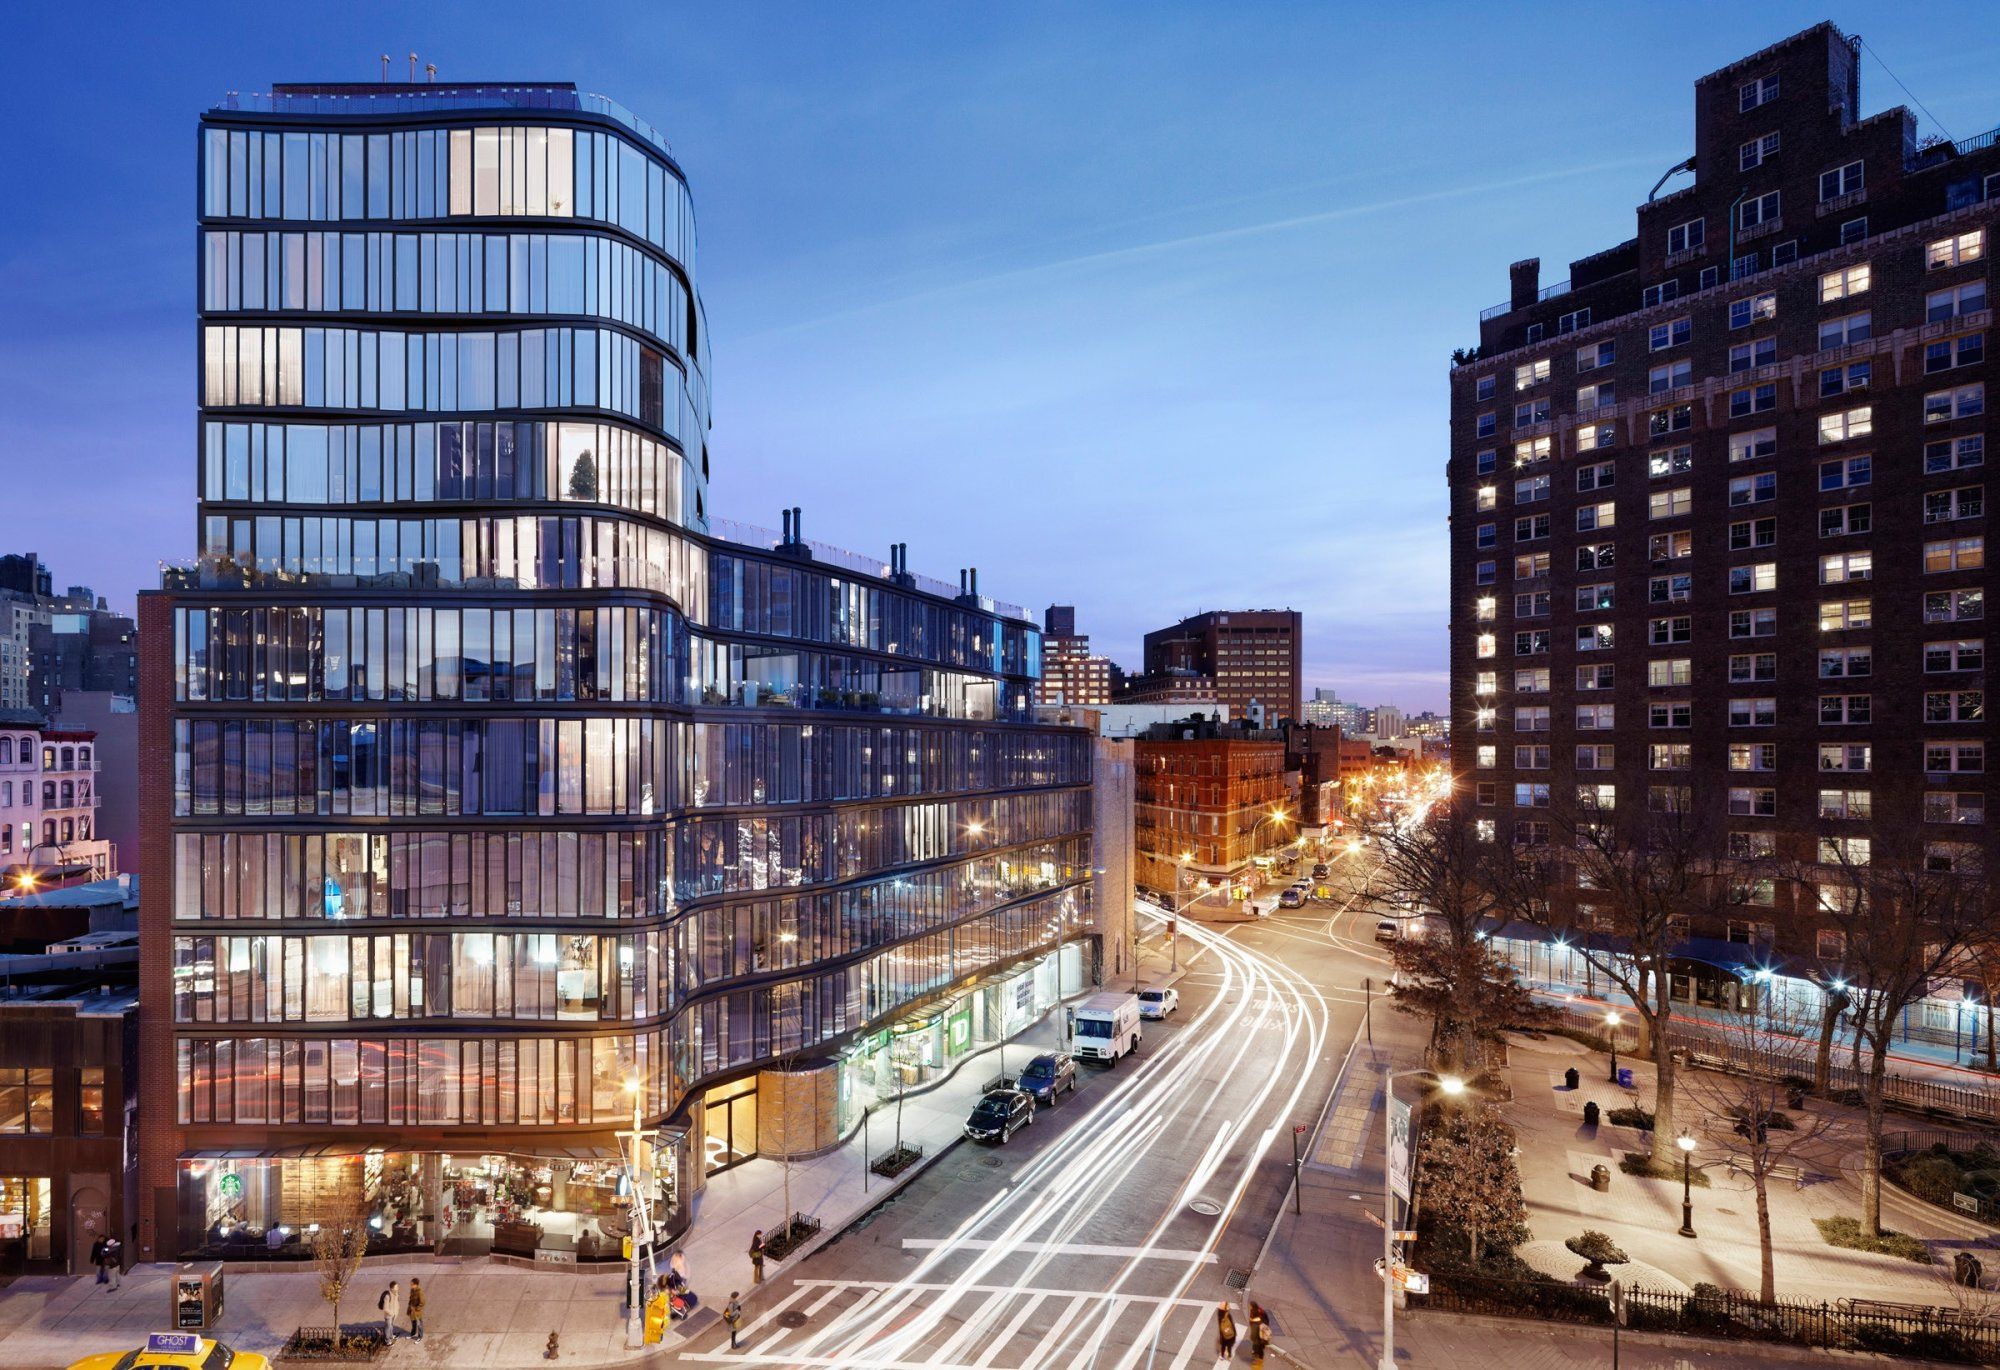
One Jackson Square
KPF transformed an existing surface parking lot into a mixed-use development within Greenwich Village of Manhattan that received an AIA Honor Award. Considering the neighborhood ...
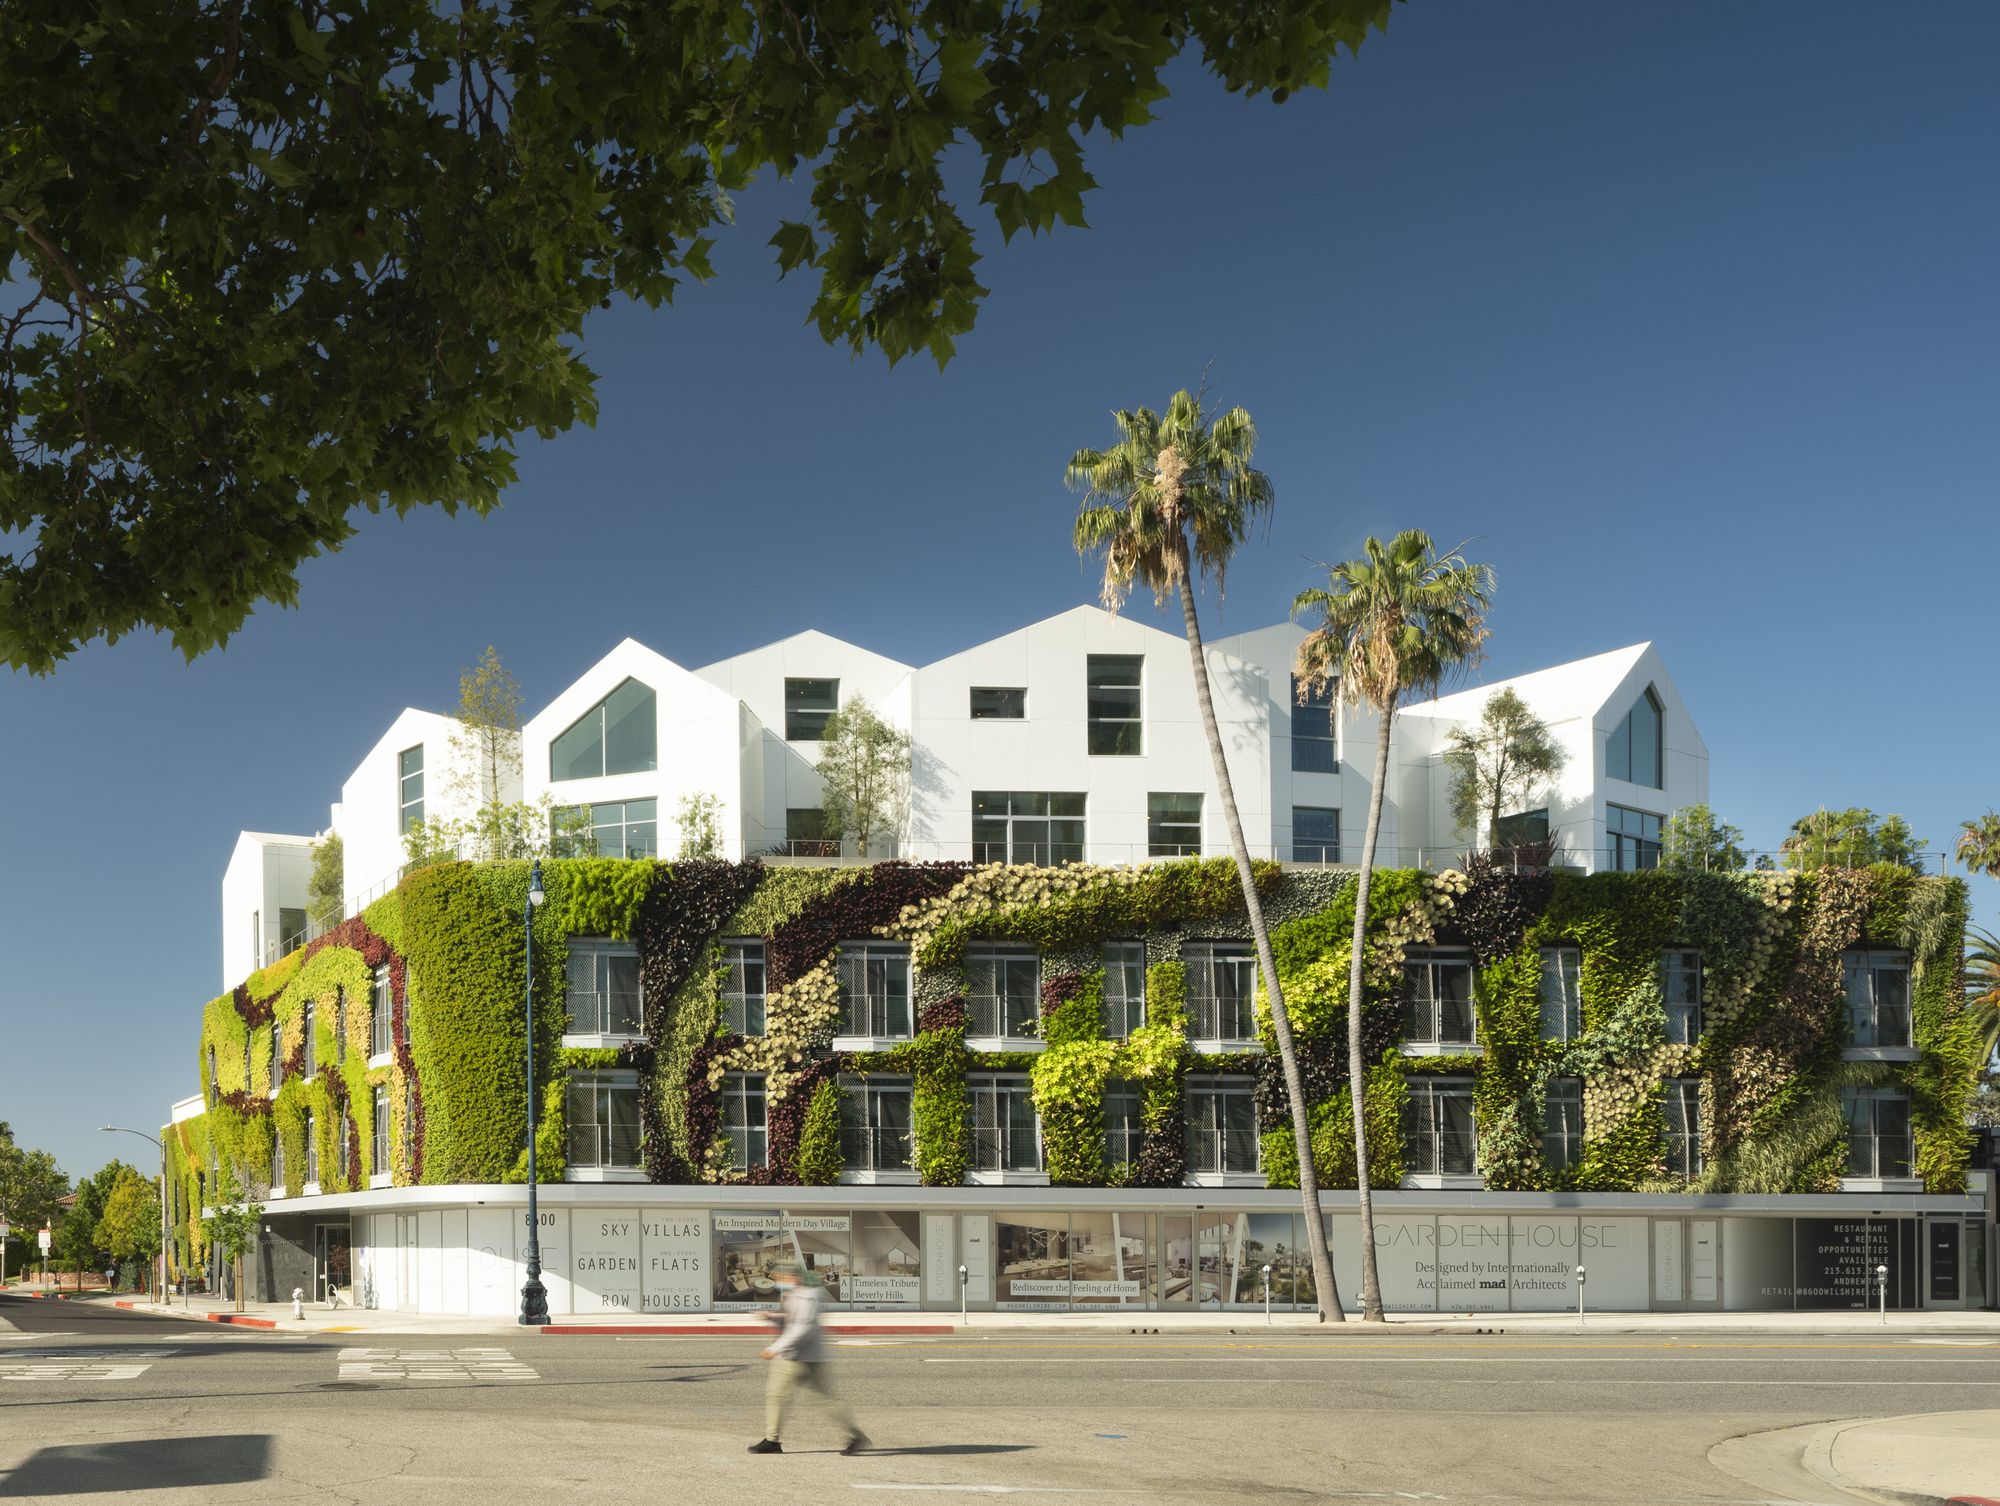
Gardenhouse
Located at 8600 Wilshire Boulevard in California’s Beverly Hills, “Gardenhouse” is a mixed-use scheme consisting of 18 residential units above ground-floor commercial space. Evoking ...
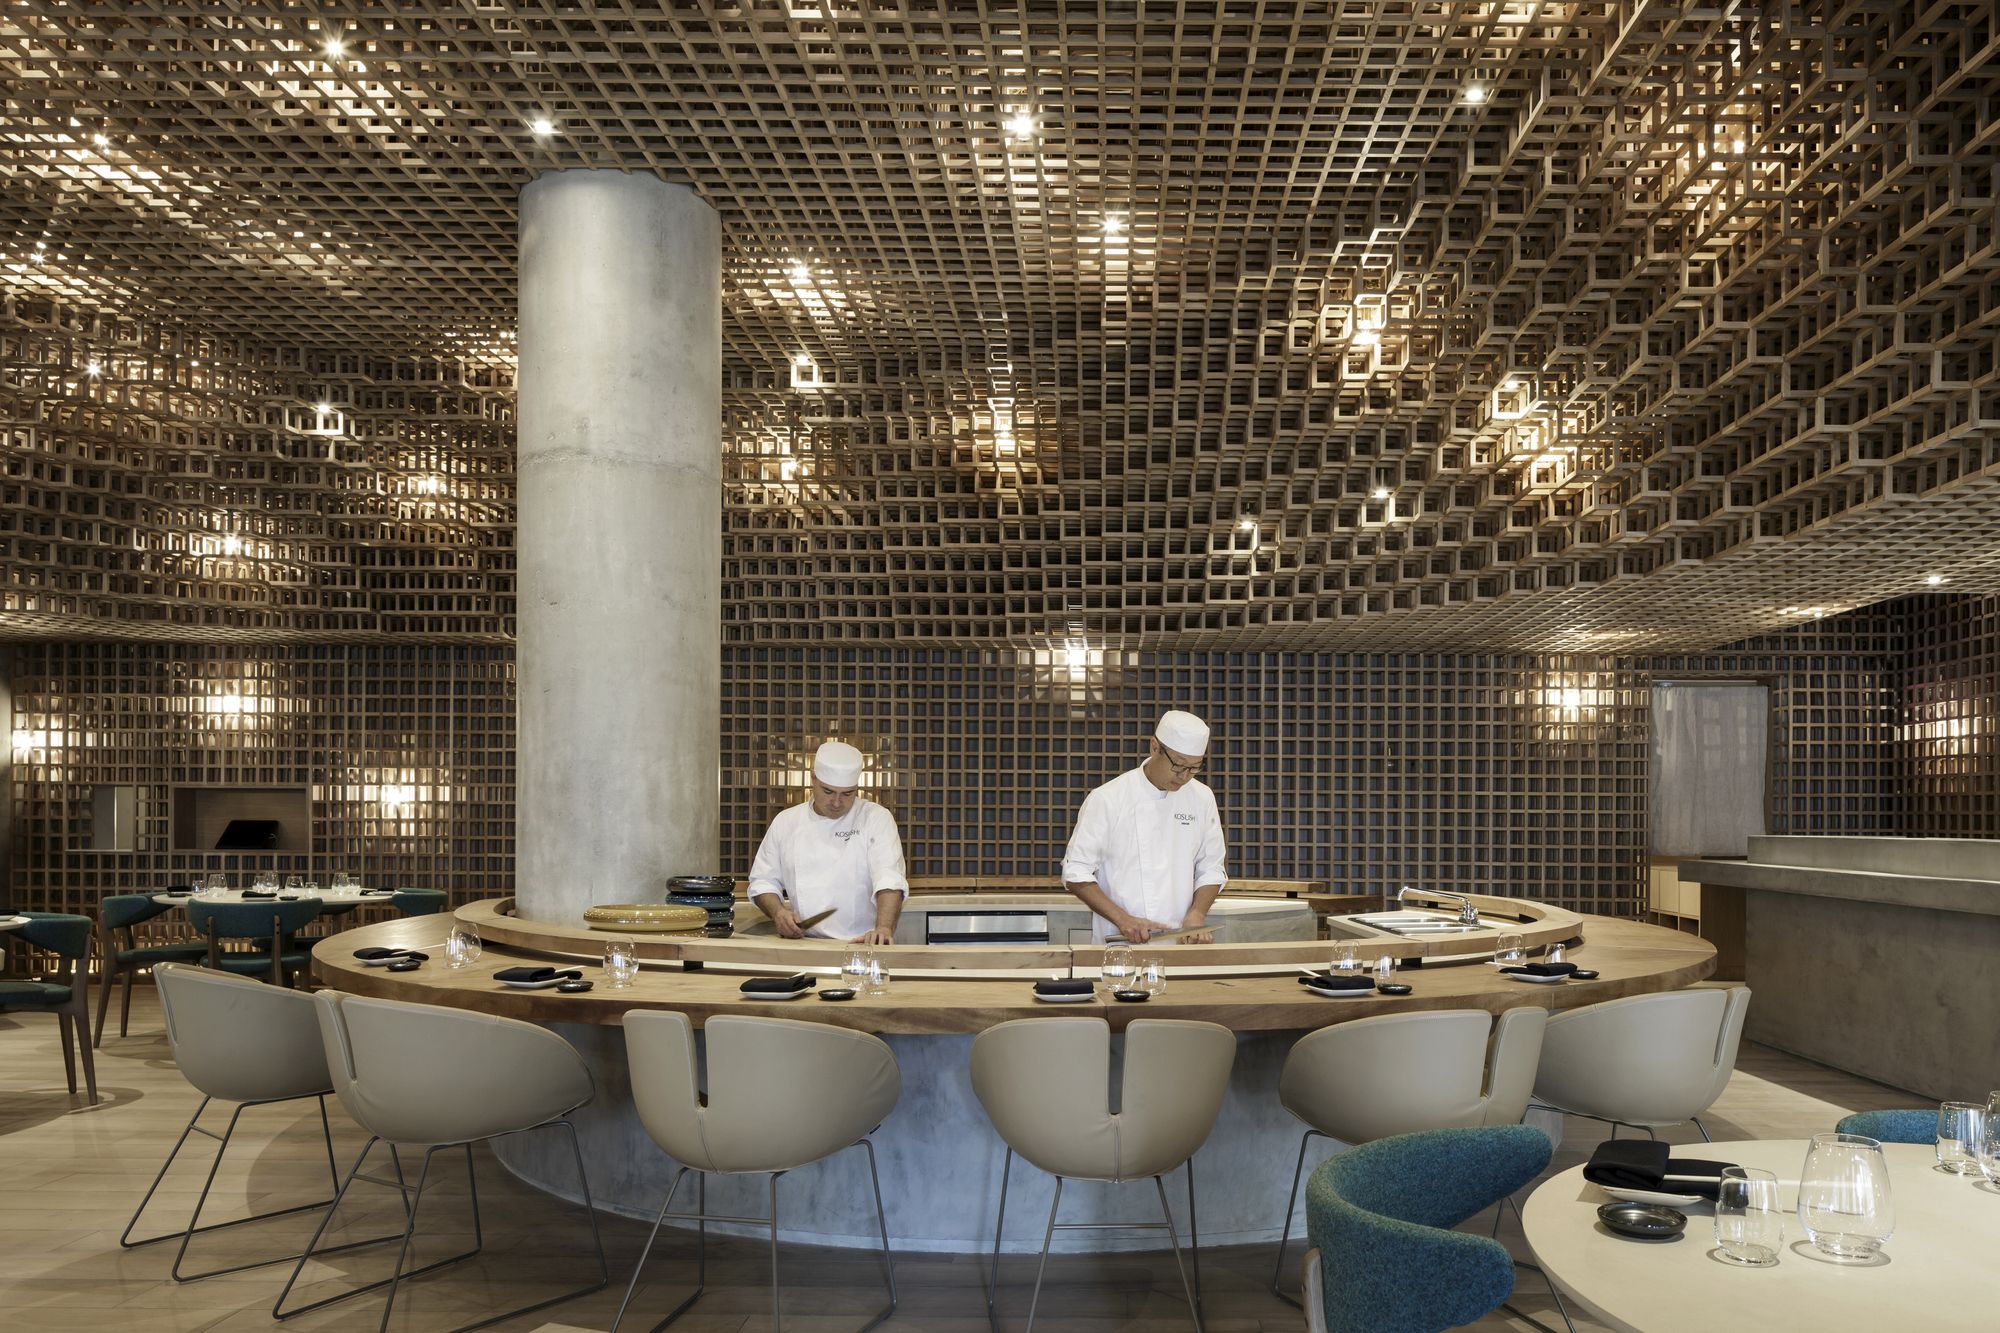
Kosushi Miami Restaurant
Studio Arthur Casas always intends to create a new world within each project, considering users as the center of the experience. Unleash new perceptions, feelings and ...

Odgen Center for Fundamental Physics at Durham University
Durham University commissioned Studio Libeskind to create a new university building to accommodate their expanding student body and staff, ...
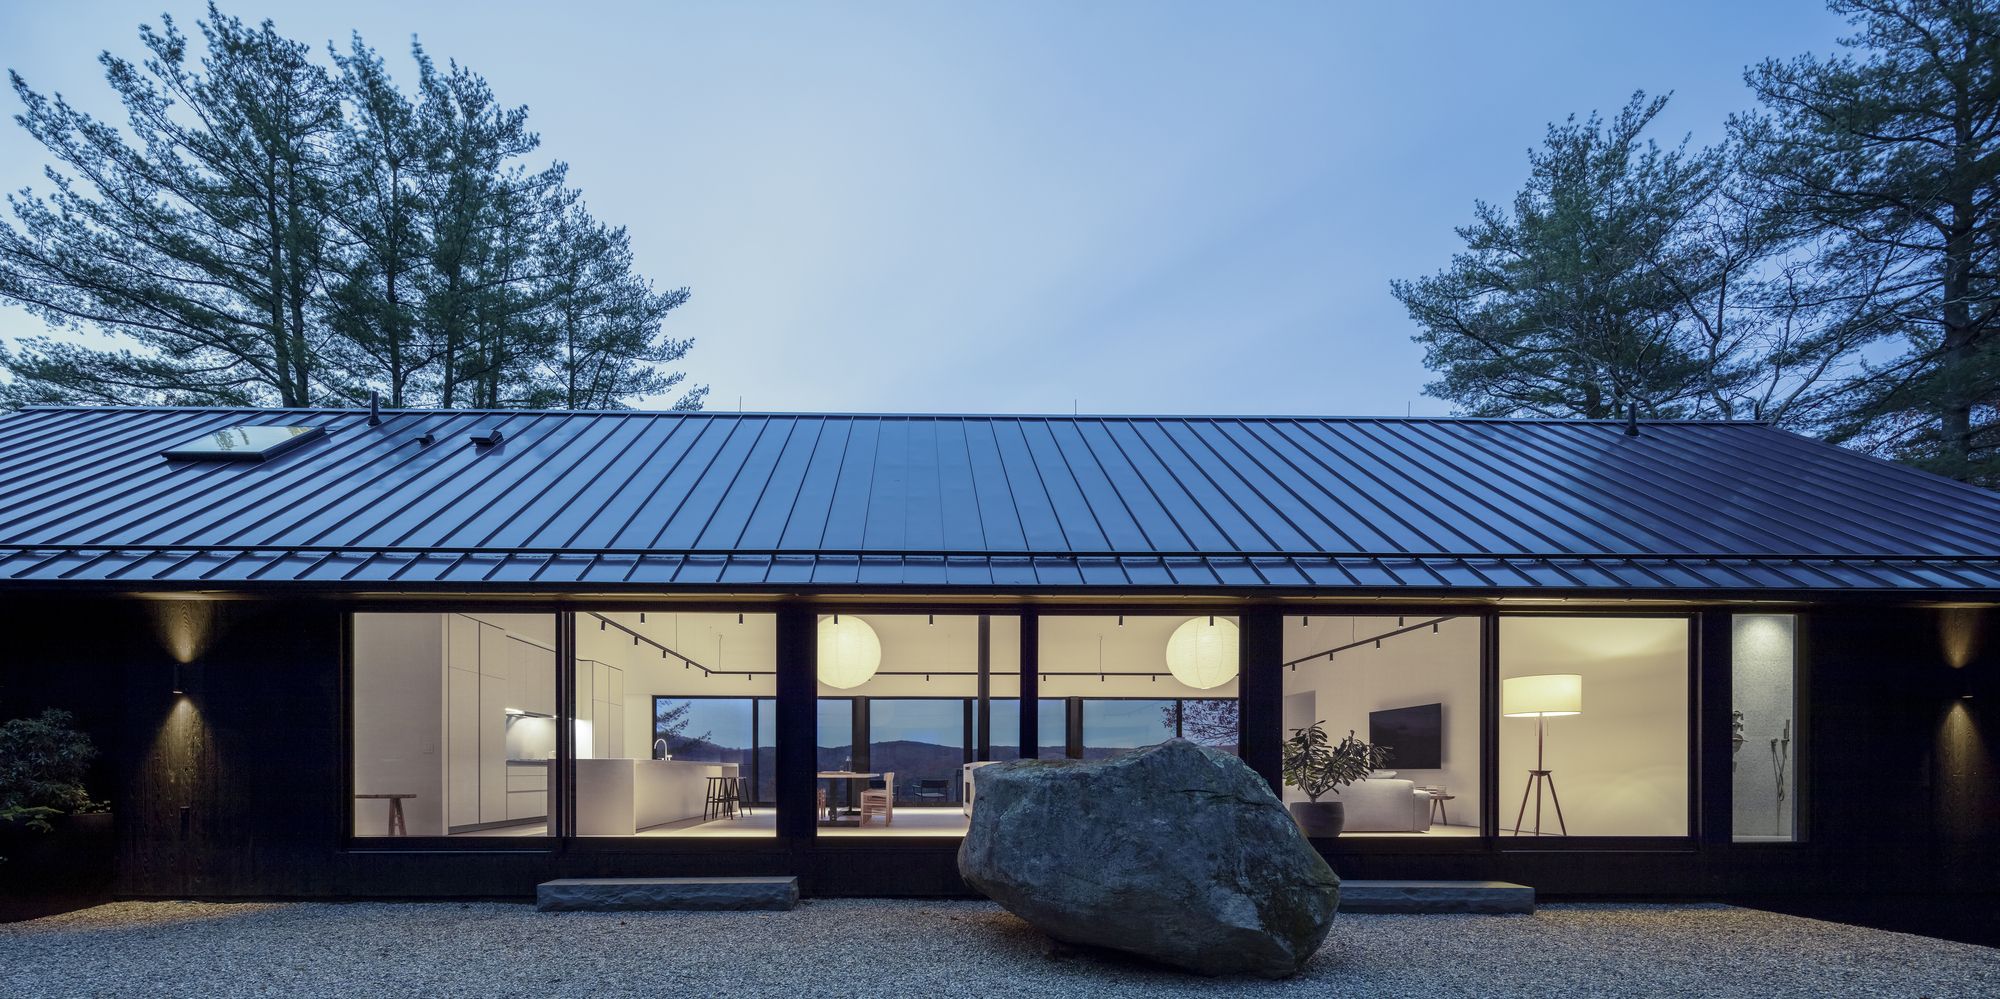
Ledge House
The Ledge House clients asked us to design a new home that would resonate with the history of the Connecticut Valley, include a material palette that is environmentally friendly, and ...
Mansueto High School
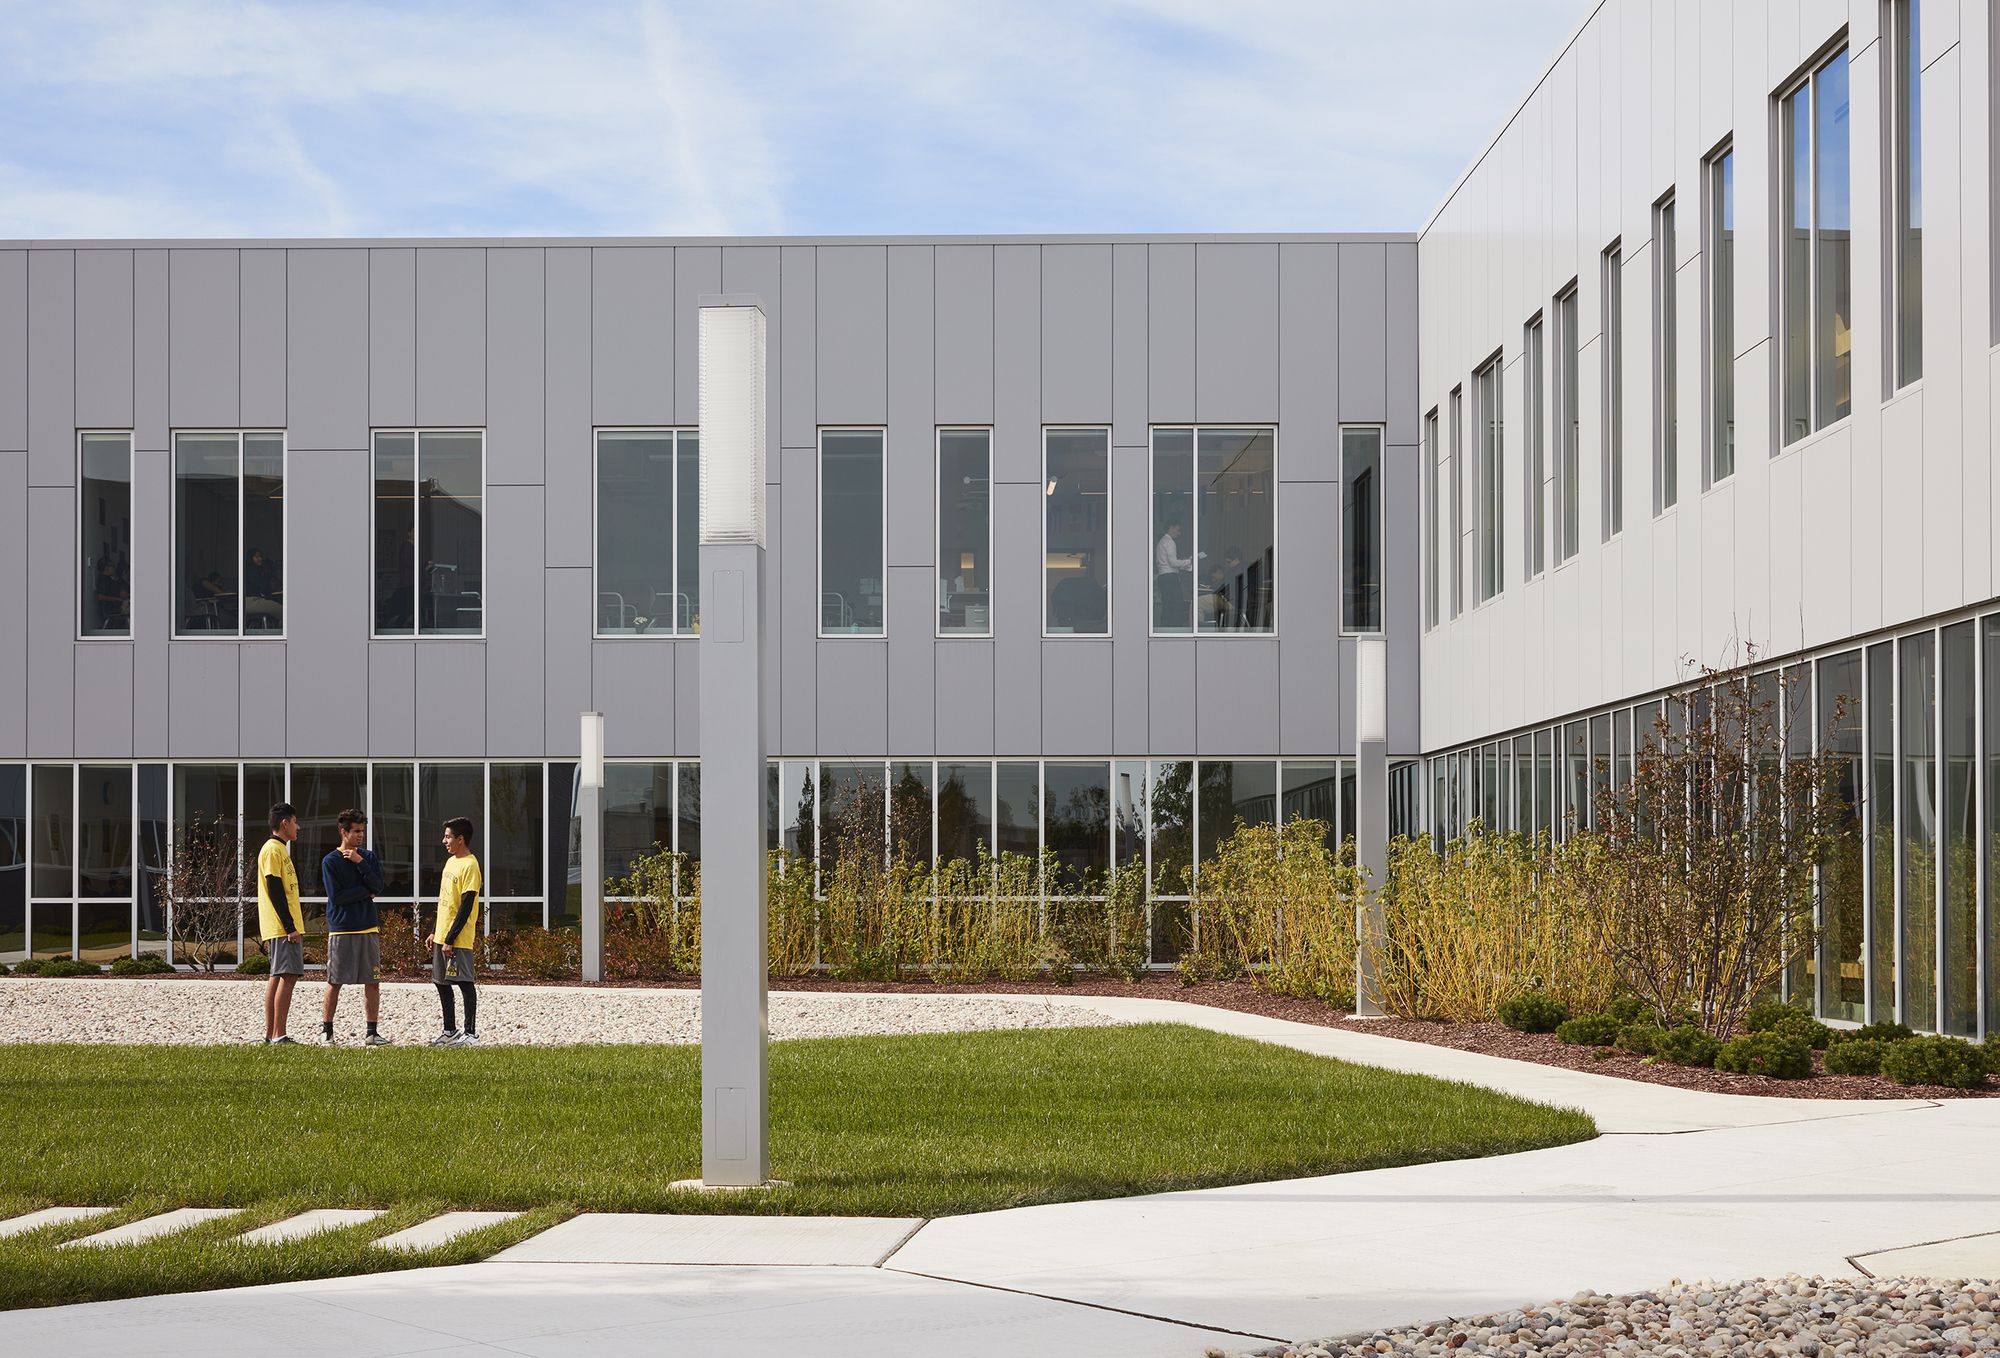
With the Mansueto High School, Noble Network of Charter Schools has transformed 5.5 acres of industrial brownfield in Chicago’s largest “park desert” into a place of great ...

The Offices of Buck O’Neill Builders, A young general contractor with a strong belief in sustainable building practices wished to create a new, LEED certified office space that demonstrated his ...
77 Washington Workspace
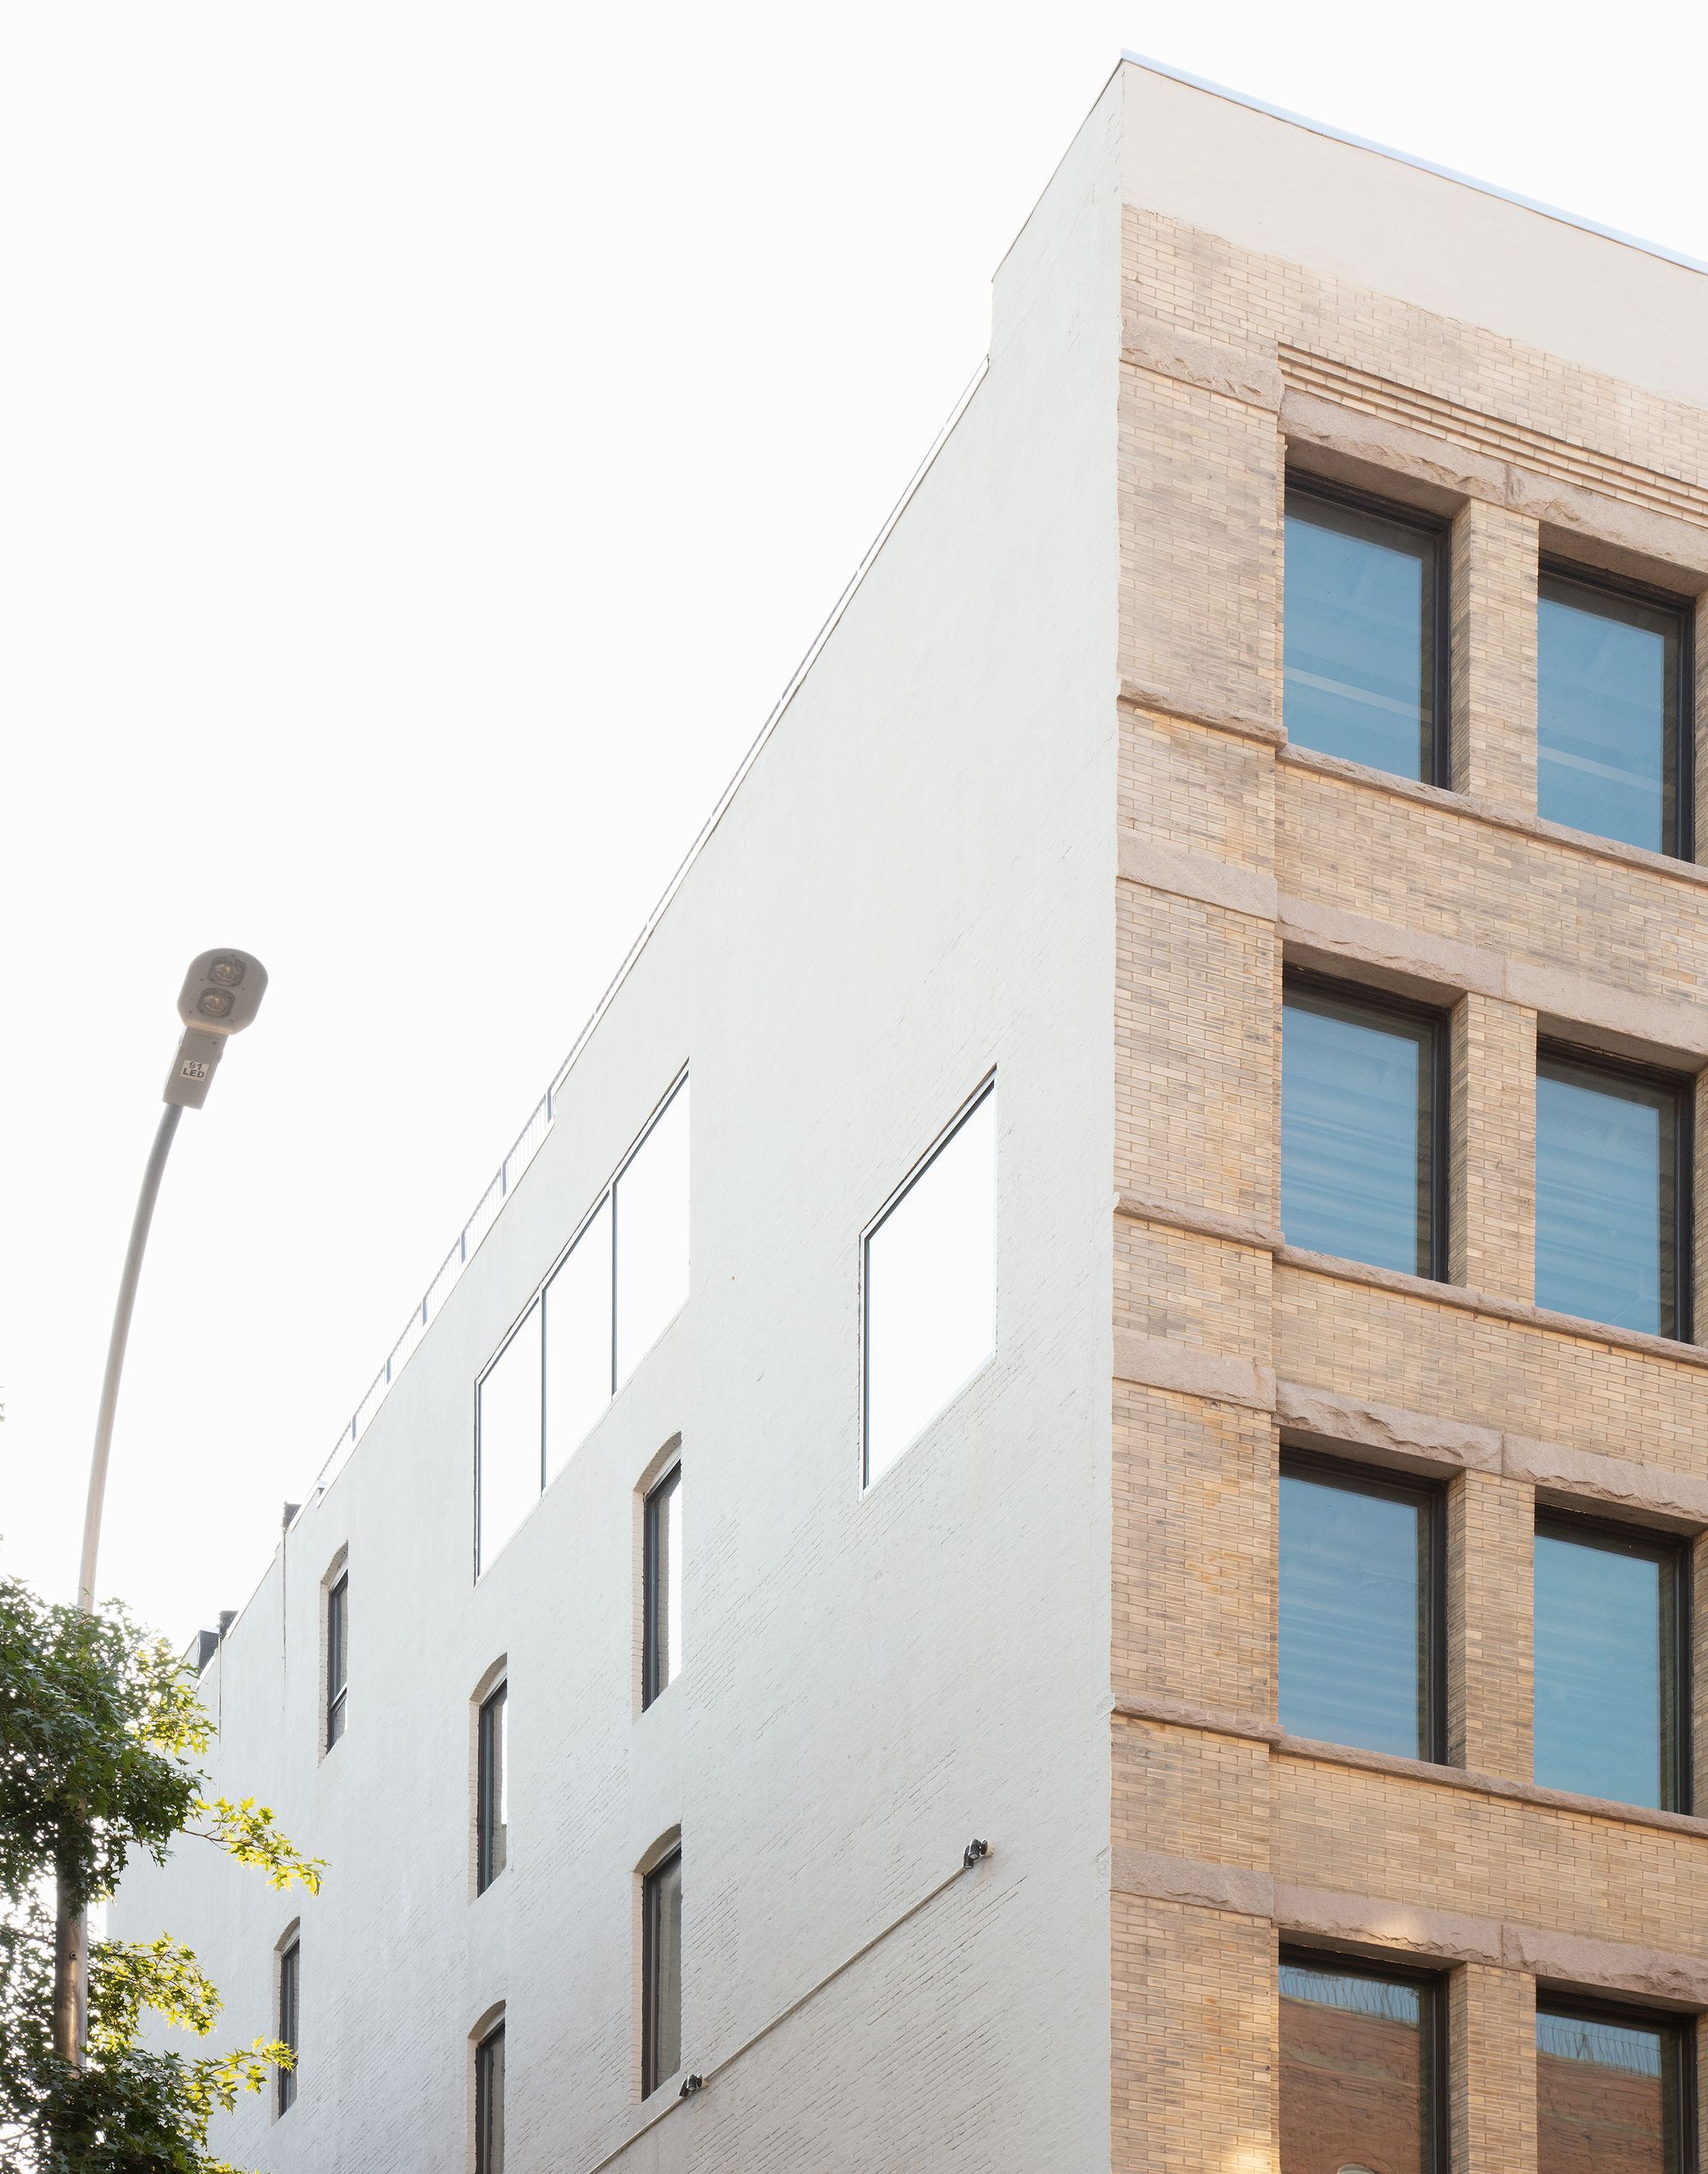
The project consists of the renovation and redesign of 77 Washington, a six-story, 38,000 square-foot, former masonry factory built in the 1920s, as well as a cluster of ...
Valentine House
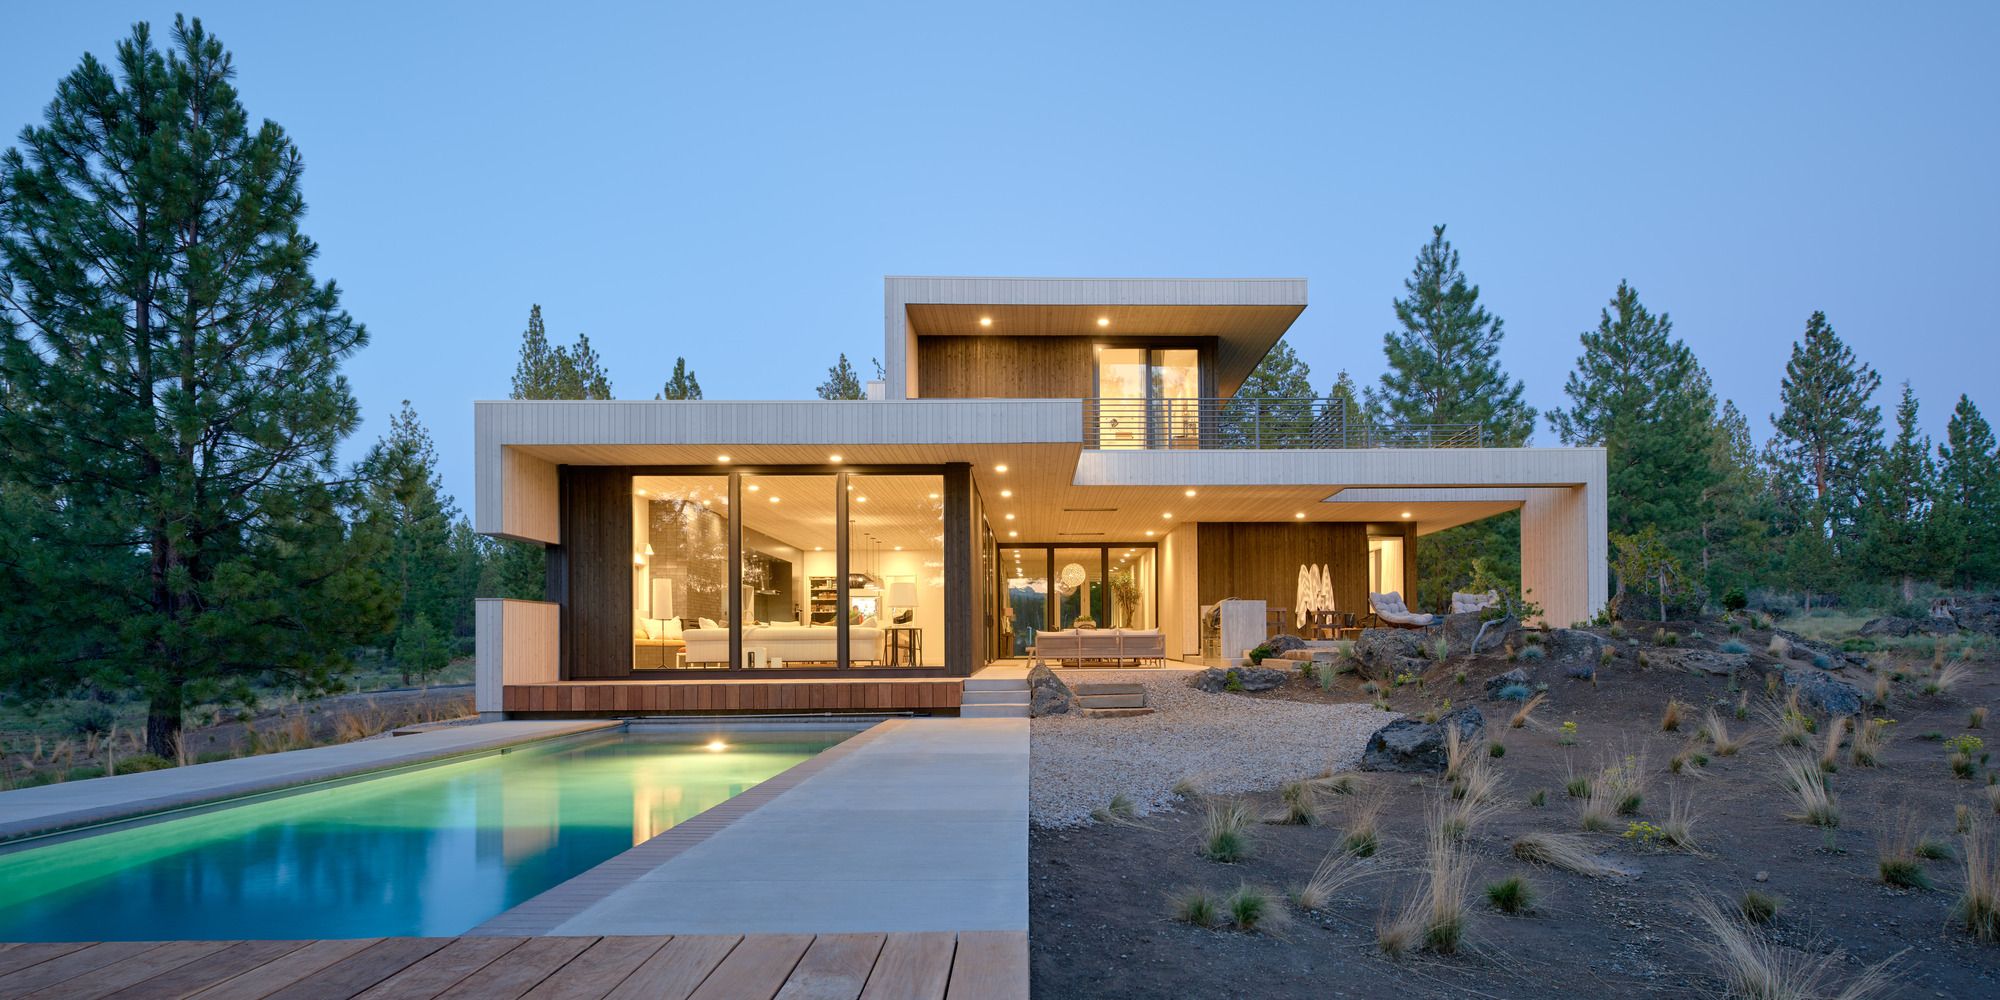
The Valentine House is an abstract composition of folding wall and roof planes exploring the tensions of light and dark, solid and void, protection and exposition - yet ...