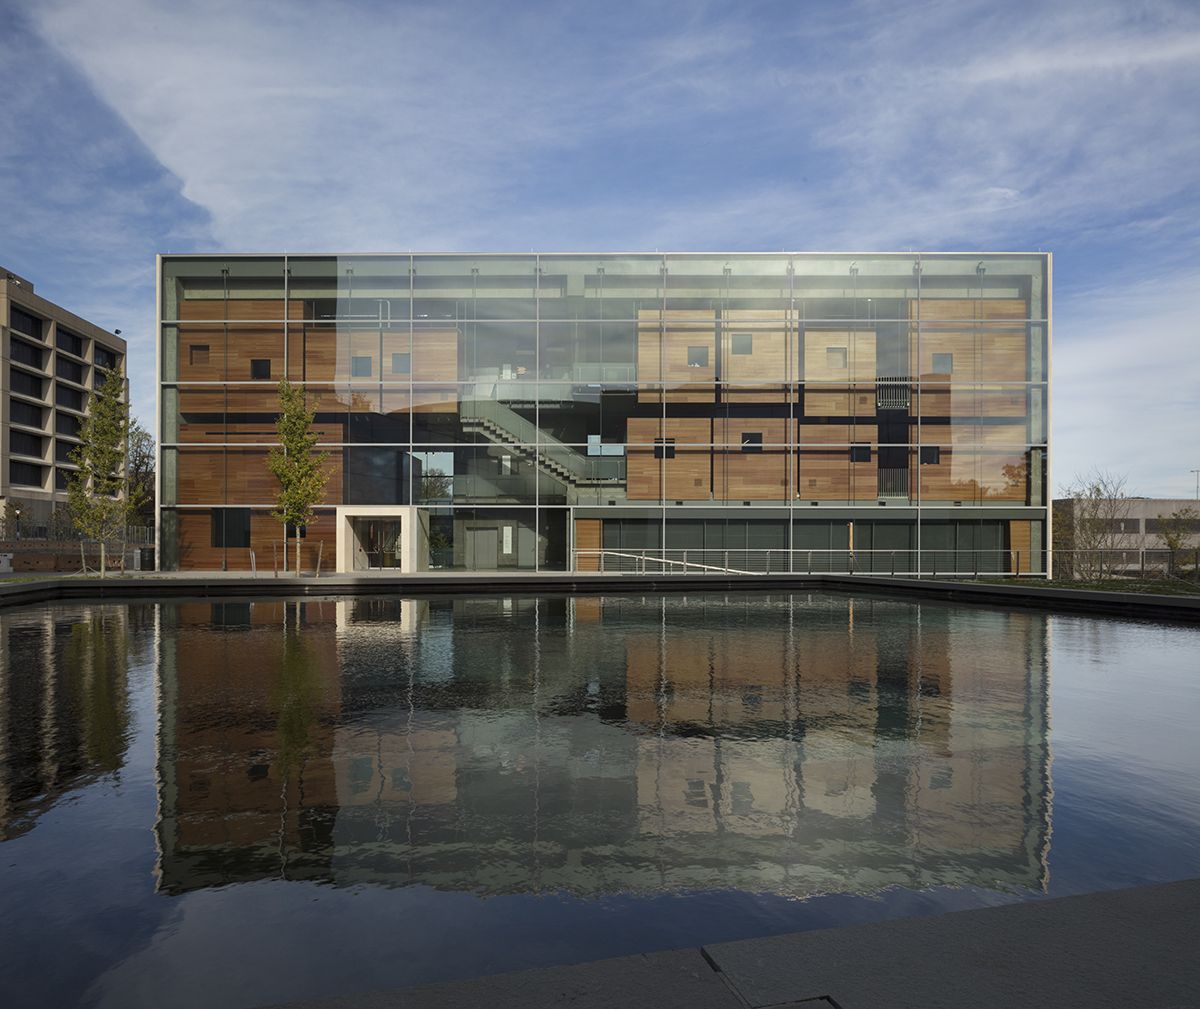
Center, take the arts at Princeton University to even greater heights by significantly expanding the performance, rehearsal and teaching spaces for the arts in new, state-of-the-art facilities. The ...

Coldwater Canyon is designed by Ehrlich Yanai Rhee Chaney Architects, The site is a deep, narrow, one-acre hillside property in Beverly Hills. The owners' desires were to create an oasis that focused ...
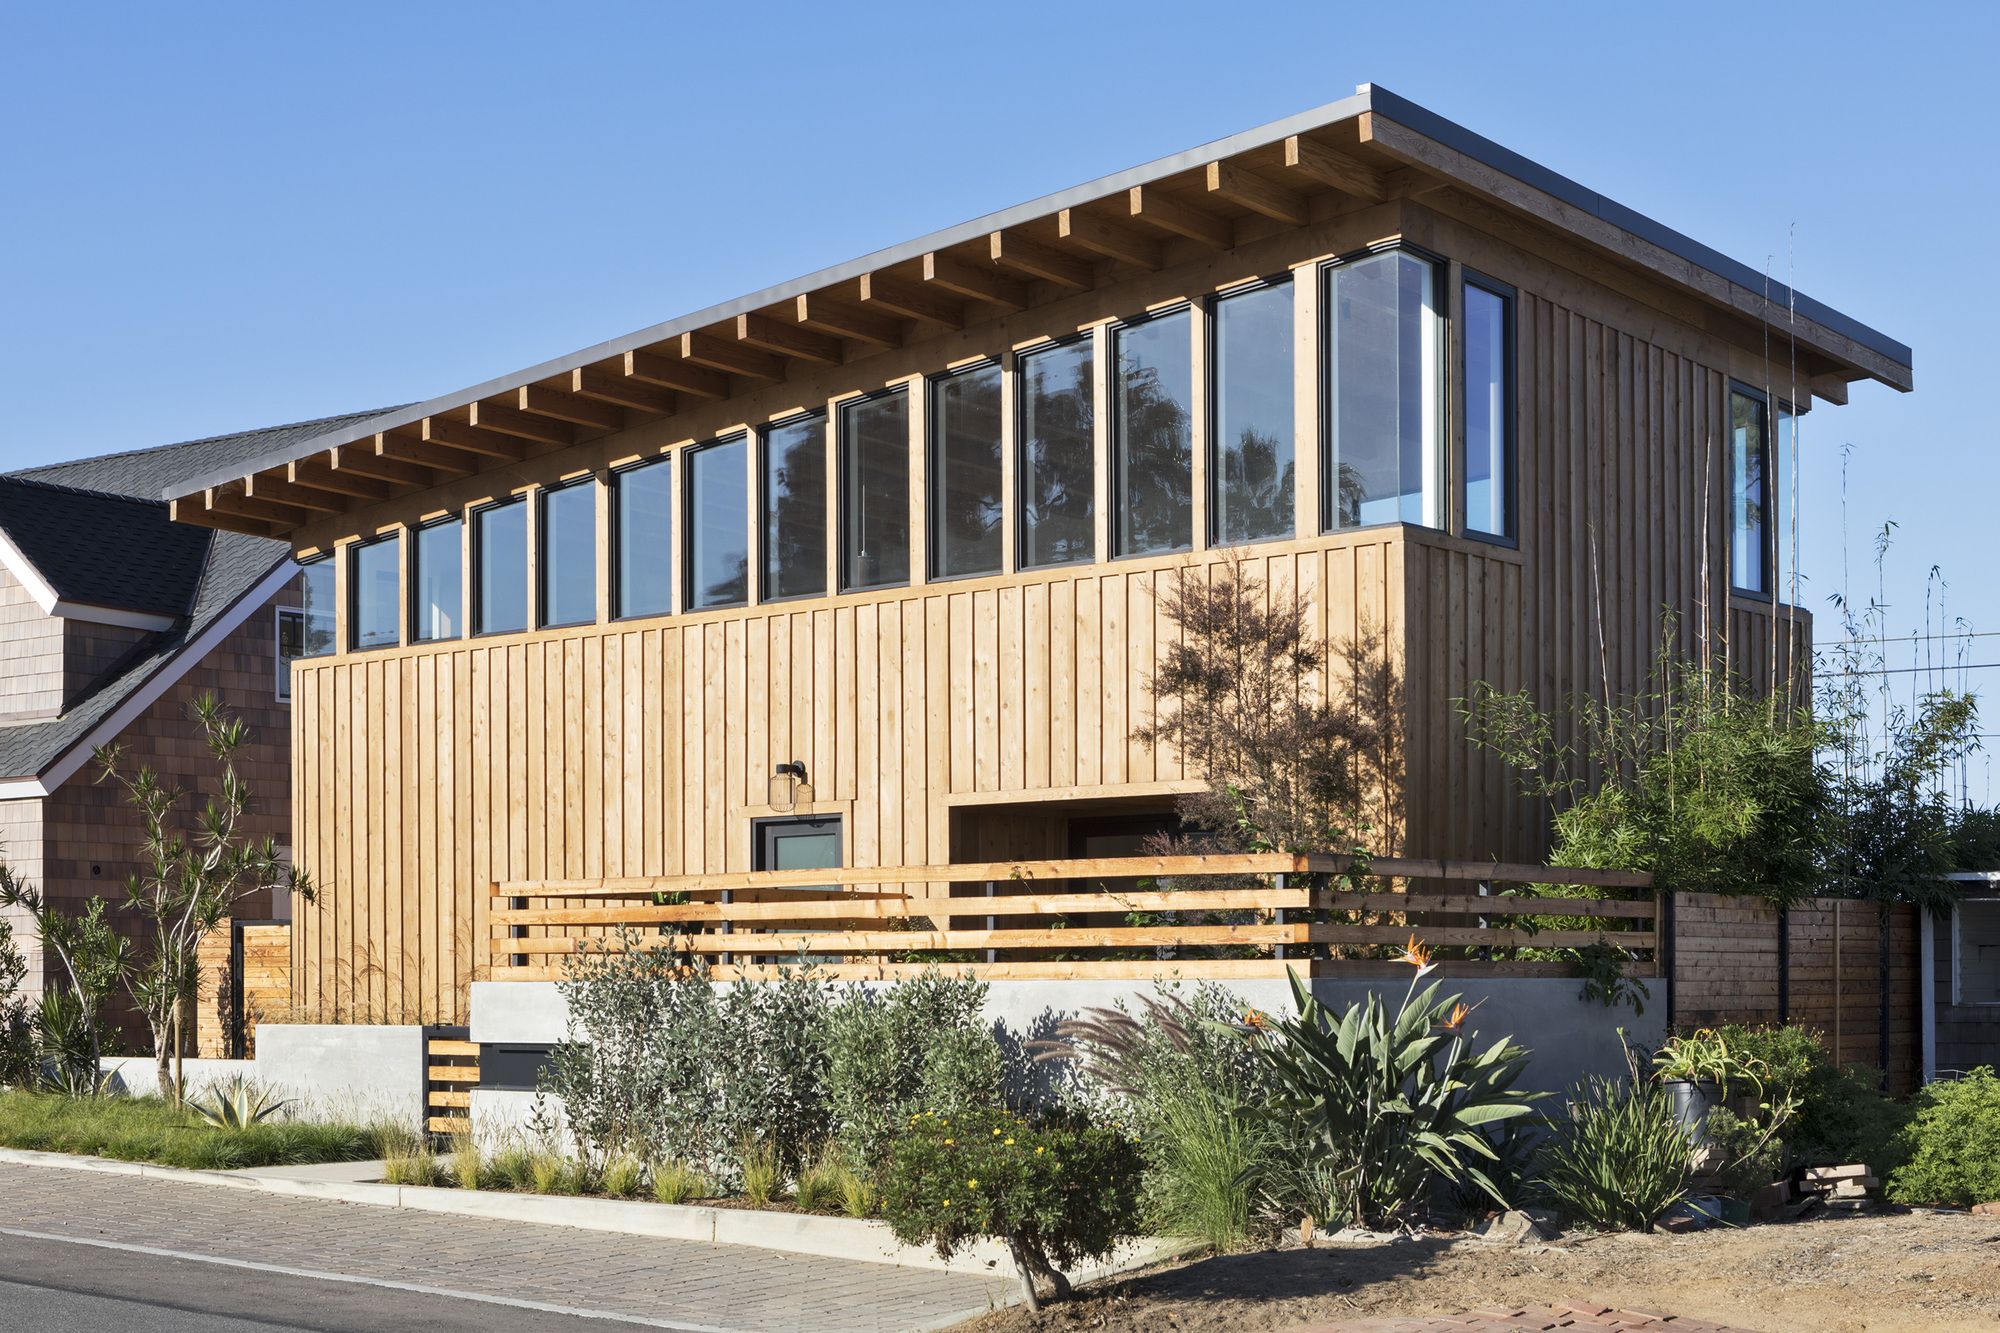
Cornish House, Brett Farrow Architect has completed a new residential project located in the Southern California Coastal community of Encinitas. The small two bedroom, reverse floor plan home makes ...

More than a light rail station, the Sound Transit’s University of Washington Station, designed by LMN Architects, adds multiple facets to the urban fabric at the intersection of Montlake Boulevard ...
The RTC’s new Mobility Training Center is designed to increase mobility among Southern Nevadans, especially senior residents and persons with disabilities, by equipping them with the skills and ...
Foster + Partners reveals more details regarding the 17.5-acre One Beverly Hills as the development officially launches. The $2 billion project is described as “one of the largest and most ...

The New Canaan Residence is designed by Specht Harpman, It is nestled into a lush hilltop site in this forested part of Connecticut. The house was designed to engage the landscape and immerse the ...
Yonkers Raceway-Empire City Casino Expansion was designed by STUDIO V Architecture, A dramatically curved façade features over 45 feet of frameless low iron glass in a 300-foot arc, creating a ...
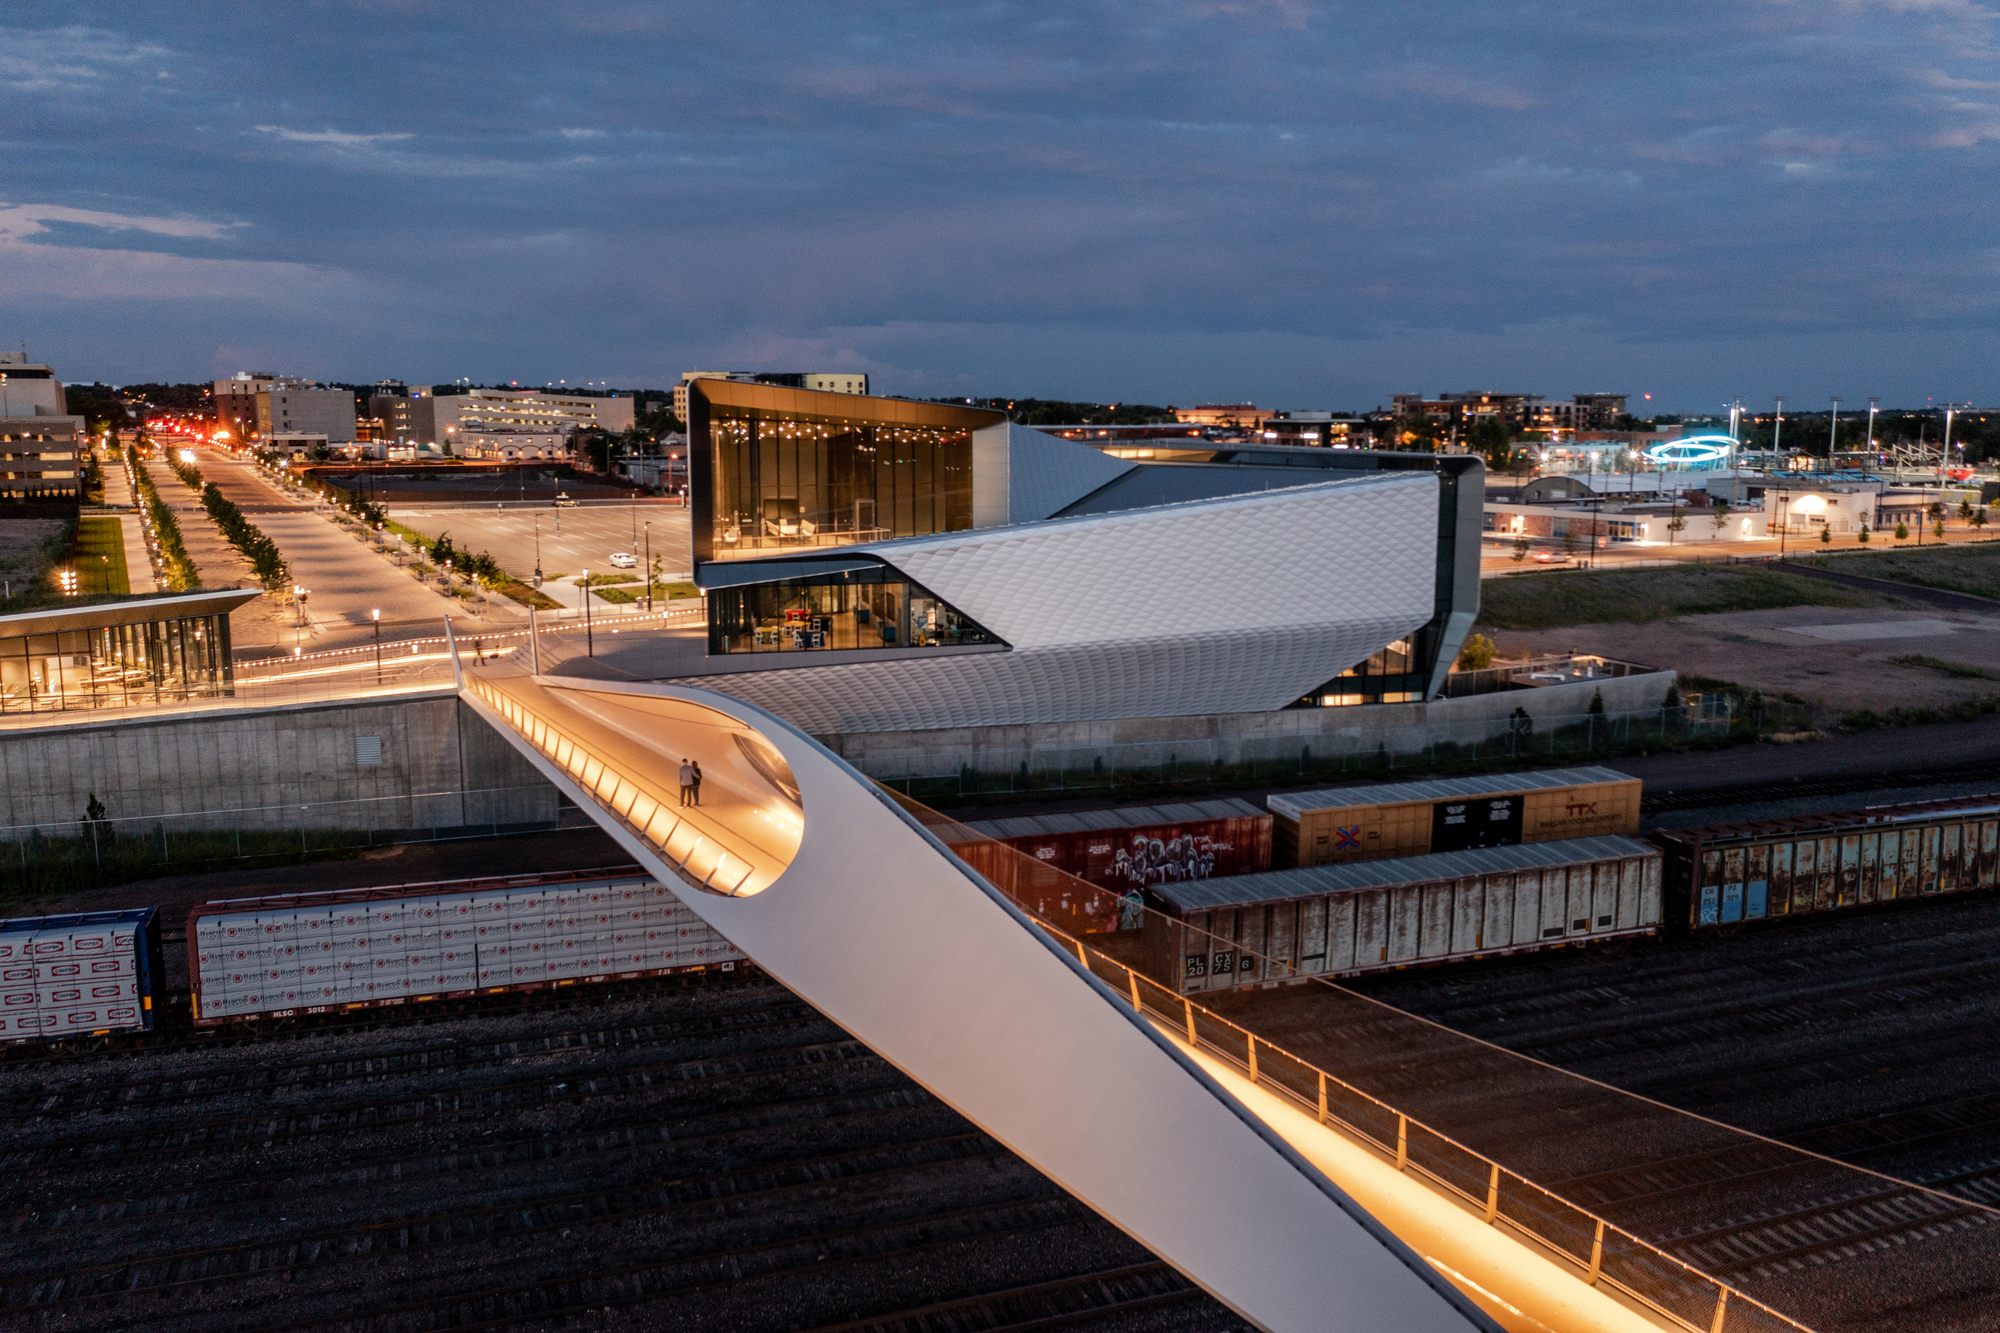
A year after the opening of their United States Olympic & Paralympic Museum (USOPM) opening, Diller Scofidio + Renfro (DS+R) finish the 250-foot-long pedestrian steel bridge that connects the ...
Young at Art | Museum and Broward County Library empowers architecture, interactive artworks and a transformational environment in a regional and national model. This LEED Gold certified project was ...
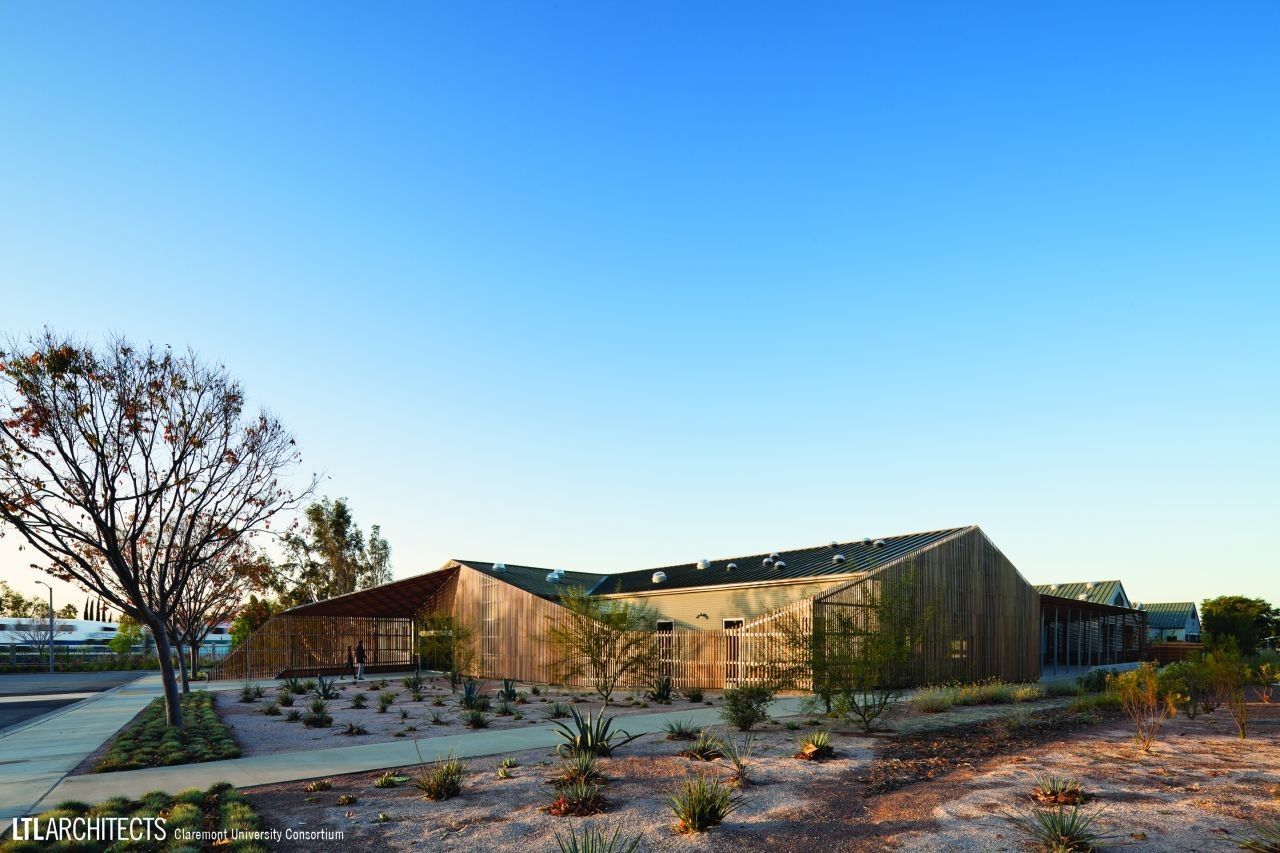
Claremont University Consortium Administrative Campus was designed by LTL Architects, This new Administrative Campus Center for the ClaremontUniversity Consortium (CUC) consolidates the majority of ...
The renovation and expansion of Cai Guo-Qiang’s studio in New York, led by OMA Partner Shohei Shigematsu, organize the studio’s multiple functions around a central, light-filled courtyard. The ...