Forest Mews | Stolon Studio Ltd

Forest Mews Forest Mews is a redevelopment of an urban brownfield site with a small sustainable community of 3 live/work houses arranged around a multi-functional shared outdoor courtyard. The ...

Forest Mews Forest Mews is a redevelopment of an urban brownfield site with a small sustainable community of 3 live/work houses arranged around a multi-functional shared outdoor courtyard. The ...

Moneypenny Headquarters, AEW Architects has completed a £15m, 91,000sq.ft headquarters for Moneypenny, the UK’s leading telephone answering specialist. The offices in Wrexham have been said to rival ...

Coventry University, Faculty of Engineering and Computing Arup Associates’ architecture and engineering design for Coventry University’s new Faculty of Engineering and Computing embraces the ...
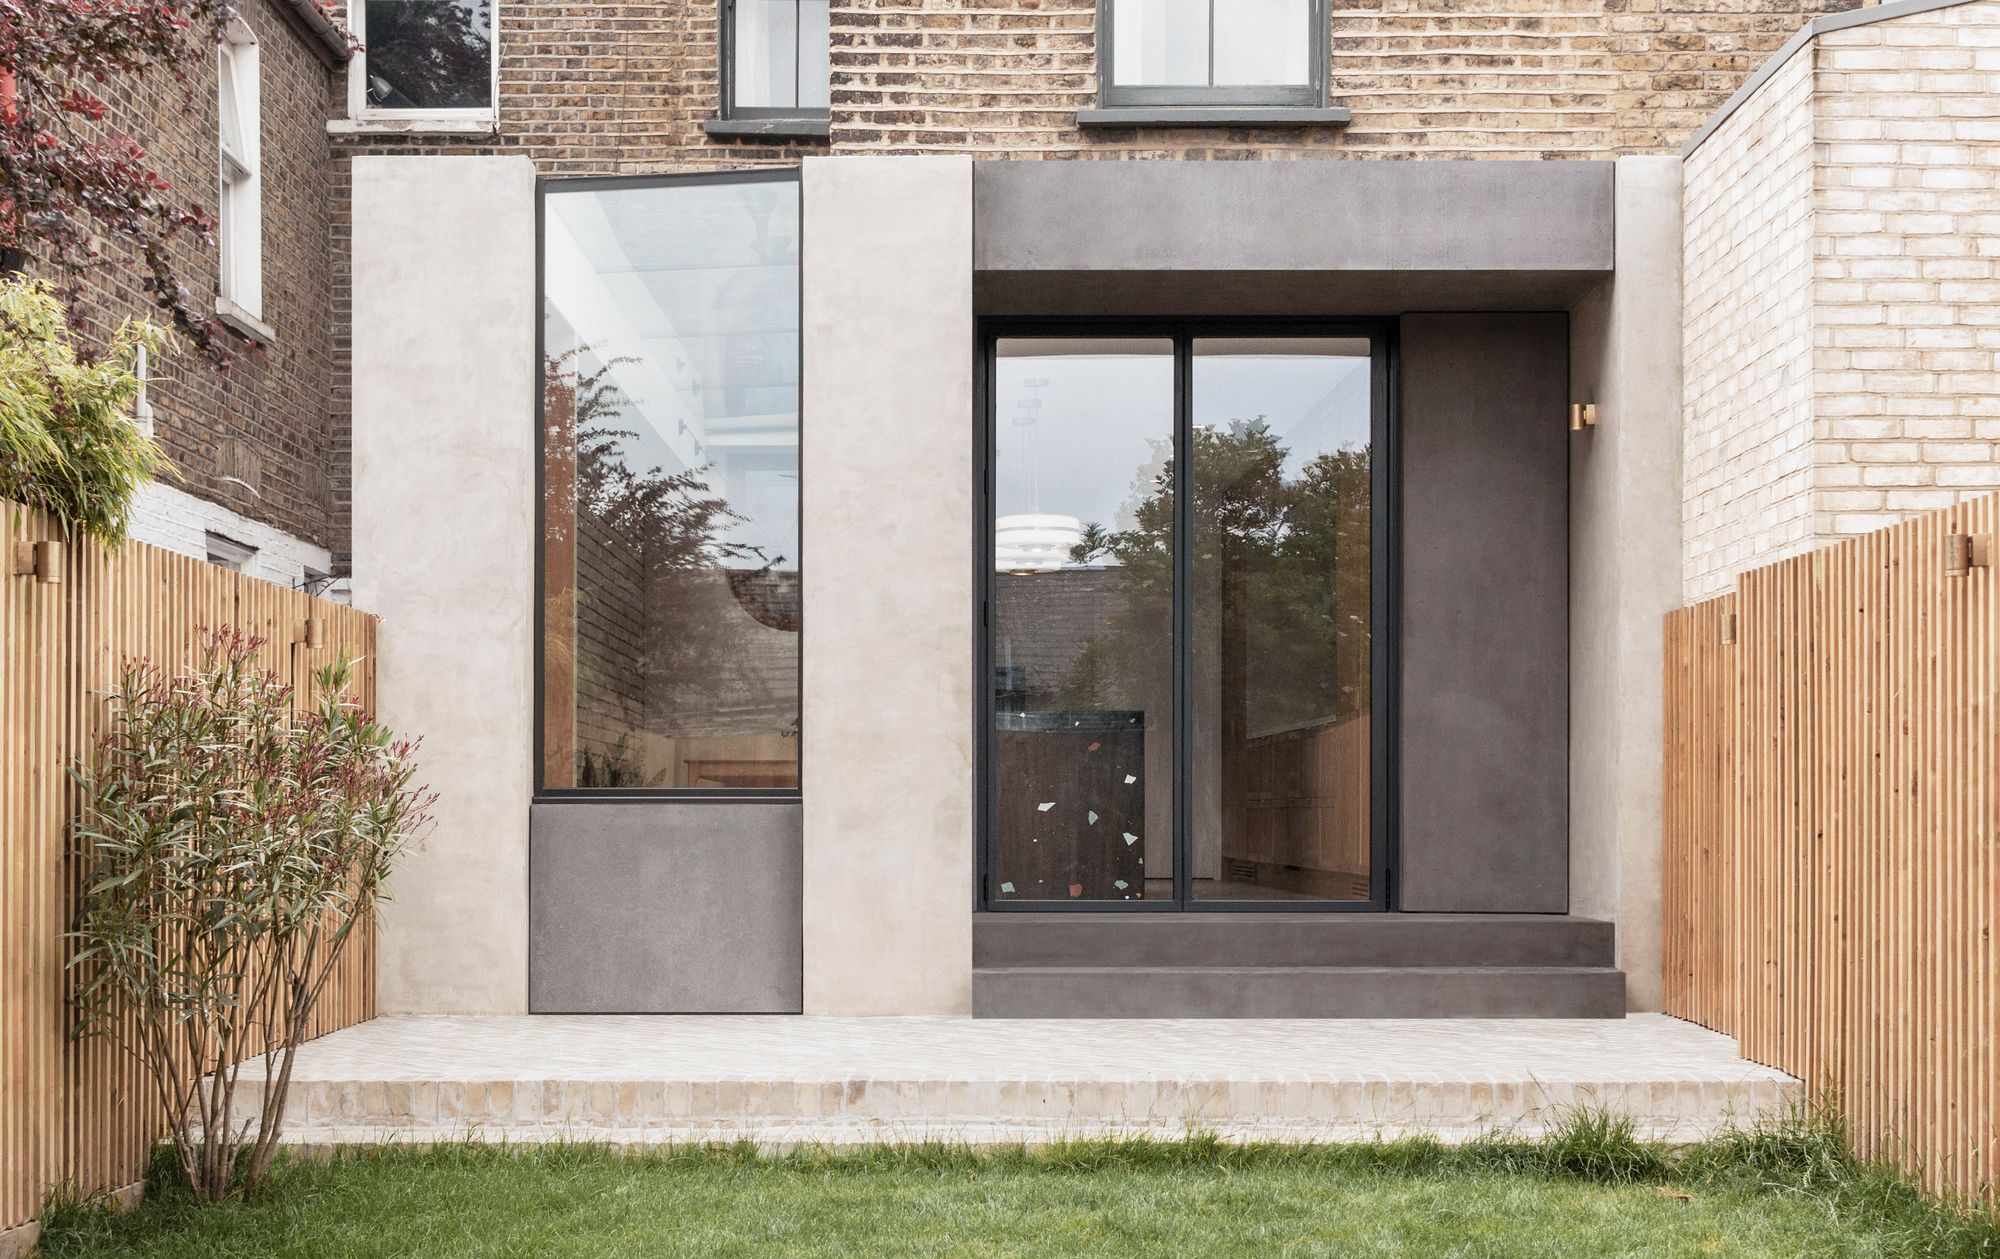
Glyn House Having decided to grow their family, the owners of the Glyn House were lacking a large open plan area where everyone can be together and enjoy the garden views. Our studio was therefore ...
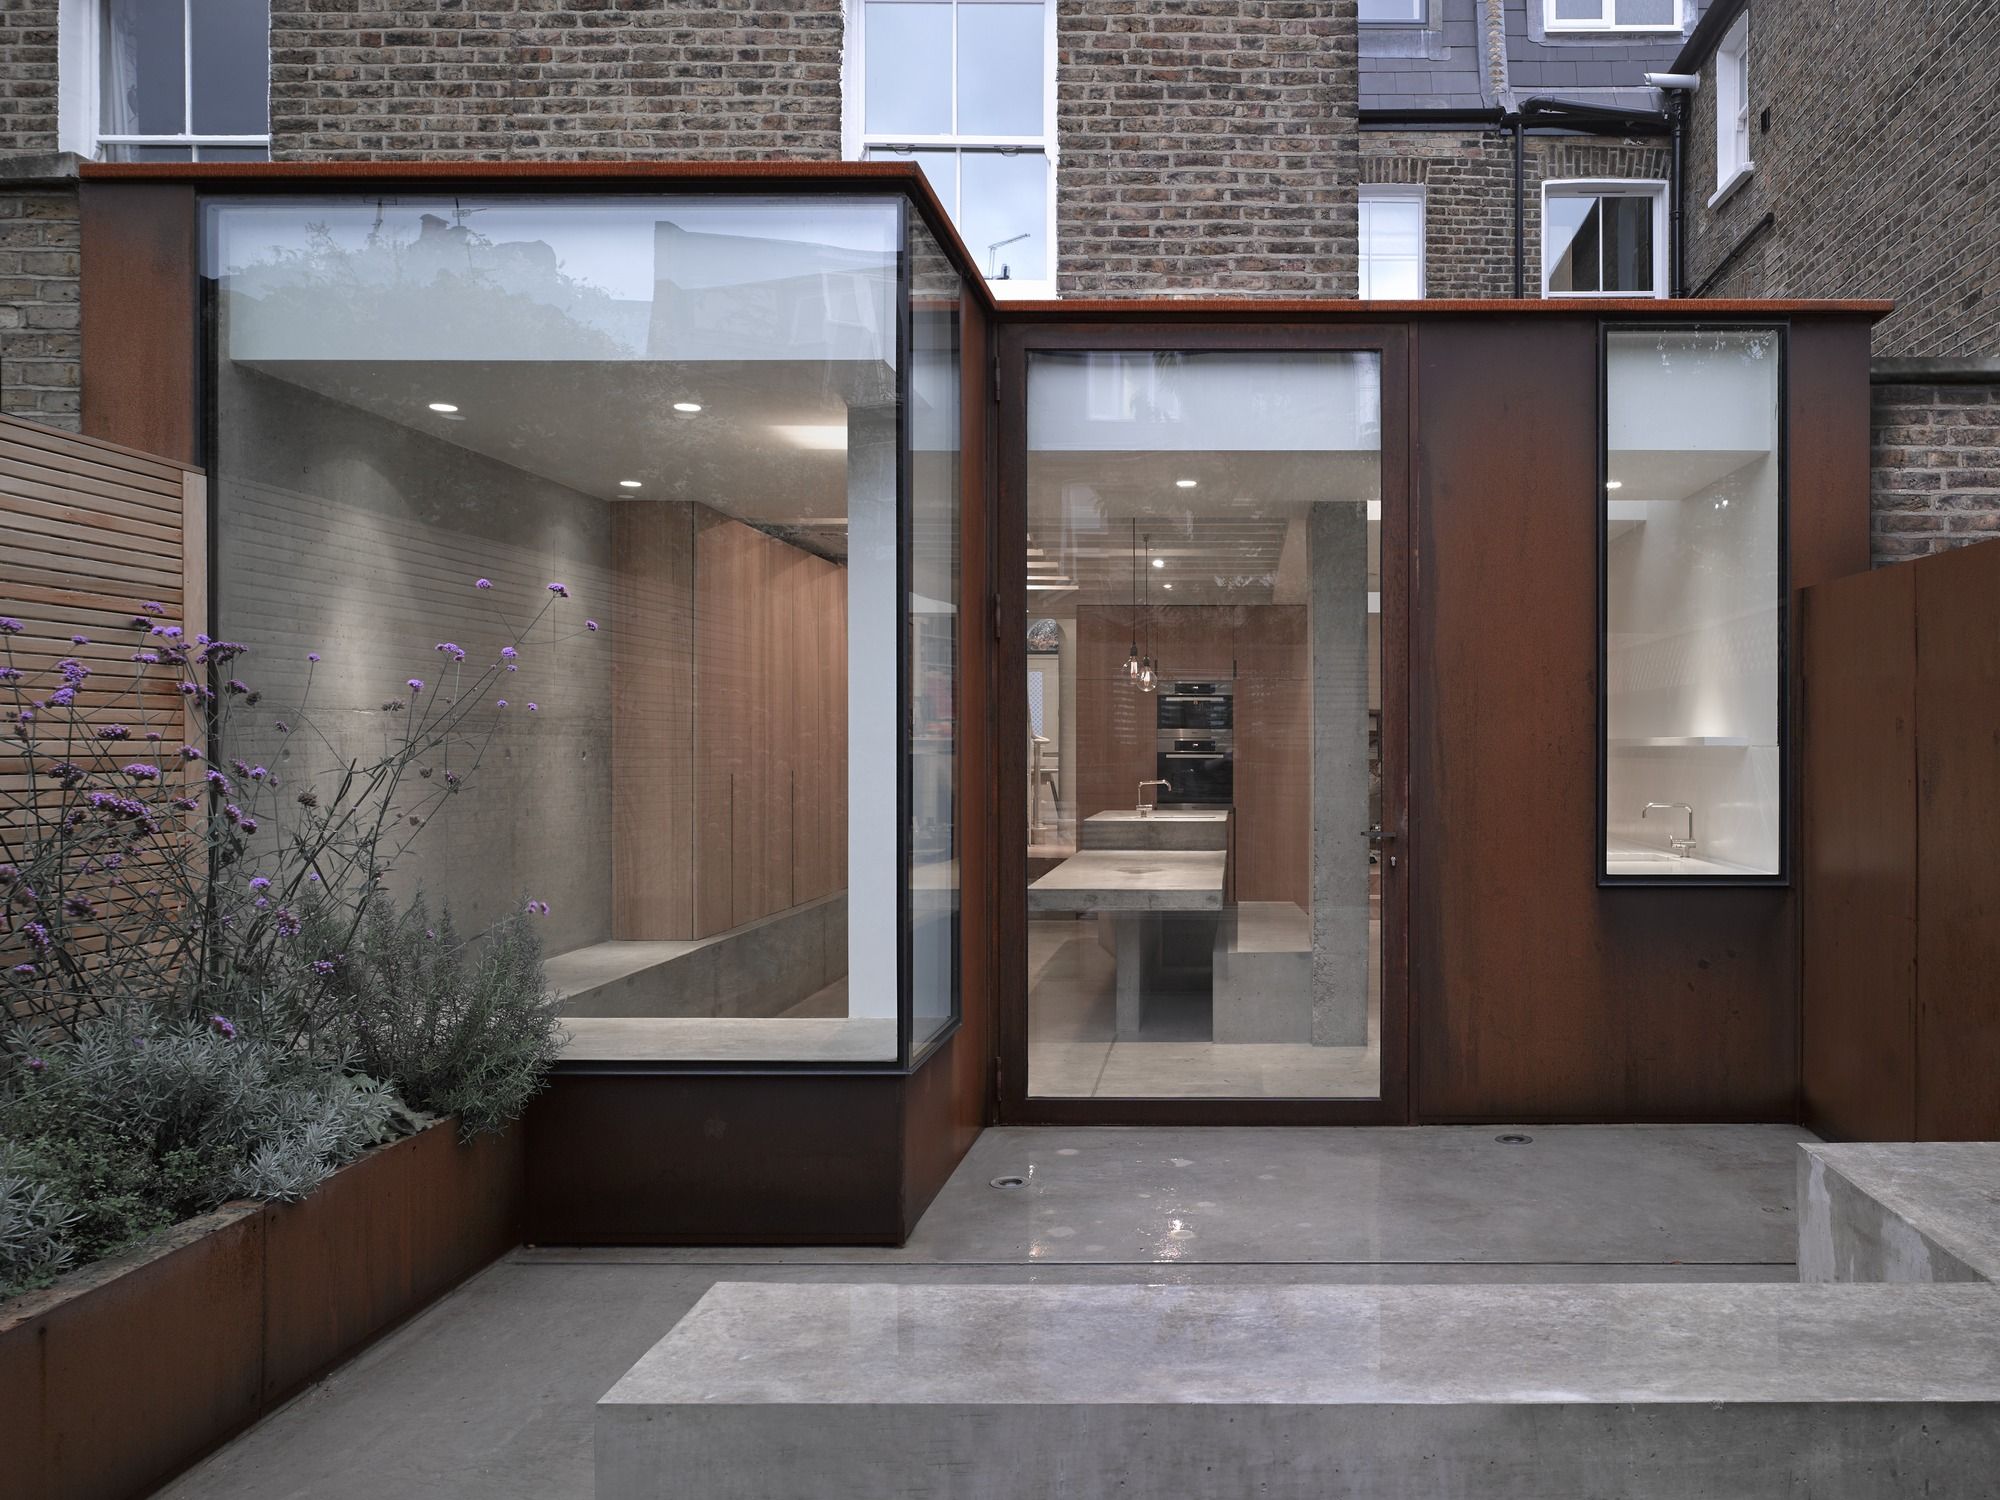
Ingersoll Road This was a project about making something extraordinary out of the very ordinary. We were approached by Kate and Ewan Thompson to extend and re-furbish their Victorian terraced ...
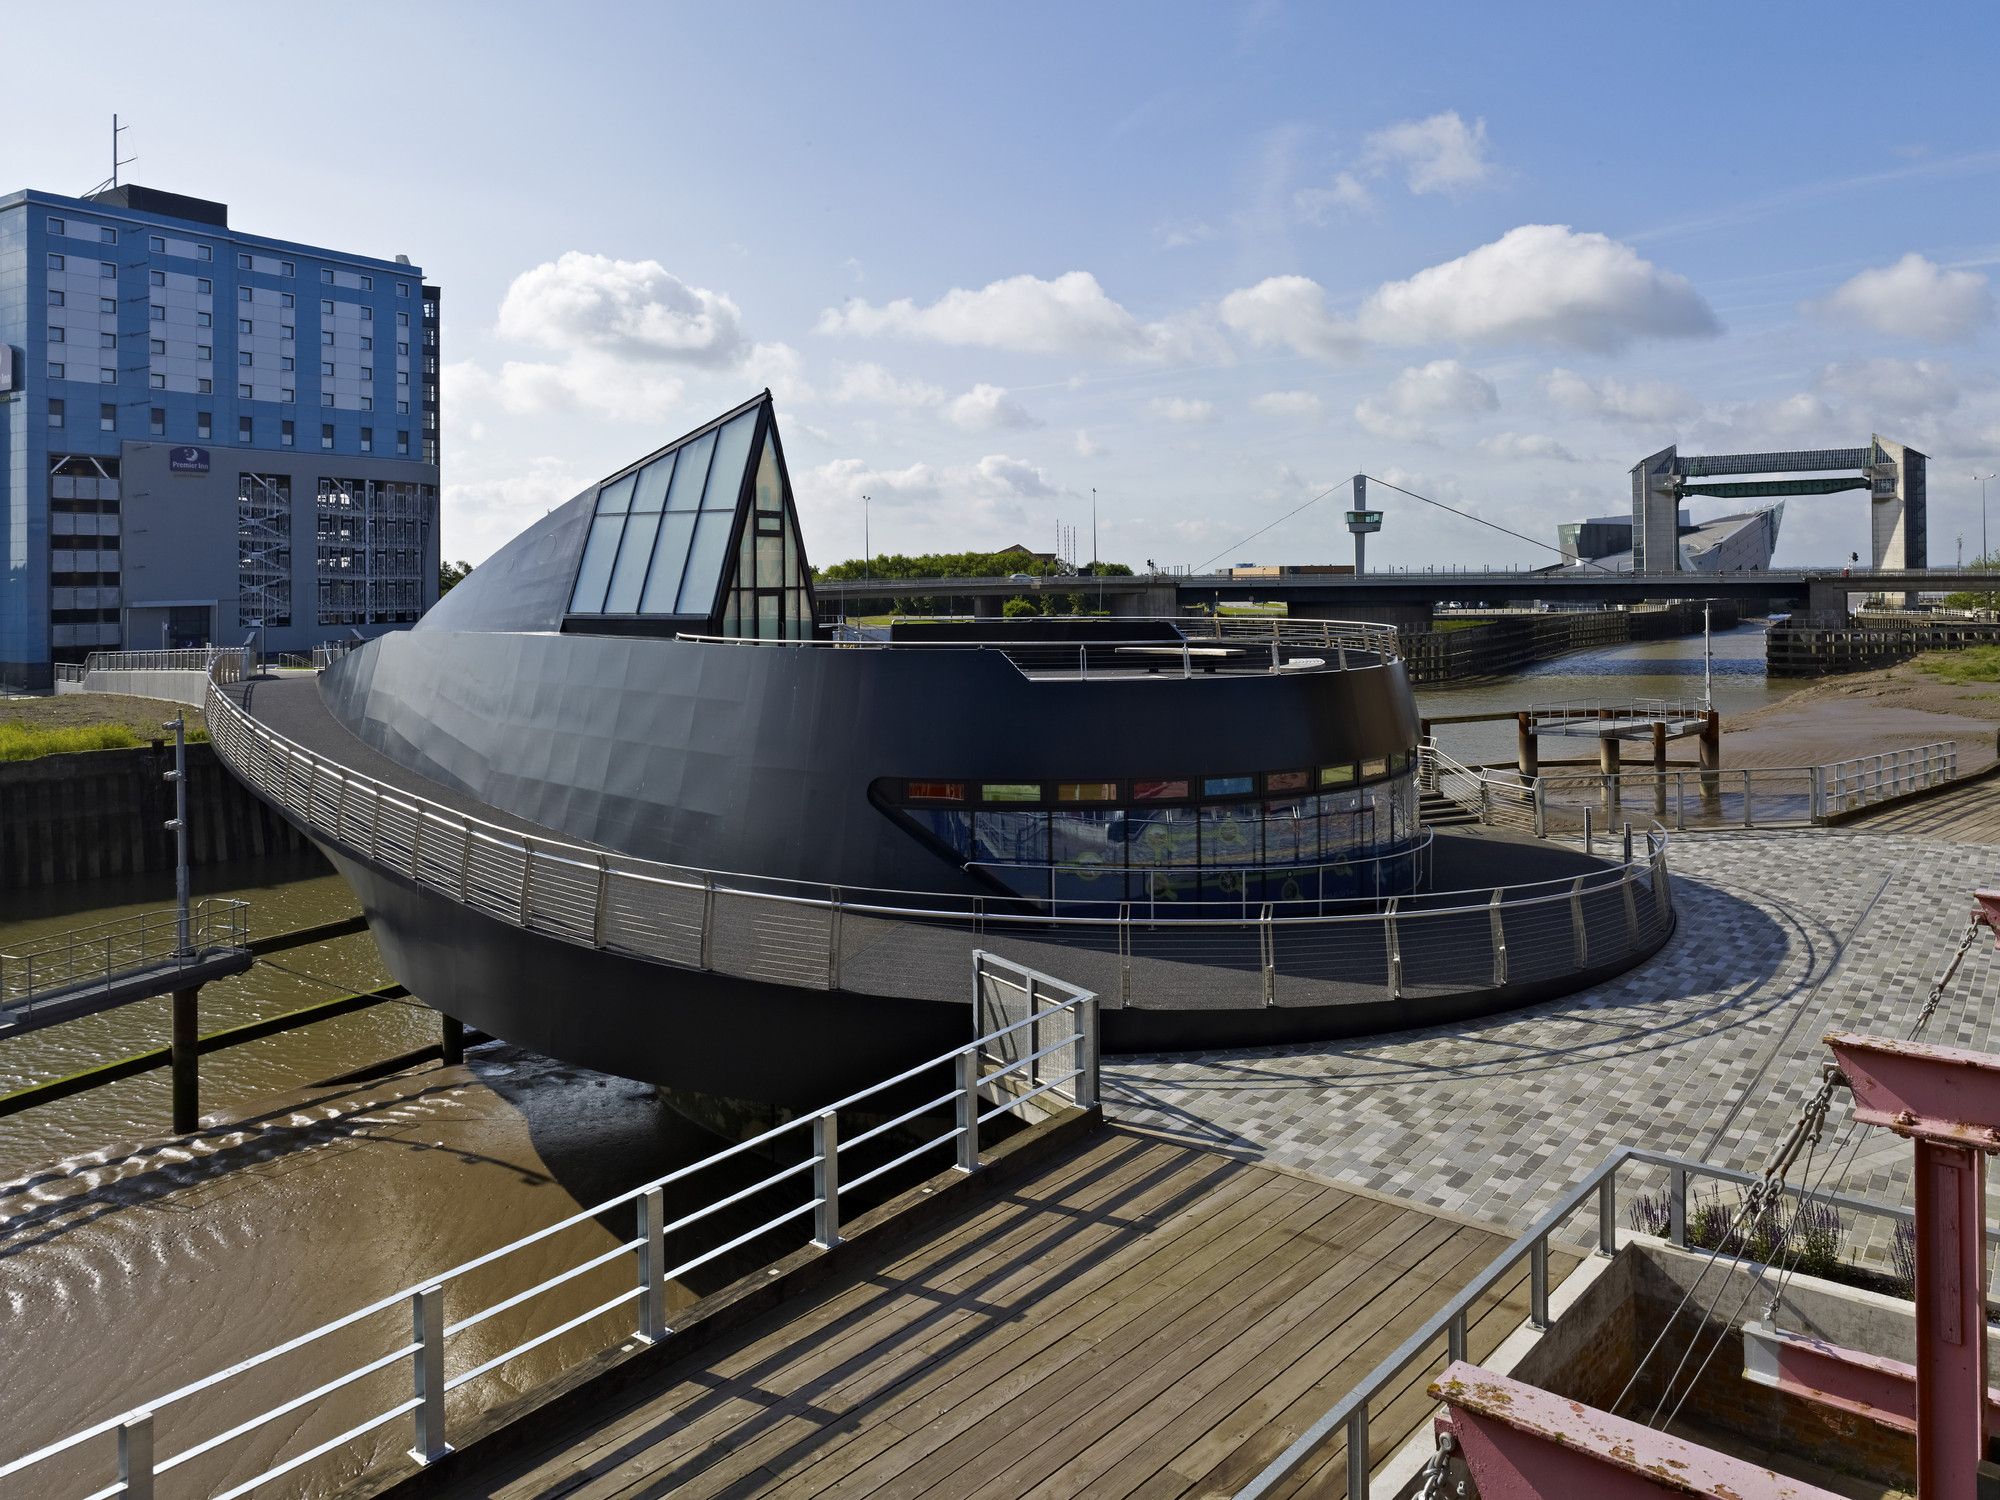
River Hull Footbridge The structure consists of a steel spine cantilevering around from a 3-dimensional braced ring structure approximately 16m in diameter. The spine is a hybrid structure with the ...

Stepping Stone House Three disconnected, under-used and flood prone outbuildings were replaced with two new buildings that provided additional living accommodation for the existing house. Specific ...
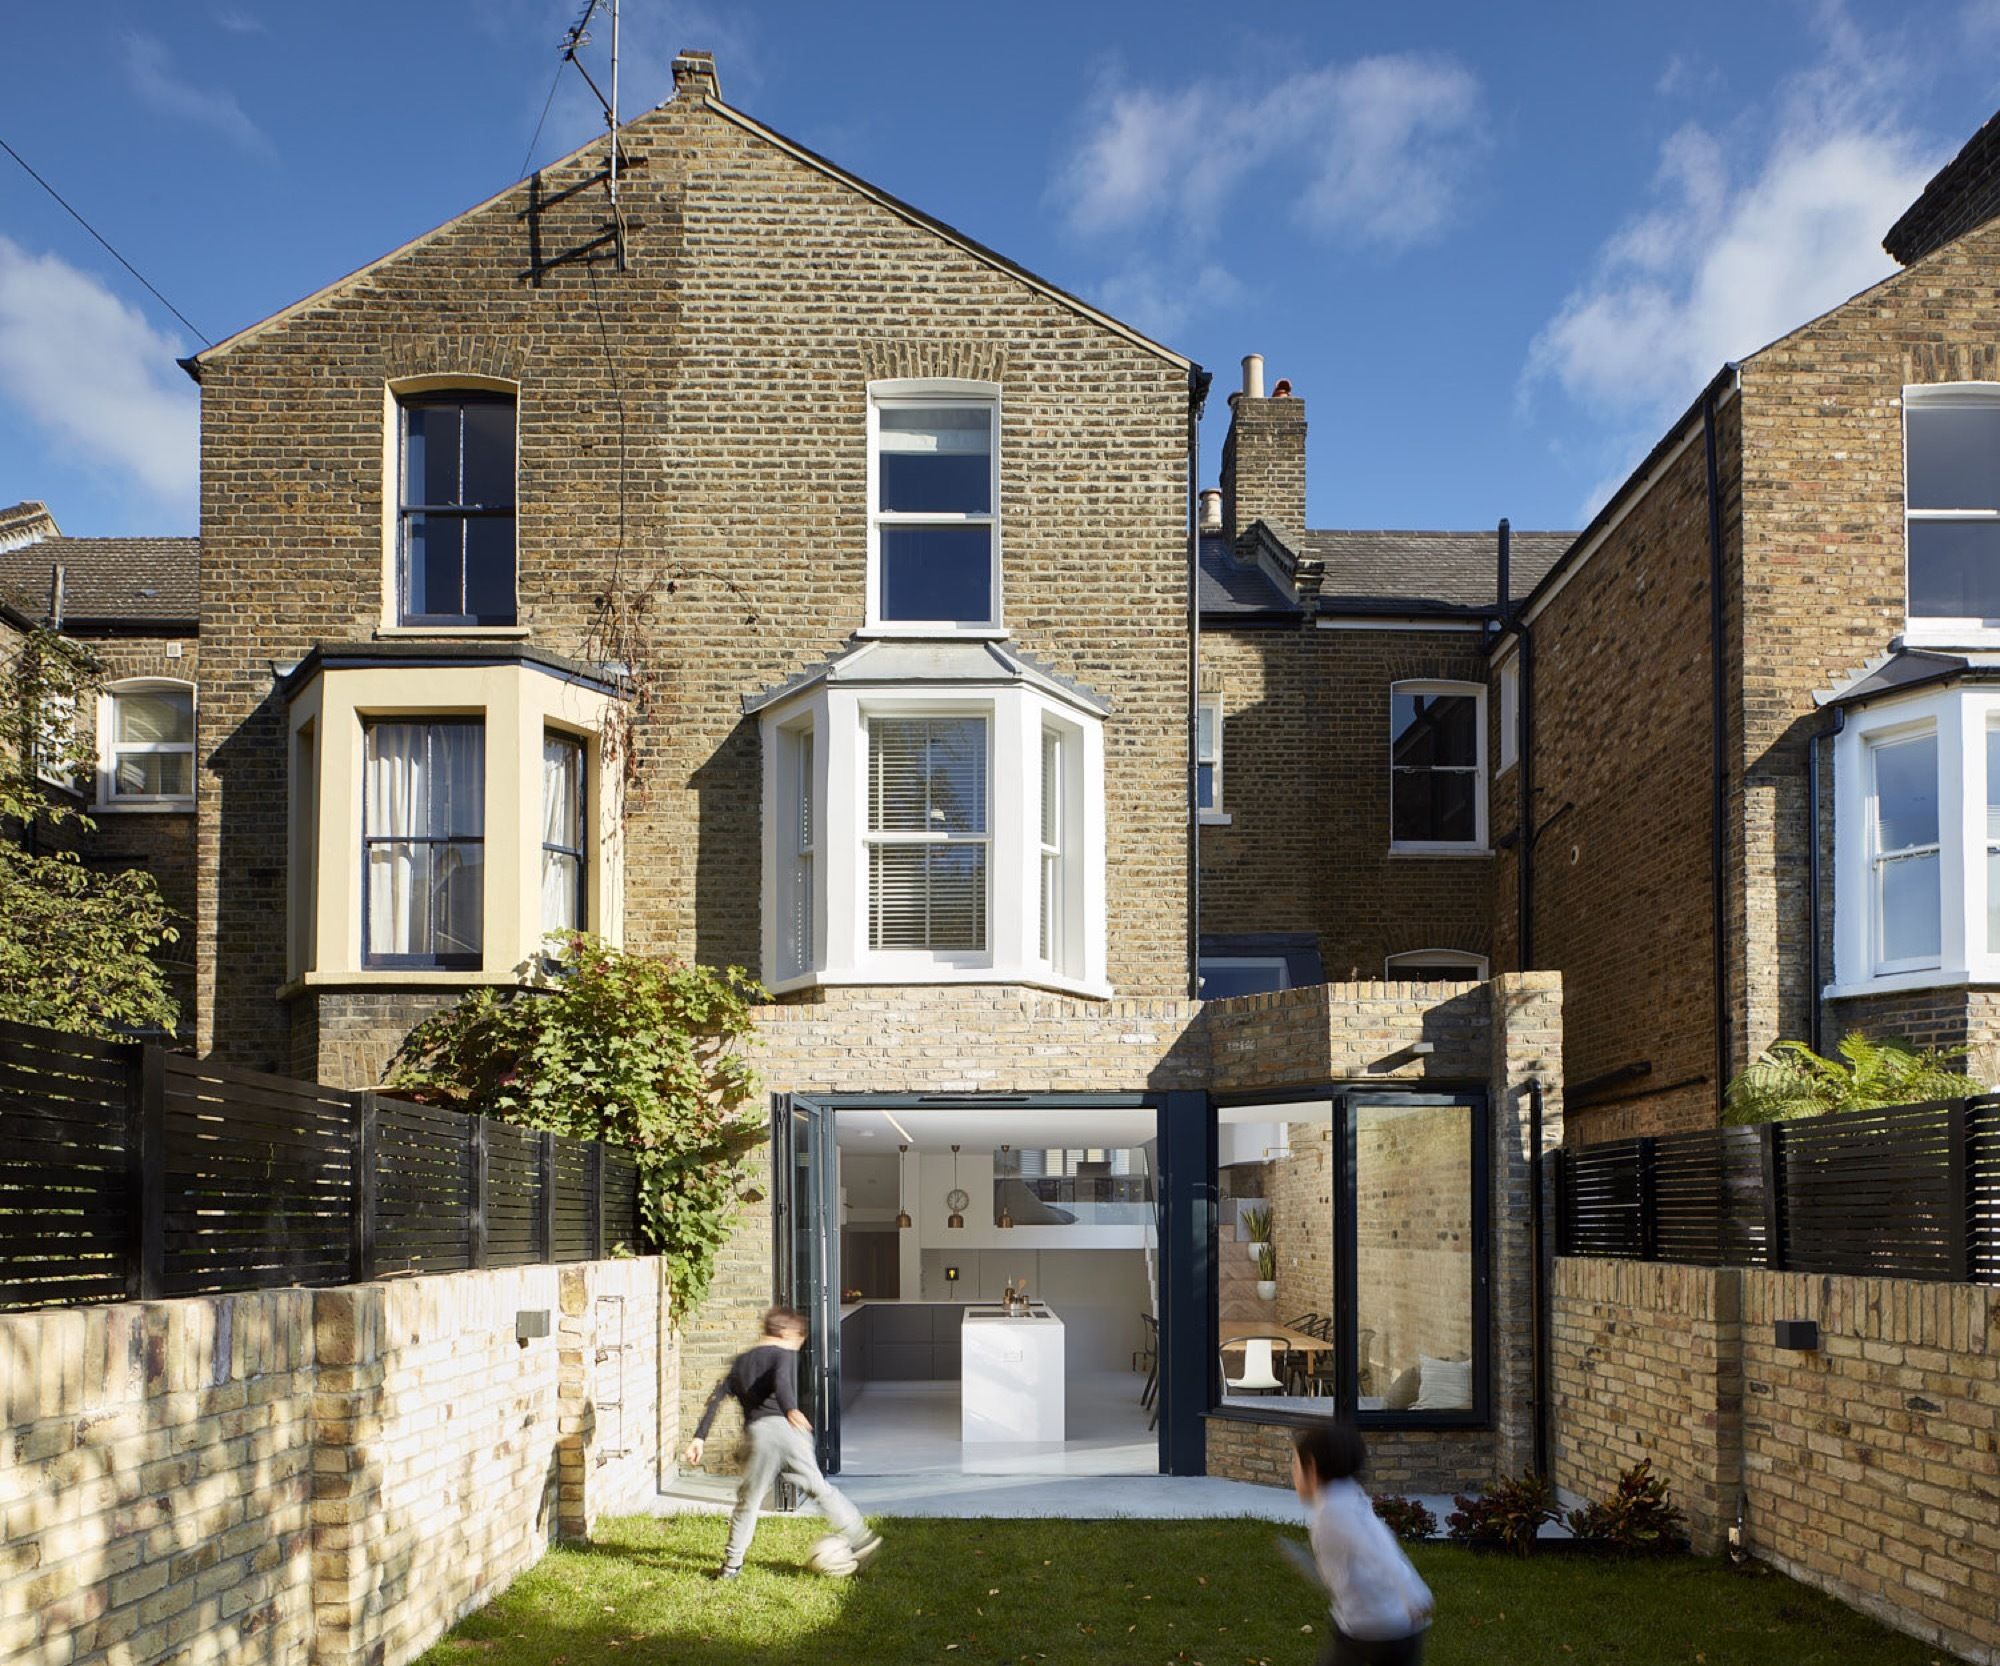
Scenario's House, This house was a chance to be our own clients. It was purchased with the intention of completely renovating, extending and adapting it to the scenarios of our own family life. It ...

St Ambrose College The brief for St Ambrose College - a Catholic school - called for a design that represented the client’s aspirations to create an open and inclusive environment for students and ...

The Great Hall and Library for the Honourable Society of Lincoln’s Inn The Great Hall and Library Project for the Honourable Society of Lincoln’s Inn is the culmination of MICA’s 2014 masterplan ...
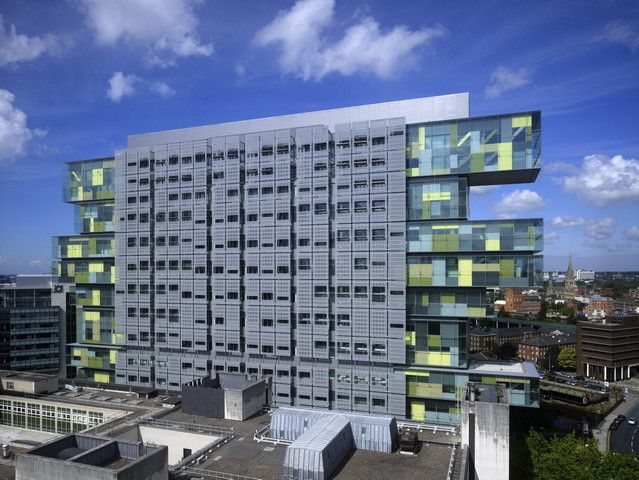
Manchester Civil Justice Center, An international competition-winning design for the headquarters of the Ministry of Justice in the North West of England, the biggest court complex to be built in the ...

London’s Garden Bridge by Heatherwick studio will be a stunning new public garden and pedestrian crossing spanning the River Thames, linking the South Bank to Temple station and beyond. Led by The ...
