PUSHKA apartment | 2B.group

2B.group was commissioned to design a PUSHKA apartment for a young, sophisticated, single professional, where he can enjoy his life either alone, or with a partner. Preliminary assessment of a ...

2B.group was commissioned to design a PUSHKA apartment for a young, sophisticated, single professional, where he can enjoy his life either alone, or with a partner. Preliminary assessment of a ...
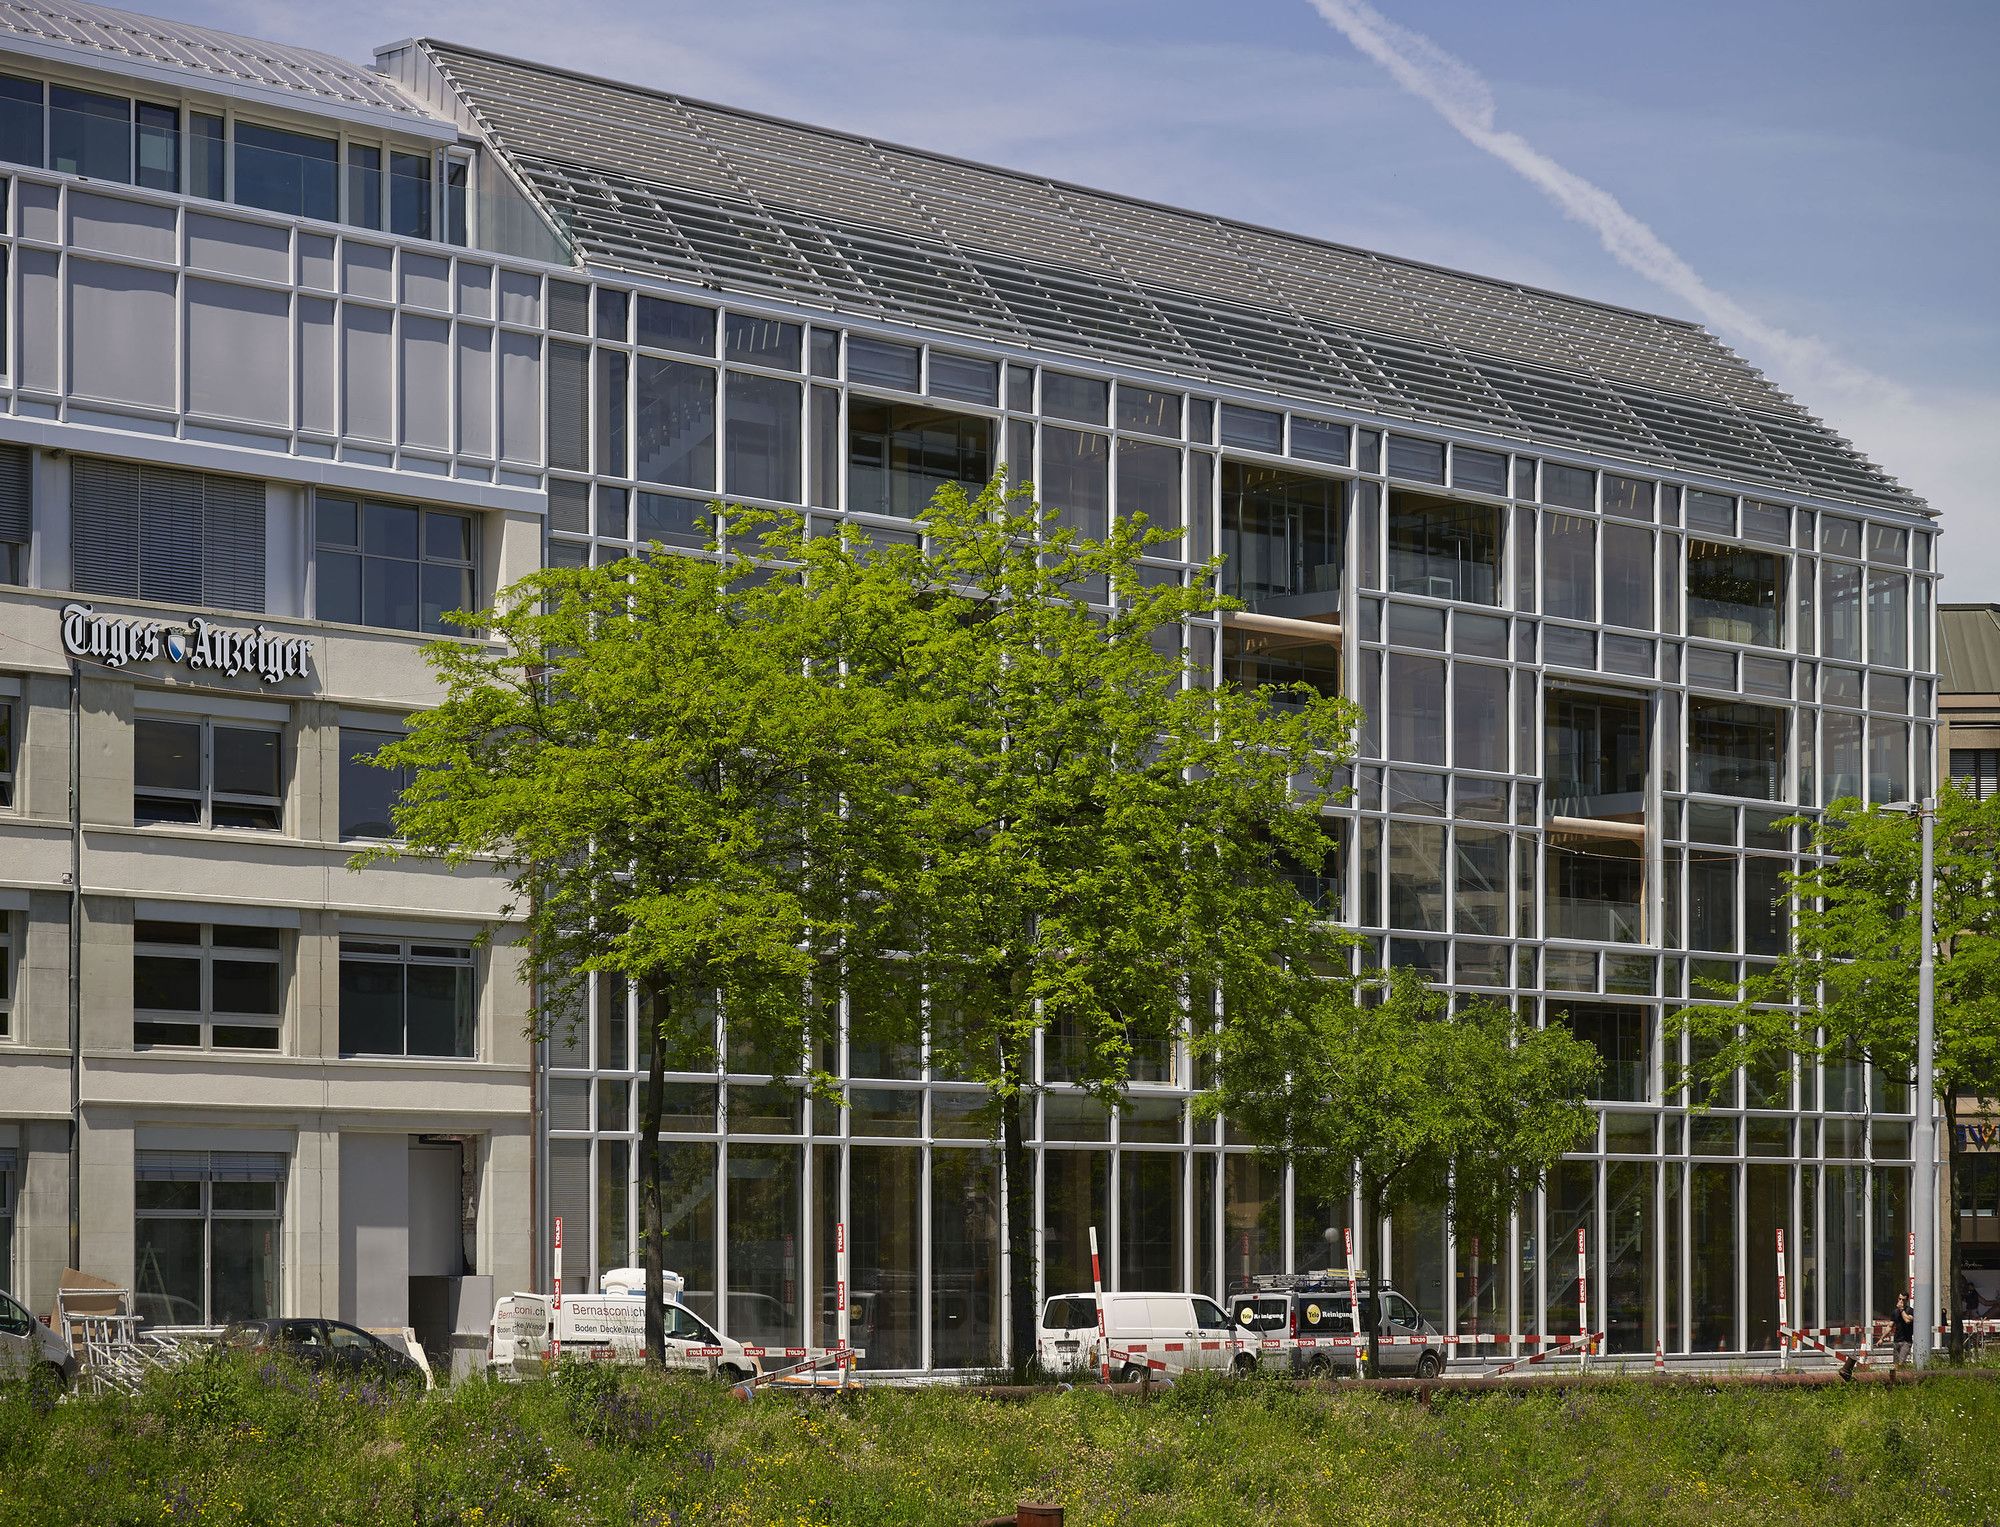
Tamedia Office Building, Zurich designed by Shigeru Ban Architects, The timber main structural system is in great extent the most significant innovation of the project. From a technical and ...
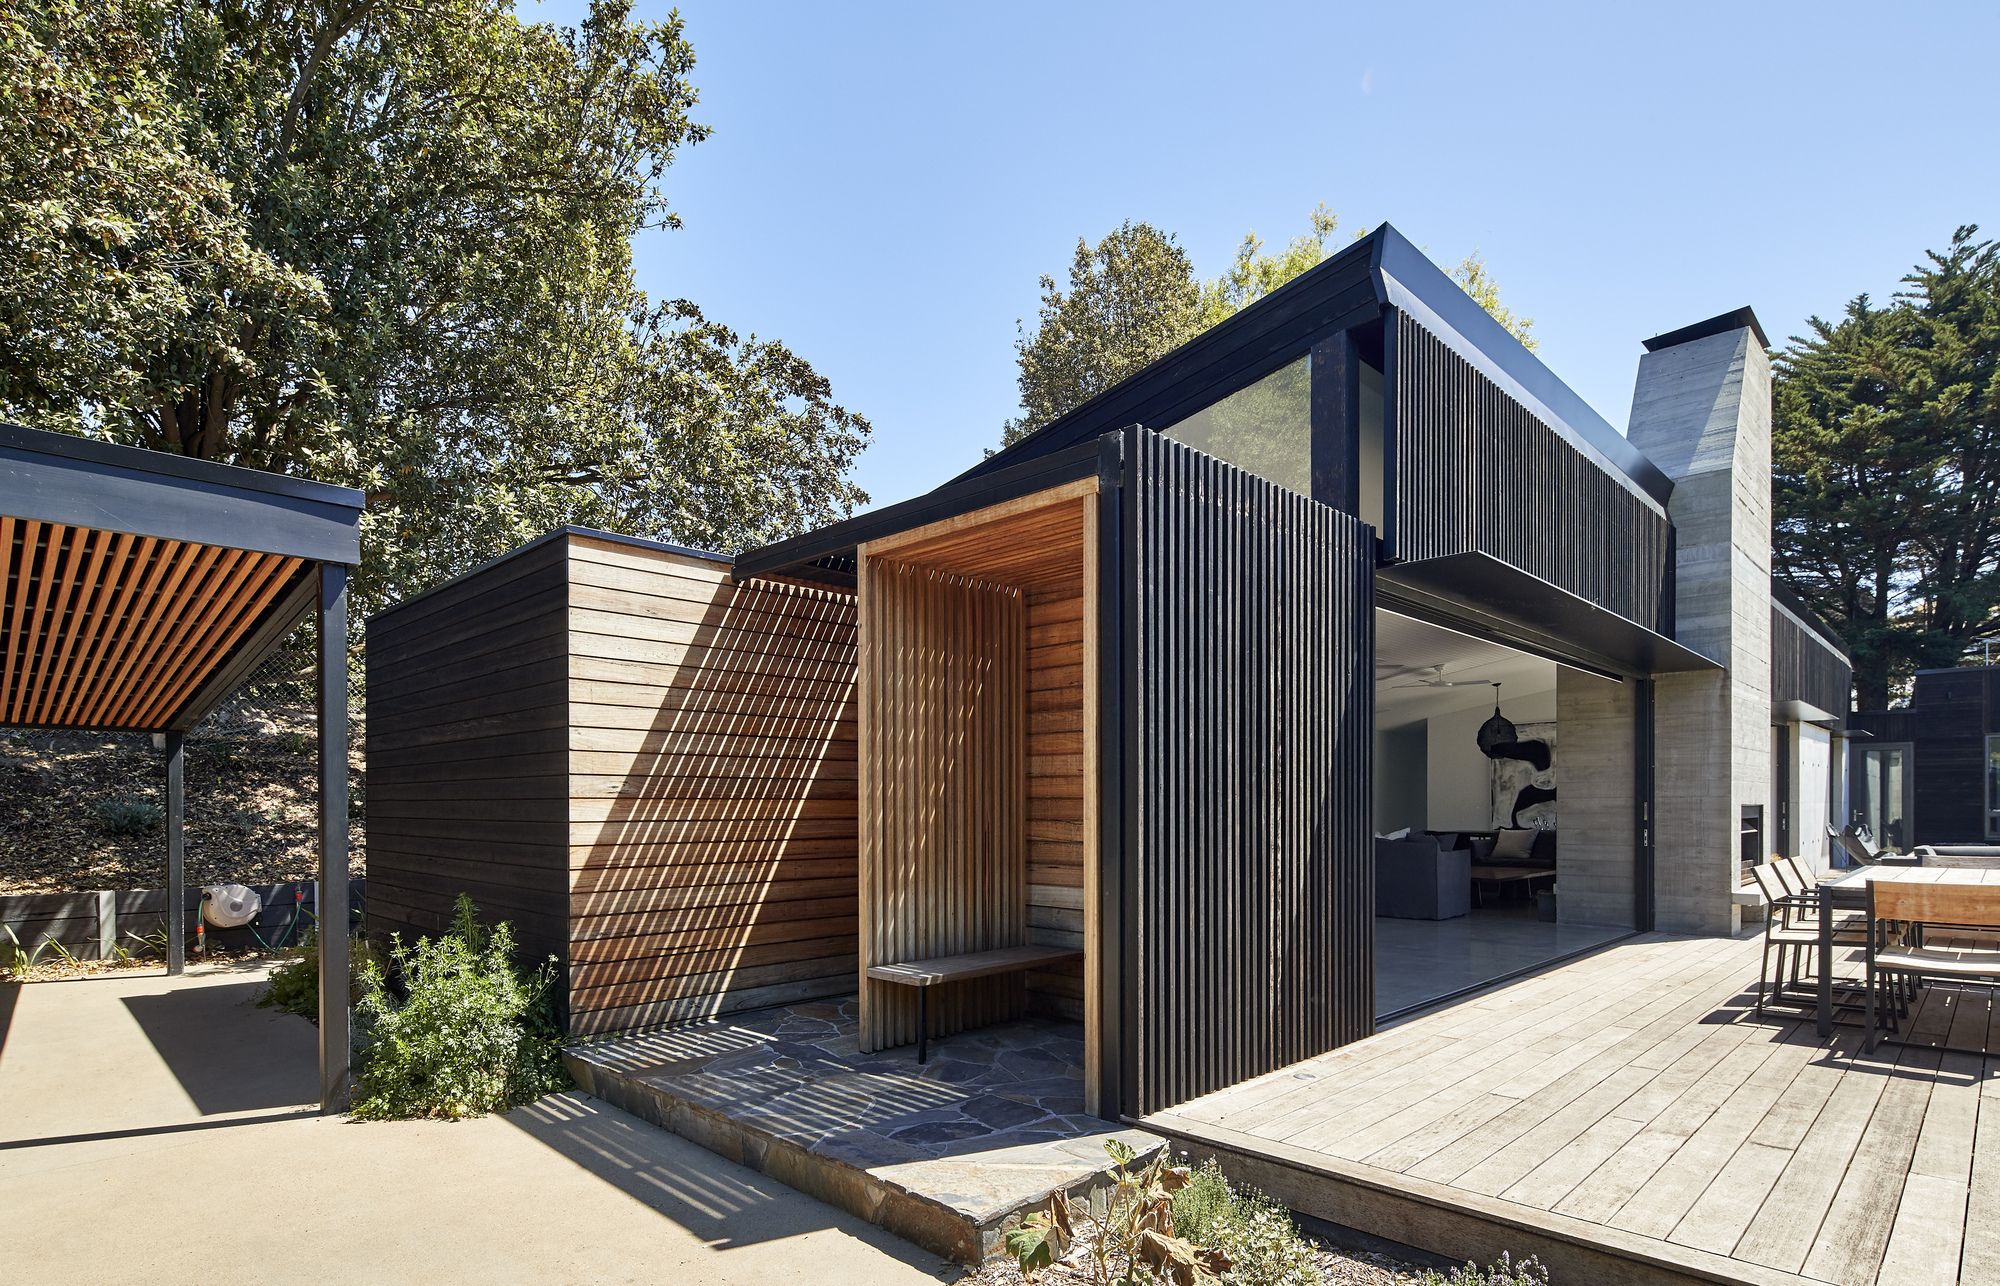
First Lessons House designed by Ray Dinh Architecture, The beauty of this project is the site itself, which overlooks the Portsea Lagoon and Wildlife Reserve. First Lessons House sits low amongst the ...
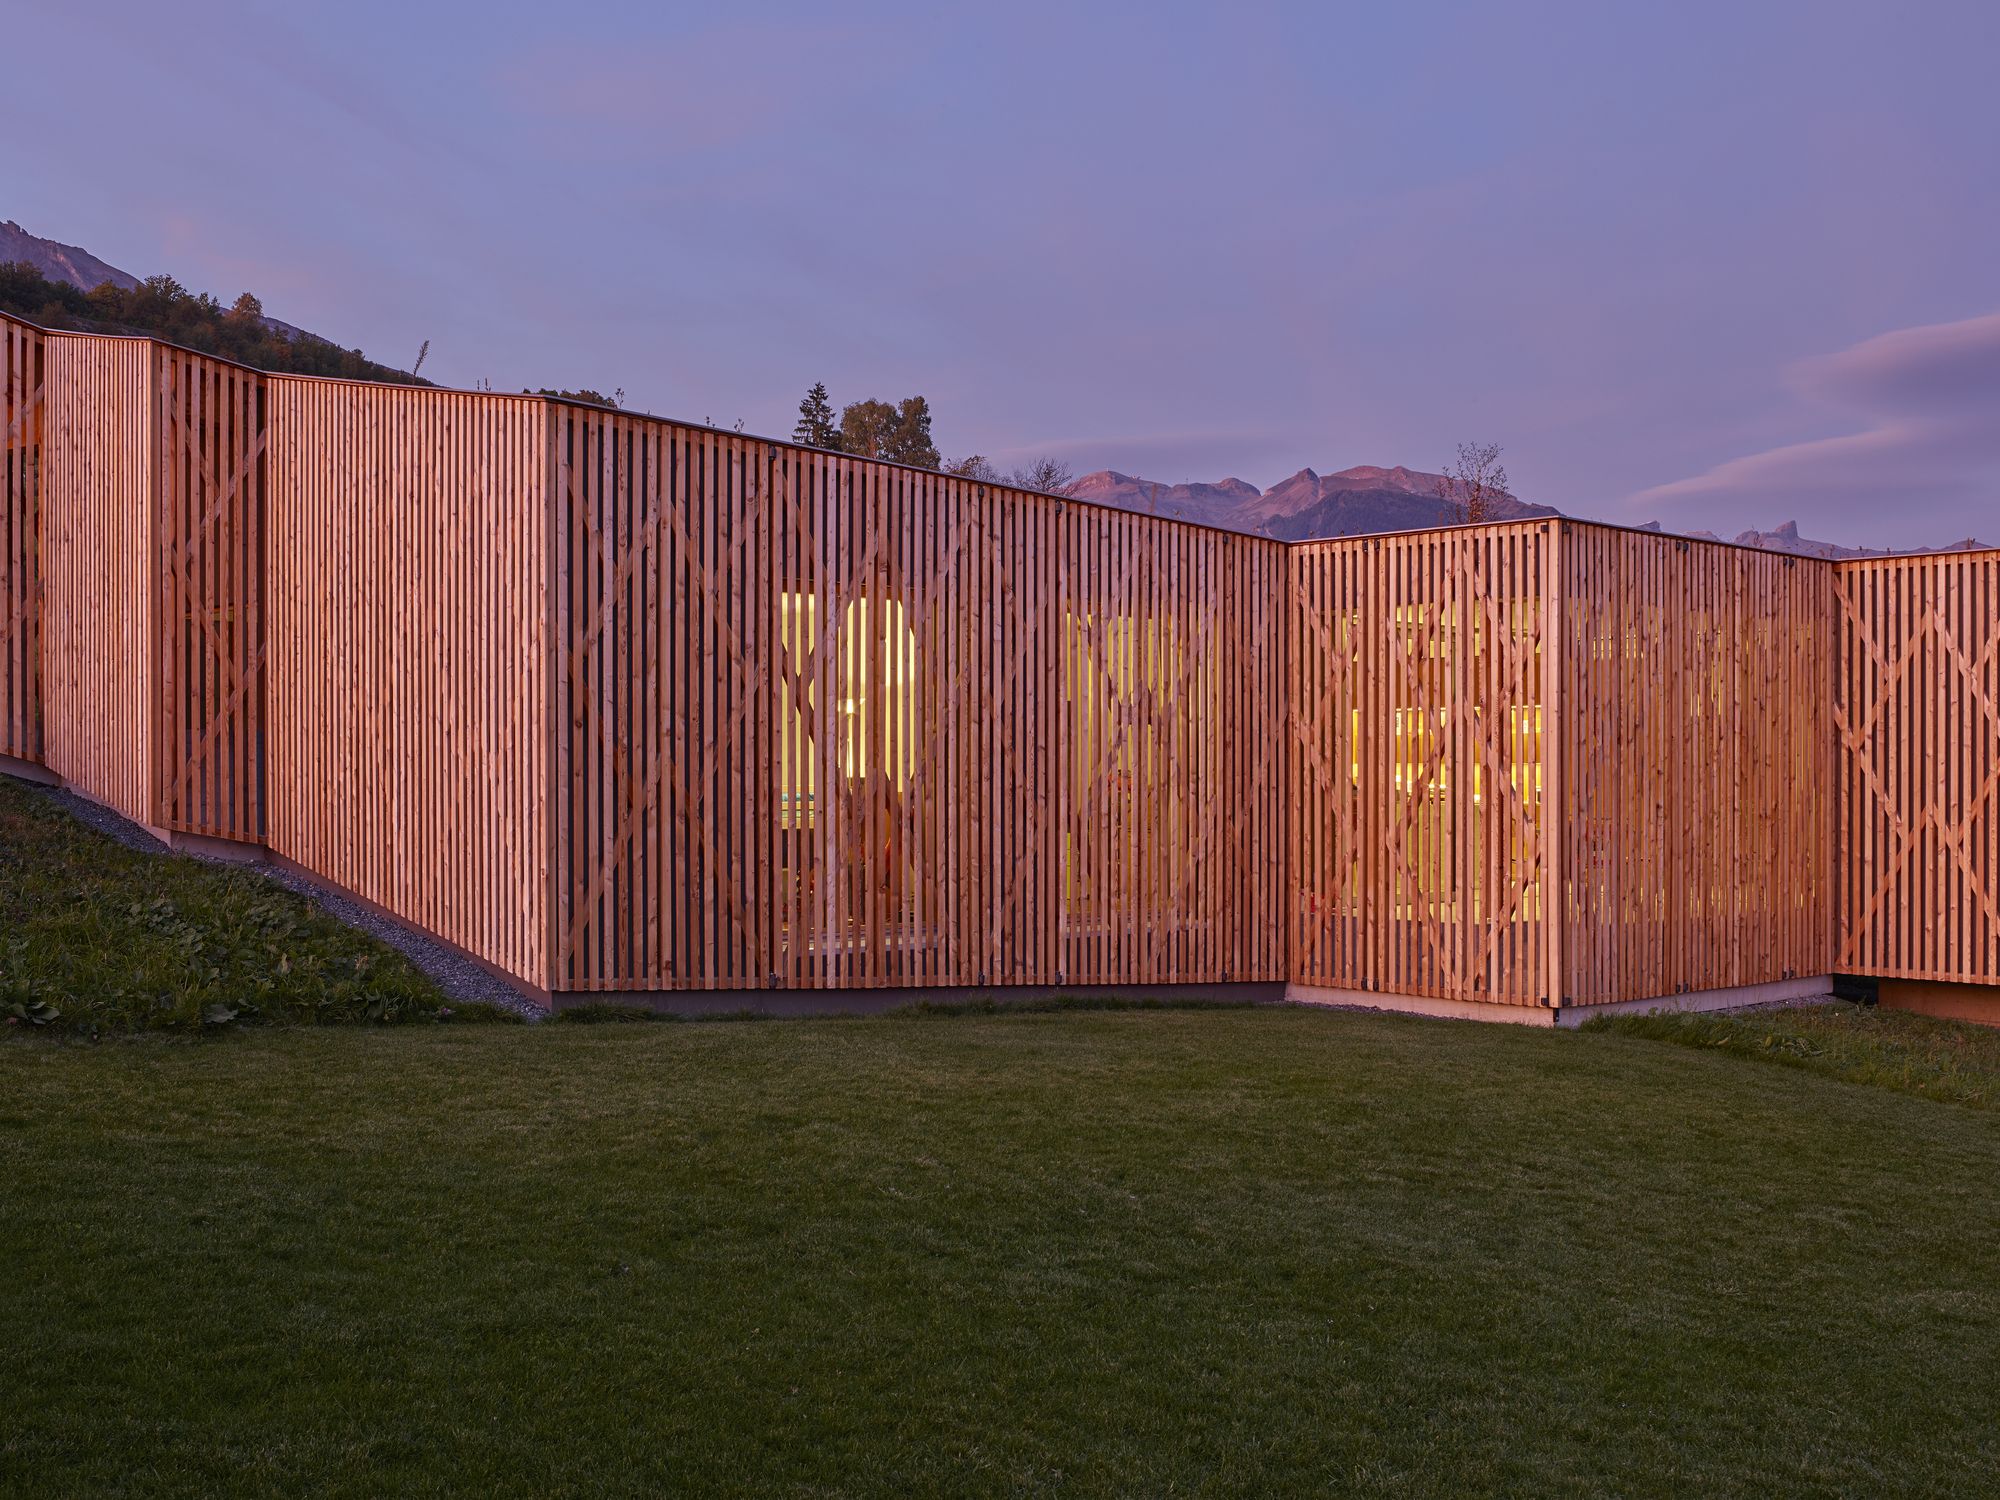
Family Residence designed by Tempesta Tramparulo, In the 18th century, a new relationship came about between human society and its environment. The Romantic spirit looked to the mountains to find the ...
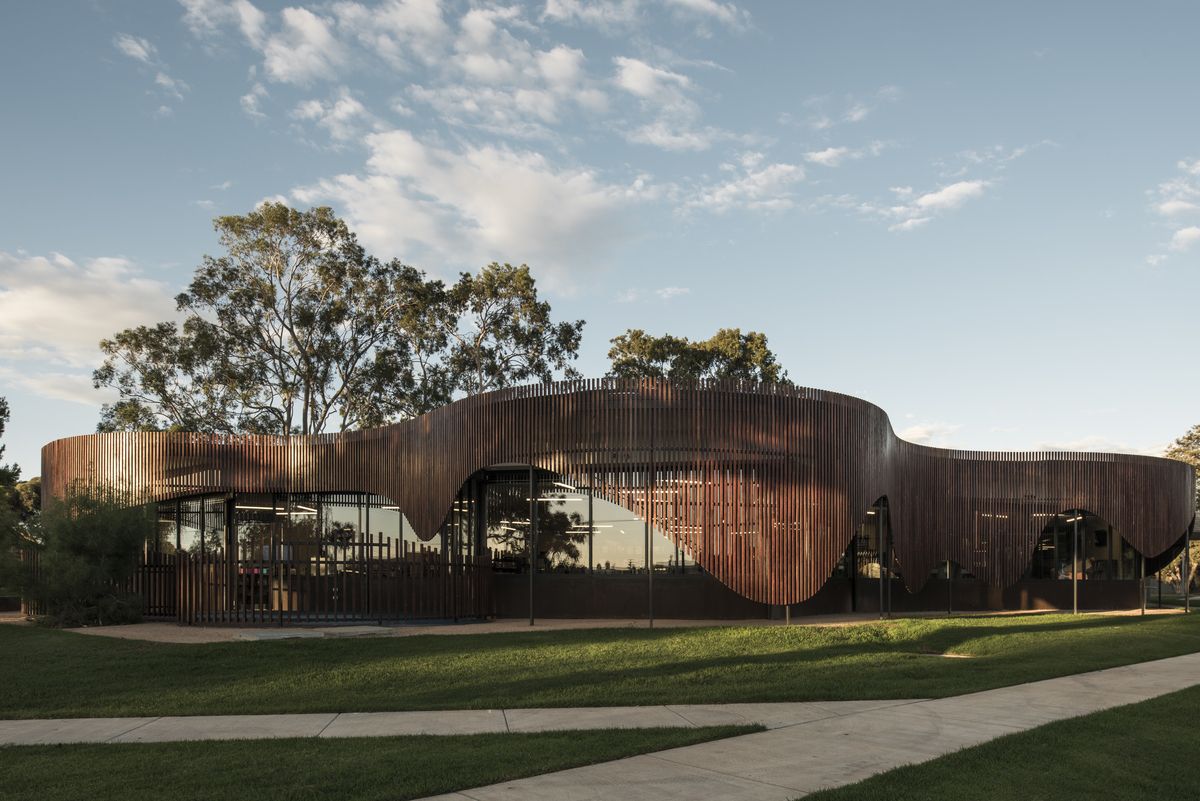
Designed by CohenLeigh Architects, The Cobram Library & Learning Centre is a distinctively ‘local’ library, embracing emerging technologies & promoting flexible learning & library spaces ...
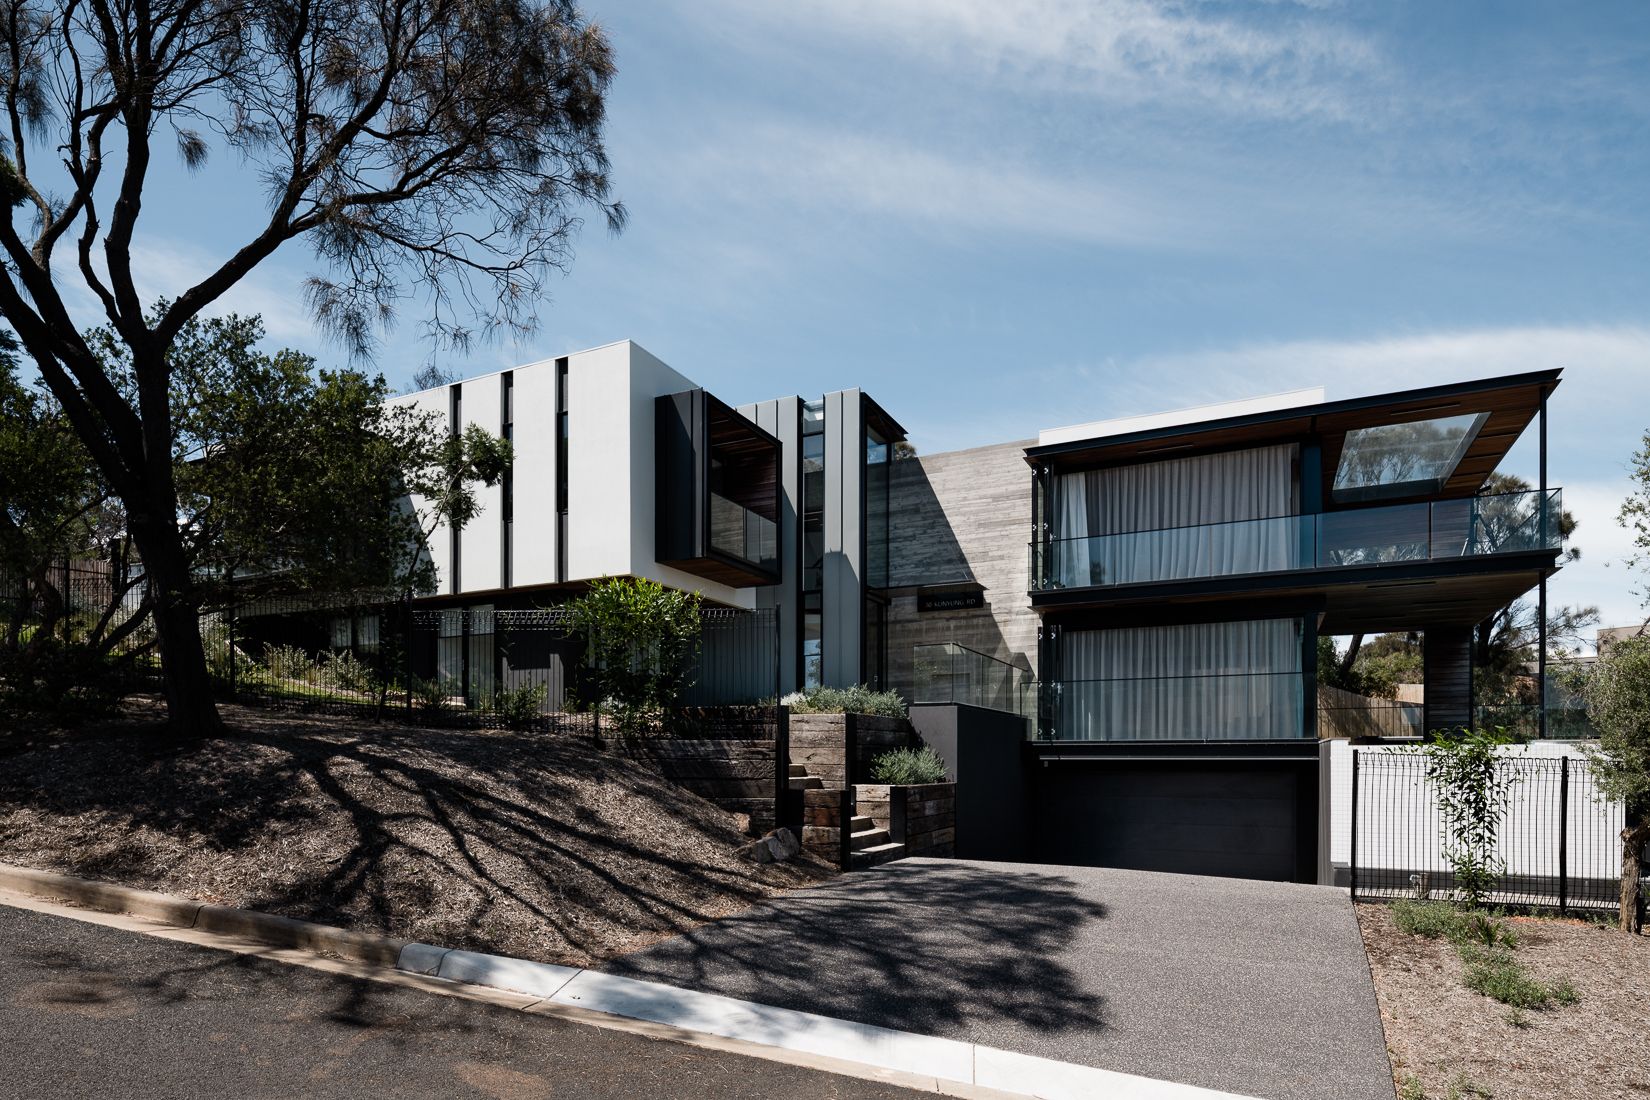
Designed by Megowan Architectural, The Two Angle house, located in the seaside town of Mount Eliza in Victoria, Australia, is about contrast. The interior and exterior are a play on the contrast ...
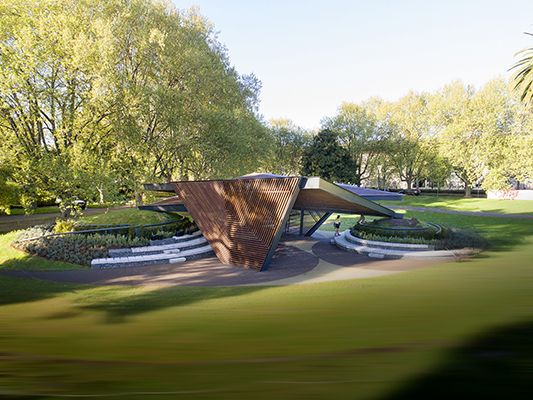
A protected space for social activities, but also a place to experience with all the senses; to establish a sophisticated relationship with nature; where we will feel the sun’s path through the game ...
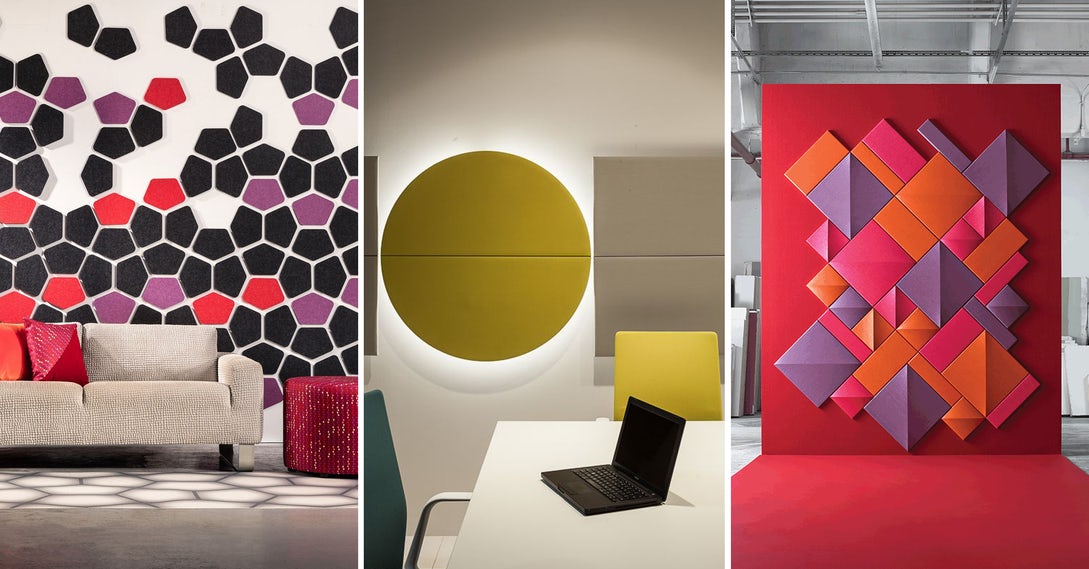
Acoustic panels are sound-absorbing panels fixed to walls or ceilings, or free-standing, that reduce echo (reverberation) inside a room so speech and music are clearer. They do not "soundproof" a ...
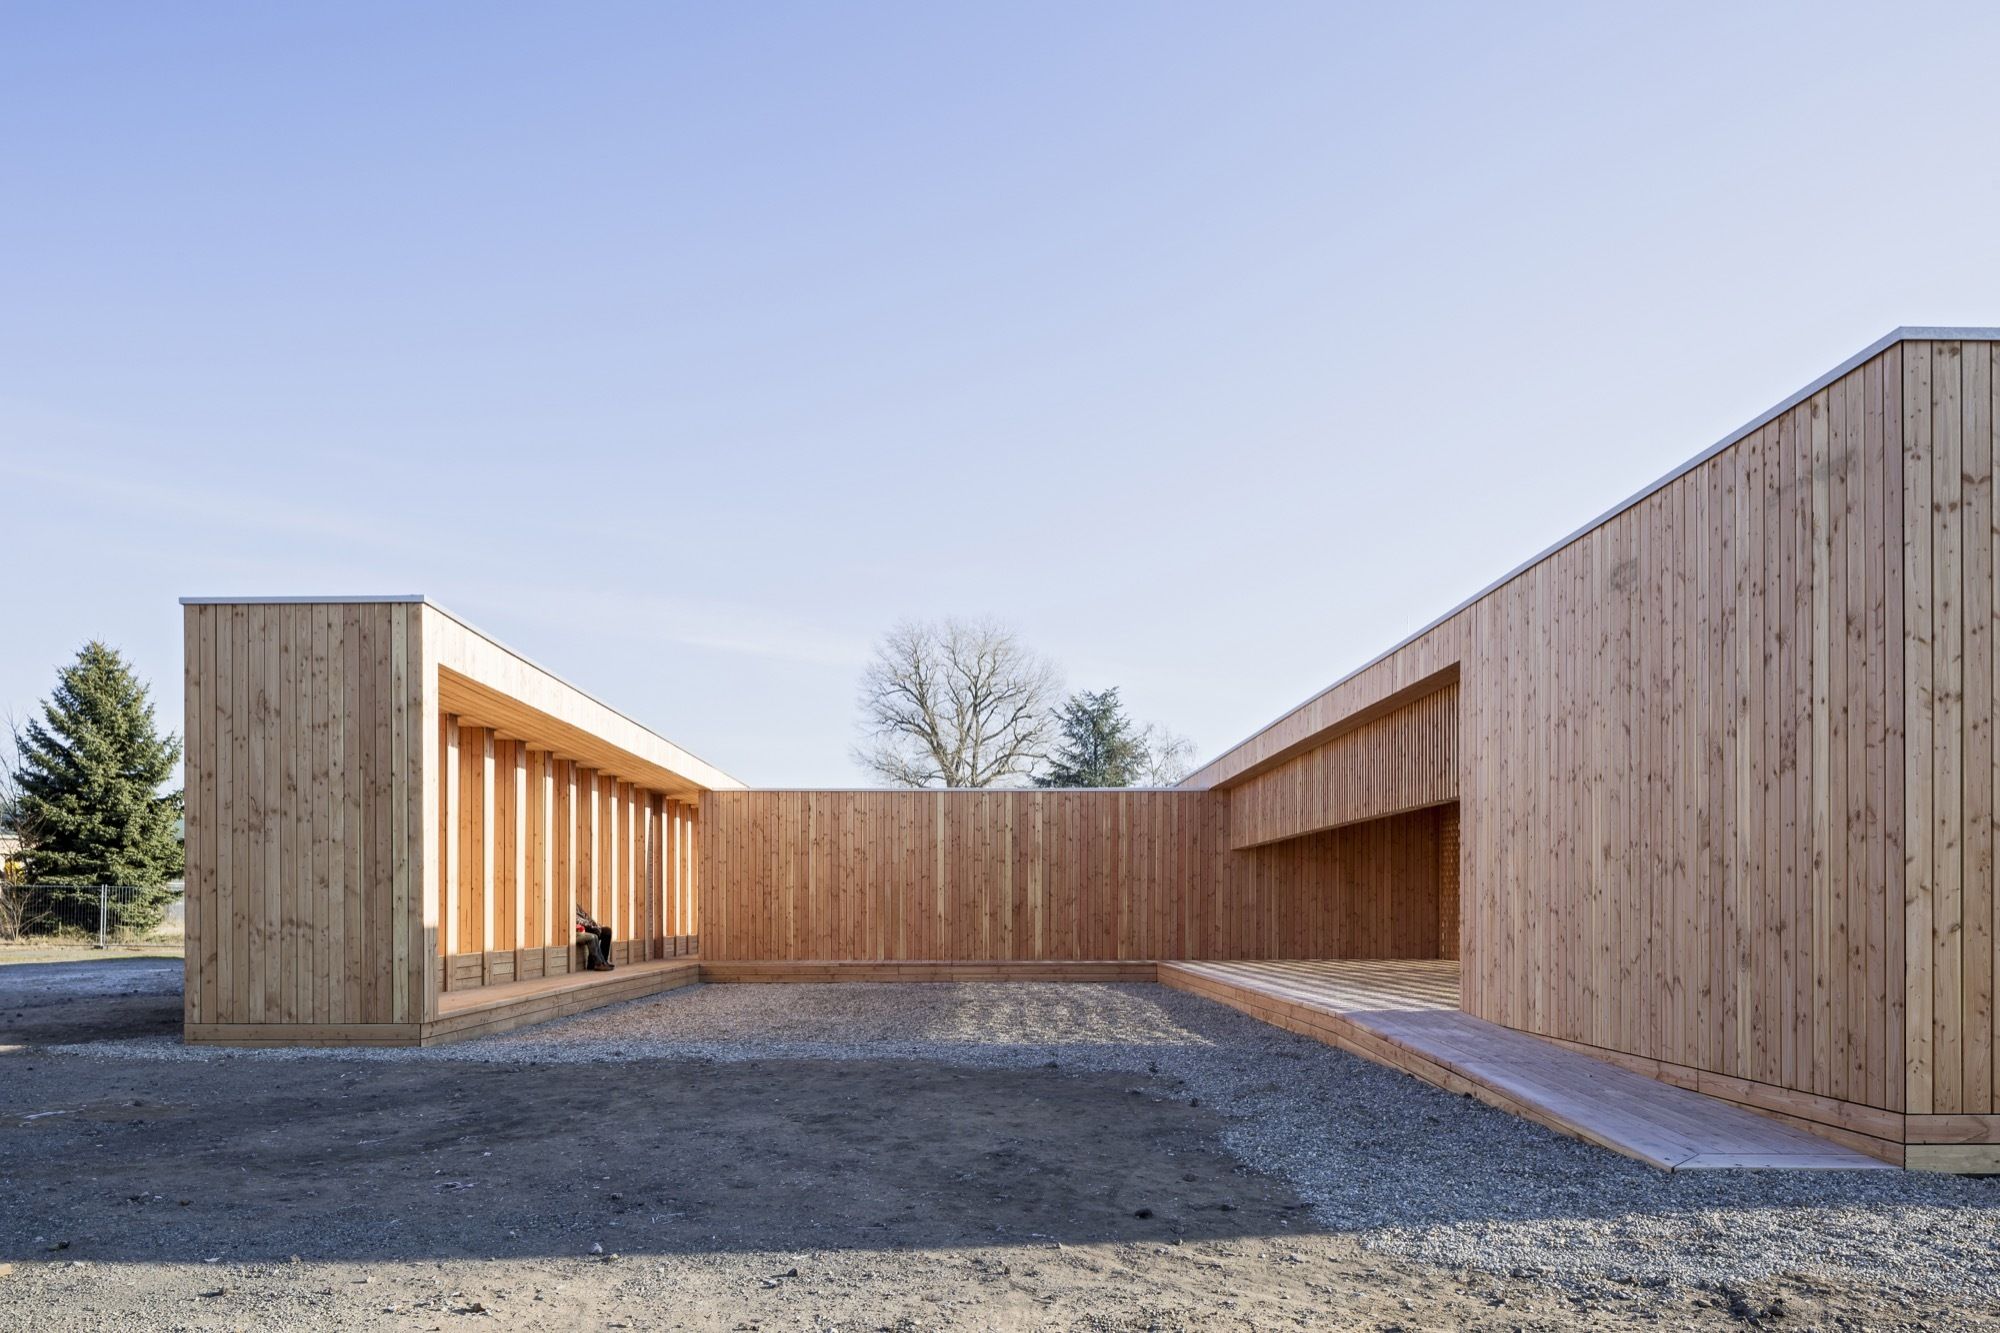
Designed by Atelier U20, Due to bureaucratic procedures, refugees arriving in Germany are condemned to sustain a long period of passiveness. In the refugee camp on the location of the former American ...
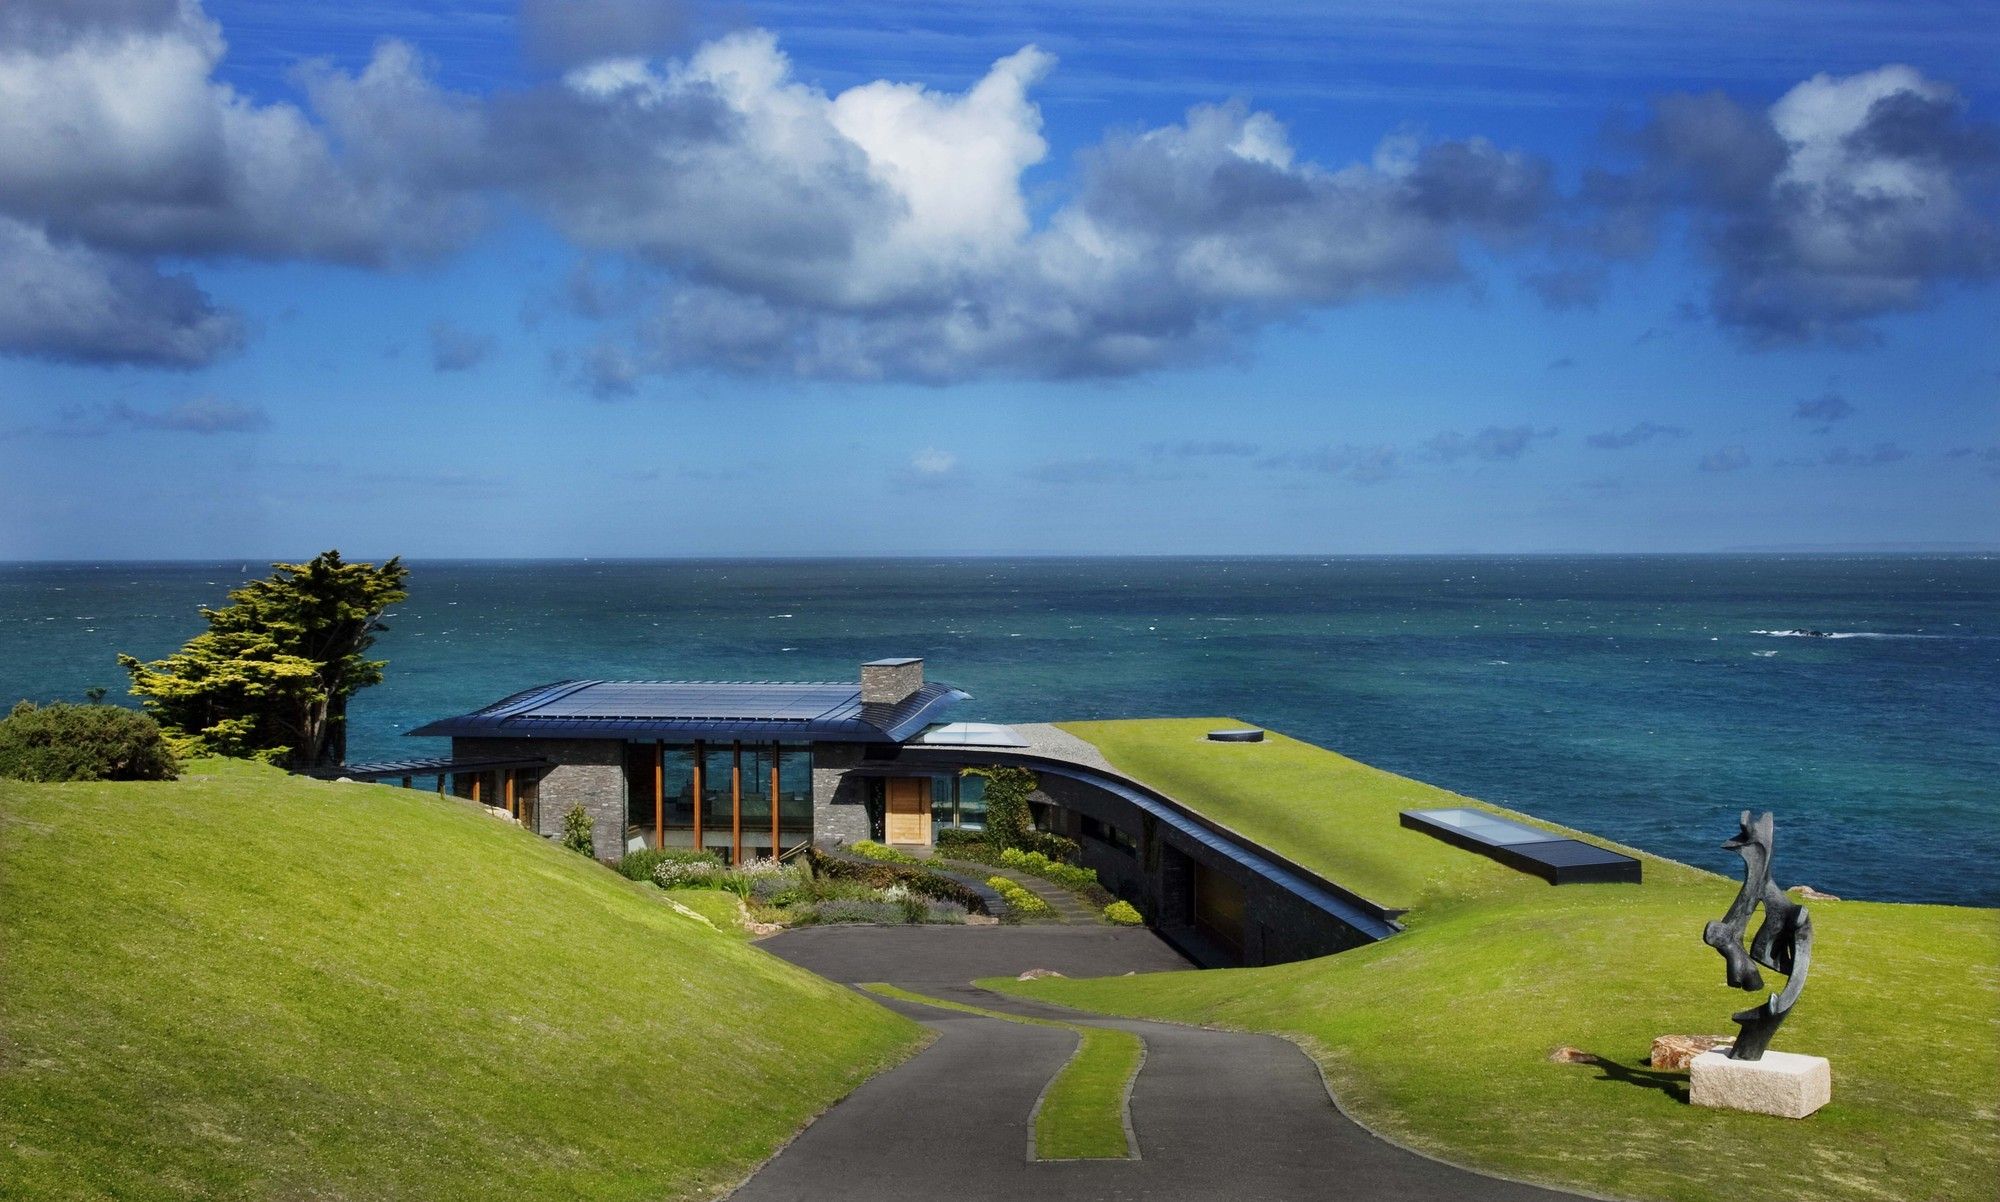
Designed by Guz Architects, Cluny House demonstrates how technology, planning, and design can be applied sensitively to generate a comfortable, luxurious, yet sustainable family home. photography ...
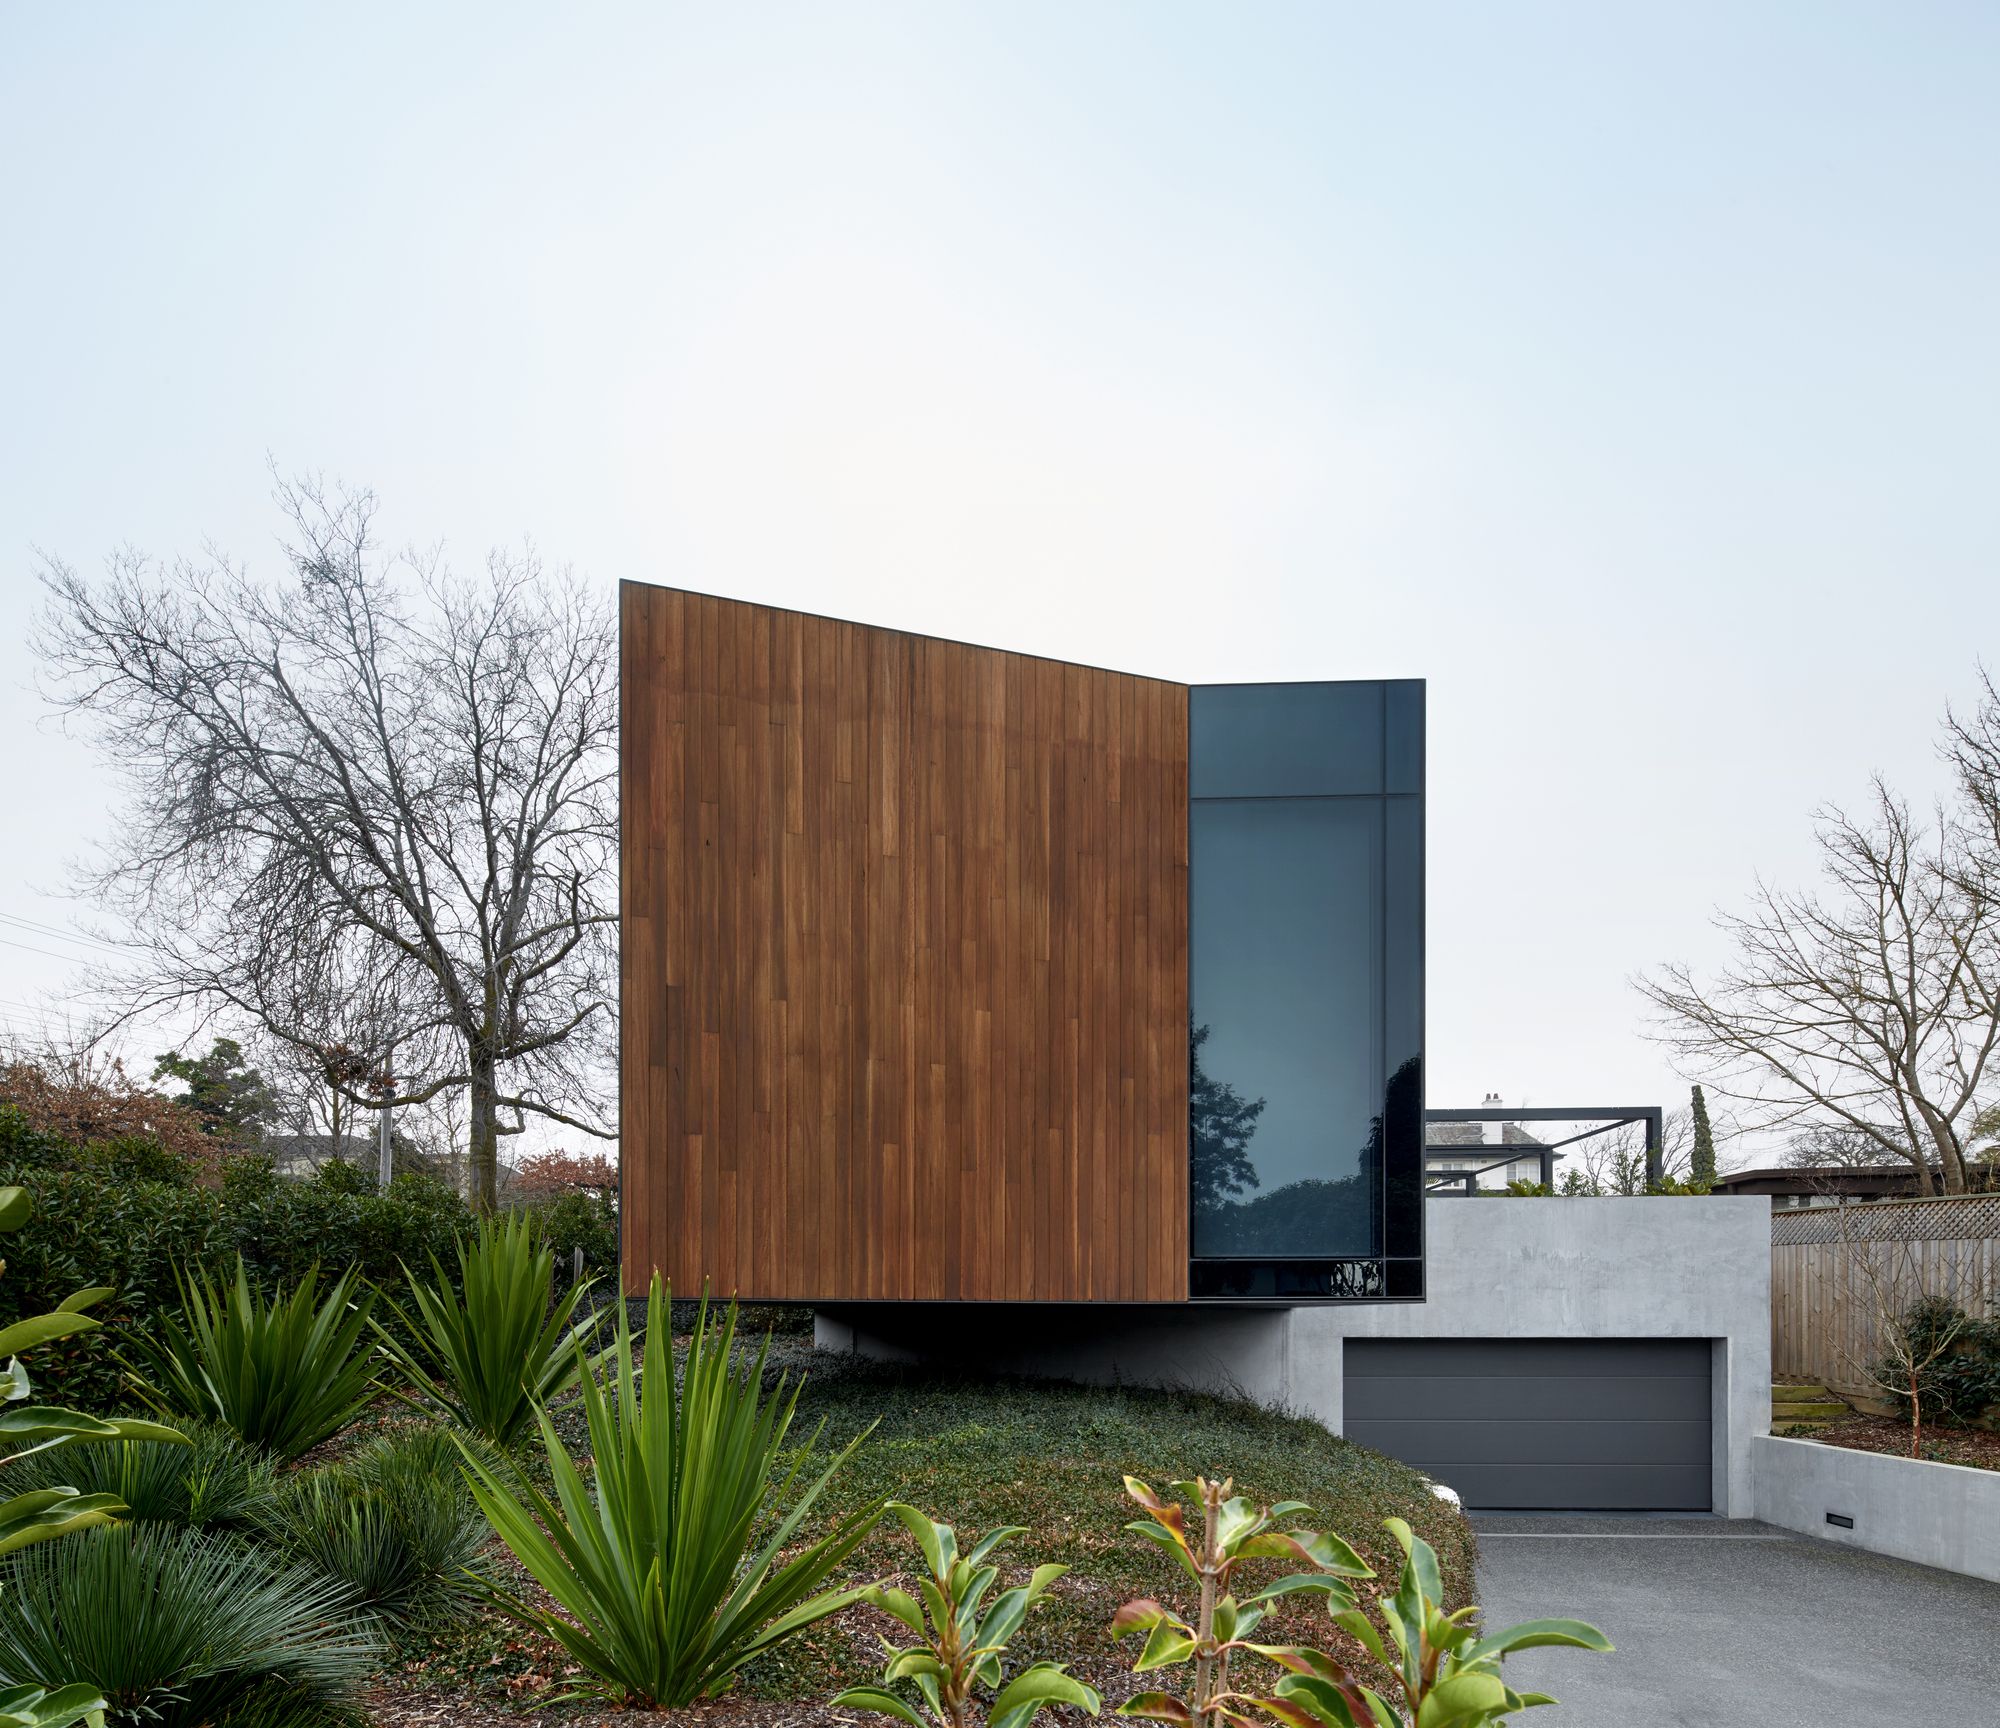
Designed by K2Ld Architects, Yarrbat Avenue in Balwyn is like many streets in Melbourne’s inner eastern suburbs. It is a quiet residential street that reflects no particular historical period but has ...
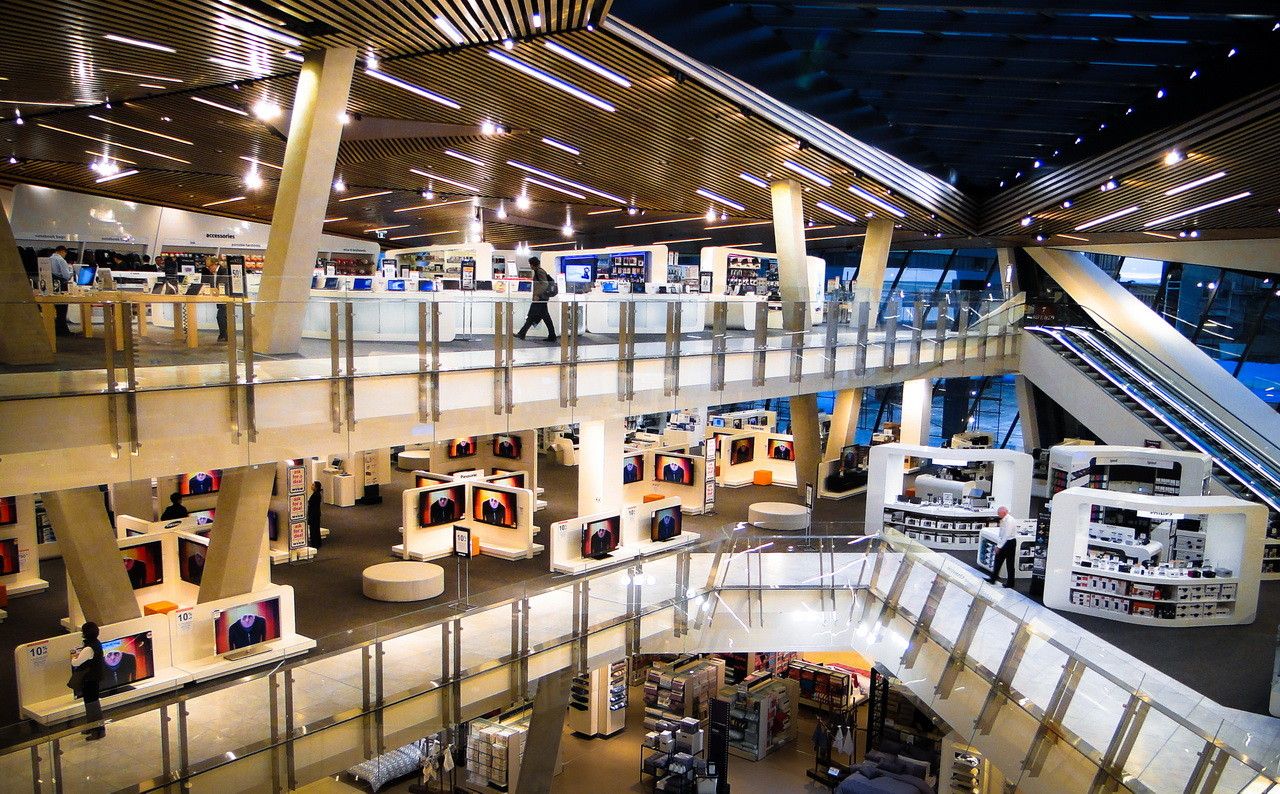
Peddle Thorp Architects undertook the interior store planning and fixture design of the 3 top floors in the newly refurbished flagship MYER store in Melbourne. This department store receives the ...
