Muscles House | Impepinable Studio
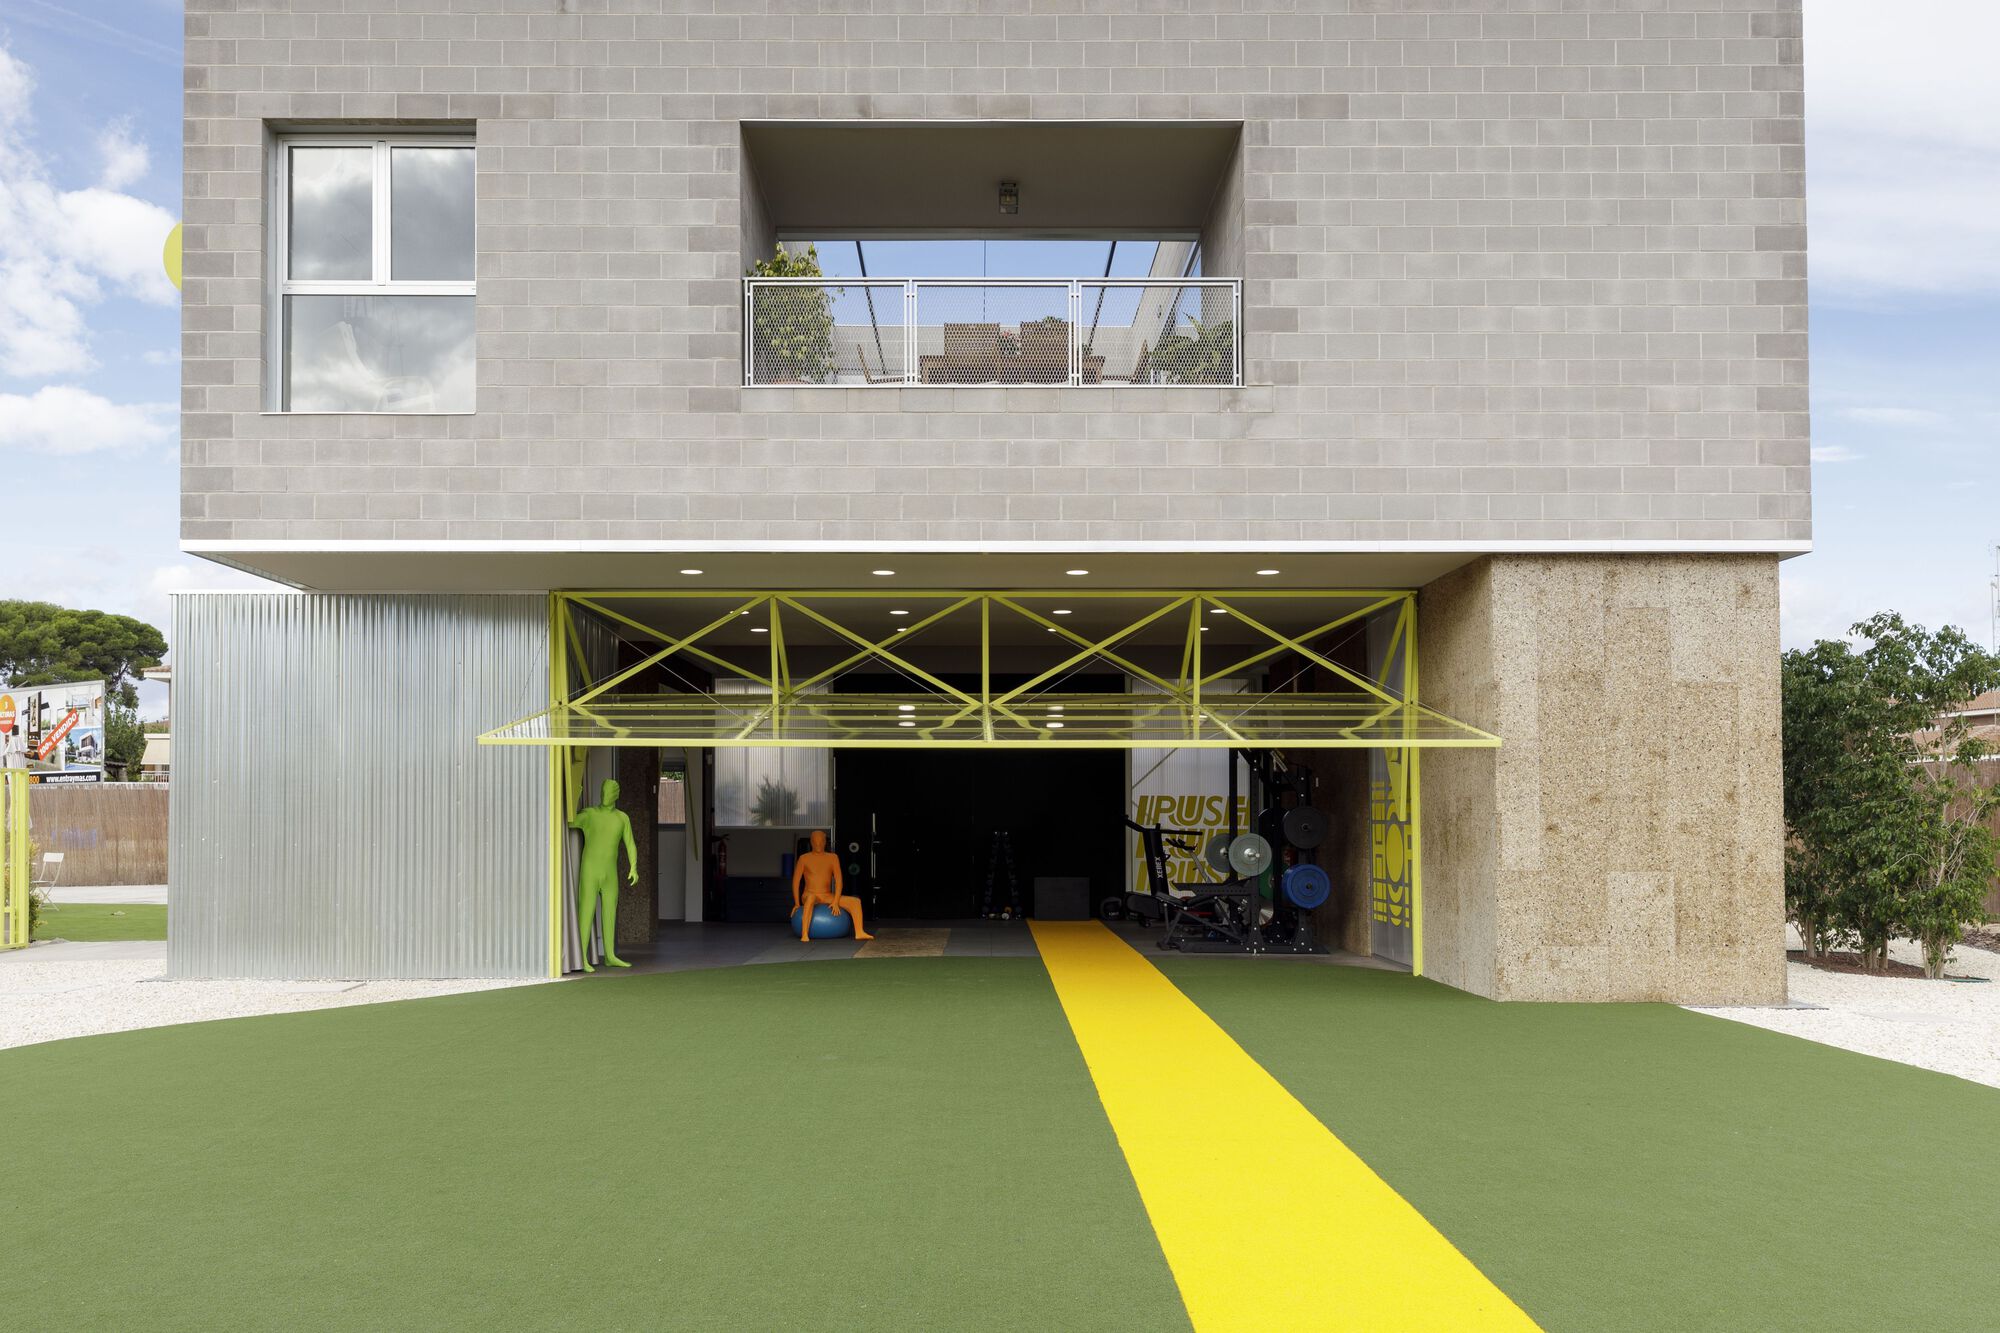
This project stems from needs that are as exciting as they are demanding. Manuel is a personal trainer who was looking to build his business and home from scratch. The two uses should coexist on a ...

This project stems from needs that are as exciting as they are demanding. Manuel is a personal trainer who was looking to build his business and home from scratch. The two uses should coexist on a ...
The NM Bodecker Foundation was established in 2017 by Sandy Bodecker to provide creative communities with a dynamic mix of in-person spaces for workshops, gatherings, and collaboration. Housed in a ...
The River Hills Cabin was conceived as a carved volume whose motorized sliding glass walls invite the lake environment inside at the press of a button. Chosen for their durability, polished concrete ...
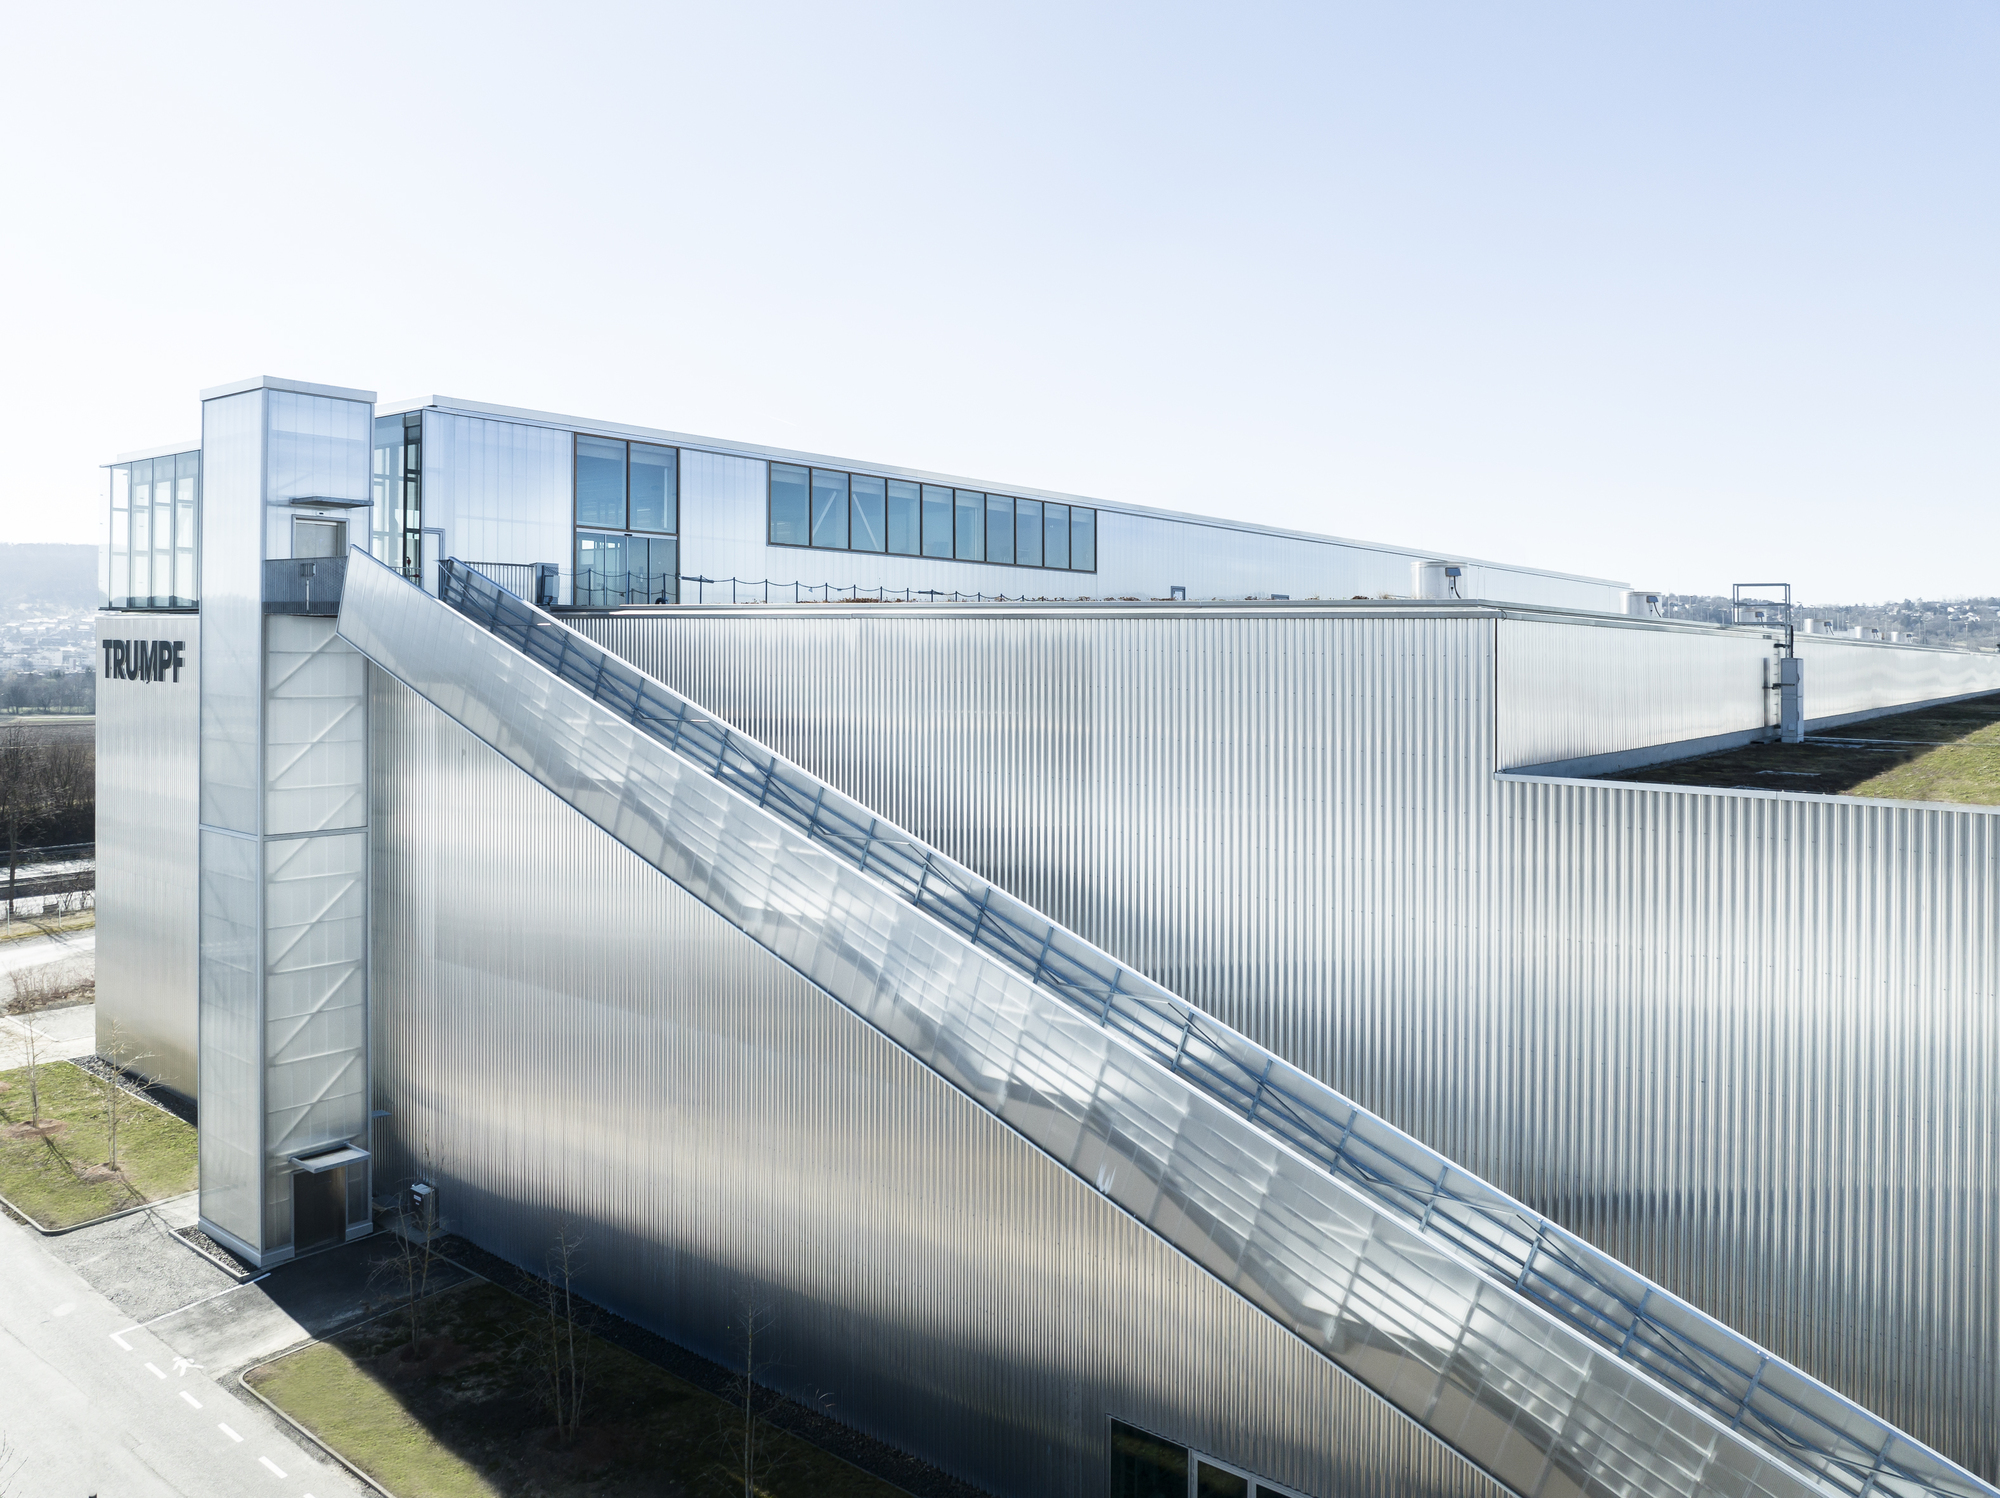
After its beginning in the late 1960s as a factory with production halls and office buildings along the autobahn A81, over the course of the past decades, TRUMPF has developed into a successful ...
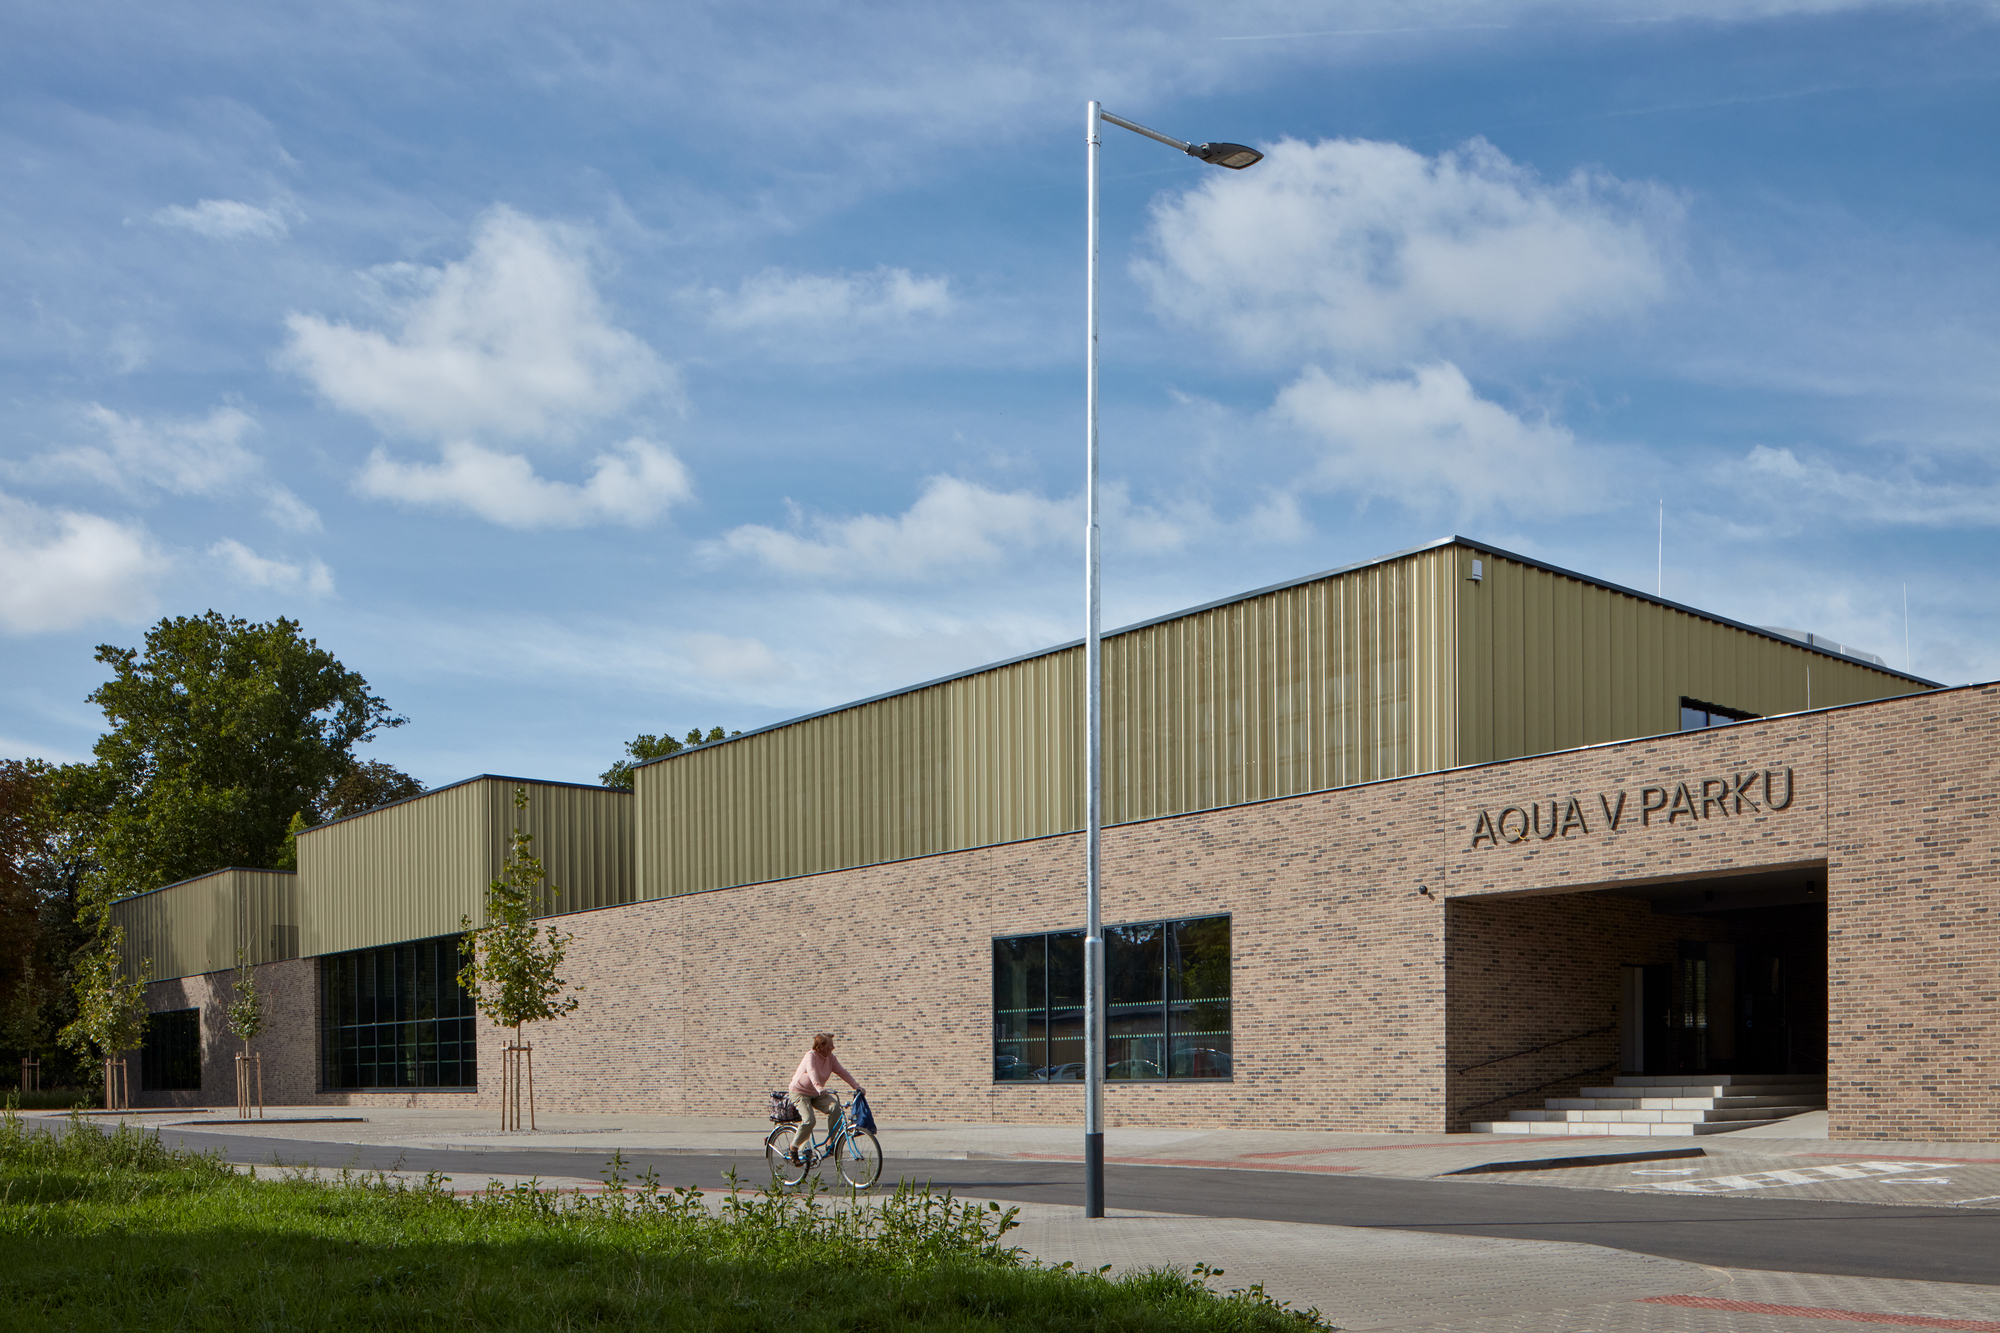
The Aquapark Sport and Relaxation Center began with a modernization of the outdoor public swimming pool and now has a newly built indoor swimming pool to complement it. The pool history started ...
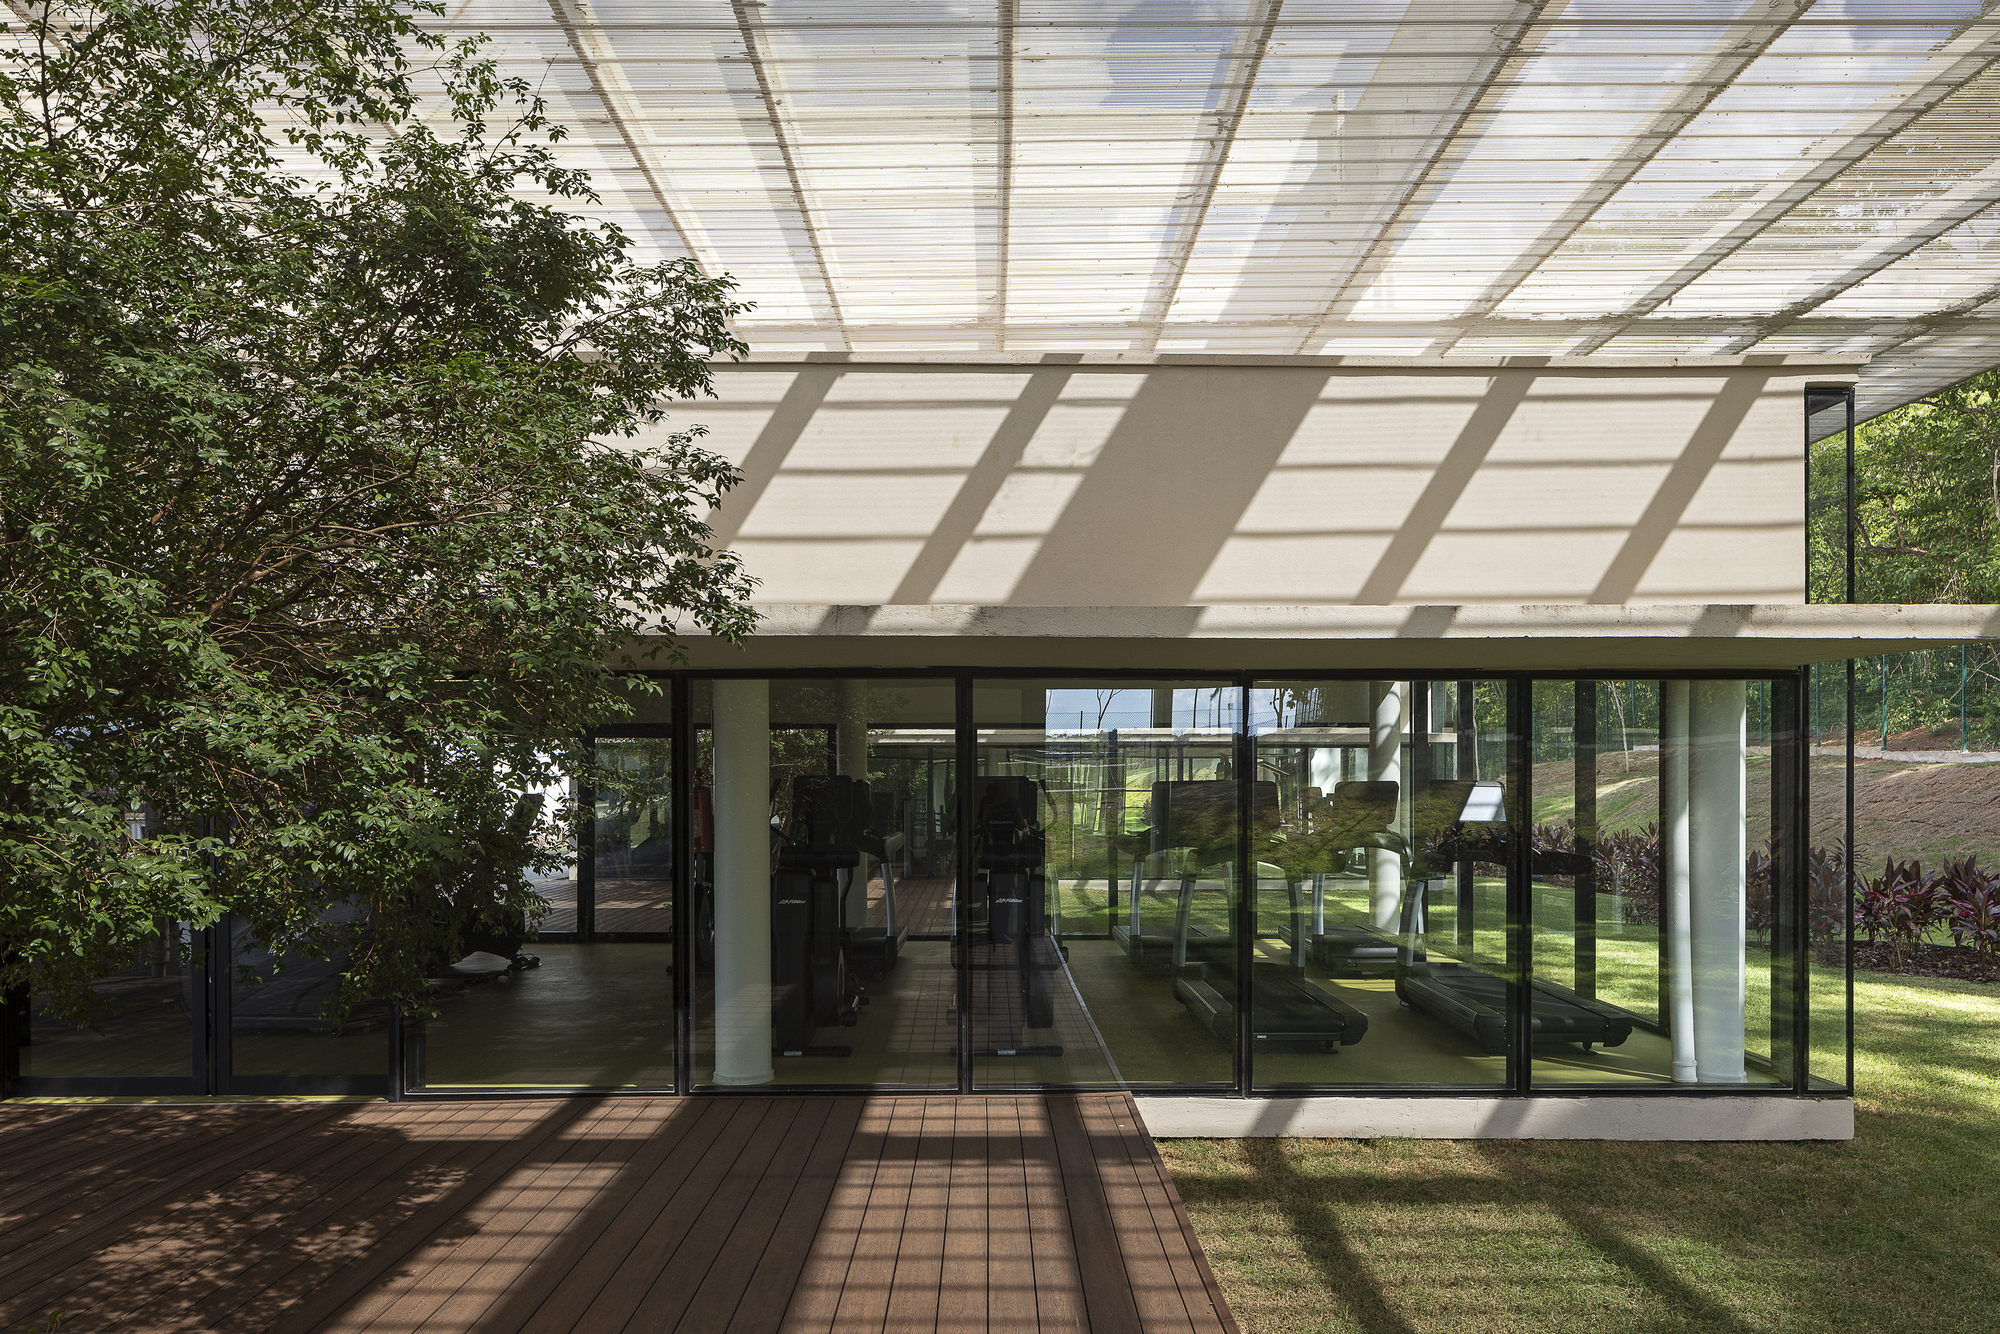
The new Fitness Center of Plateu D’or, located in the city of Goiânia – GO, was designed to serve the residents of the condominium, divided into 02 main blocks. © Leonardo Finotti ...
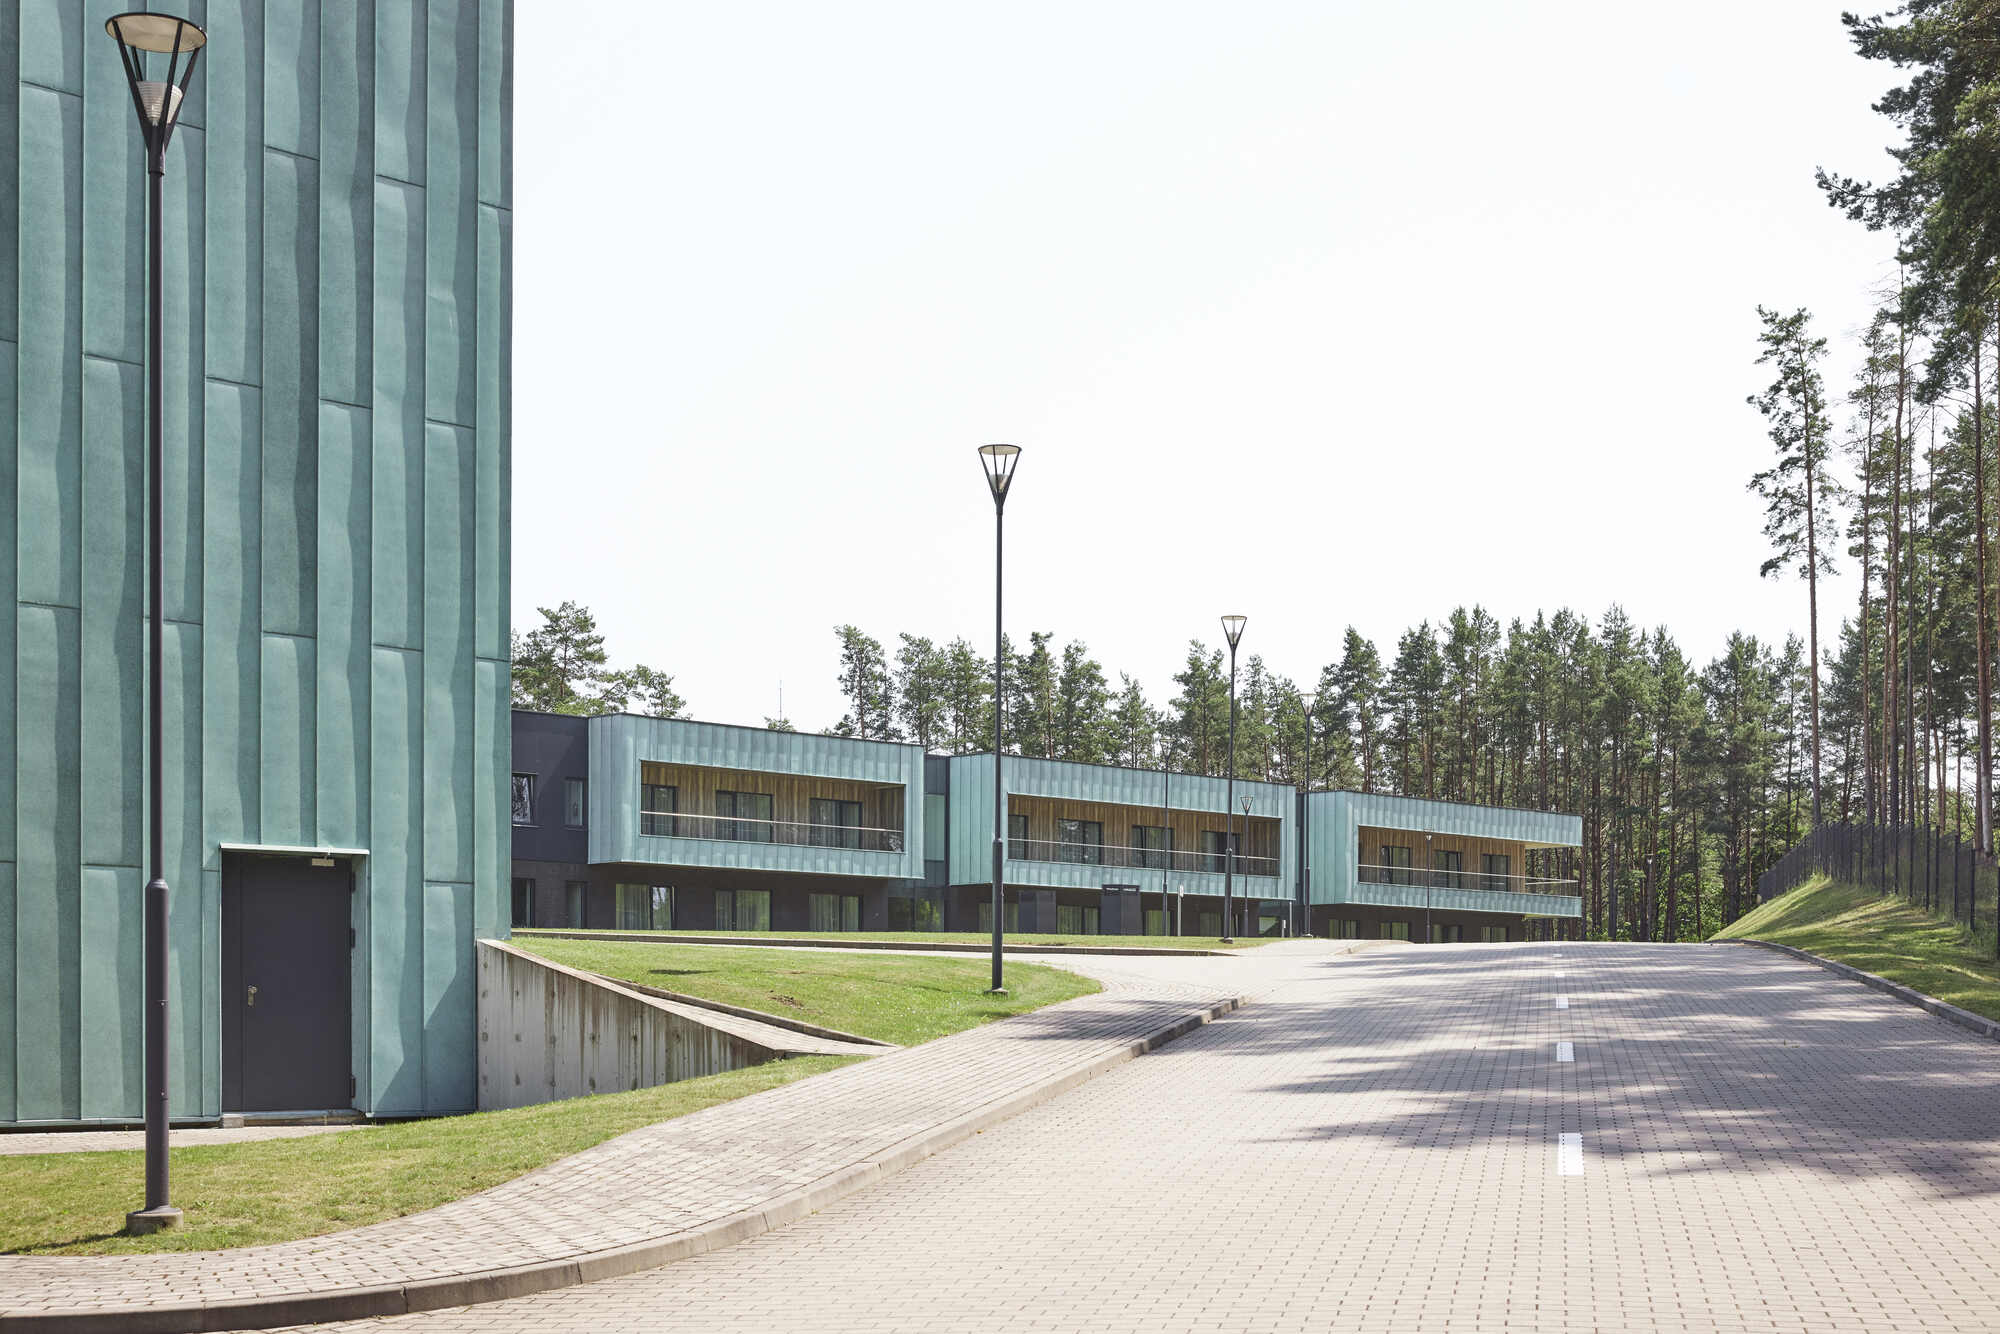
Designed in a spectacular, fragile natural area surrounded by tall pine trees, this is the largest athlete training centre in Lithuania. The rationality of its shapes and the functionality dictated ...

Hill House's Design Concept The organic topography of the hill area inspires the architectural concept of Hill House. Consequently, the lower floor is designed as an extension of the hill, ...
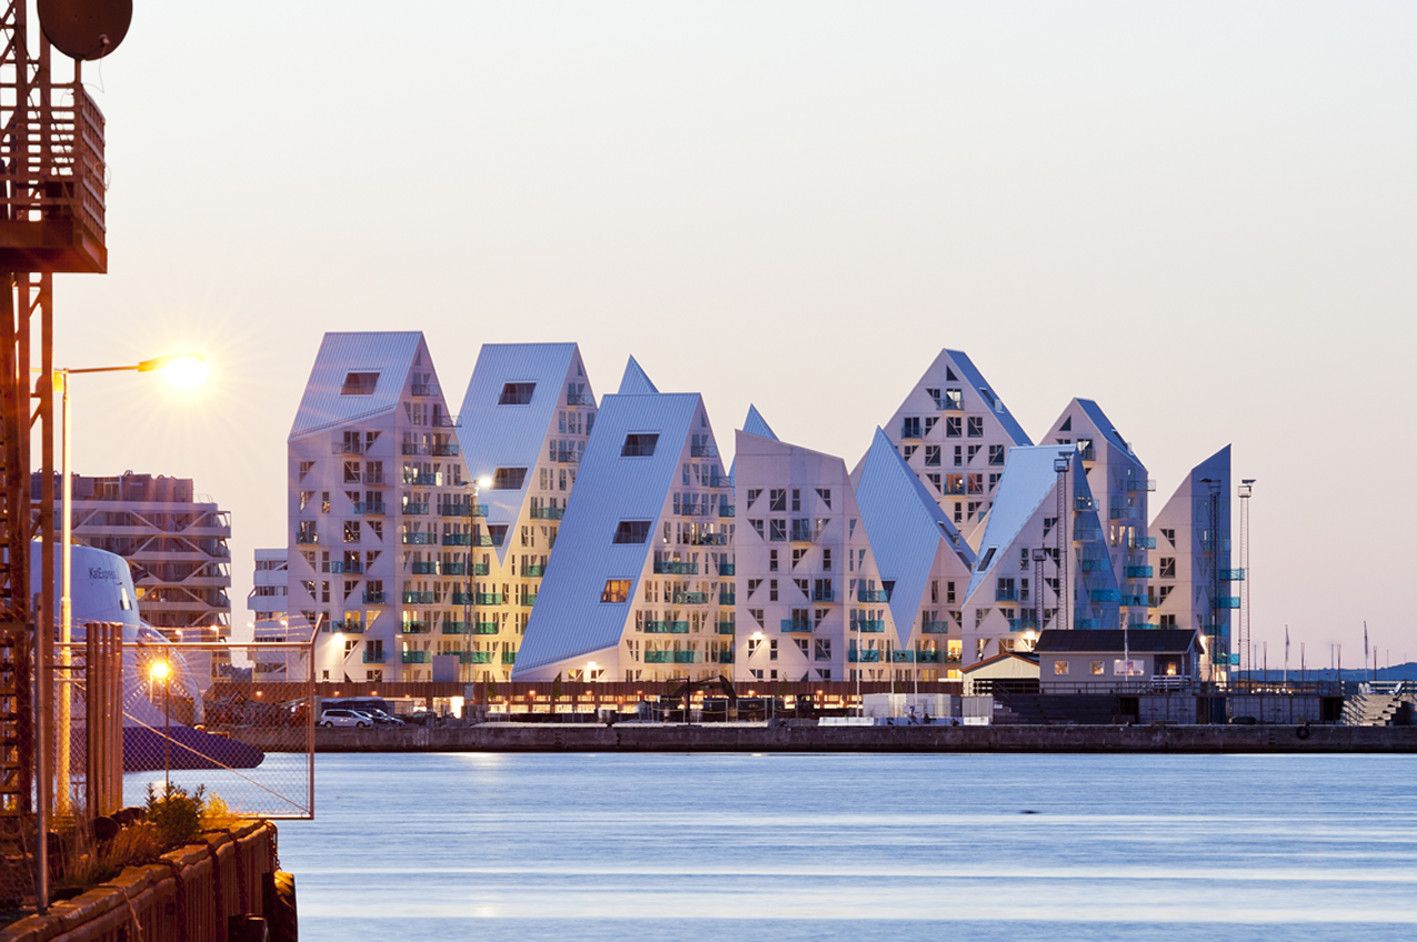
Designed by CEBRA, JDS, Louis Paillard Architects, SeARCH, The Iceberg is located at a prime location on the outmost harbor front in Aarhus’ new quarter Aarhus Ø (Aarhus East) and consists of 208 ...

Observation house's location: Designed by I/O architects, the Observation house is located on a hill in the highest corner of a village amid an agricultural area in Northeast Bulgaria. The site of ...

Denmark designed by JDS Architects
