

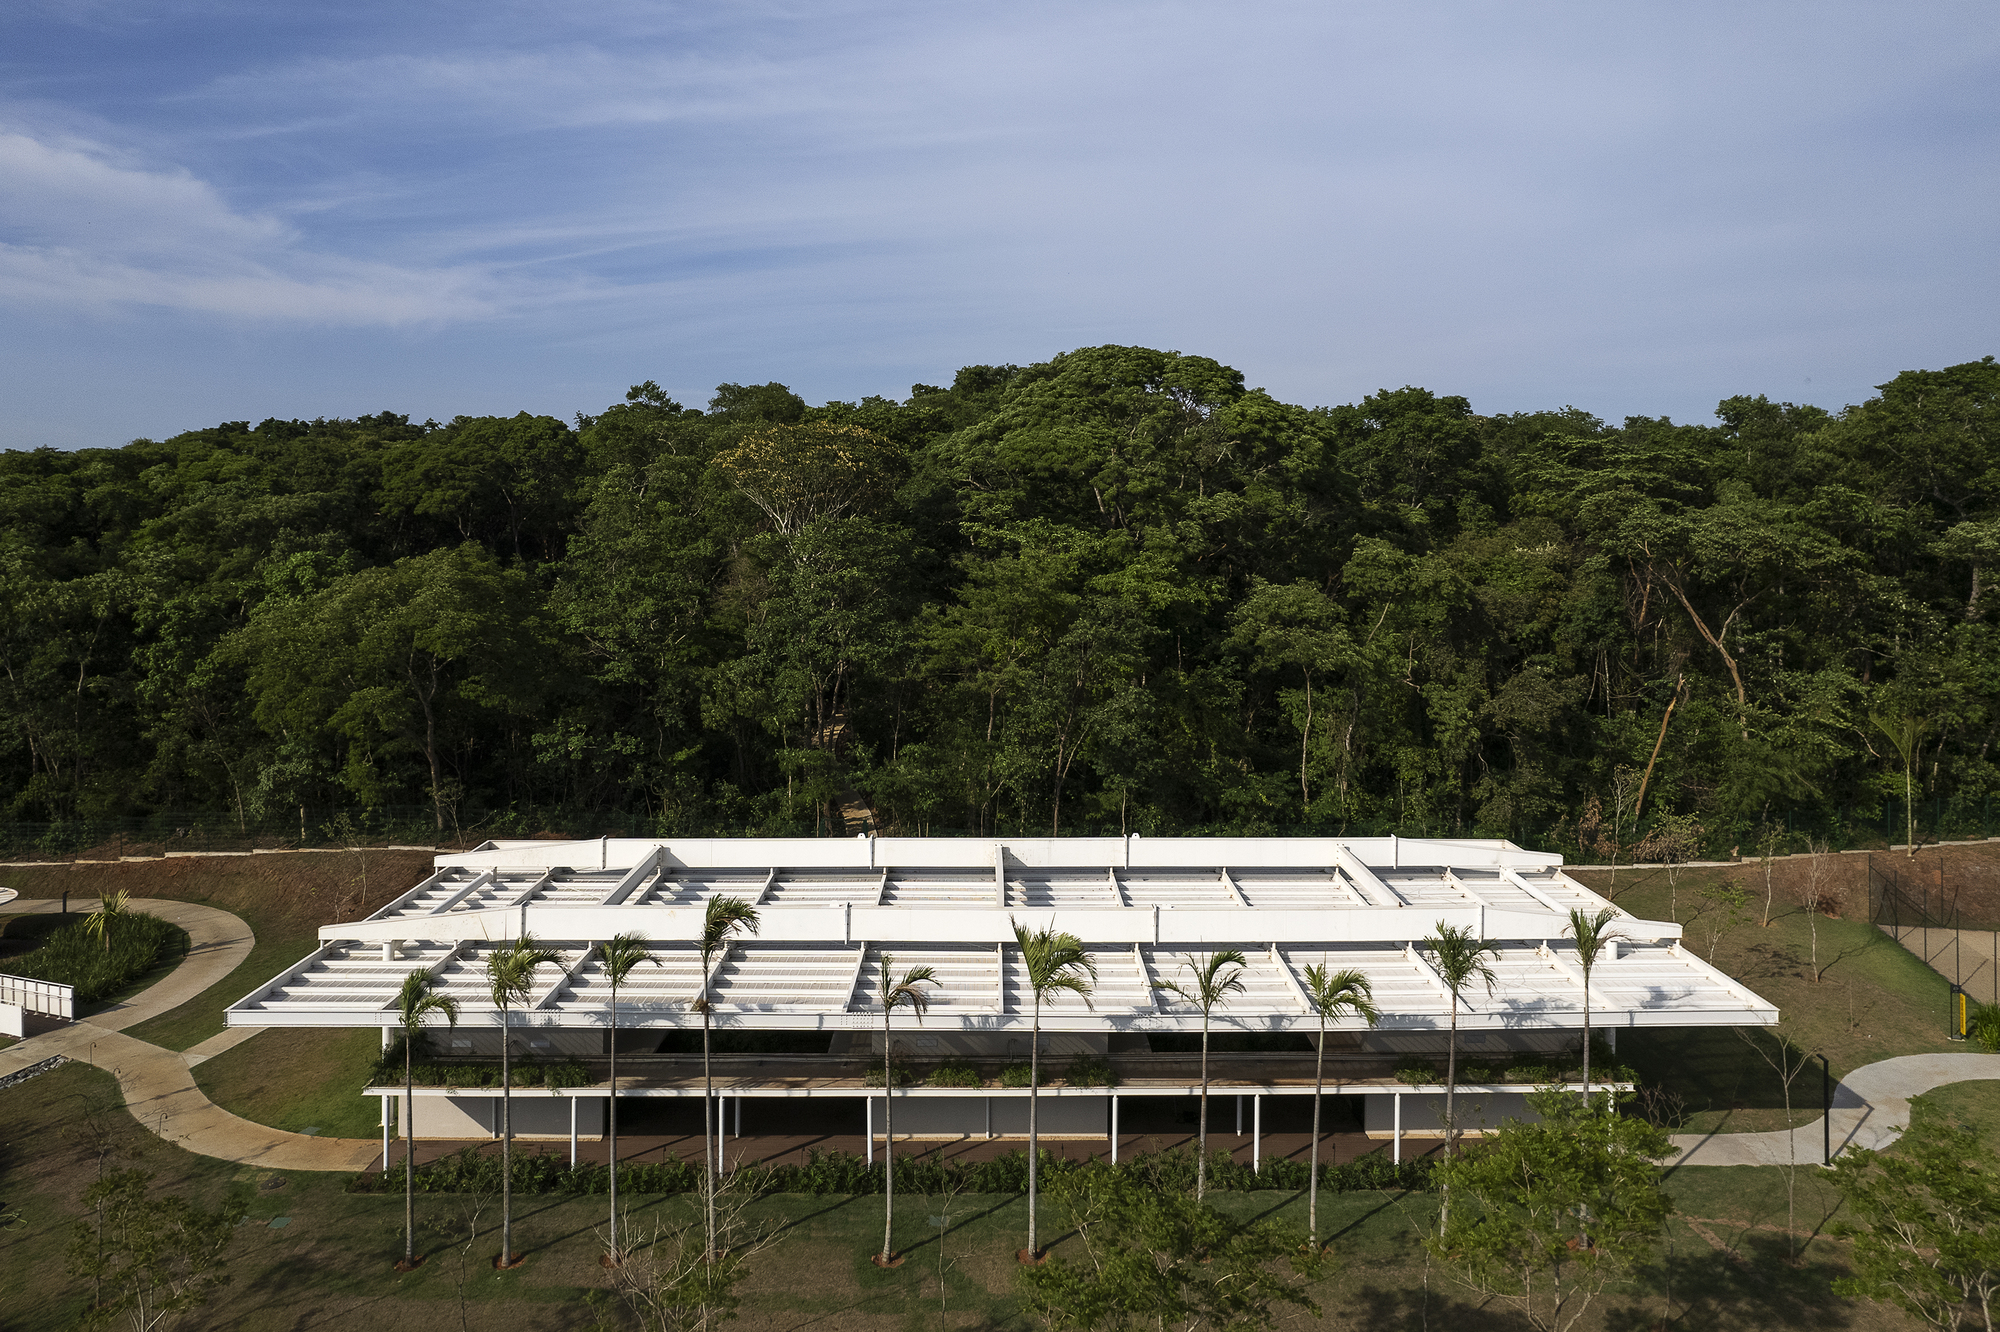
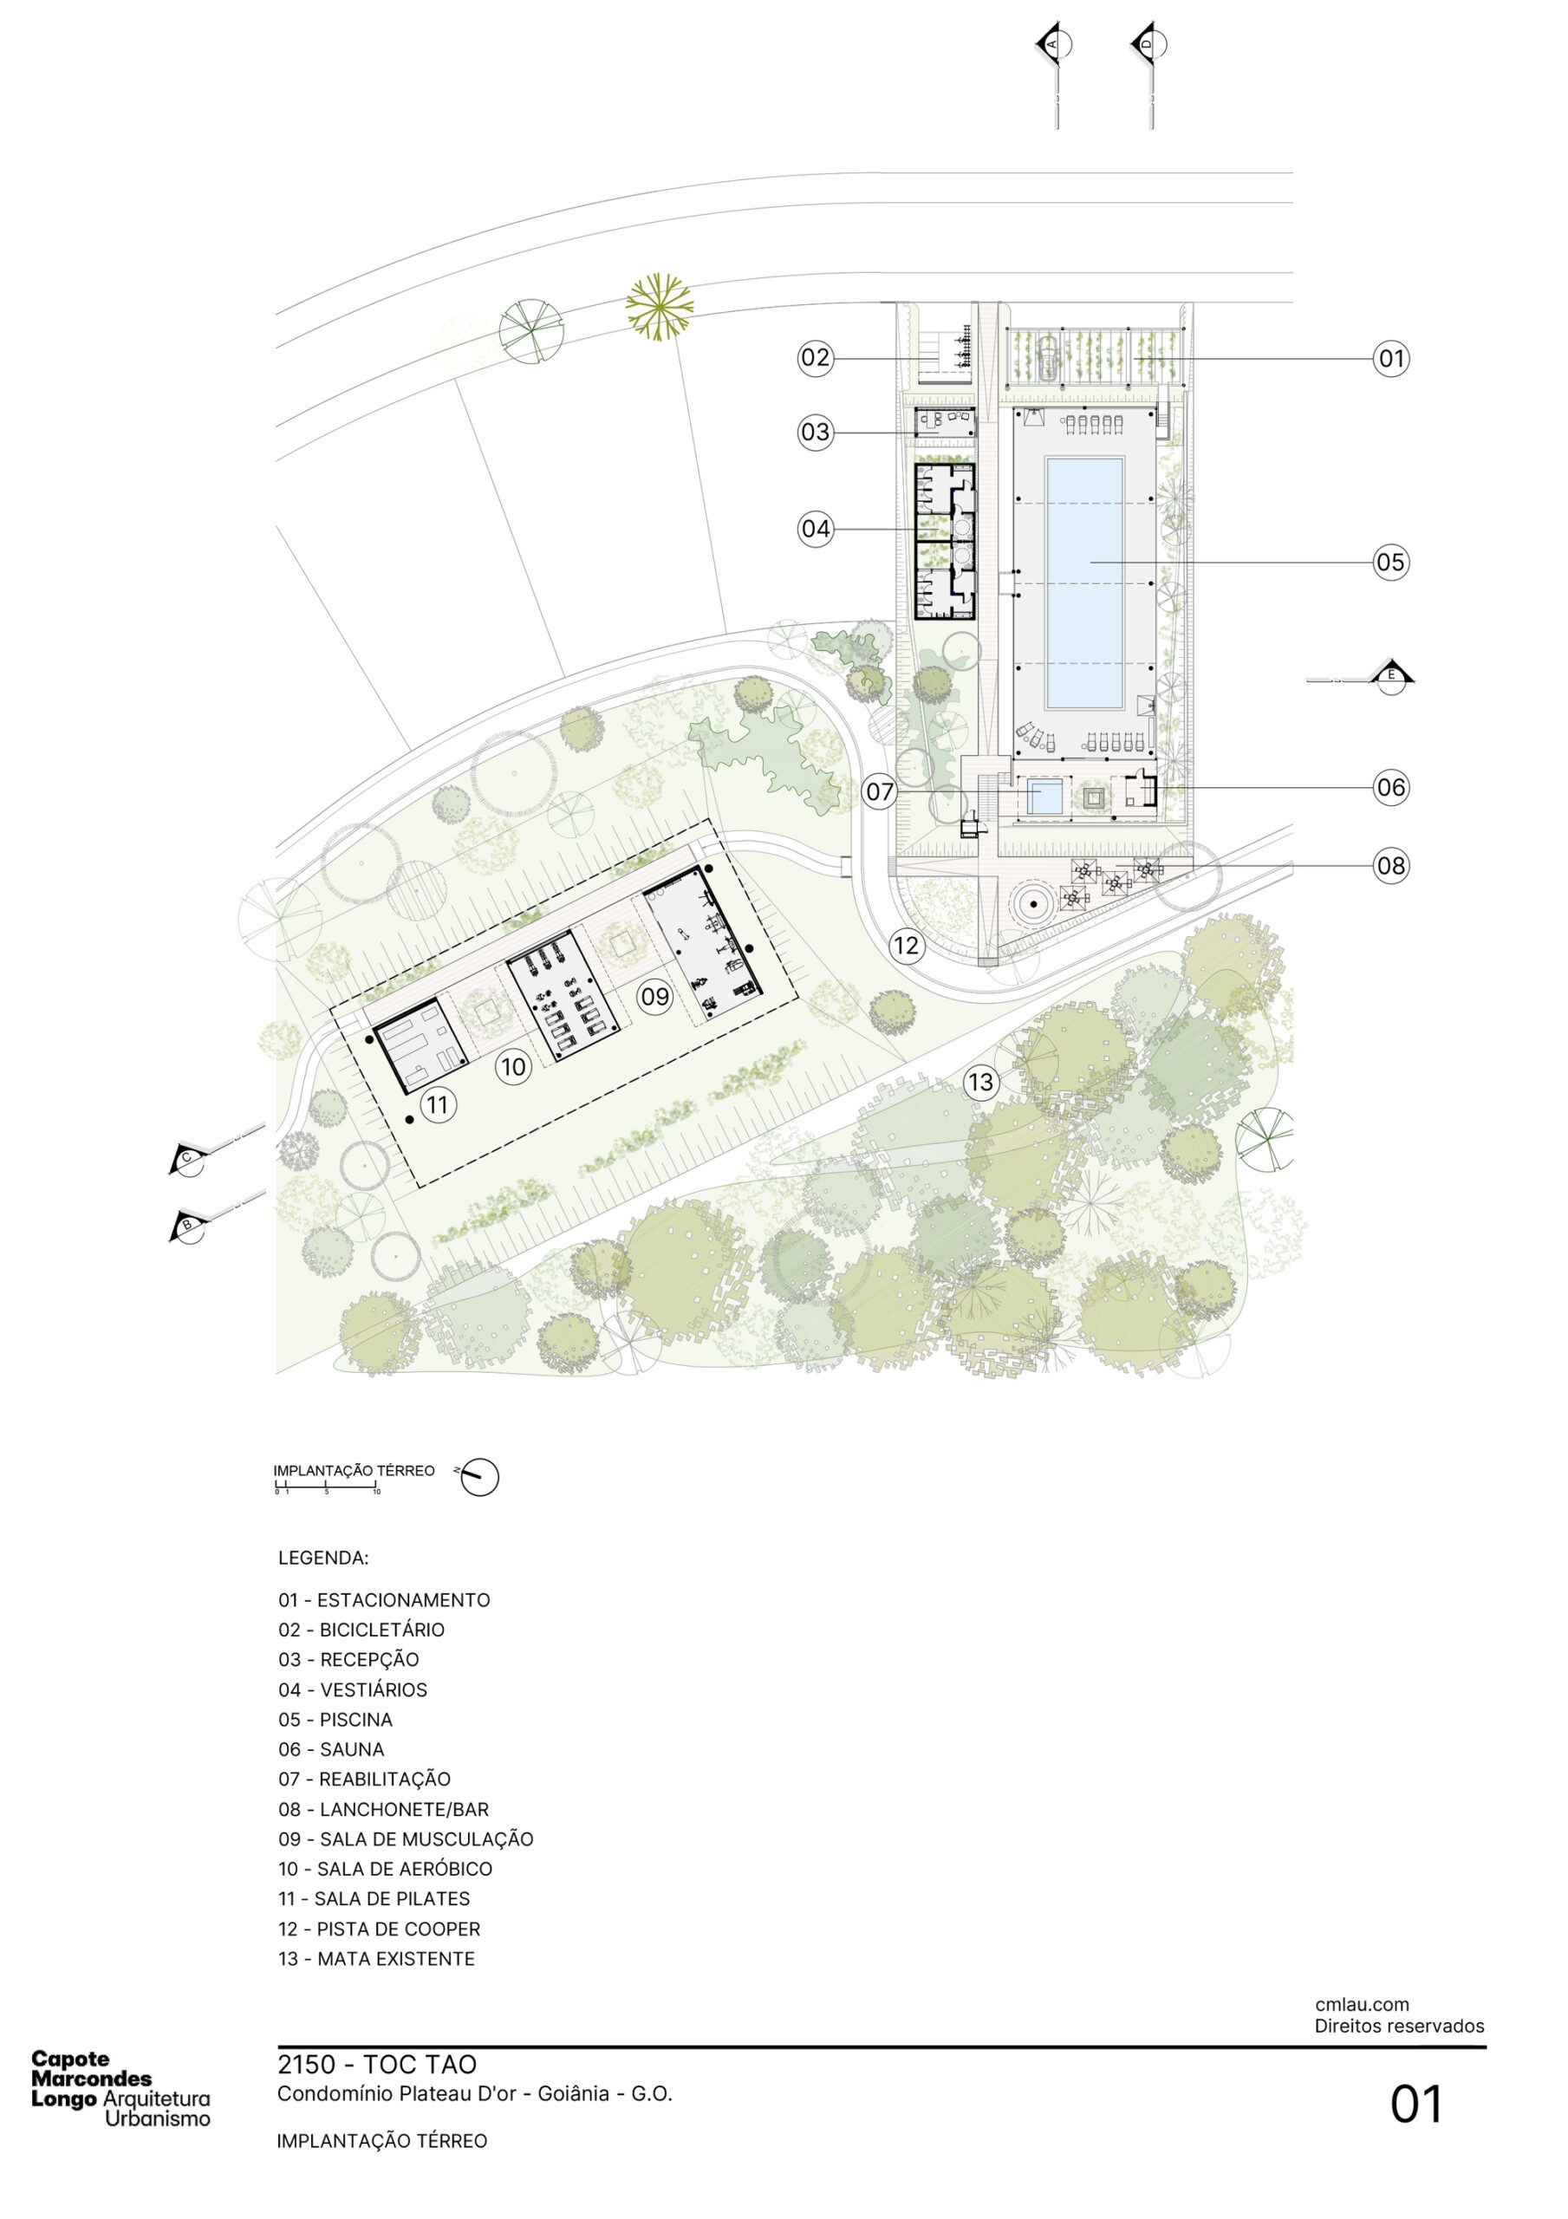
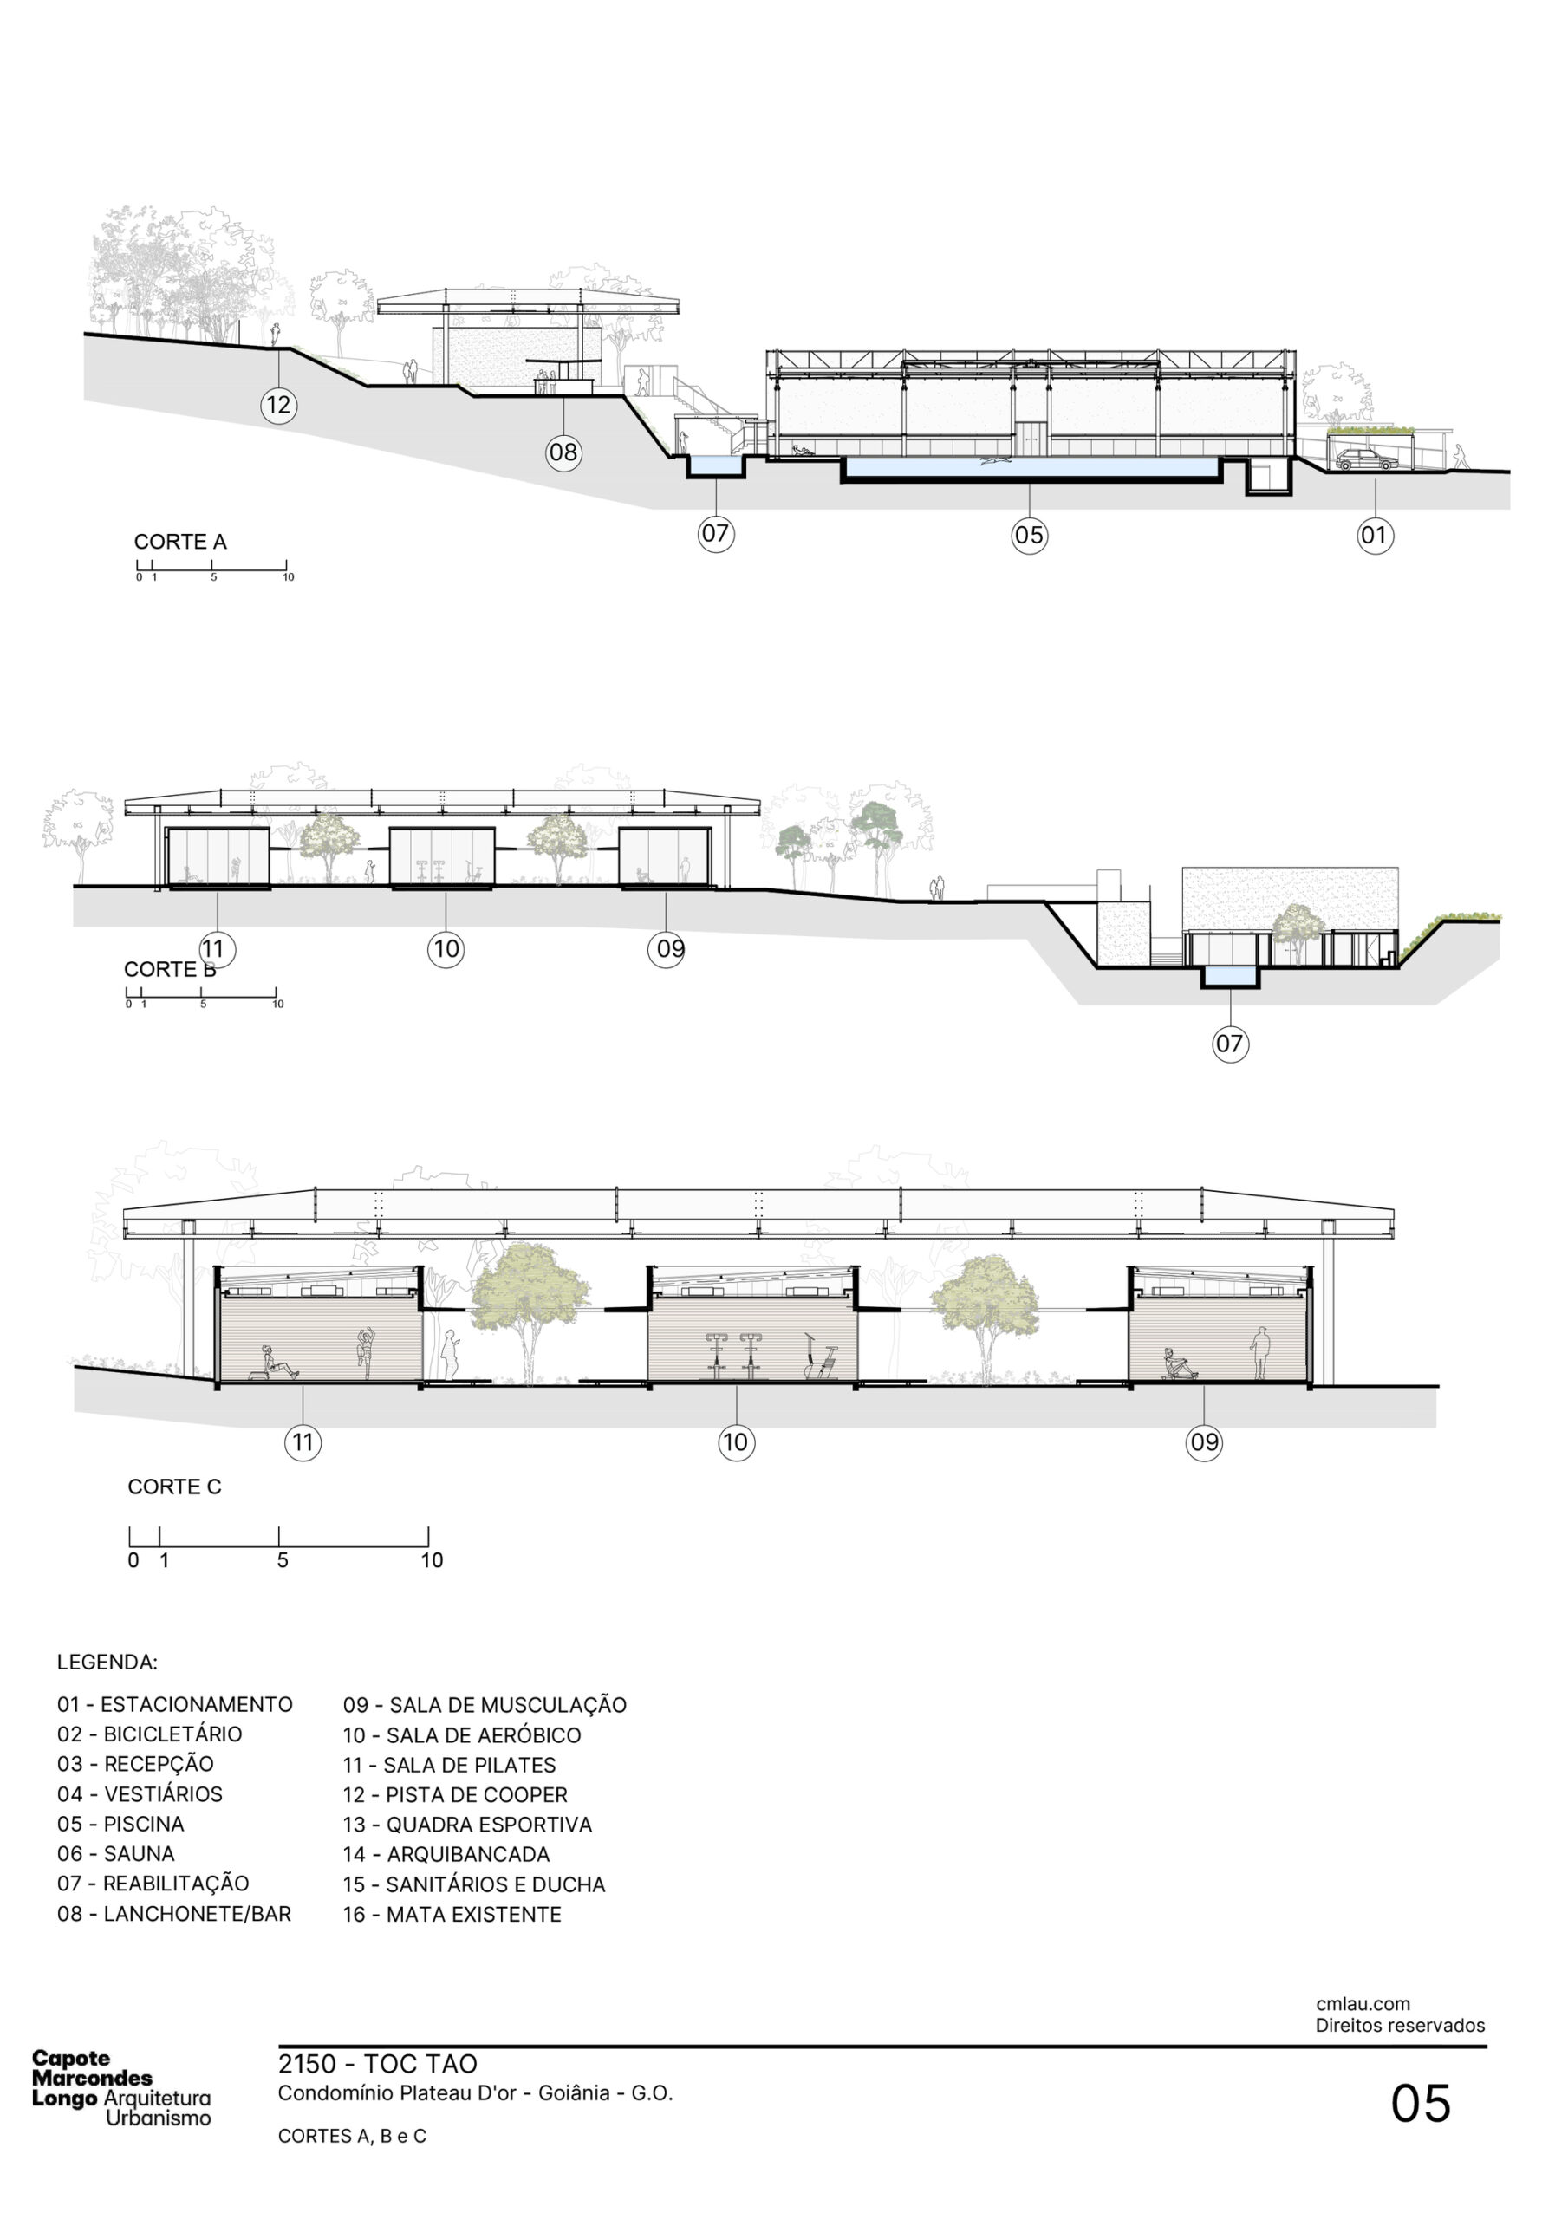
The new Fitness Center of Plateu D’or, located in the city of Goiânia – GO, was designed to serve the residents of the condominium, divided into 02 main blocks.
© Leonardo Finotti
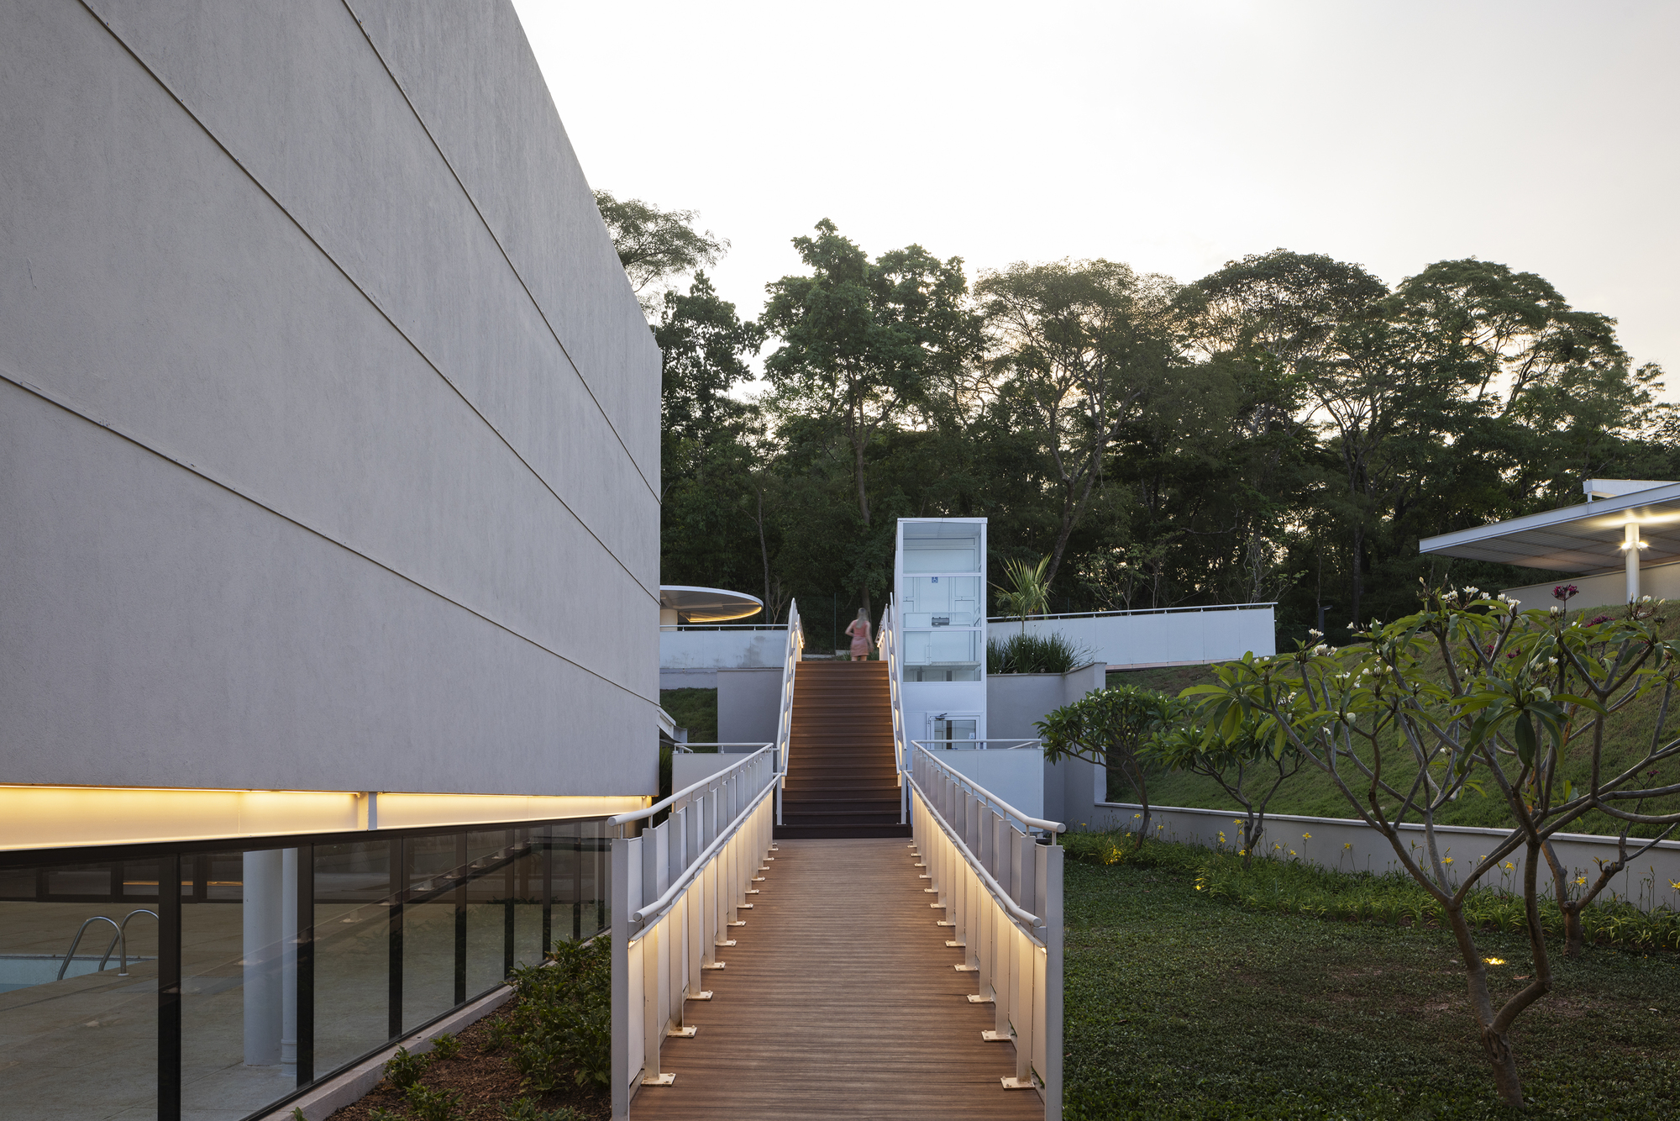
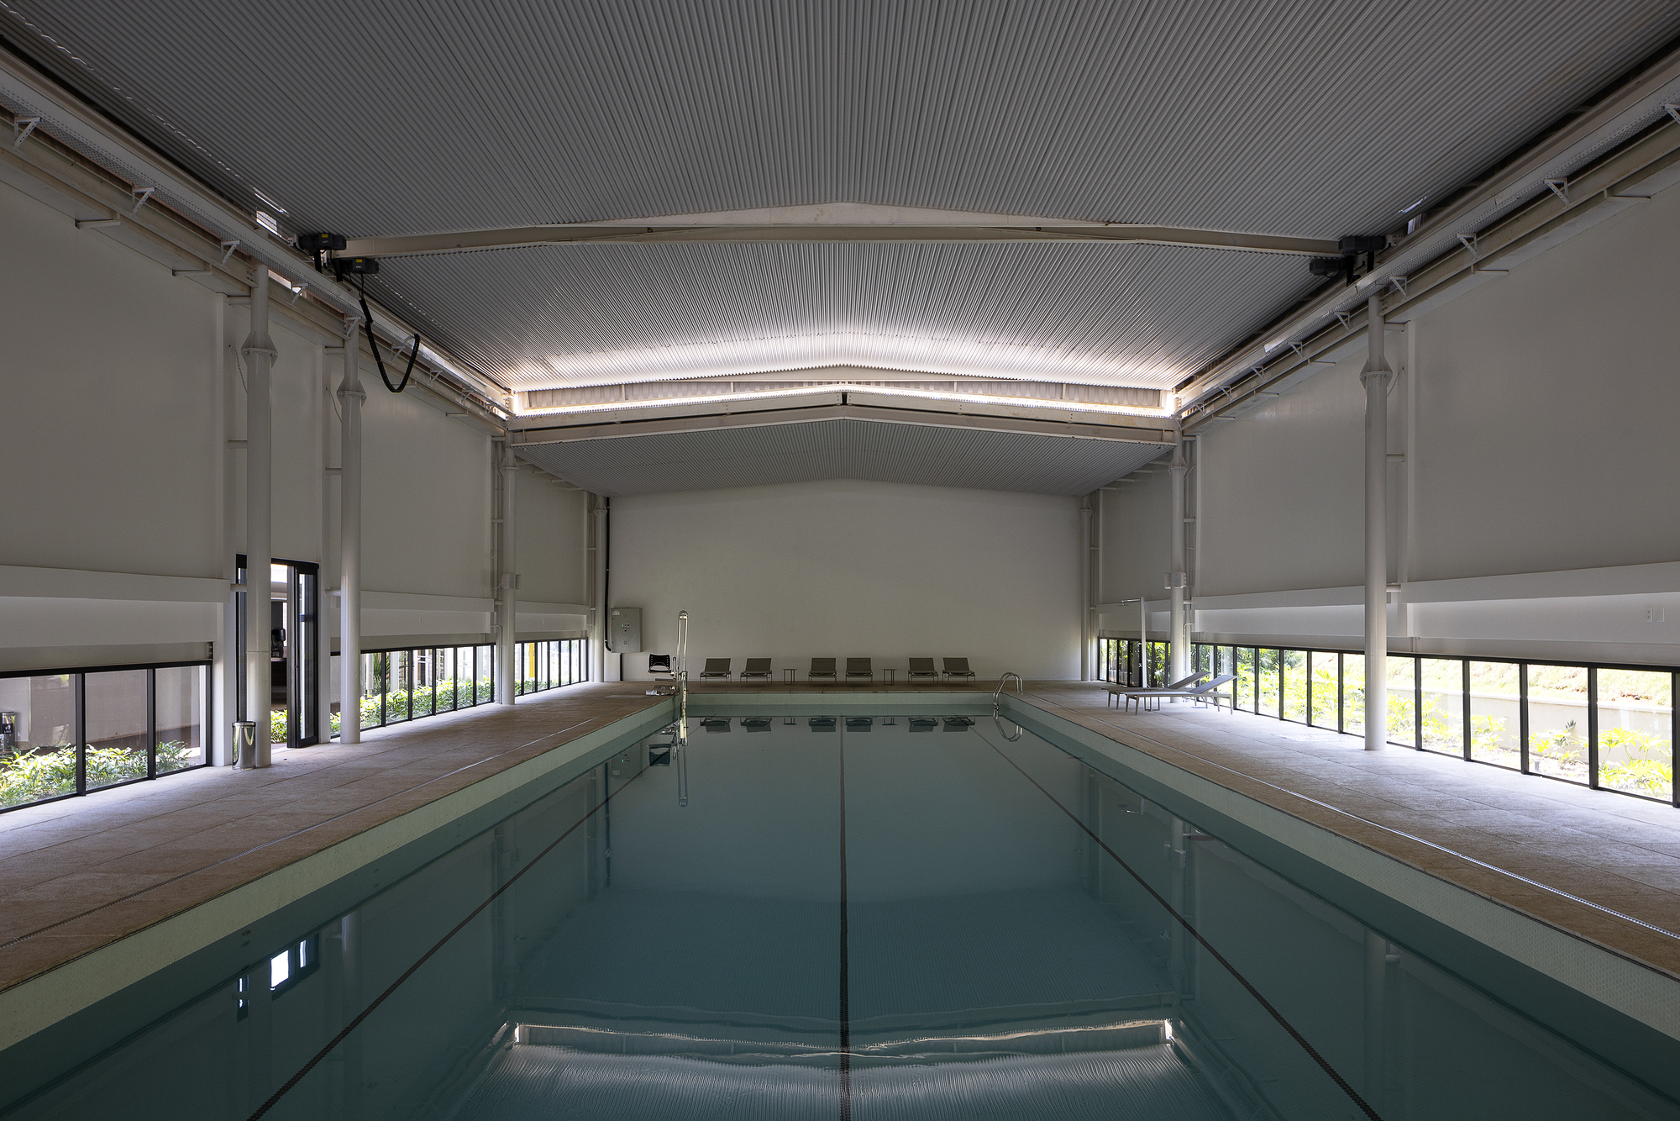
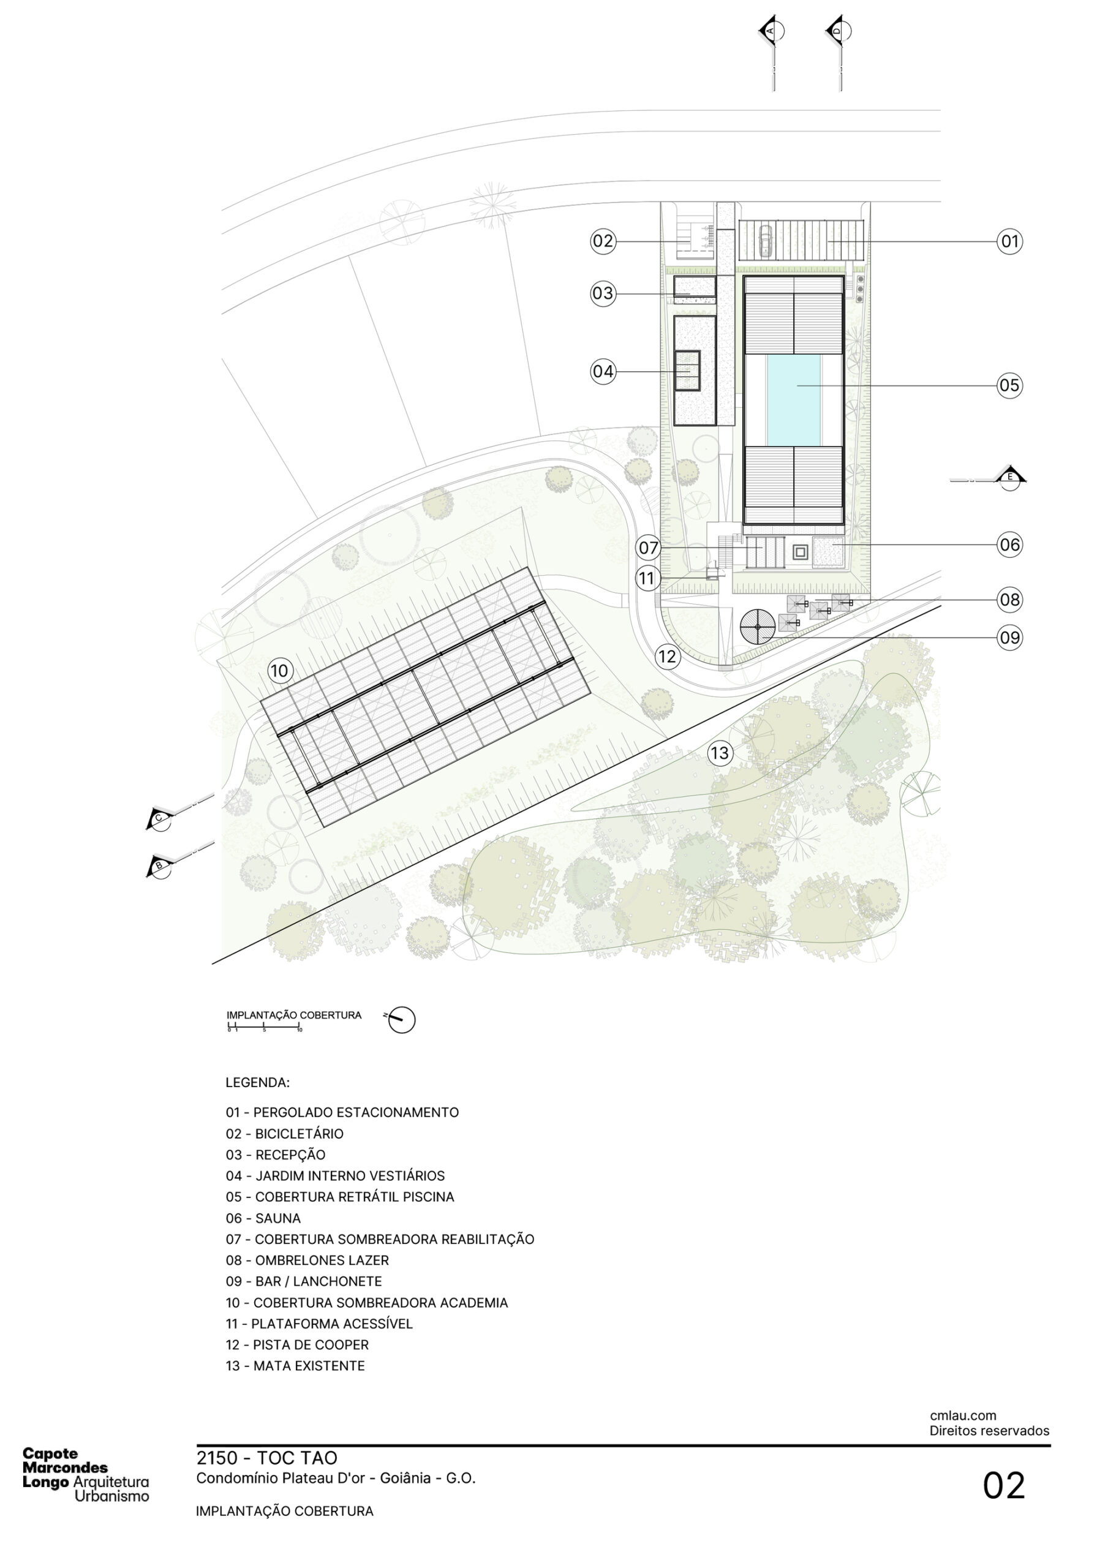
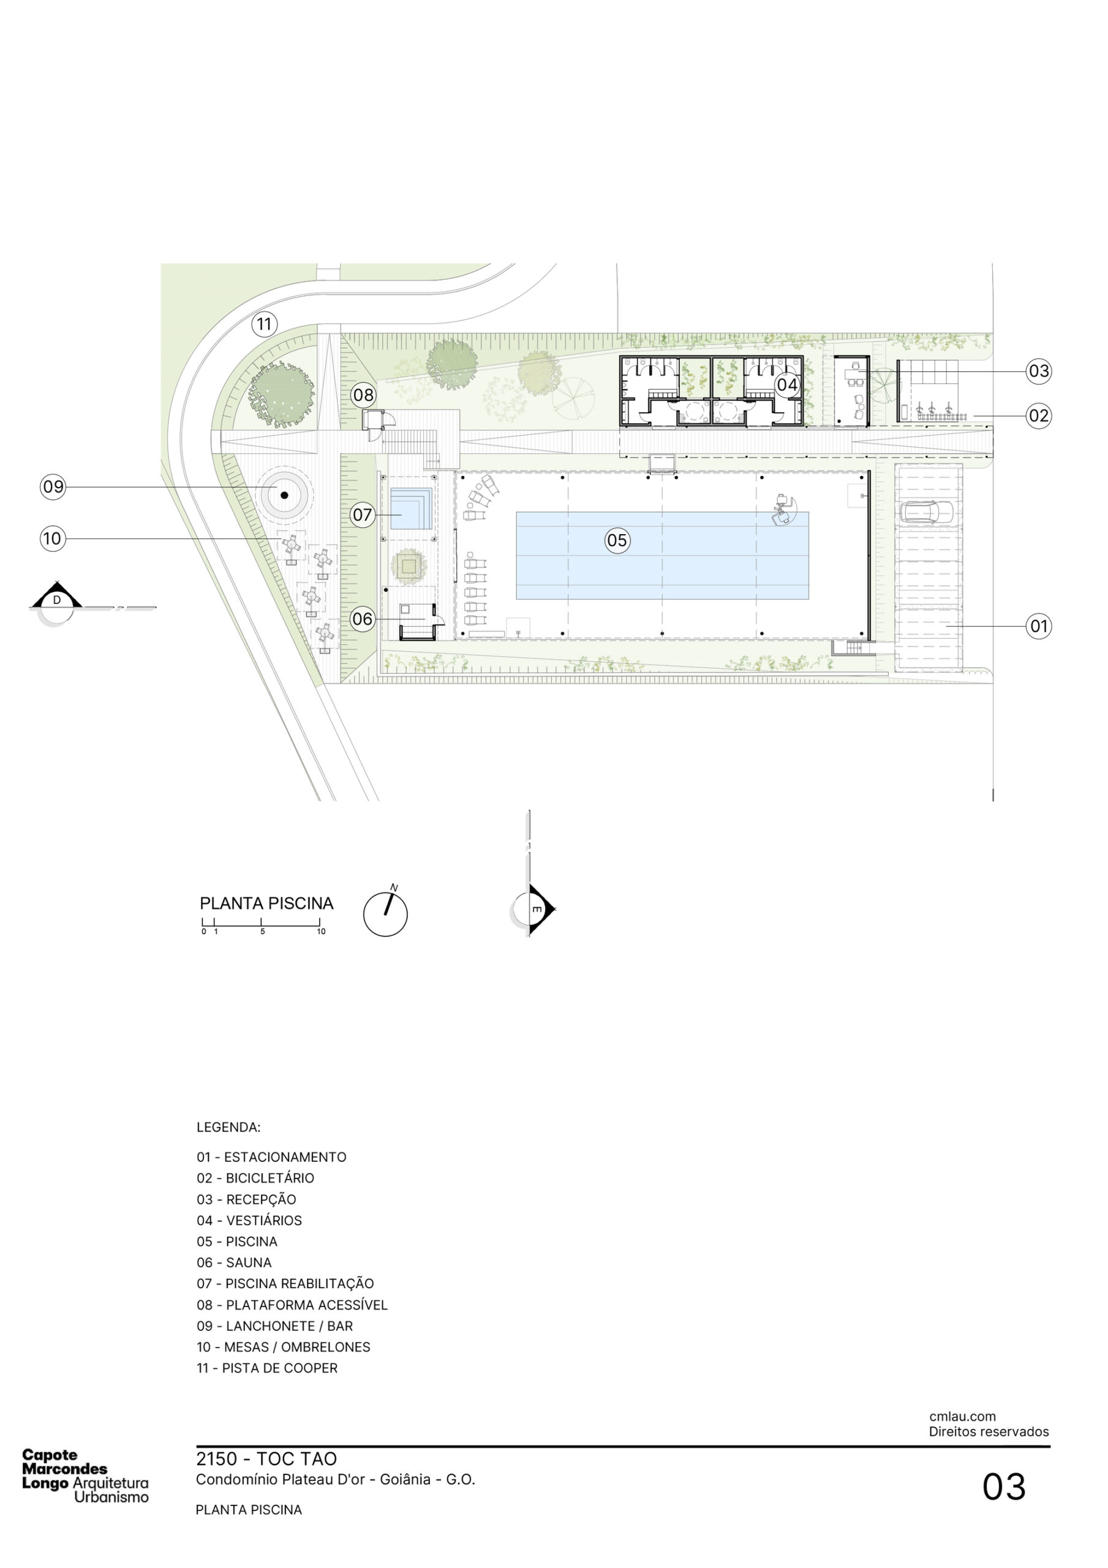
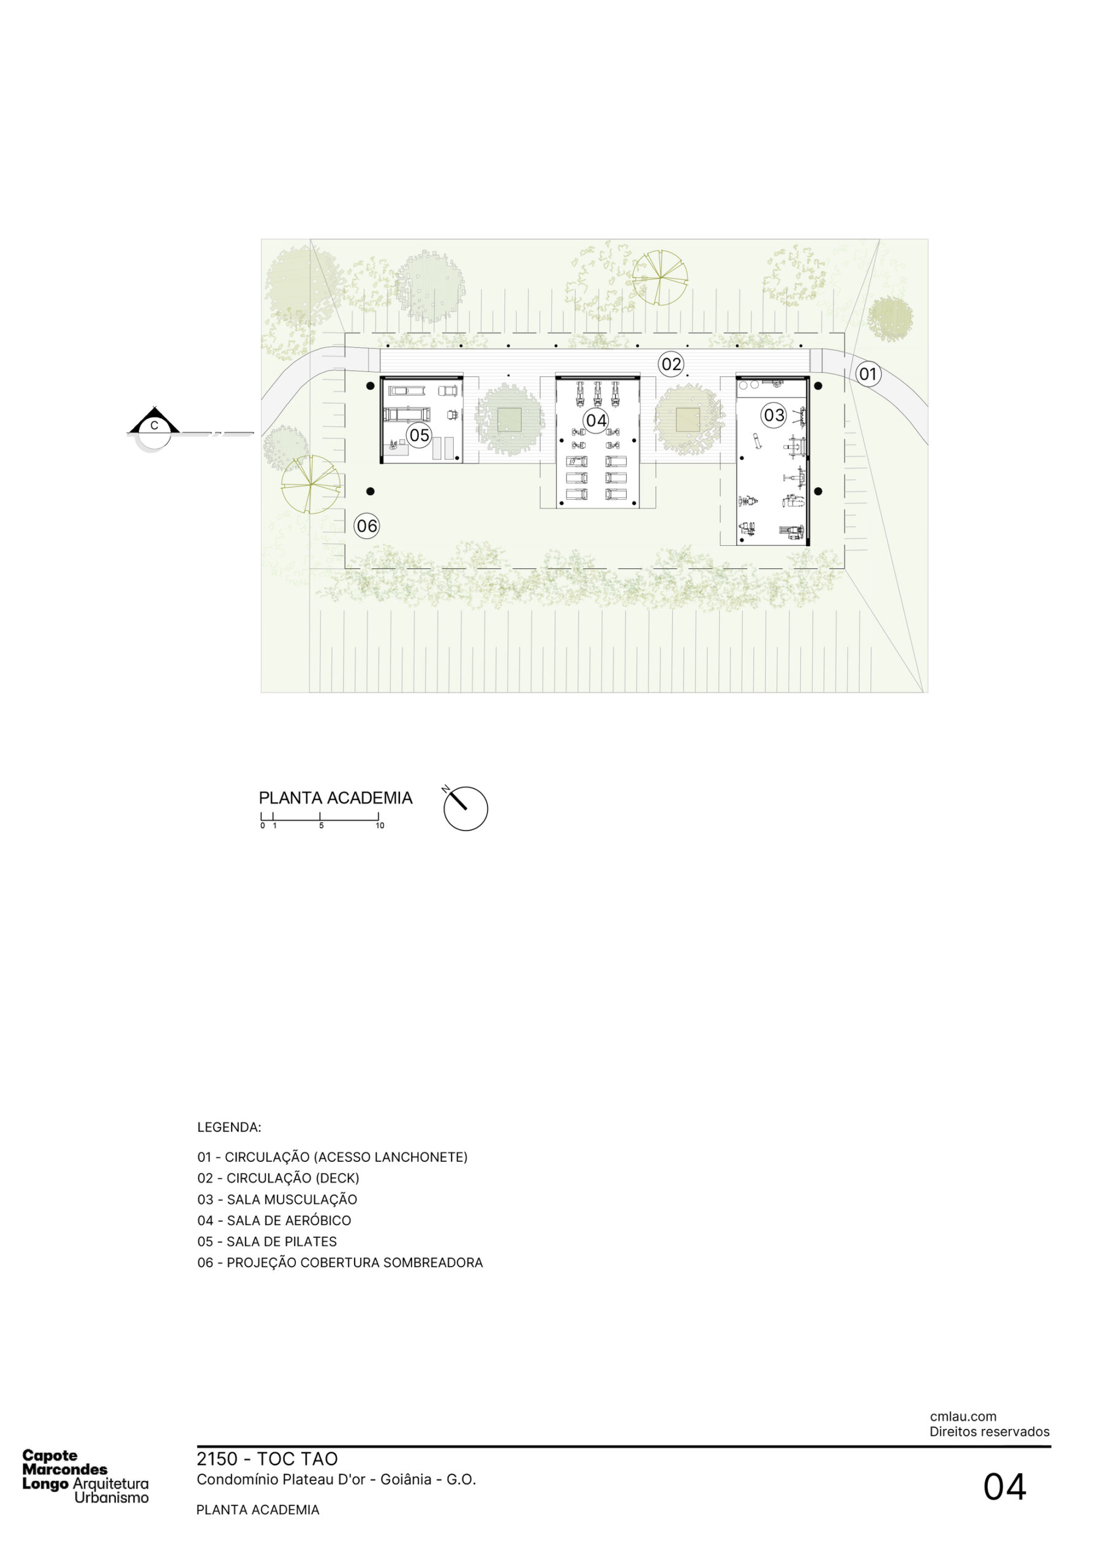
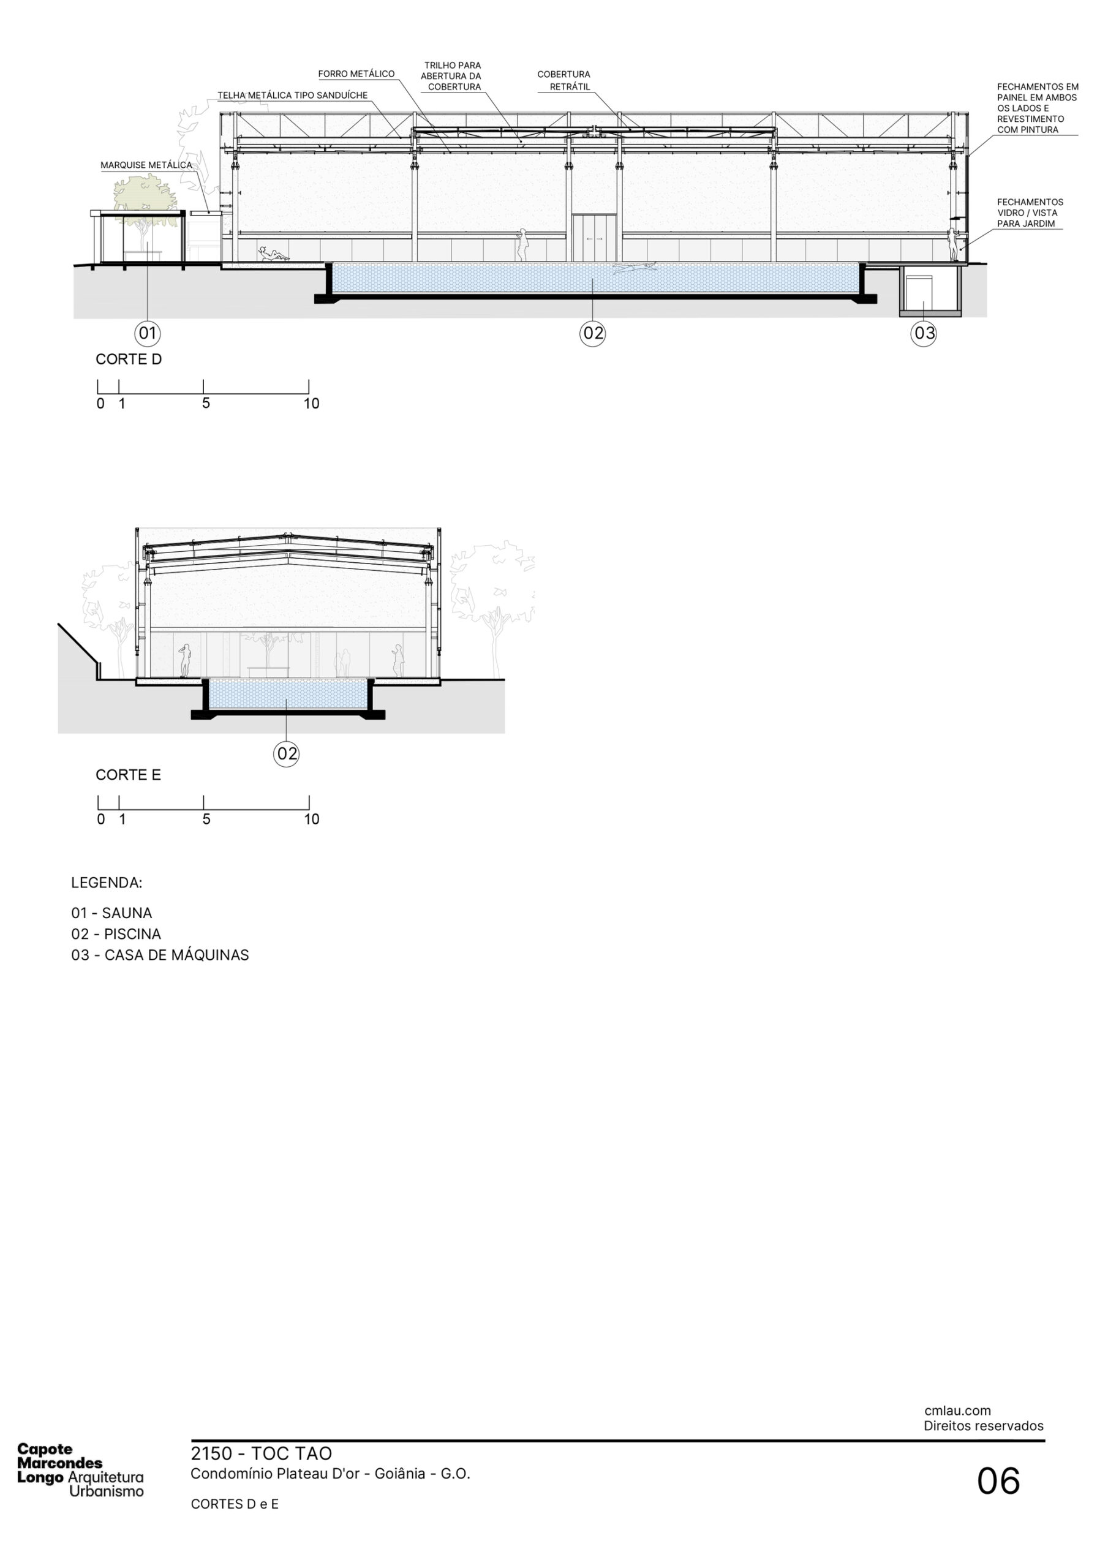
The first one is for swimming pool, sauna, and rehabilitation/physiotherapy, and the second one is for strength training, aerobic exercise, and Pilates. The first block houses the swimming pool, which was implemented in a metal structure building with a retractable cover, allowing flexibility in its use for training and leisure on weekends. This space is interconnected with the rehabilitation pool and sauna. All are completely accessible.
© Leonardo Finotti
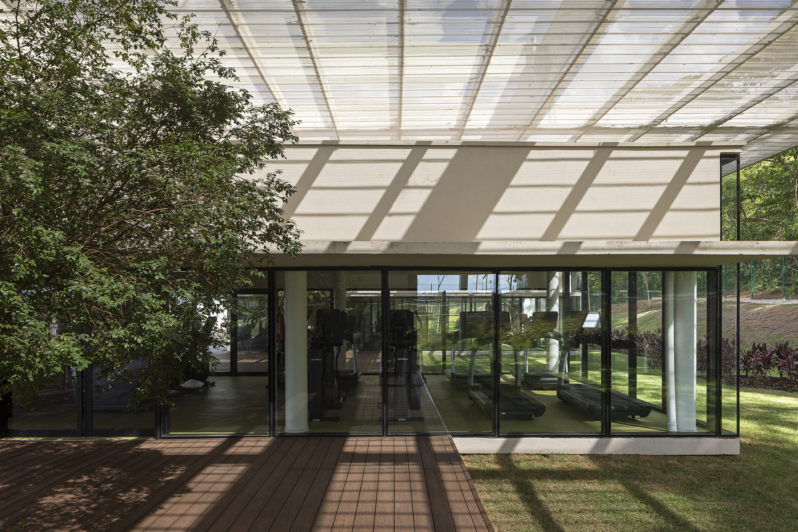
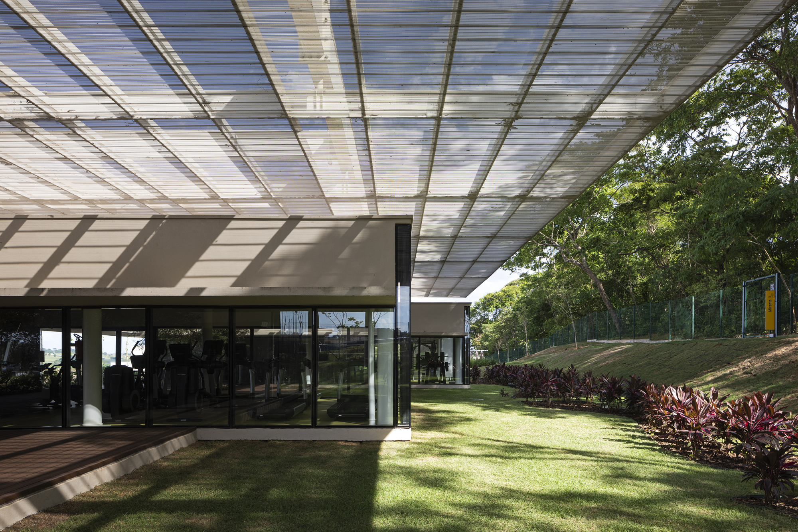
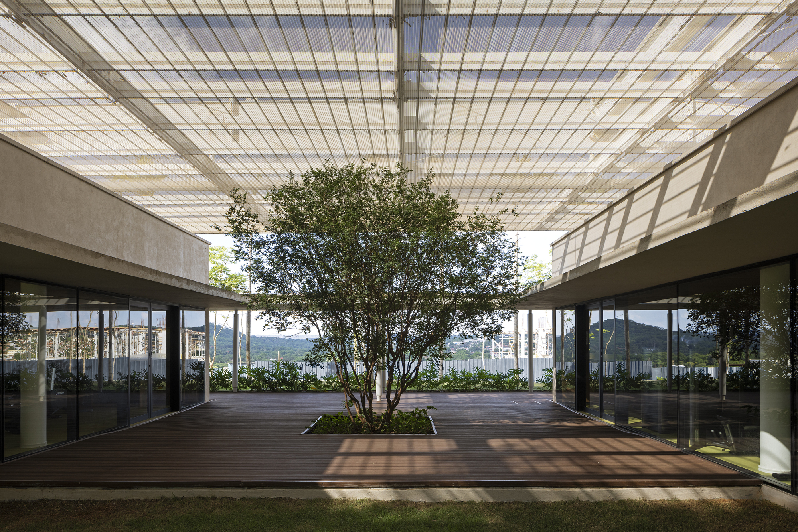
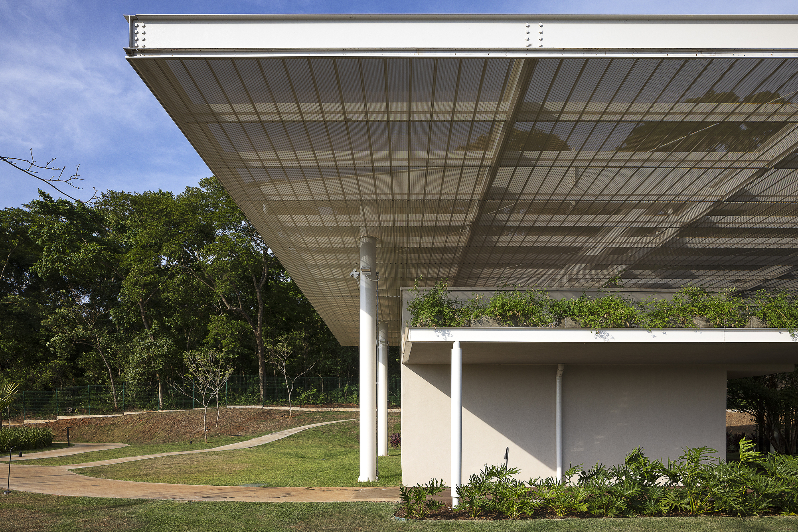
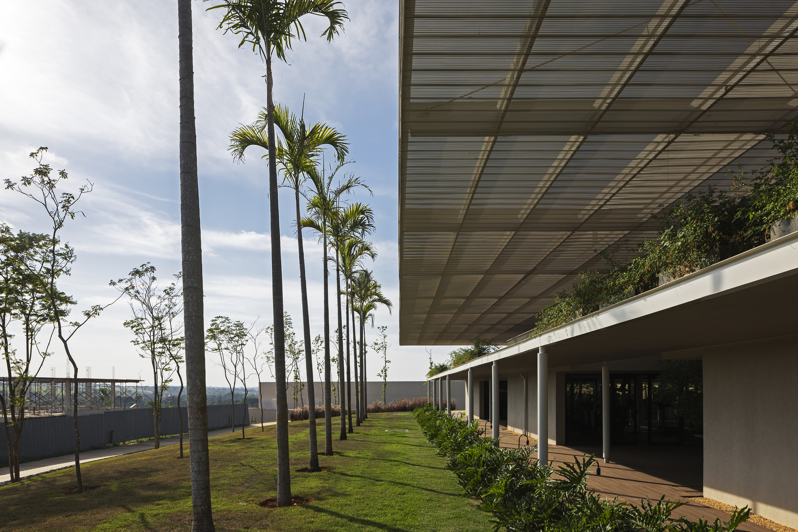
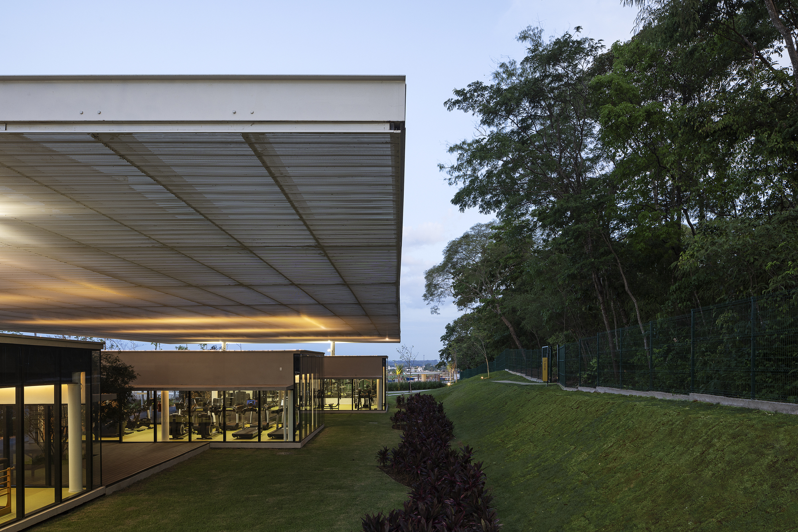
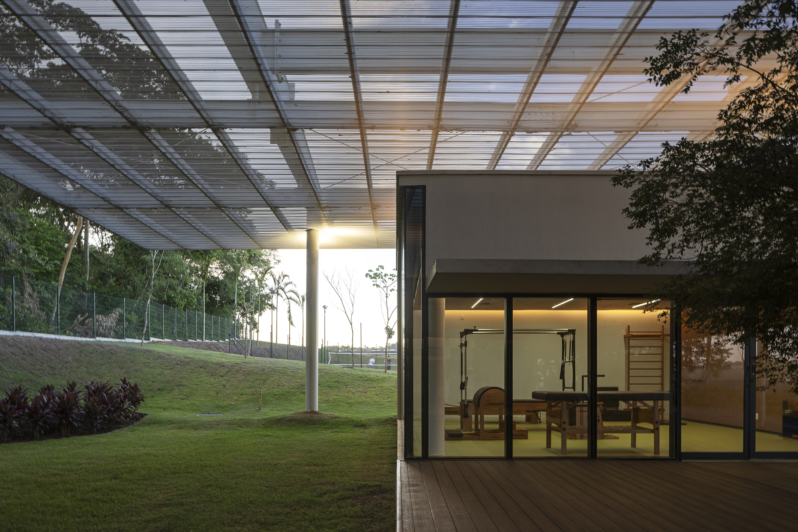
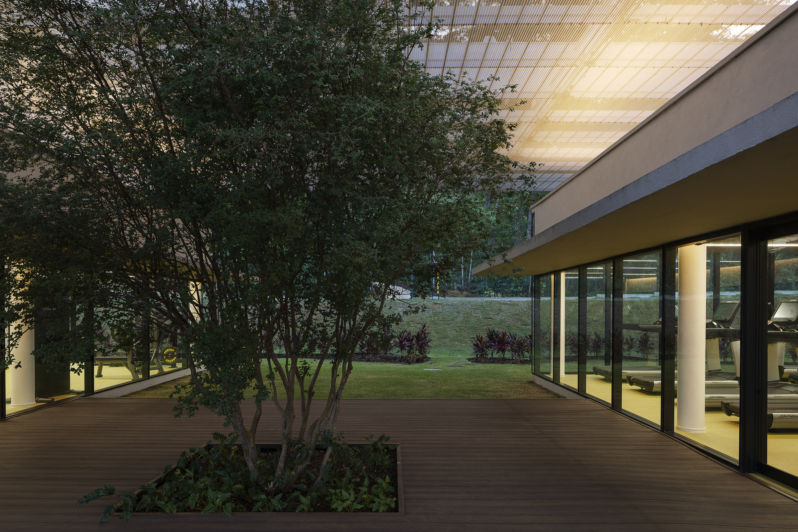
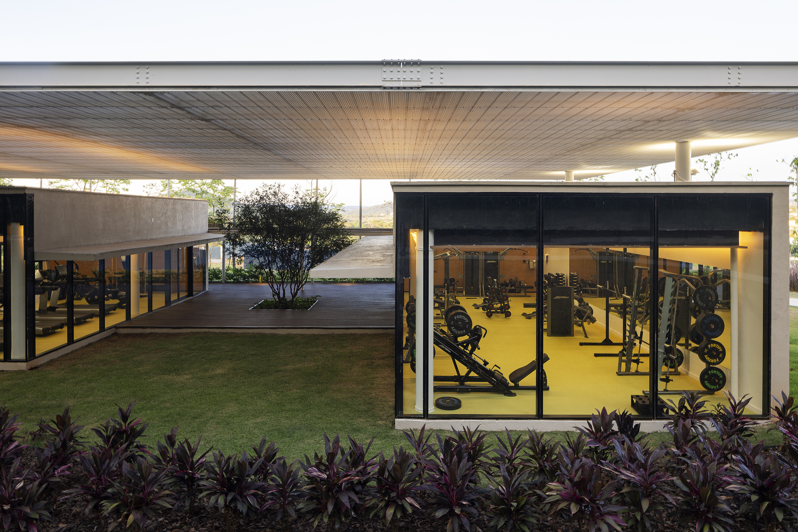
In the second block, the strength training, aerobic exercise, and Pilates rooms were implemented under a large “shade” structure, protected from the intense heat of the region, and allowing great transparency of the spaces and integration with the existing landscaping and forest in the area.
© Leonardo Finotti
Connecting these spaces, a snack bar area was implemented. Located near the training and leisure areas, as well as the jogging track, this area serves as a support for the condominium’s users and events, also with great contact with the gardens and existing forest.
© Leonardo Finotti
© Leonardo Finotti
Project Info
Architects: Capote Marcondes Longo Arquitetura e Urbanismo
Area: 10600 m²
Year: 2023
Photographs: Leonardo Finotti
Manufacturers Saint-Gobain, ACE Pisos e Revestimentos Corporativos, Celite, Colormix, Cozil, Docol, Flow Iluminação, Hunter Douglas, Placo, Revesto Pisos e Revestimentos de Alto Padrão, Roca: Saint-Gobain
Category: Fitness Club
Collaborators: Fernanda Pinha, Mariana Firmino
Structure: Hirata & Associados Consultoria e Projetos Estruturais; Ferenge Soluções em Estruturas Metálicas
Foundations: Raiz Engenharia e Serviços Industriais
Electrical Installation: Automatize – Projeto Elétrico
Hydraulics: Sanieng Projetos e Saneamento
Landscape: Yara Hasegawa Arquitetura
Lighting Consultant: Senzi Consultoria Luminotécnica
AC: FGC Engenharia (Felipe Gomes Custódio Engenheiro Eletricista)
Acoustics: Dulcirene Aires & Engenheiros Associados
Fire Safety: Vanêssa Sotério de Oliveira
Accessibility Consultant: Design Universal Consultoria
Wayfinding And Signage: UND Comunicação Visual
Pools: Fulltech Piscinas
Automatic Watering: Suporte Irrigação
Construction Execution: Grupo TocTao
City: Goiânia
Country: Brazil

Nora is an architect and editor with a degree from Pratt Institute. She bridges design practice and architectural criticism, documenting contemporary urban transformations through compelling visual narratives.