Rahyaft Office | NOIR Office
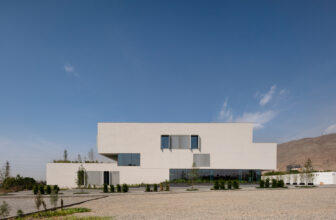
RAHYAFT Office Approach is a knowledge-based architectural concept that aims to challenge conventional notions of office space. It envisions a dynamic environment where workspaces are integrated with ...

RAHYAFT Office Approach is a knowledge-based architectural concept that aims to challenge conventional notions of office space. It envisions a dynamic environment where workspaces are integrated with ...
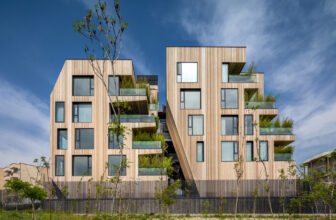
The AnDo Project—which literally translates to those two in Farsi—is an attempt to create new types of residence in infill plots. By freeing the circulation and intermixing it with the open spaces of ...

New Wave architecture designed the "Turbosealtech" business incubator and office building. The project is based in Tehran's Pardis Technology Park, which intends to create a platform for people to ...
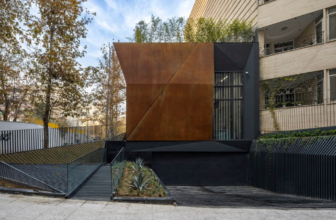
Upon the initial encounter with the Karafarin Bank's site, the distinctive dimensions of this relatively compact piece of land immediately captured the design team's attention. The unconventional ...

Designed by Fluid Motion Architects, Mellat Park Cineplex, located in the municipal district 3 of Tehran in an extended and indefinite piece of land with the area of 6000 sqm, has been designed and ...

Residential Complex designed by New Wave Architecture, Meygoon is well-situated in a delightful climatic area in the north side of Tehran, while residence in Tehran as one of most polluted ...

The design impetus for the Silk Tree Park began before the project existed, with an investigative studio at Tehran’s Urban Innovation Center. The research led by Raha Ashrafi at TUIC focused on ...
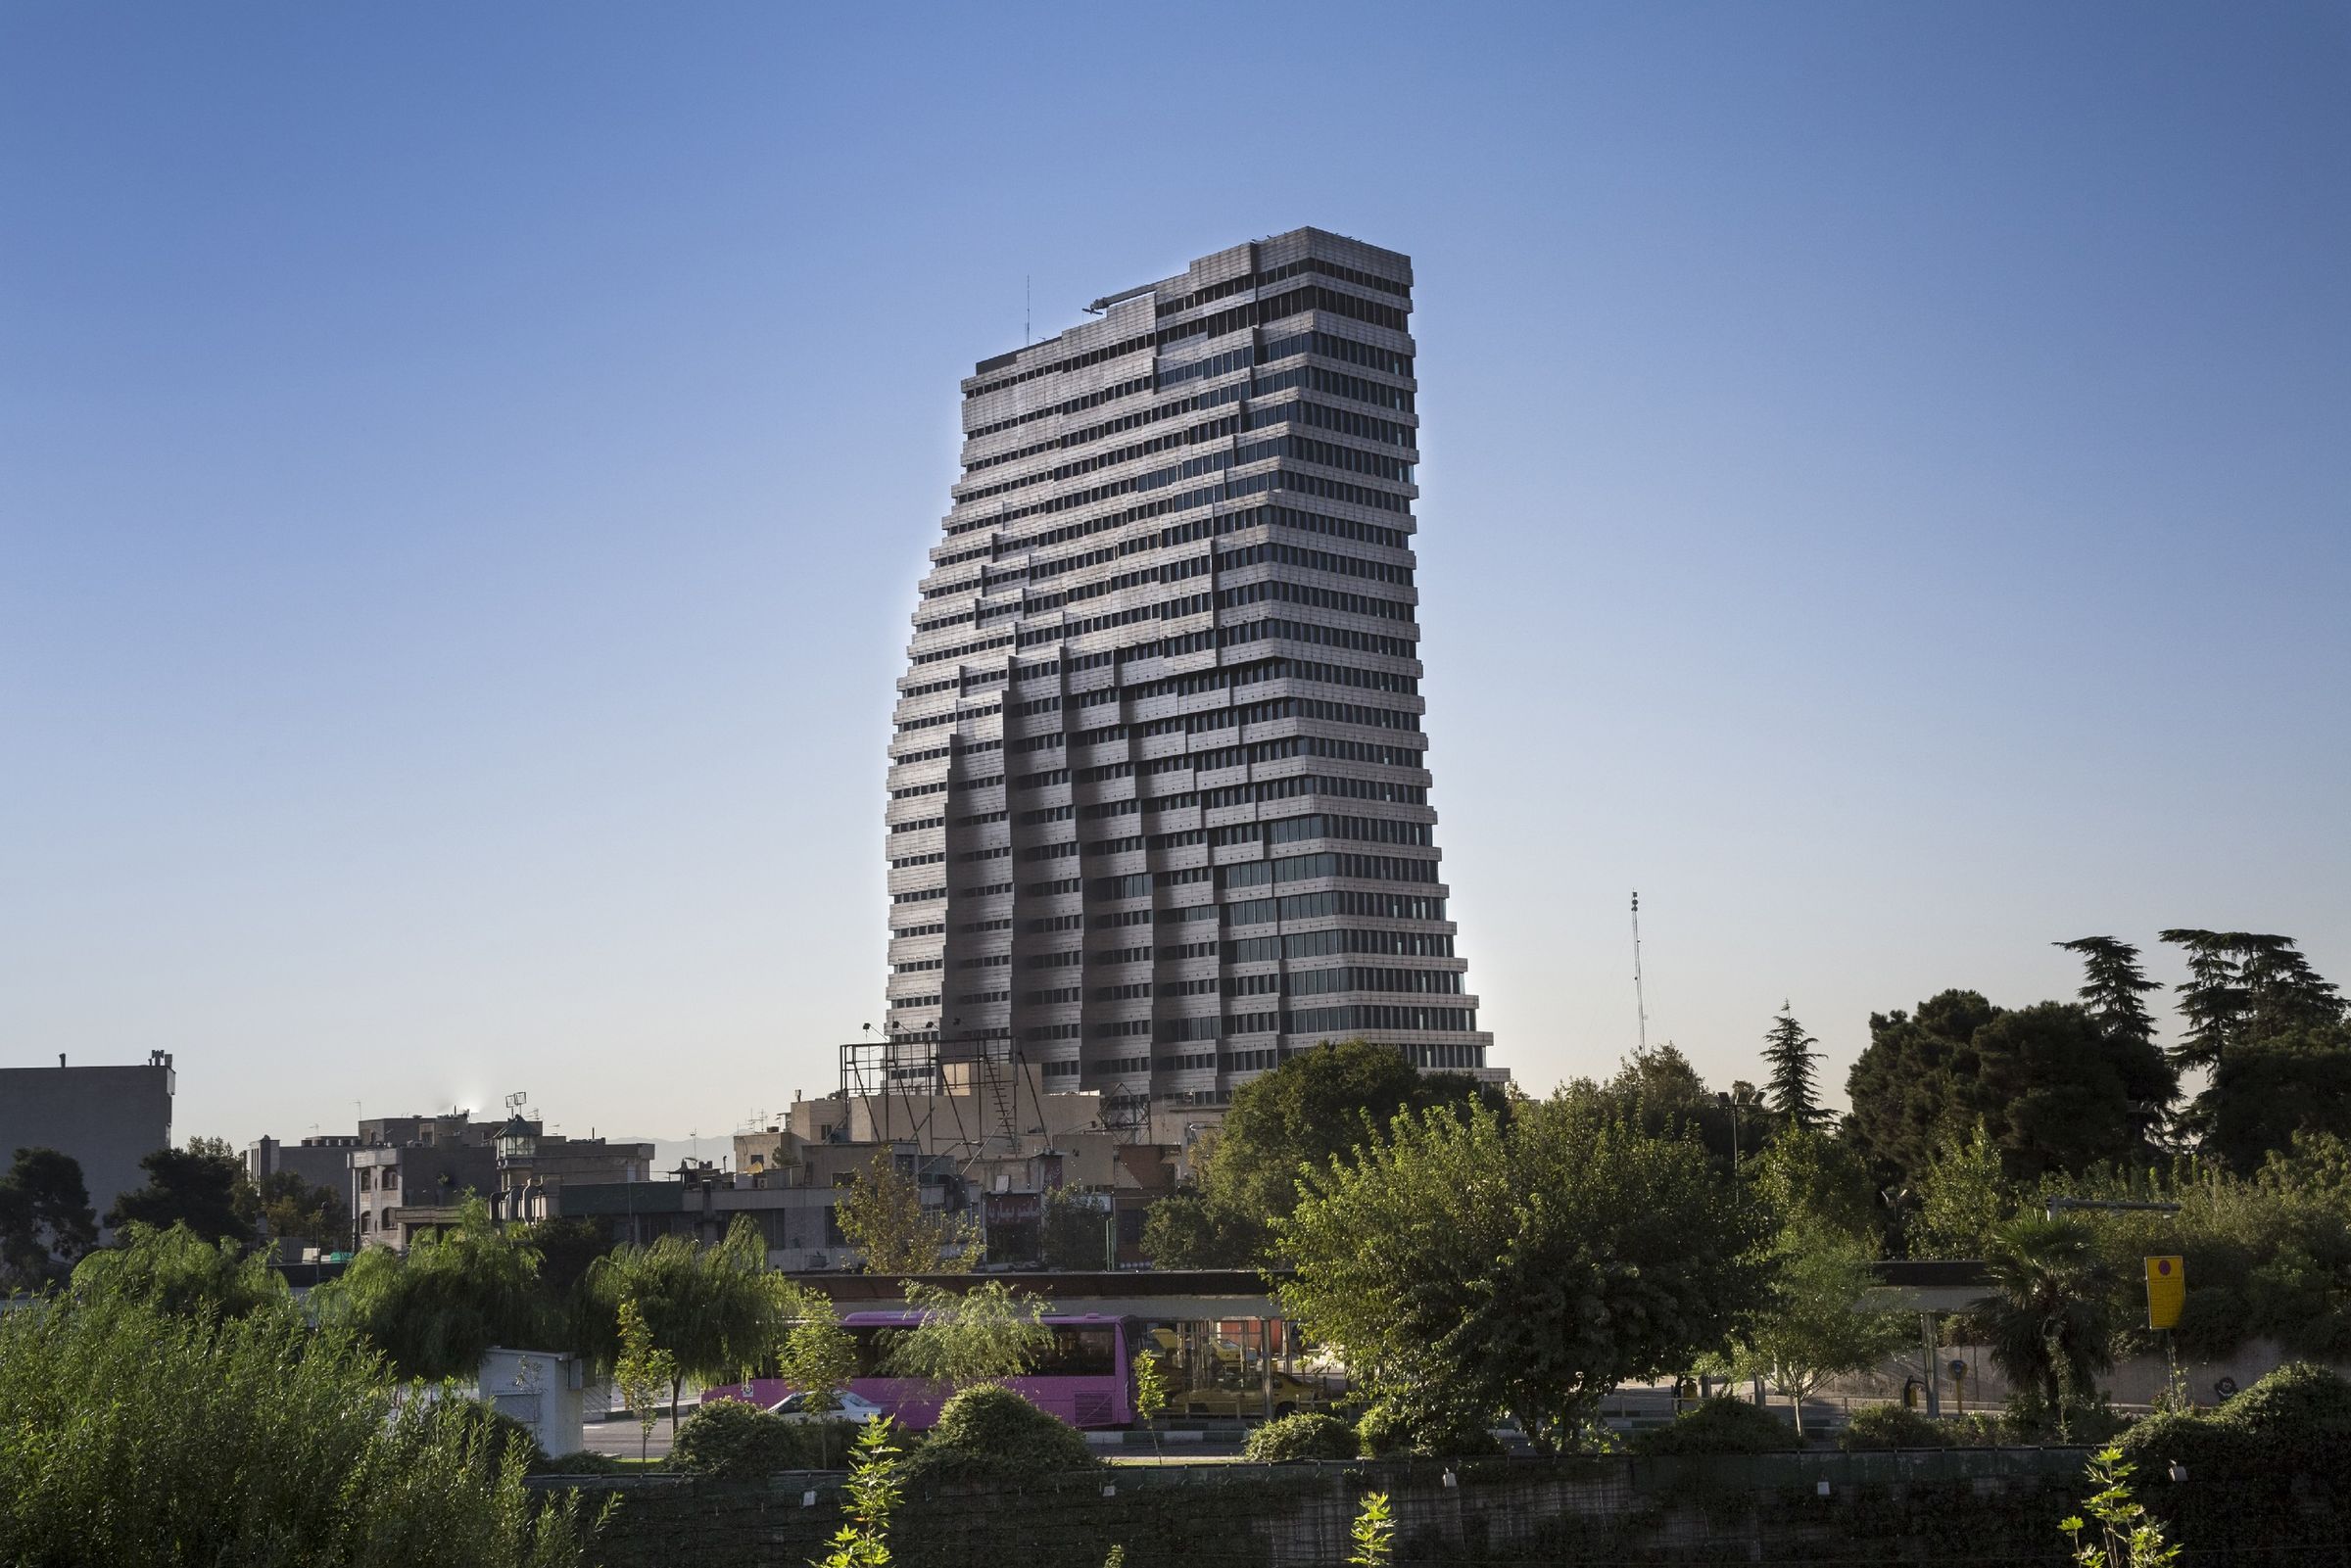
Jaam Tower Jaam Tower, sitting on 4,600m2 land plot, adjacent to Shariati Avenue, a centrally historic artery in Tehran running along north-south axis, connecting Tehran’s north Shemiran area, to ...

APARAT Headquarters The initial concept of APARAT Headquarters (known as the YouTube of Iran), was established by two fundamental questions. First, we analyzed how we can re-define and create an ...

Sepehr Tower, Different studies and research were conducted prior to beginning the design process of the Sepehr Tower. The design of this project was not simply a typical commercial/office space, or ...

AVA Center Ava Center has been constructed with the total possible building area of 33,700 square meters, in 16 levels, 6 levels below ground and 10 levels above. The 3 through 6 levels below ...

Cloaked in Bricks designed by Admun Design & Construction Studio, During the last decades, Tehran population has grown enormously, as a consequence demand for housing has increased dramatically ...
