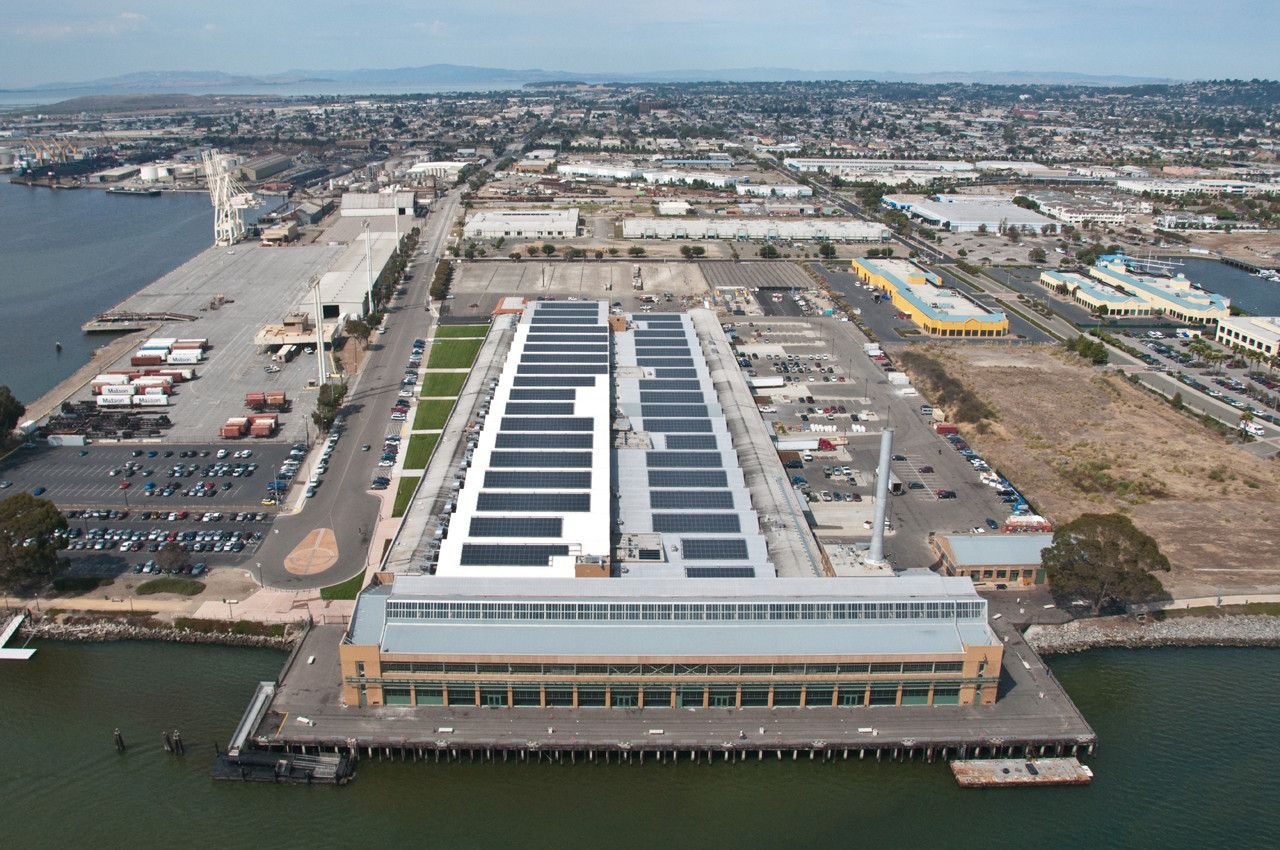
SunPower Corporation Offices was designed by Marcy Wong Donn Logan Architects, The design strategy for SunPower Corporation Offices headquarters project for a solar power company in a historic Ford ...


Gloria Marshall Elementary School is designed by SHW Group, What initially began as a “repeat” school design resulted in one of the greenest Marshall Elementary School in the state of Texas without ...

MAD joins this collection of pavilions with a building containing a bookstore and citizen amenities. Situated in Century Park on the shore of Haikou Bay, the project covers an area of 4,397 square ...

Crafton Hills College was designed by Steinberg Architects, As the first architectural structure of Crafton Hills College long-range master plan, the Learning Resource Center (LRC) project attracted ...

Villa RR, How do you transform a 50-year-old villa into a comfortable, contemporary, sustainable home? To find the answer, the architect Theo Reitsema and the interior designer Stephanie Weitering, ...
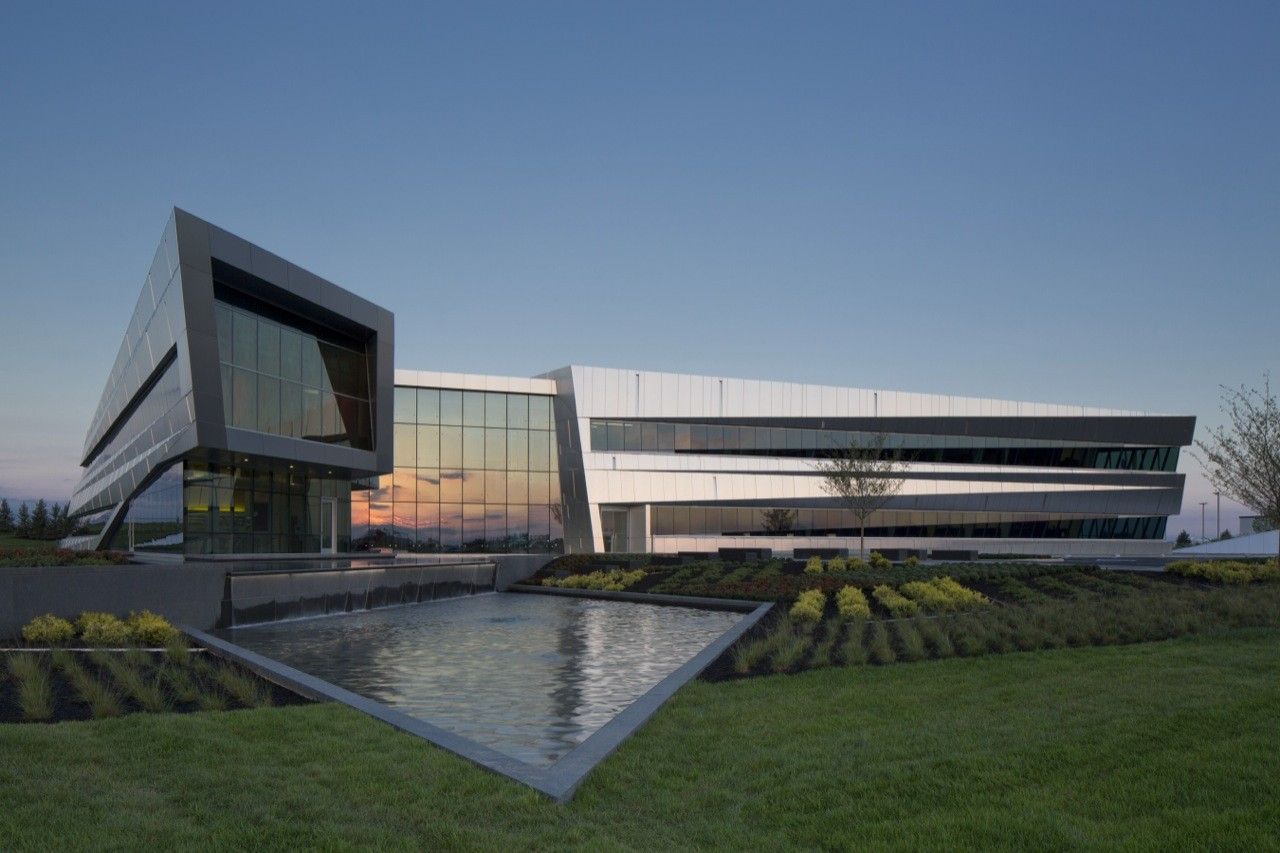
Designed by Moody Nolan, The impetus behind the concept for a new corporate headquarters in suburban Dayton, Ohio, was the owner’s love of adventure, aviation and the spirit of collaboration. ...

Situated on the site of a former children’s hospital on the Sarphatistraat in Amsterdam, the 5 star Hyatt Regency hotel, will be the first of its kind in the Netherlands. The historic hospital ...
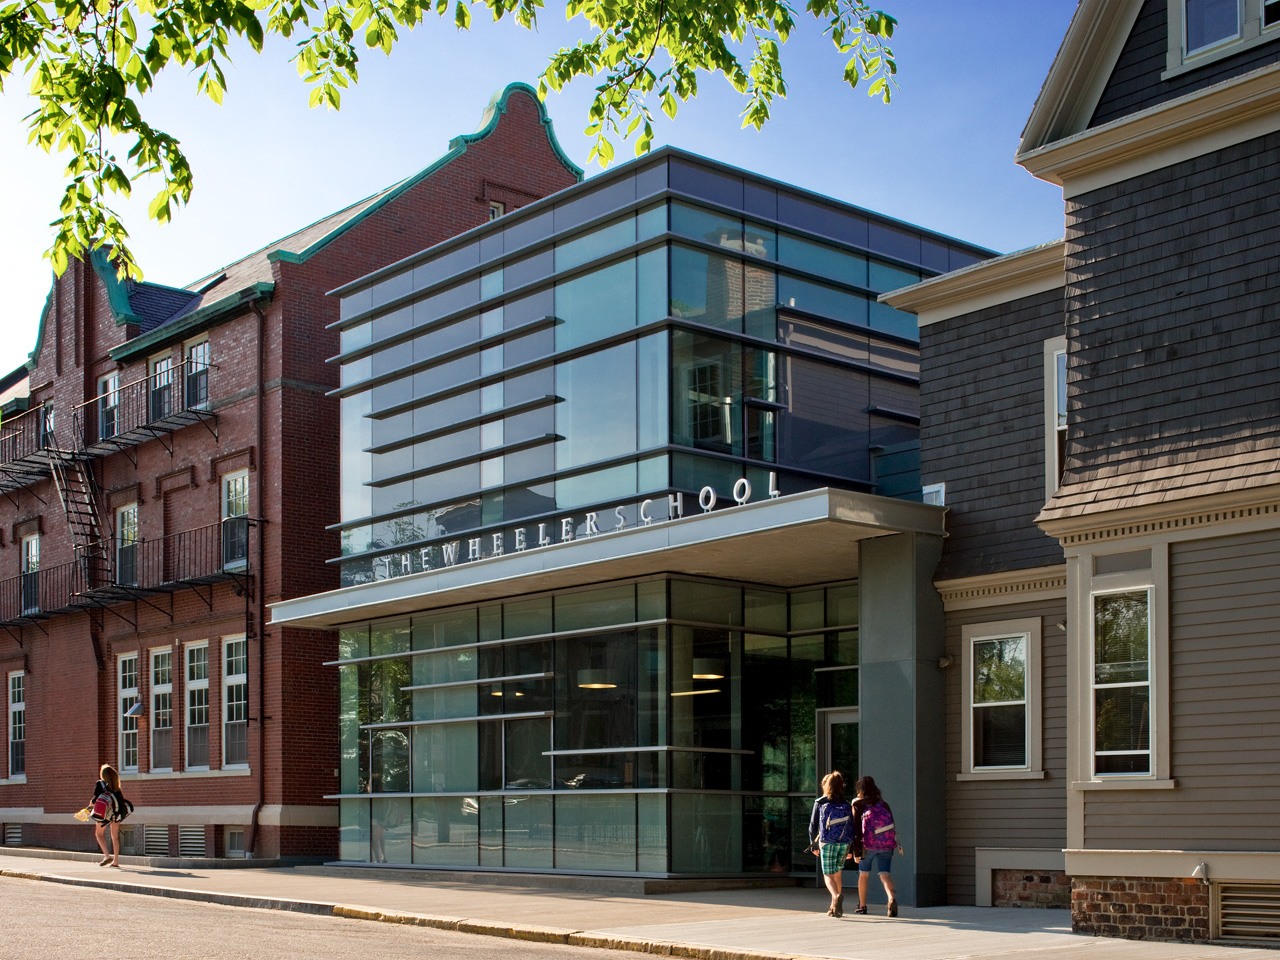
The Wheeler High School Nulman Lewis Student Center is designed by Ann Beha Architects, This small Student Center is a hub and hinges for The Wheeler High School’s urban campus in Providence, RI. The ...

After years of intense technological development, Philippe Starck and the Slovenian company Riko debut a unique line of “Prefabricated Accessible Technological Homes” – P.A.T.H. Combining Philippe ...
Yonkers Raceway-Empire City Casino Expansion was designed by STUDIO V Architecture, A dramatically curved façade features over 45 feet of frameless low iron glass in a 300-foot arc, creating a ...
Young at Art | Museum and Broward County Library empowers architecture, interactive artworks and a transformational environment in a regional and national model. This LEED Gold certified project was ...
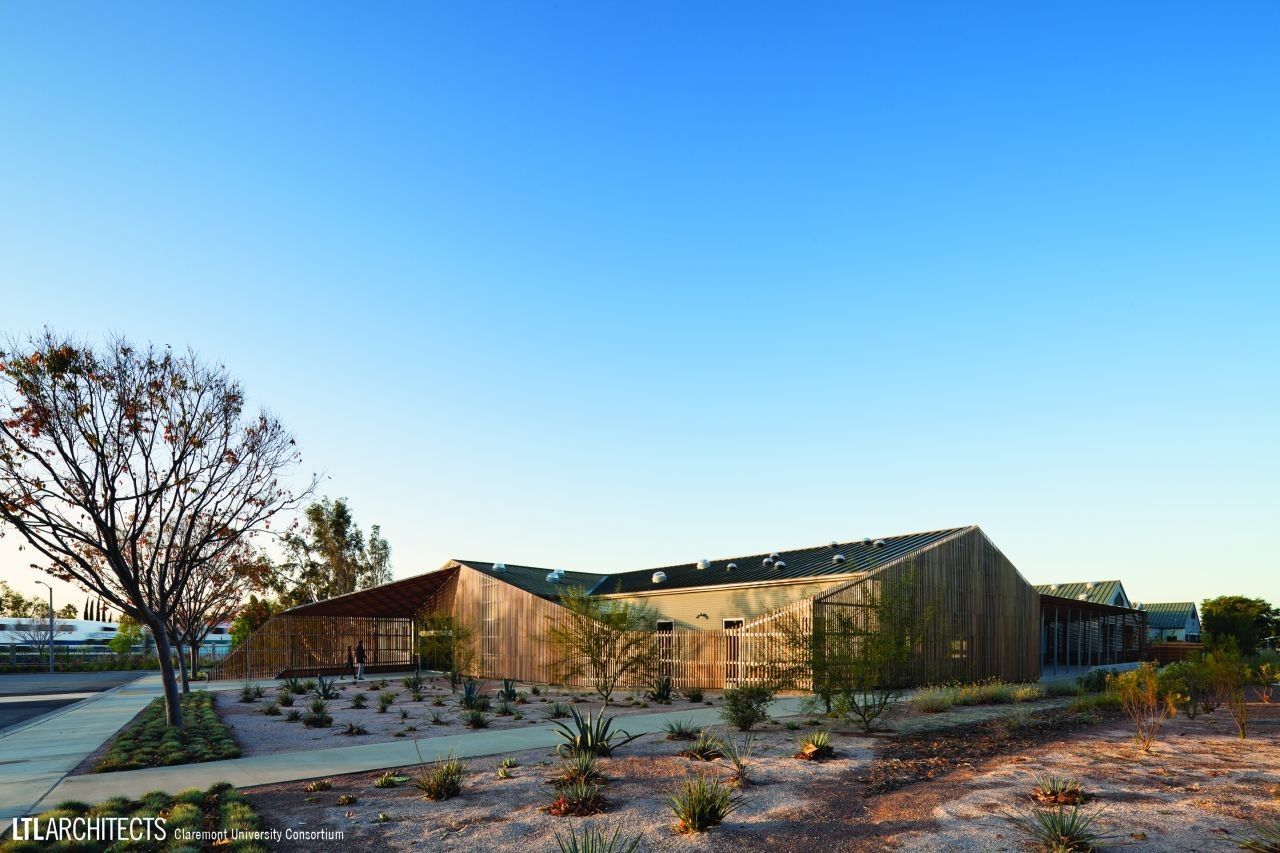
Claremont University Consortium Administrative Campus was designed by LTL Architects, This new Administrative Campus Center for the ClaremontUniversity Consortium (CUC) consolidates the majority of ...