CO2 Saver House | KUCZIA Architect
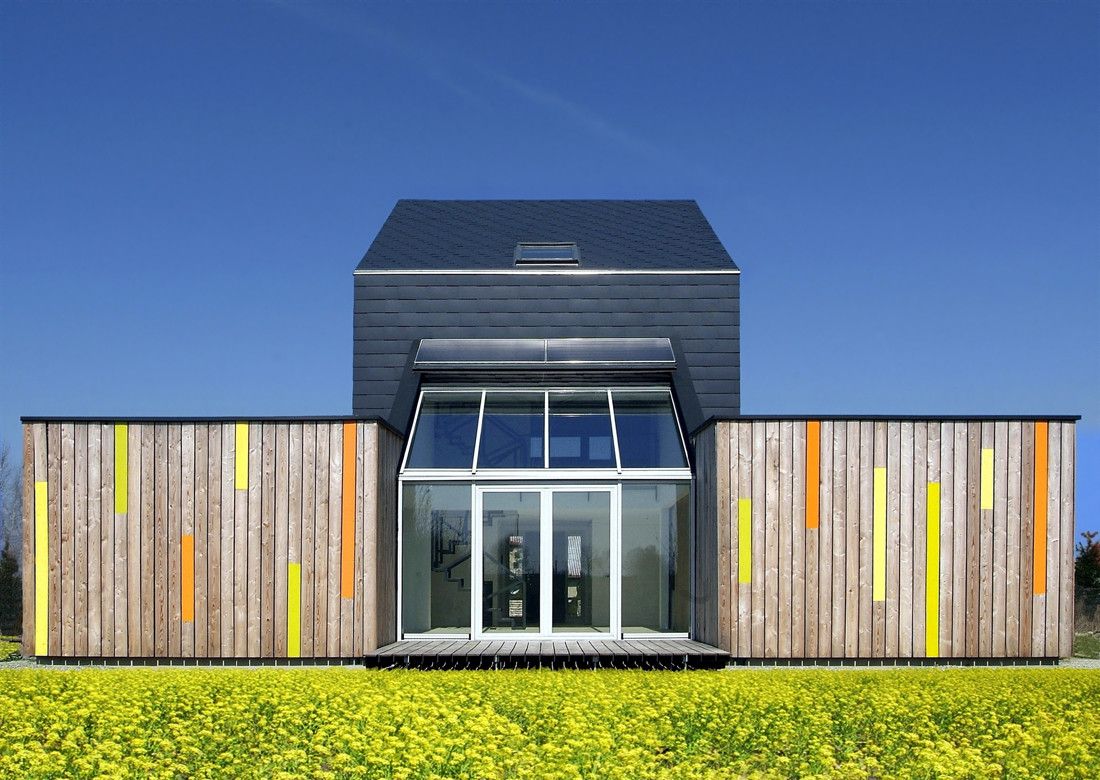
Using untreated larch wood and black fibre cement panels to optimise solar energy gain, this lake house in Poland is a pretty good example of how to be sustainable and respectful with the ...

Using untreated larch wood and black fibre cement panels to optimise solar energy gain, this lake house in Poland is a pretty good example of how to be sustainable and respectful with the ...
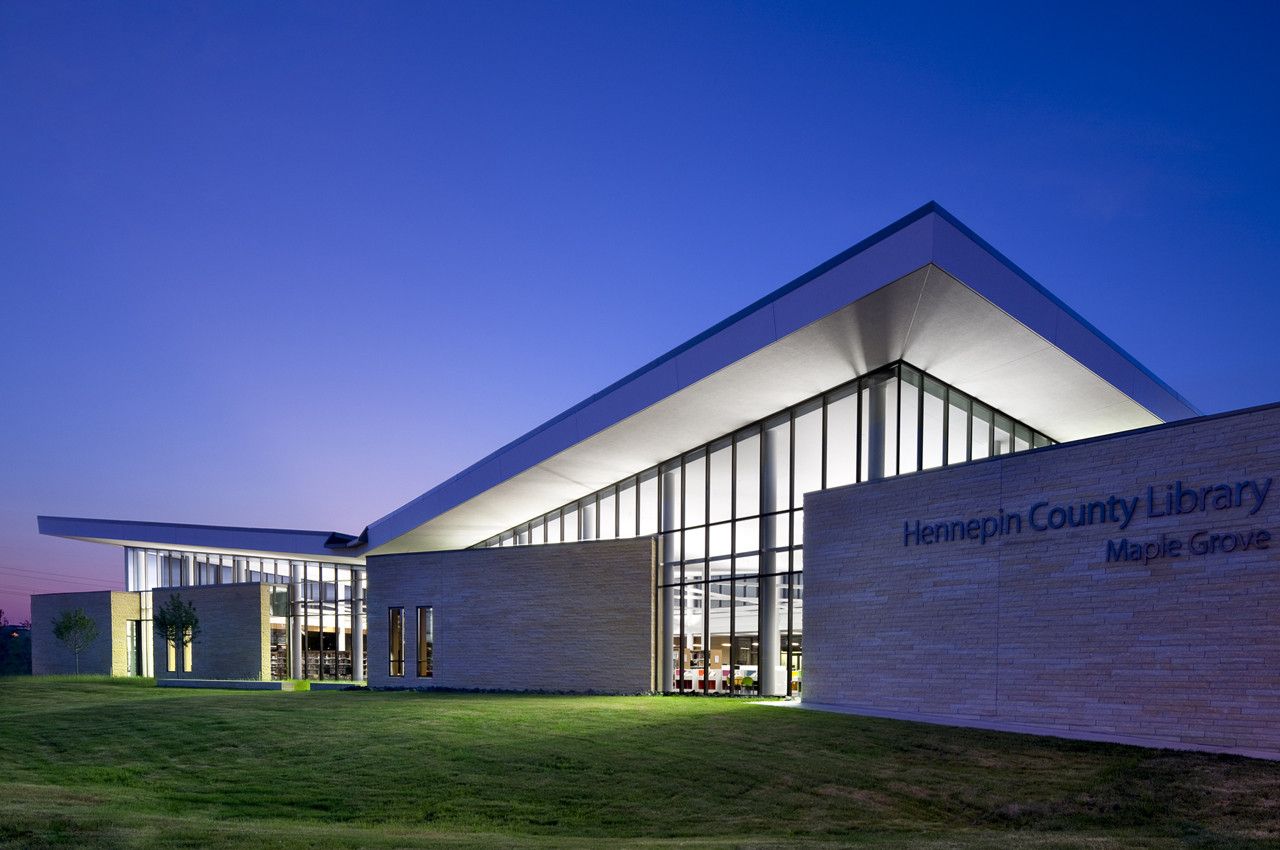
Responding to the community’s desire for a gathering space, and seizing the potential of the site, the new Hennepin County Library Maple Grove is designed as a pavilion in a park, connecting ...
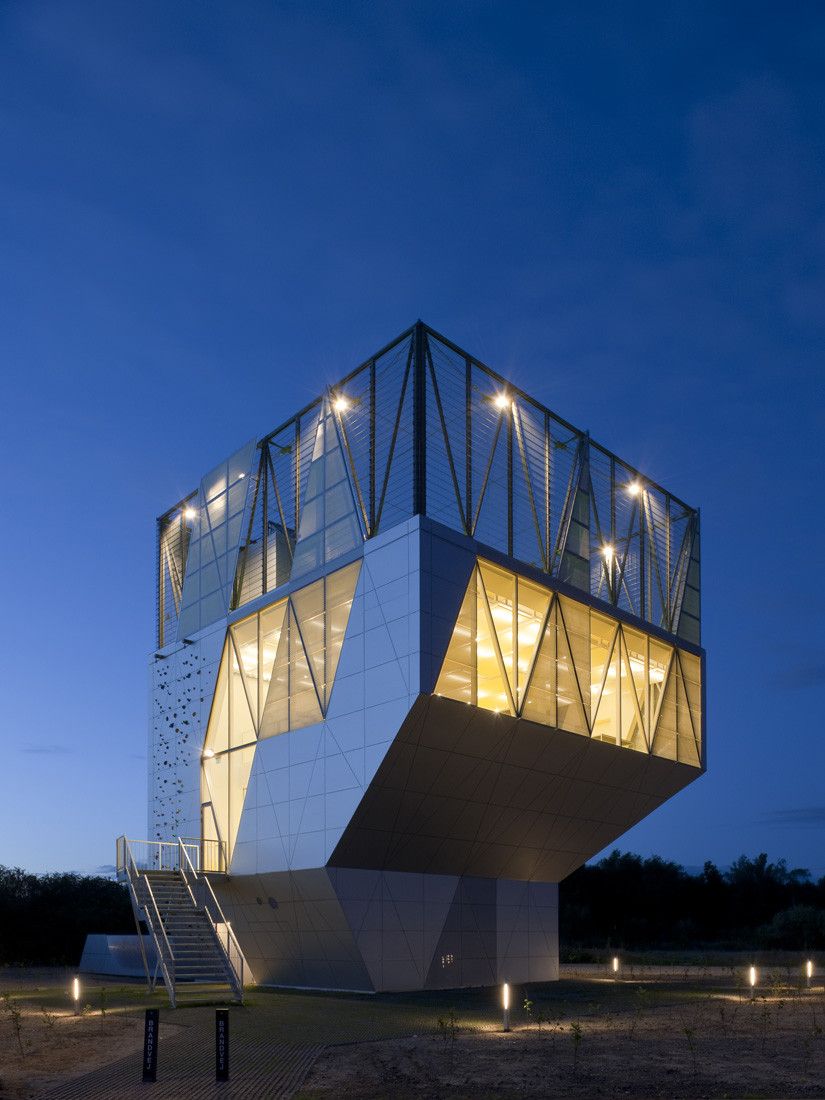
Architectural Concept : Community Centre Herstedlund provides the framework for joint activities for a new residential area, housing approximately 600 families.The site plan, designed by Juul & ...
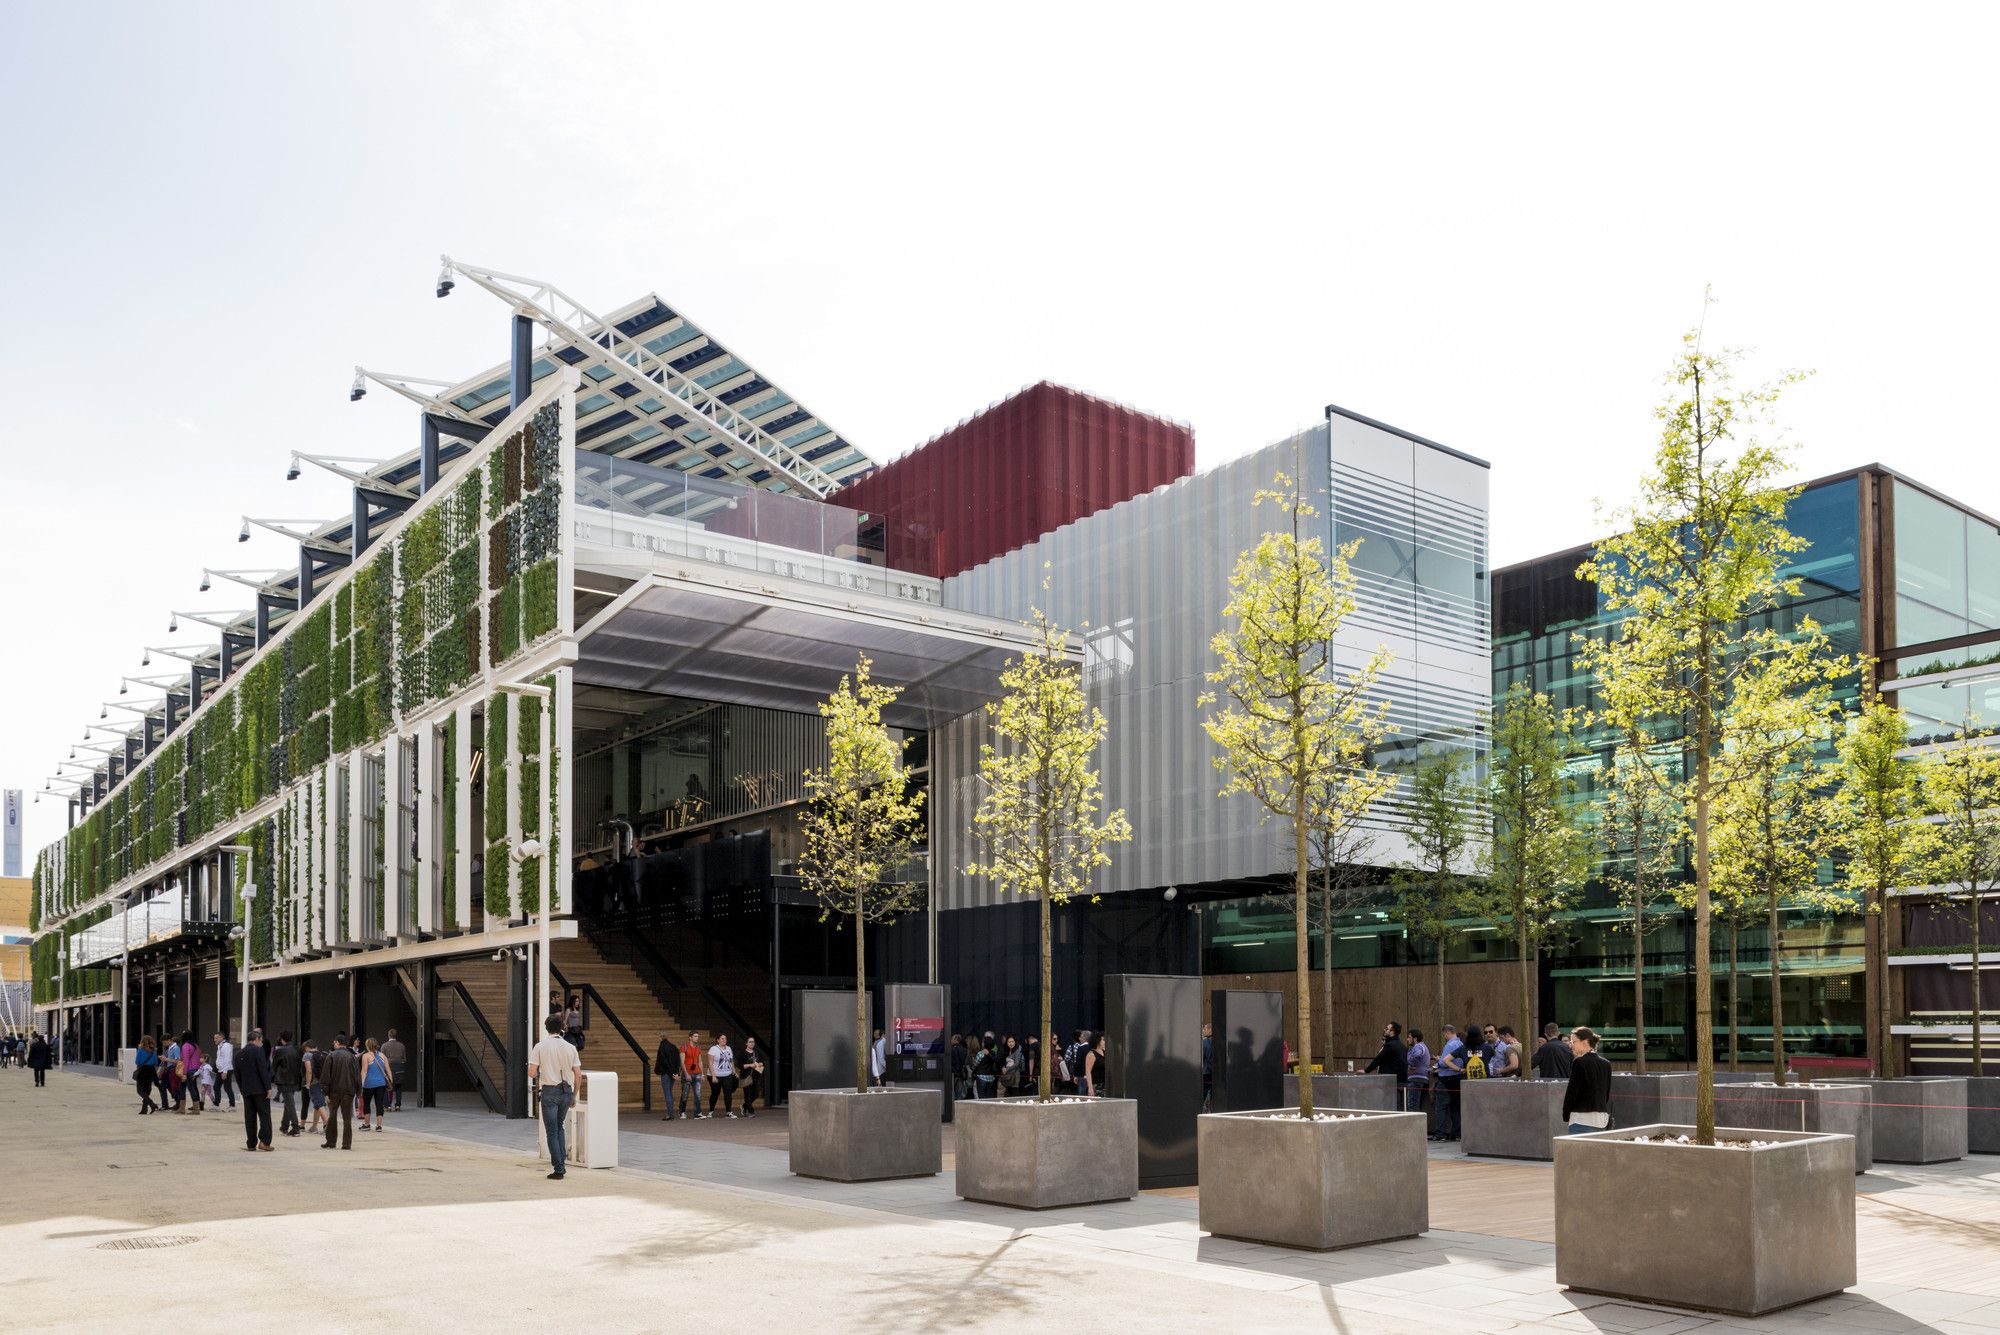
Defining an entire nation in a single building, especially one as complex and contradictory as the US, is a daunting task. Expo Milano 2015 is themed “Feed the Planet, Energy for Life” – an entire ...
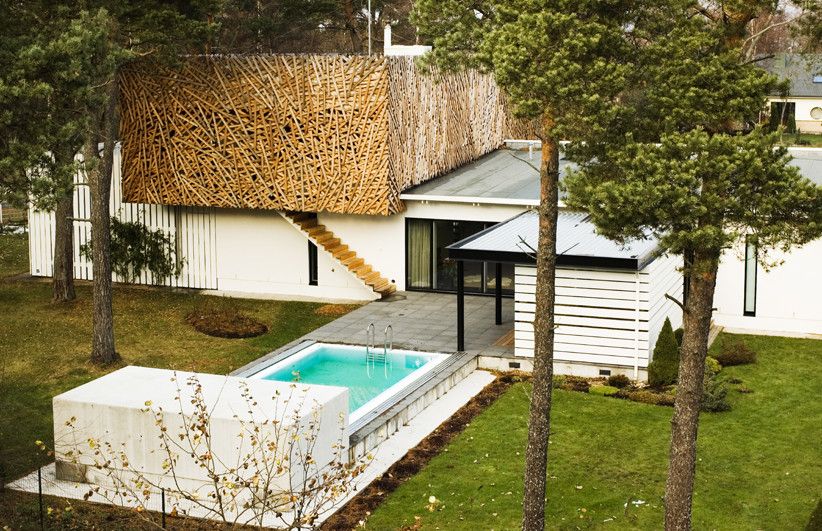
Suurupi House extension bit by bit have extra rooms been added to the one-storey private house, designed in 1998 and built in 1999. In the first phase the house was a simple wooden “matchbox” which ...

Designed by HOK, The King Abdullah Petroleum Studies, and Research Center (KAPSARC) outside Riyadh is a non-profit institution dedicated to studying all types of energy, including solar and wind ...

Apple Dubai Mall is reinventing the traditional introverted idea of mall-based retail as a more outward looking experience that engages with the spectacle of urban life. Its design is a highly ...

NANJING GREEN LIGHT HOUSE (NANJING, PRC 2012-15). We would all like to produce more ‘green’ buildings with lower energy consumption or low carbon emission.. The challenge is at the same time to make ...
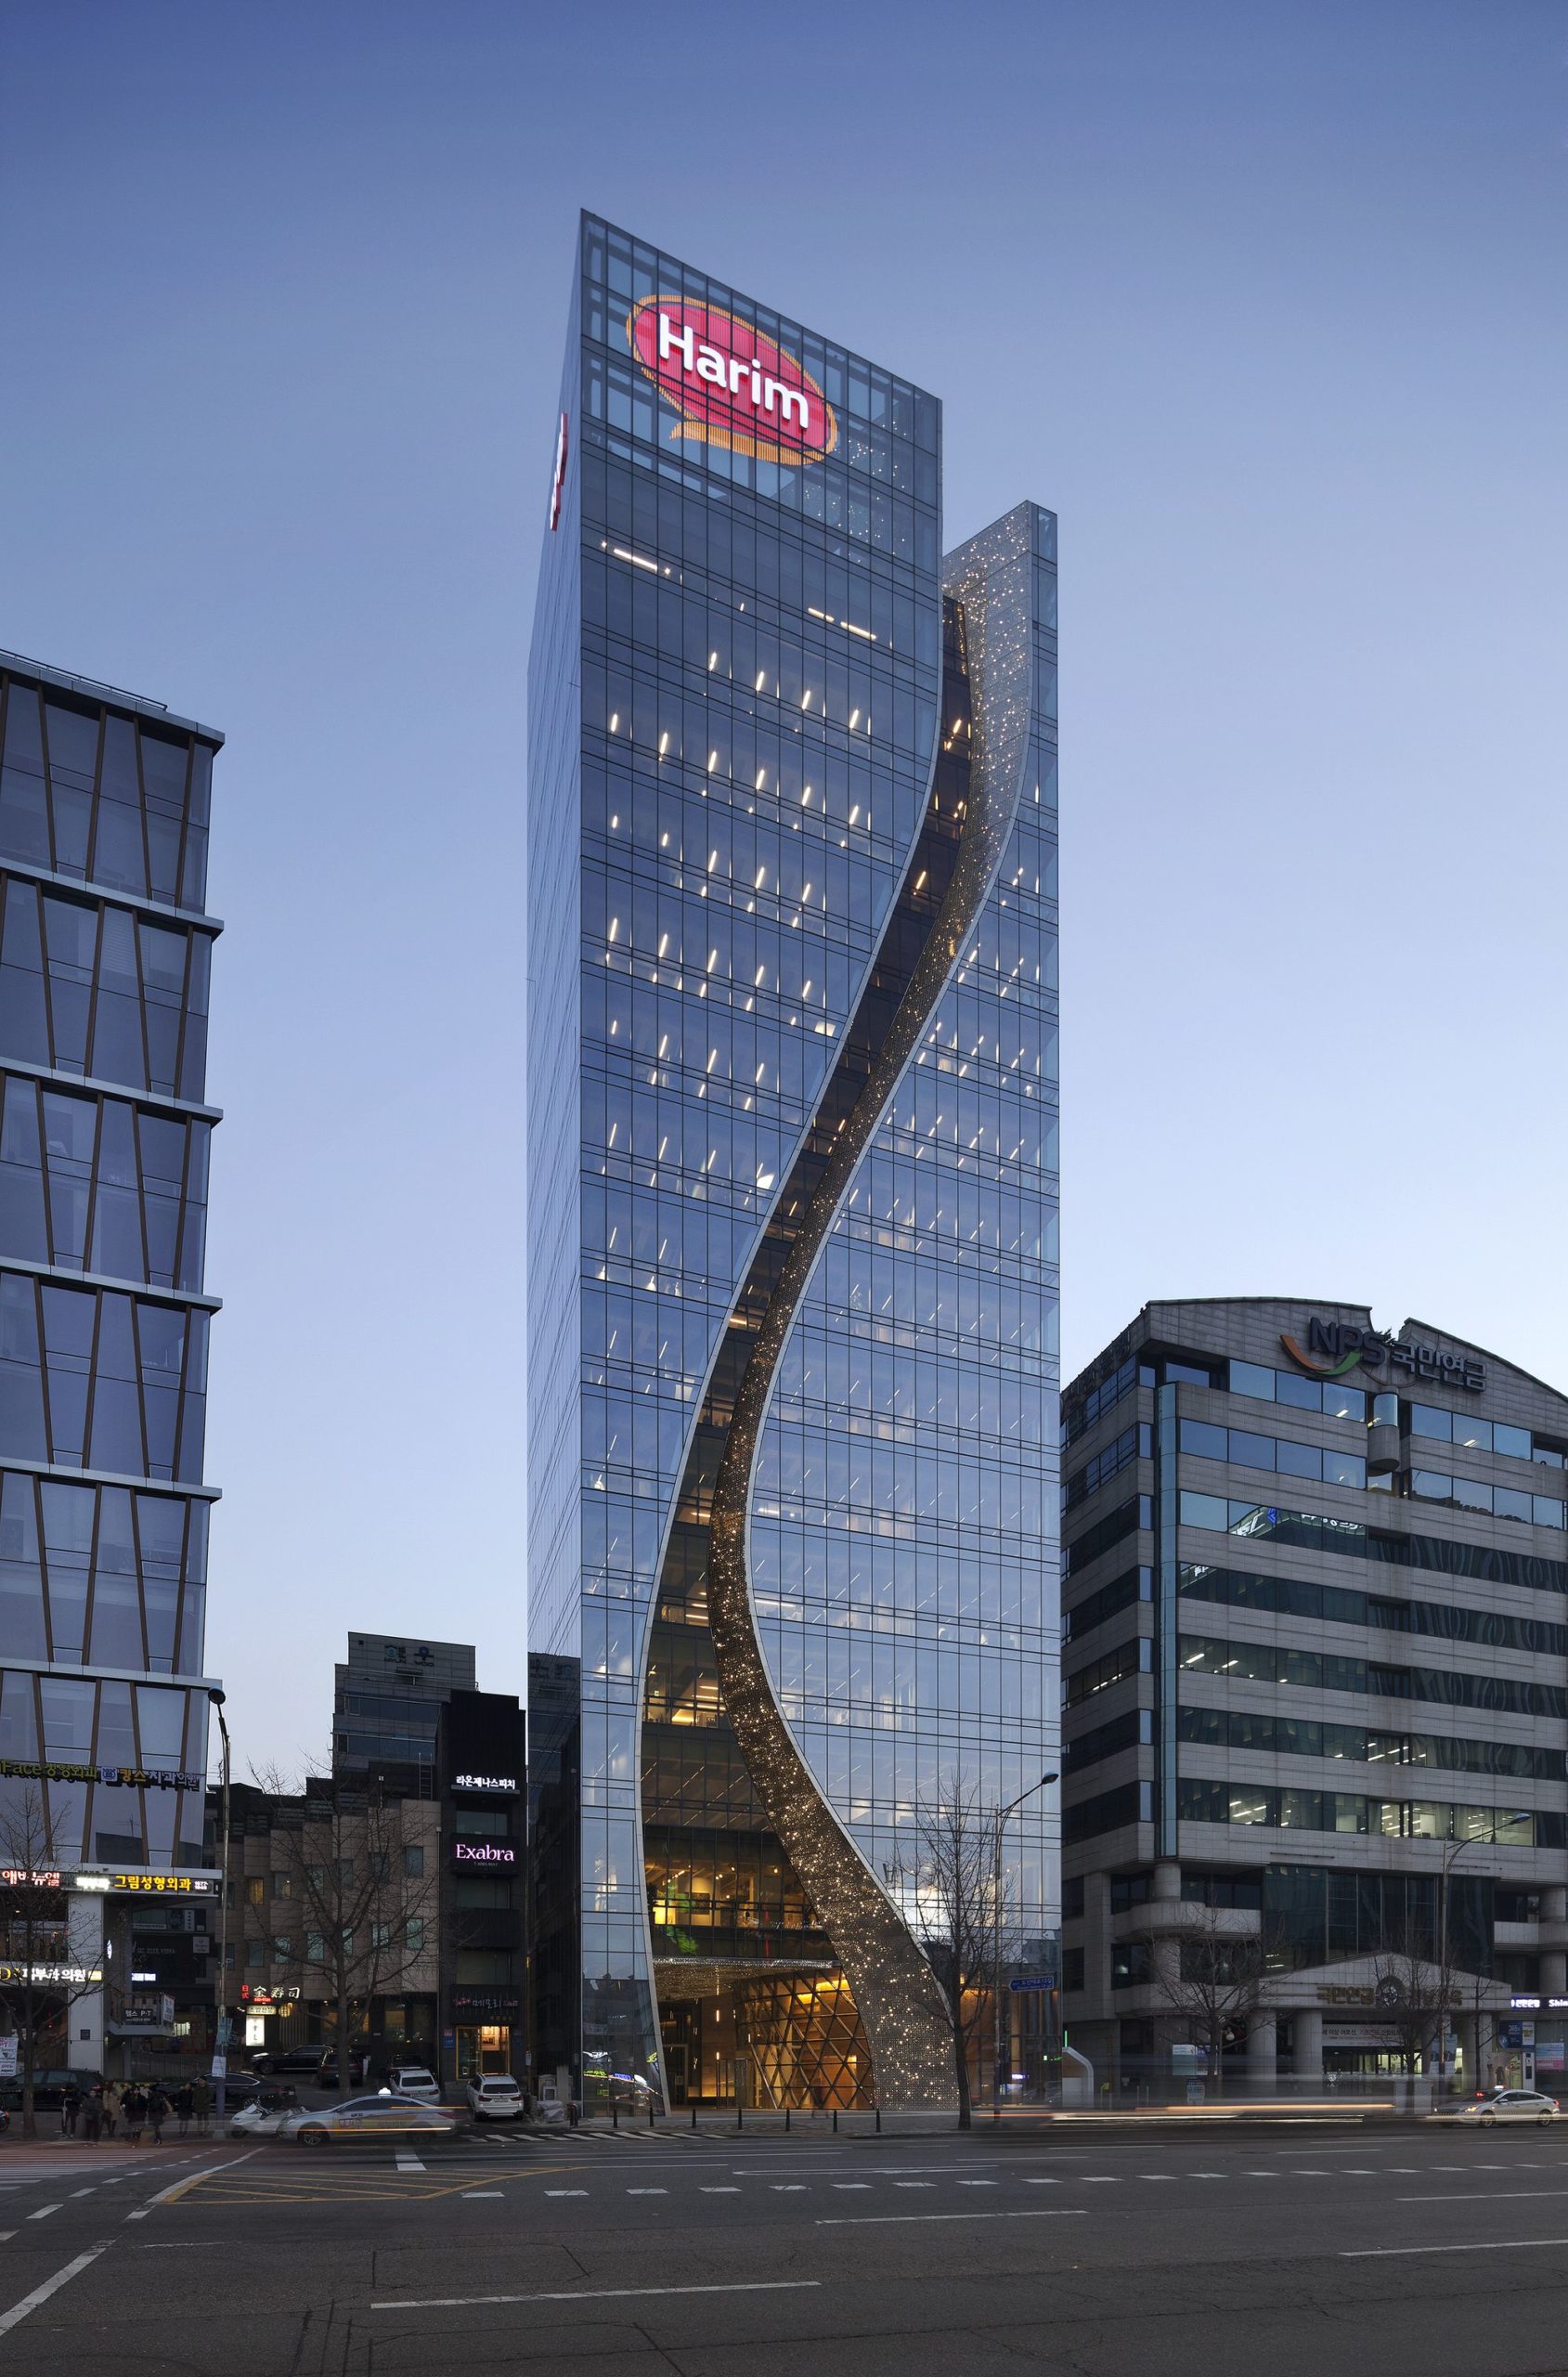
The Harim Group Headquarters building is located in the Gangnam district of Seoul, on one of the most active pedestrian streets in the city. The project consists of three stories of retail space at ...
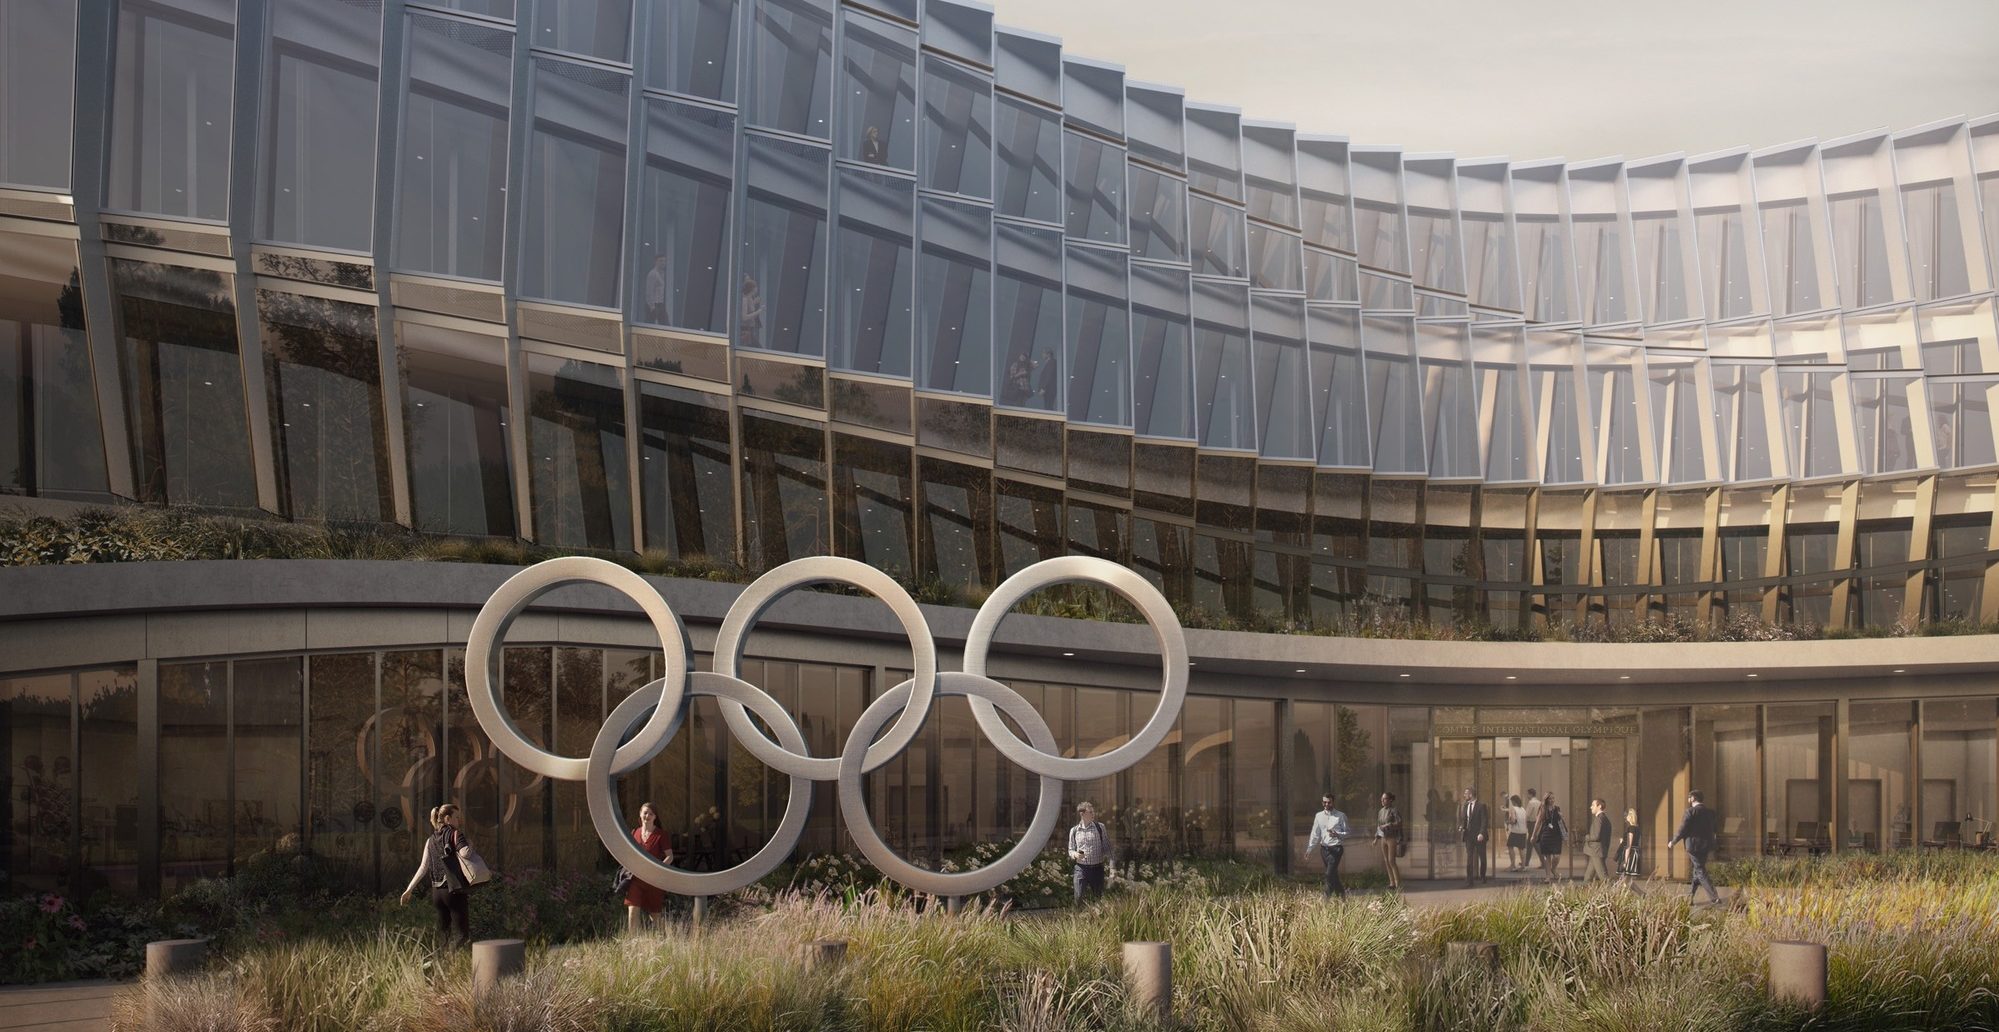
New photos and renderings were released of the International Olympic Committee headquarters in Lausanne, Switzerland. The HQ, which is still under construction, was designed by 3XN Architects firm ...
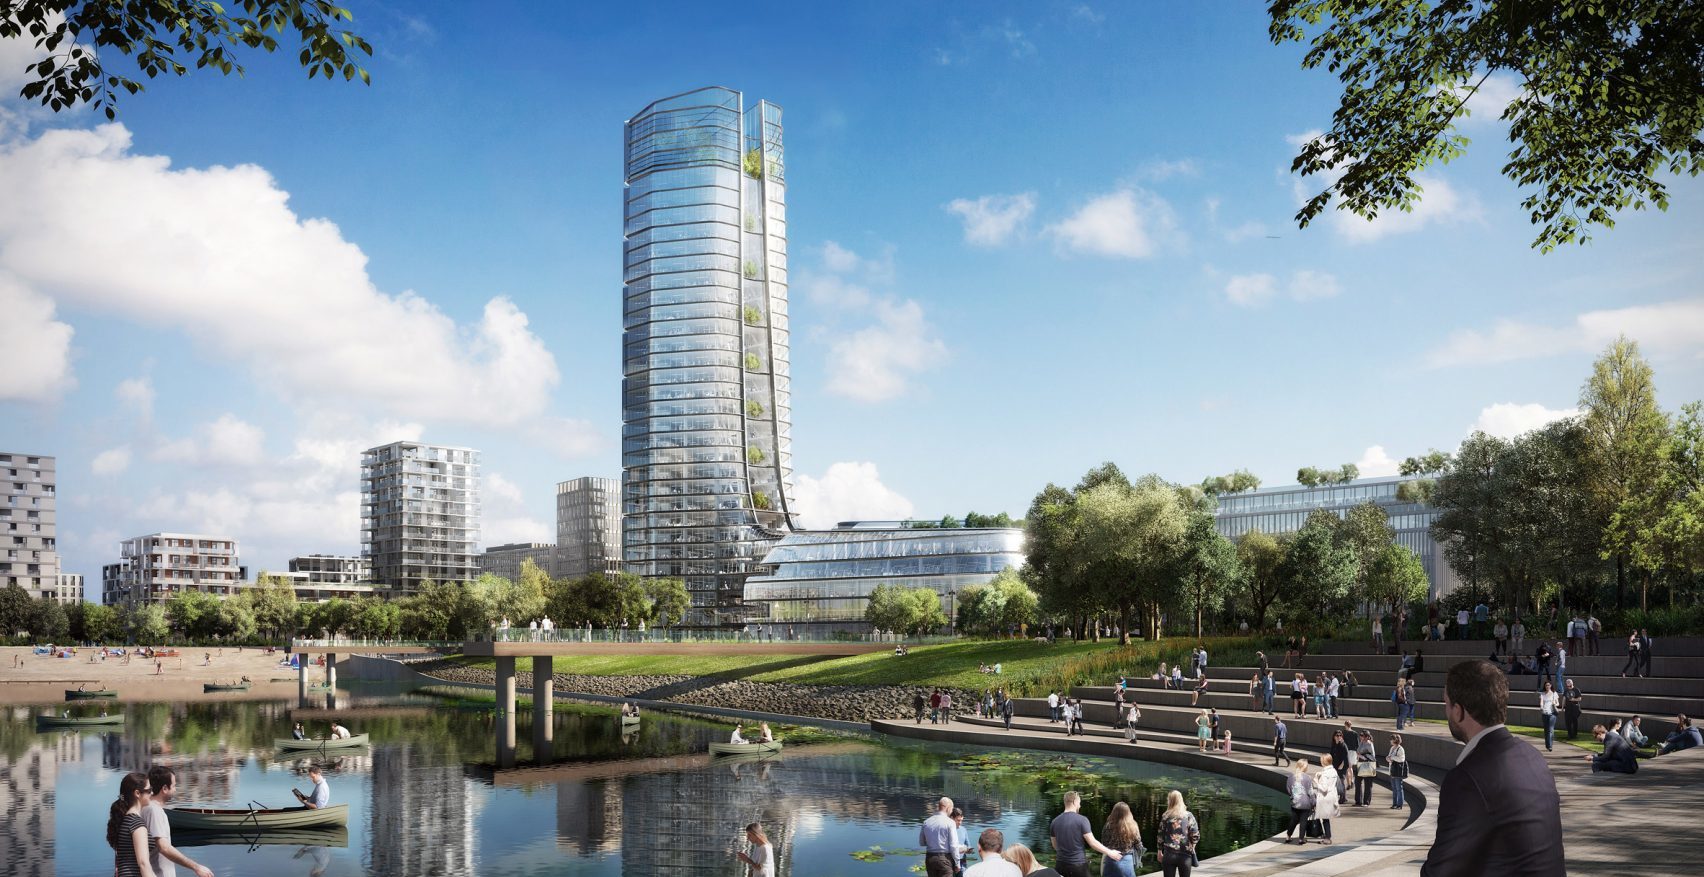
Foster + Partners has revealed design plans for a sustainable new HQ of oil and gas company MOL Group, located south of Budapest, Hungary. Also called the MOL Campus, the new headquarters is designed ...

« NAUTILUS ECO-RESORT», is a pioneering, eco-tourism complex designed to unite the knowledge of the scientific community with the willingness of eco-tourists to optimize the revitalization and ...
