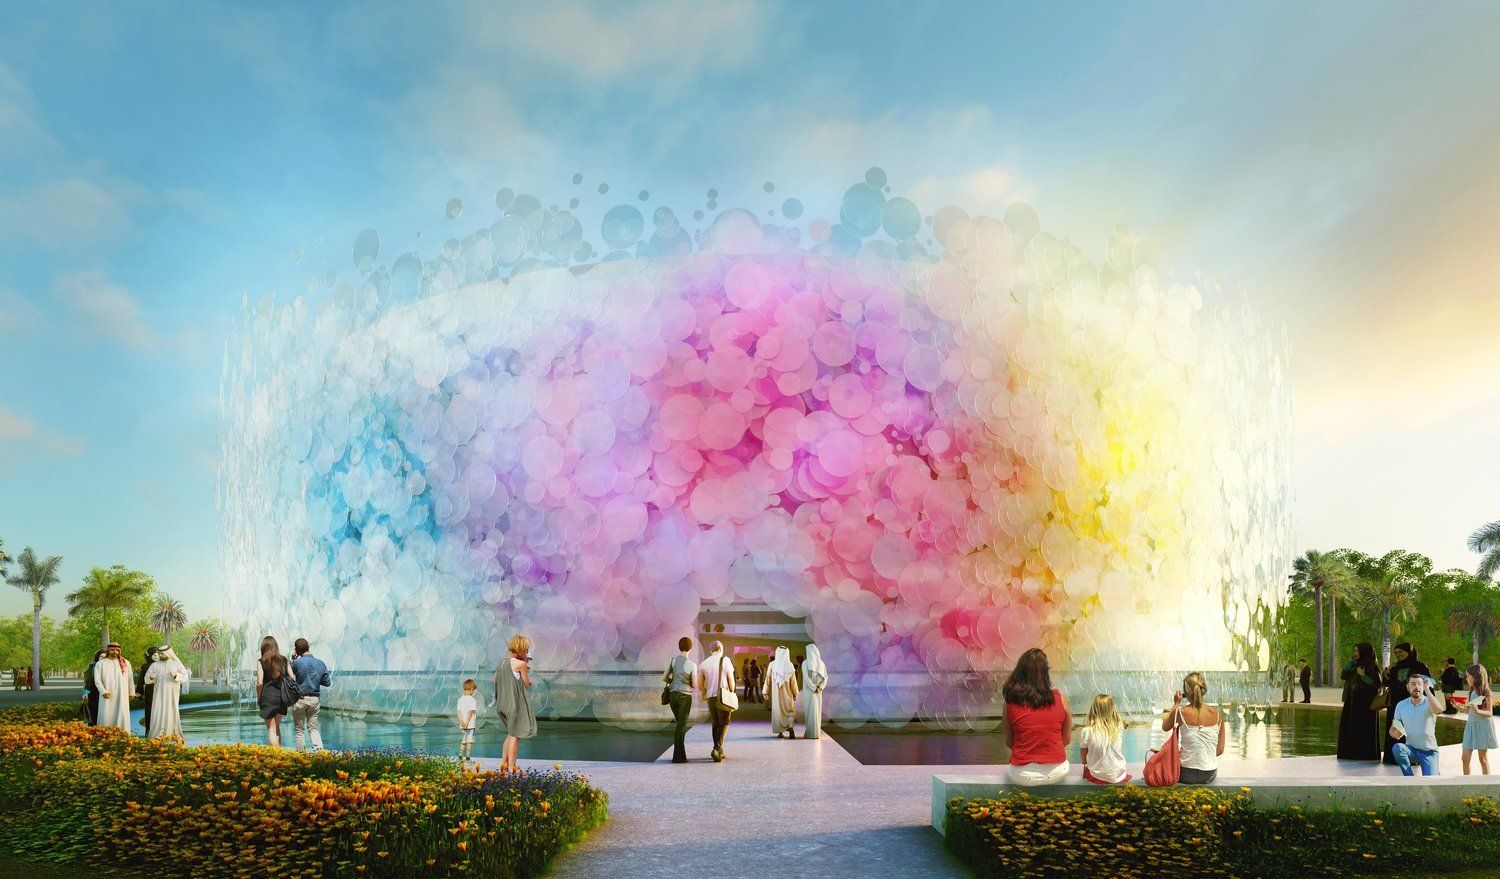
Among the finalists for the Dubai Expo 2020 UK Pavilion competition is Paul Cocksedge Studio’s design. The 'Living Watercolor Pavilion' was inspired by the theme of the Expo, “Connecting Minds, ...
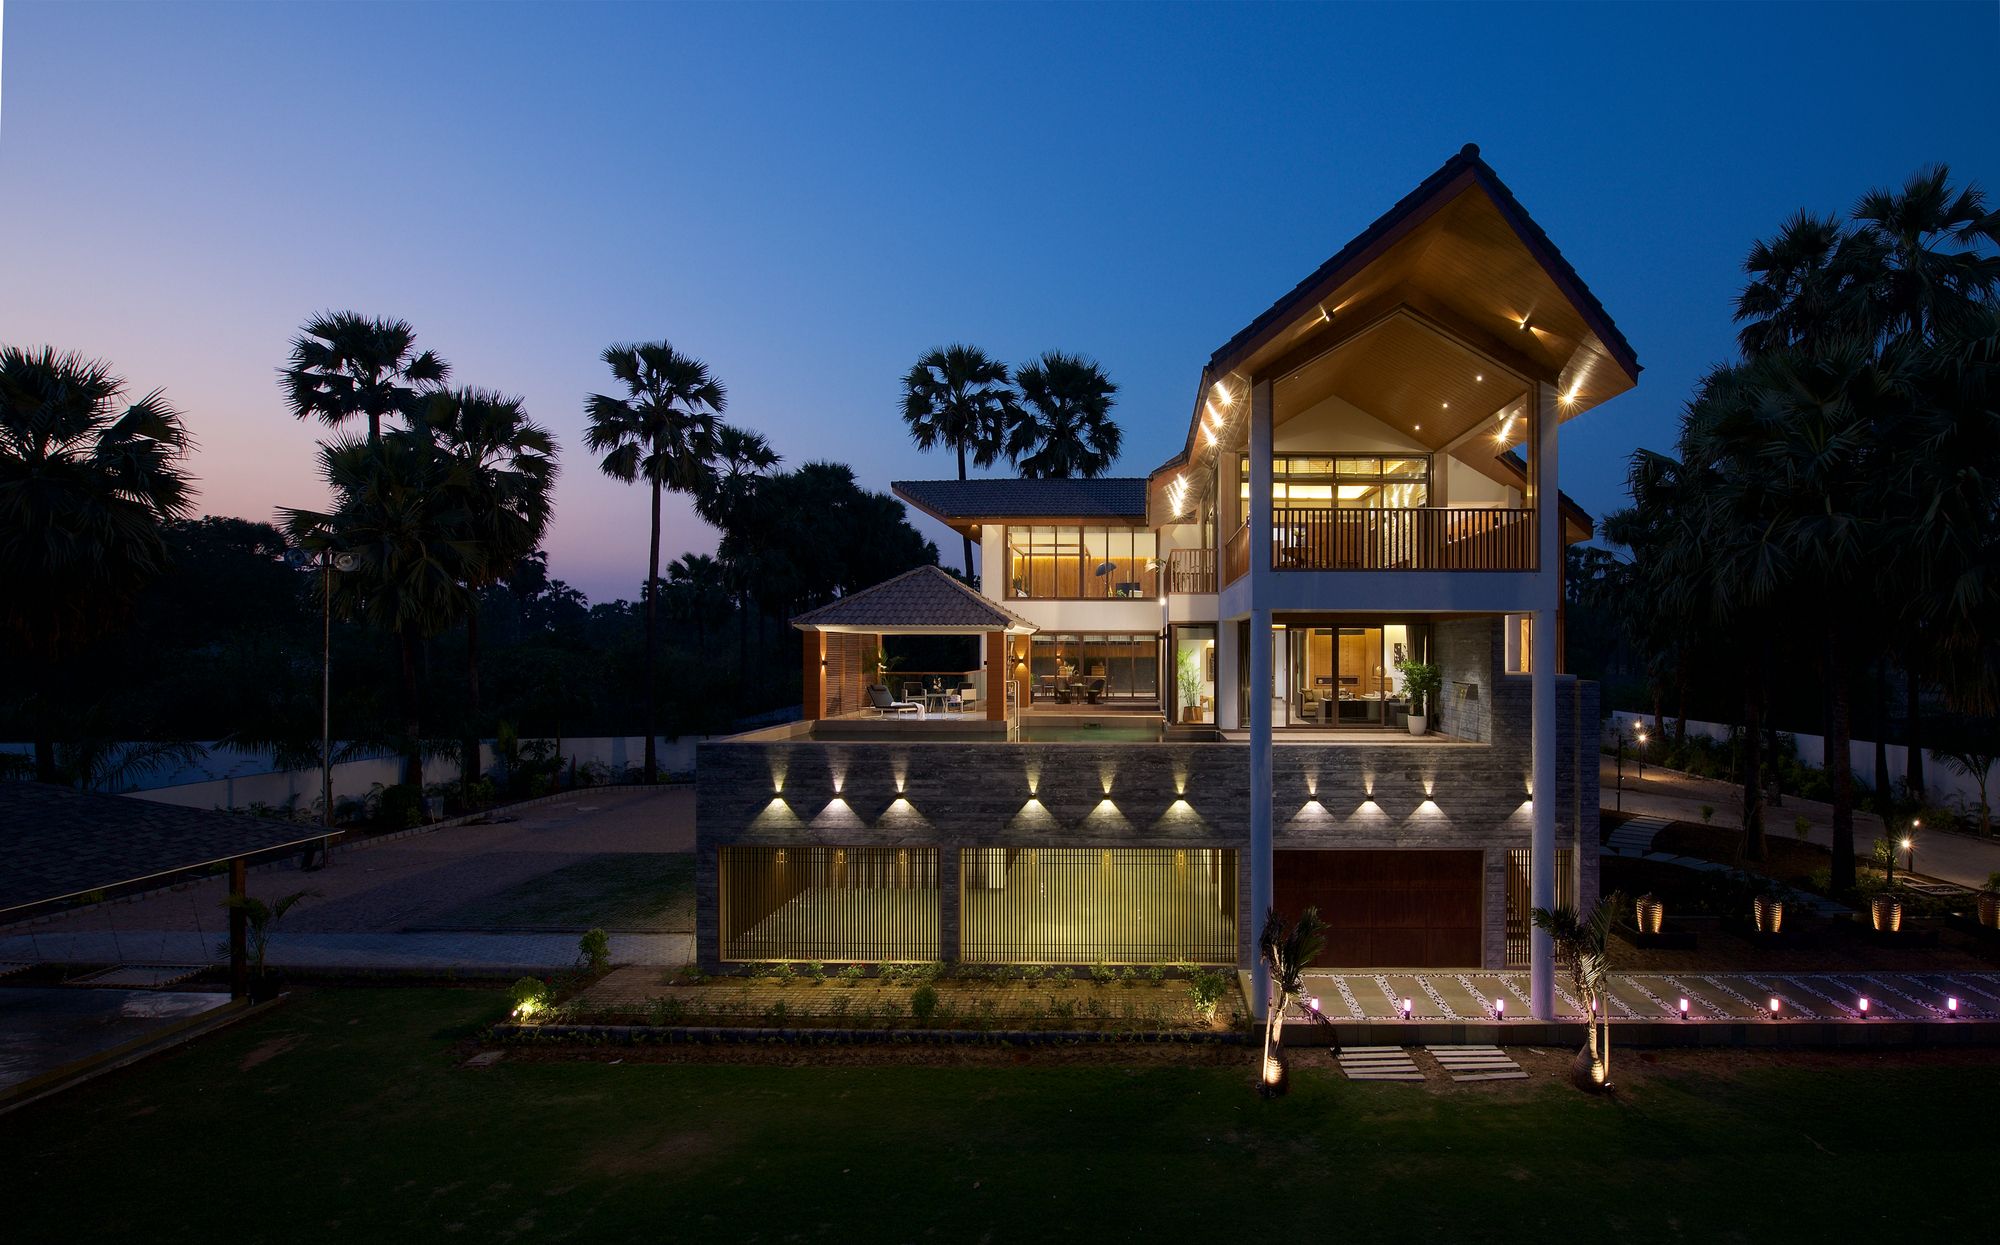
Designed by B.DESIGN24 STUDIO as a relaxation space and spatially planned as an outhouse that is architecturally unique and different from any other structure of the city, the inspiration of Gable ...
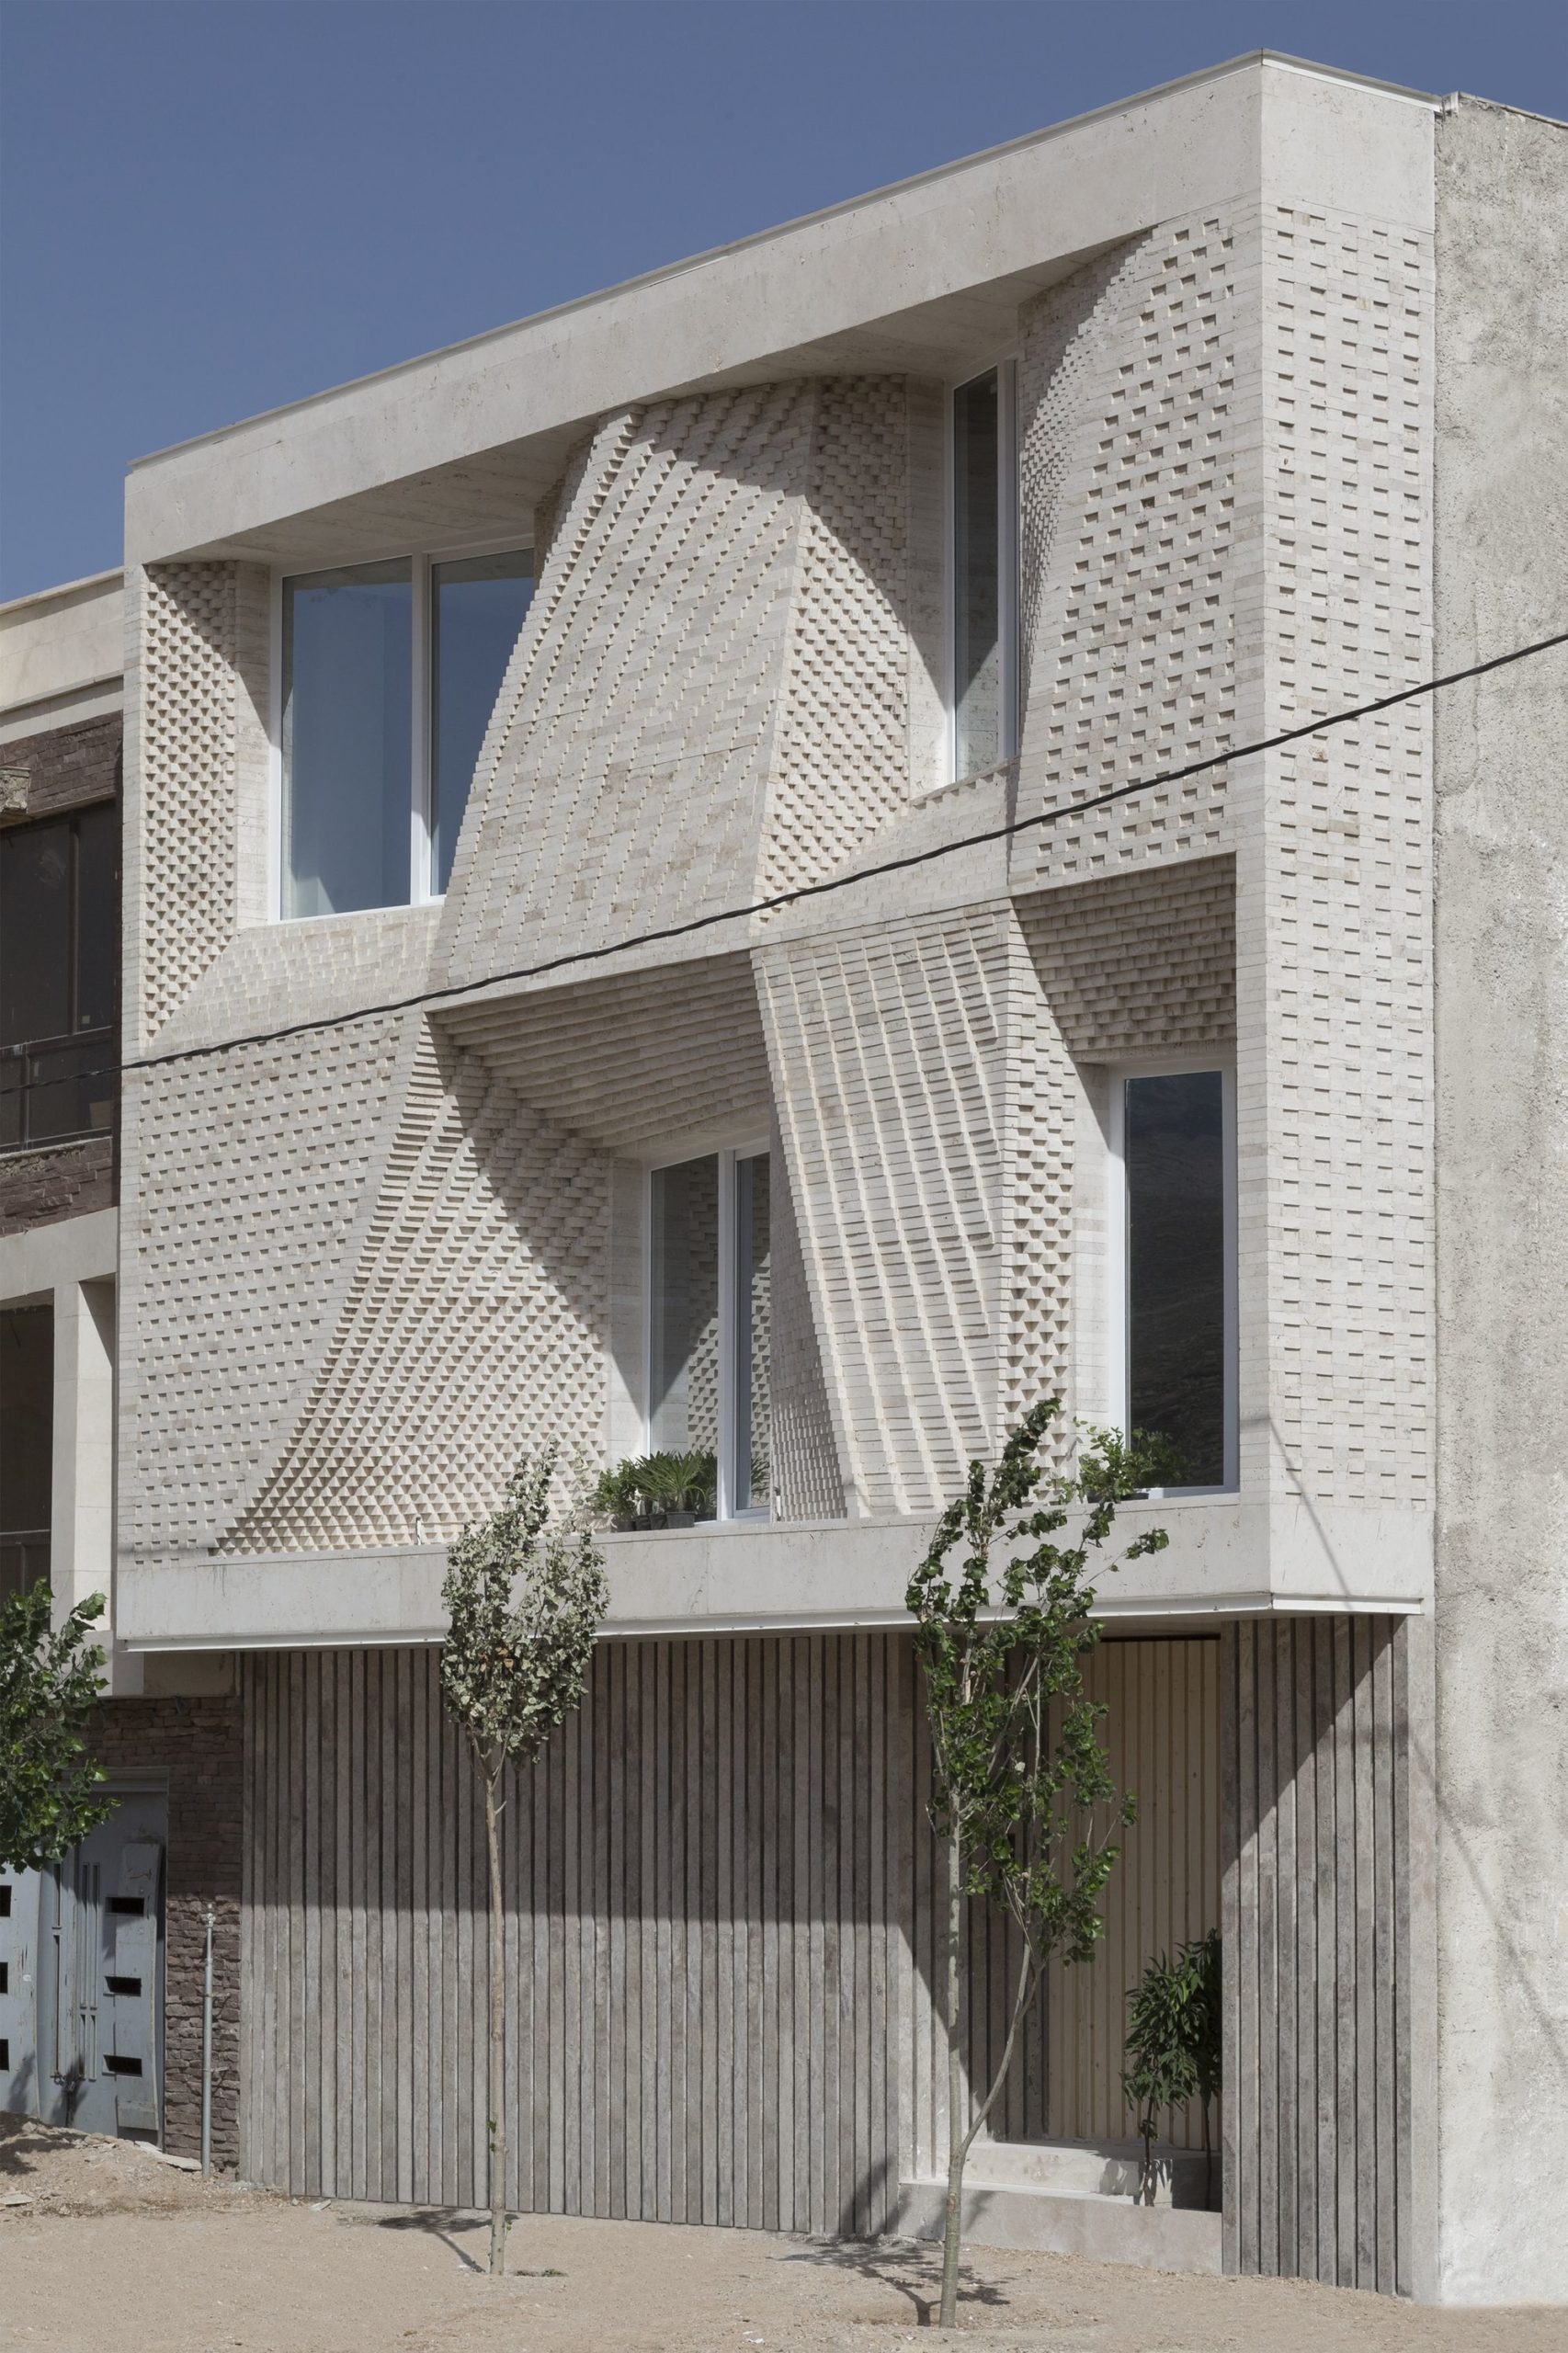
CAAT studio’s project is located on a residential periphery of Mahallat, Iran, 262 kilometers southwest of Tehran with the hot and dry climate. The area surrounding the city is rich with travertine ...
For the event of the Jinji Lake Biennial, MARC FORNES / THEVERYMANY installed a large-scale outdoor pavilion, Boolean Operator, on the elevated plaza of the Suzhou Center. Its undulating enclosure ...

This project is located in Beijing’s historic center, in an area full of hutong laneways and ancient courtyards. It’s a hands-on academic project, conceived by master students from Tsinghua ...
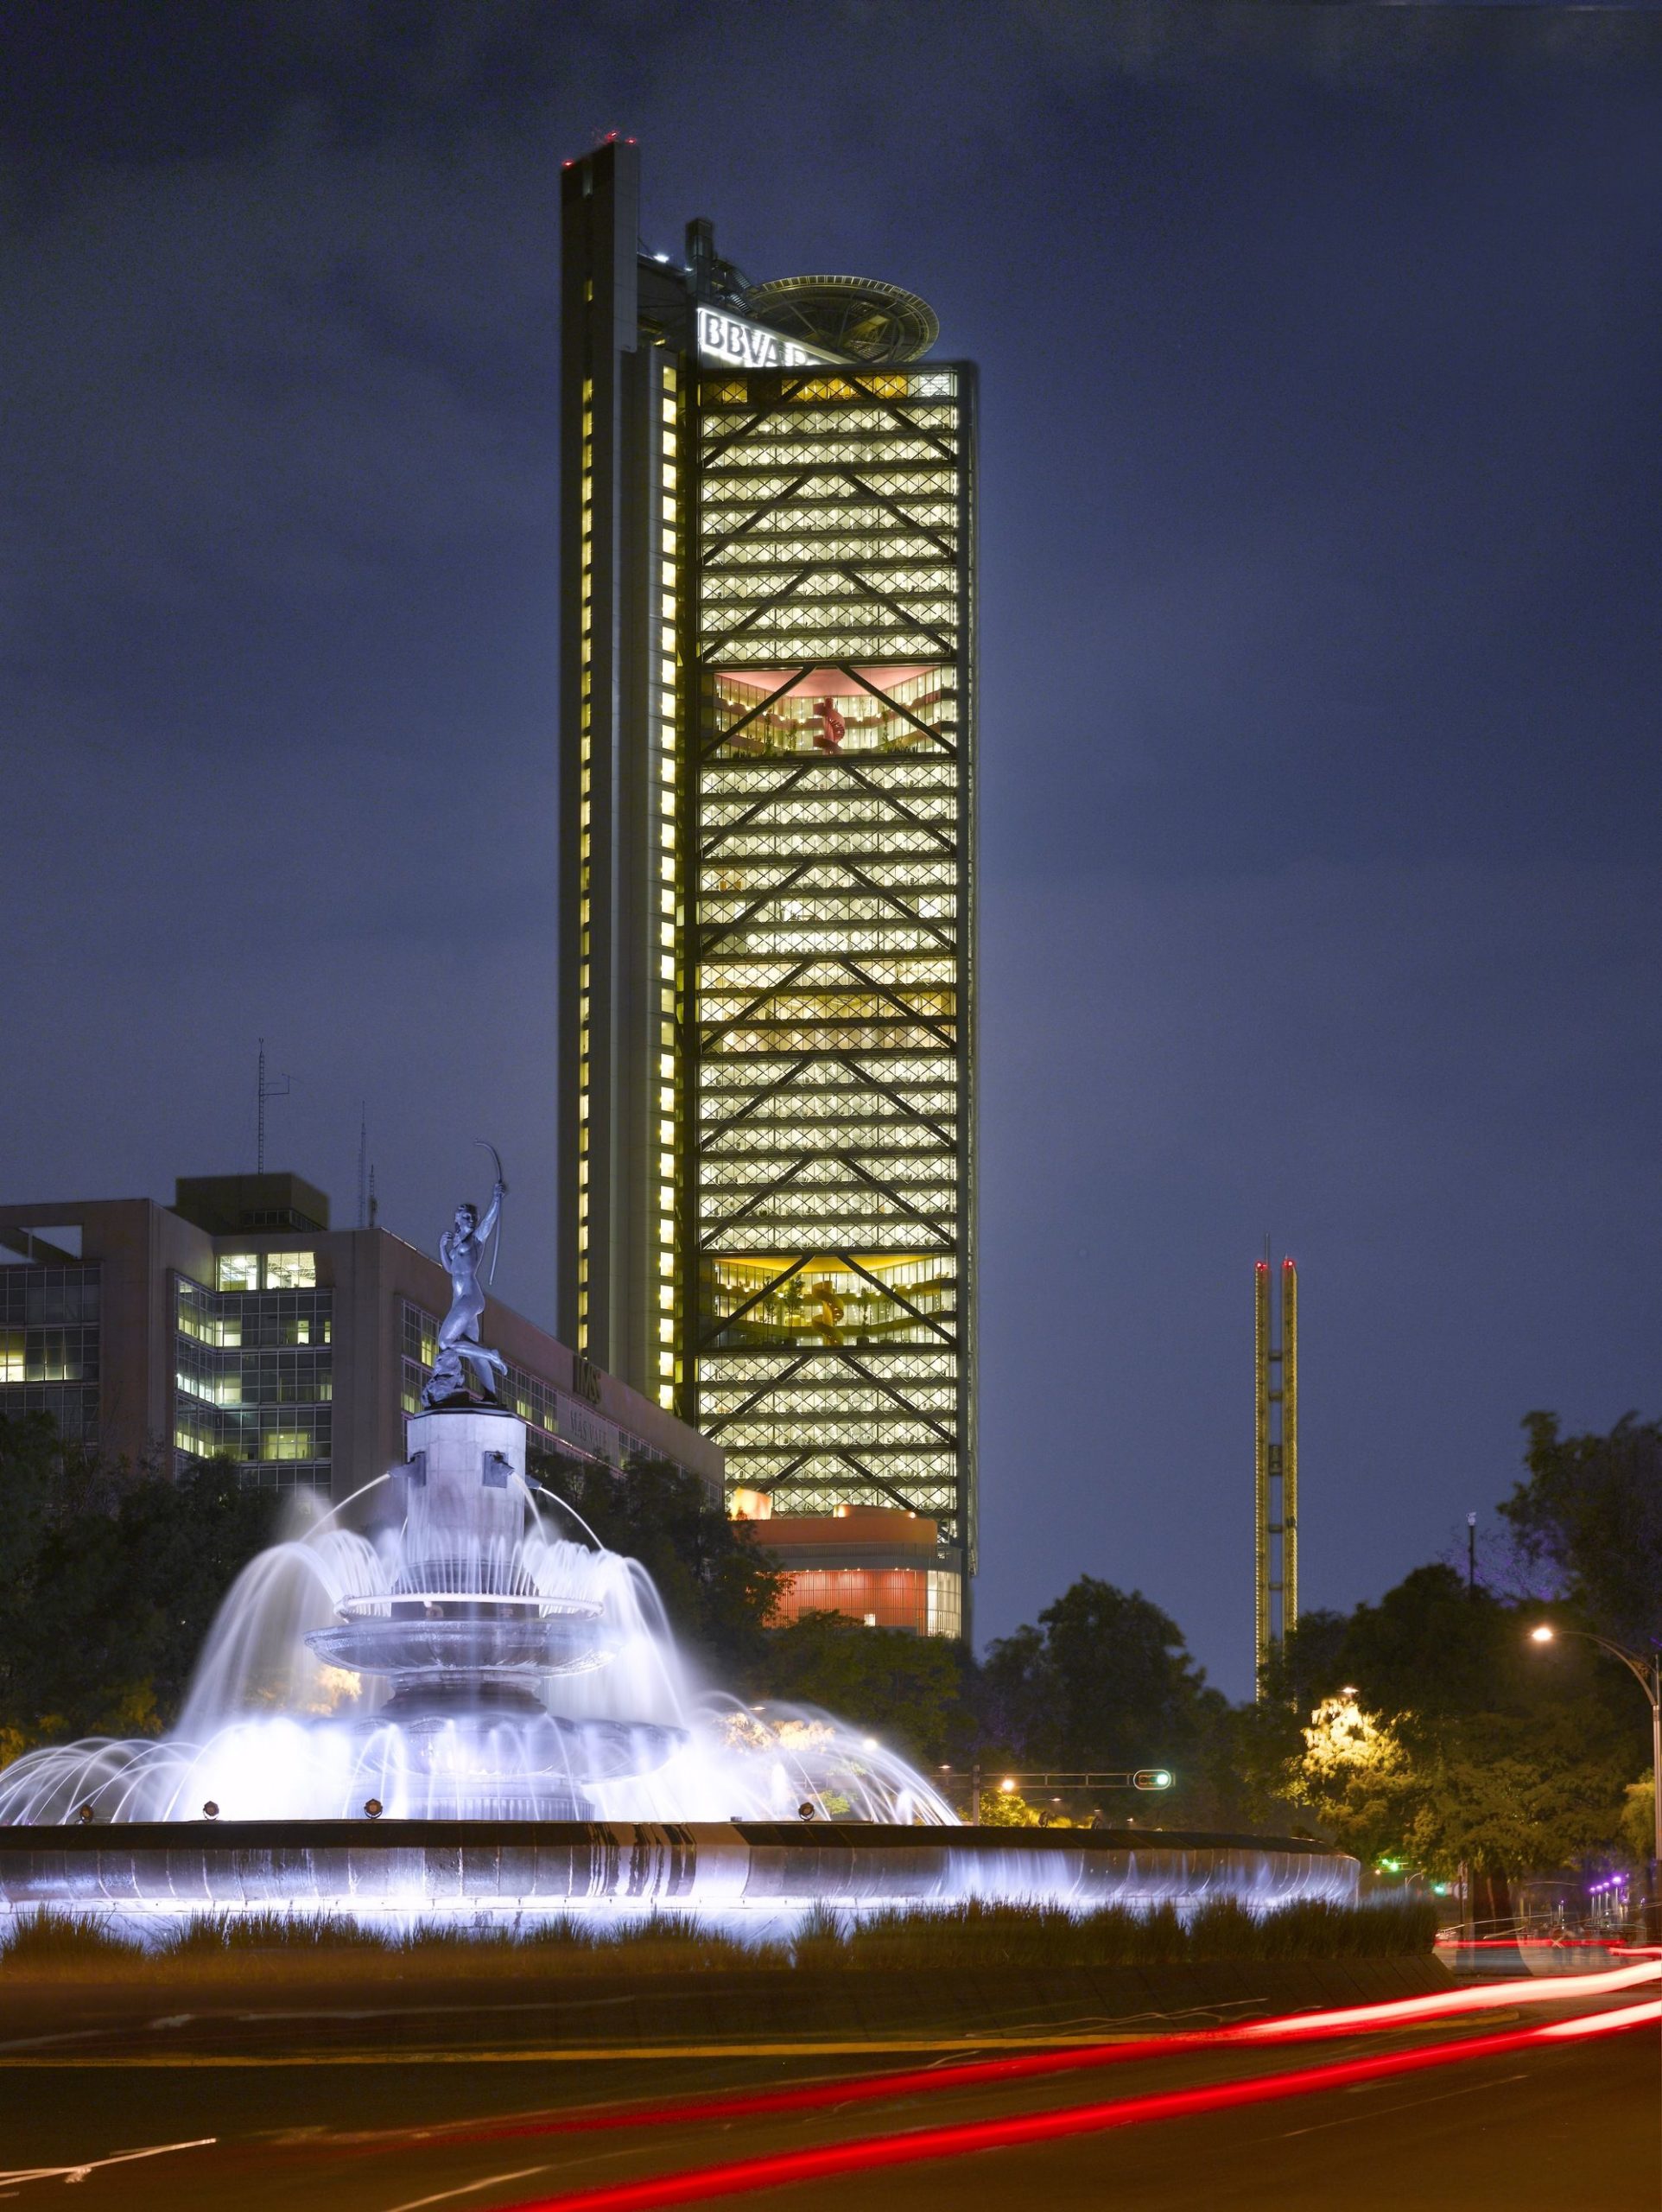
BBVA Bancomer Tower is the first completed building by LegoRogers, a collaboration between international architectural practice Rogers Stirk Harbour + Partners and Mexican firm Legorreta + Legorreta. ...

Designed by Studio MM Architect, TinkerBox is nestled in the woods of Hudson Valley; it was conceived as a car lover's dream retreat. A generously sized garage is the focus of the design, generating ...

Designed by Z-STUDIO + ZHUBO DESIGN, Nanning Planning Exhibition Hall is located at the edge of a mountain park. According to common practice, the building has to step aside to make sure there is ...

Designed by Olson Kundig, the particular form of Rimrock – a T-shaped structure – responds to the unique topography of the bluff upon which it is situated. At the edge of a cliff, the house straddles ...
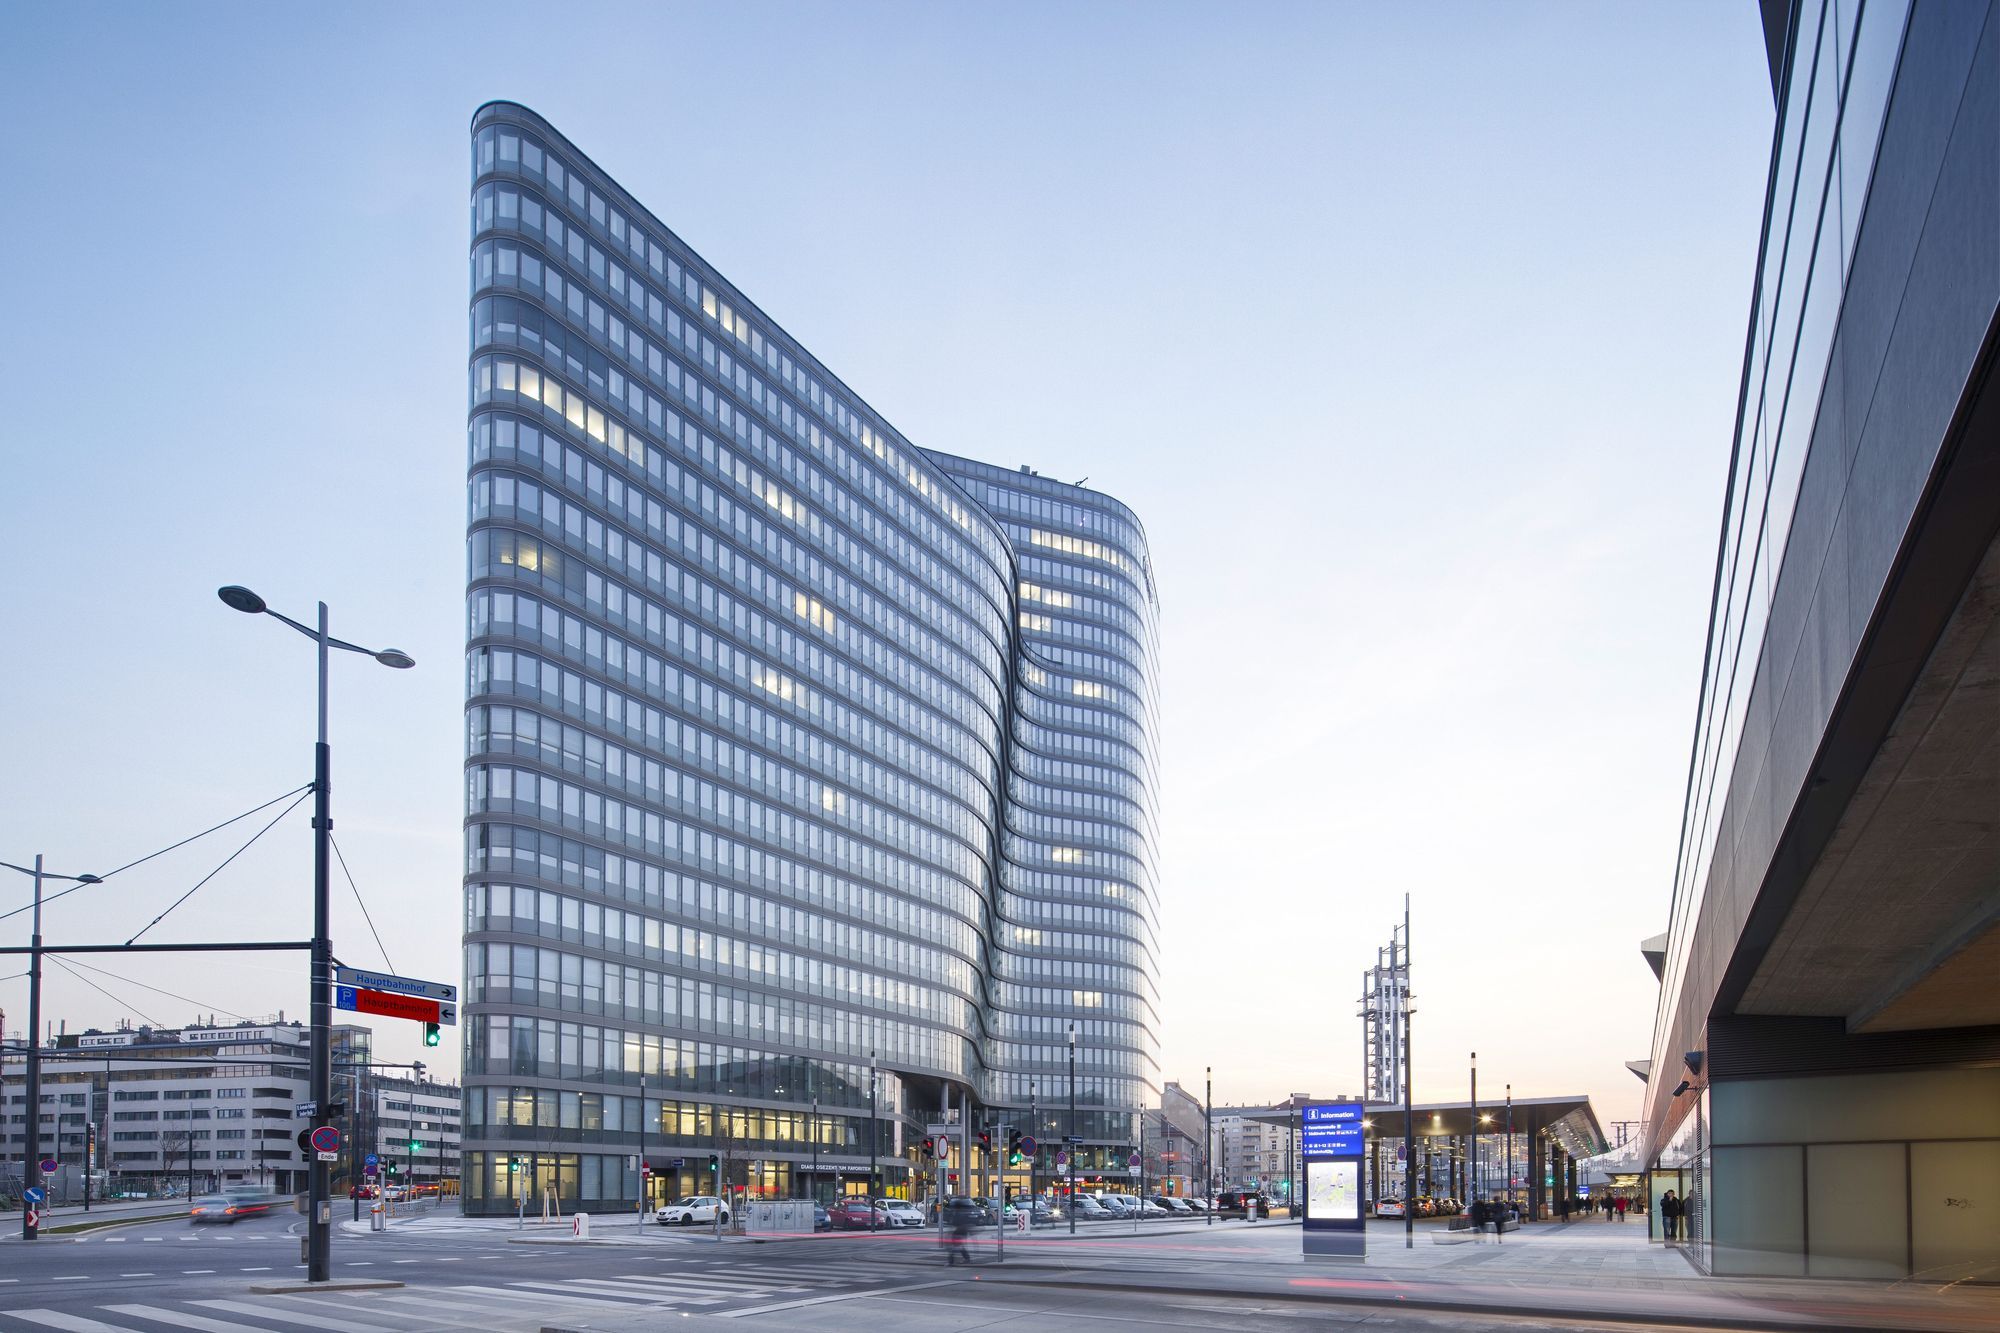
The ÖBB (Austrian Federal Railways) has decided to build their corporate headquarters in the immediate vicinity of the new Vienna main train station. The Viennese architectural firm Zechner & ...
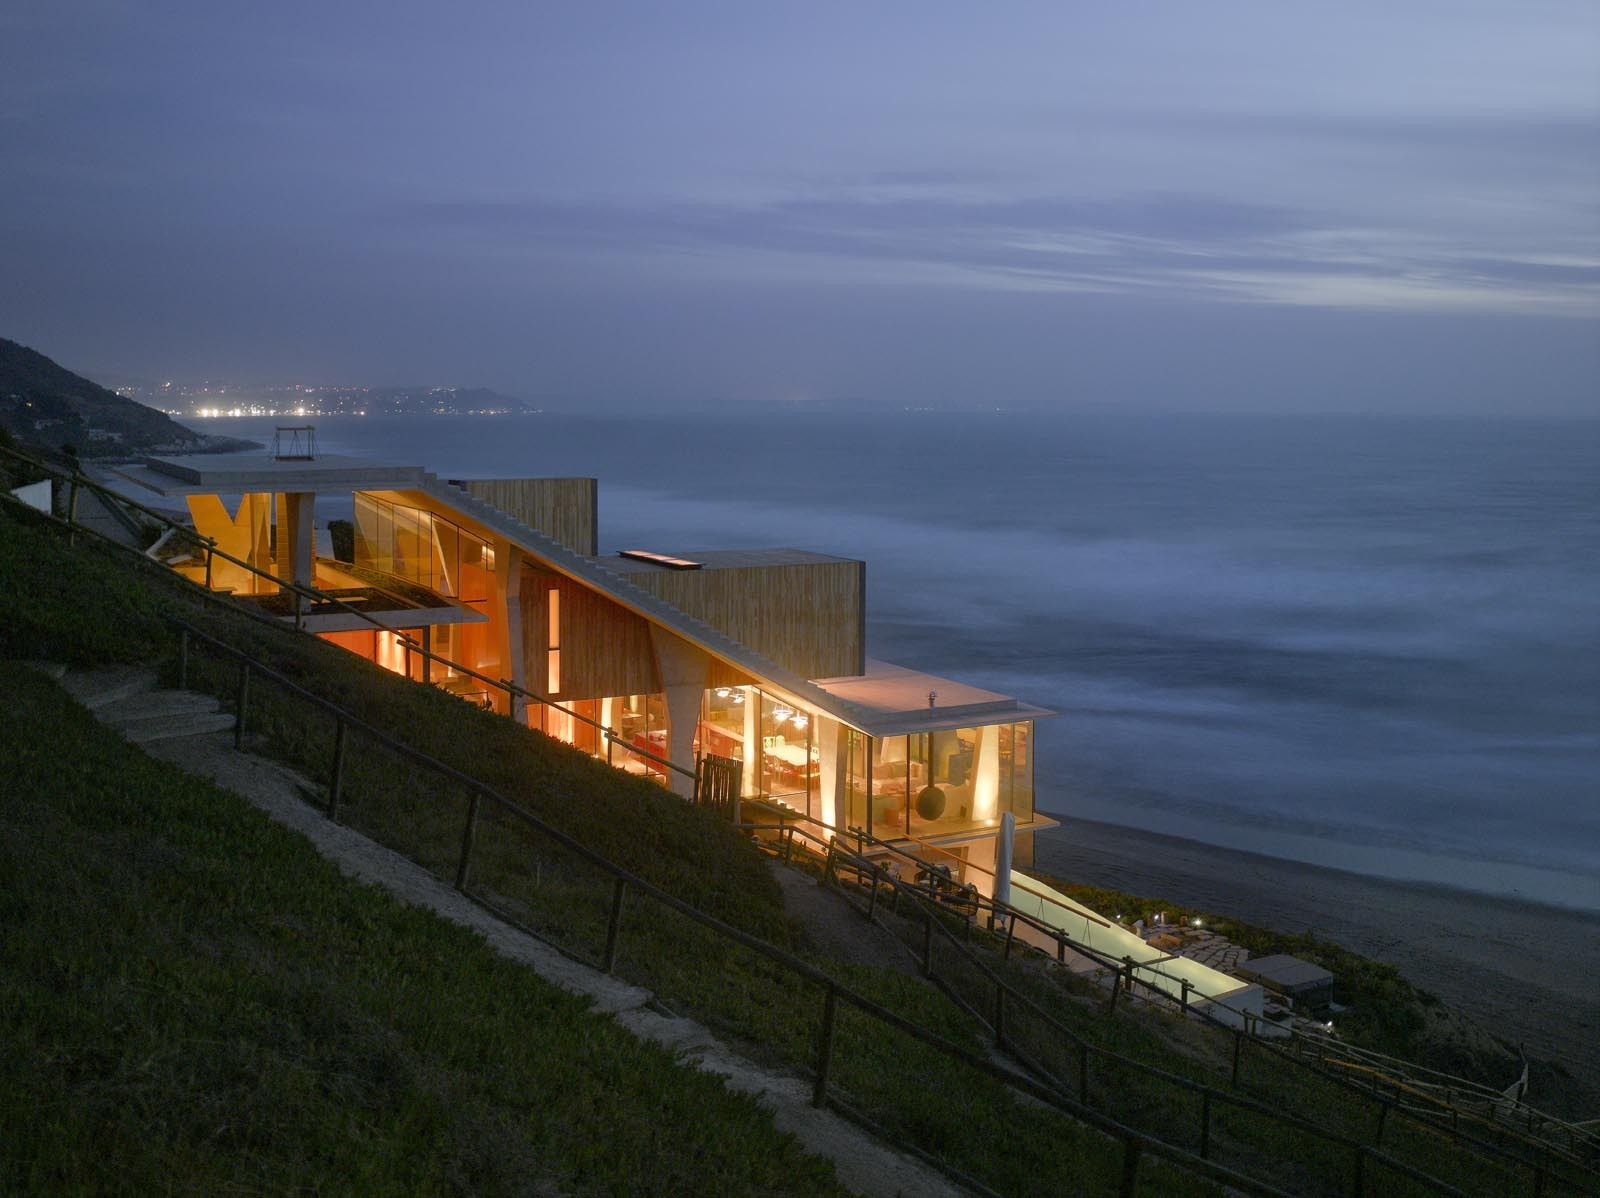
Designed by Max Núñez, Ghat house is located on a terrain that has a 250 inclination, facing the Pacific Ocean. Its design, structure, internal organization, and the lifestyle proposed within it were ...

Designed by SKL Architects, Westside School is a pre-K through eighth-grade school serving 360 students that were about to lose its lease. At the same time and nearby, the Hillcrest Presbyterian ...