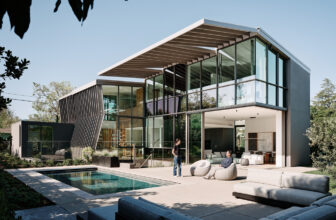
Eichler's mid-century modern stylings are abundant in Northern and Southern California and Wavelet House is a reconsideration of the area's architectural precedent. Set on a narrow lot with side-yard ...
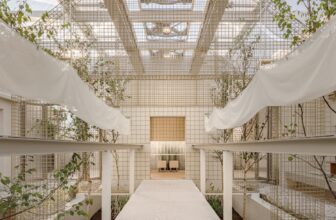
Dabang Café, The process of decay in this particular case was natural. Concrete roof tiles fell into the building as purlins eroded and timber frames rotted away. Due to these structural damages, the ...
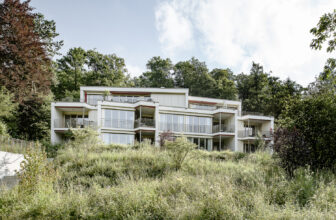
Wohnhaus Sonnenfalter, The property is located in a quiet residential area, surrounded by single-family houses and adjacent to the forest. The gentle southwest slope allows for optimal views and sun ...
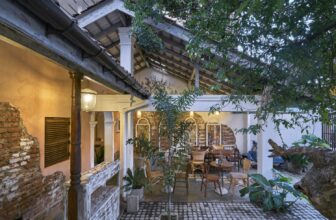
La Luna Pizzeria and Cafe, a celestial symphony orchestrated by the Silent Architect, emerges as a testament to the enchanting fusion of Italian culinary traditions within the vibrant tropical ...
Sun Tower is an oceanfront public cultural facility in Yantai Yeda Development Zone, featuring outdoor theater, digital exhibition spaces, library, café and bar. Atop the summit is a unique ...
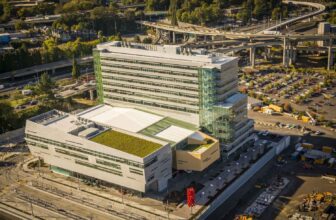
As Design Architects and Interior Designers, CO Architects worked closely with Executive Architect SERA Architects to create the design for the Collaborative Life Sciences Building (CLSB), which ...
Situated within Singapore's Gardens by the Bay, the Bayfront Pavilion, also recognized as Bayfront Pavilion, continues the architectural tradition of harmonizing with nature by seamlessly integrating ...
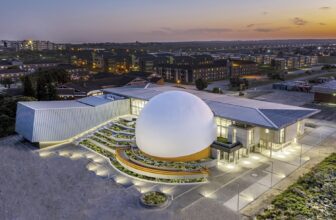
Client brief called for the design of a new Science Centre for Nelson Mandela University and accommodating a new 150-seater digital planetarium installation. At the onset – the decision was taken to ...
The Guangxi Culture & Art Center in Nanning has opened its doors. It is a grand theater of the kind that is very popular in China and serves as a venue for a wide range of musical and cultural ...
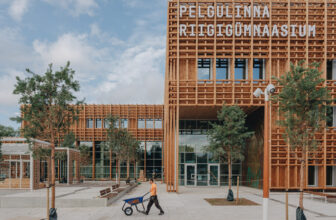
The seed for the timber school building "Pelgulinna State Secondary School" was sown already in the architecture competition brief. The aim was to establish a school specialized in environmental ...
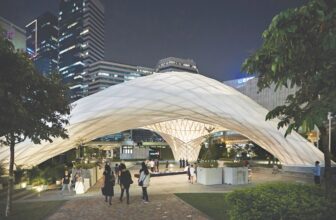
30The ZCB Bamboo Pavilion which designed by The Chinese Hong Kong University is a public event space built for the Construction Industry Council’s Zero Carbon Building (ZCB) in the summer of 2015 in ...

Mindtree East Campus designed by CnT Architects, The project came into being through Mindtree’s acquisition of another company who had started developing the site. One building was already ...