
Designed by Bruner/Cott & Associates, The Lunder Arts Center at Lesley University’s College of Art and Design is a combined work, juxtaposing nineteenth and twenty-first-century buildings to form ...

In 1987, the Berlin government organized an anonymous competition for an expansion to the original Jewish Museum Berlin that opened in 1933. The program wished to bring a Jewish presence back ...

Coldwater Canyon is designed by Ehrlich Yanai Rhee Chaney Architects, The site is a deep, narrow, one-acre hillside property in Beverly Hills. The owners' desires were to create an oasis that focused ...

Commissioned by Maastricht City Council, JHK Architecten, working together with Verlaan & Bouwstra architecten, has transformed the former electric power station and boiler houses of the Sphinx ...

More than a light rail station, the Sound Transit’s University of Washington Station, designed by LMN Architects, adds multiple facets to the urban fabric at the intersection of Montlake Boulevard ...
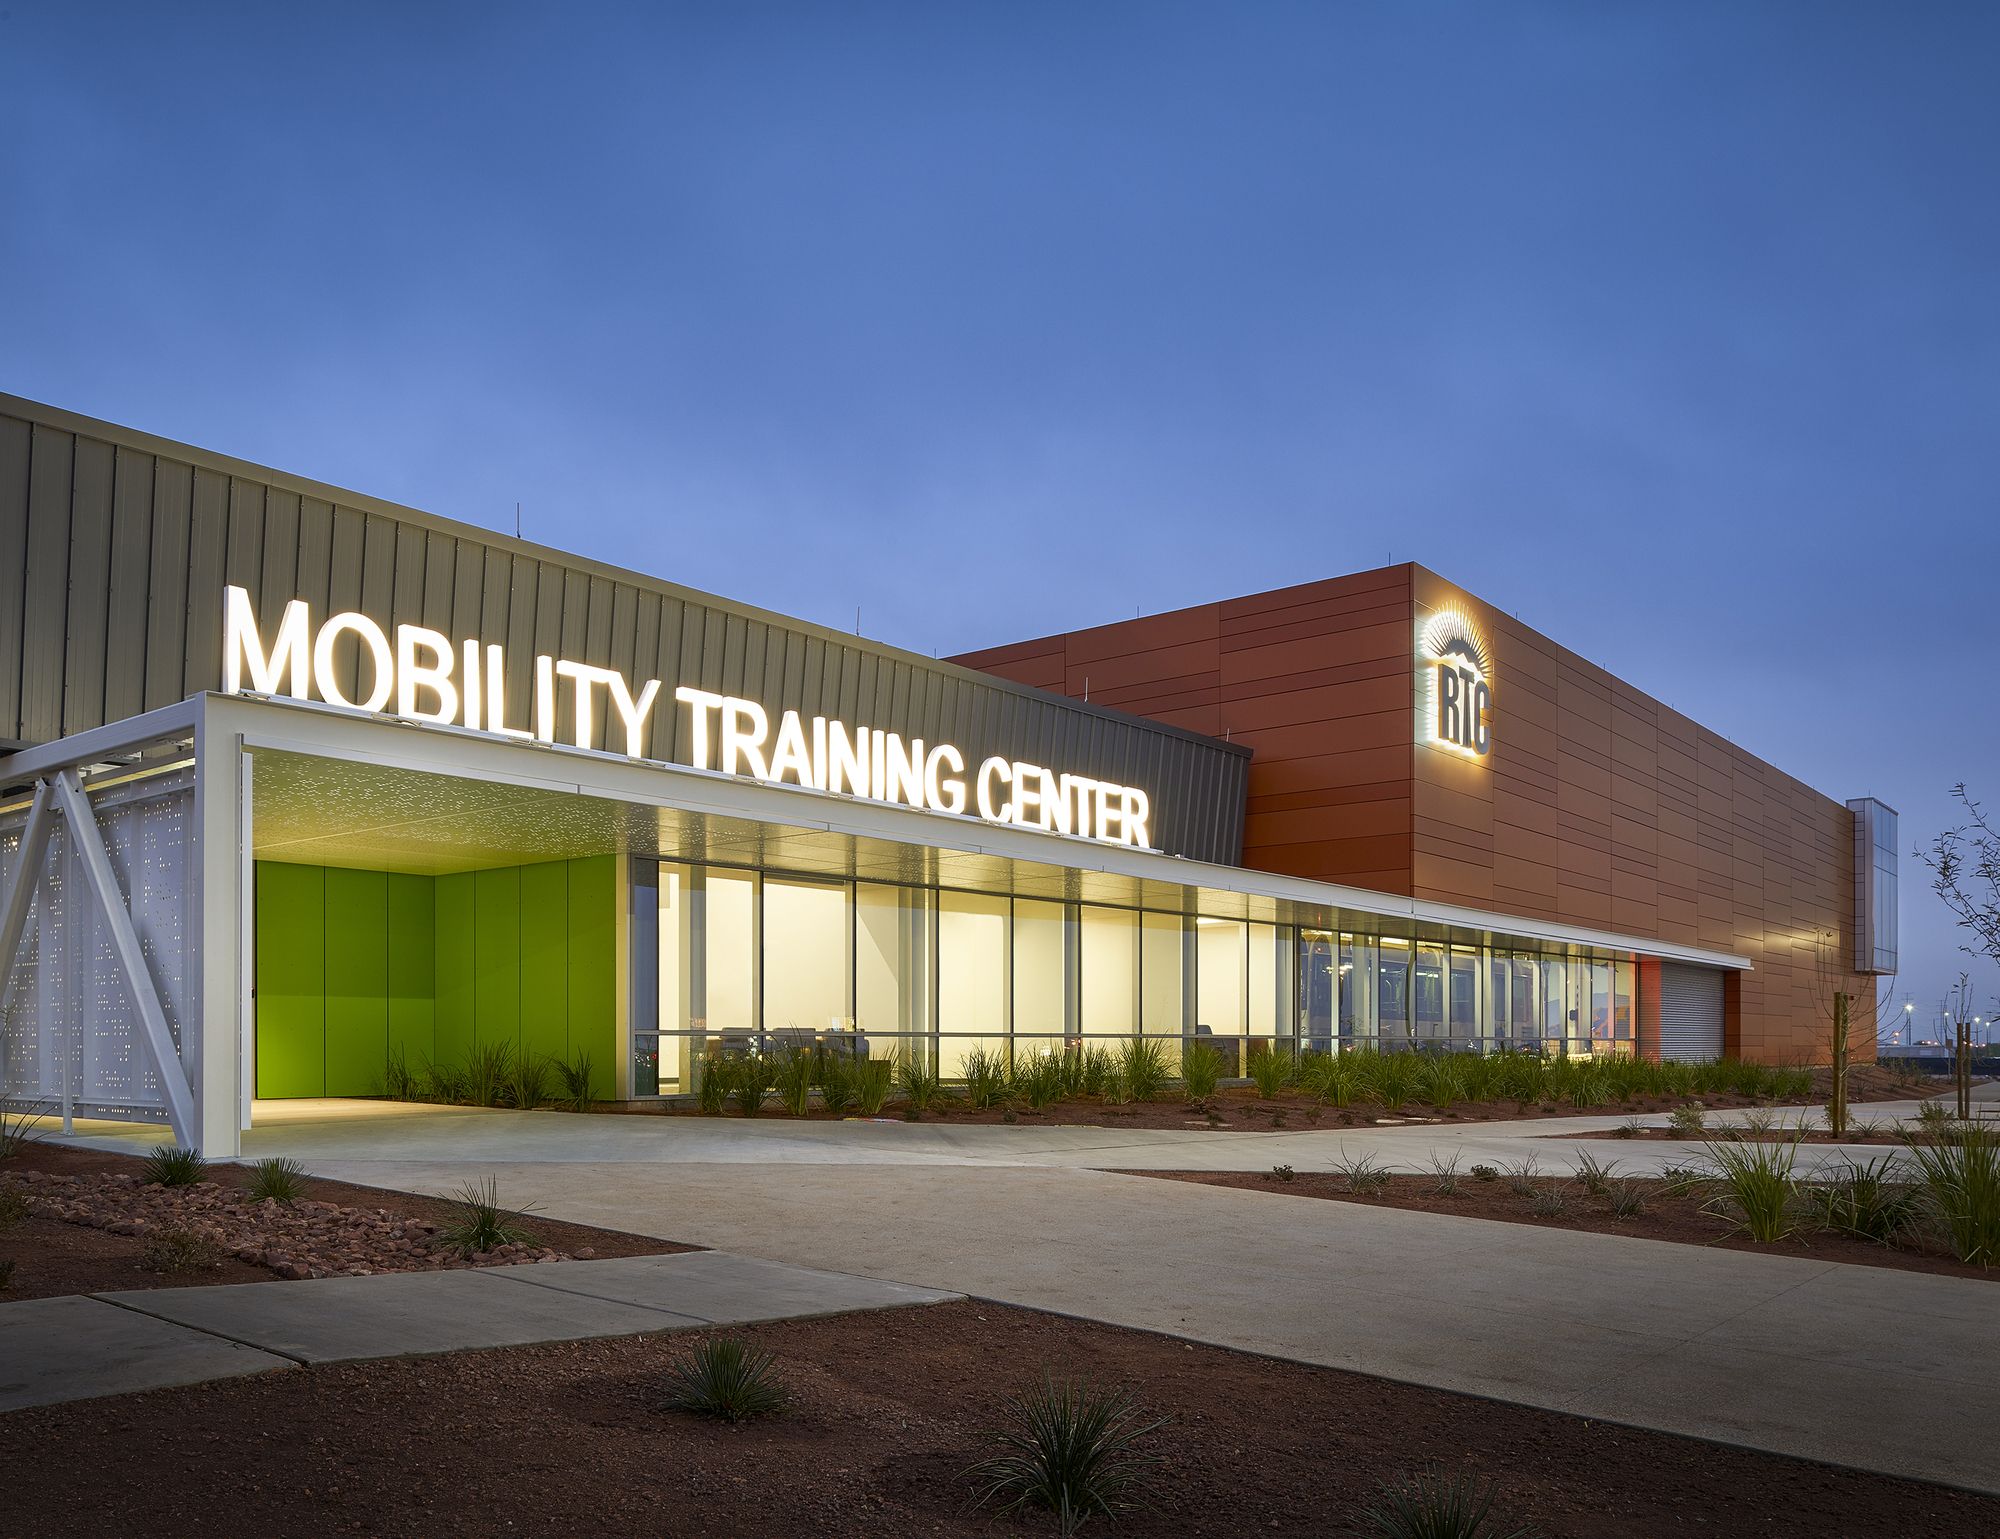
The RTC’s new Mobility Training Center is designed to increase mobility among Southern Nevadans, especially senior residents and persons with disabilities, by equipping them with the skills and ...

LBK designed by Ply Architecture, A modern, light-filled extension to the rear of a quaint heritage listed cottage, set in a narrow, leafy suburban laneway. The major driving factor was to replicate ...

Designed by Inbo, Cross-pollination, and encounter are keywords in the design of the renovation of the Dental Sciences Building, part of the Faculty of Medical Sciences of the Radboud University and ...

Rhizomatic Grid, The design for the Terminal 7 club in Paris was developed by Estudio Guto Requena as a digital dreamlike environment—an invitation for people to leave their concerns outside and give ...
Red Hill Gallery designed by Formzero + MOA Architects, The journey to the site began in an arduous adventure on foot at the edge of a small tropical town. In a bewildered quest to locate the site ...

UFO designed by Stefan Hitthaler, The remarkable feature of the “Gasteiger mountain chalet” today is its extremely modern and yet very simple form. The Innsbruck based architect Josef Lackner ...
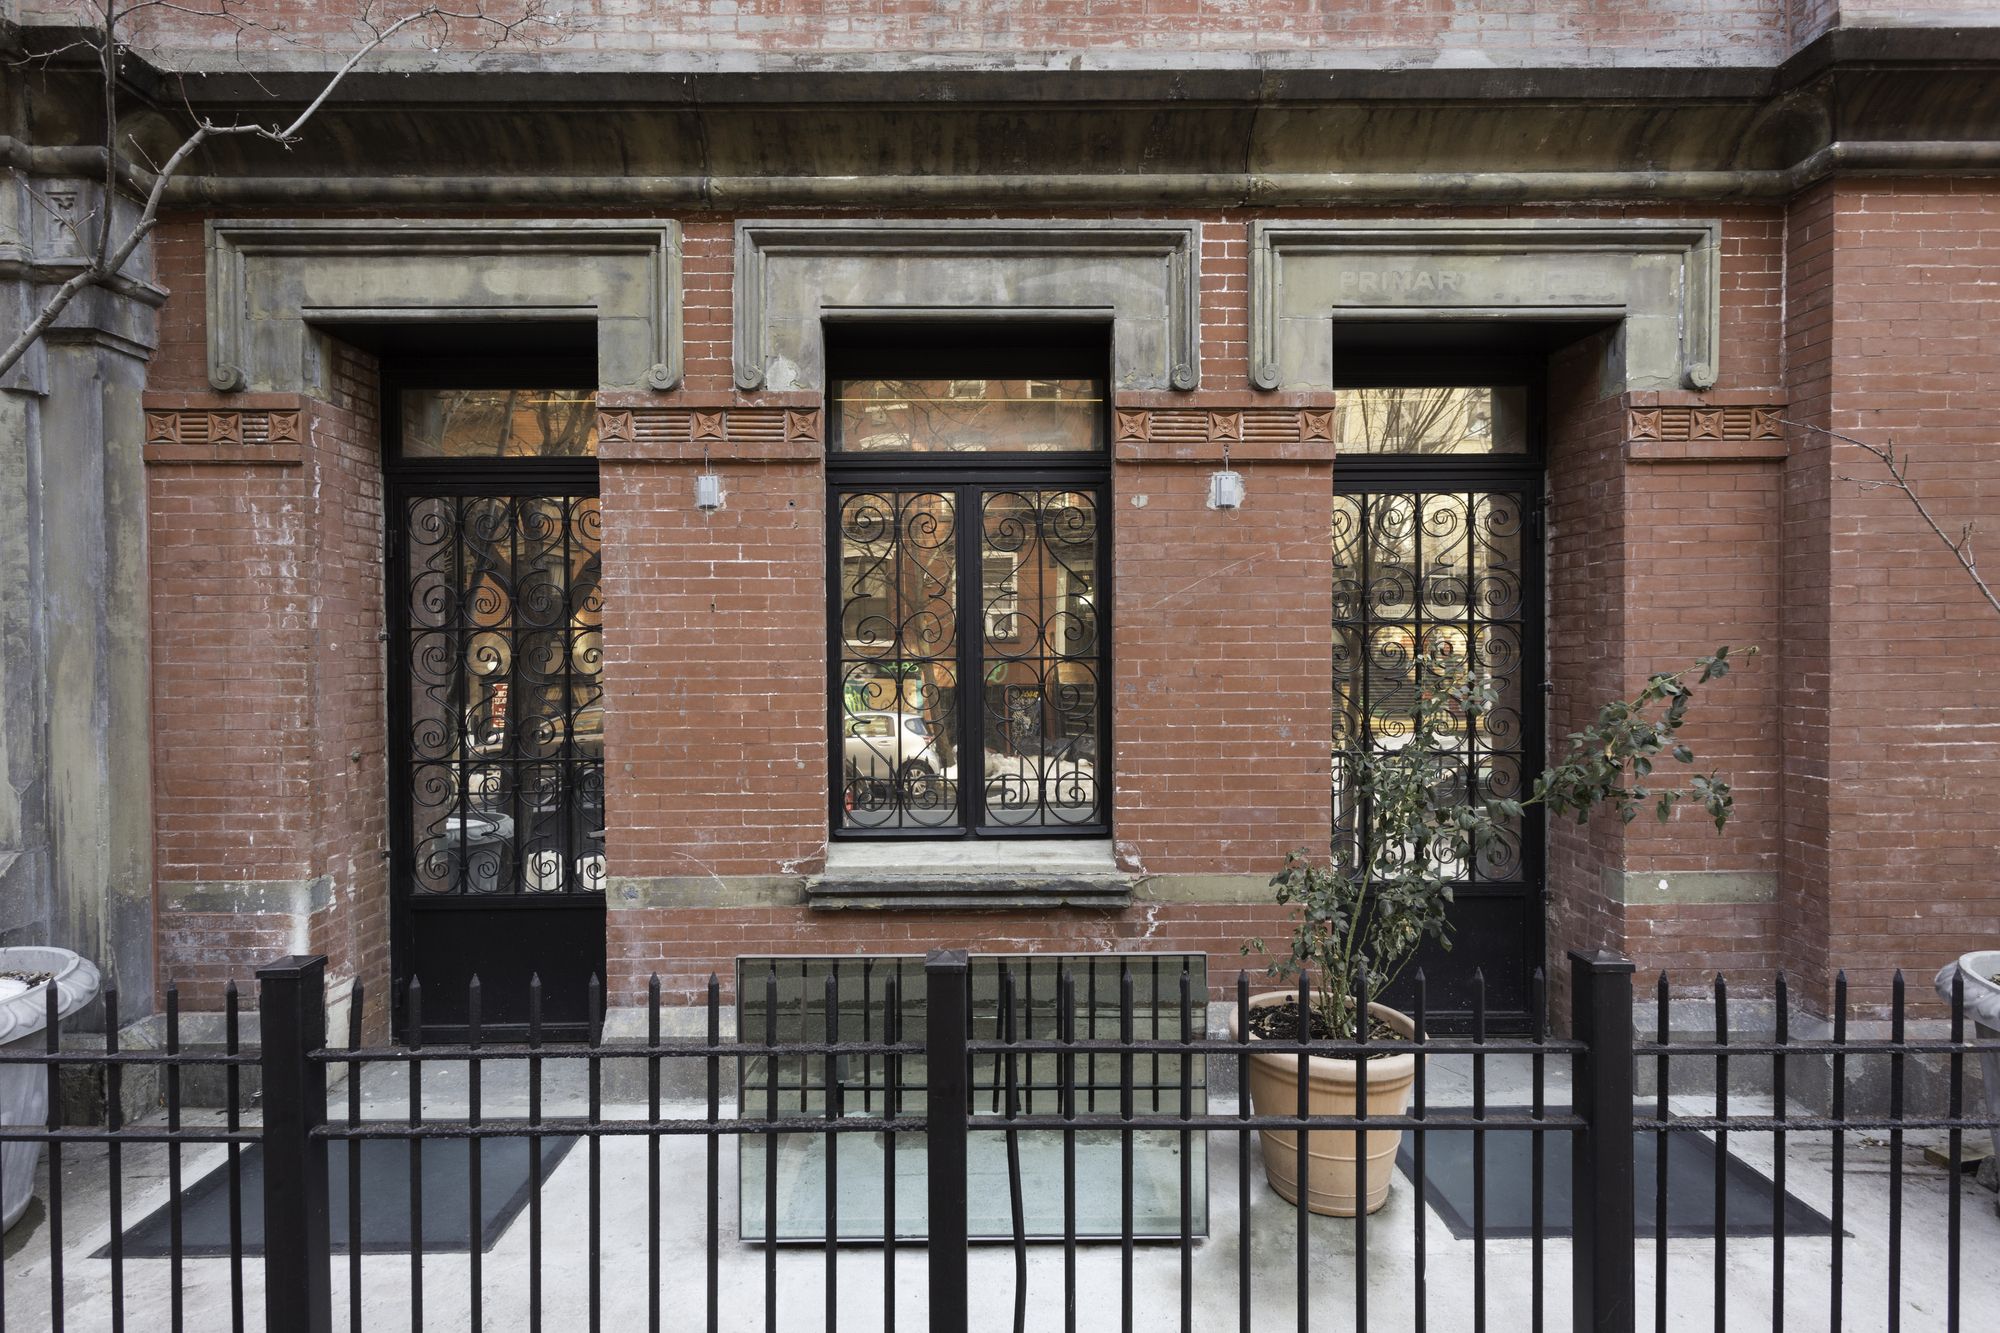
The renovation and expansion of Cai Guo-Qiang’s studio in New York, led by OMA Partner Shohei Shigematsu, organize the studio’s multiple functions around a central, light-filled courtyard. The ...