
Pizzeria Casuale was born with the idea of a contemporary and relaxed atmosphere, promoting meetings at different times of the day. Located in one of the busiest avenues in São luís MA, the party ...

Designed by Werner Sobek Group, Active House B10 is part of a research project examining how innovative materials, structural designs, and technologies can improve our built-up world in a sustainable ...
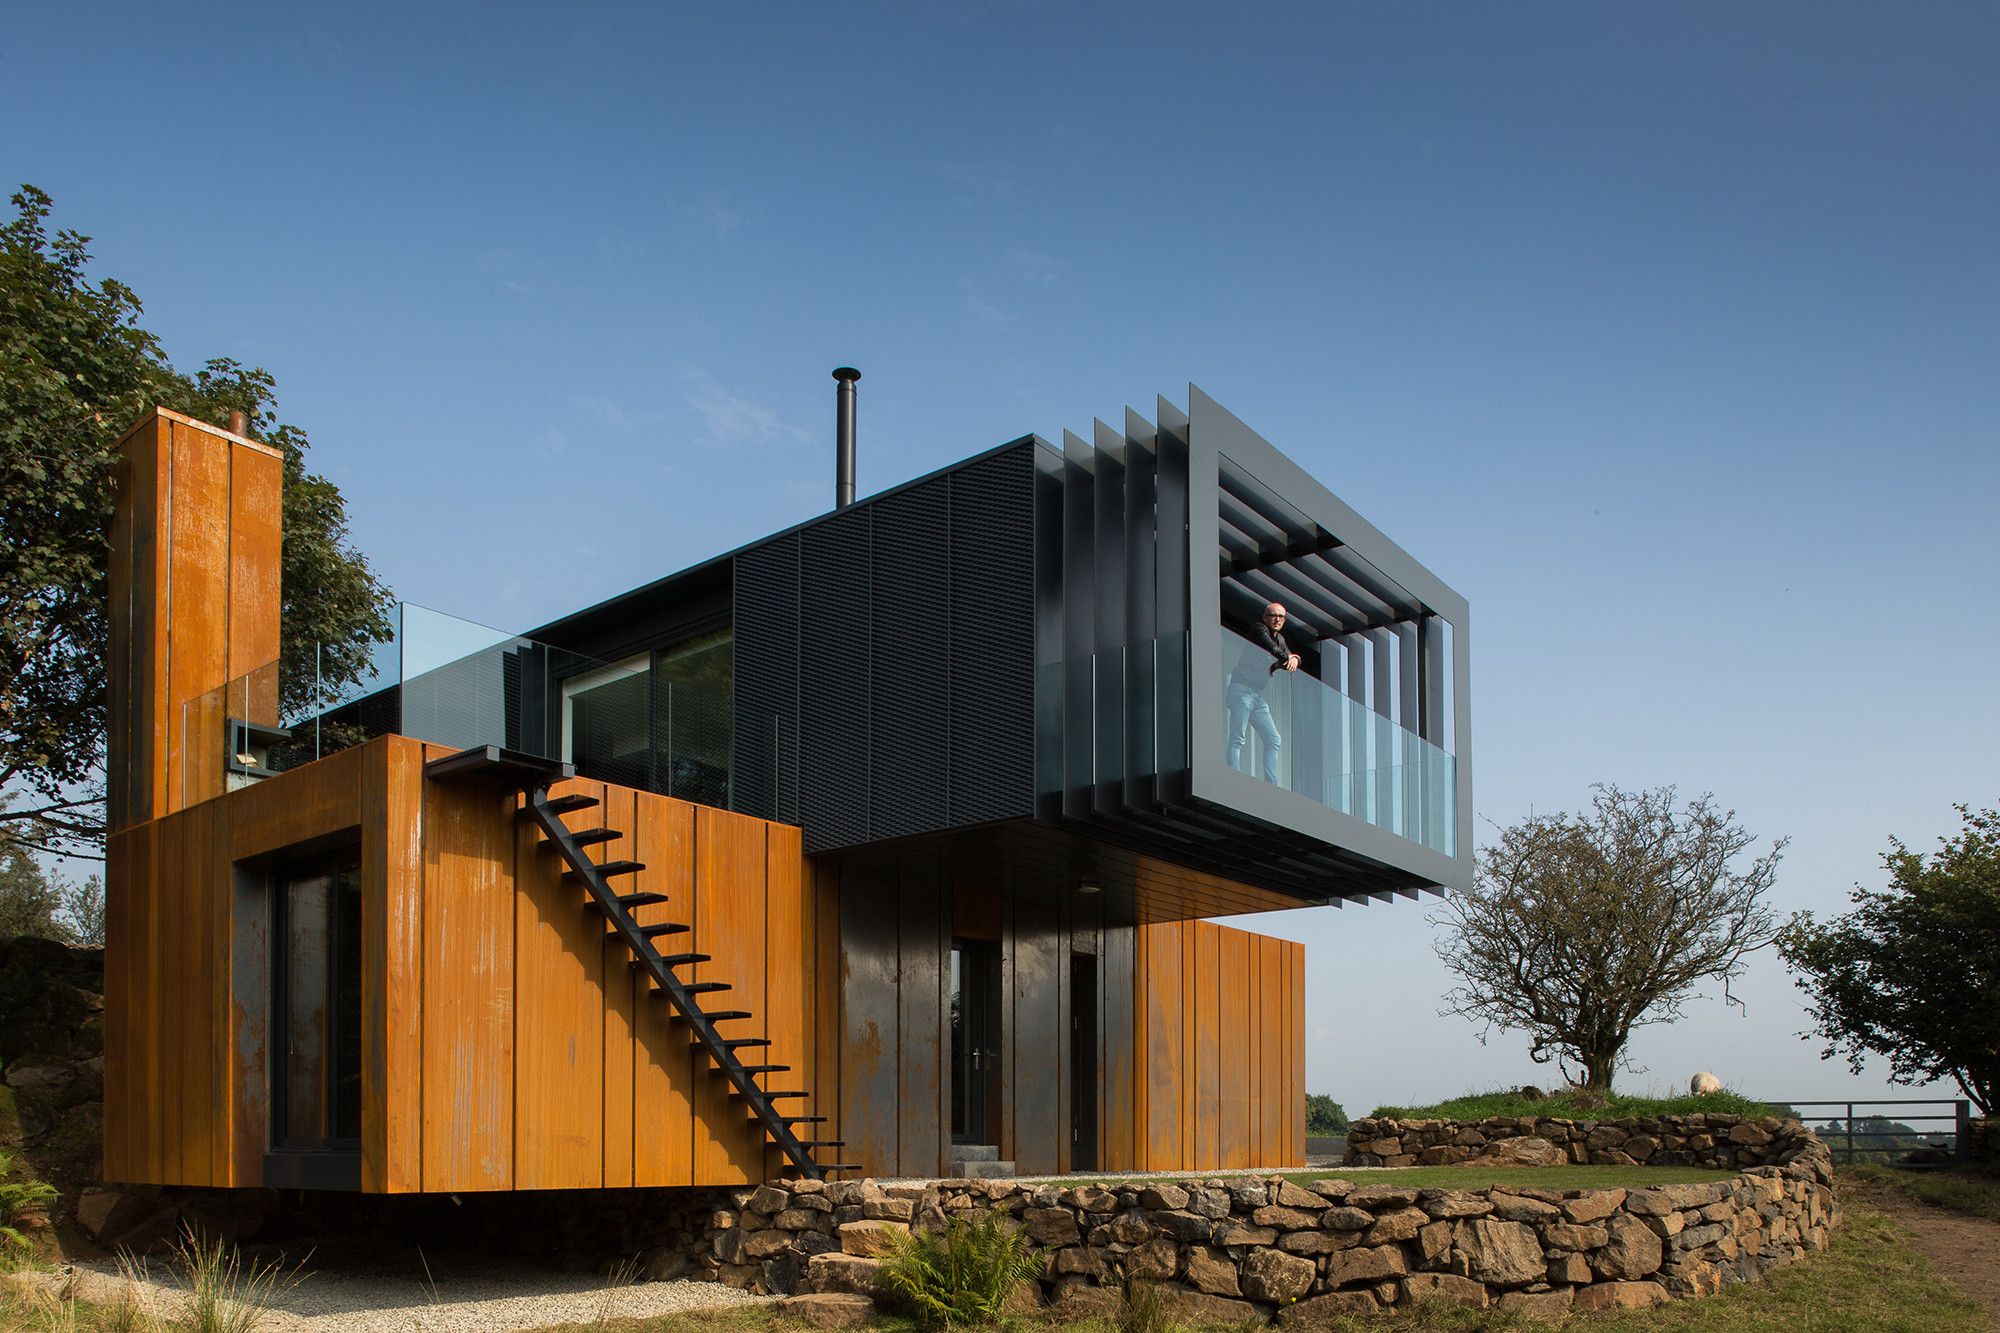
Grillagh Water House, Located on the Banks of the ‘Grillagh River’ to locals known as Pixies Paradise, young Architect Patrick Bradley has designed his unique bespoke dwelling set within Northern ...

Designed by Brydenwood, Circle Reading hospital is the second project delivered by Circle Health, a private healthcare provider. The 10,100m² facility provides elective surgery through GP referral ...
Tara Theatre in London, UK, designed by Aedas Arts Team, has won the ‘Project Design of the Year’ award at this year’s London Construction Awards.
Recently reopened, Tara Theatre is the new ...
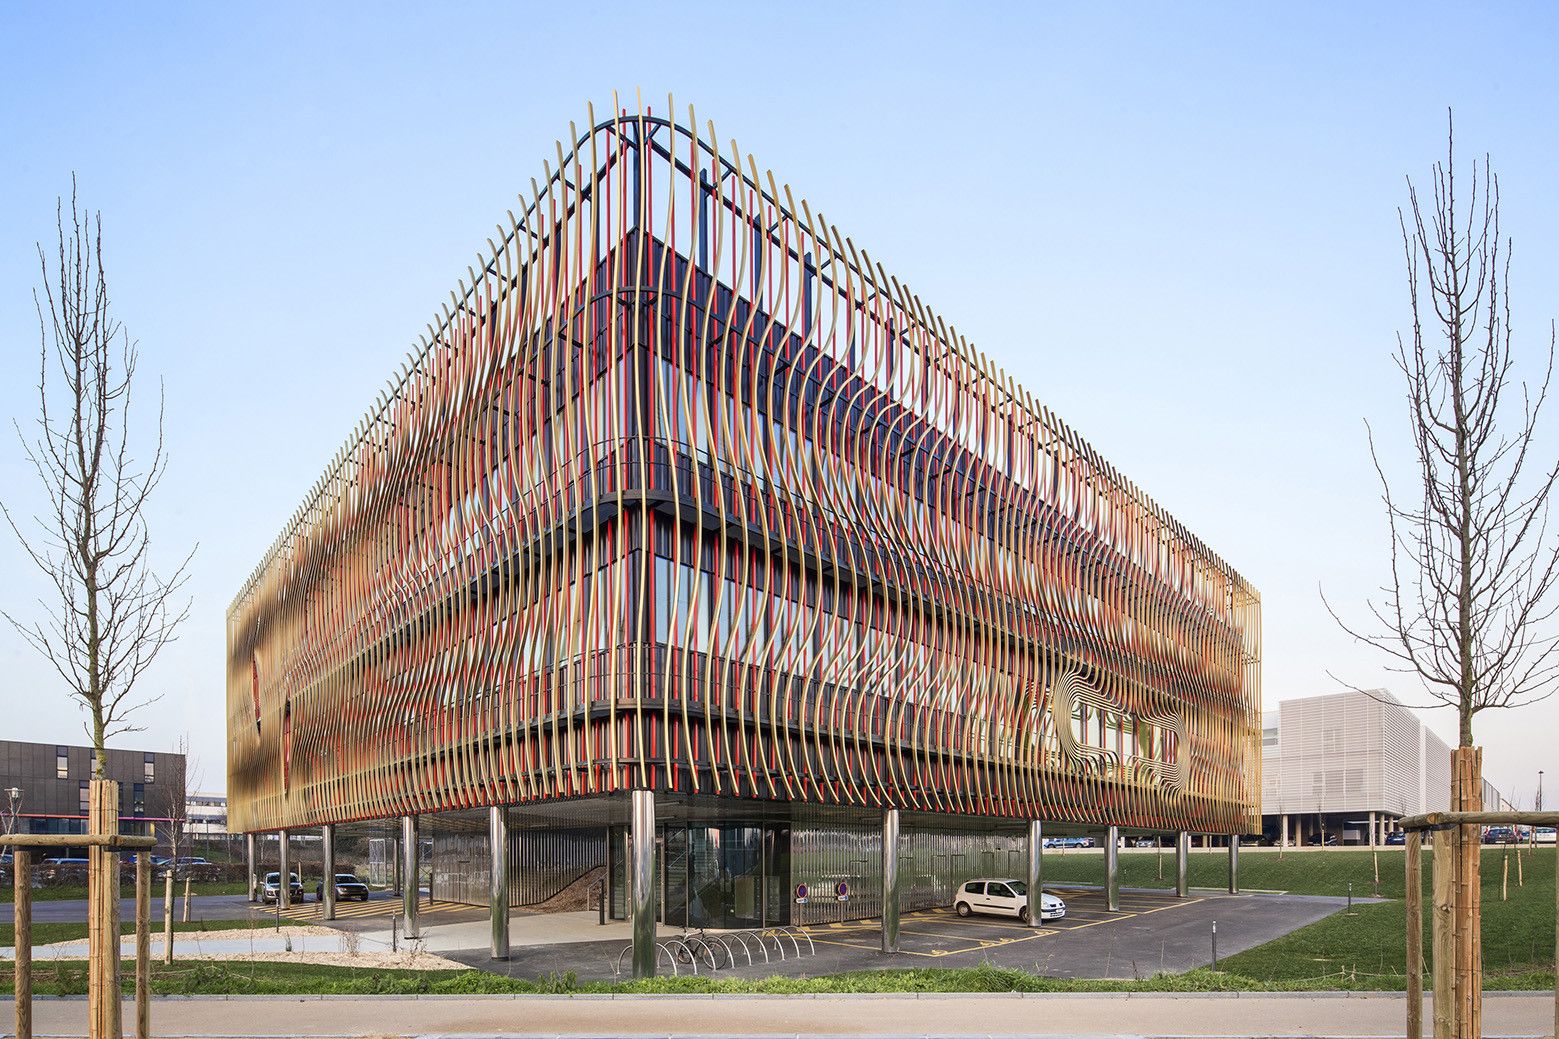
BIOPOLE Biotech Business Incubator designed by Périphériques Architectes, The side that we have taken in the urban implantation as well as in the architectural expression consists in a large ...
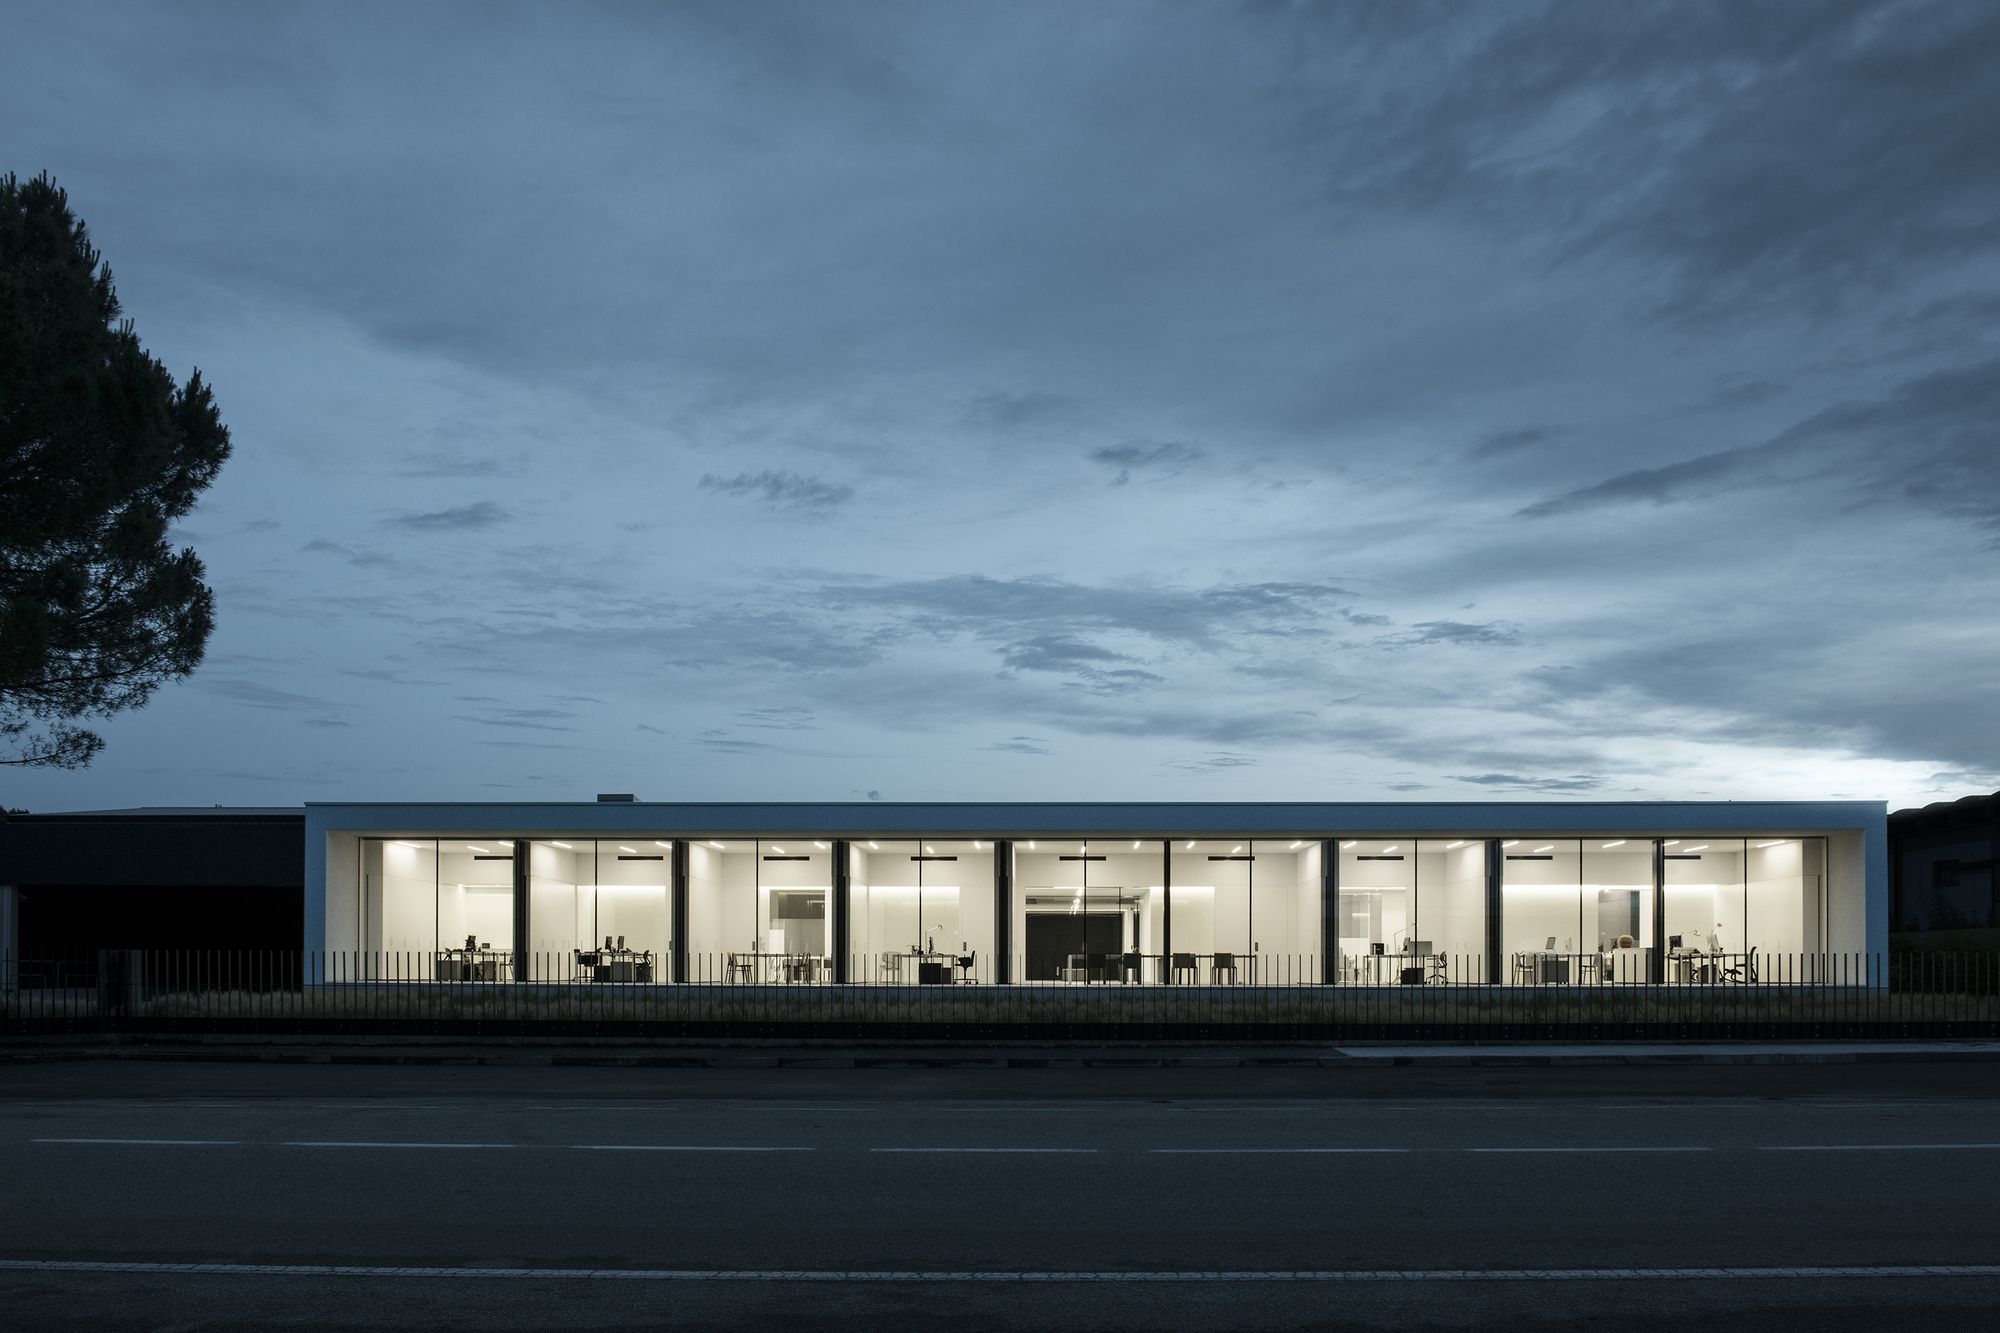
Designed by Sandro Burigana, Before revolutionary changes in 2001, for several years Kristalia was a company specializing in the production of accessories mainly made in glass. Hence its name, which ...
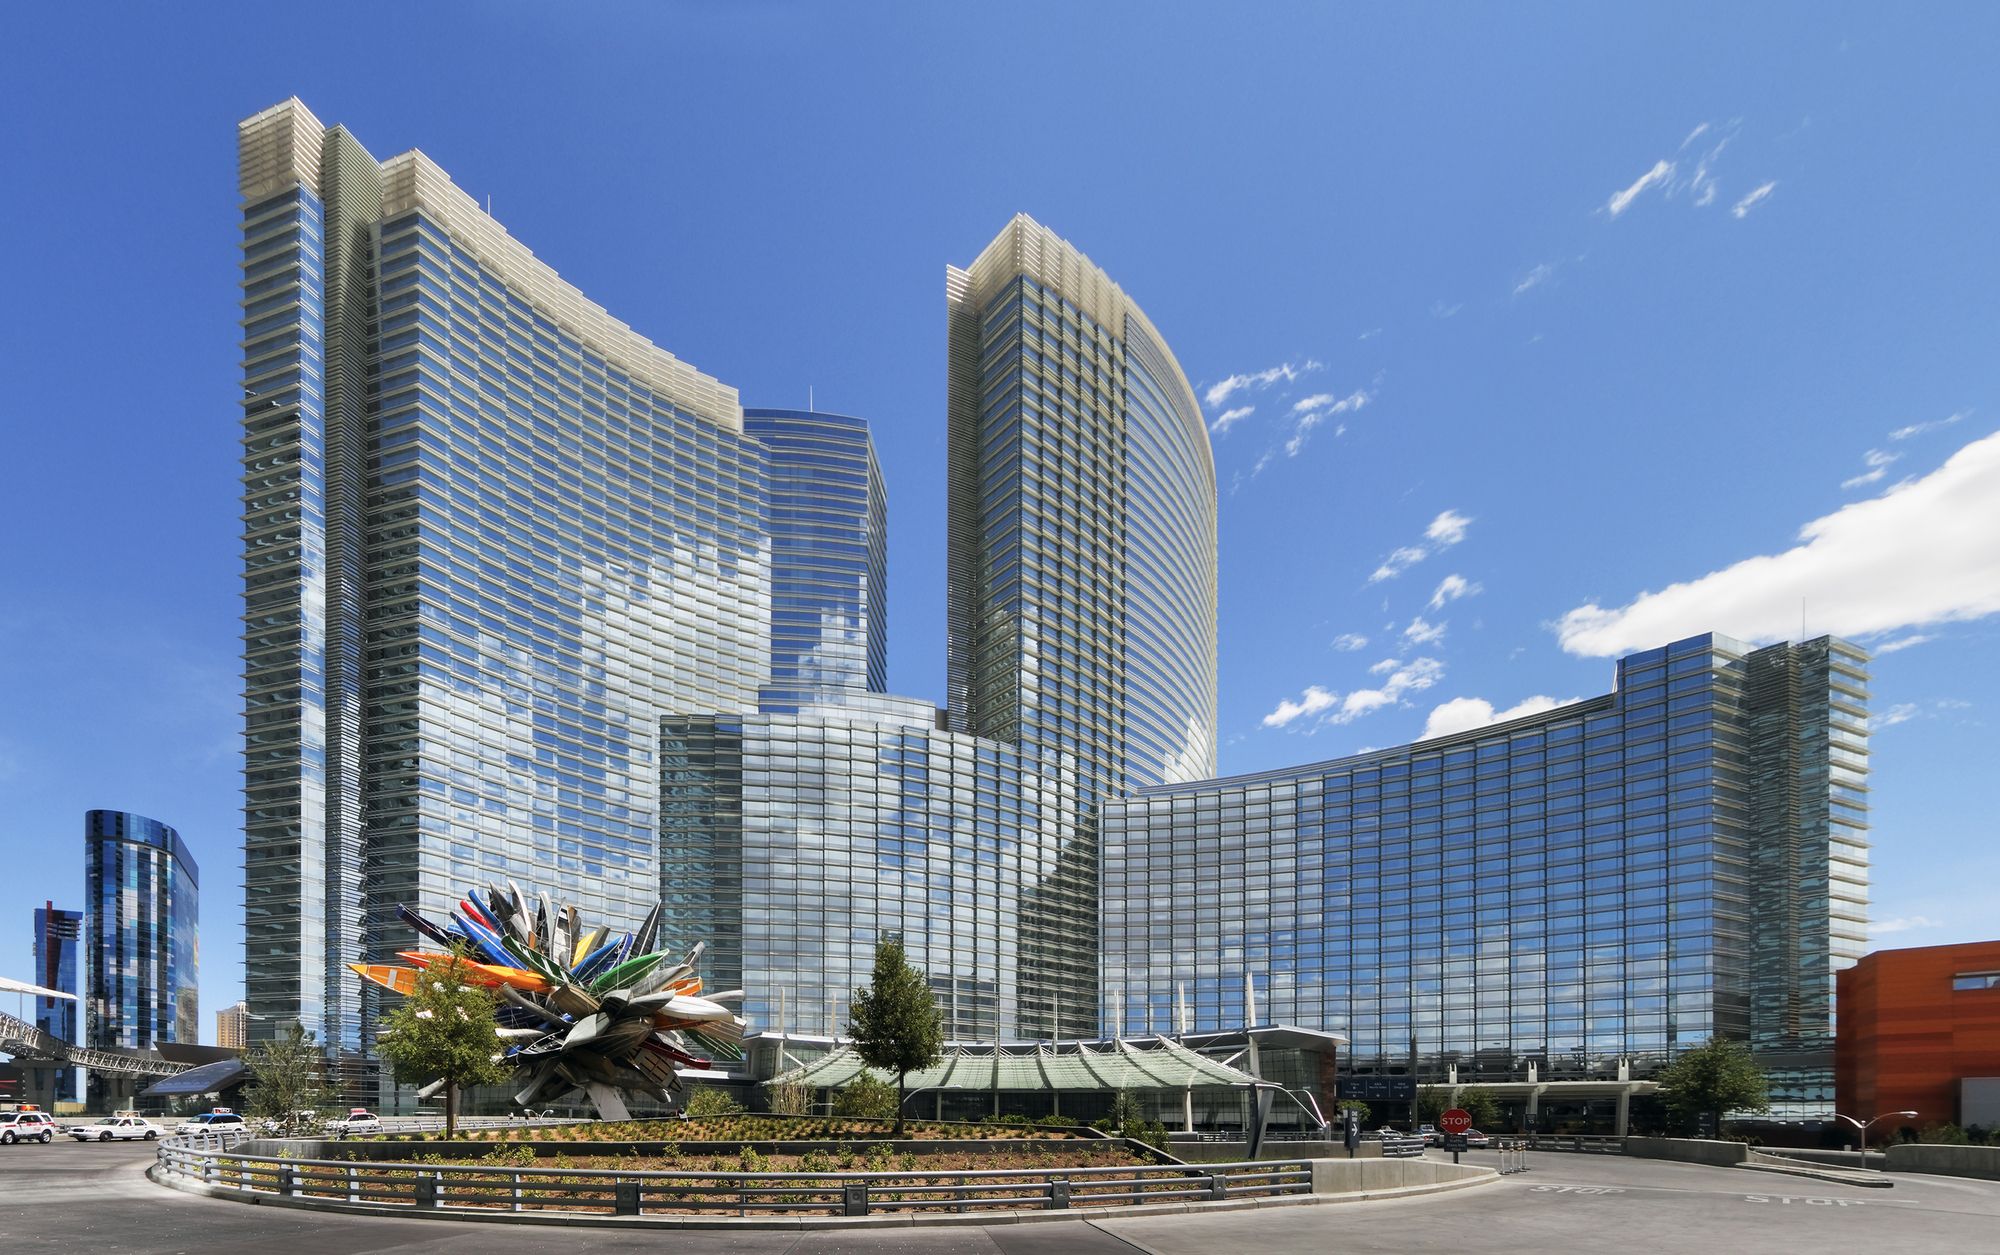
Designed by Pelli Clarke Pelli Architects, The ARIA Resort and Casino is the centerpiece of City Center, urban development on a 27-hectare (66-acre) site fronting the Las Vegas Strip. The 4,000-room ...
Designed by MOS Architects, Floating House intersects a vernacular house typology with the site-specific conditions of this unique place: an island on Lake Huron. The location on the Great Lakes ...
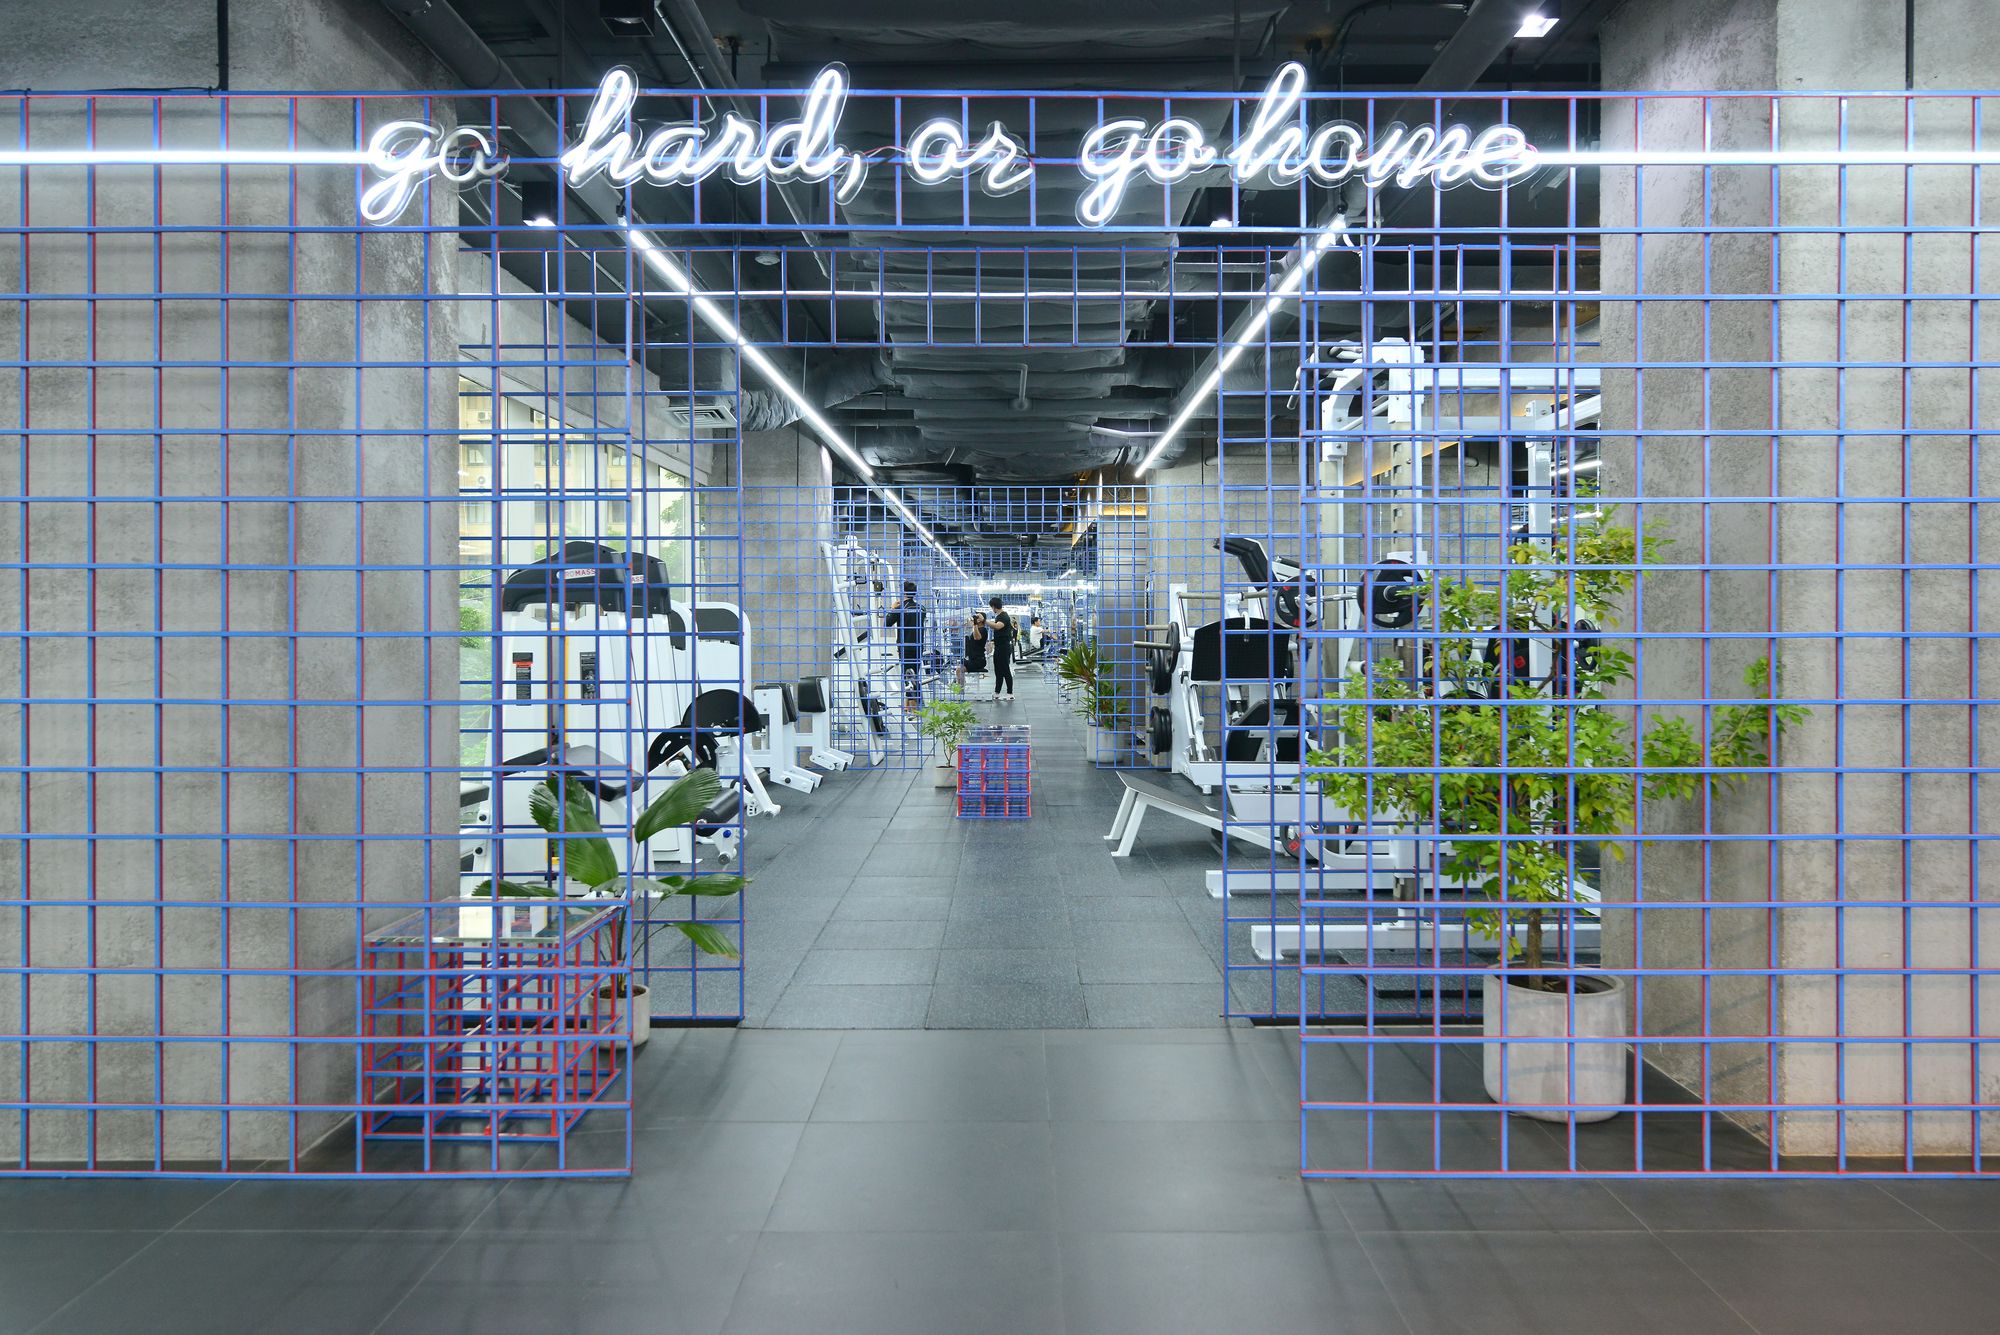
Designed by Looklen Architects, This third branch of Sam Yan Gym is a renovation of old office space. It has a total area of 860 square meters and is located on the 3rd floor of Liberty Square ...
The world’s biggest bicycle parking is the centerpiece of an urban redevelopment that reconnects the enlarged railway station to the historic city center of Utrecht. Underneath an iconic canopy, an ...

Walt Disney World Swan and Dolphin Resort by Michael Graves, In a world where anything in your imagination can become a reality, Walt Disney World Swan and Dolphin Resort in Lake Buena Vista, Florida ...