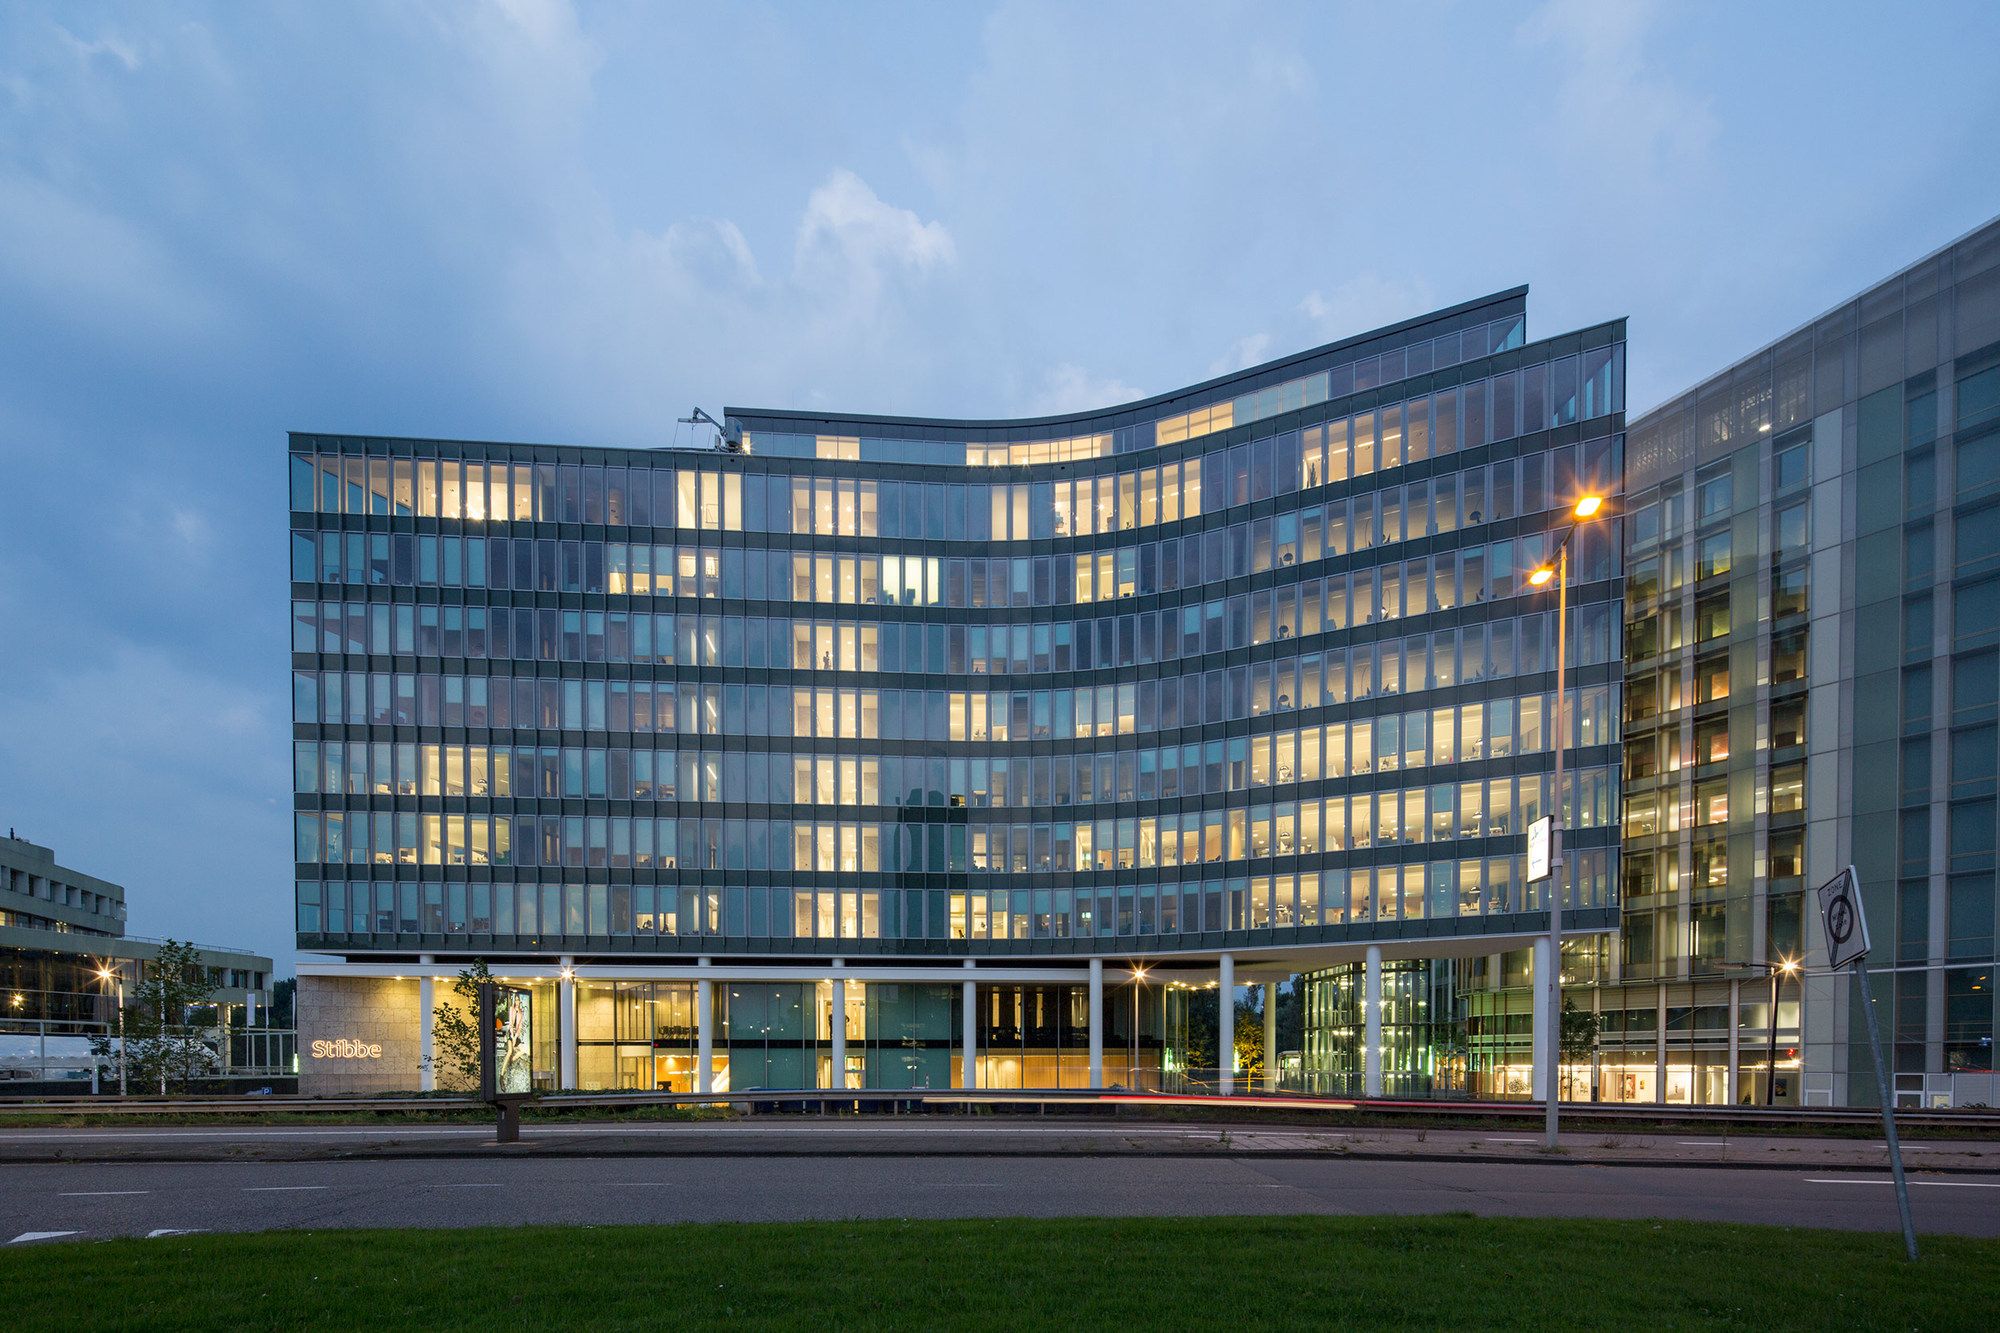
Designed by JCAU B.V., Stibbe headquarters urban context is characterized by the variety of spheres and different scale levels: to the east, the location is a continuation of Amsterdam’s South ...
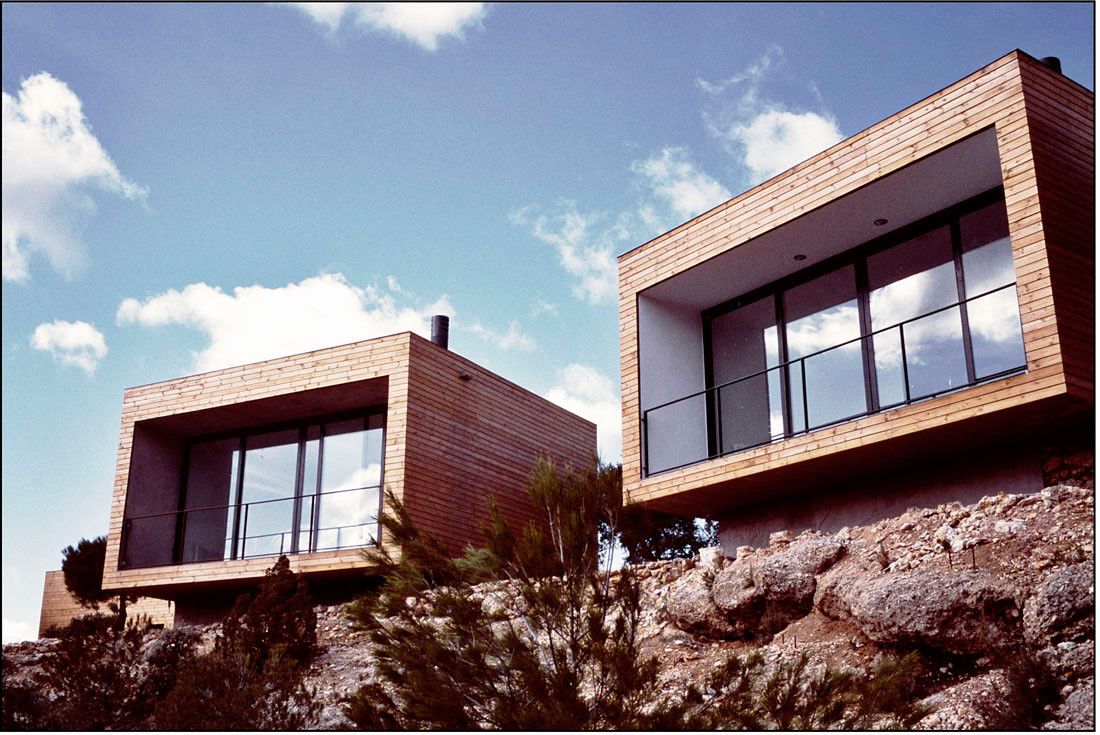
Consolacion hotel designed by Camprubi i Santacana, It will no longer be so easy to overlook Monroyo, in the heart of the county of Matarraña in Teruel (Spain). The usual stopovers to buy some of its ...
Educational Mandate Of The Library:
“Celebrate the Book”

Important to the Library was the mandate by the Director of the Library that the building “celebrate the book” everywhere – that “as you ...
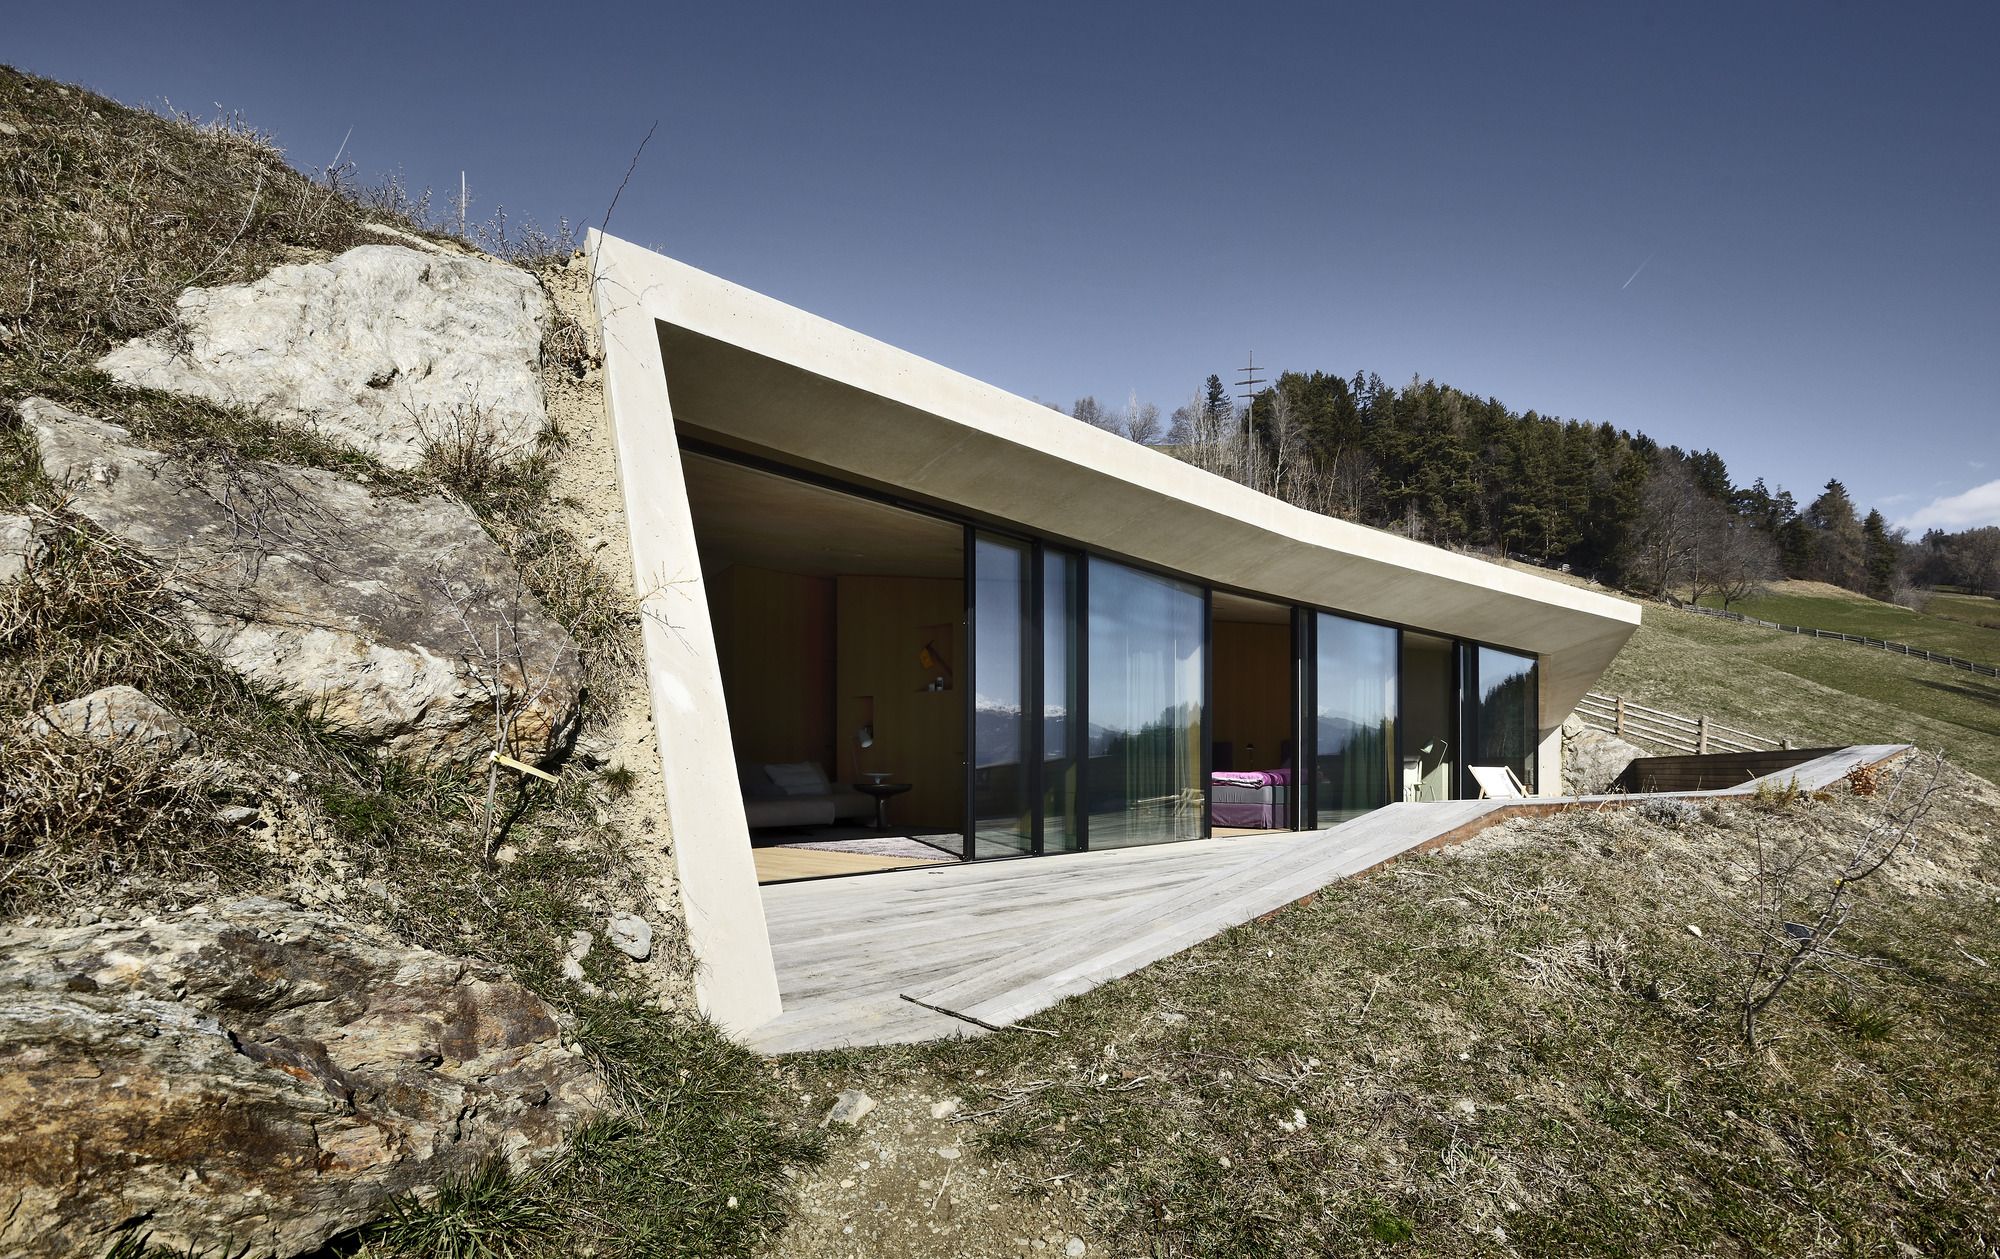
Designed by Pavol Mikolajcak Architekten, The young owner who bought the Felderhoffarmstead was conscious of its unique nature from the very beginning. The ensemble, consisting of two uniform ...
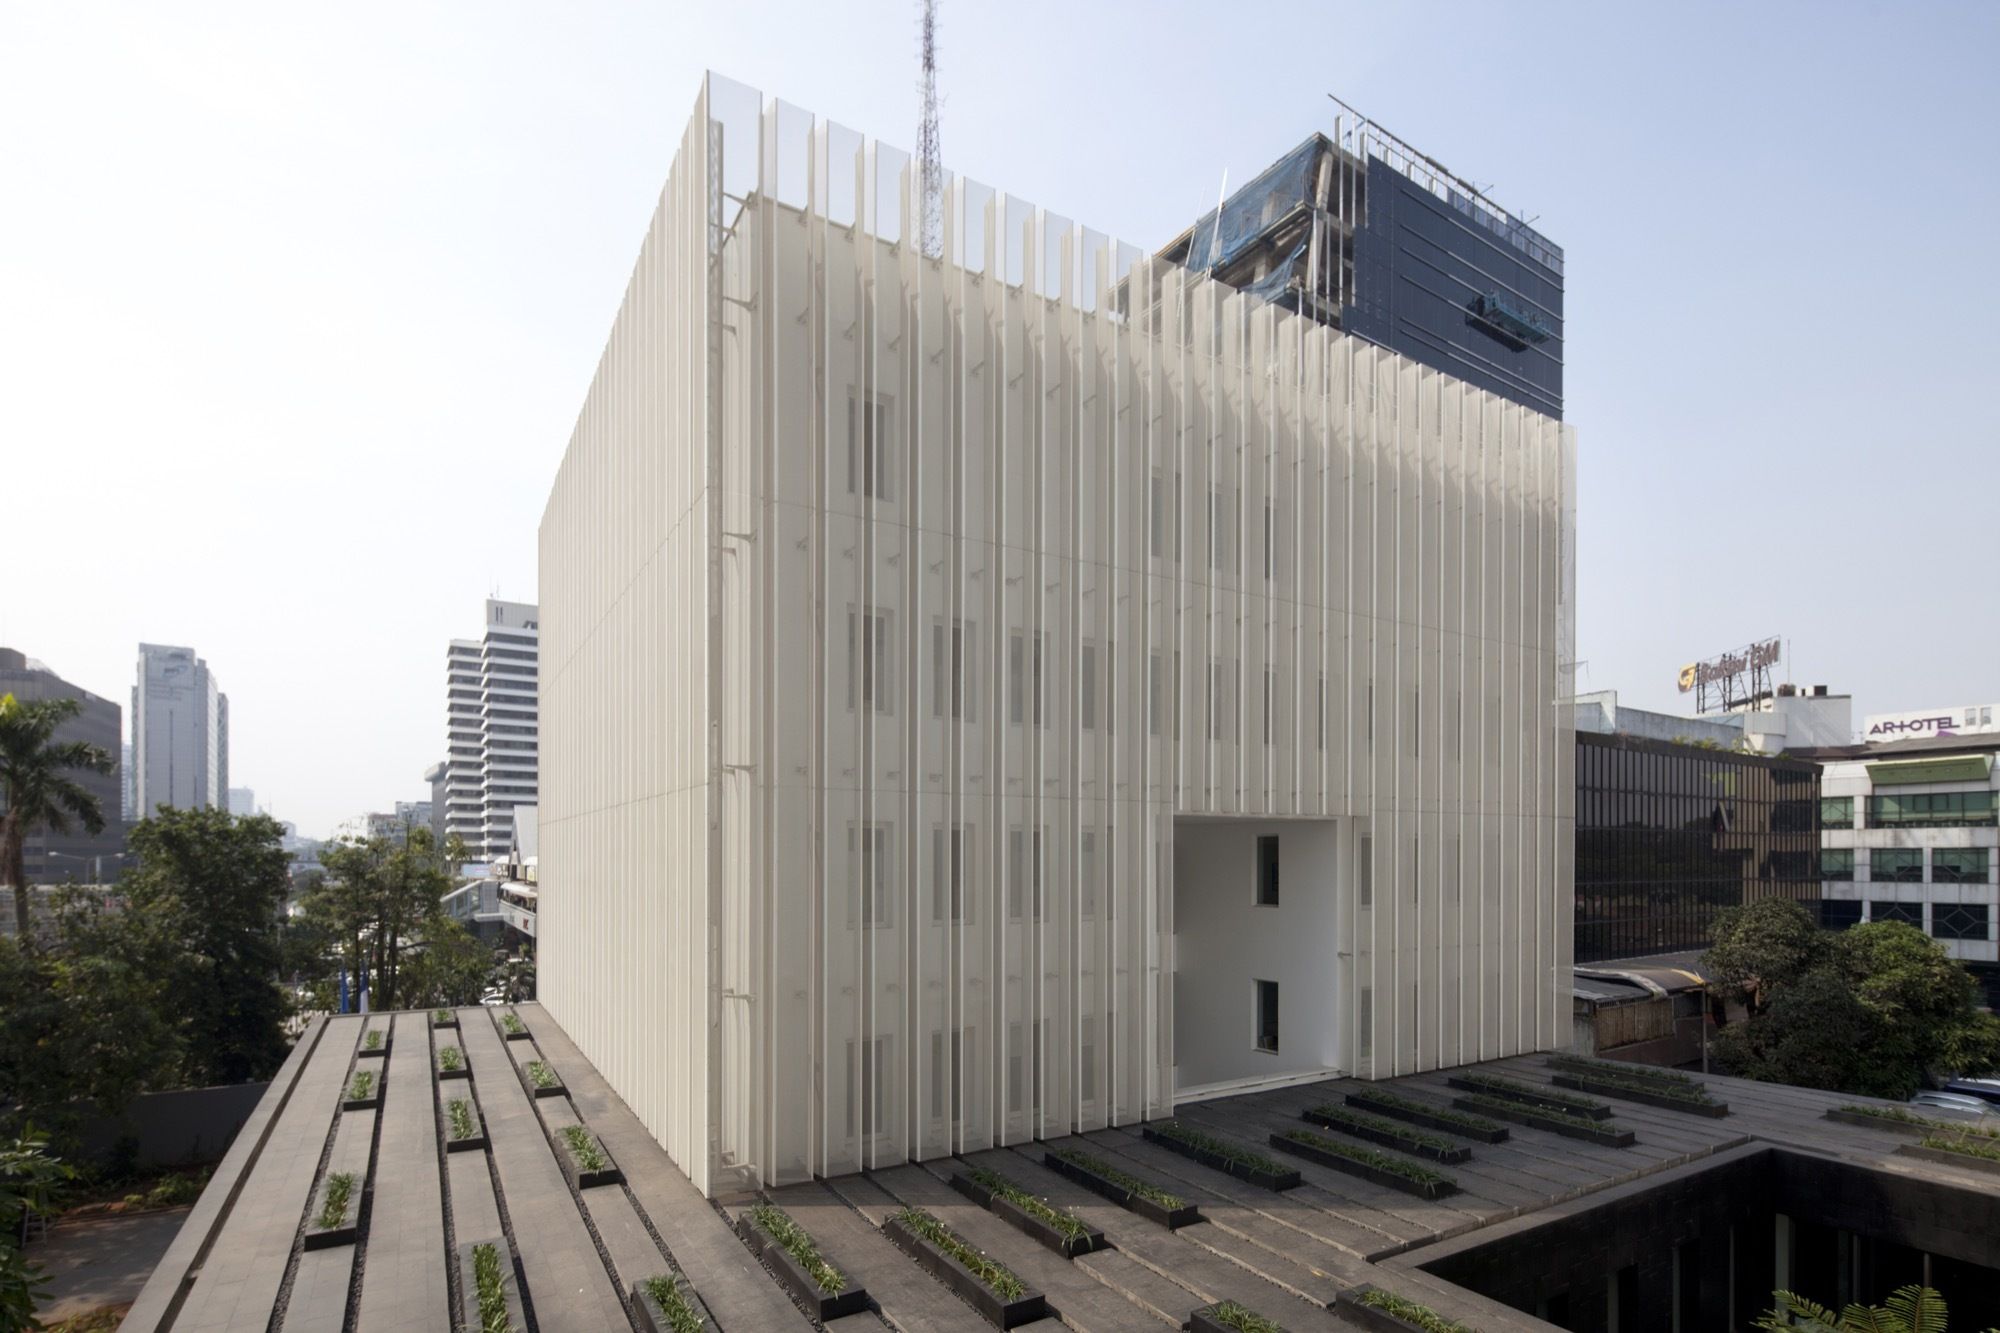
Designed by Segond-Guyon Architectes, French Embassy is established in Jakarta since 1975, along the prestigious avenue of Jalan Thamrin. Project of the new diplomatic campus comes from the will to ...
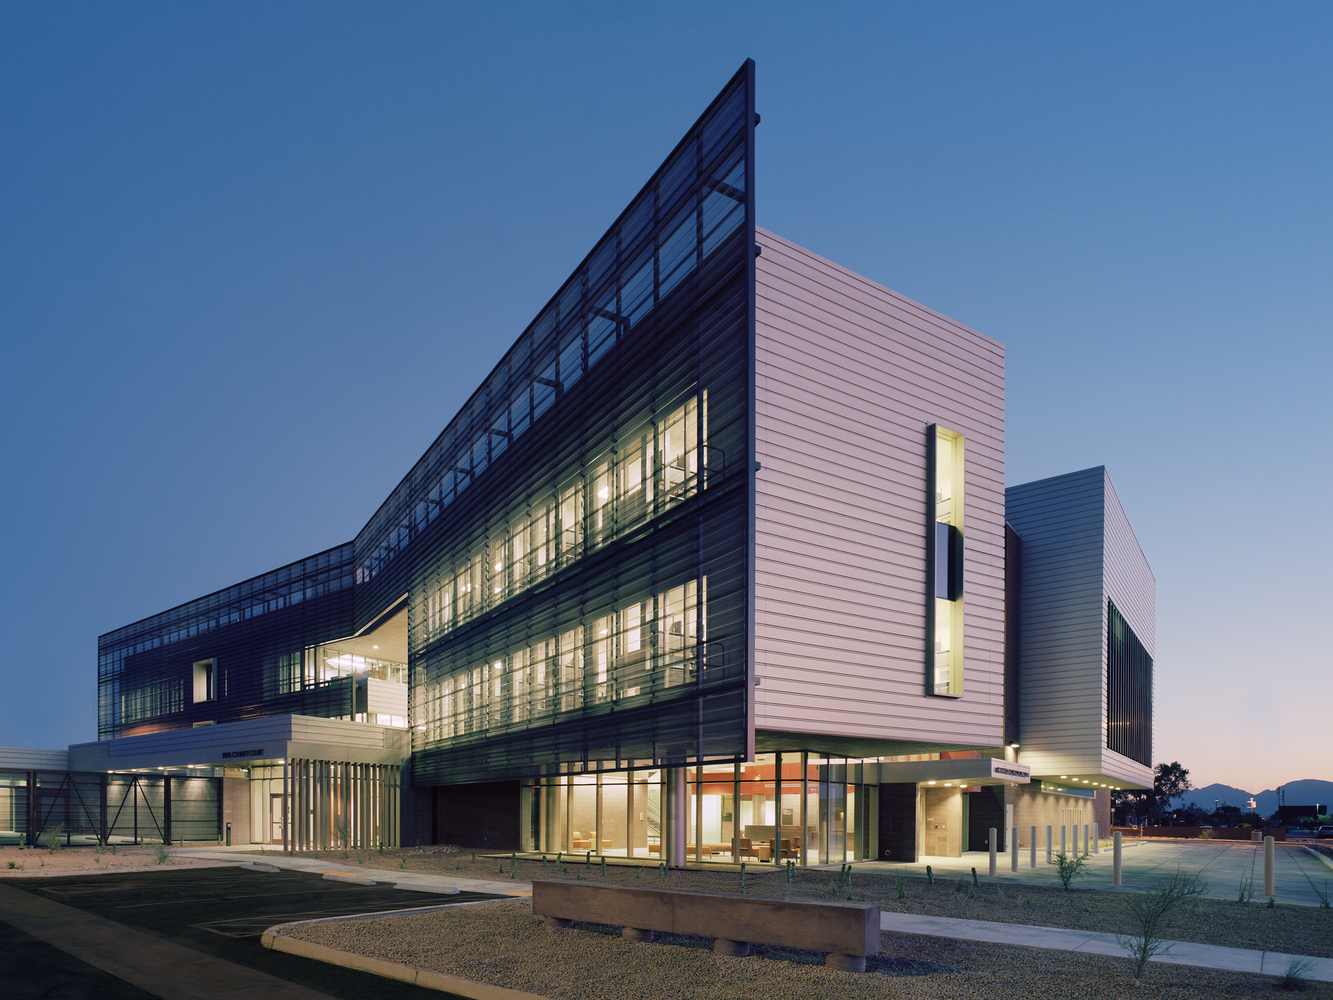
University of Arizona Medical Center was designed by Cannon Design + CDG Architects , Balancing the challenges of a complex interdisciplinary program, acute safety, and security requirements, ...

The Lorong 24A Shophouse Series was conceived as a collection of architectural experiments and showpiece for each architect. FARM, in collaboration with KD architects, were thrilled to be invited as ...

HASA Architects has completed works to transform a derelict horticultural glasshouse at Highgate Bowl in North London into a new event space. The project, inspired by the frame and construction of ...
Designed by Gensler, Vertical Urbanism. Shanghai Tower is designed to embrace and stimulate the life of the city. Yet, instead of parks spread horizontally across the city, the tower provides ...

Le Toison d’Or
UNStudio's first completed project in Belgium - 'Le Toison d'Or' has been realised in Brussels.
Designed for ProWinko and in collaboration with Jaspers-Eyers Architects, Le Toison ...

DC House designed by ARarquitectos, In this housing project, the challenge posed by the contracting party was to take advantage of the views from the piece of land and to be able to interrelate its ...
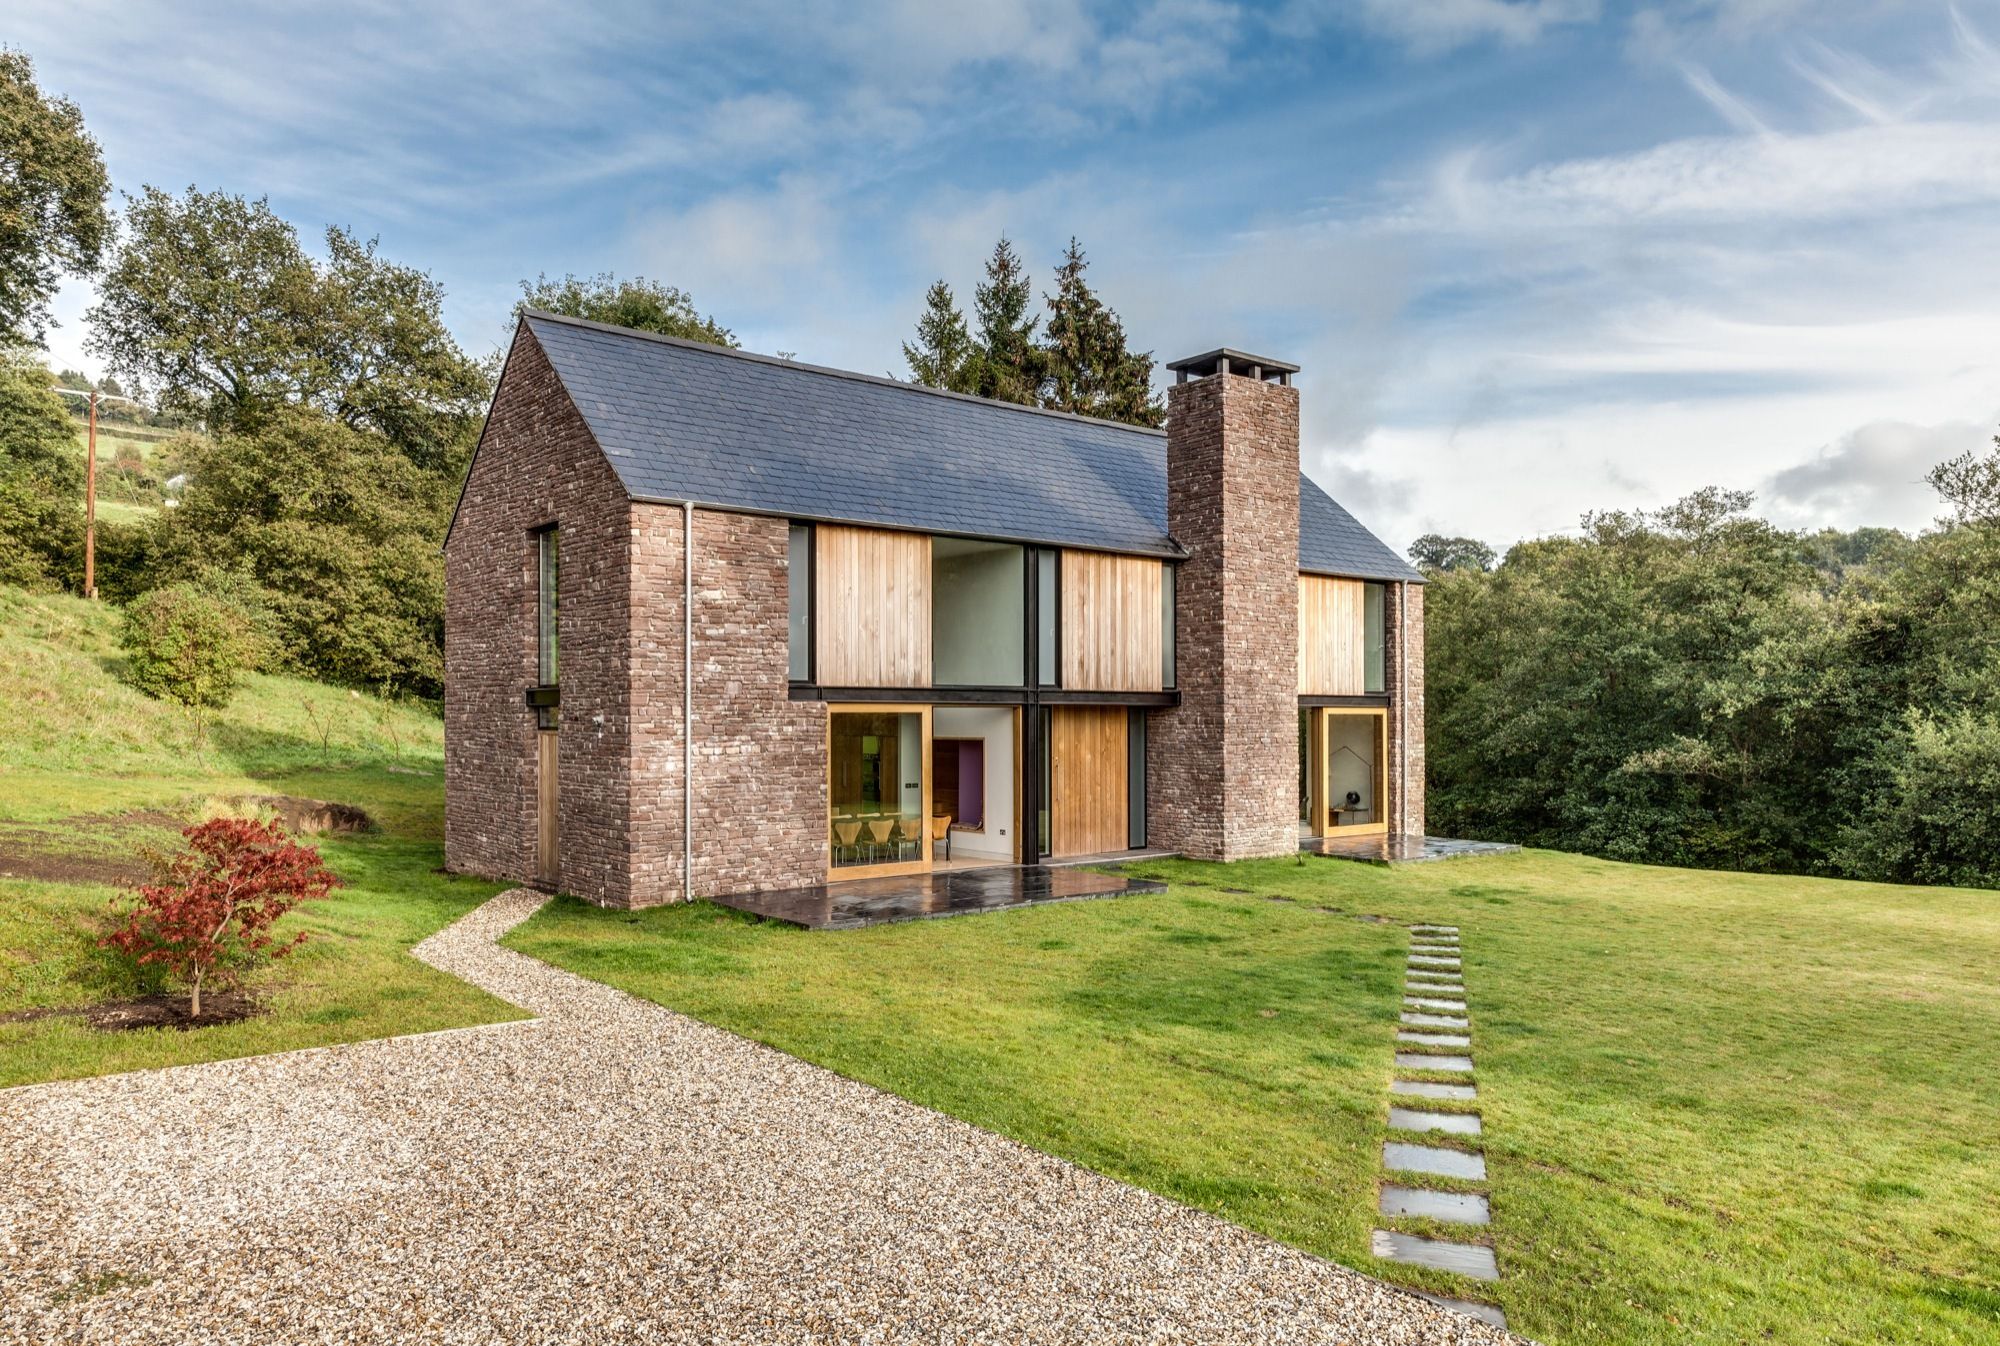
The Nook is a new-build four bedroom family house set in a secluded valley in Monmouthshire. Planning permission for this 250m2 home was secured to replace a drab 1960’s bungalow that had previously ...