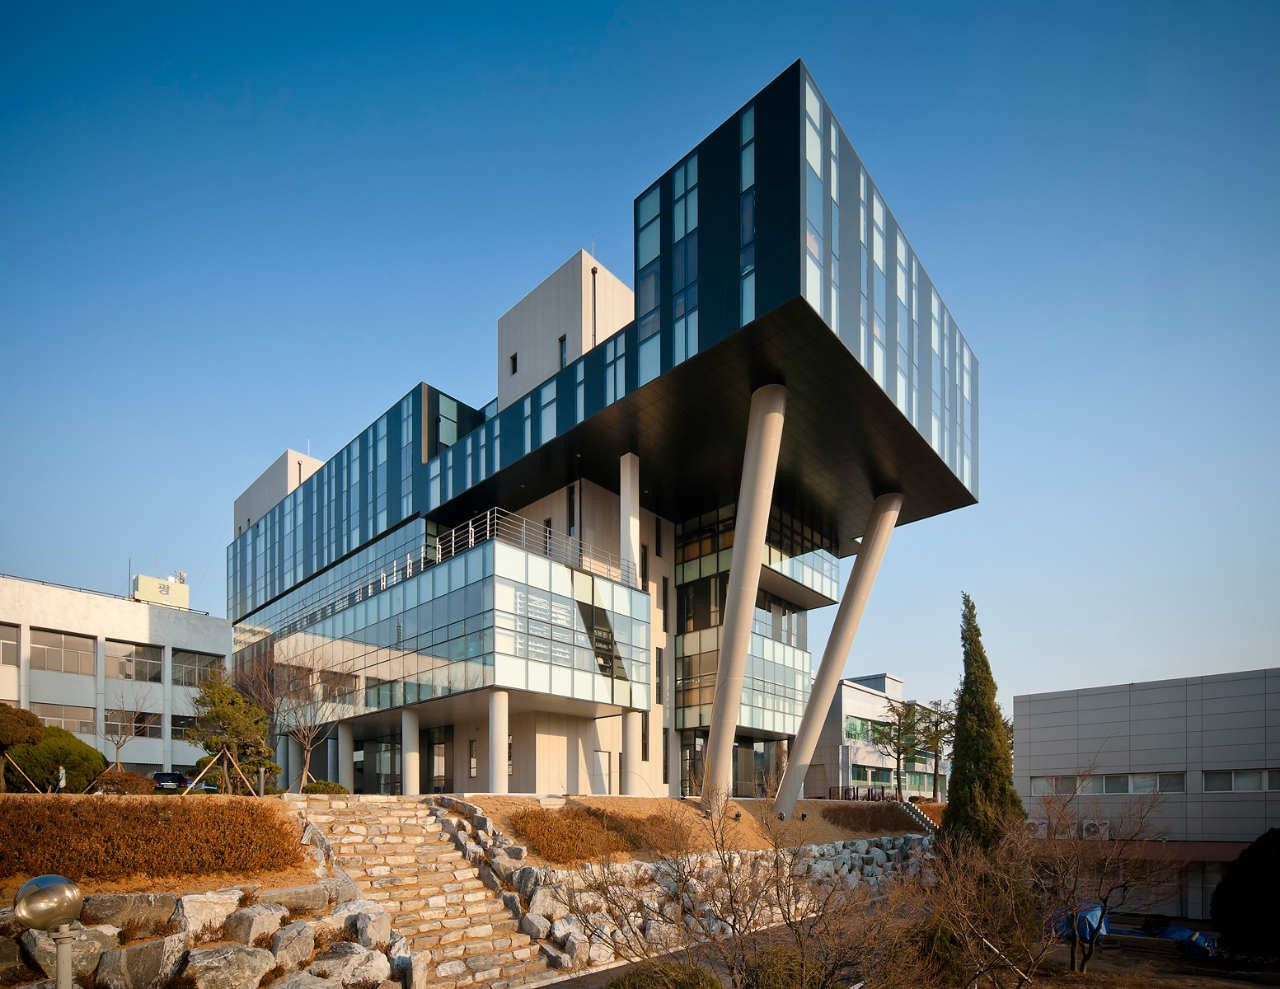
Designed by Baum Architects, Korea Polytechnic, which has been taking care of vocational public training in Korea, presents a paradigm in education that is future-oriented, dynamic and innovative. ...

Shanghai Children's Art Theater Renovation designed by Wujie Rong, SAIC-GM Pavilion (abbreviated GM Pavilion) is one of the enterprise Pavilions during Shanghai World Expo 2010 Shanghai, Providing ...
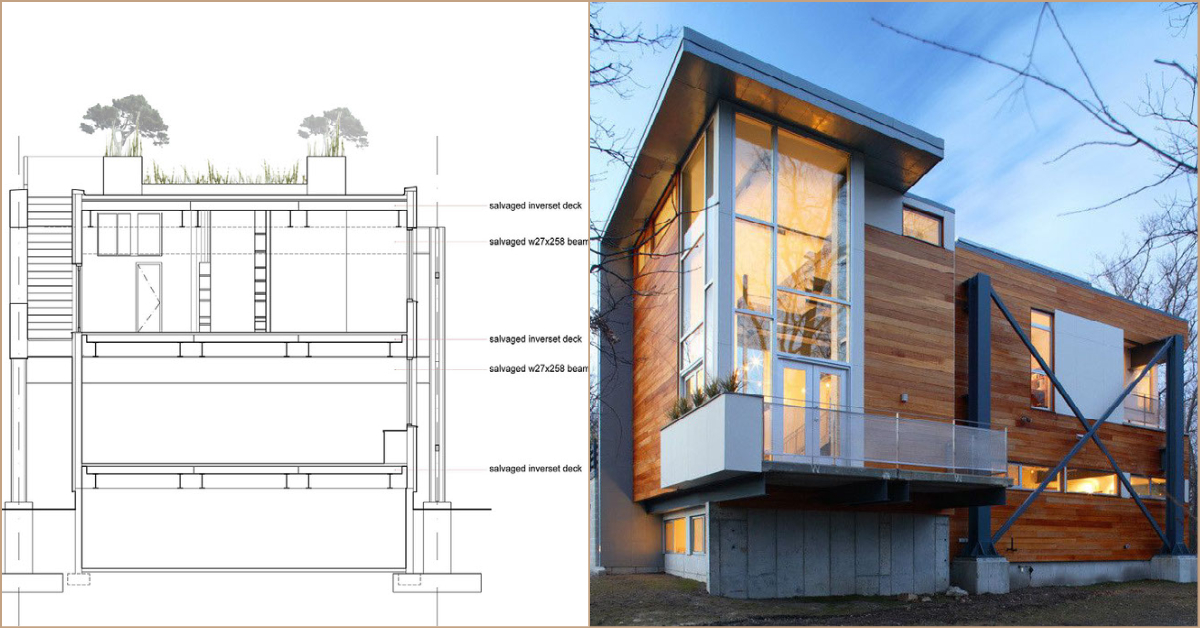
Big Dig House is designed by Single Speed Design, As a prototype building that demonstrates how infrastructural refuse can be salvaged and reused, the structural system for this 3,400sf house is ...
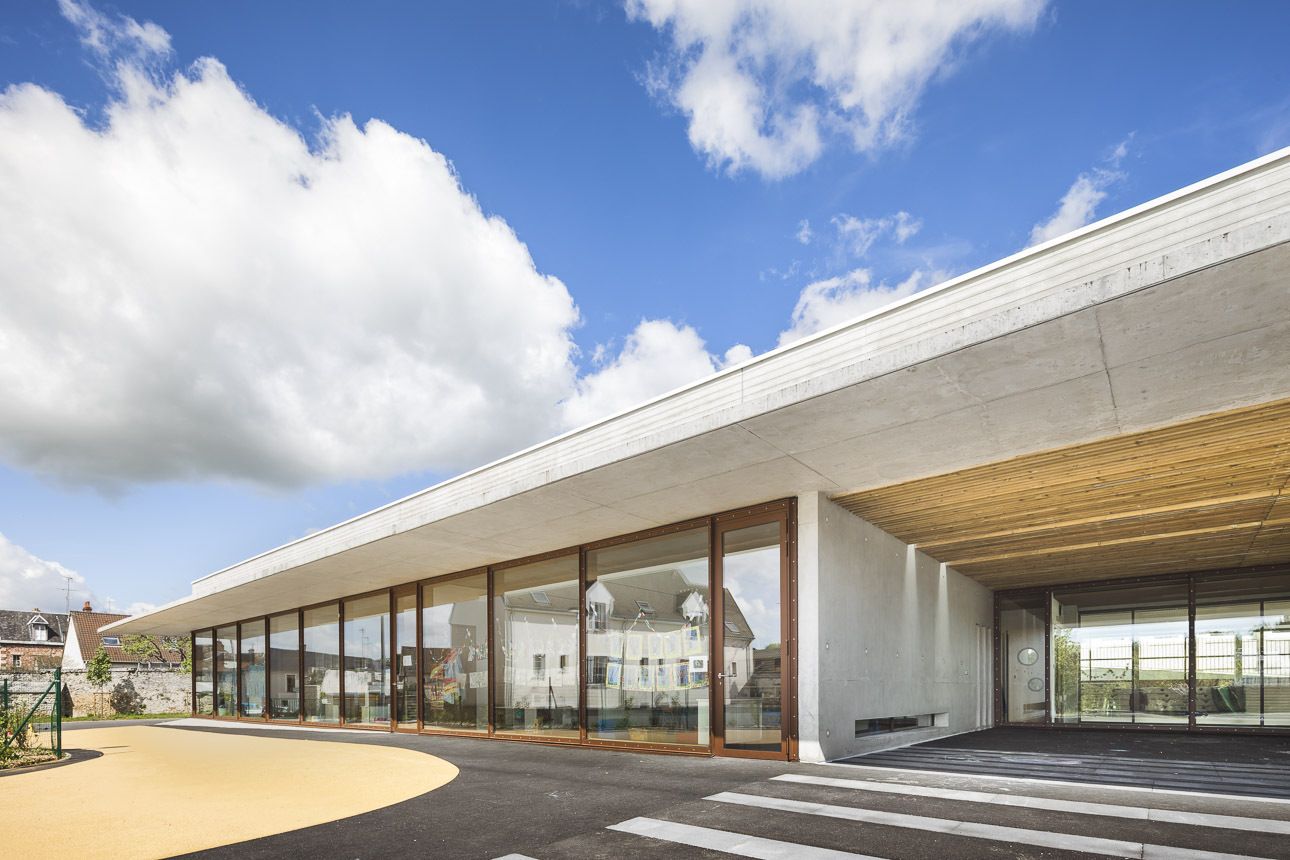
Public School designed by richard+schoeller, Located in the city center, the 8 classes school is accompanied by an urban change of pedestrian routes. Located against the old fortification, the ...

The client commissioned Studio Saxe to create a dwelling in the jungle that brings the outside in. The property was composed of a slope that went down into a beautiful creek that overlooks the ...
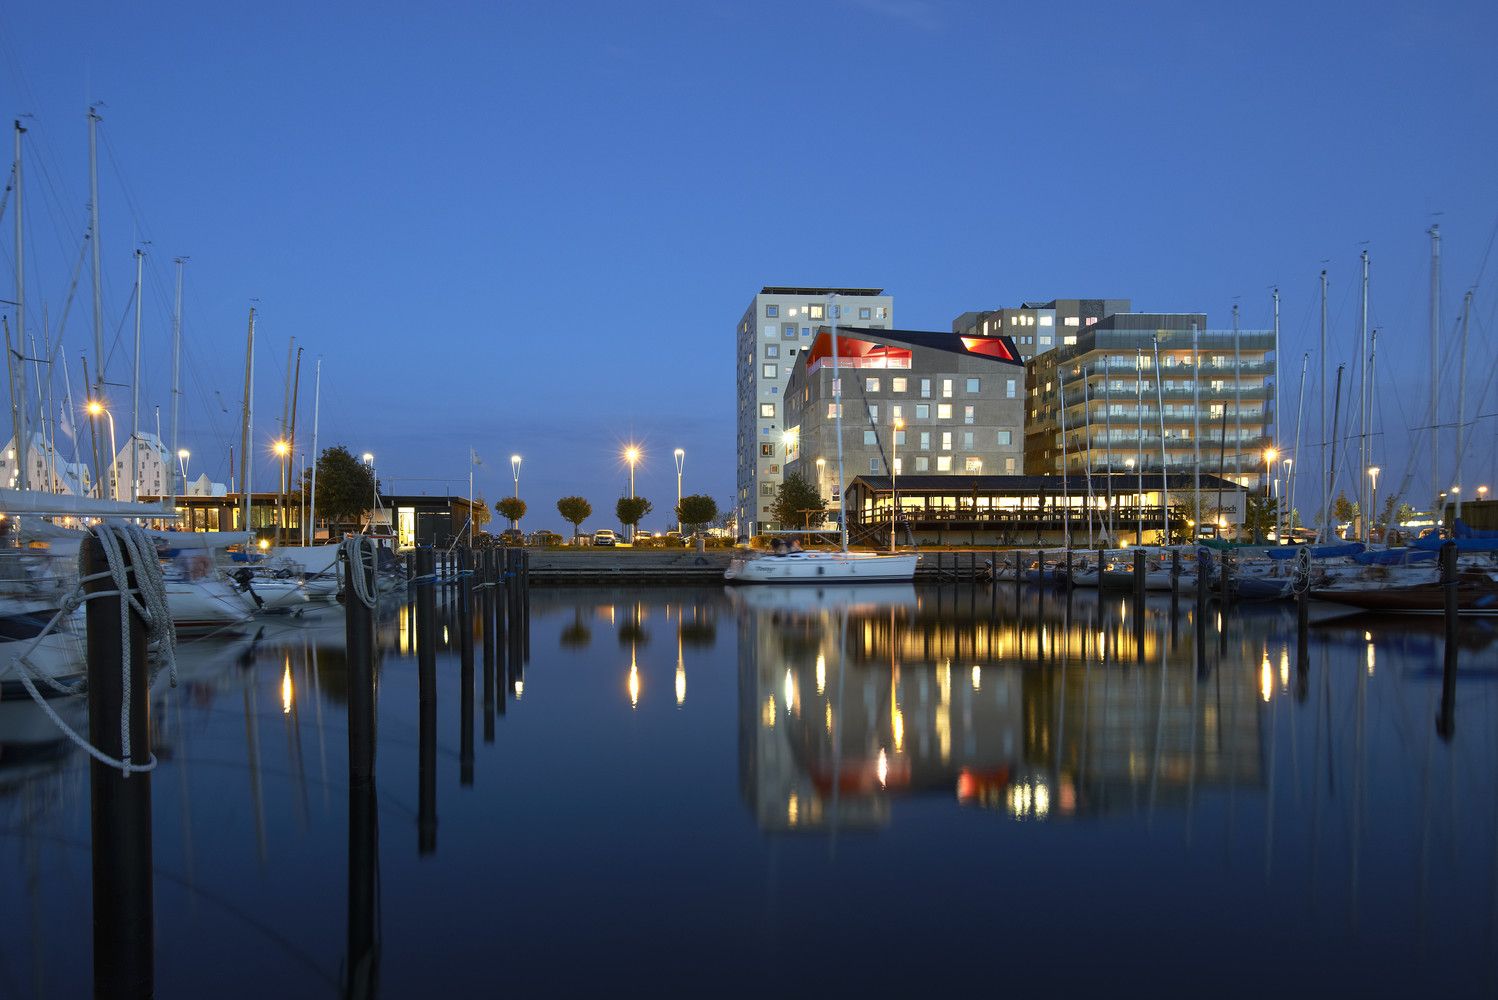
Energy neutral youth housing at the Port of Aarhus designed by Cubo Arkitekter + TERROIR, 7 floors of stacked small flats for students surrounds an access atrium space, defined by a color scheme that ...
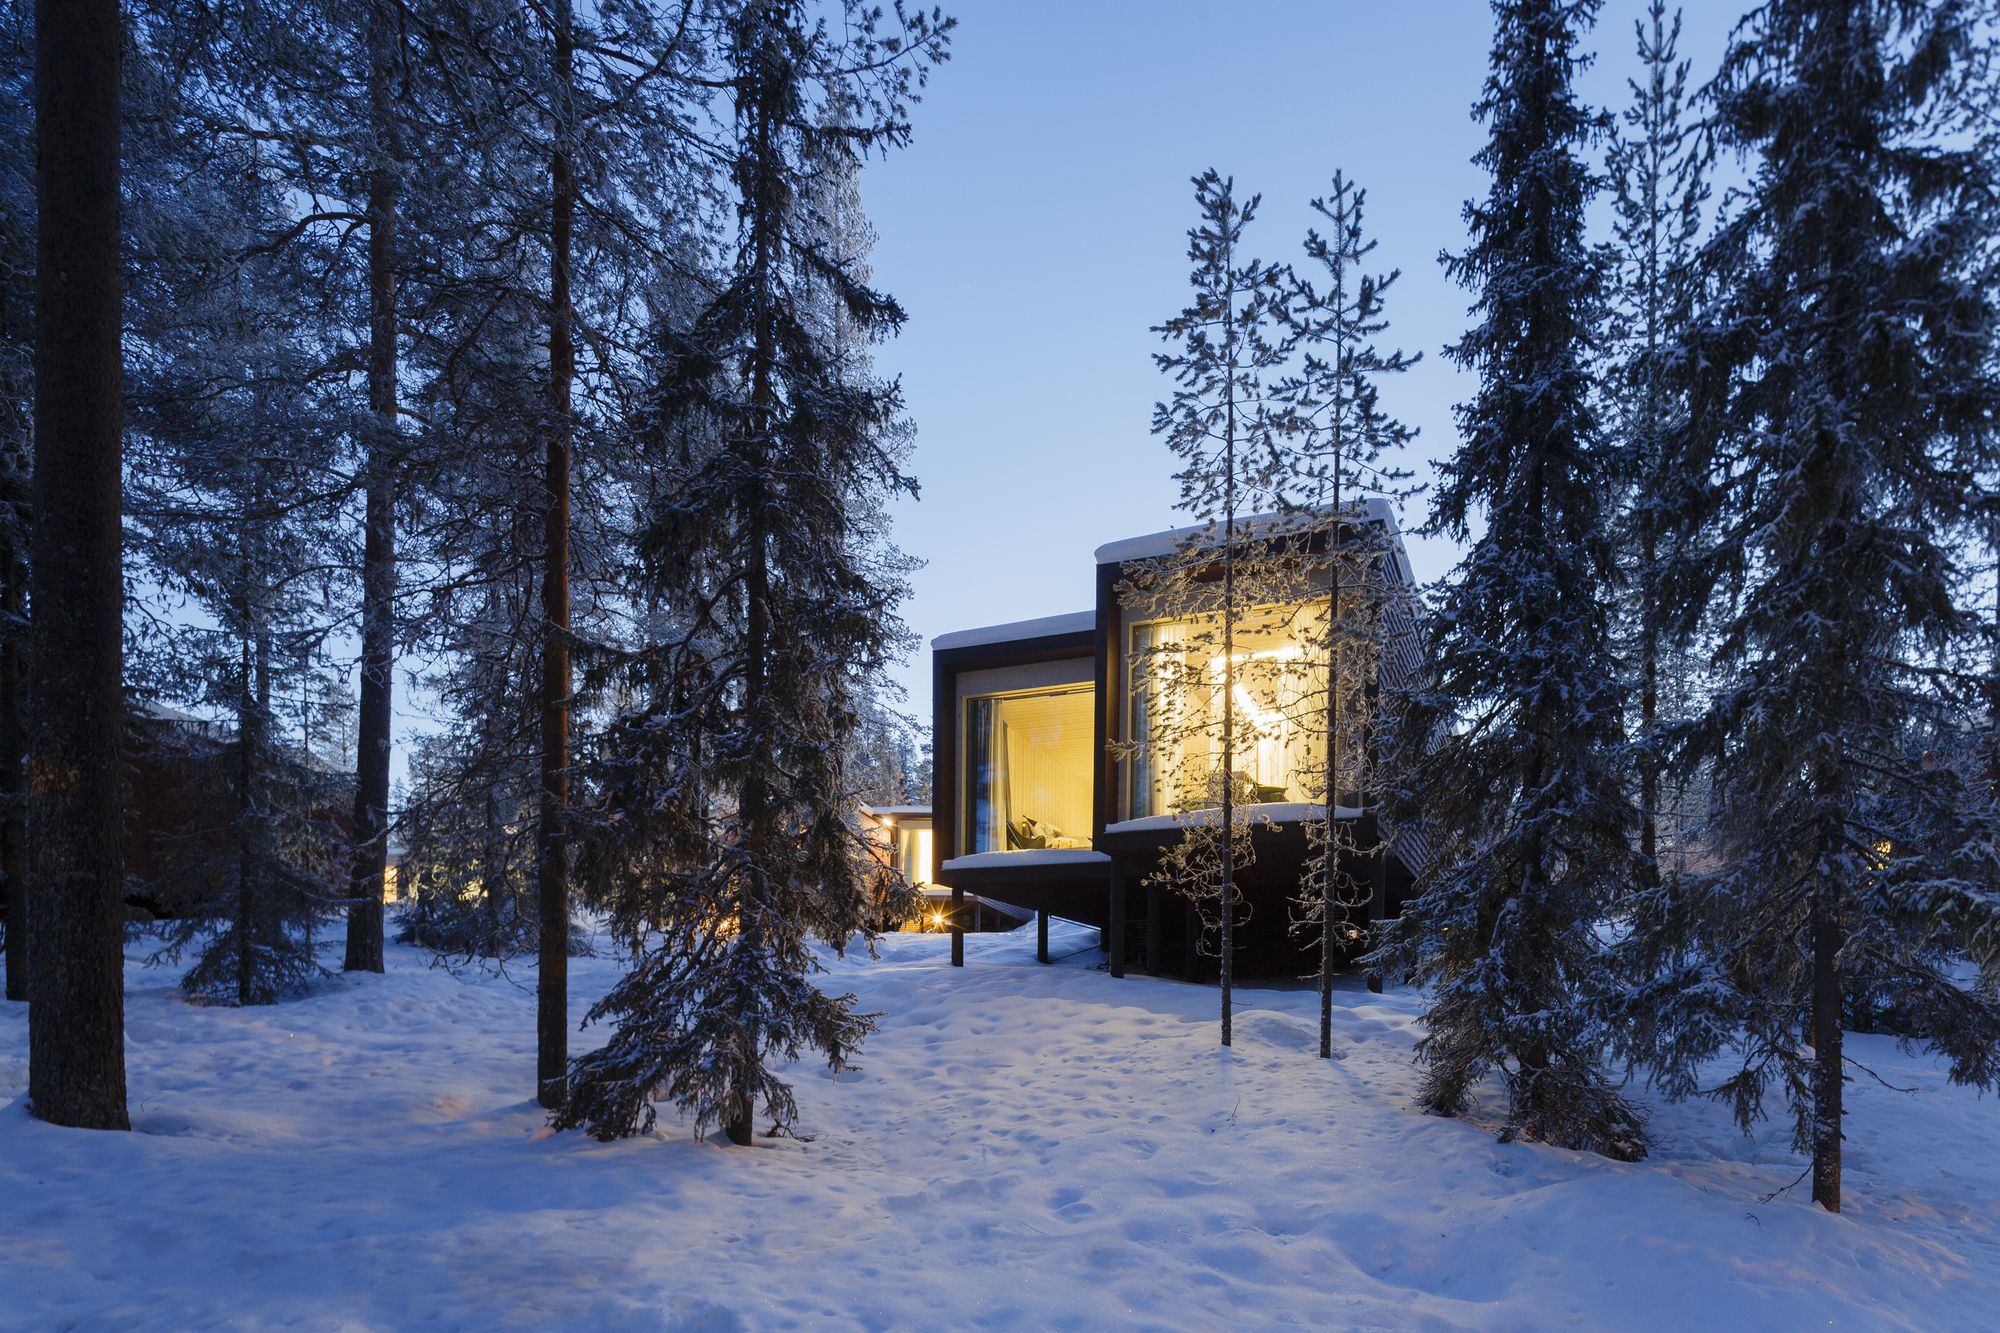
Designed by Studio Puisto Architects, The Arctic TreeHouse Hotel project started with a concept design that was developed I close cooperation with the client. The inspiration for the accommodation ...

Designed by Shanghai Tianhua Architectural Design, The project has a total of 3,400㎡, of which the ground is 1,400㎡. The ground is mainly composed of a community lobby, a previous sales office and ...

Gensler is proud to present its completed architectural design for a mixed-use development in Kuwait City consisting of three distinct components, an office tower, the new five-star Four Seasons ...
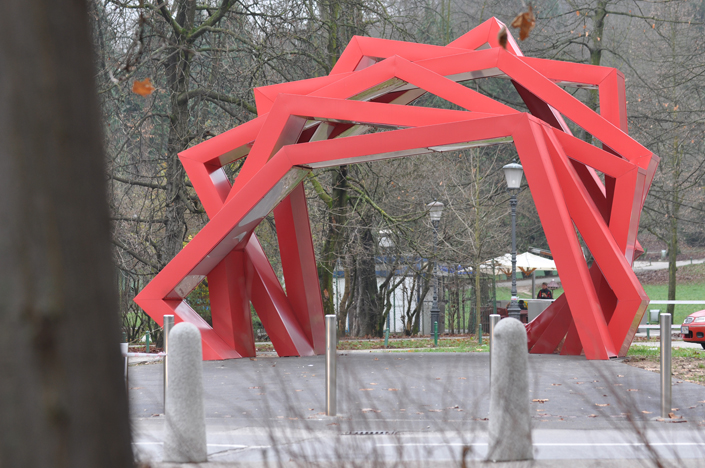
Designed by Rok Grdisa, This urban sculpture, a new Tivoli info point, is actually the end of another story, the¨TrimoUrbanCrash 2007 competition¨ and the beginning of a new project. In the first ...

Designed by Collins and Turner, Waterloo Youth Center, Commissioned by the City of Sydney, the revitalized building is a dynamic new piece of community architecture.
The building has been ...

Designed by Creative Arch, This home in Whangaparaoa is nestled amongst the branches of protected Pohutukawa, looking through greenery to the Wade River as it flows into Arkles Bay. The brief for ...