The Joyful Church | The Beck Group
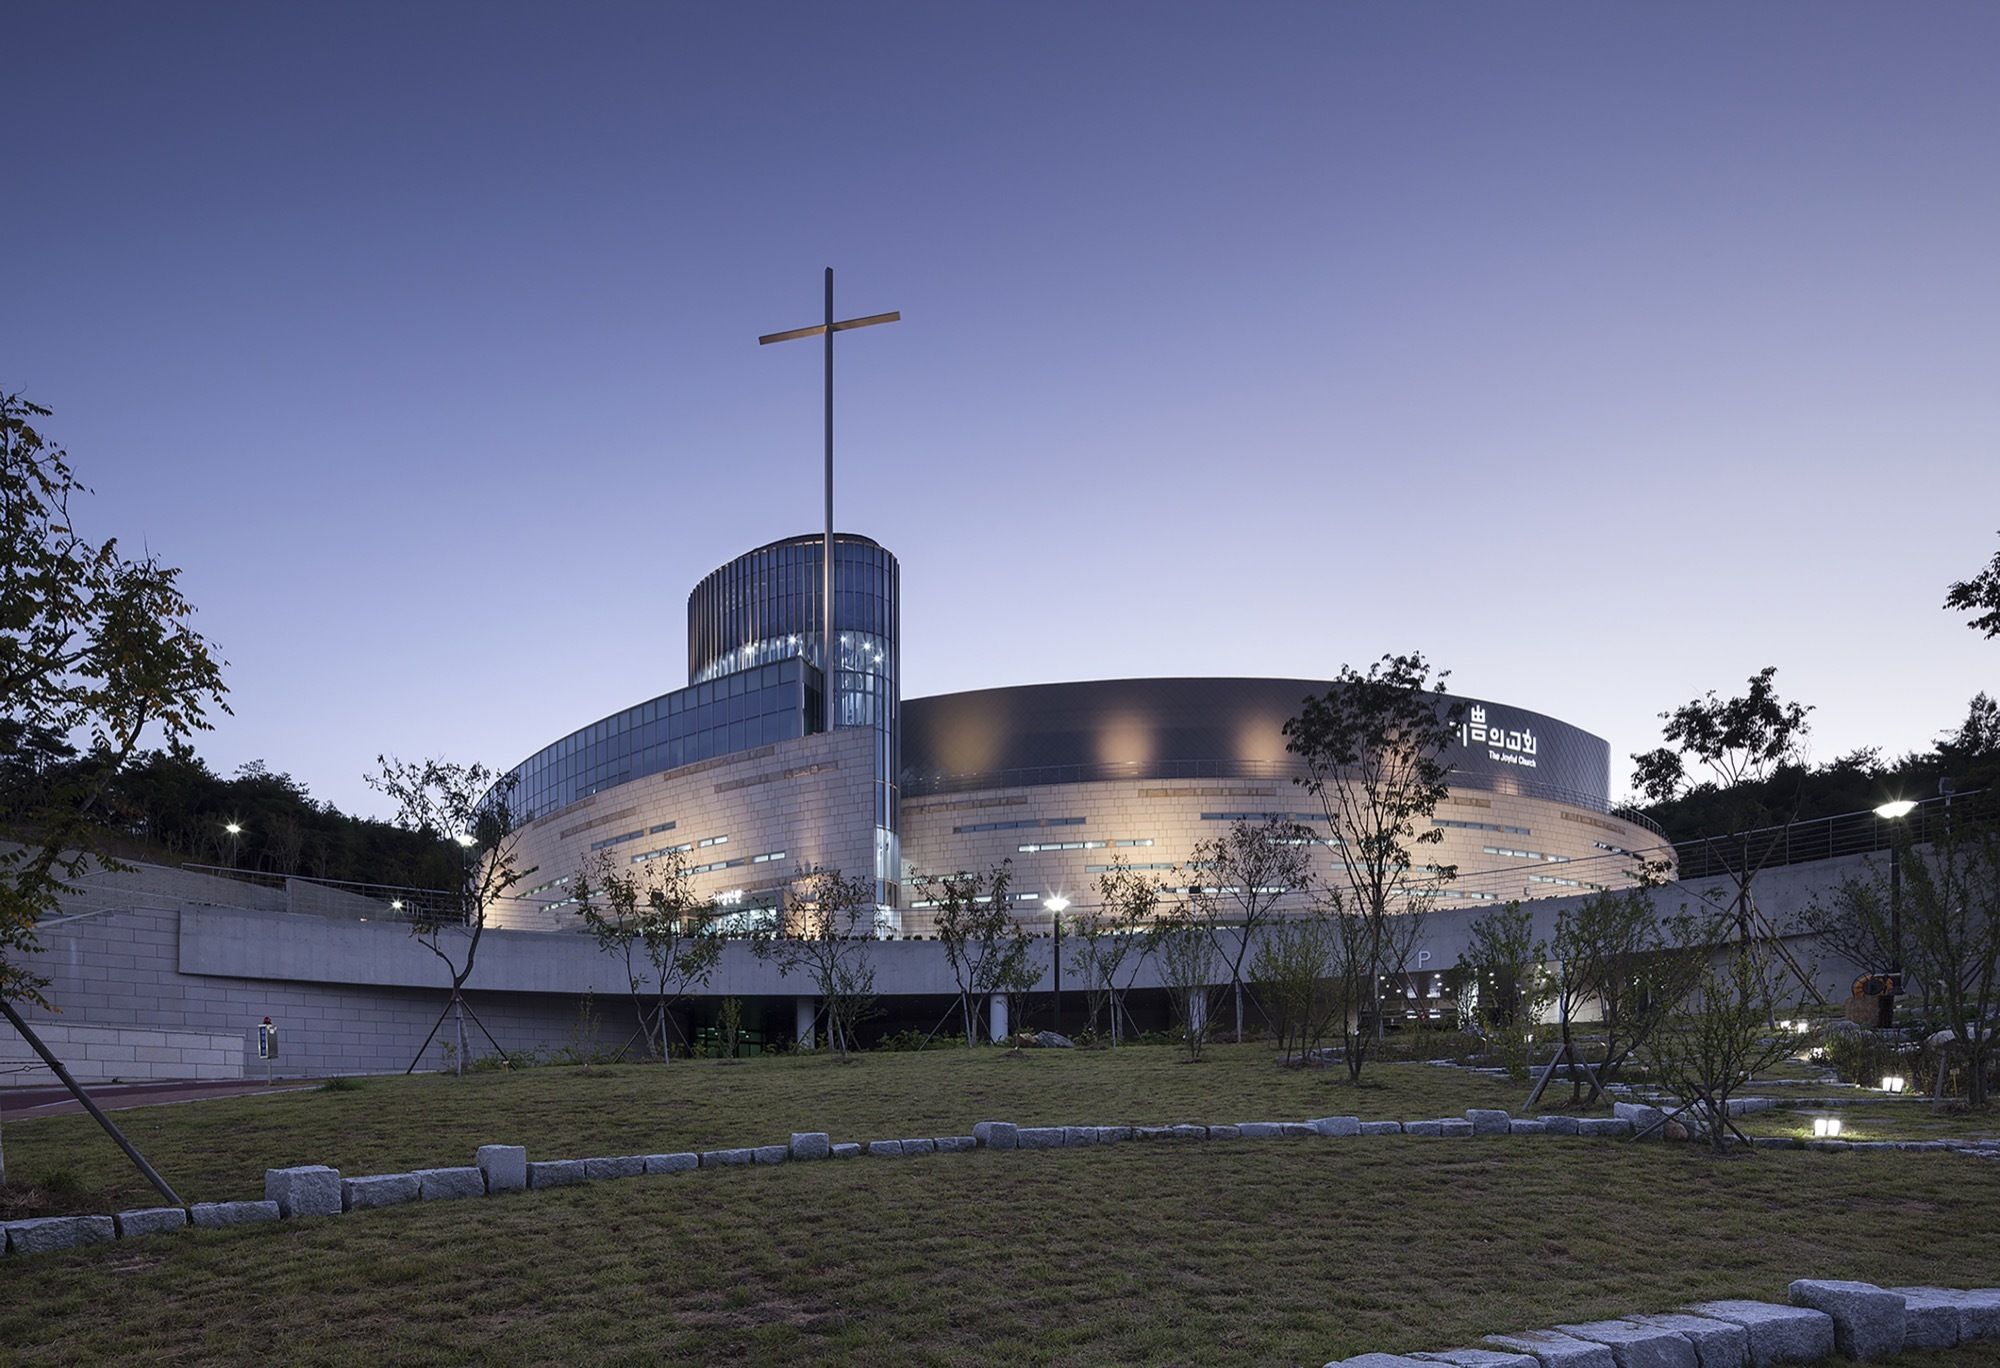
Designed by The Beck Group, Joyful Church chose Beck to create a new facility for the church's growing, vibrant worship and education programs on Sundays and for the church's many social welfare ...

Designed by The Beck Group, Joyful Church chose Beck to create a new facility for the church's growing, vibrant worship and education programs on Sundays and for the church's many social welfare ...

Designed by Zize Zink Arquitetura, Architecture and design amid the nature allude to the balance of body and soul. A space to be lived and keenly felt. Well-being was the main proposition of the ...
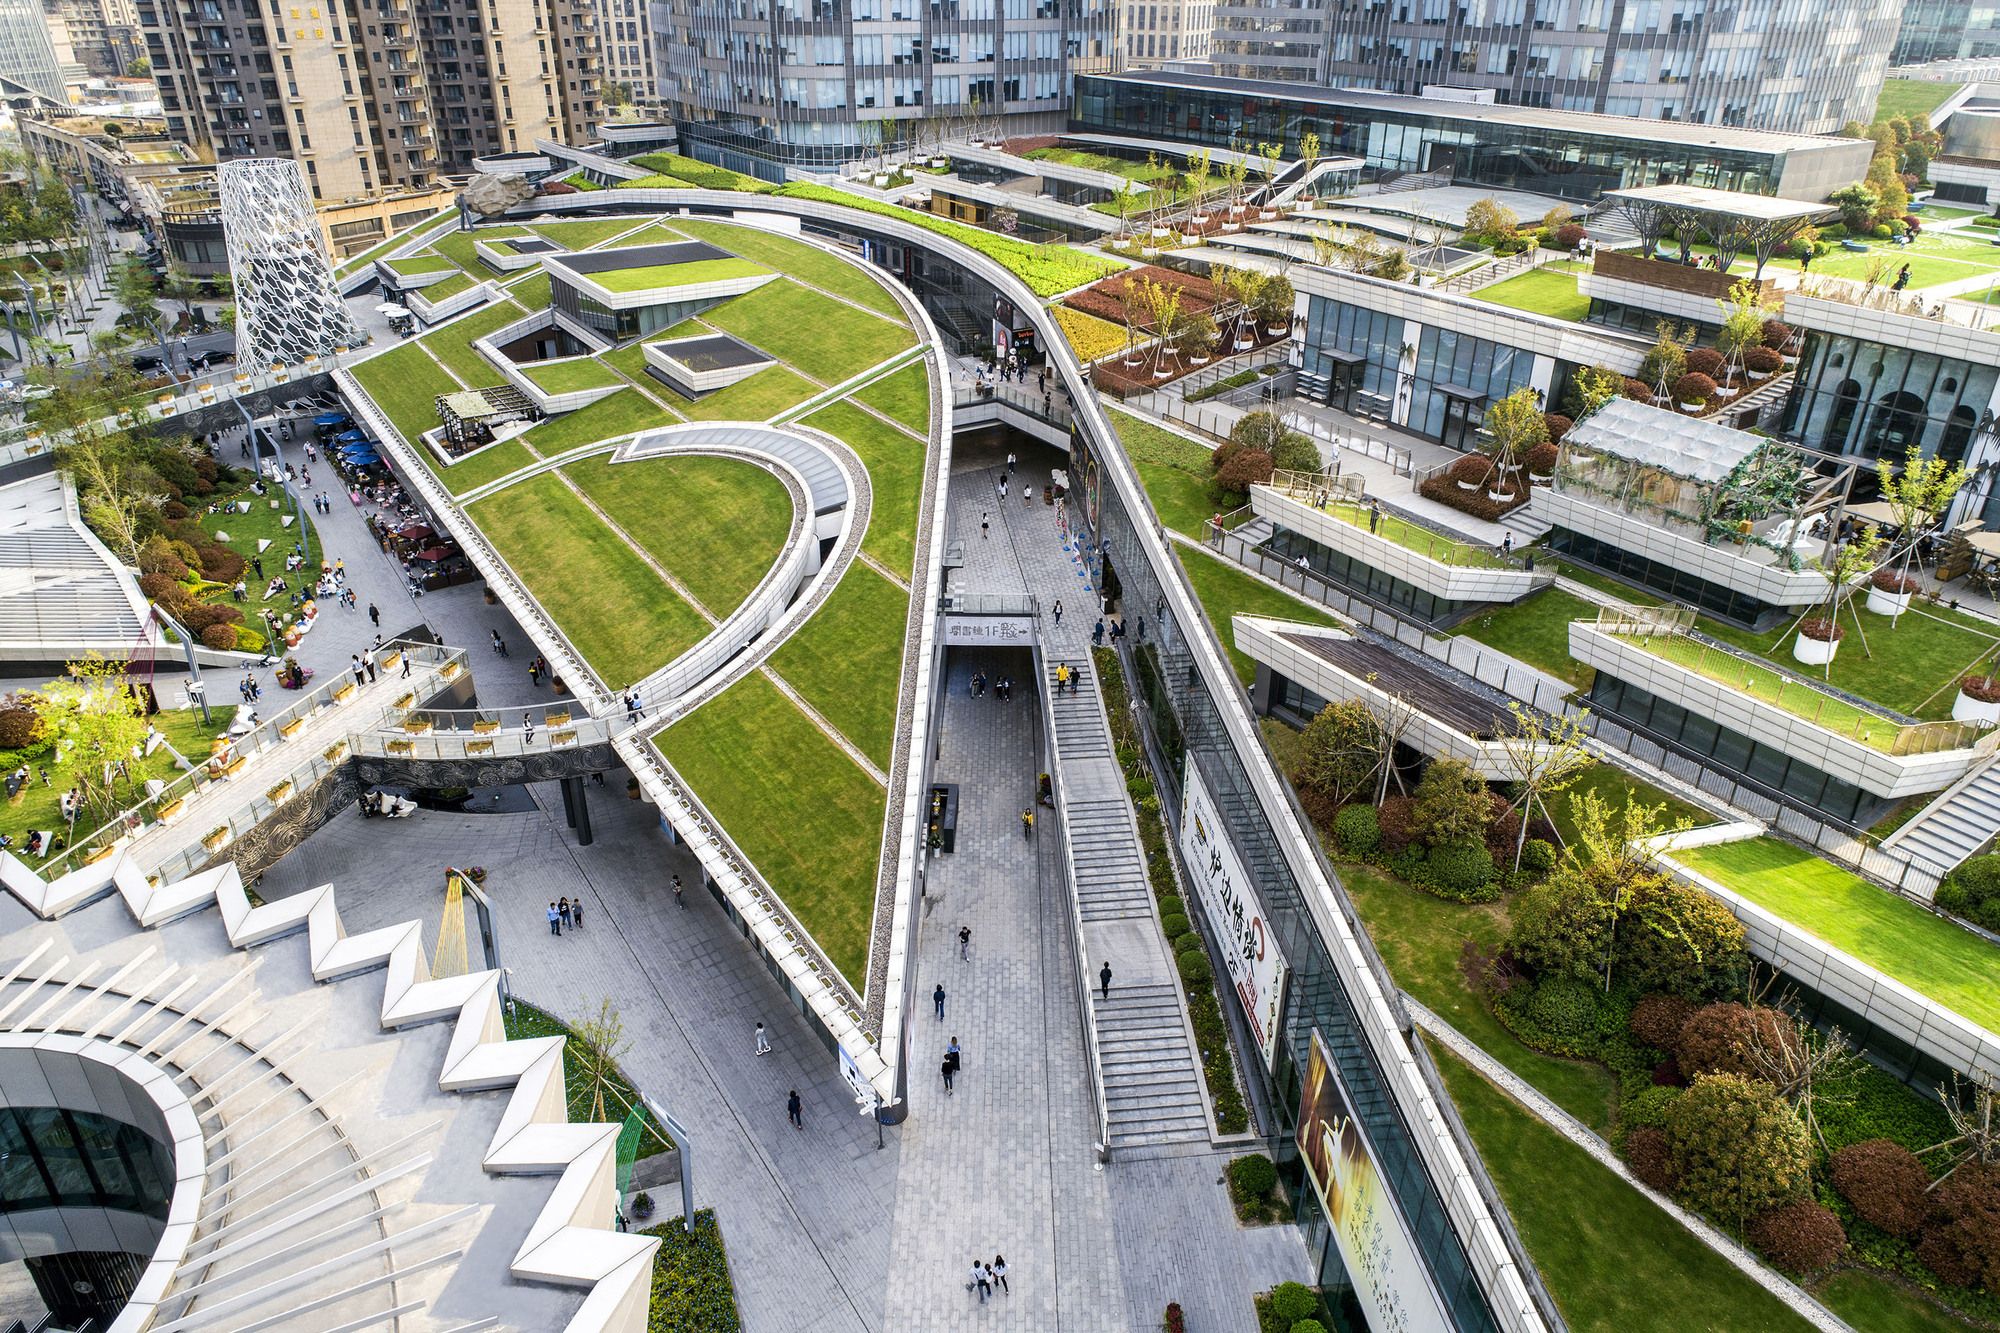
Shanghai Greenland Center designed by Nikken Sekkei, The URBAN FARM where better city meets natural life”, has been the core idea throughout the design. A green urban valley complex with a ‘street ...
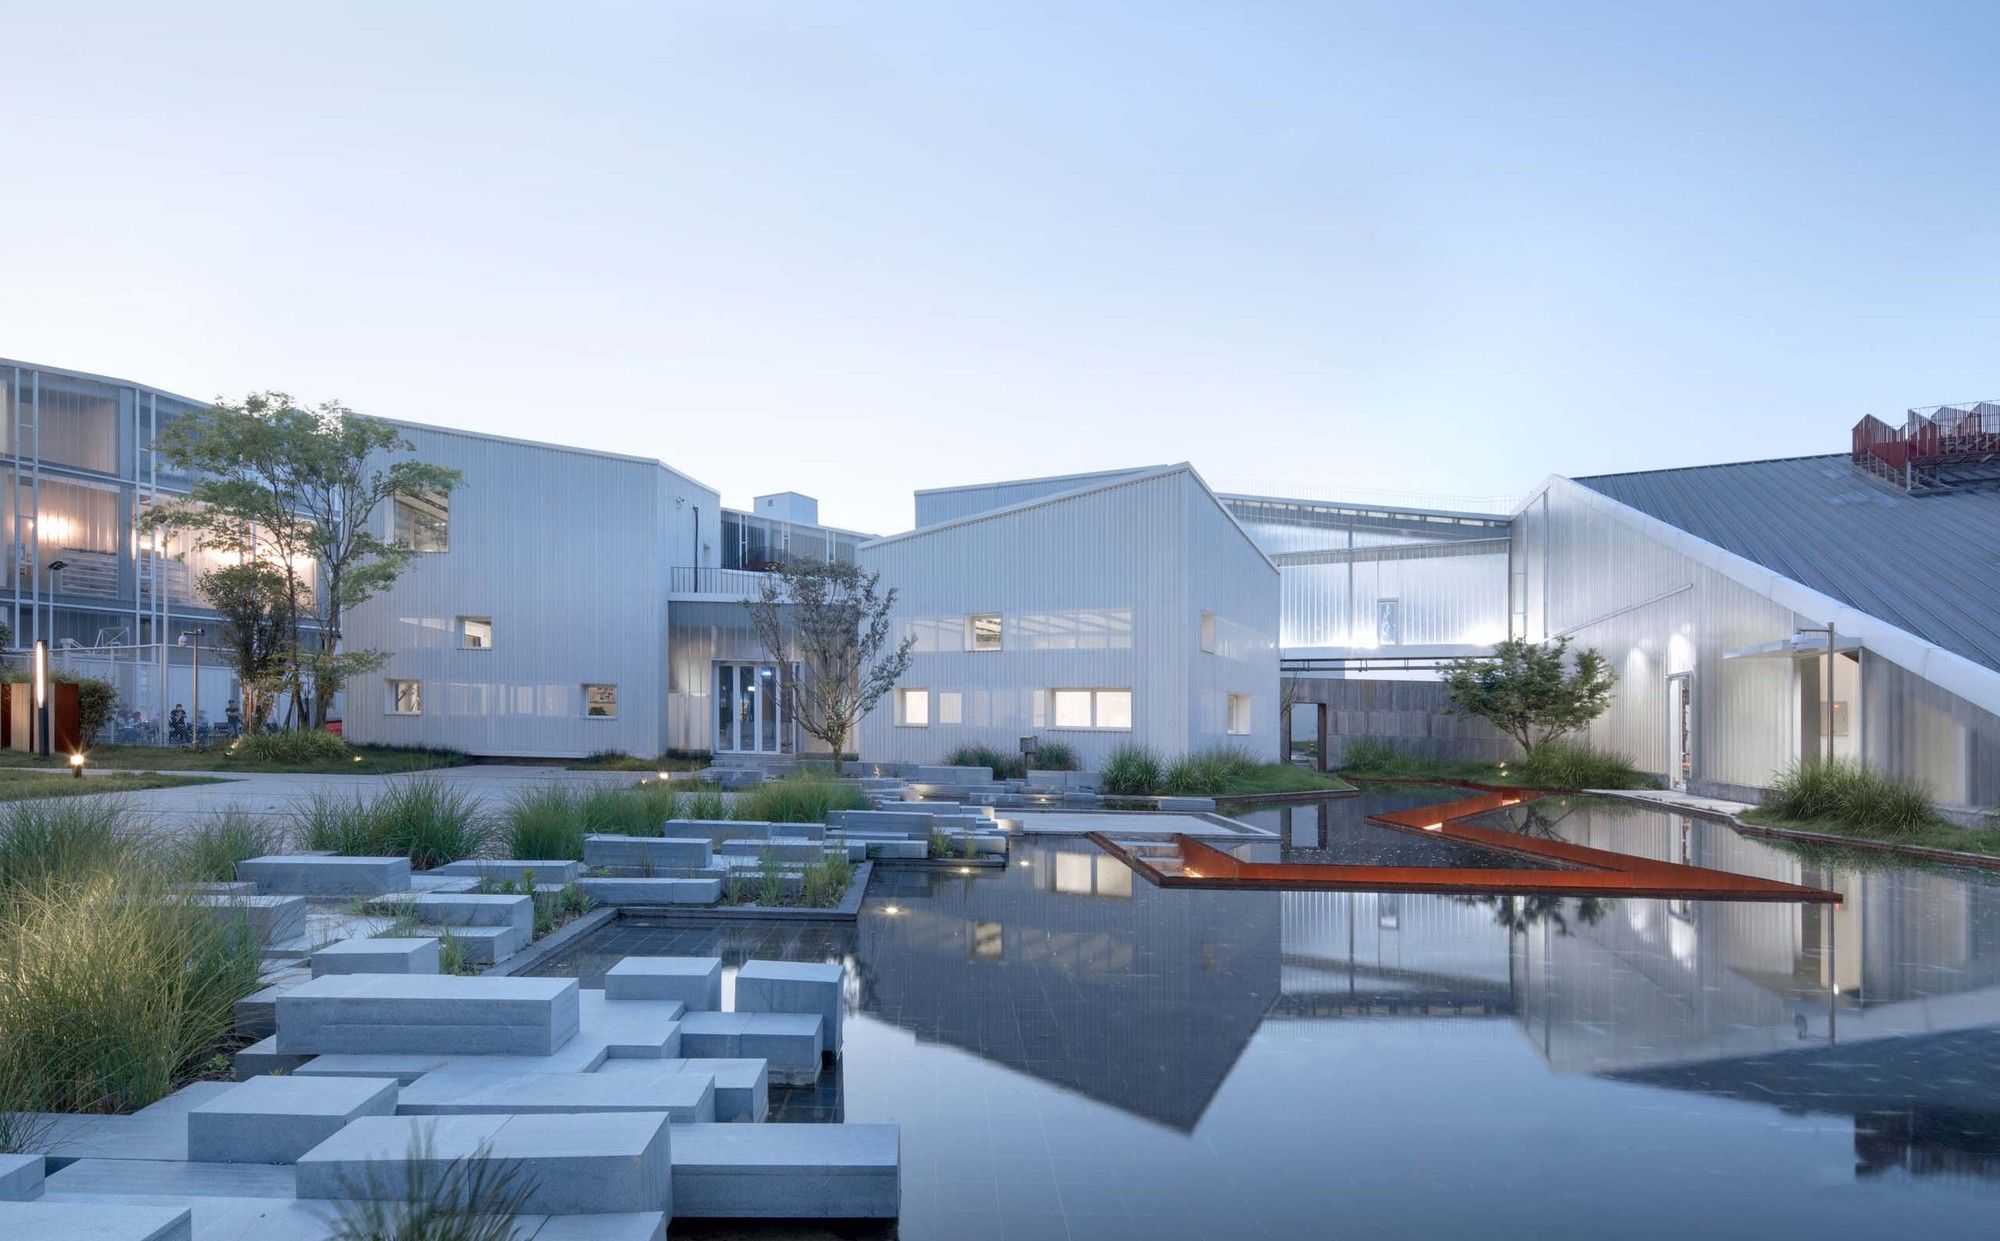
Designed by gad · line+ studio, For some time, under the guidance of the traditional economic growth model, new industrial cities have sprung up all over the country. These industrial parks follow ...
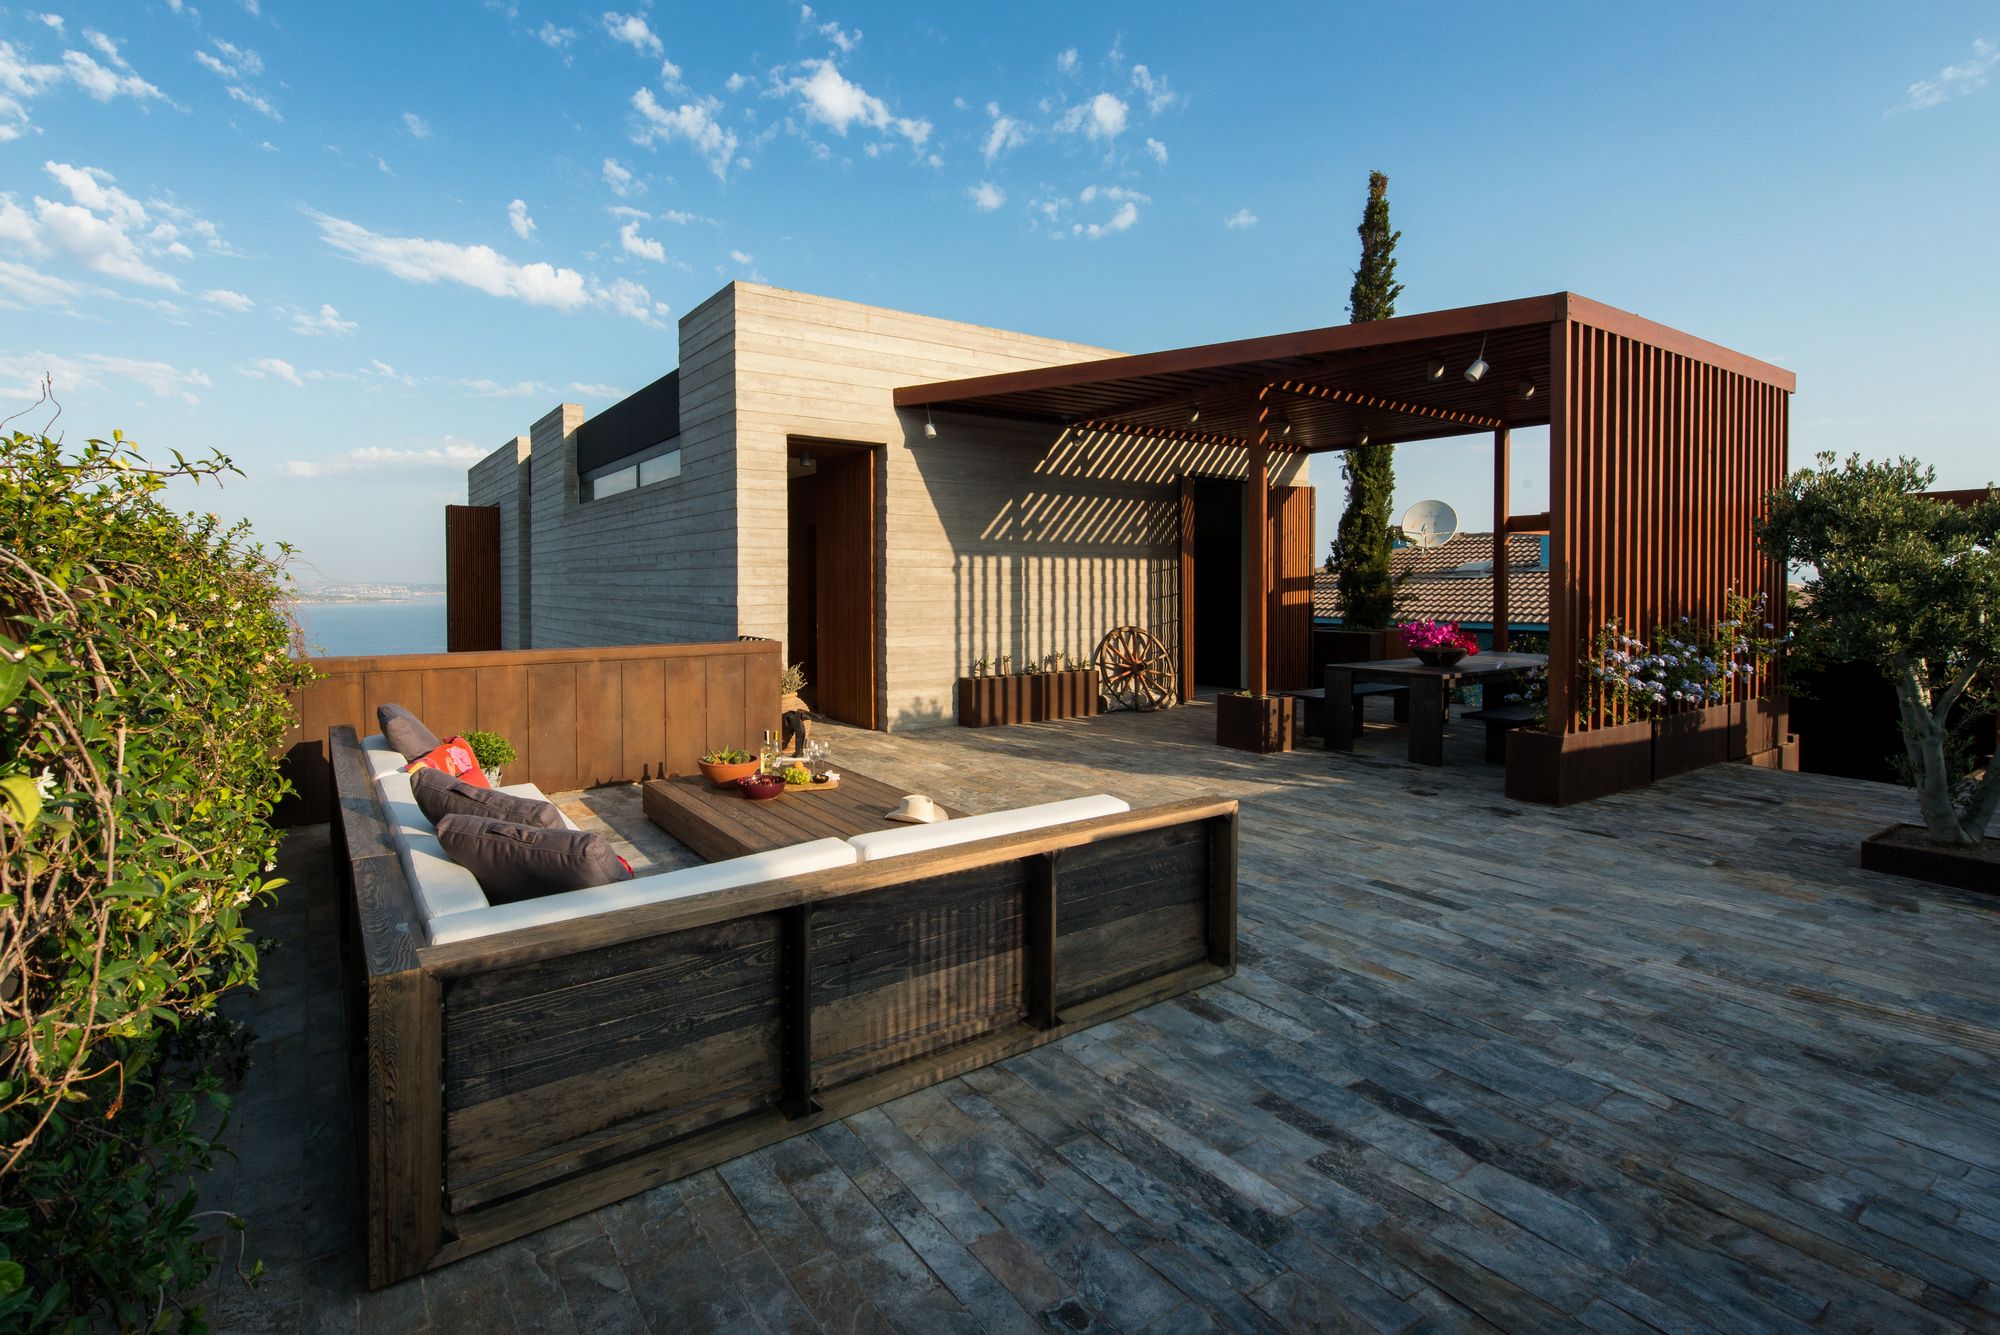
Ma Vie La designed by Selim Erdil, Half of the visible structure is cantilevered by 8 meters. The superstructure is a 16 meter long by 7.5-meter wide concrete box with no columns or beams. The 520m2 ...

Pedestrian Bridge consists of, on the one hand, the construction of a pedestrian bridge to improve access between the park and the city and, on the other hand, the construction of some sheds, in the ...
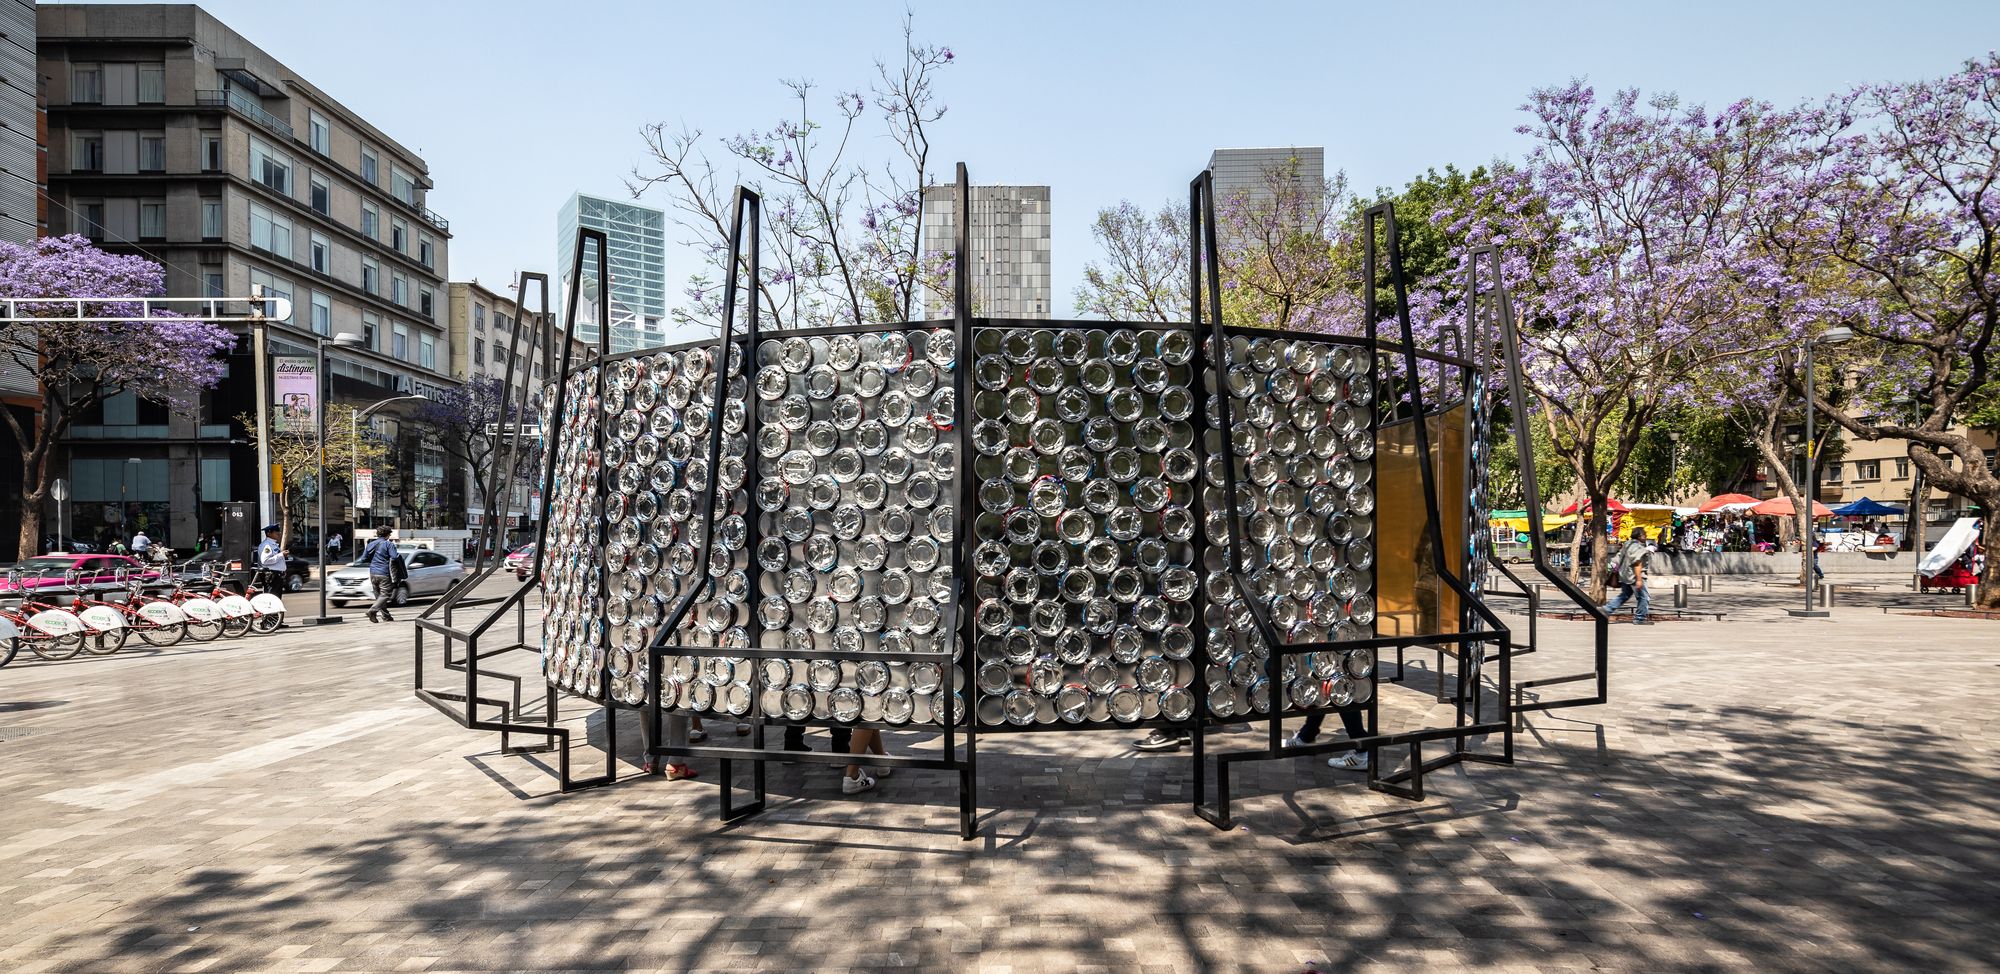
COMEX Pavilion designed by graciastudio, The installation is based on a low-caliber, self-supporting, prefabricated metal structure. It works based on a circular architectural floor plan whose ...

Housing operation Île Saint Denis designed by Périphériques Architectes, This project was born from a competition launched in 2007 by the developer Bremond in partnership with ING Real Estate, for ...

Designed by OMA, The 60-meters high Torre is realized in exposed white concrete. The new building further develops the repertoire of different exhibition conditions that together define the ...

Nat Motor Head Office designed by M space, Located in Udon Thani province, Thailand’s major northeastern economic hub in the Mekong River Basin conjoining China, Thailand, Laos, Vietnam and Cambodia, ...

Designed by Jing Studio, The project is located at the eastern end of the airport area, with a main road to the north, a internal road to the south, and facing the new-build complex building to the ...
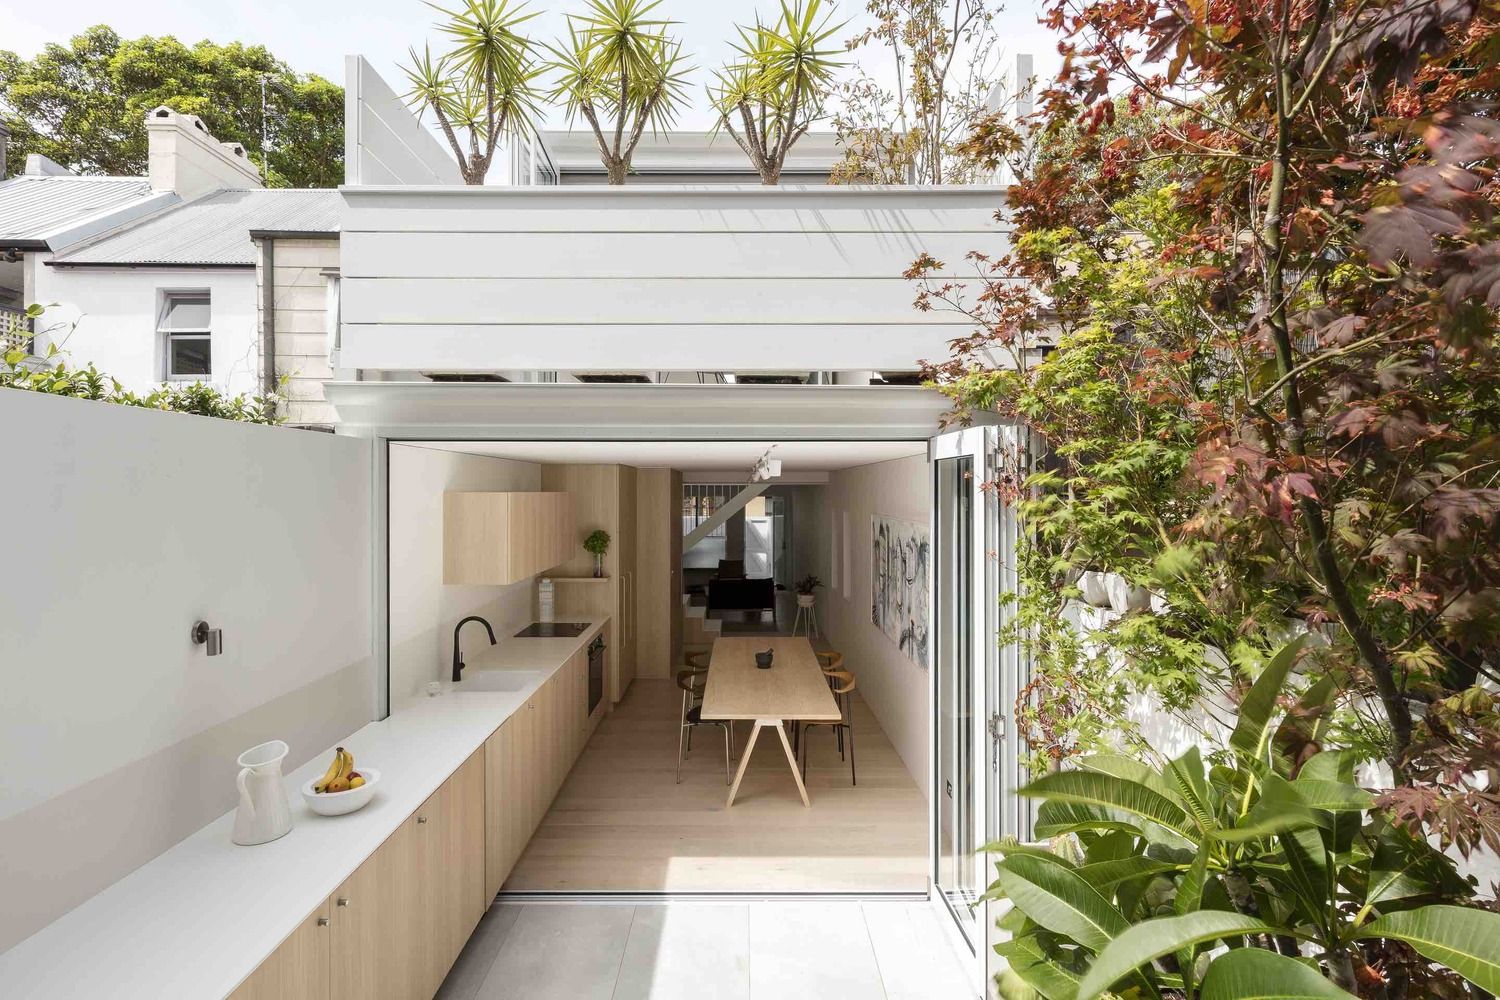
Designed by Benn & Penna Architecture, Surry Hills House is alterations and additions to a tiny inner city terrace, including new bedrooms, bathrooms, kitchen, courtyard and living spaces. The ...
