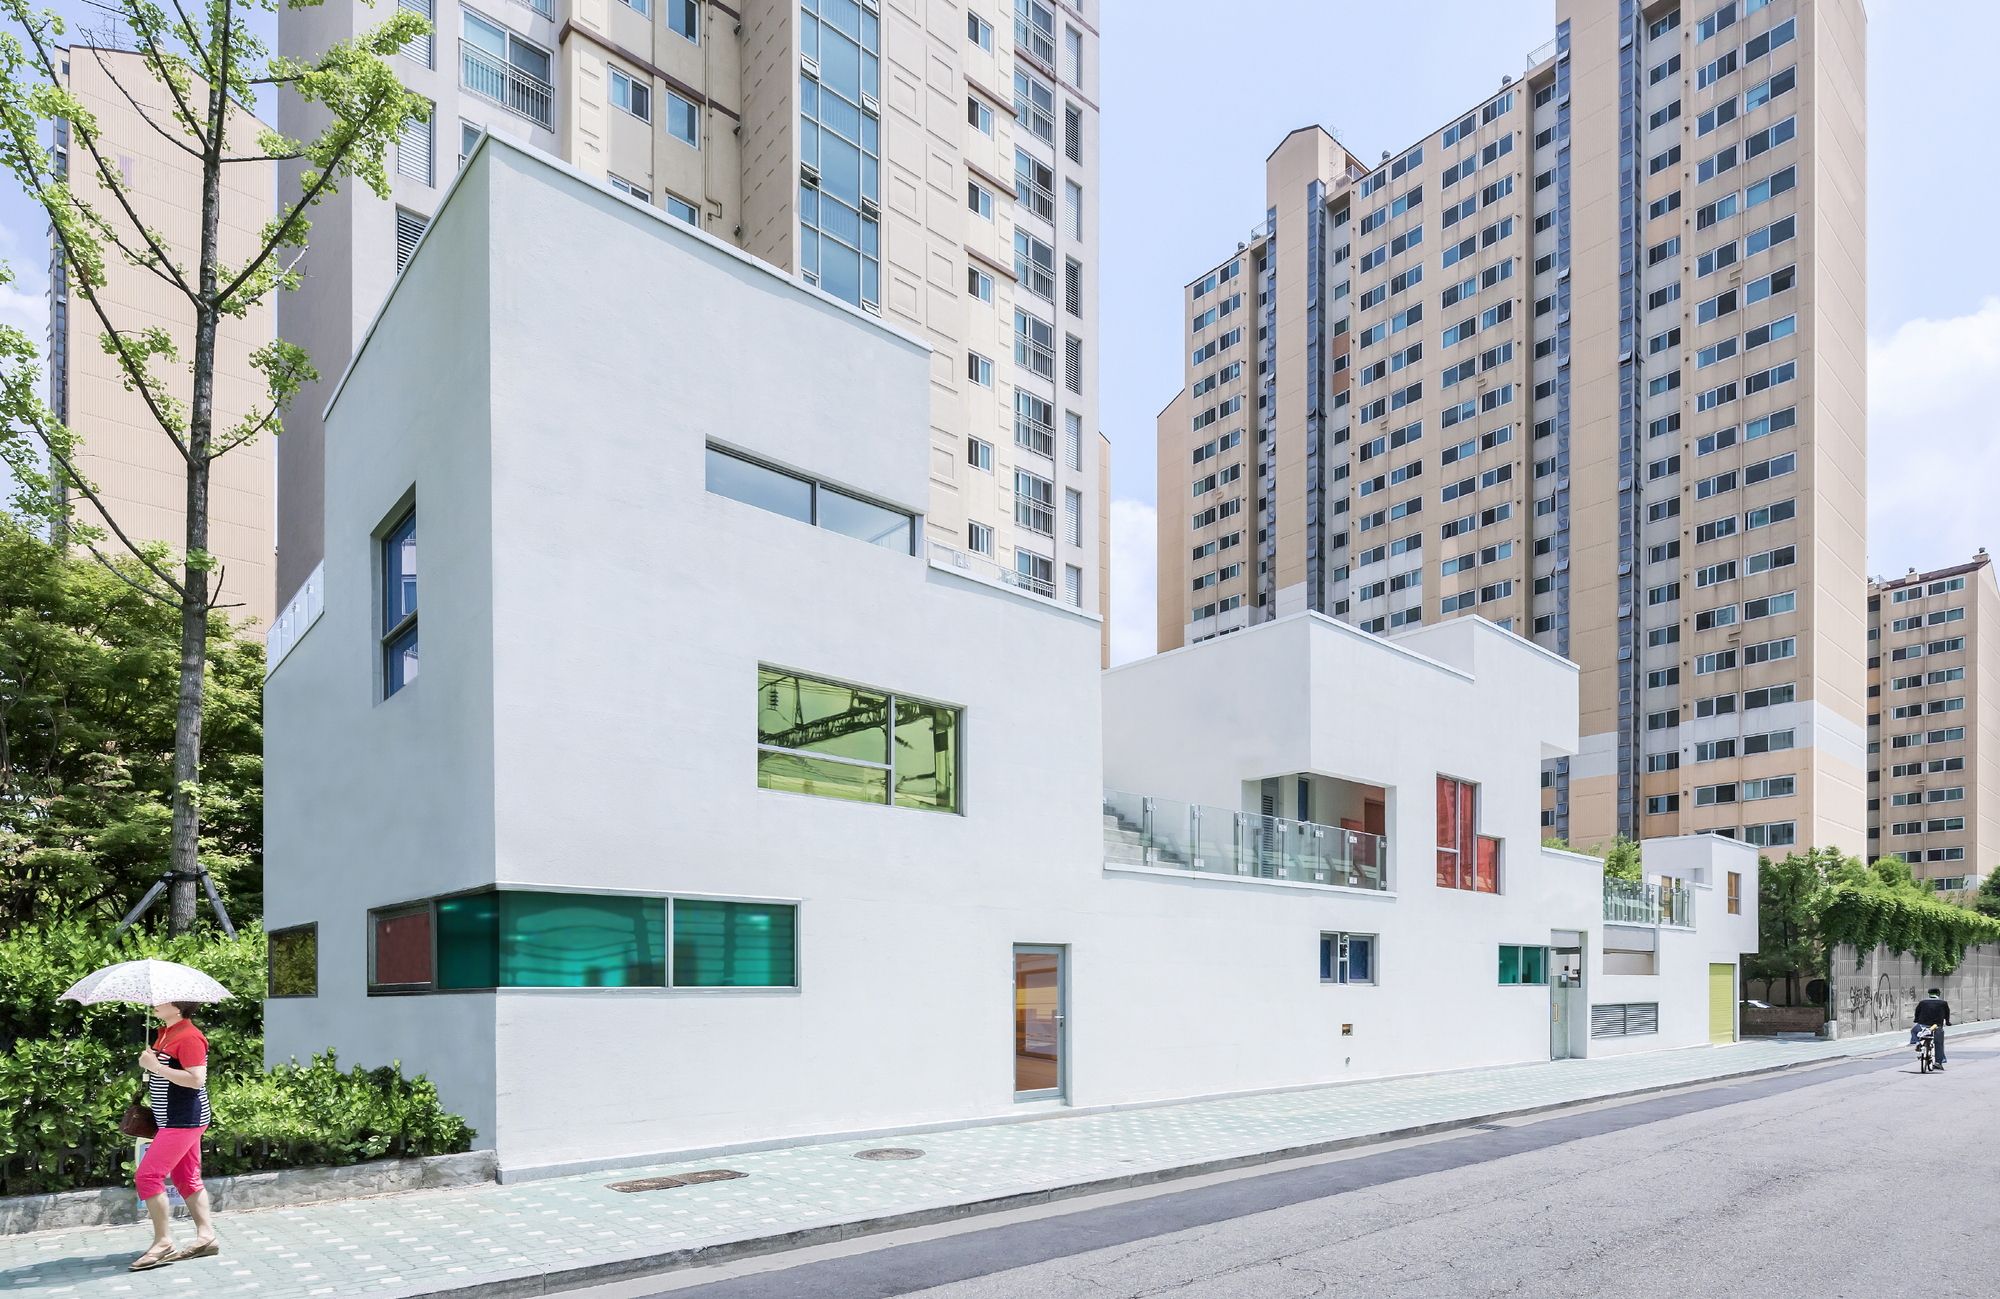
Designed by IROJE KHM Architects, The design concept of Tetris Nursery was to create diverse events of learning experiences. As for the programs of learning diverse experiences for kids, we tried to ...
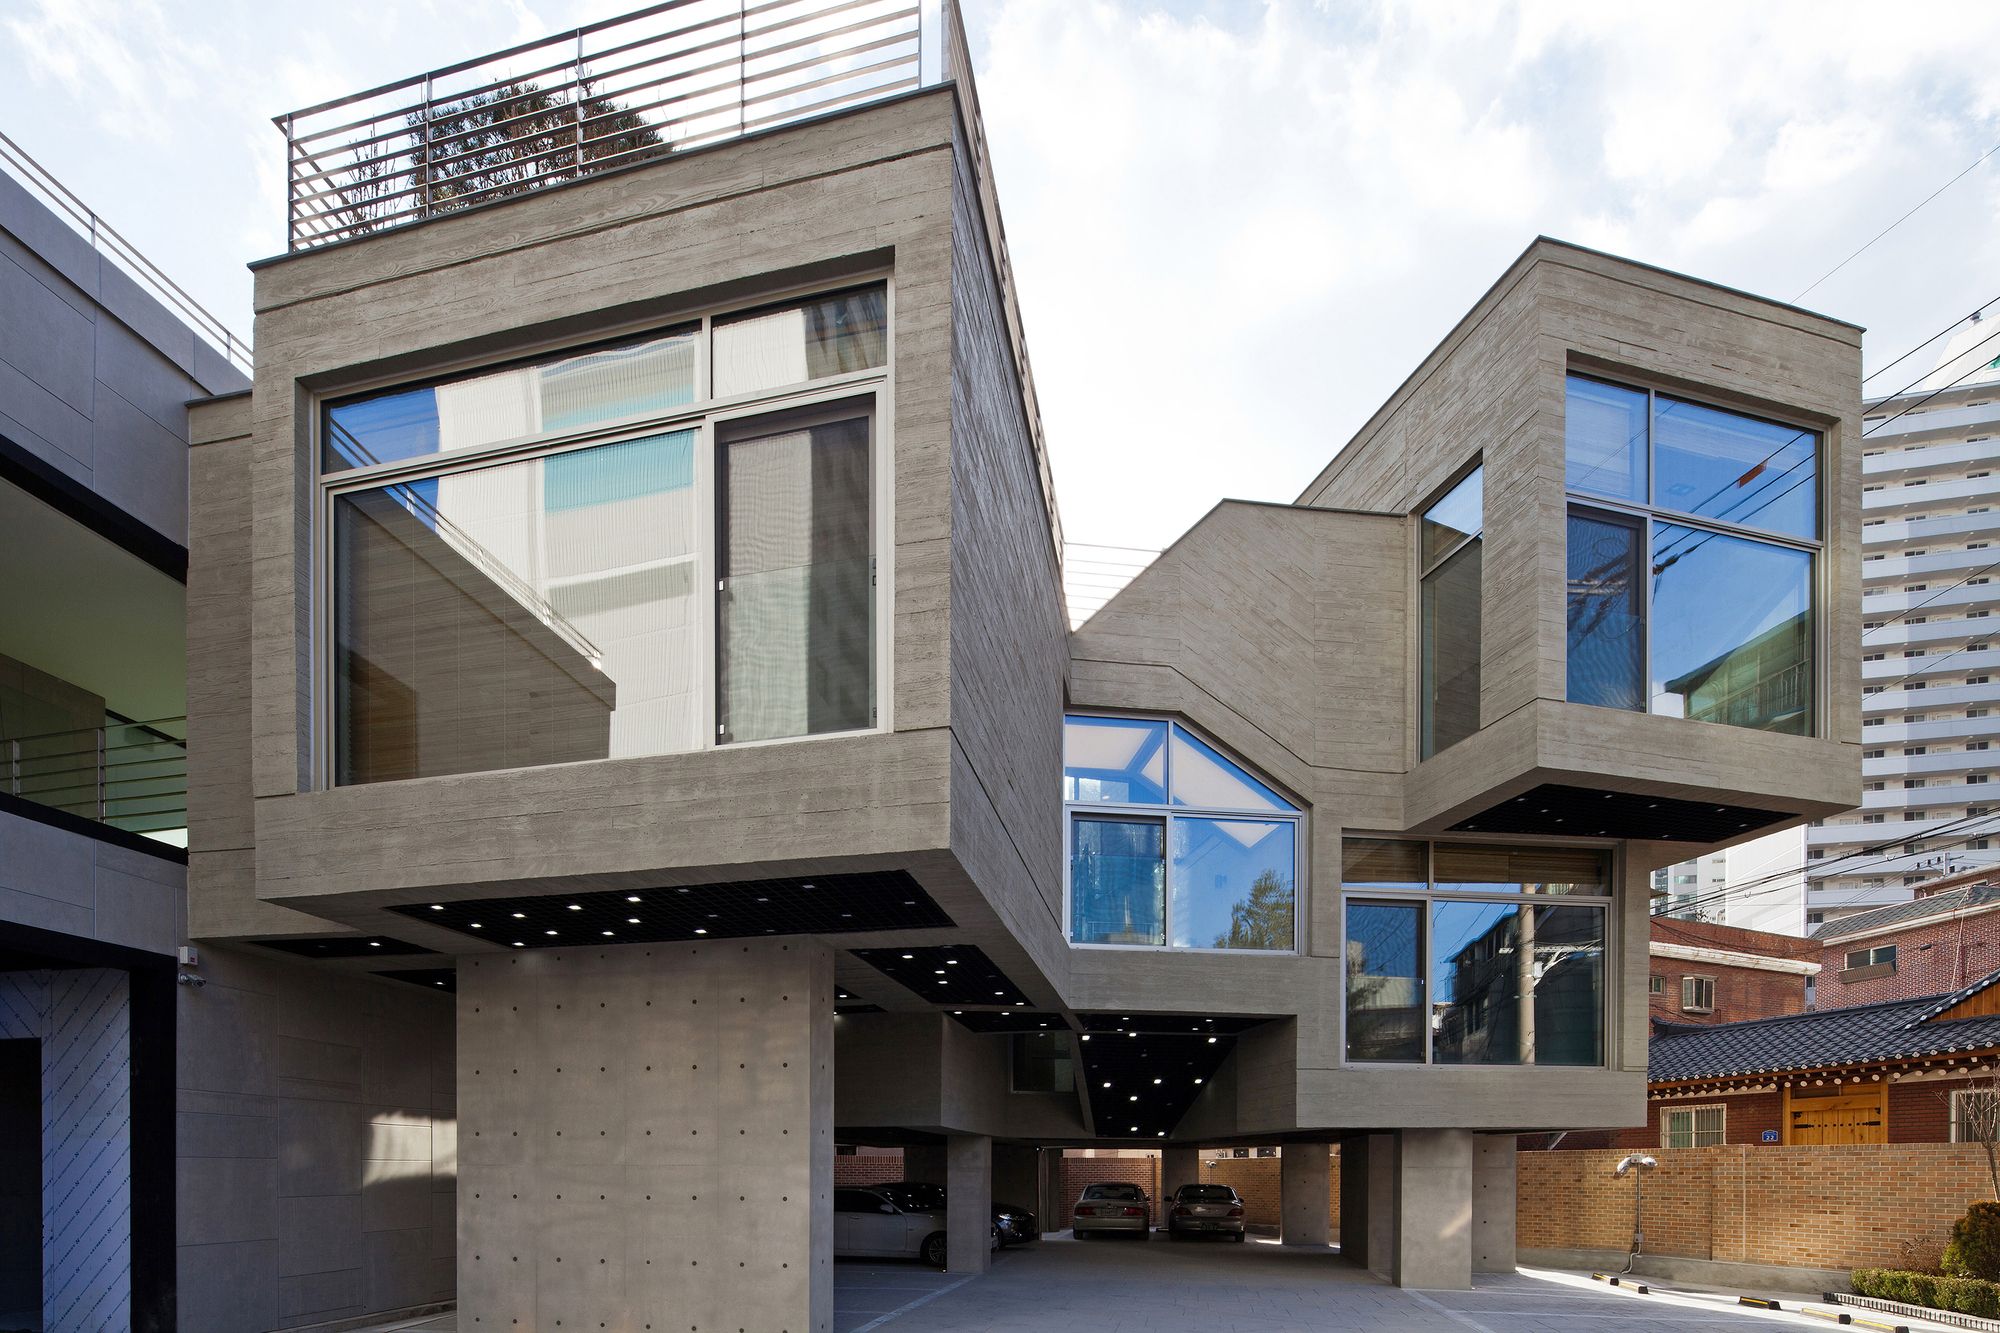
Designed by Frits van Dongen, Tower Block Hybrid, In the hills of the Gangnam district south of the city center of Seoul is a residential area of 1500 households realized. The initiative for the ...
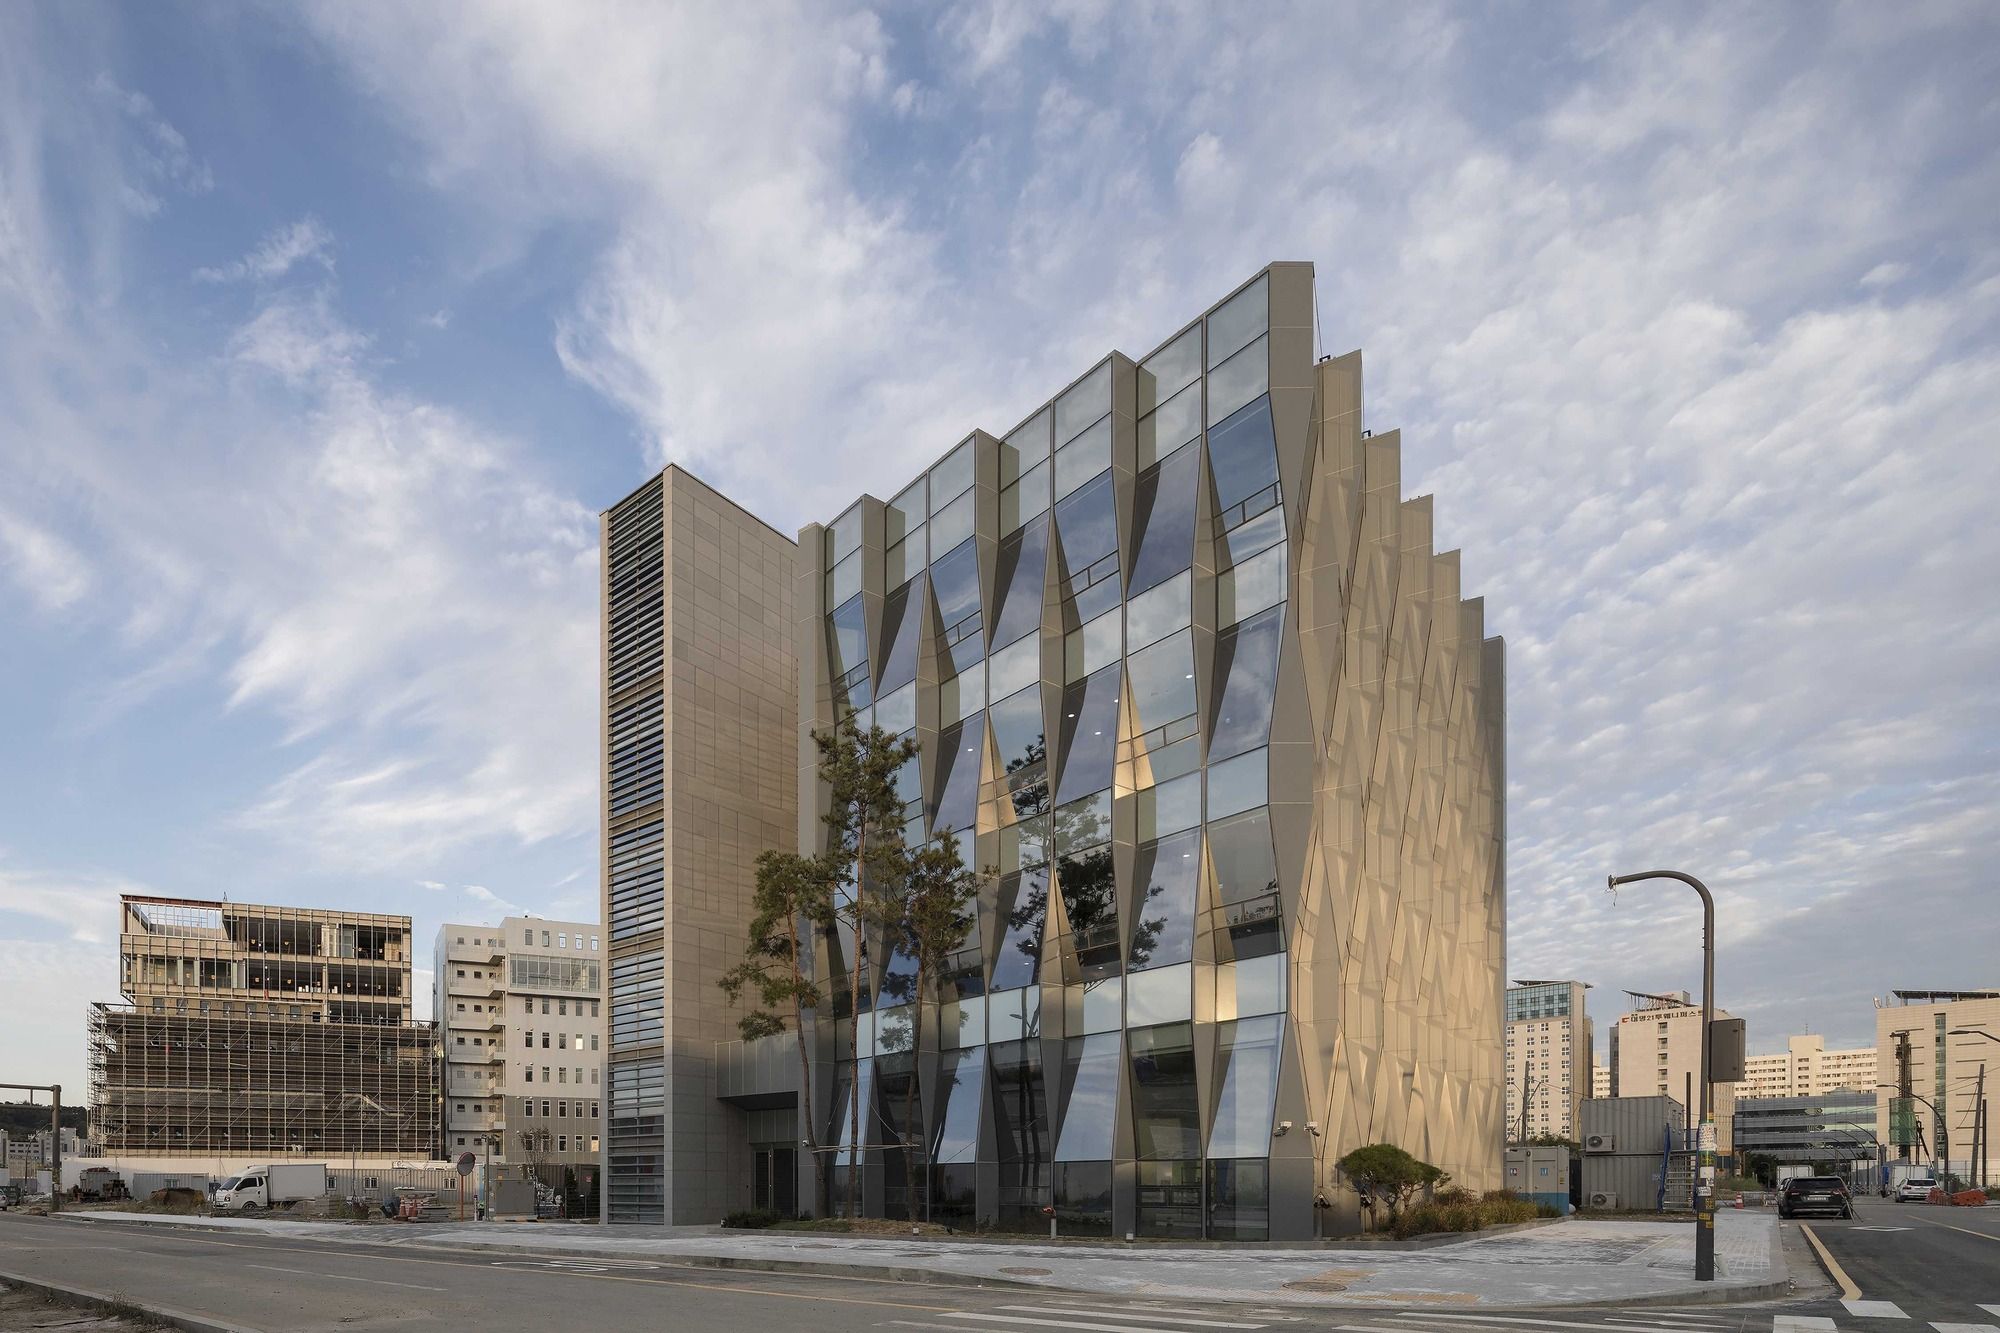
Designed by MMKM associates, In April 2015, Yuhantechnos Headquarter Co., Ltd. a middle-sized company providing IT solutions of logistics distribution has commissioned a new head office building ...
Nowadays people don't just visit cafés to grab a coffee and go. If a coffee shop doesn't have a defining or aesthetic quality, it will likely go unnoticed. Many coffee shops are making it their ...
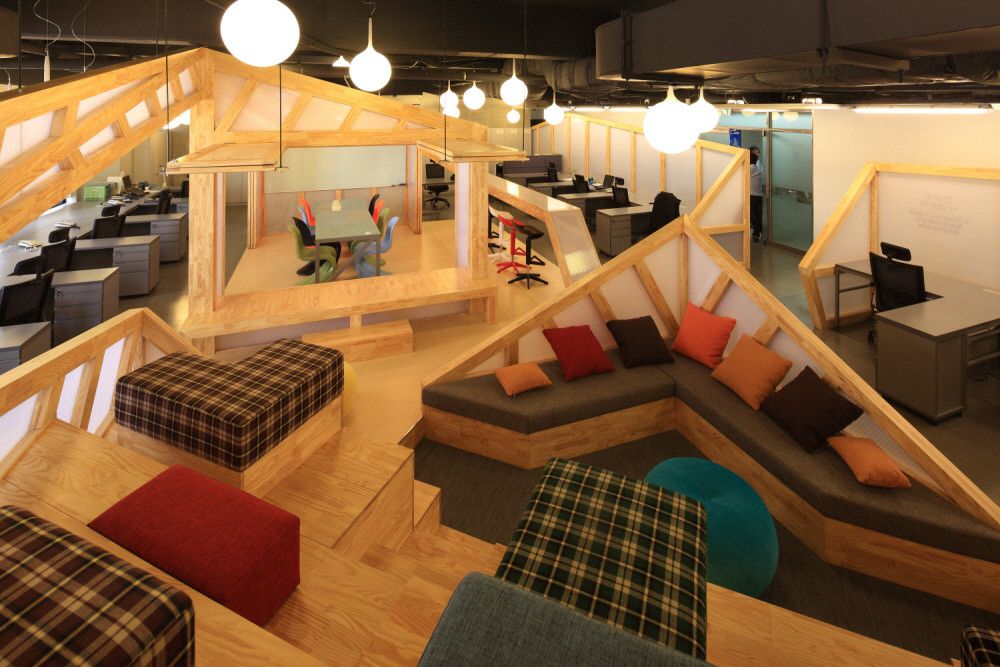
Unexpectedness of Coexistence of Working, Resting, Strolling :
By increasing part time serviced employees, to solve the problem of decreasing of efficiency of economic management, president of ...
Mapo is a district undergoing considerable transformation in Seoul through a recent redevelopment craze. Large enterprises, hotels and apartment complexes unable to bear the cost of rent in existing ...
Seoul, being one of the most densely populated cities in the world, is undergoing multiple revitalizations of unused urban spaces in order to create places of rest, recreation and culture among an ...
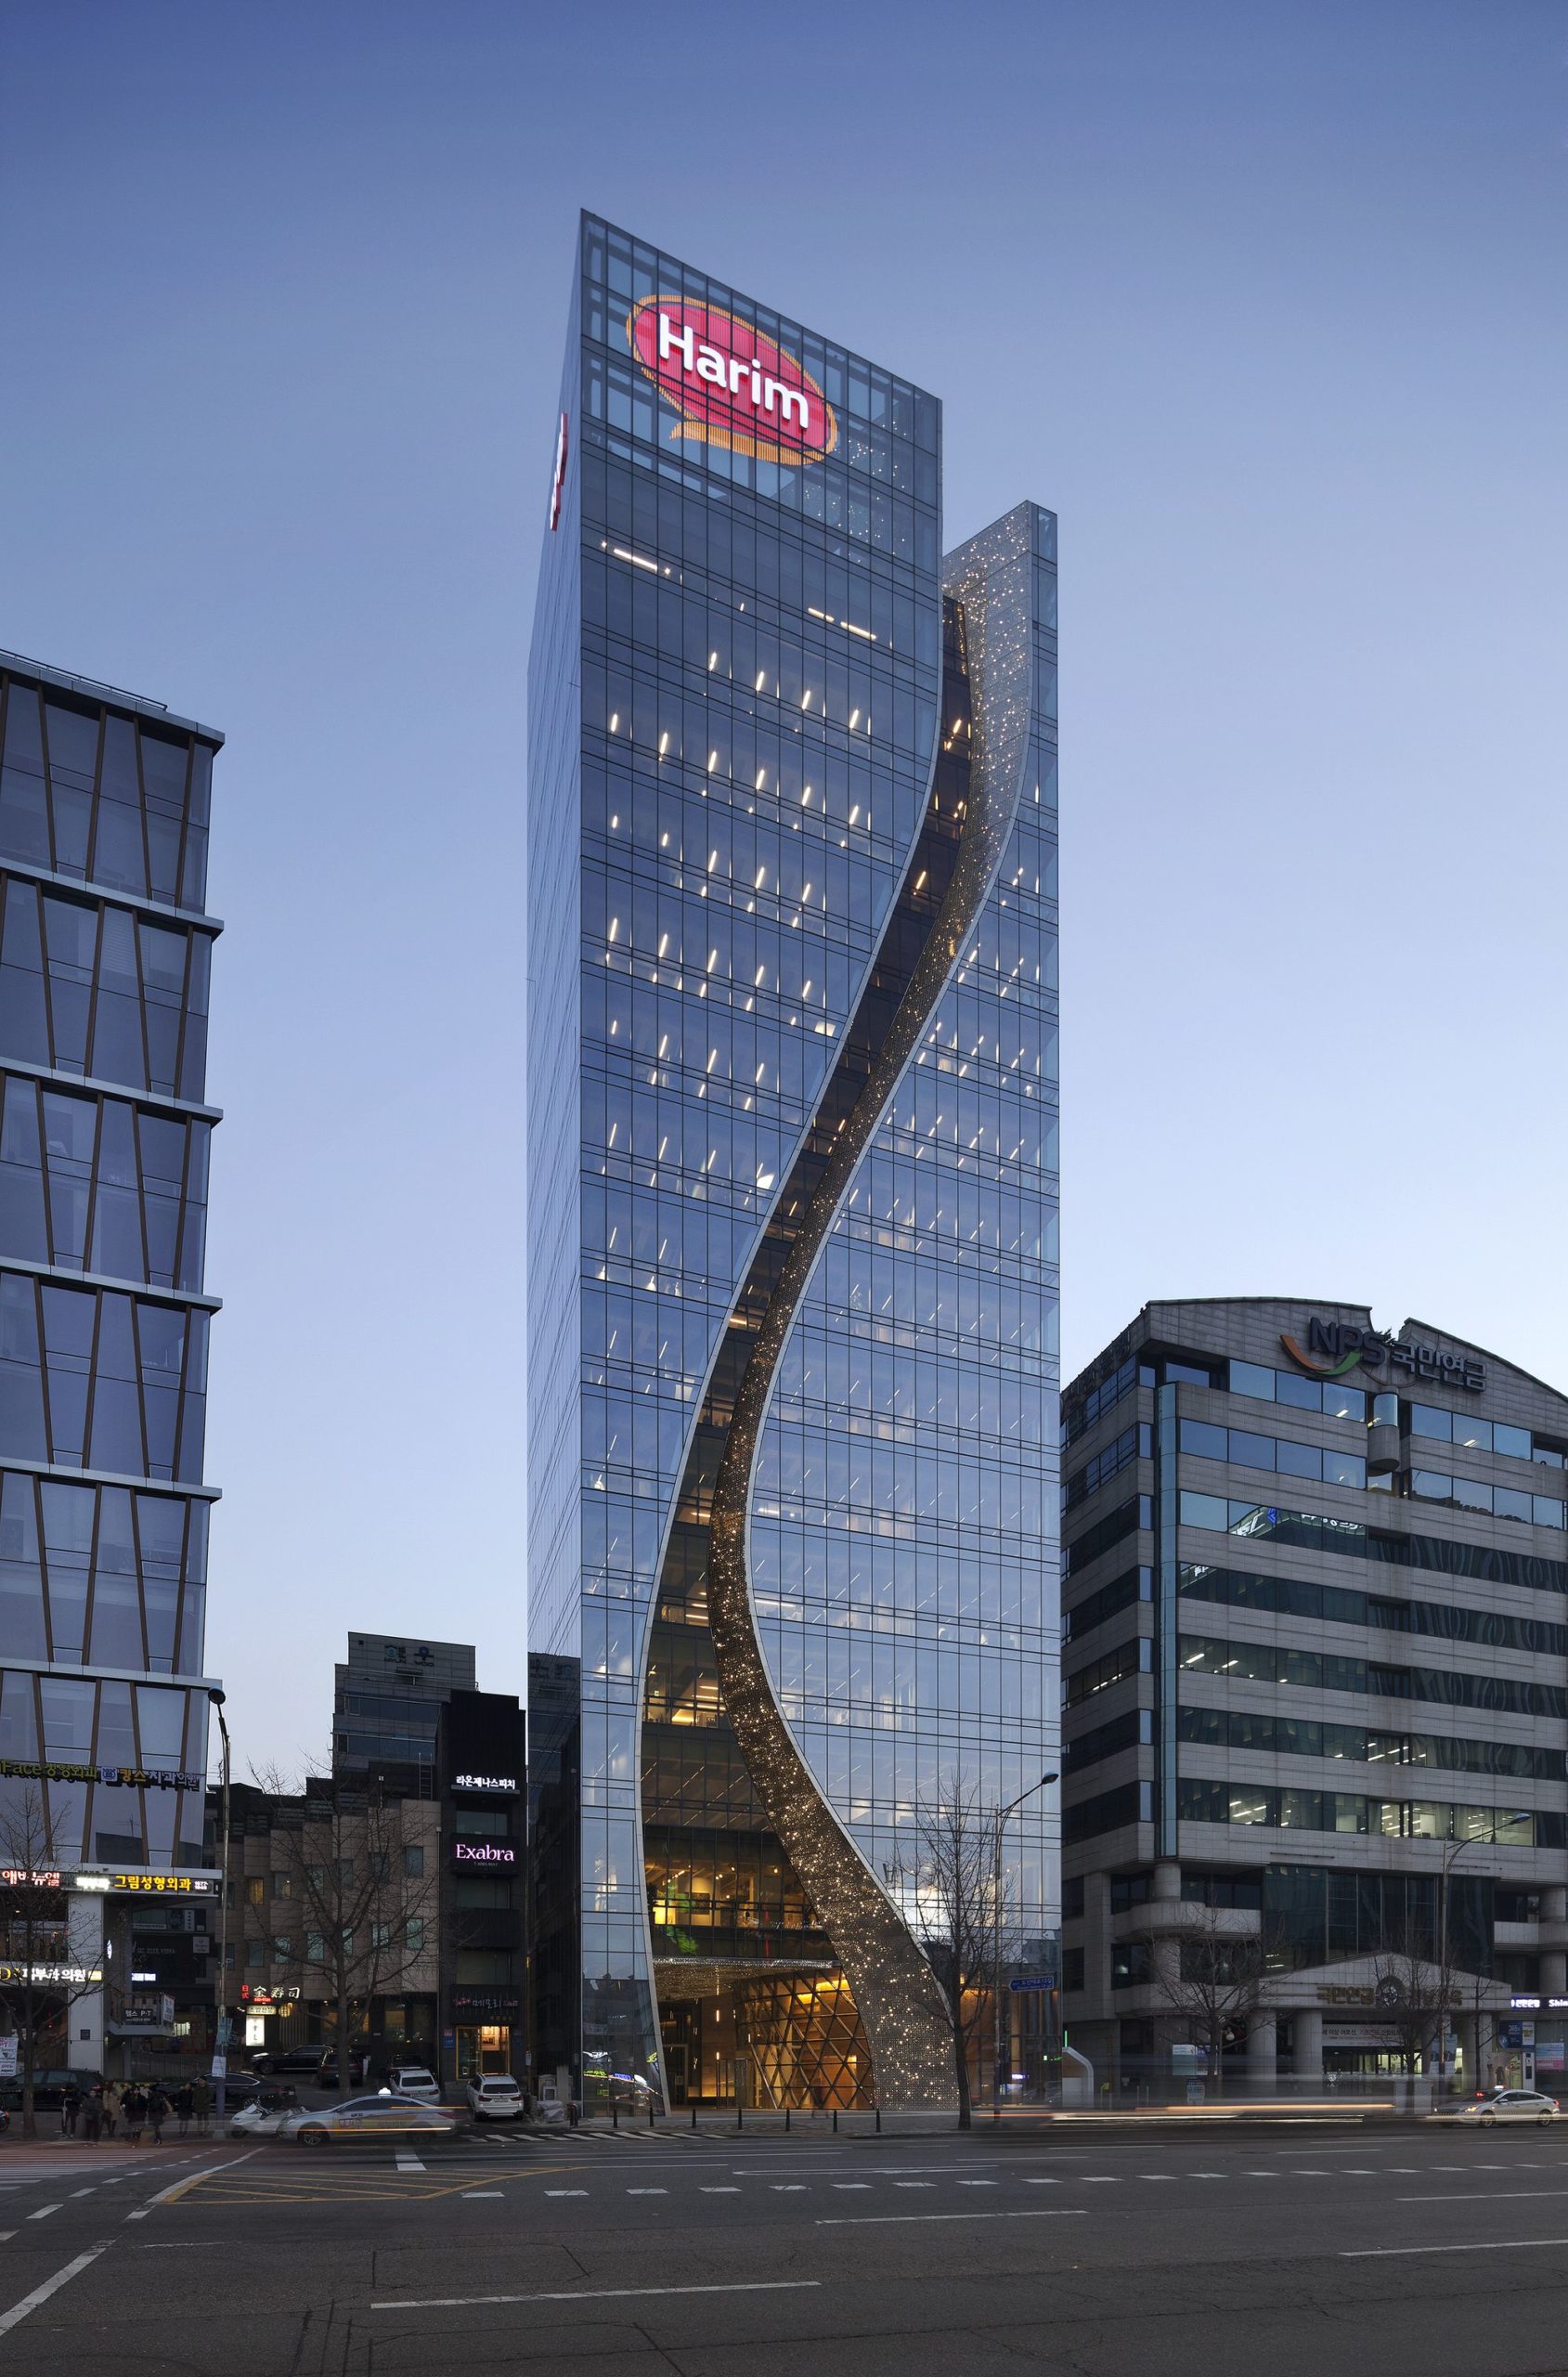
The Harim Group Headquarters building is located in the Gangnam district of Seoul, on one of the most active pedestrian streets in the city. The project consists of three stories of retail space at ...
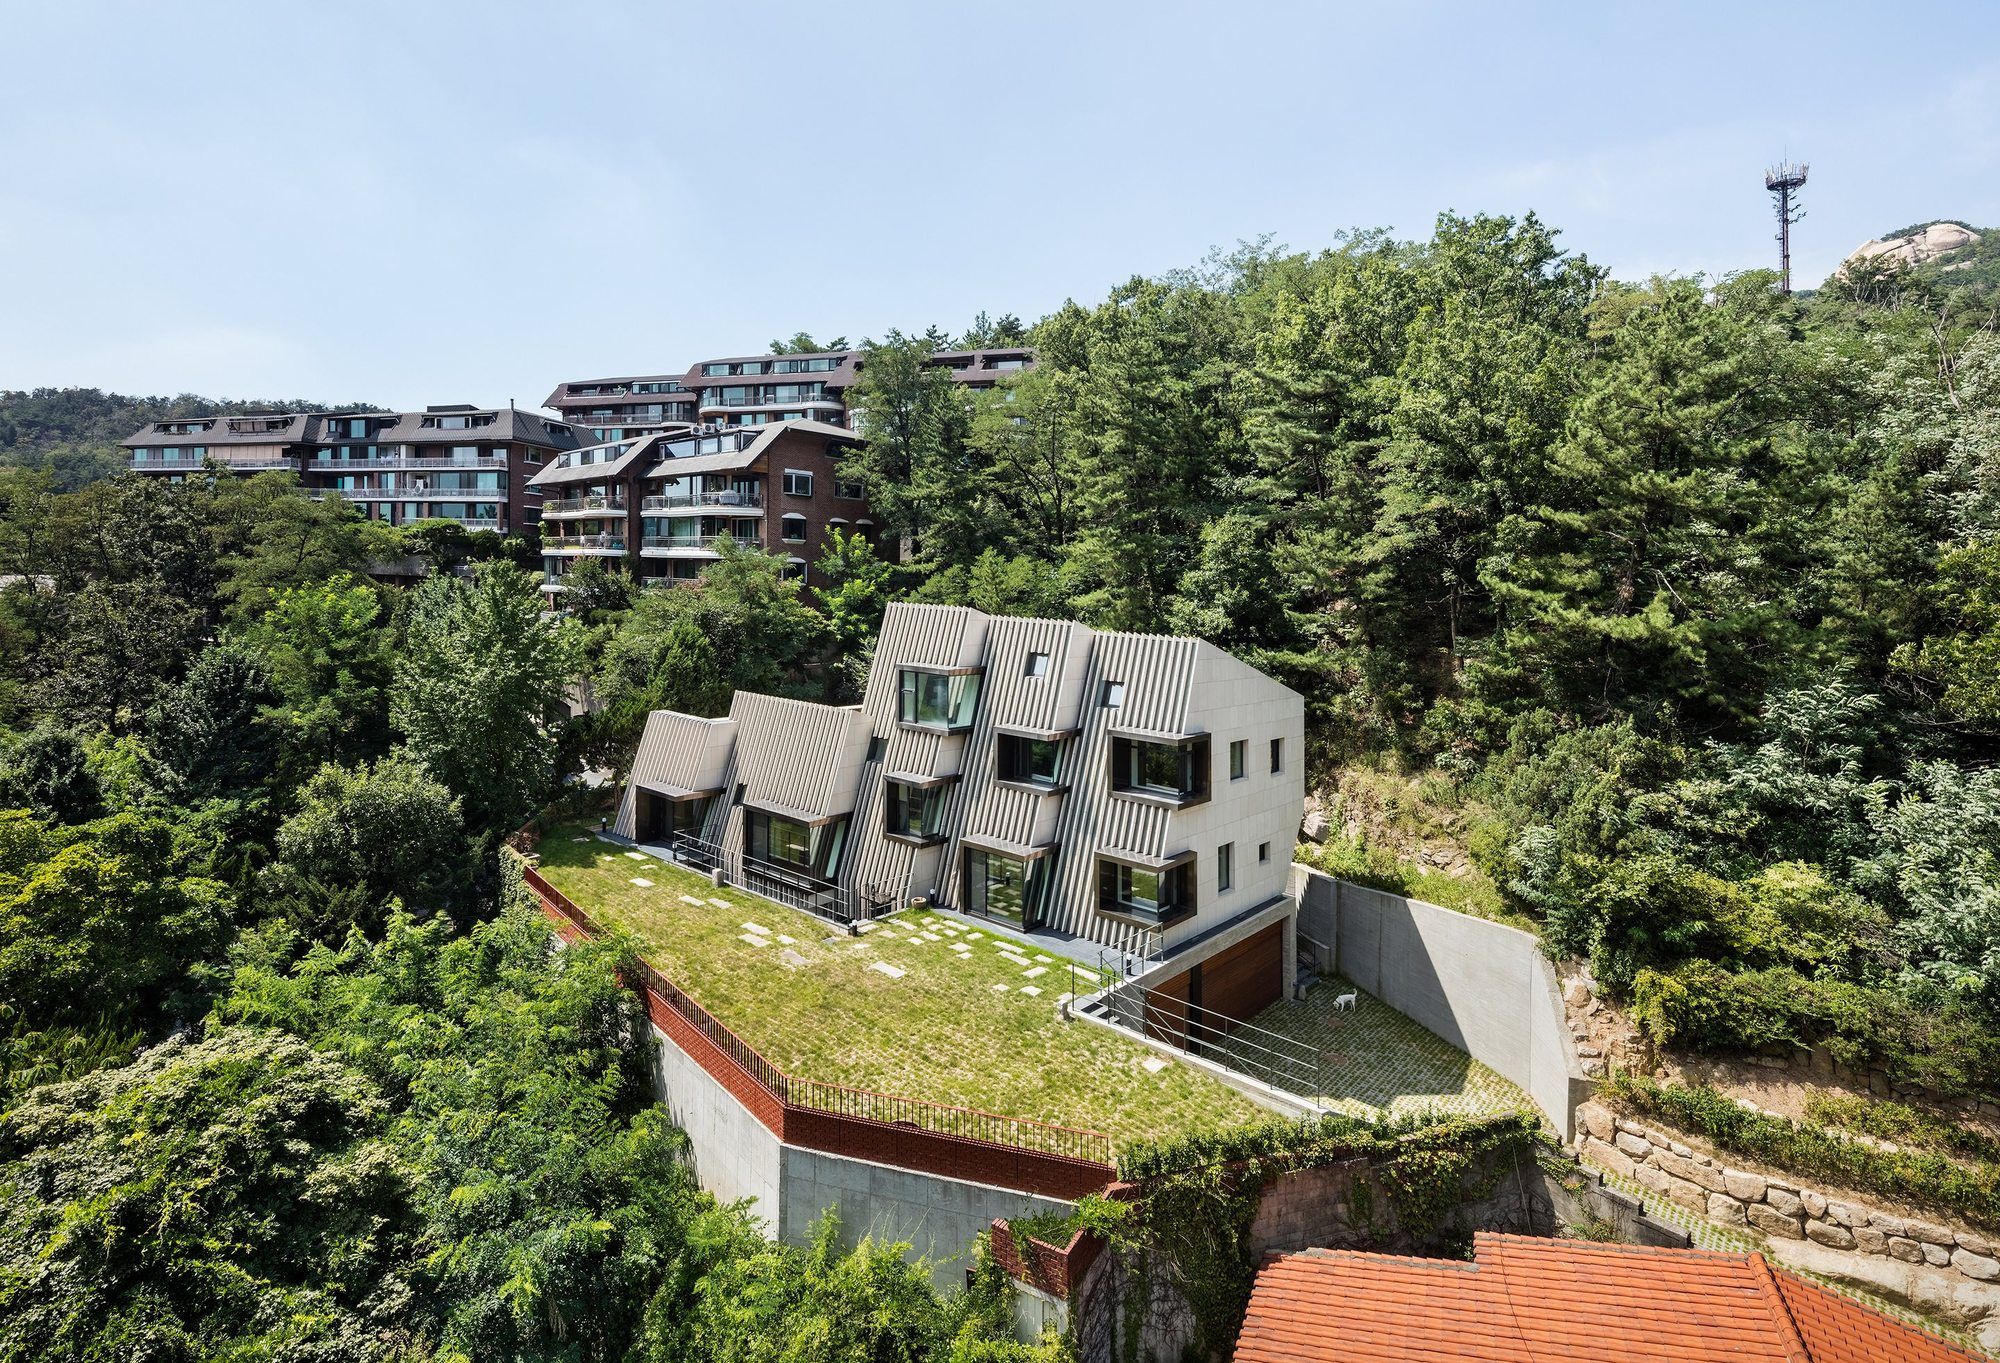
This project is located in the exclusive district of Seongbuk-dong, a neighborhood where precious traditional architecture and natural landscape is preserved and celebrated.
Presented with the ...
This Recently completed Deep House (House with Deep Wall) is the culmination of 6-year-long pursuit and determination of its architect Homin Kim. Credit for successful completion of the daunting task ...
Ewha Womans University
The complexity of the immediate site through its relationship to the greater campus and the city of Shinchon to the south demands a “larger than site” response, an urban ...
The South Korean capital has, finally, witnessed the opening if its 983-meter-long ‘Skygarden’, located in Seoul’s central station district. The 16-meter-high walkway was designed by the ...