

Also written as: Architecture School, School Design.
School
Amy Catania Kulper Named Dean of University of Virginia School of Architecture

Amy Catania Kulper is the new University of Virginia architecture dean, joining the School of Architecture on January 6th, 2027 from UCL's Bartlett.
Multipurpose Court at St. Mary’s School | playball studio
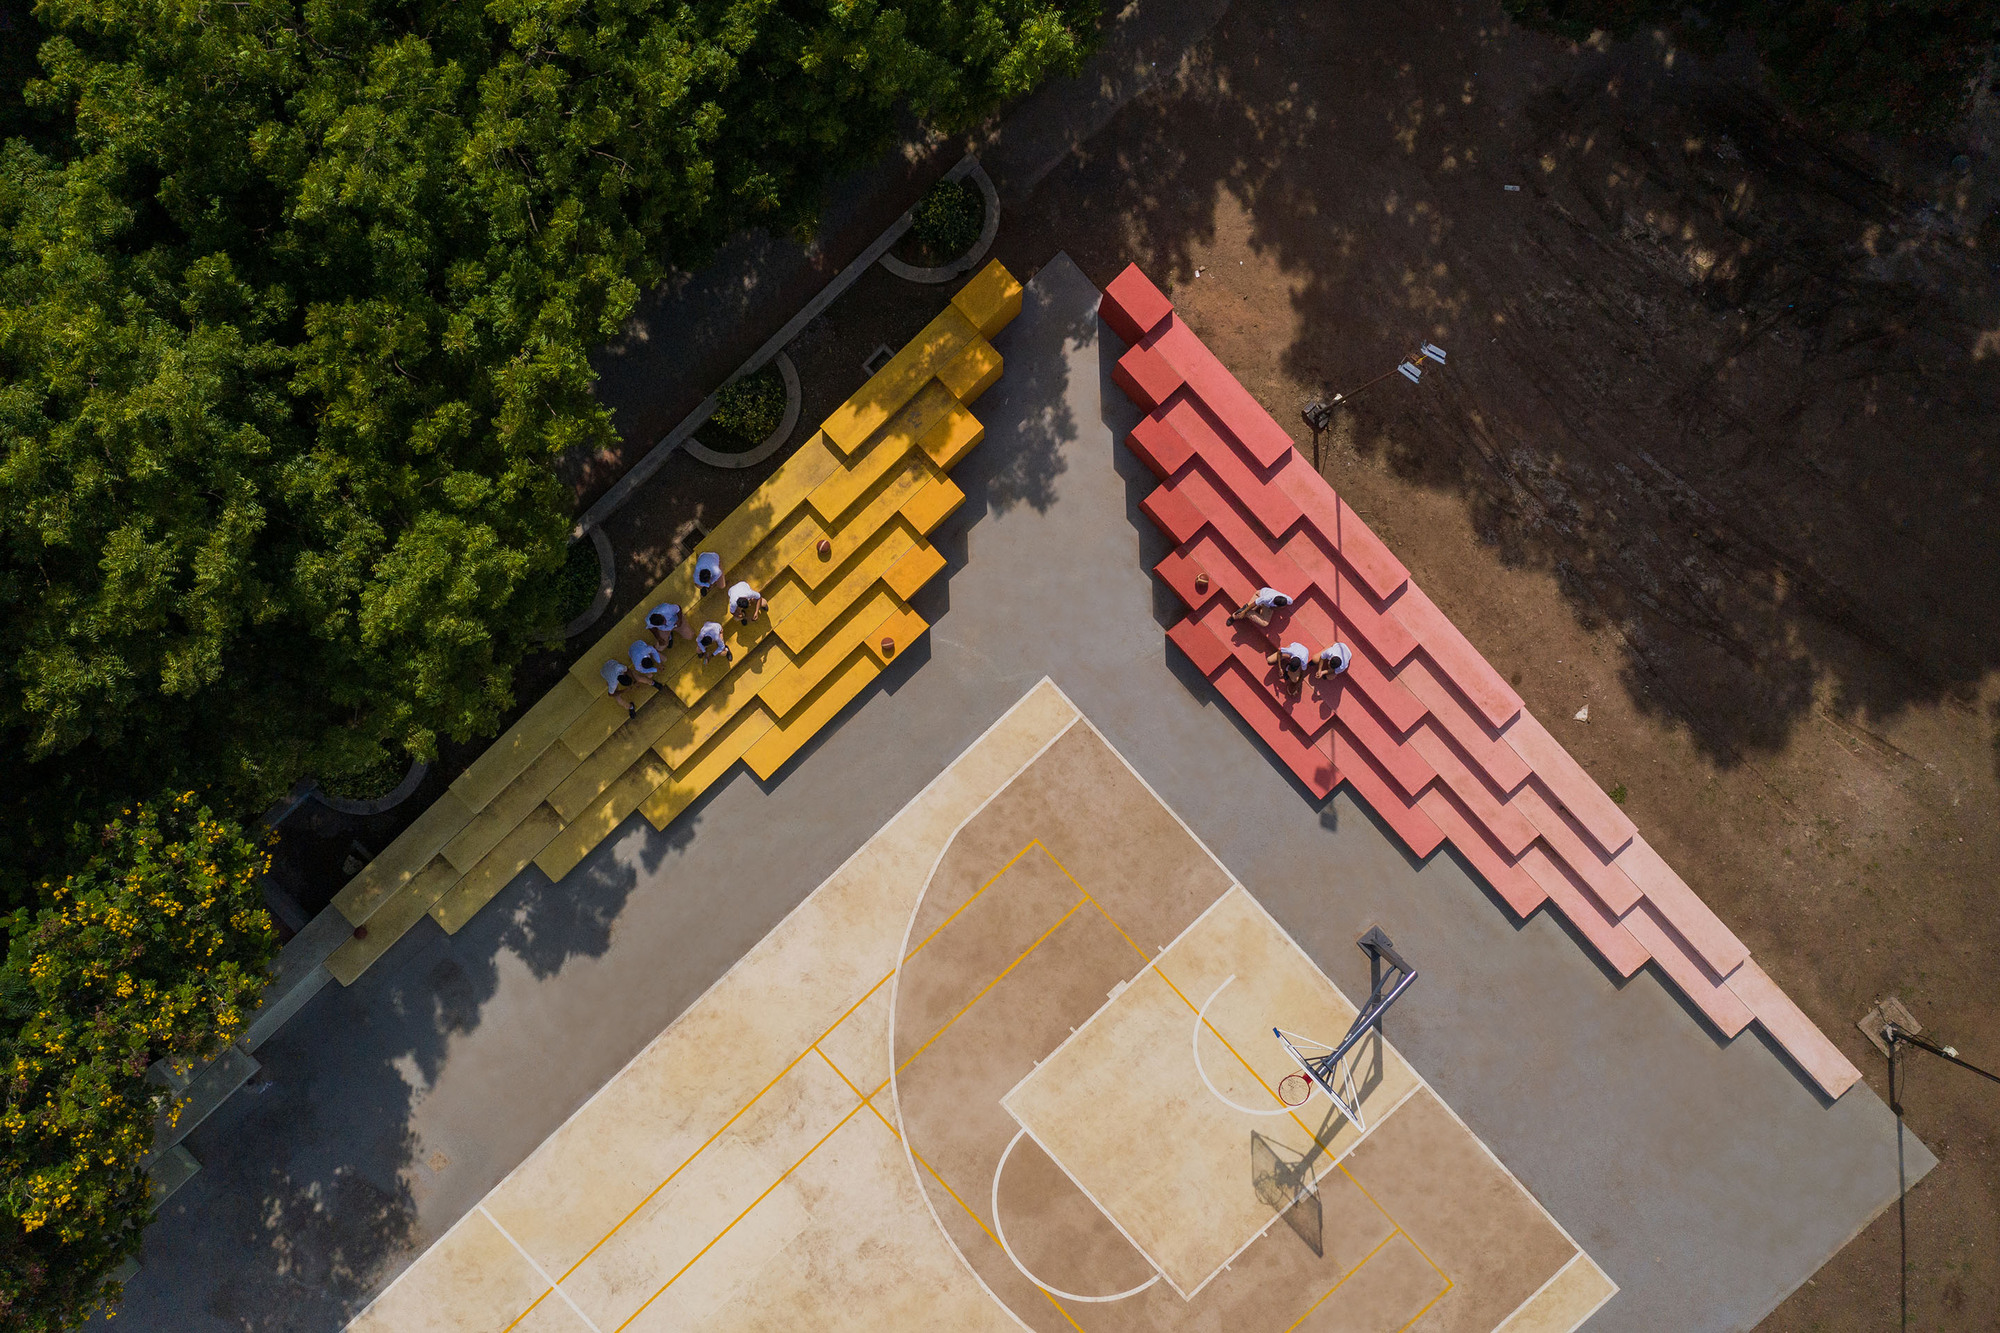
St. Mary’s School is one of the important educational institutions of Rajkot with a rich history spanning 60+ years. The school enjoys the luxury of an open ground of 19000 SQM dedicated purely to ...
Multipurpose Court at St. Mary’s School | playball studio
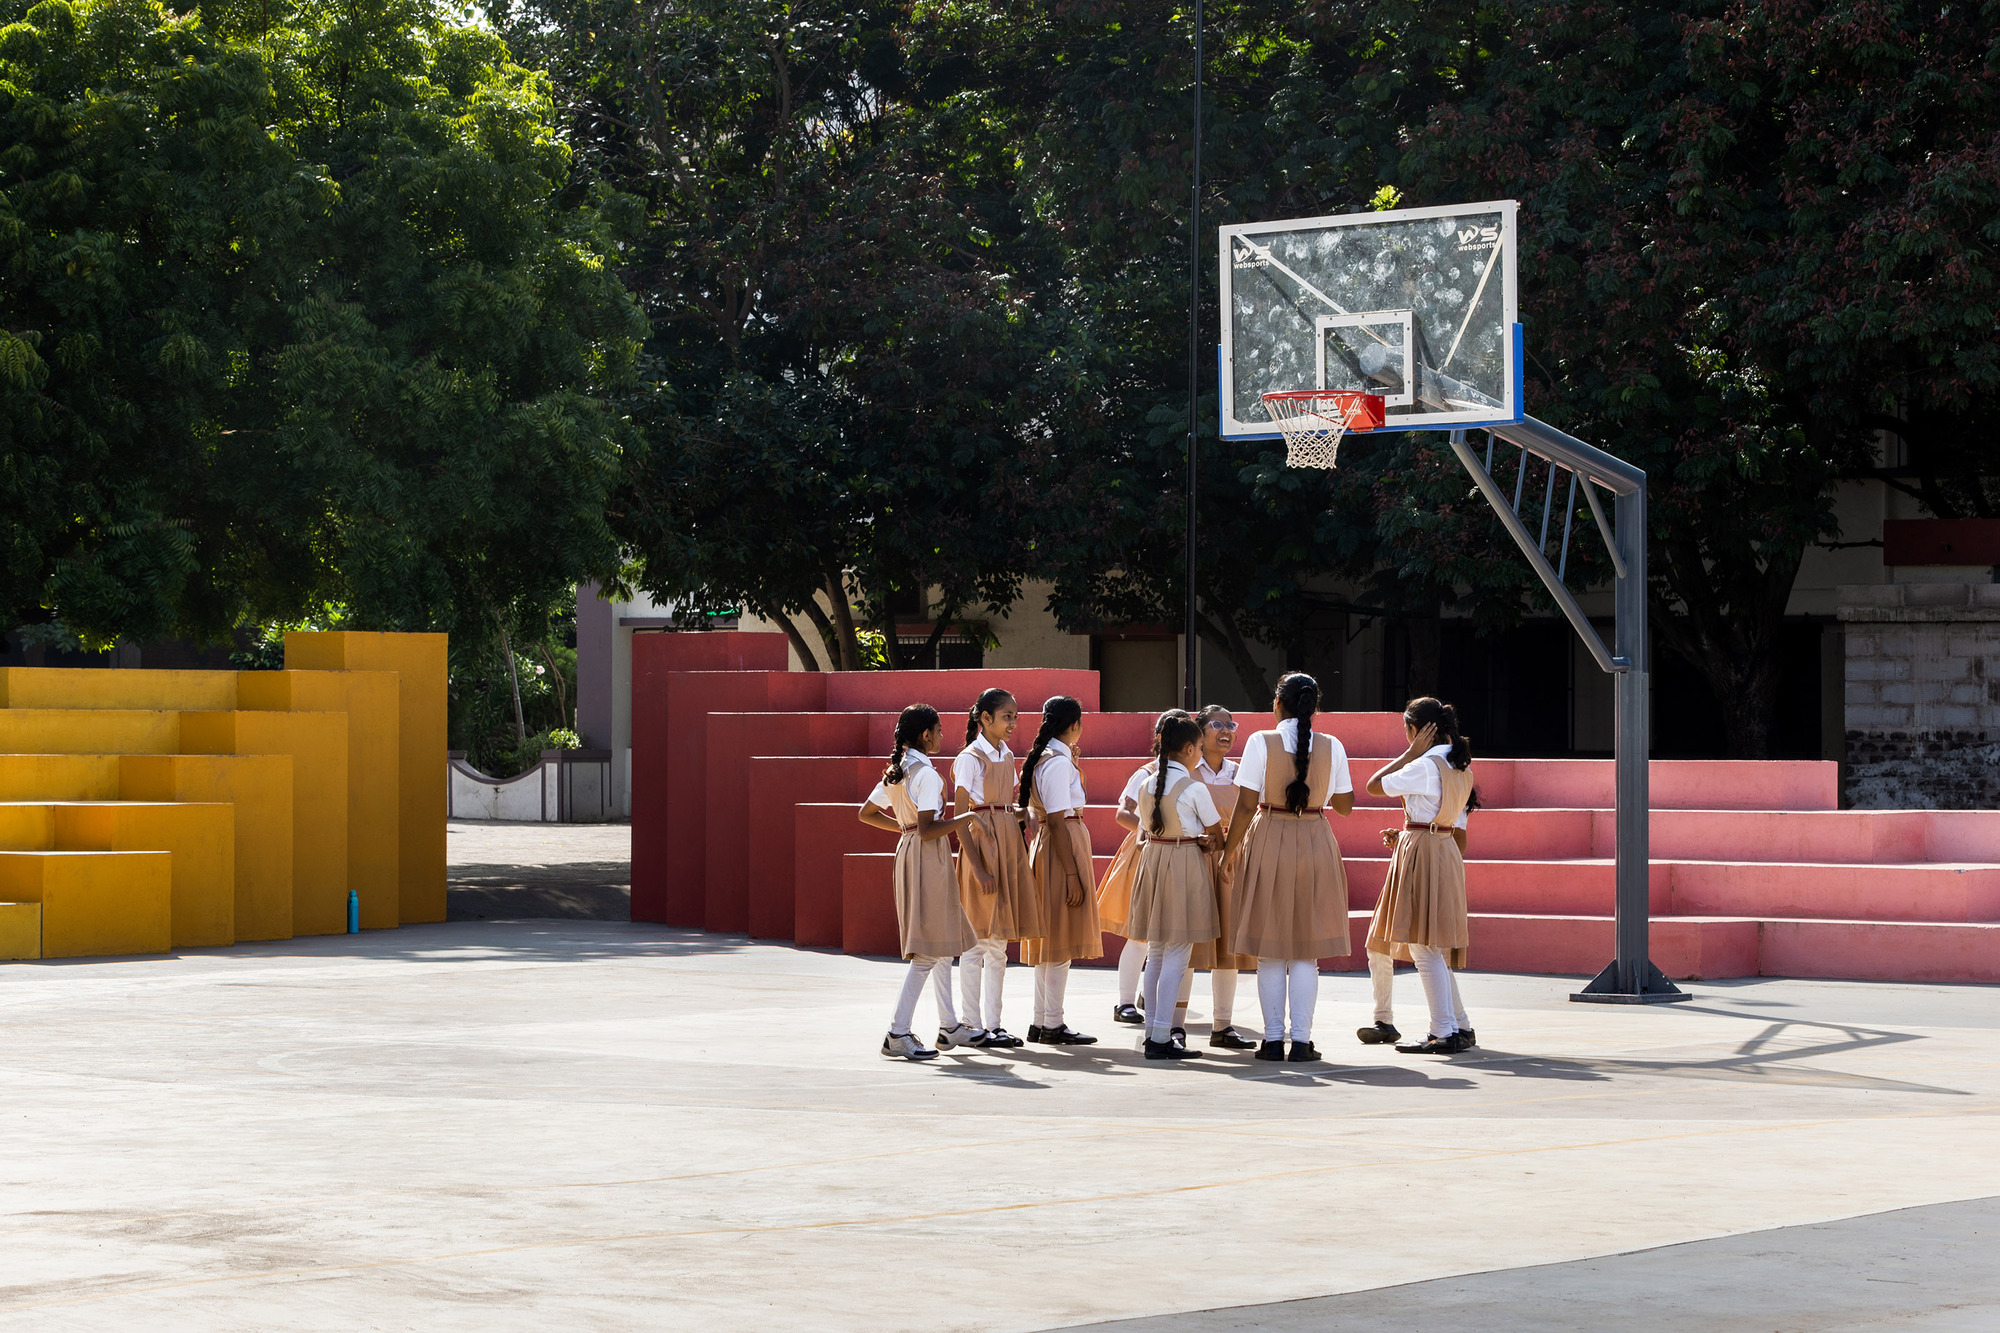
St. Mary’s School is one of the important educational institutions of Rajkot with a rich history spanning 60+ years. The school enjoys the luxury of an open ground of 19000 SQM dedicated purely to ...
Architecture Supplies: The Physical and Digital Tool Kit Architects Use

Architecture supplies are the physical and digital tools architects and students use to draw, measure, build models and design: from pencils, scale rulers and technical pens to cutting mats, laser ...
Shangfeng Public Library and School Gymnasium | David Hong Architects
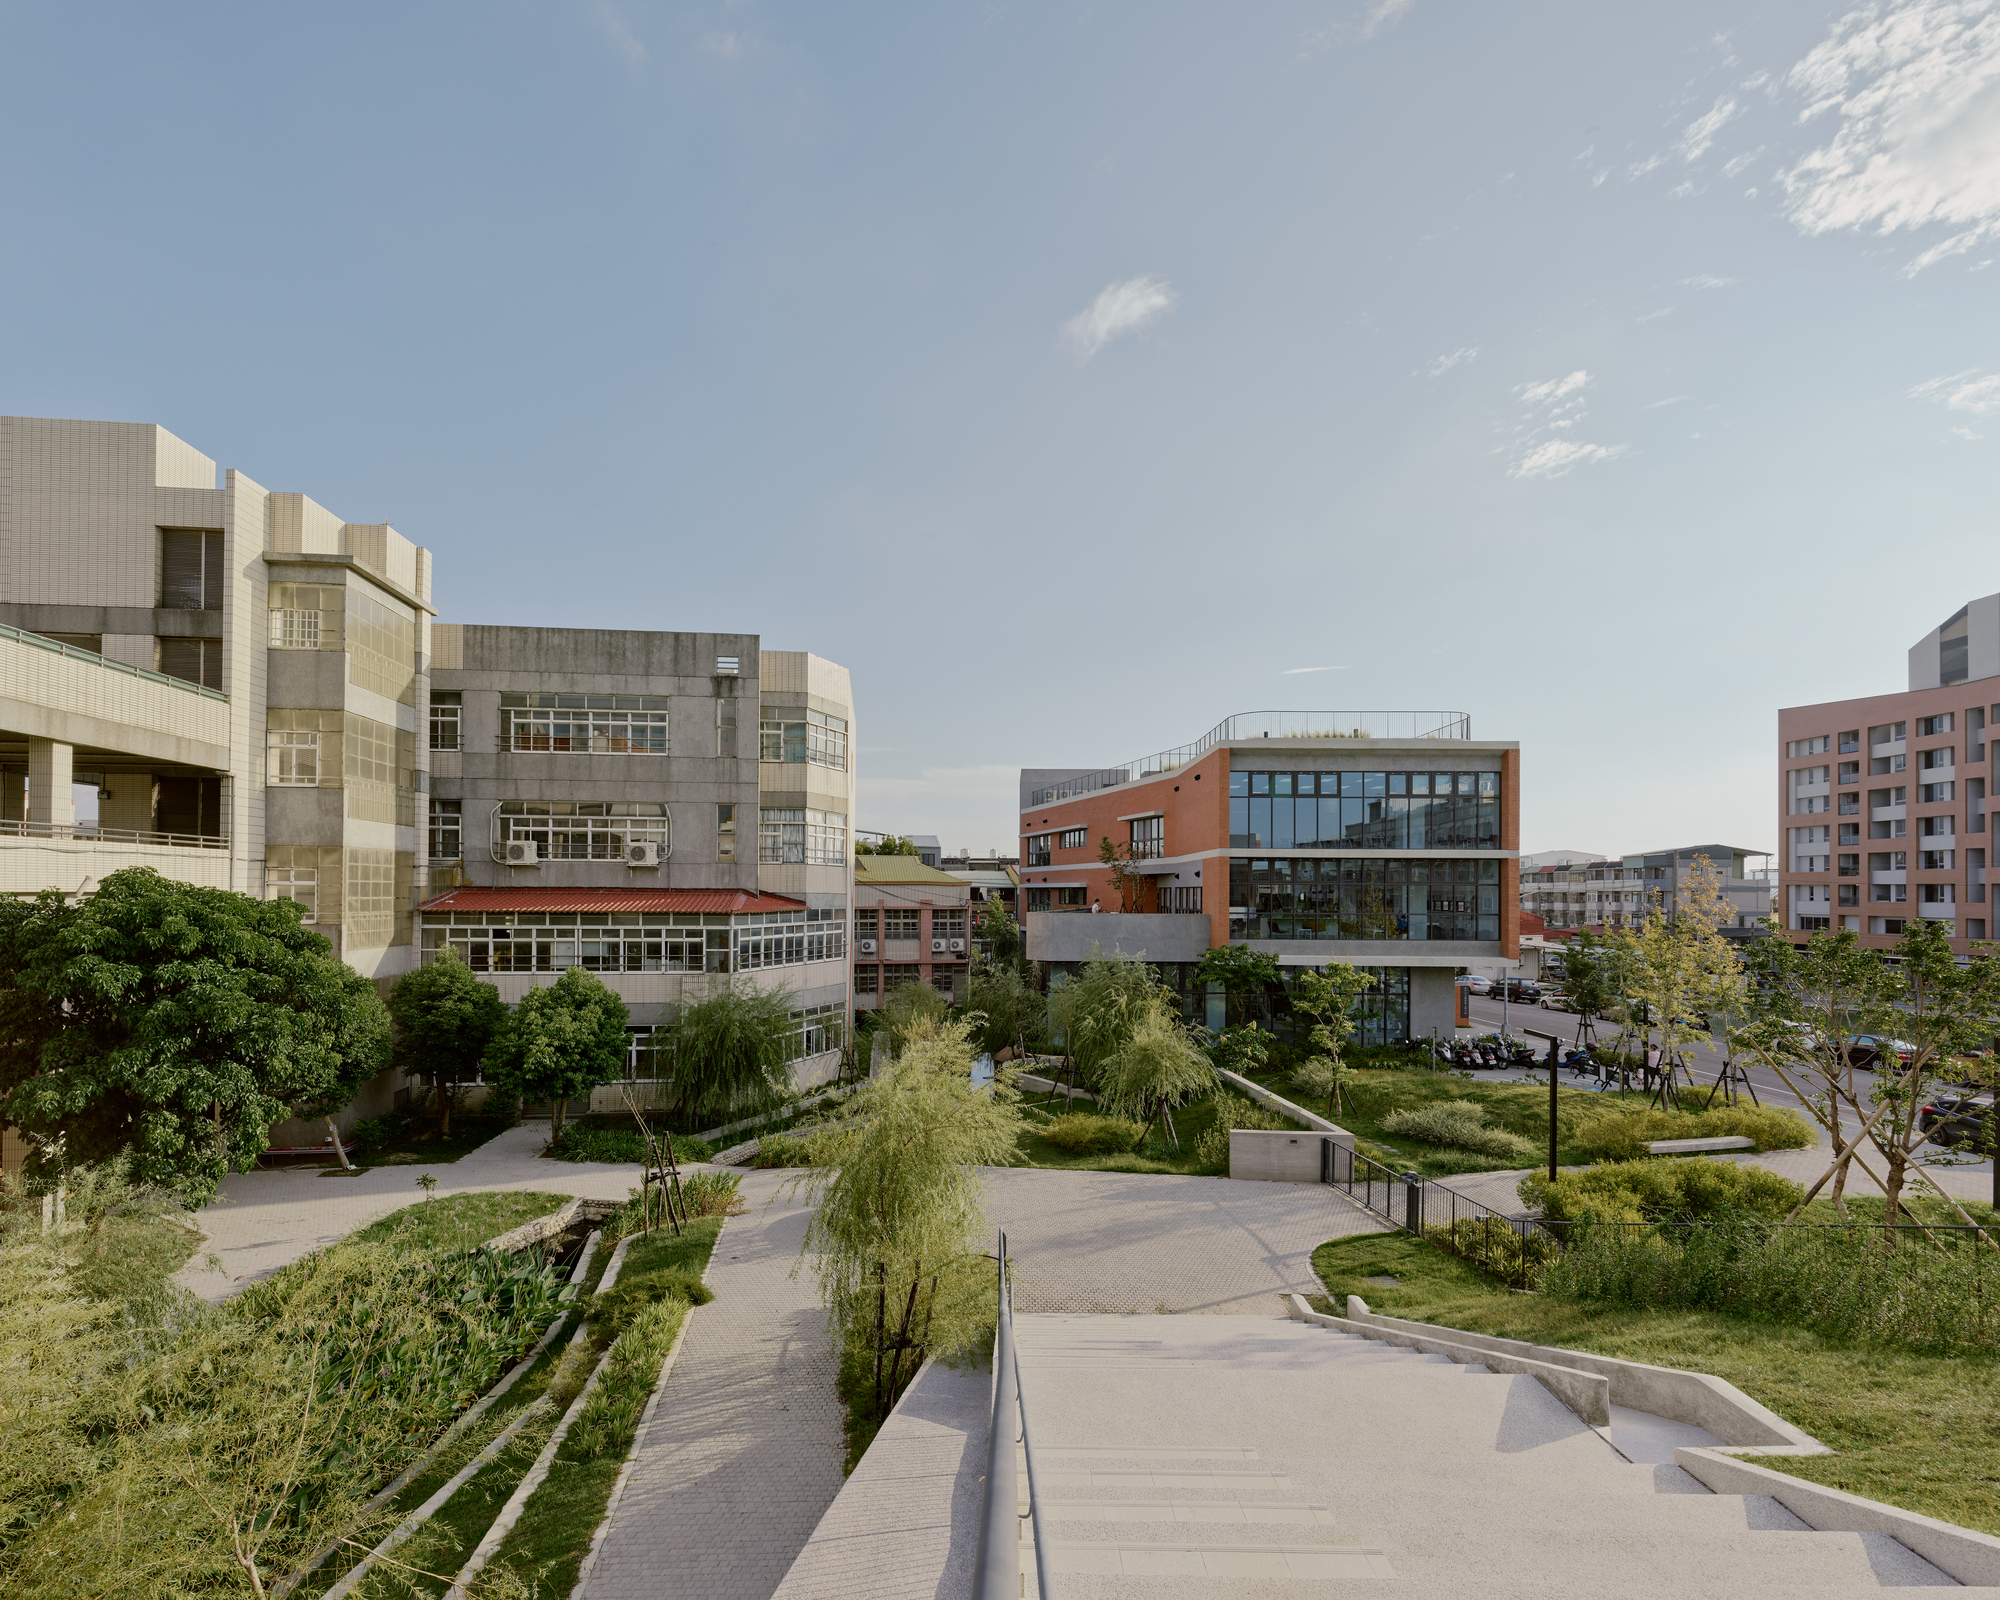
The project locates at the fringe of Taichung City. Like most rural areas in Taiwan, it is densely populated with low-rise residential buildings and farmland, however very few areas are reserved for ...
Architectural Drawings Explained: The Main Drawing Types
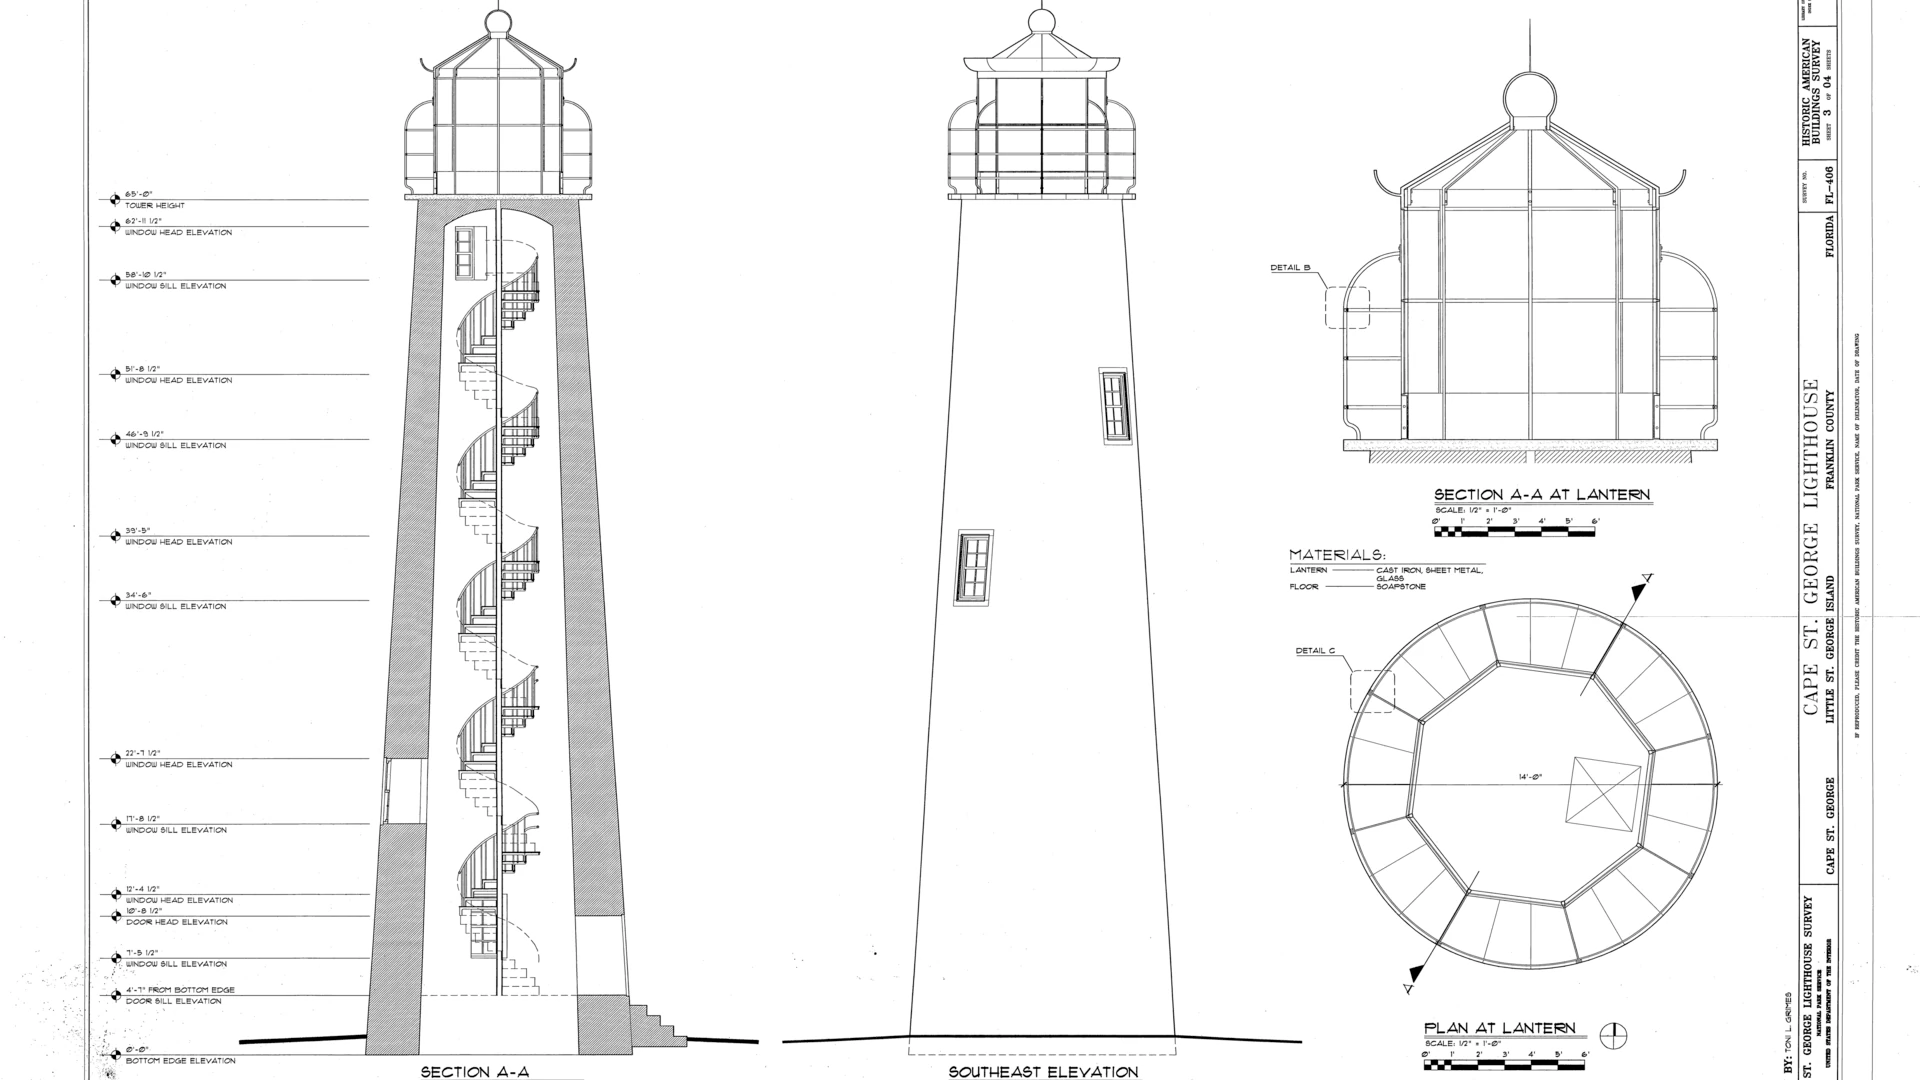
Architectural drawings are the scaled drawings that describe a building so that it can be understood, approved and built. The main types are plans, sections and elevations, supported by site plans, ...
Samuel–Paty Secondary School in Valenton | Archipente
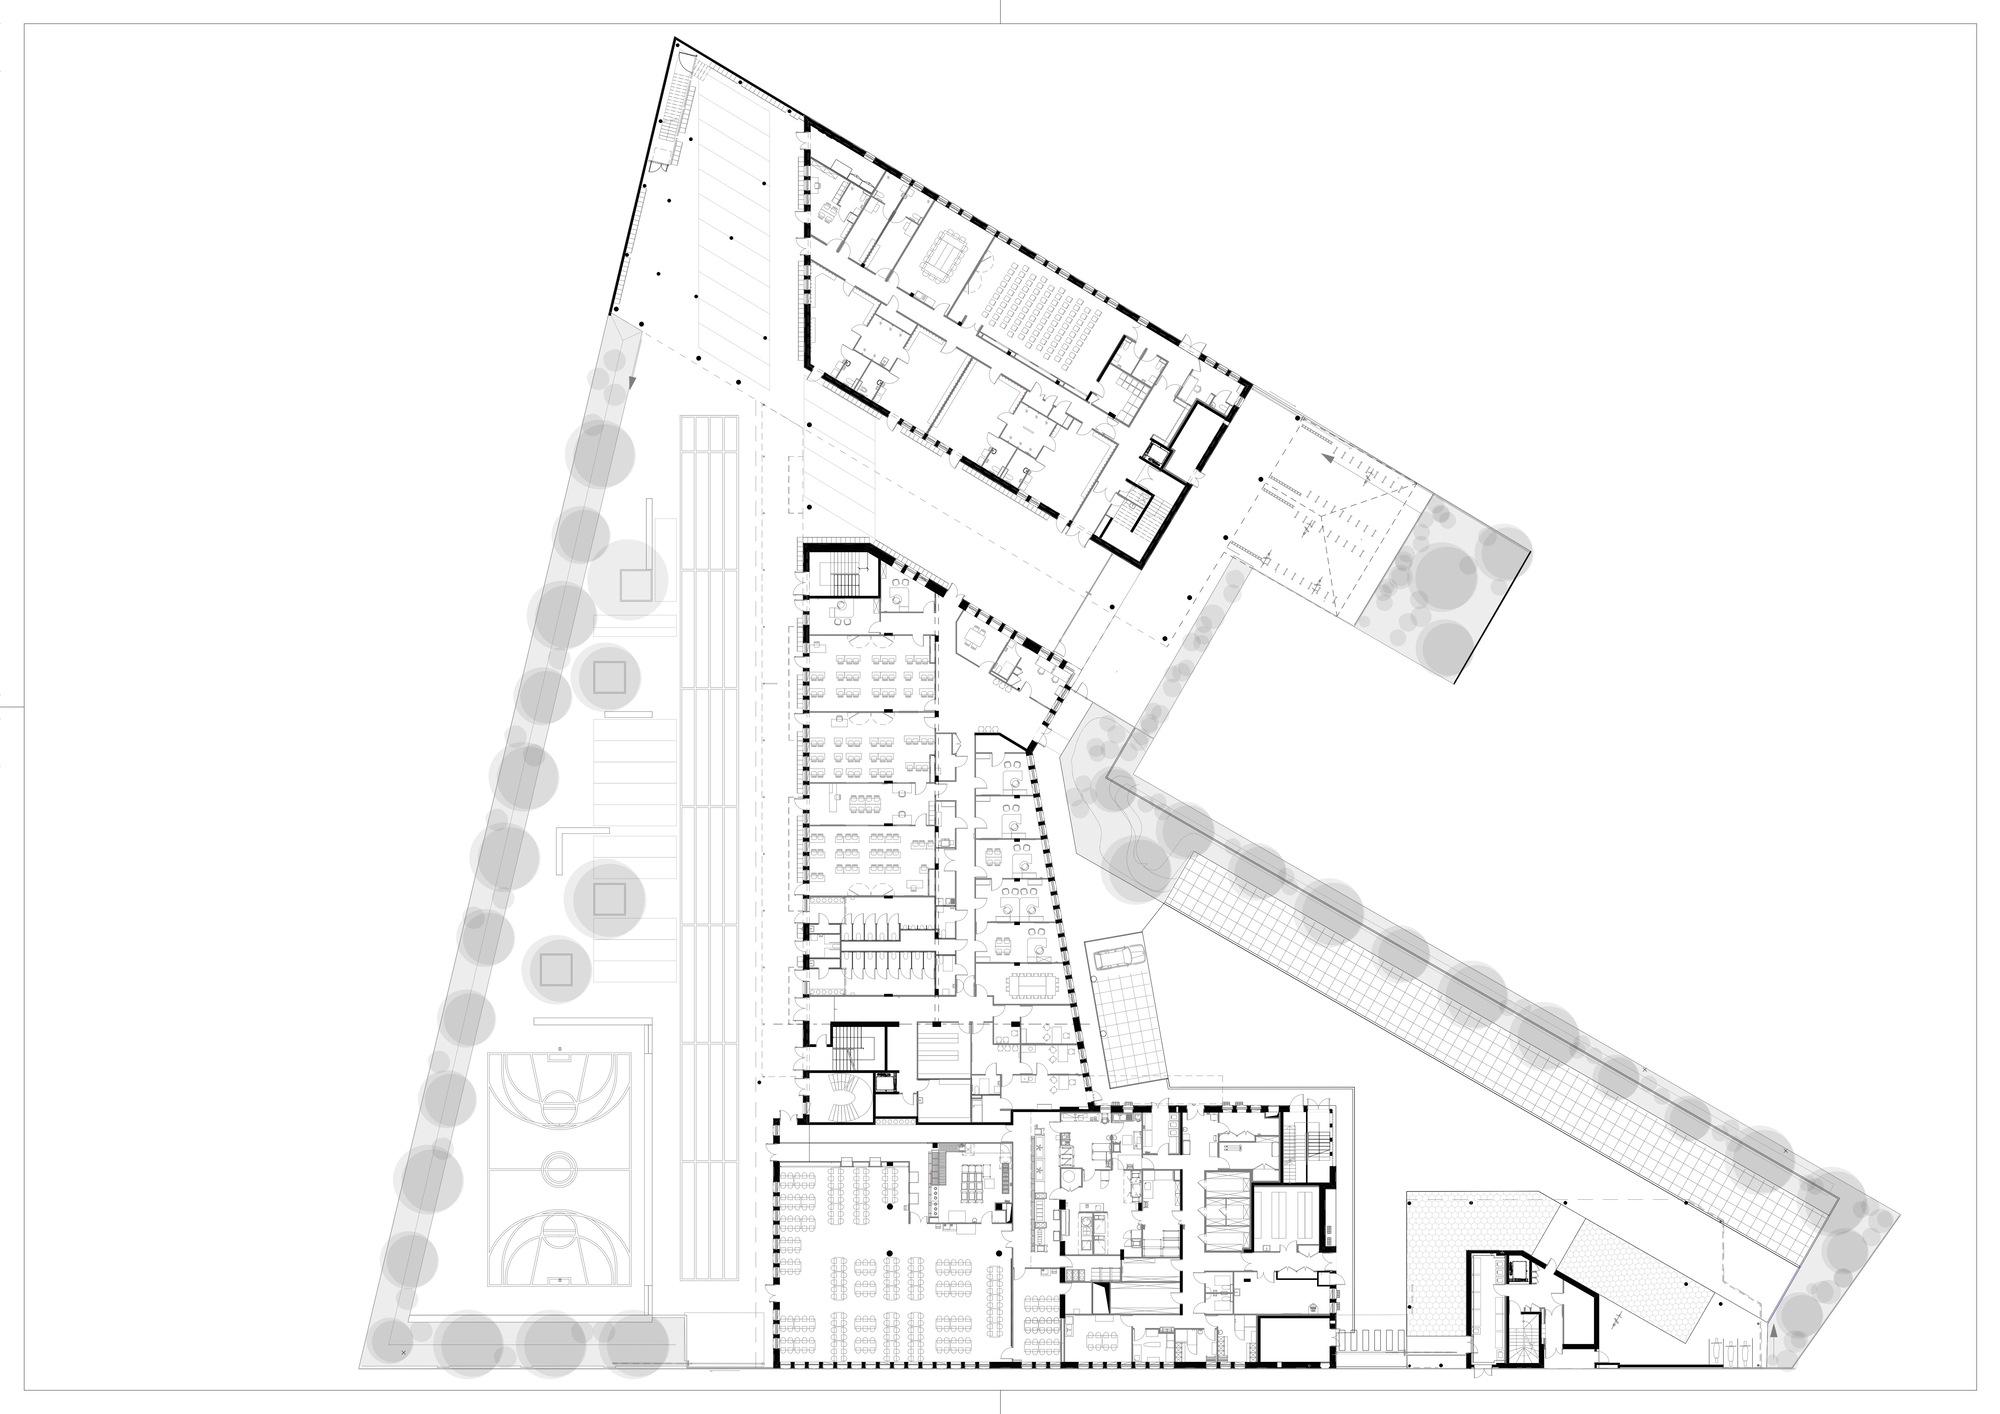
Three buildings, three functions – Located at the corner of Avenue Guy-Môquet and Rue du Colonel-Fabien, the project consists of three separate buildings that can function independently. The ...
Outdoor Sports Facilities of the German School of Athens | Katerina-Olympia Daskalaki + Myrto Matala
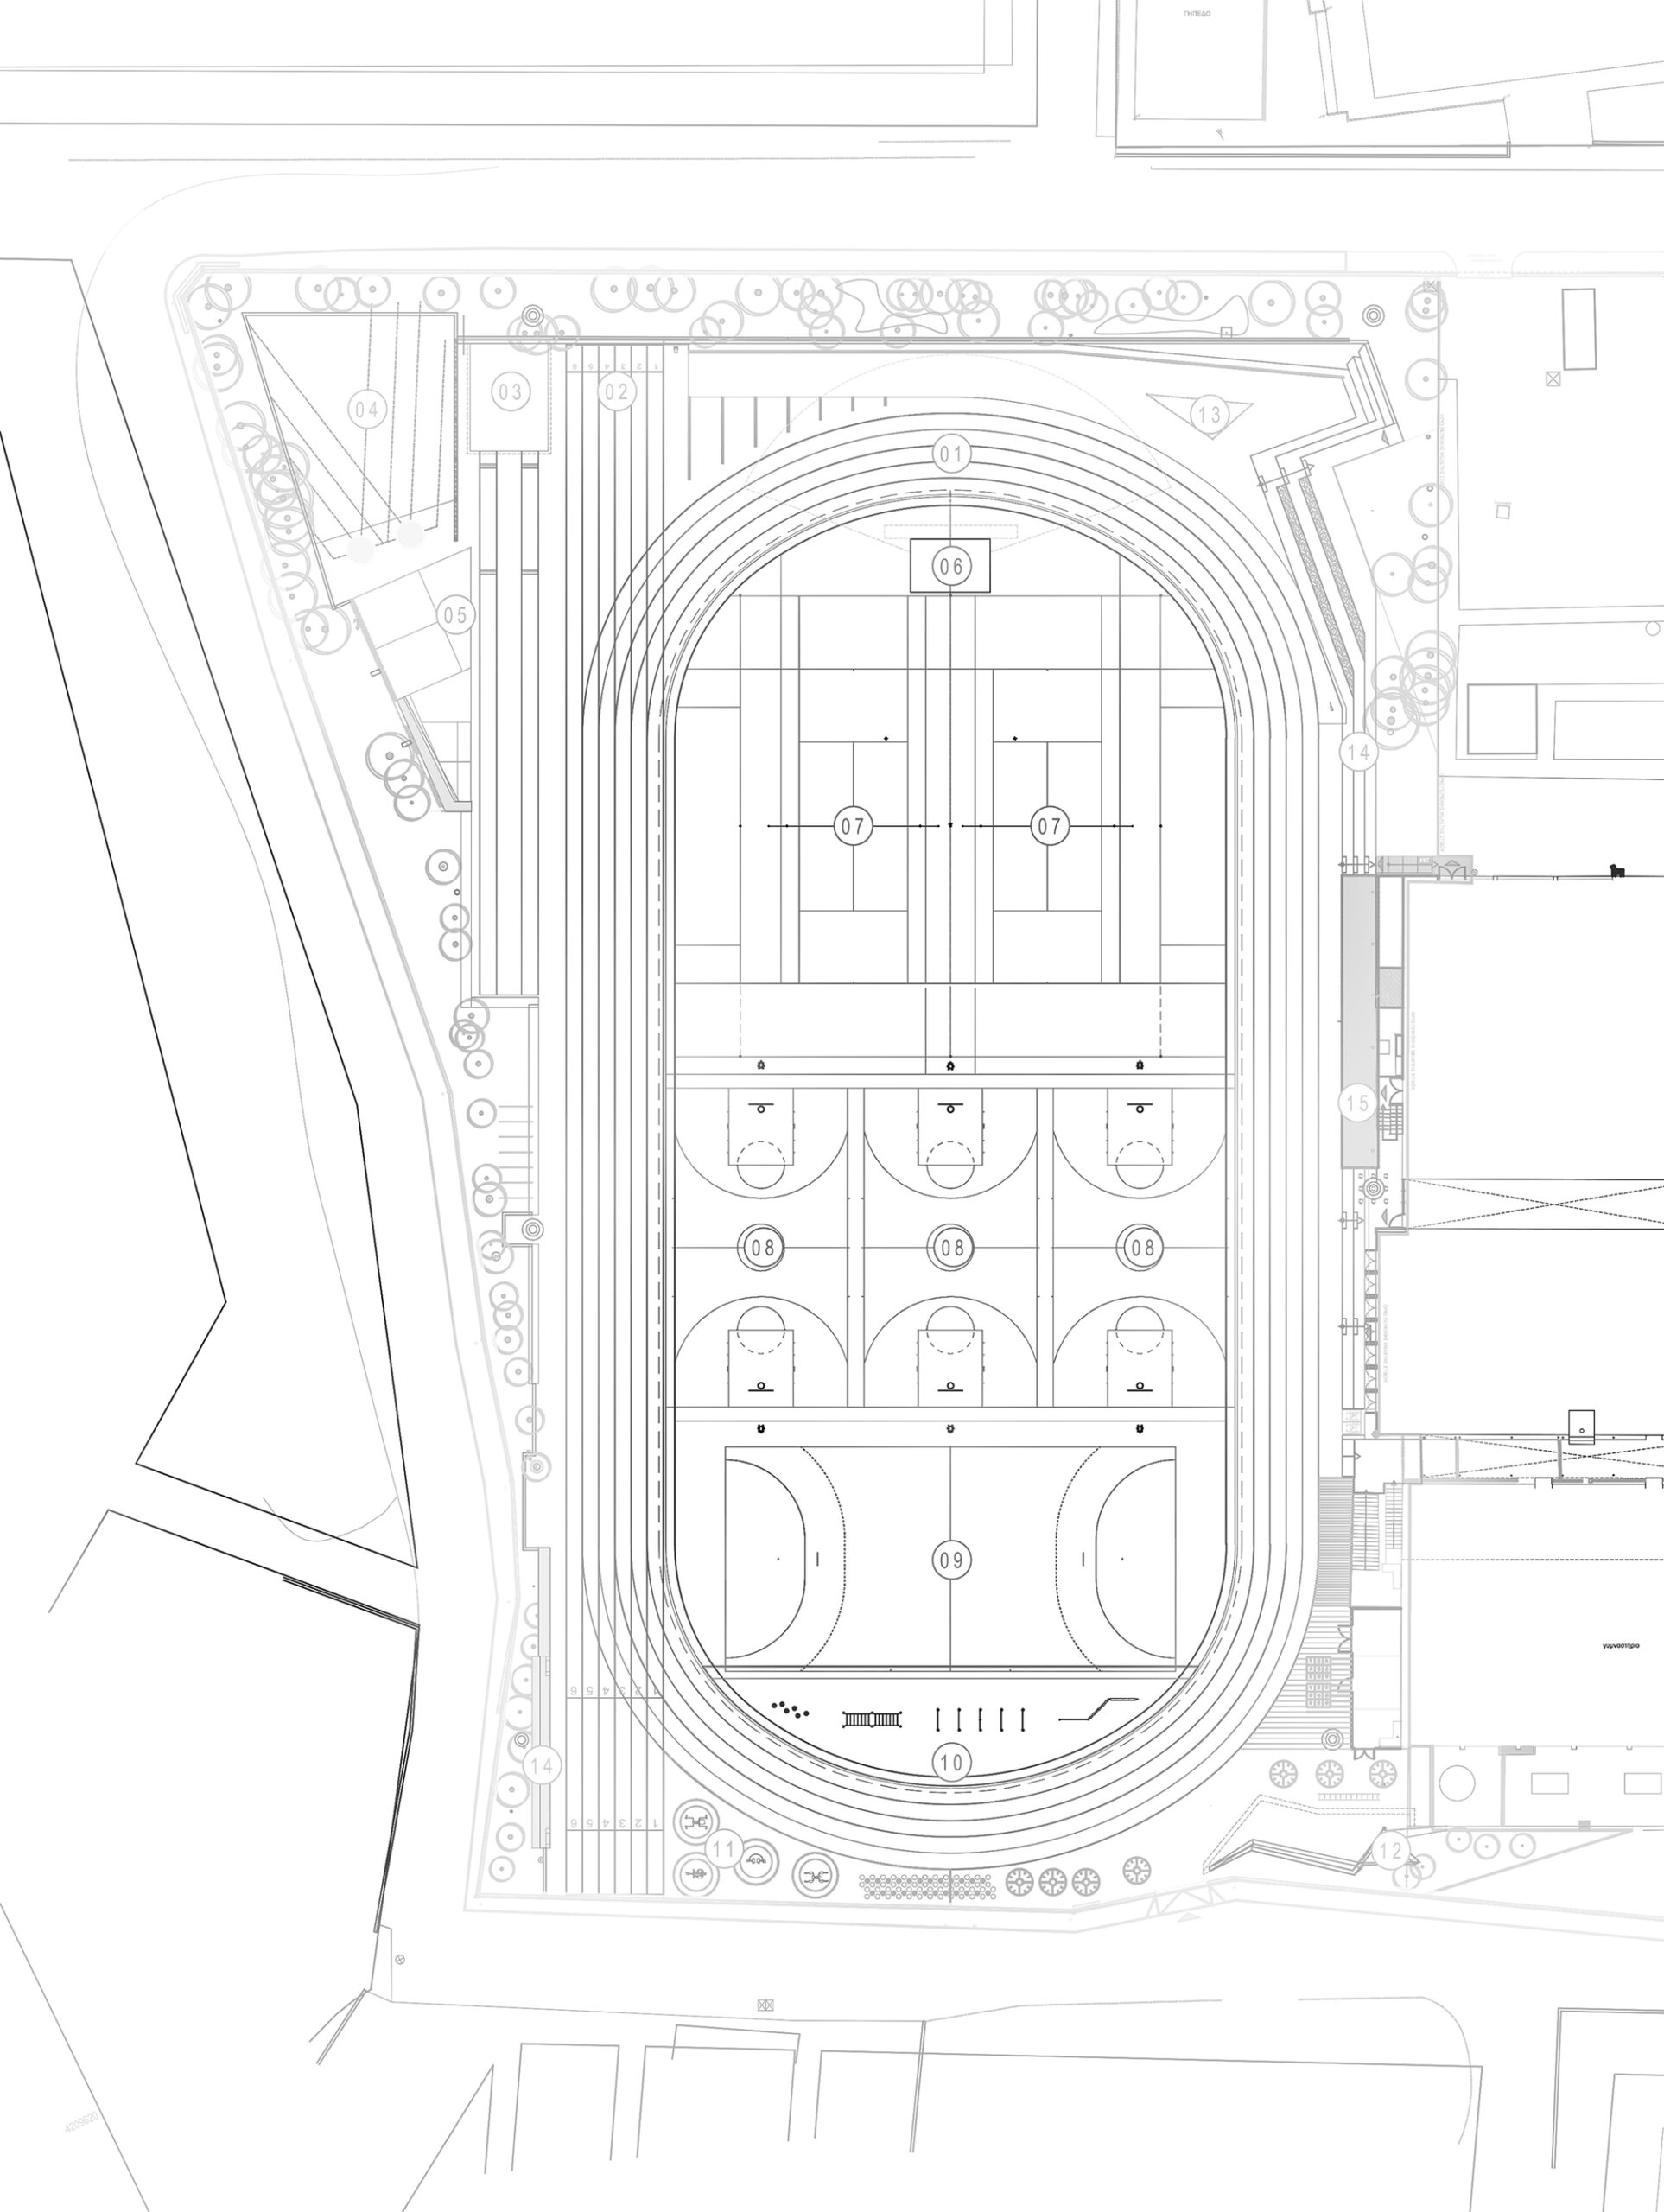
The German School of Athens’s new outdoor sports facilities is part of a large-scale project that won the First Prize in the invited architectural competition regarding the: “New Design ...
Jacques Chirac School & Gymnasium | BPA ARCHITECTURE
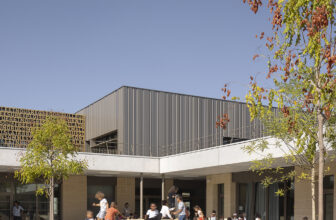
Our ambition is to create an educational building rooted in its environment, comfortable, and pleasant, and that fully integrates the environmental preoccupations set in the brief. Accessible to ...
Saint Dominic Savio High School & Gymnasium | Atelier Tequi Architects
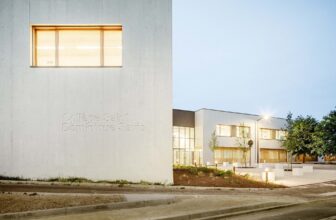
The project is organized around a central corridor that distributes all the spaces and folds with the building, thus constructing “a strong form” that organizes the interior and exterior spaces ...
The Blueprint to Perfect Sports Arena: How to Create Top-Notch Sports Fields
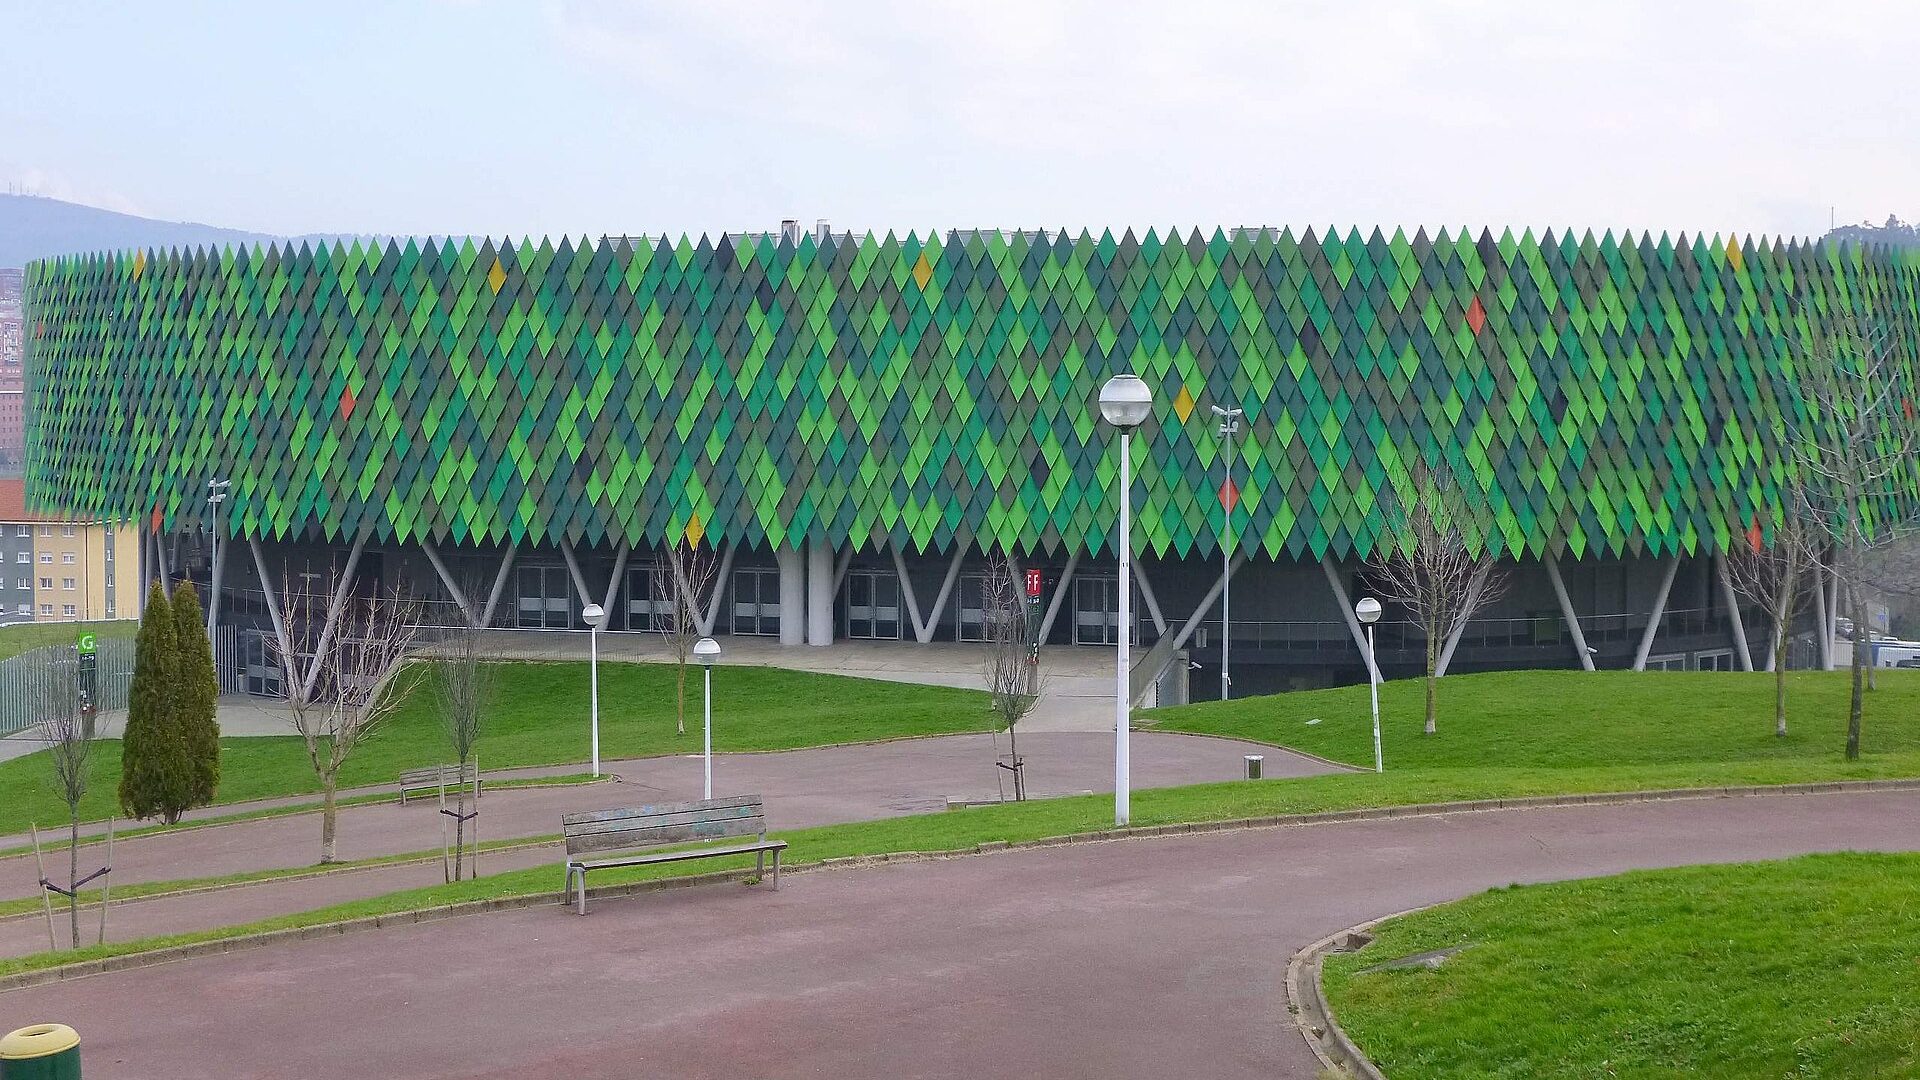
Good sports arena design starts from the sport and works outwards: the playing area with its exact dimensions, clear height and run-off; then the athletes' support spaces; then spectators, with ...
Architectural Diagrams: Bubble, Zoning, Circulation and Concept Diagrams Explained

Architectural diagrams are simplified drawings that explain an idea rather than describe a building in detail: how spaces relate (bubble diagrams), how a site is divided (zoning), how people move ...
- 1
- 2
- 3
- …
- 12
- Next Page »