

Architecture supplies are the physical and digital tools architects and students use to draw, measure, build models and design: from pencils, scale rulers and technical pens to cutting mats, laser measures, laptops and design software. You do not need everything at once. This guide groups the essential architecture supplies by task, explains what each tool is for, and ends with what to buy first on a student budget. It is product-neutral: no brands are recommended and there are no affiliate links.
It is written for first-year architecture students and anyone setting up a small studio. What does every architect need? In short: something to sketch with, something to measure with, something to model with, and a computer capable of running design software.
Starter kit checklist
The table groups a typical starter kit by task, with what each item is for and when you need it.
| Task | Essential items | Useful later | Why |
|---|---|---|---|
| Sketching and drawing | Sketchbook, pencils (2H–2B), eraser, fineliners | Technical pens, lead holder, compass, templates | Thinking and communicating ideas by hand |
| Drawing to scale | Triangular scale ruler, set squares, tracing paper | Drawing board with parallel motion, adjustable triangle | Accurate drawings at standard scales |
| Measuring and surveying | Tape measure, sketchbook, phone camera | Laser distance meter, 30 m tape, spirit level | Measured surveys of sites and buildings |
| Model-making | Cutting mat, craft knife and blades, steel rule, PVA glue, card | Foam board, balsa, acrylic, tweezers, sandpaper | Testing form, light and space |
| Digital | Laptop able to run design software, mouse | Second screen, graphics tablet | CAD, BIM, 3D modelling, rendering, layouts |
Source: Arch2O summary of typical first-year studio lists; standards: ISO 5455 (scales), ISO 9175 (technical pens) (as of 21 October 2026).
Drawing and drafting tools
Even in a digital profession, hand drawing remains the fastest way to think through a design, and many schools still teach manual drafting in the first year.
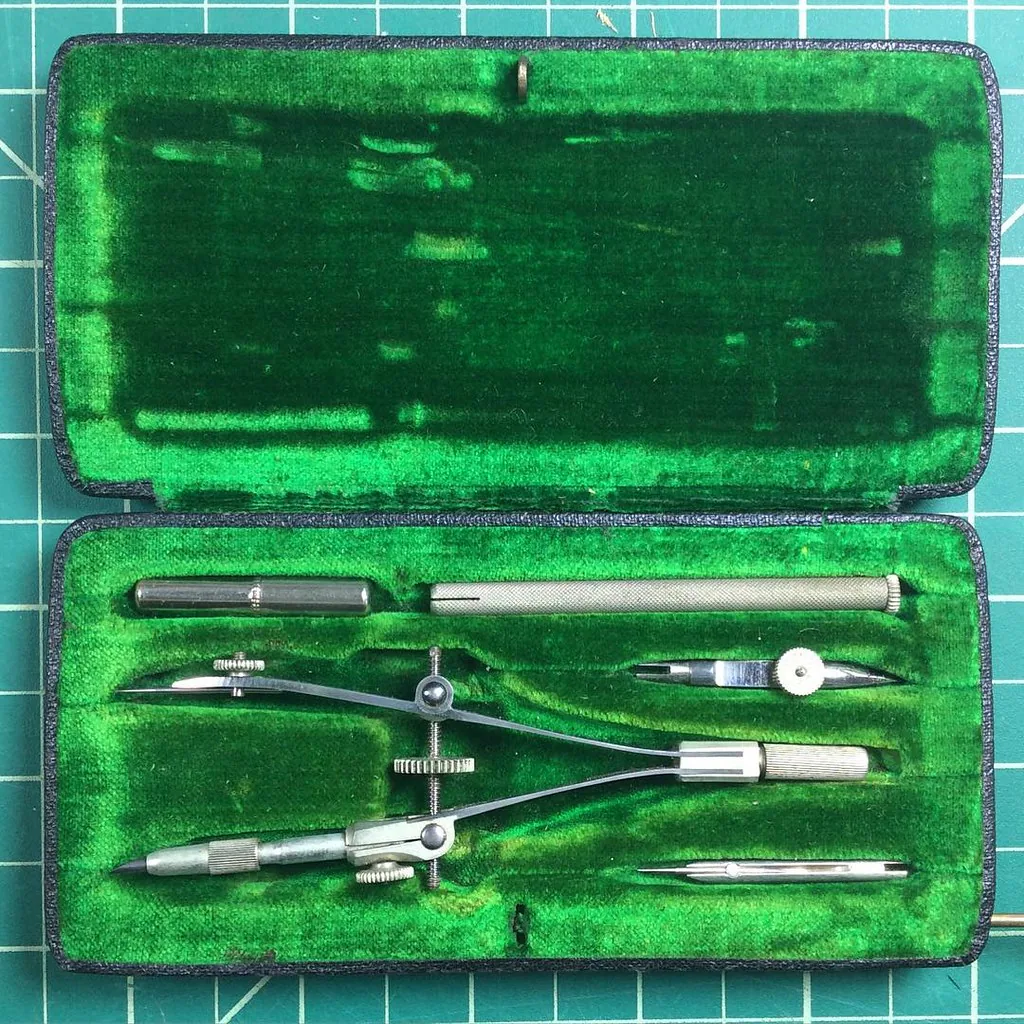
- Pencils and lead holders: a range of hardnesses, from hard (2H) for light construction lines to soft (2B and softer) for sketching; mechanical pencils with 0.3–0.7 mm leads for precise lines.
- Technical pens or fineliners: in several line widths, so that cut lines, outlines and hatching read clearly; line widths for technical drawing follow international conventions set out in standards such as ISO 9175 for technical pens.
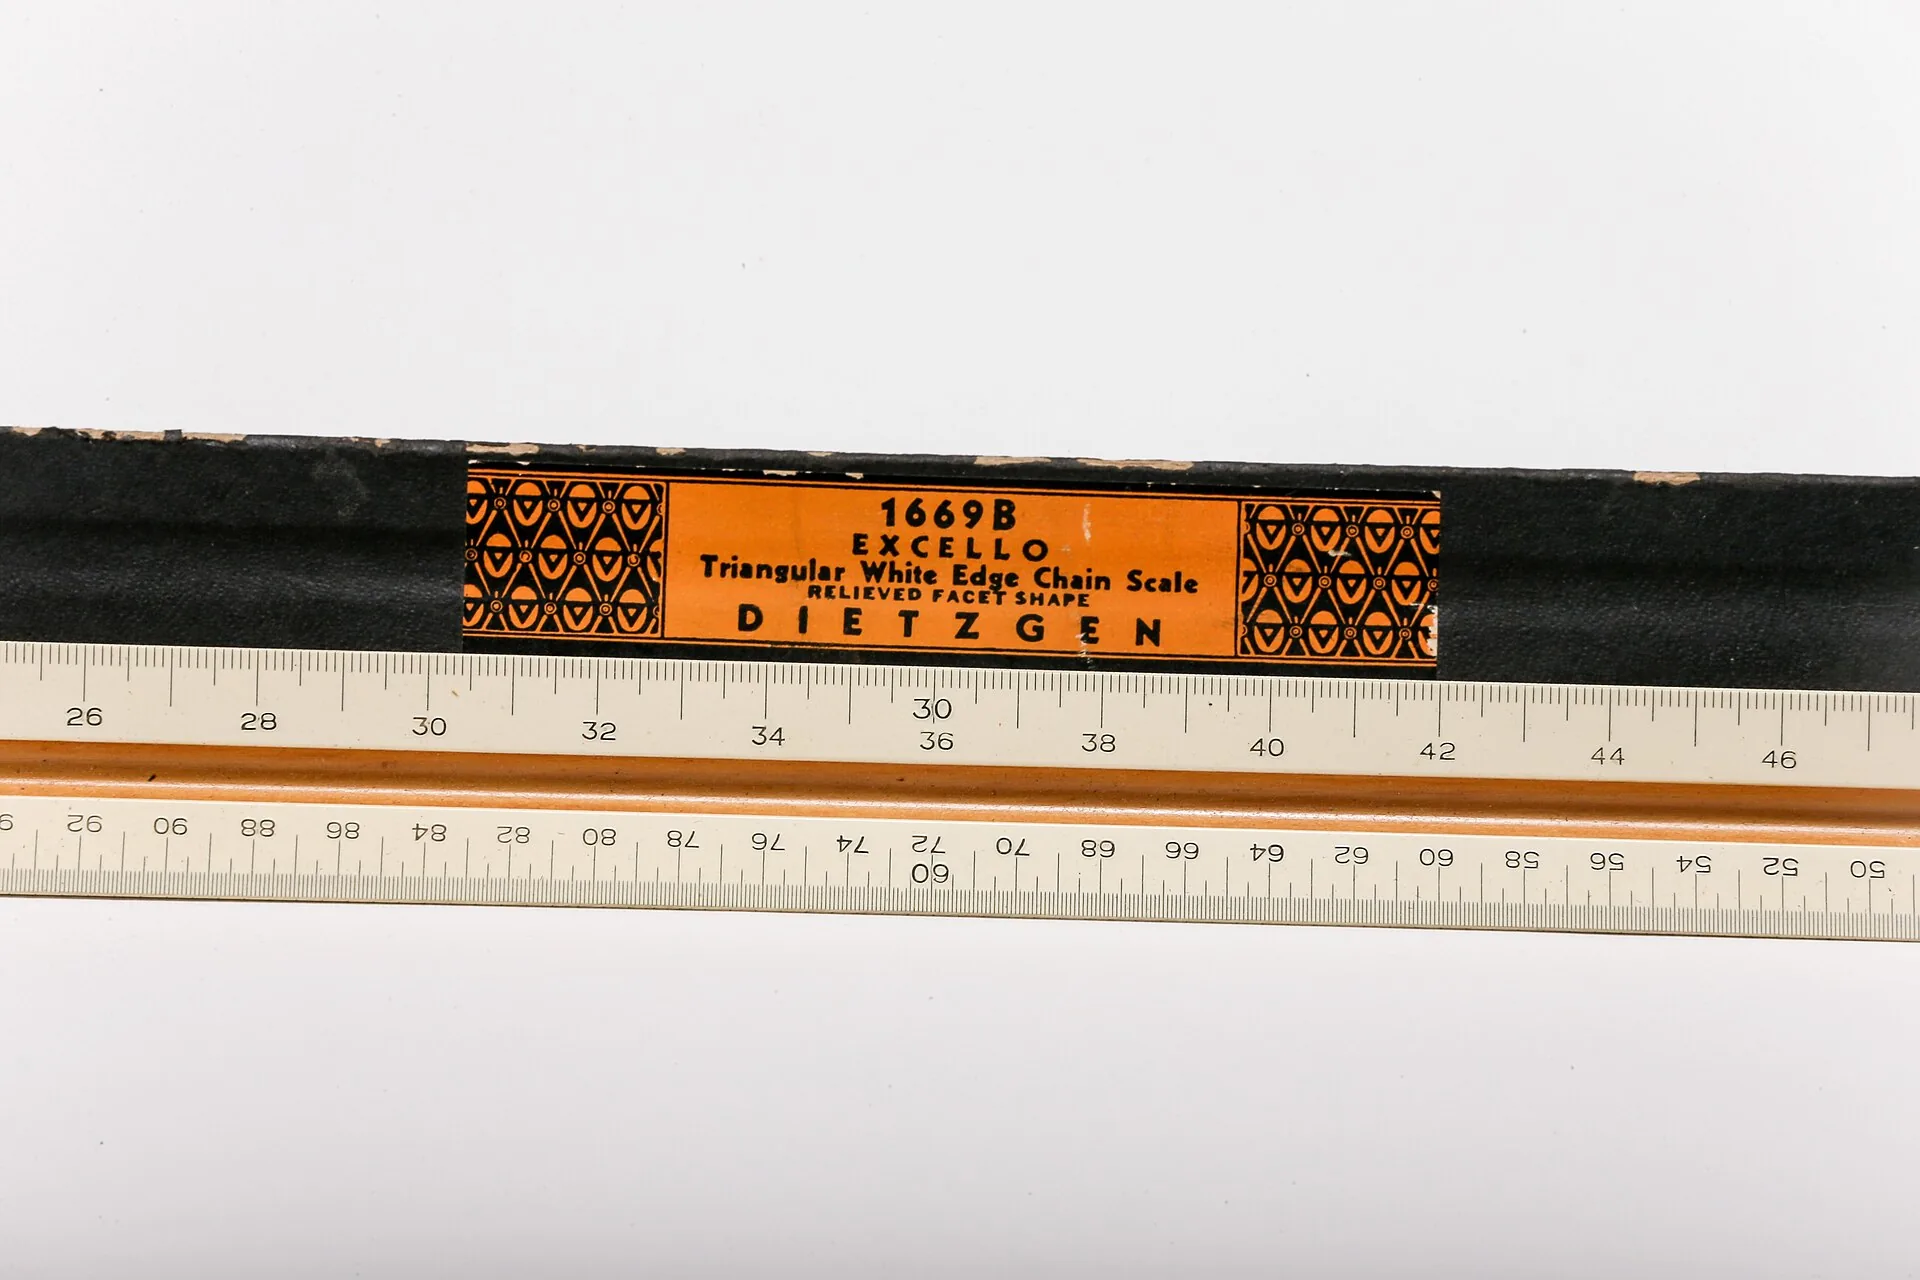
- Scale ruler: a triangular rule printed with common scales such as 1:50, 1:100 and 1:200 (or imperial scales in the United States), so you can draw and measure at scale without calculating. Drawing scales are standardised in ISO 5455.
- Set squares and an adjustable triangle: for vertical lines and angles; a T-square or parallel motion on a drawing board for horizontals.
- Compass and circle templates: for arcs, columns and furniture symbols.
- Paper: sketchbooks, tracing paper for layering design options, and heavier cartridge paper for final drawings.
Measuring and site survey tools
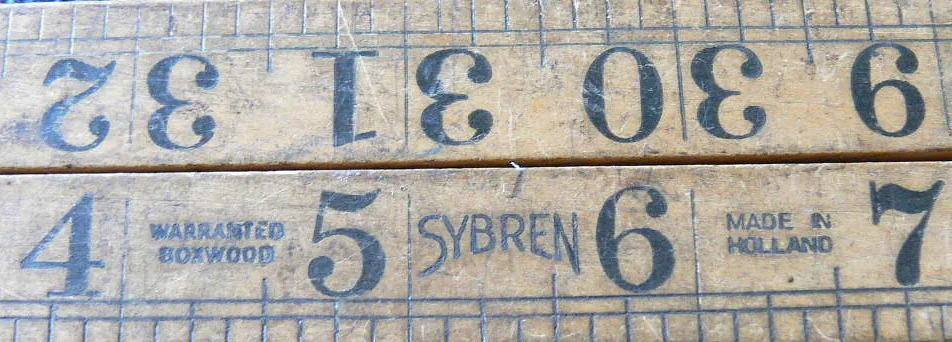
Architects measure existing buildings and sites for surveys, renovations and studio projects. The Historic American Buildings Survey’s guidelines for measured drawings describe the classic method: sketch first, then measure systematically and record every dimension on the sketch. The tools are simple:
- Tape measures: a 5–8 m pocket tape and a longer 30 m tape for sites.
- Laser distance meter: fast and accurate for room dimensions and ceiling heights, especially when working alone.
- Sketchbook and clipboard: for measured sketches, the heart of any survey.
- Camera or phone: to record every wall and detail, ideally with a scale reference in the frame.
- Spirit level and plumb line: to check whether walls and floors are true.
Model-making tools
Physical models remain one of the best ways to test form, light and space. A basic model-making kit includes:
- Cutting mat (self-healing, A3 or larger) to protect the table and your blade.
- Craft knife or scalpel with plenty of spare blades; blunt blades cause most bad cuts and accidents.
- Steel rule with a cork back, to guide straight cuts safely.
- Materials: card and greyboard for massing, foam board for quick volumes, balsa or basswood for structure, and acrylic for glazing.
- Adhesives: PVA wood glue, a clear all-purpose glue and double-sided tape; each suits different materials.
- Small tools: tweezers, a small square, sandpaper and pins.
Many schools also provide laser cutters and 3D printers in a workshop or fab lab; check what your school offers before buying your own.

Digital tools and software
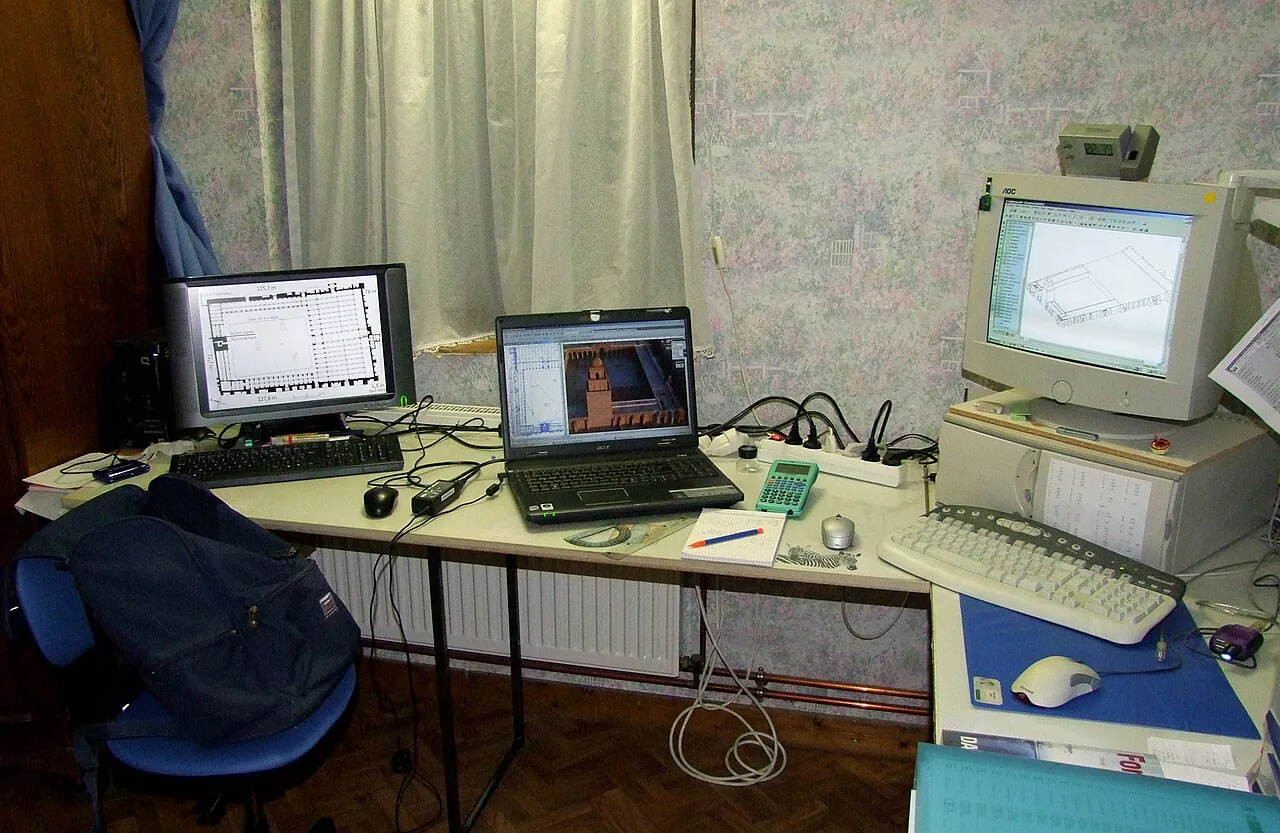
Most professional architectural work is produced digitally: two-dimensional CAD for drawings, building information modelling (BIM) for coordinated models, 3D modelling for design studies, rendering for visualisation, and graphic and layout software for presentations. Our comparison of architectural design software explains the main options by task, and our list of architect software for Mac covers macOS users.
The computer matters as much as the software. BIM, 3D modelling and rendering benefit from a fast processor, plenty of memory and a capable graphics card; check each program’s published system requirements before buying a laptop, and remember that many design programs run only on Windows. A mouse with a scroll wheel and a second screen make long modelling sessions much easier than a trackpad alone.
AI tools
AI tools for image generation, rendering and early-stage design studies are increasingly part of the kit. They are useful for exploring options quickly, but check each tool’s licence terms for commercial use and image rights. Our guide to AI tools for architects compares the main options.
What to buy first on a student budget
What supplies do architects need on day one? Buy in this order and add the rest when a project needs it:
- A sketchbook, a few pencils (2H, HB, 2B) and an eraser.
- A triangular scale ruler in the scales your school uses.
- Two or three fineliners in different line widths.
- A cutting mat, a craft knife with spare blades, a cork-backed steel rule and PVA glue.
- A tape measure.
- Tracing paper.
- Software through your school’s education licences before buying anything; many programs offer free or discounted student versions.
Delay expensive items such as a drafting board, a large set of technical pens or a high-end laptop until you know what your course actually requires, and ask senior students what they really use.
Where to buy architecture supplies
Art and drafting supply shops, university and college shops, and online retailers all stock architecture supplies. University shops often carry exactly the items on first-year lists, sometimes at student prices; specialist model shops carry better card, wood and acrylic than general craft stores. Compare like-for-like items, as quality varies widely in scale rulers and knives in particular.
Building your architecture supplies kit on a budget
Students do not need to buy everything at once. Start with the architecture supplies used every week: a scale ruler, a set of fine-line pens, mechanical pencils, a cutting mat, a steel ruler, a sharp craft knife with spare blades, tracing paper and a sketchbook. Add model-making materials such as card, foam board and balsa as projects require, and buy glue and tape in the types your studio actually uses. Digital tools can often be accessed through free student licences, so check what your school provides before paying for software.
Quality matters most for the tools you use daily: a good knife, a reliable scale ruler and comfortable pens last for years. Shared resources such as laser cutters and 3D printers in the workshop reduce the need for personal equipment. Keeping a well-organised, portable kit saves time in studio and makes architecture supplies a help rather than a cost.
Build a kit around the work you actually produce
Begin with the tools needed for the next assignment, then add equipment when a repeated task justifies it. Check blade storage, cutting-mat size, dust control, transport and access to shared workshop facilities before buying model-making tools. For digital work, test the actual software and model size rather than buying to a headline graphics specification. Keep a small backup and recovery plan for coursework and submissions. A reliable, familiar kit usually contributes more to a deadline than a collection of specialist tools used once.
Summary
The core architecture supplies are simple: a sketchbook and pencils, a scale ruler, fineliners, measuring tools, a basic model-making kit and a capable computer. Start with these, add specialist tools as projects demand them, and spend the most on the items you use every day.

Luca Moretti is a content strategist with a foundation in urban design and architecture. Based in Milan, he focuses on writing that bridges aesthetics, material culture, and everyday spatial experiences.