

SAOTA on Arch2O: 18 projects and articles published between 2017 and 2026, with work in South Africa, the United States and Senegal. Most read: OVD 919, First Crescent and La Lucia.
SAOTA
Clifton Terraces Apartments | SAOTA

Clifton Terraces apartments on Victoria Road, Cape Town, designed by SAOTA, makes a striking but sensitively integrated architectural statement in the area’s distinctive cliffside setting. The ...
Stradella | SAOTA
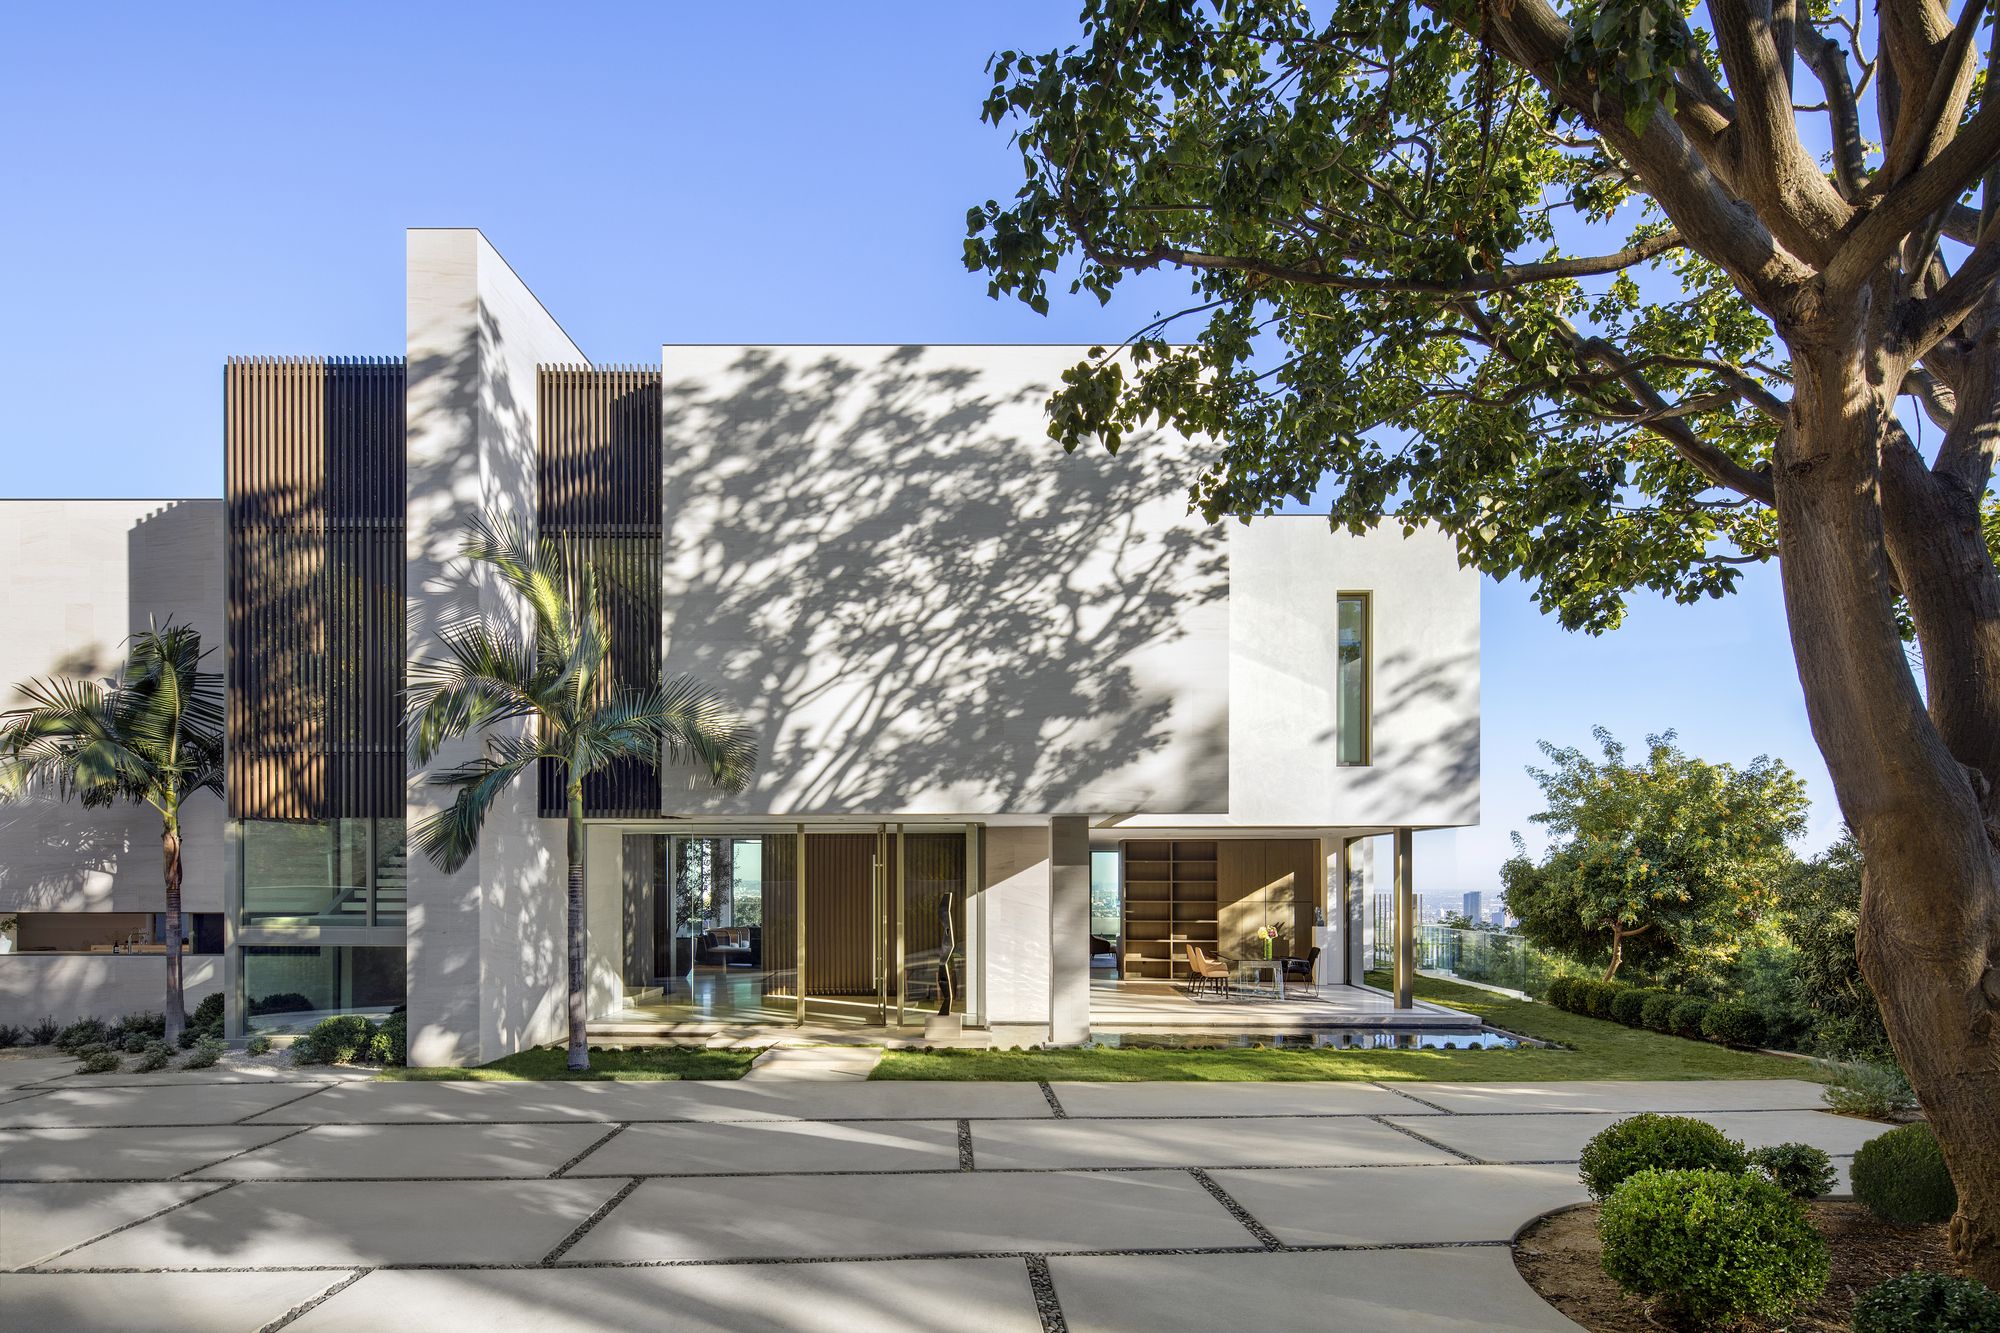
SAOTA’s first completed project in Los Angeles, Stradella, is a remodel of an existing 1970’s house on a beautiful promontory in Bel Air. The original layout of site and dwelling were well planned to ...
Dilido House | SAOTA
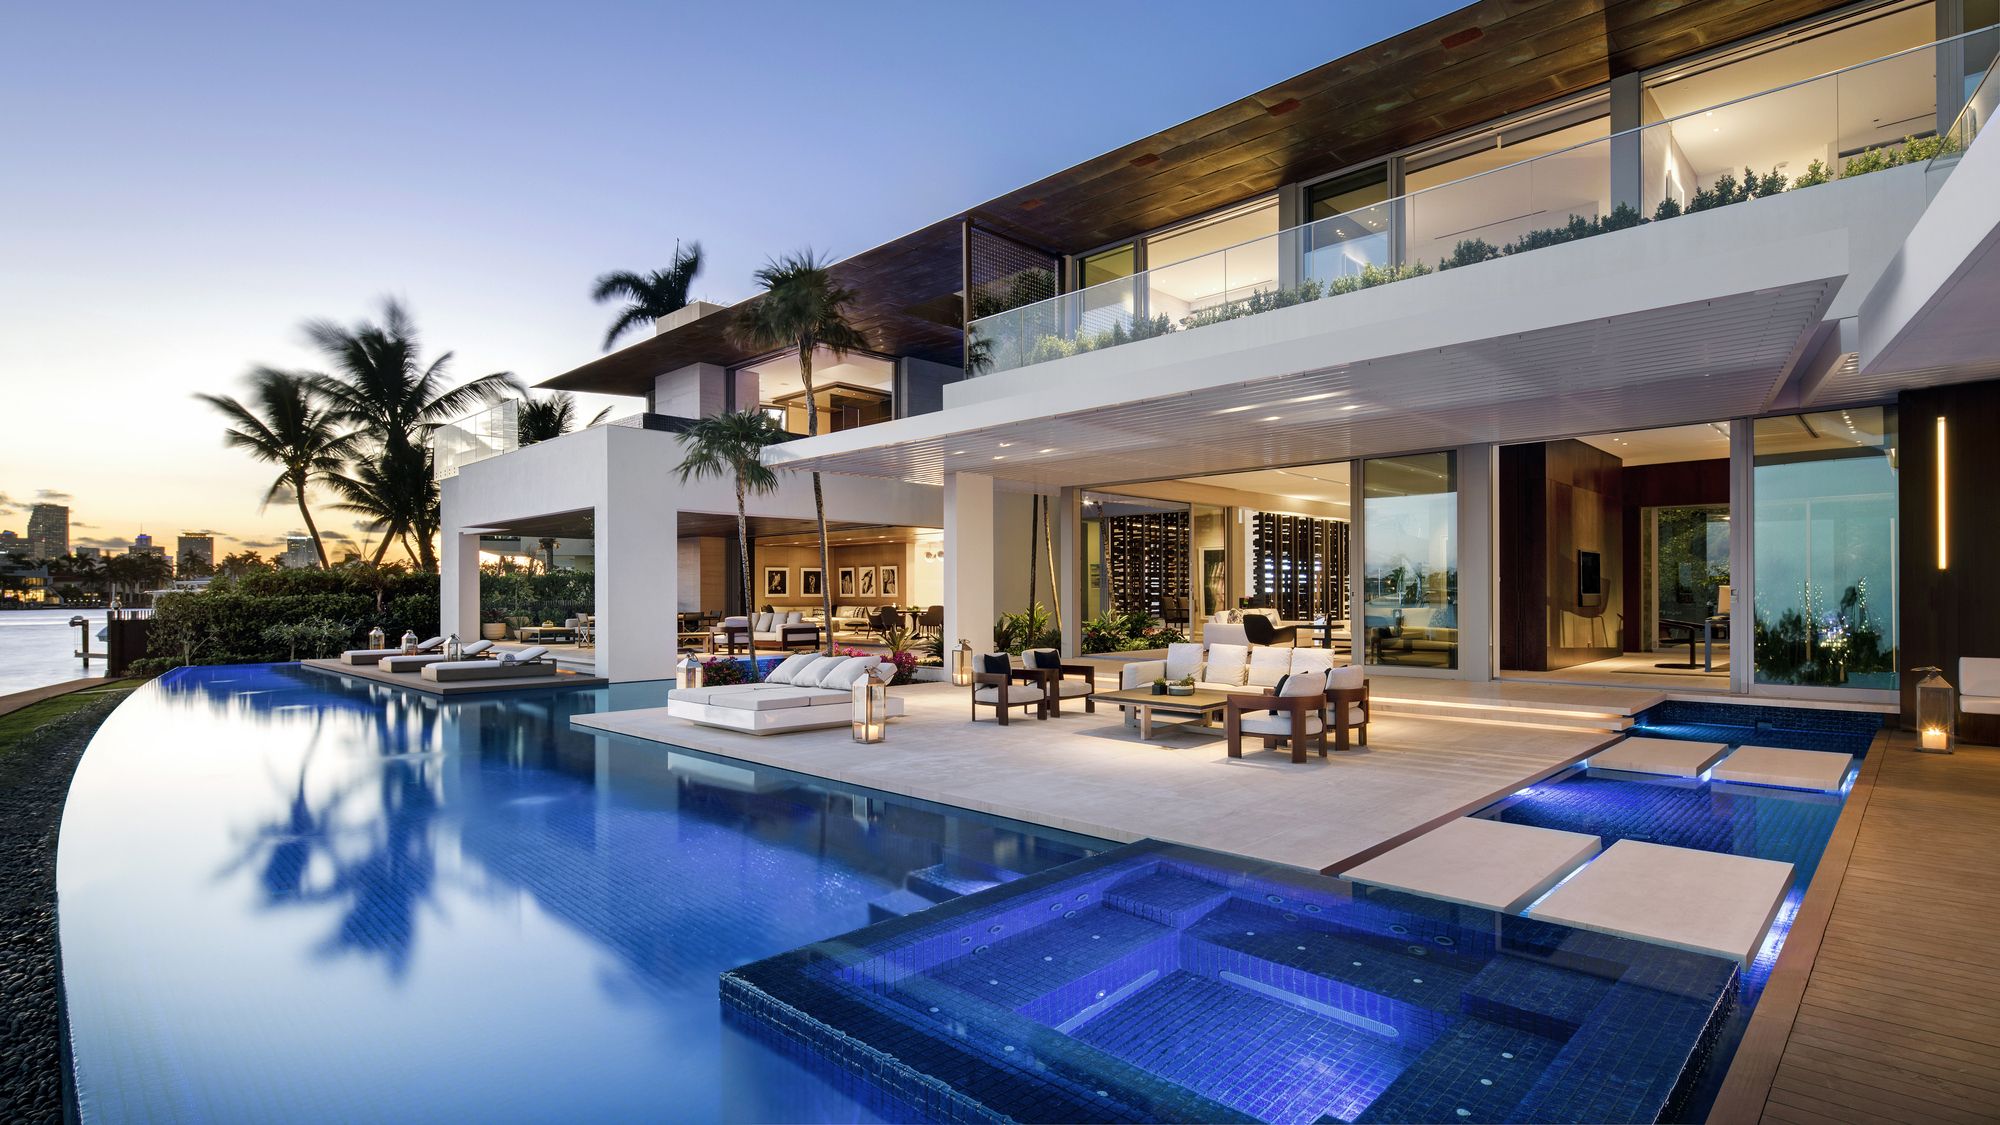
The setting for this Miami house is on a pie shaped lot on the southern tip of Dilido Island with superb views of the islands, downtown, and South Beach. The SAOTA-designed house spills out onto the ...
Nettleton 195 | SAOTA
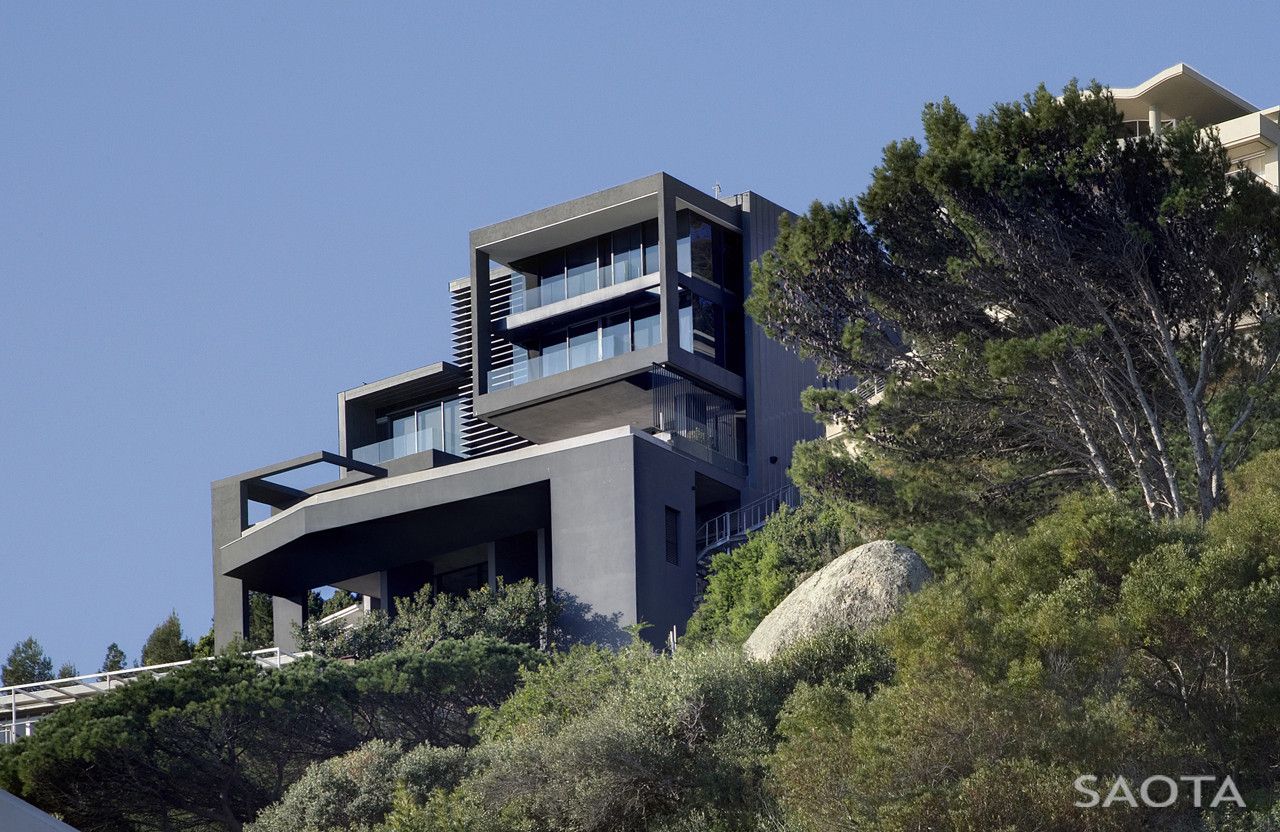
Designed by SAOTA, Nettleton 195, Our client purchased the site after we had completed an initial Design Concept for the previous property owner. Our client loved the design, and the visual direction ...
Pine Tree | SAOTA
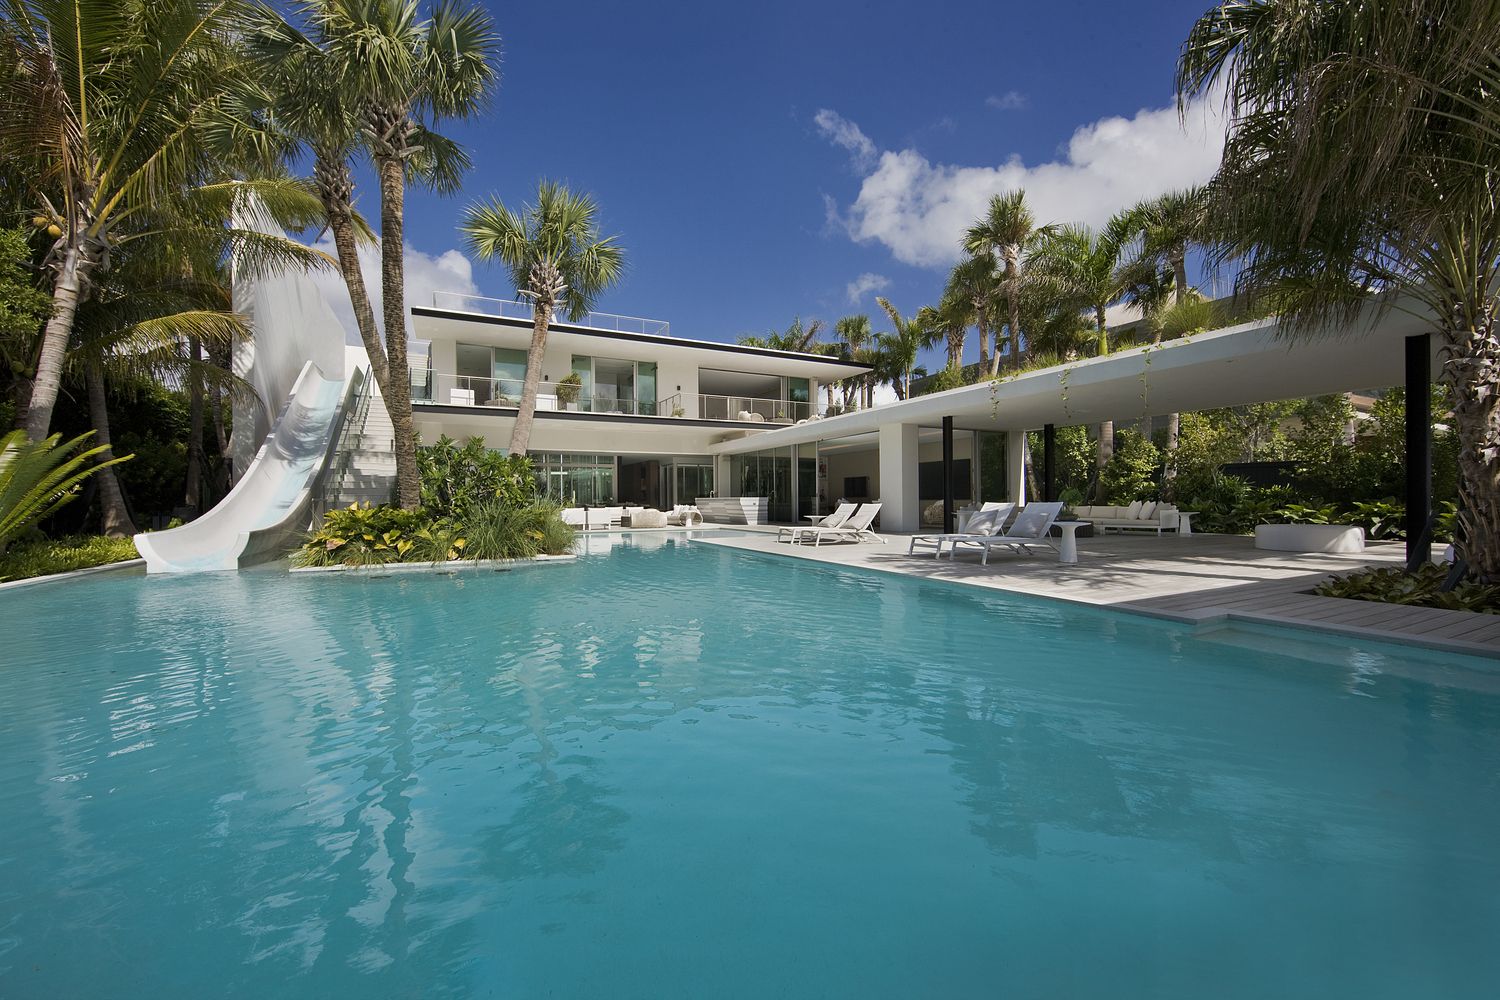
Pine Tree designed by SAOTA, Open plan living and the ability to live in and through your home has inspired this transparent and easy-living family home. Set between the Indian Creek Canal and Pine ...
First Crescent | SAOTA
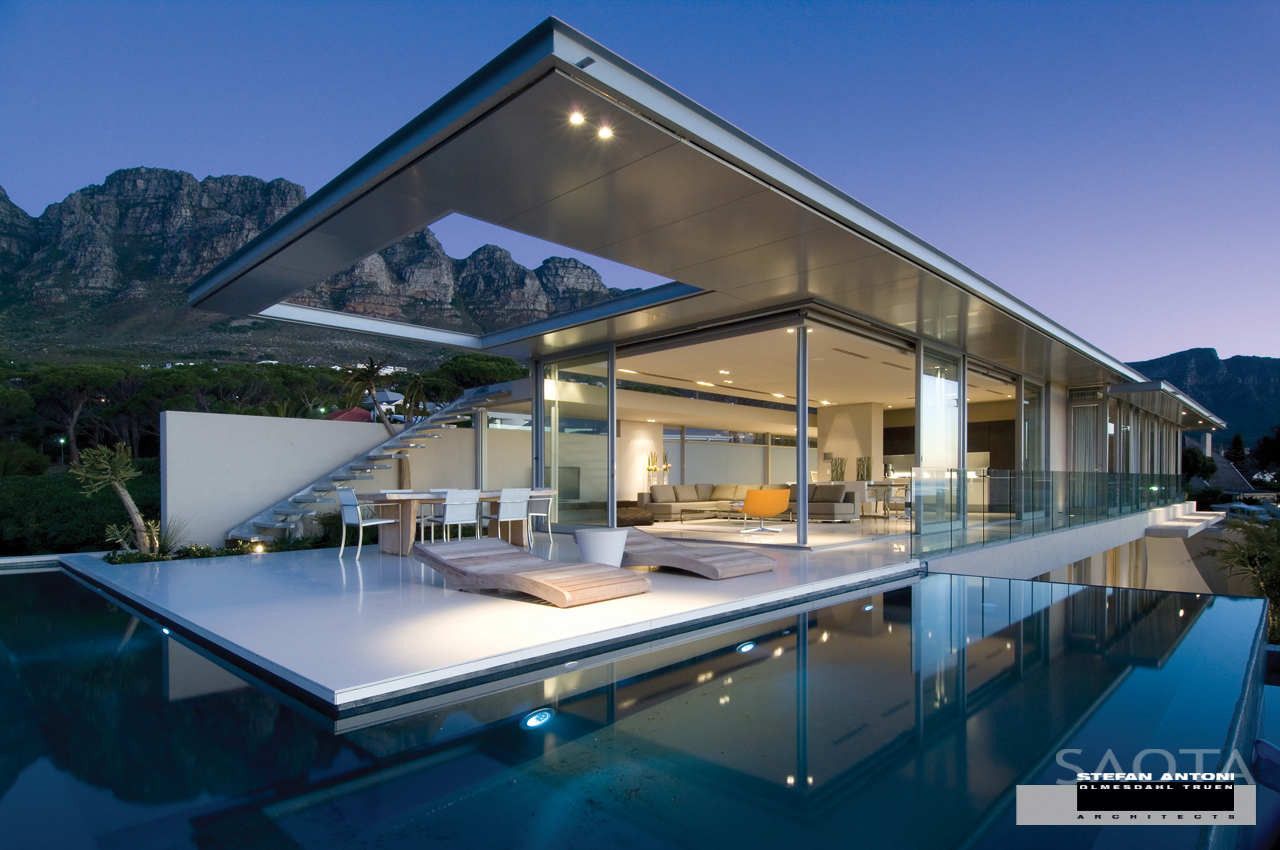
First Crescent The owners brief was to design a dramatic, memorable house. The house needed to suit his specific aesthetic considerations and have the flexibility that it could be either partially ...
Kingsway Tower | SAOTA

Kingsway Tower Kingsway Tower in Ikoyi, Lagos, Nigeria is a landmark mixed-use building set on a prominent corner on Alfred Rewane Road, an arterial road that bisects the city leading north ...
Glen 2961 | SAOTA
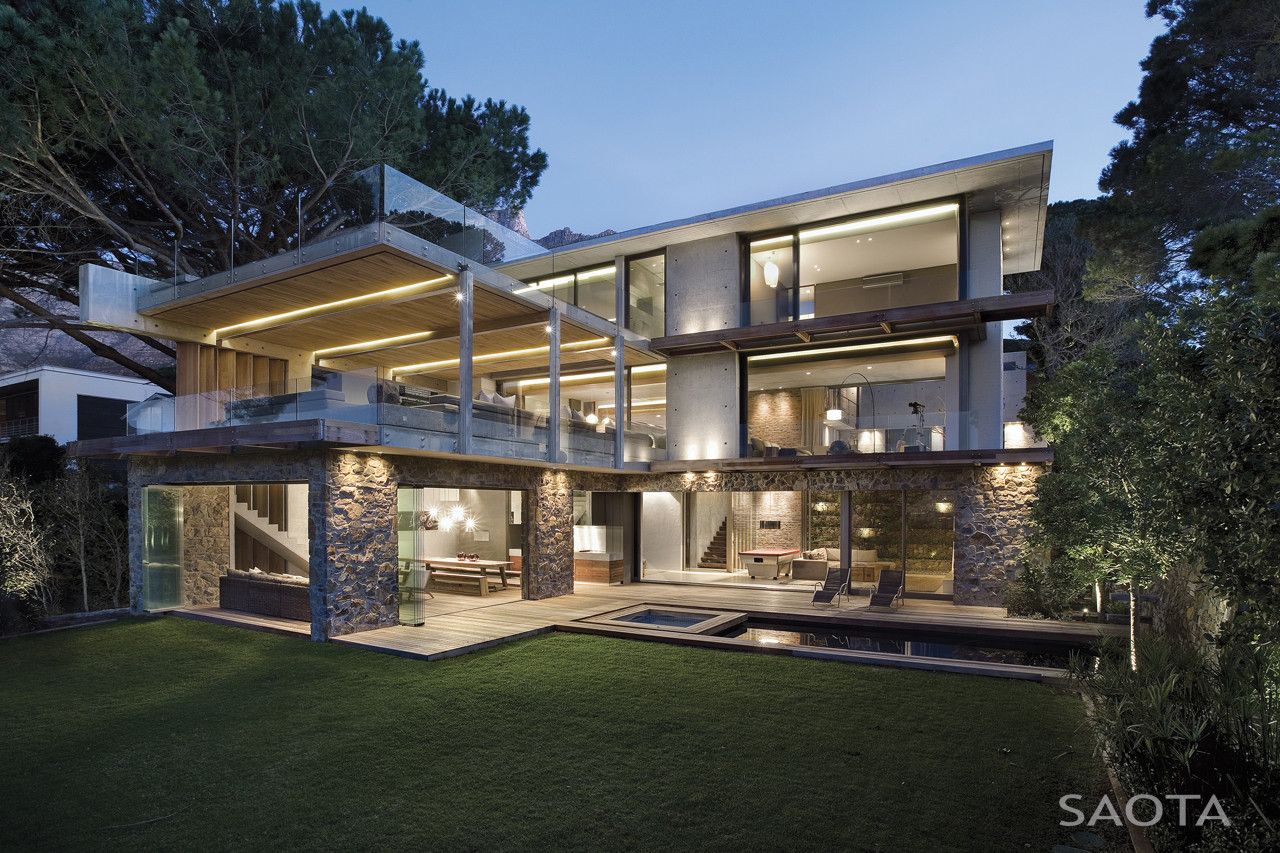
Glen 2961 The clients who lived in an existing house on the property needed to rebuild the house in order to suit the demands of their family. The site on Glen Avenue in Higgovale faces in a ...
OVD 919 | SAOTA
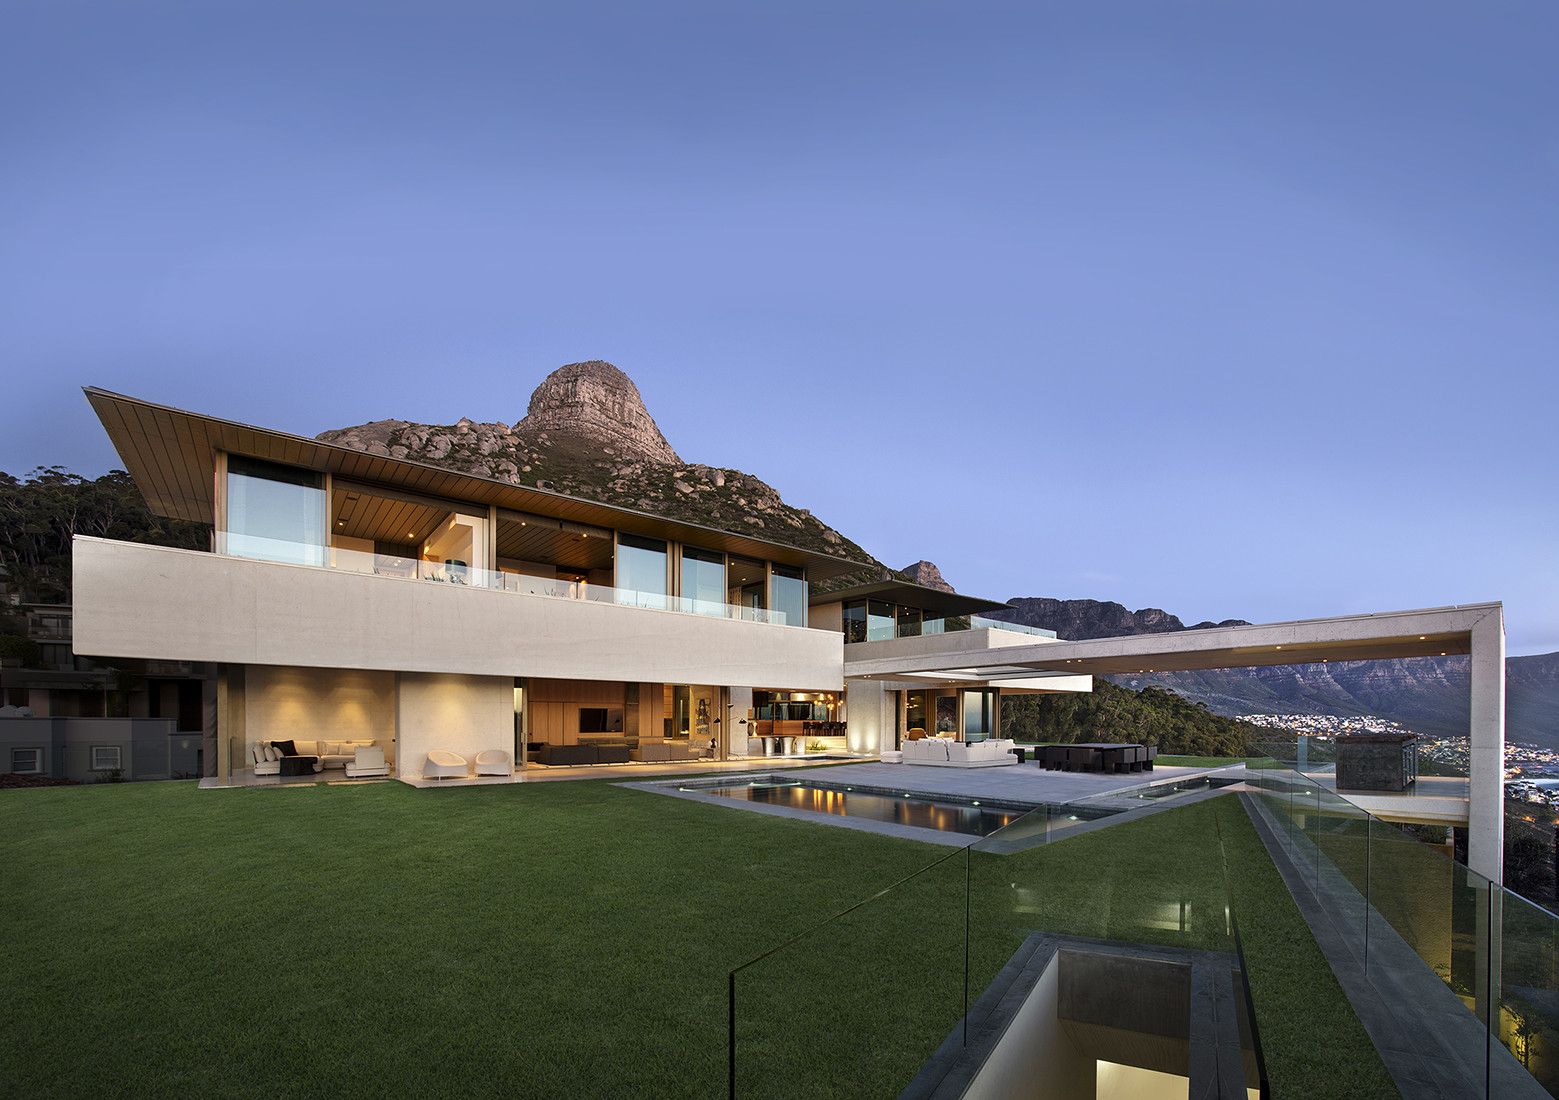
OVD 919 The Brief was to create a spectacular home which encapsulated the expansive 360 degree mountain and sea views. Though views out were paramount this needed to be carefully balanced with the ...
Lake House | ARRCC + SAOTA
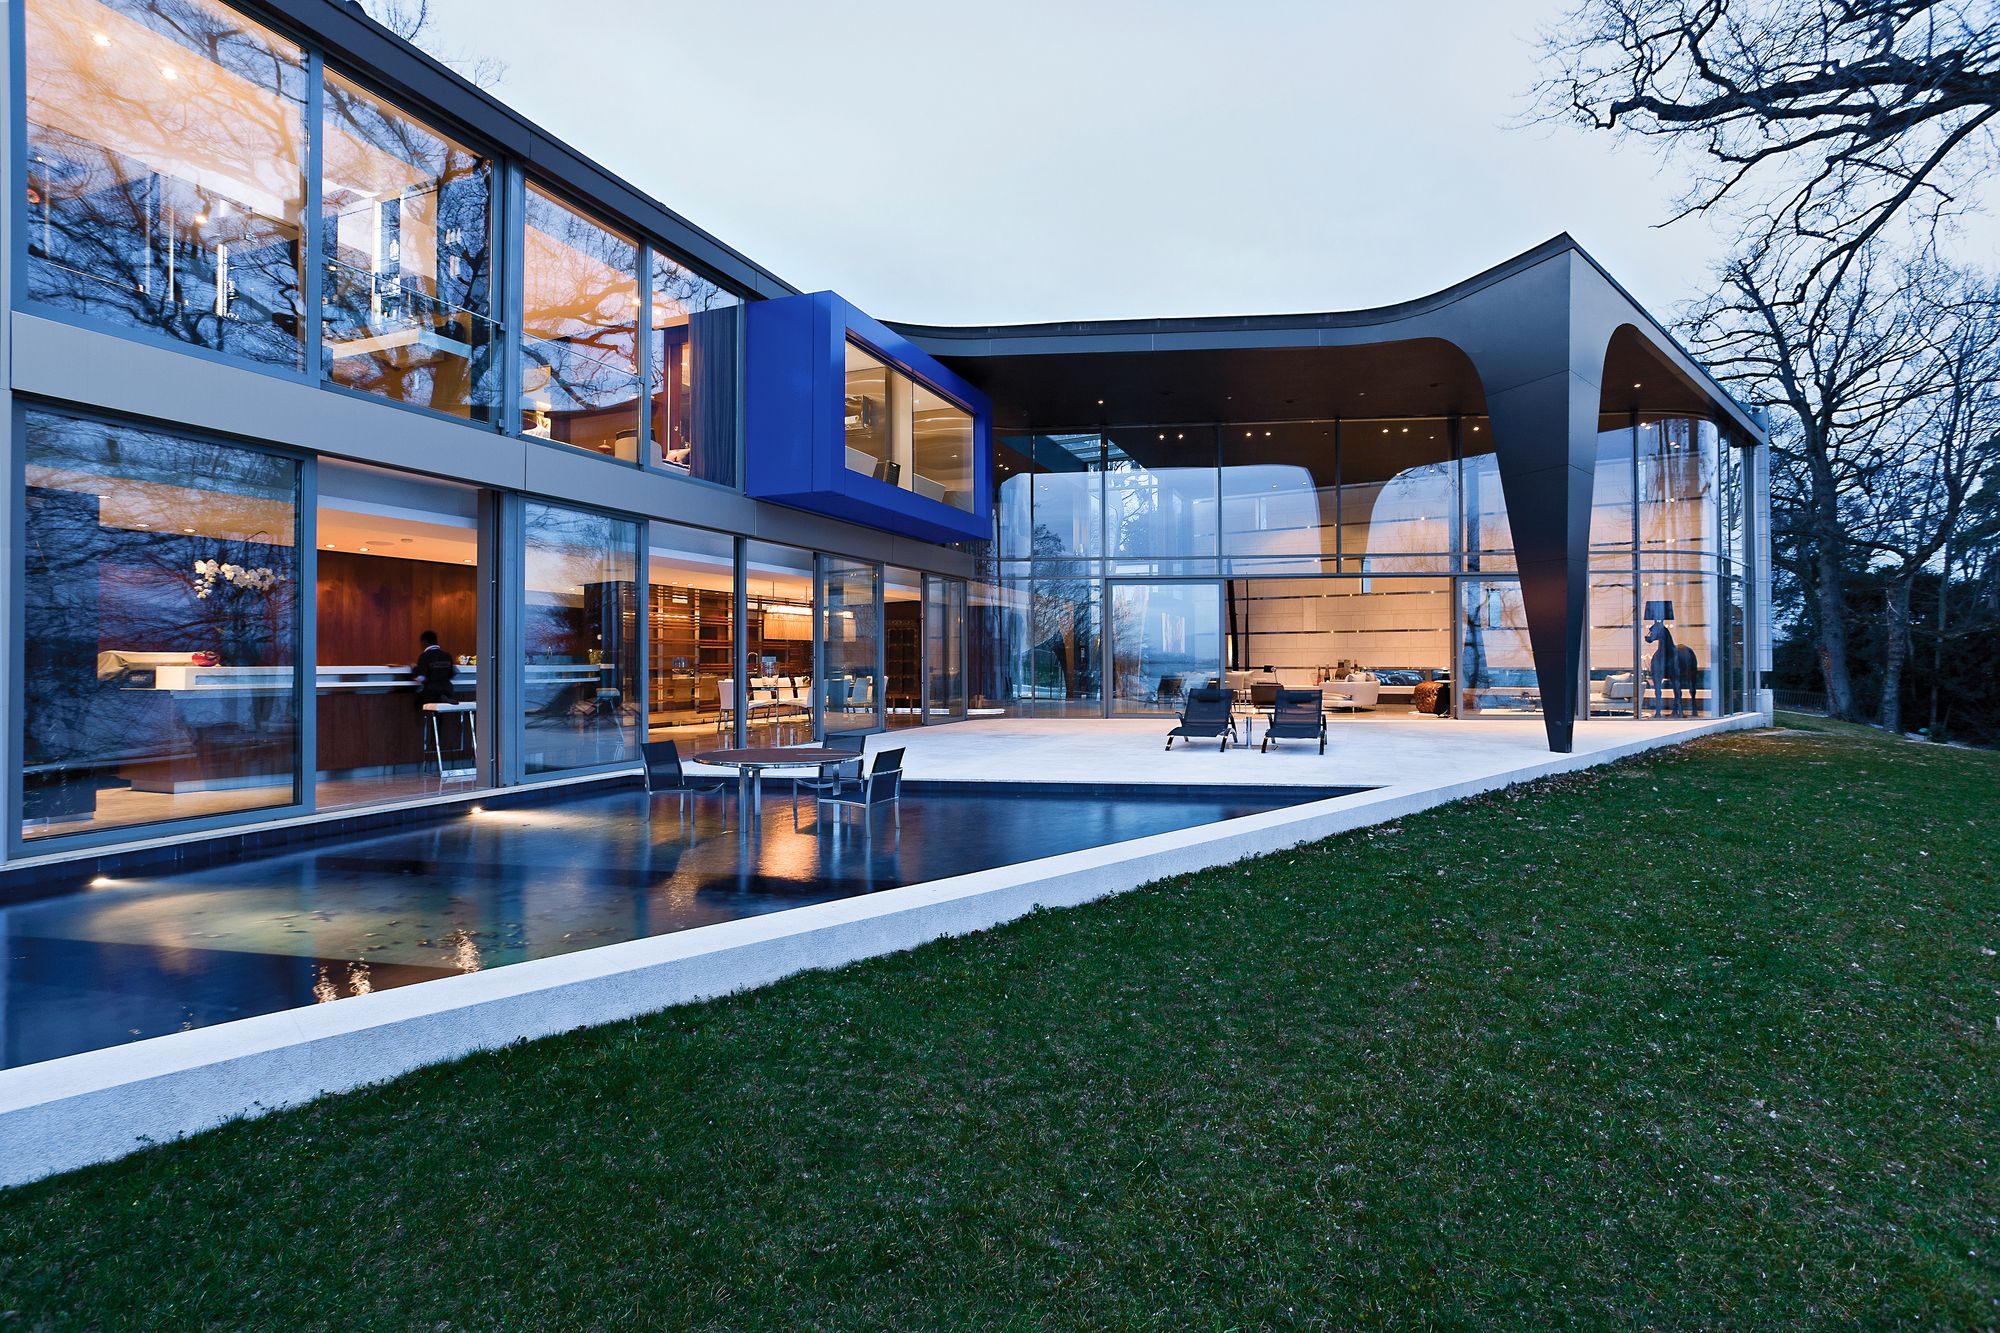
Lake House This family home and office on the banks of Lake Geneva, with architecture by SAOTA and interiors by ARRCC, was designed for a successful Senegalese businessman based in Switzerland. ...
La Lucia | SAOTA

La Lucia The brief called for a relaxed family holiday beach house on the North Coast of KwaZulu Natal, South Africa. The building has been sensitively designed to gently nestle between protected ...
Dakar Sow House | SAOTA
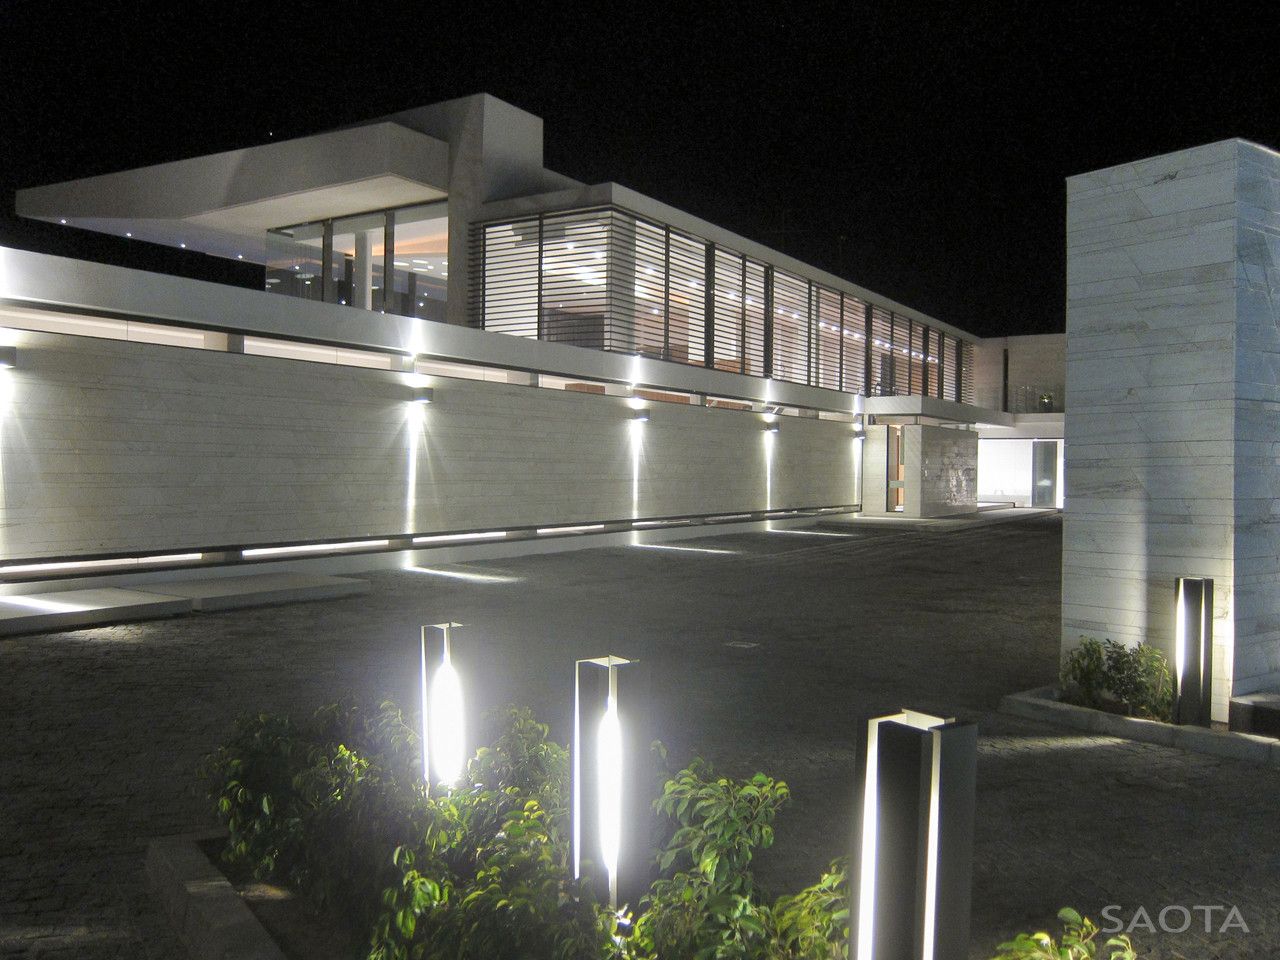
Dakar Sow House Situated on a cliff side overlooking the Atlantic Ocean, Villa Sow in Dakar was completed in 2011, with SAOTA (Stefan Antoni Olmesdahl Truen Architects) as the Architects and ...