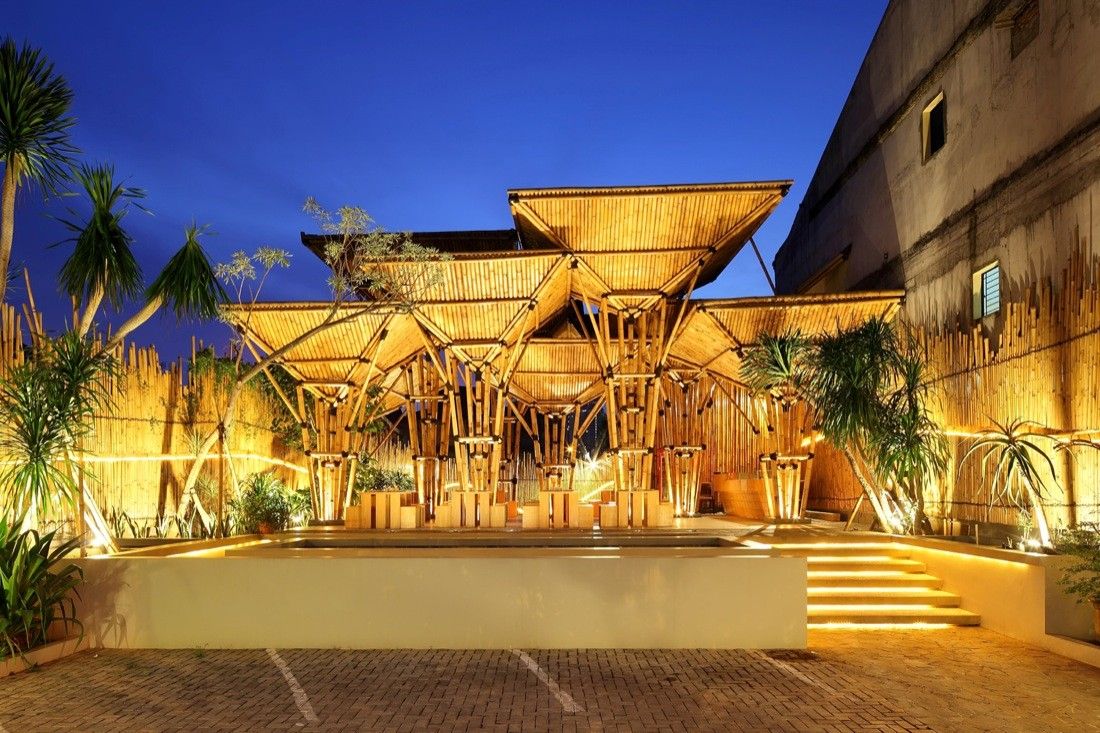
The owner of this restaurant dreamed of having an outdoor Japanese Noodle restaurant. But he realized that it is not usual, and for preventing a great loss, he commissioned DSA+s to design an outdoor ...
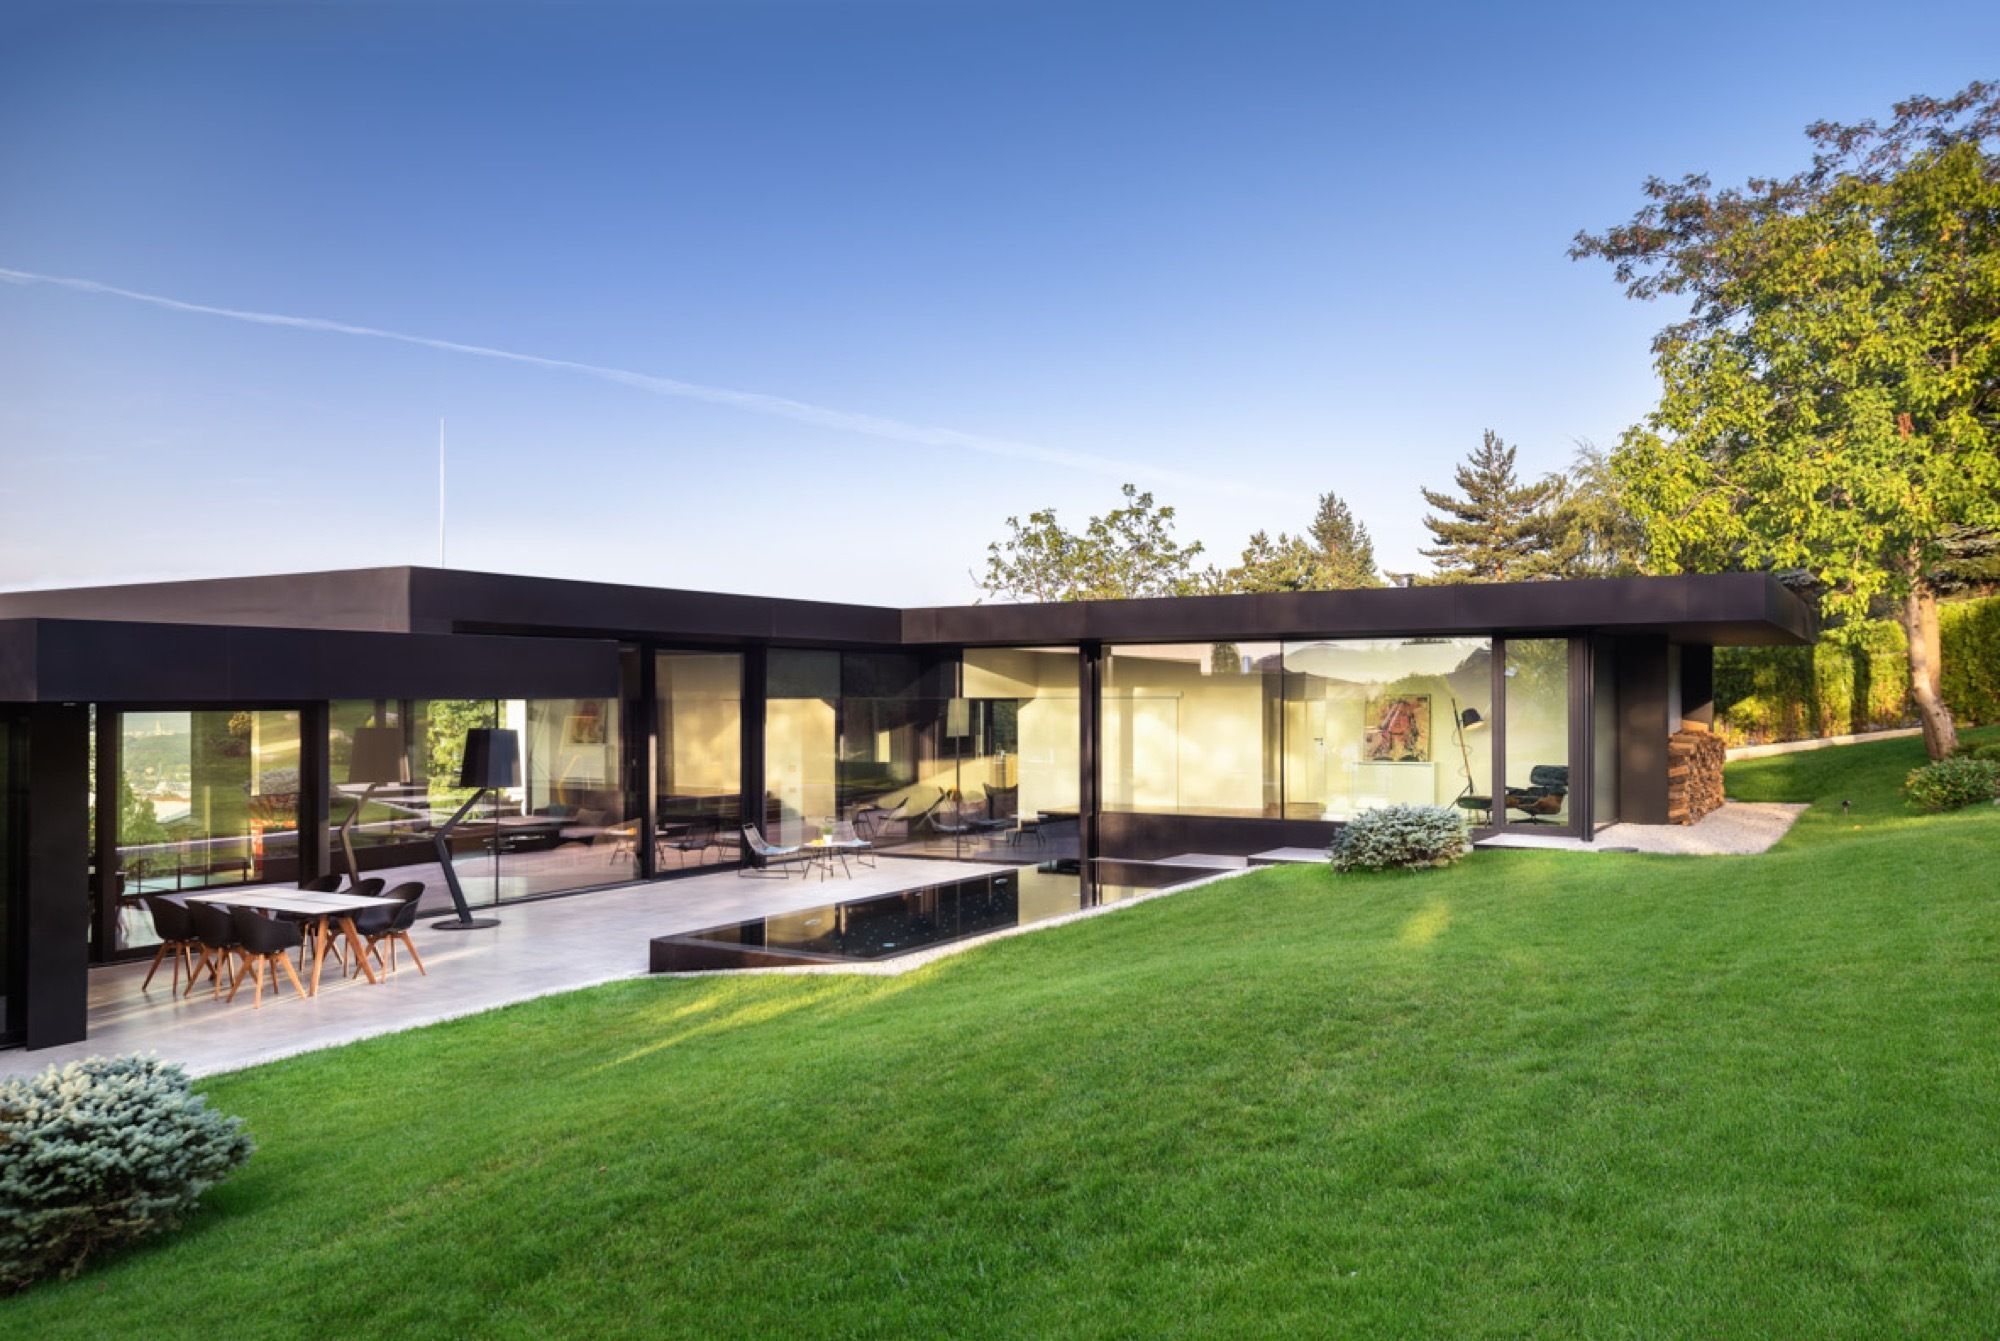
Designed by I/O architects, Pagoda House is located on a slope in the outskirts of Sofia, just between the city and the mountain. The Pagoda house enjoys panoramic views in two directions. Downwards ...
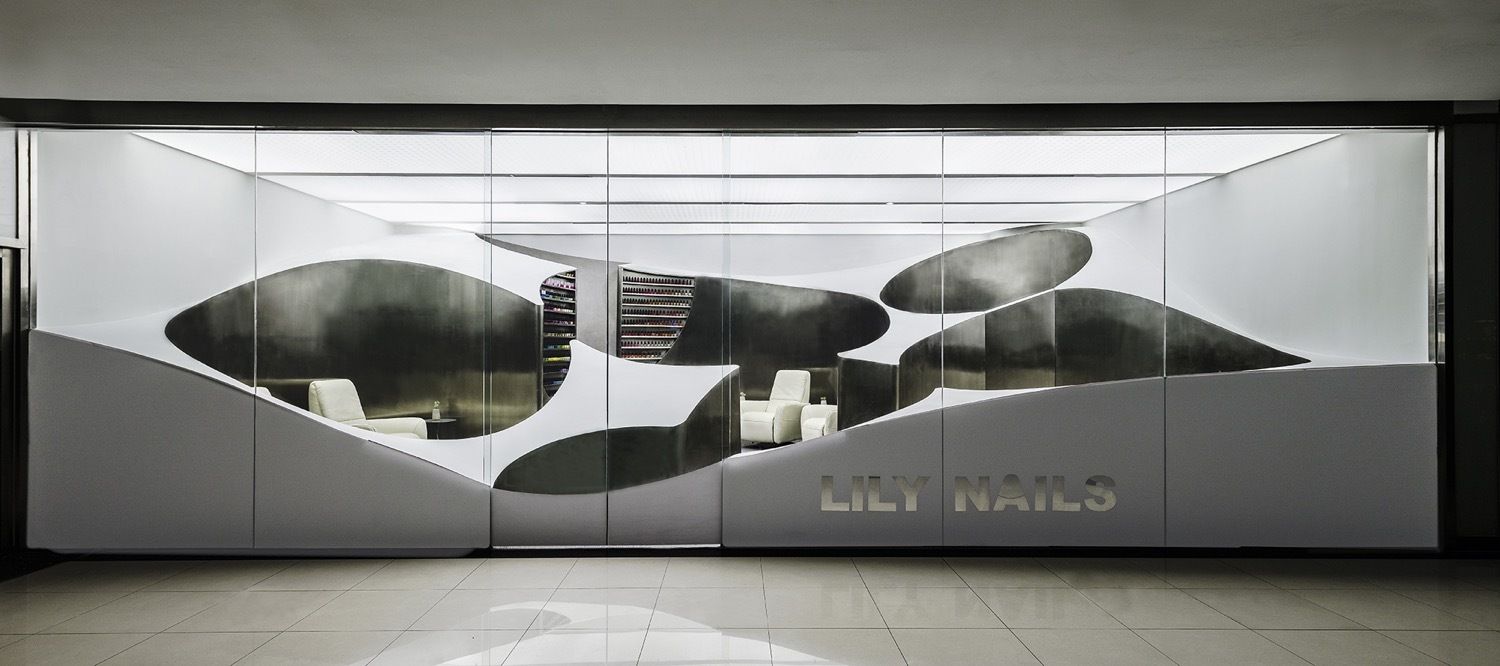
Designed by ARCHSTUDIO, The Lily Nails salon is designed to achieve a kind of natural sense in an artificial environment and to attract customers by creating an amusing experience of being on a hill. ...
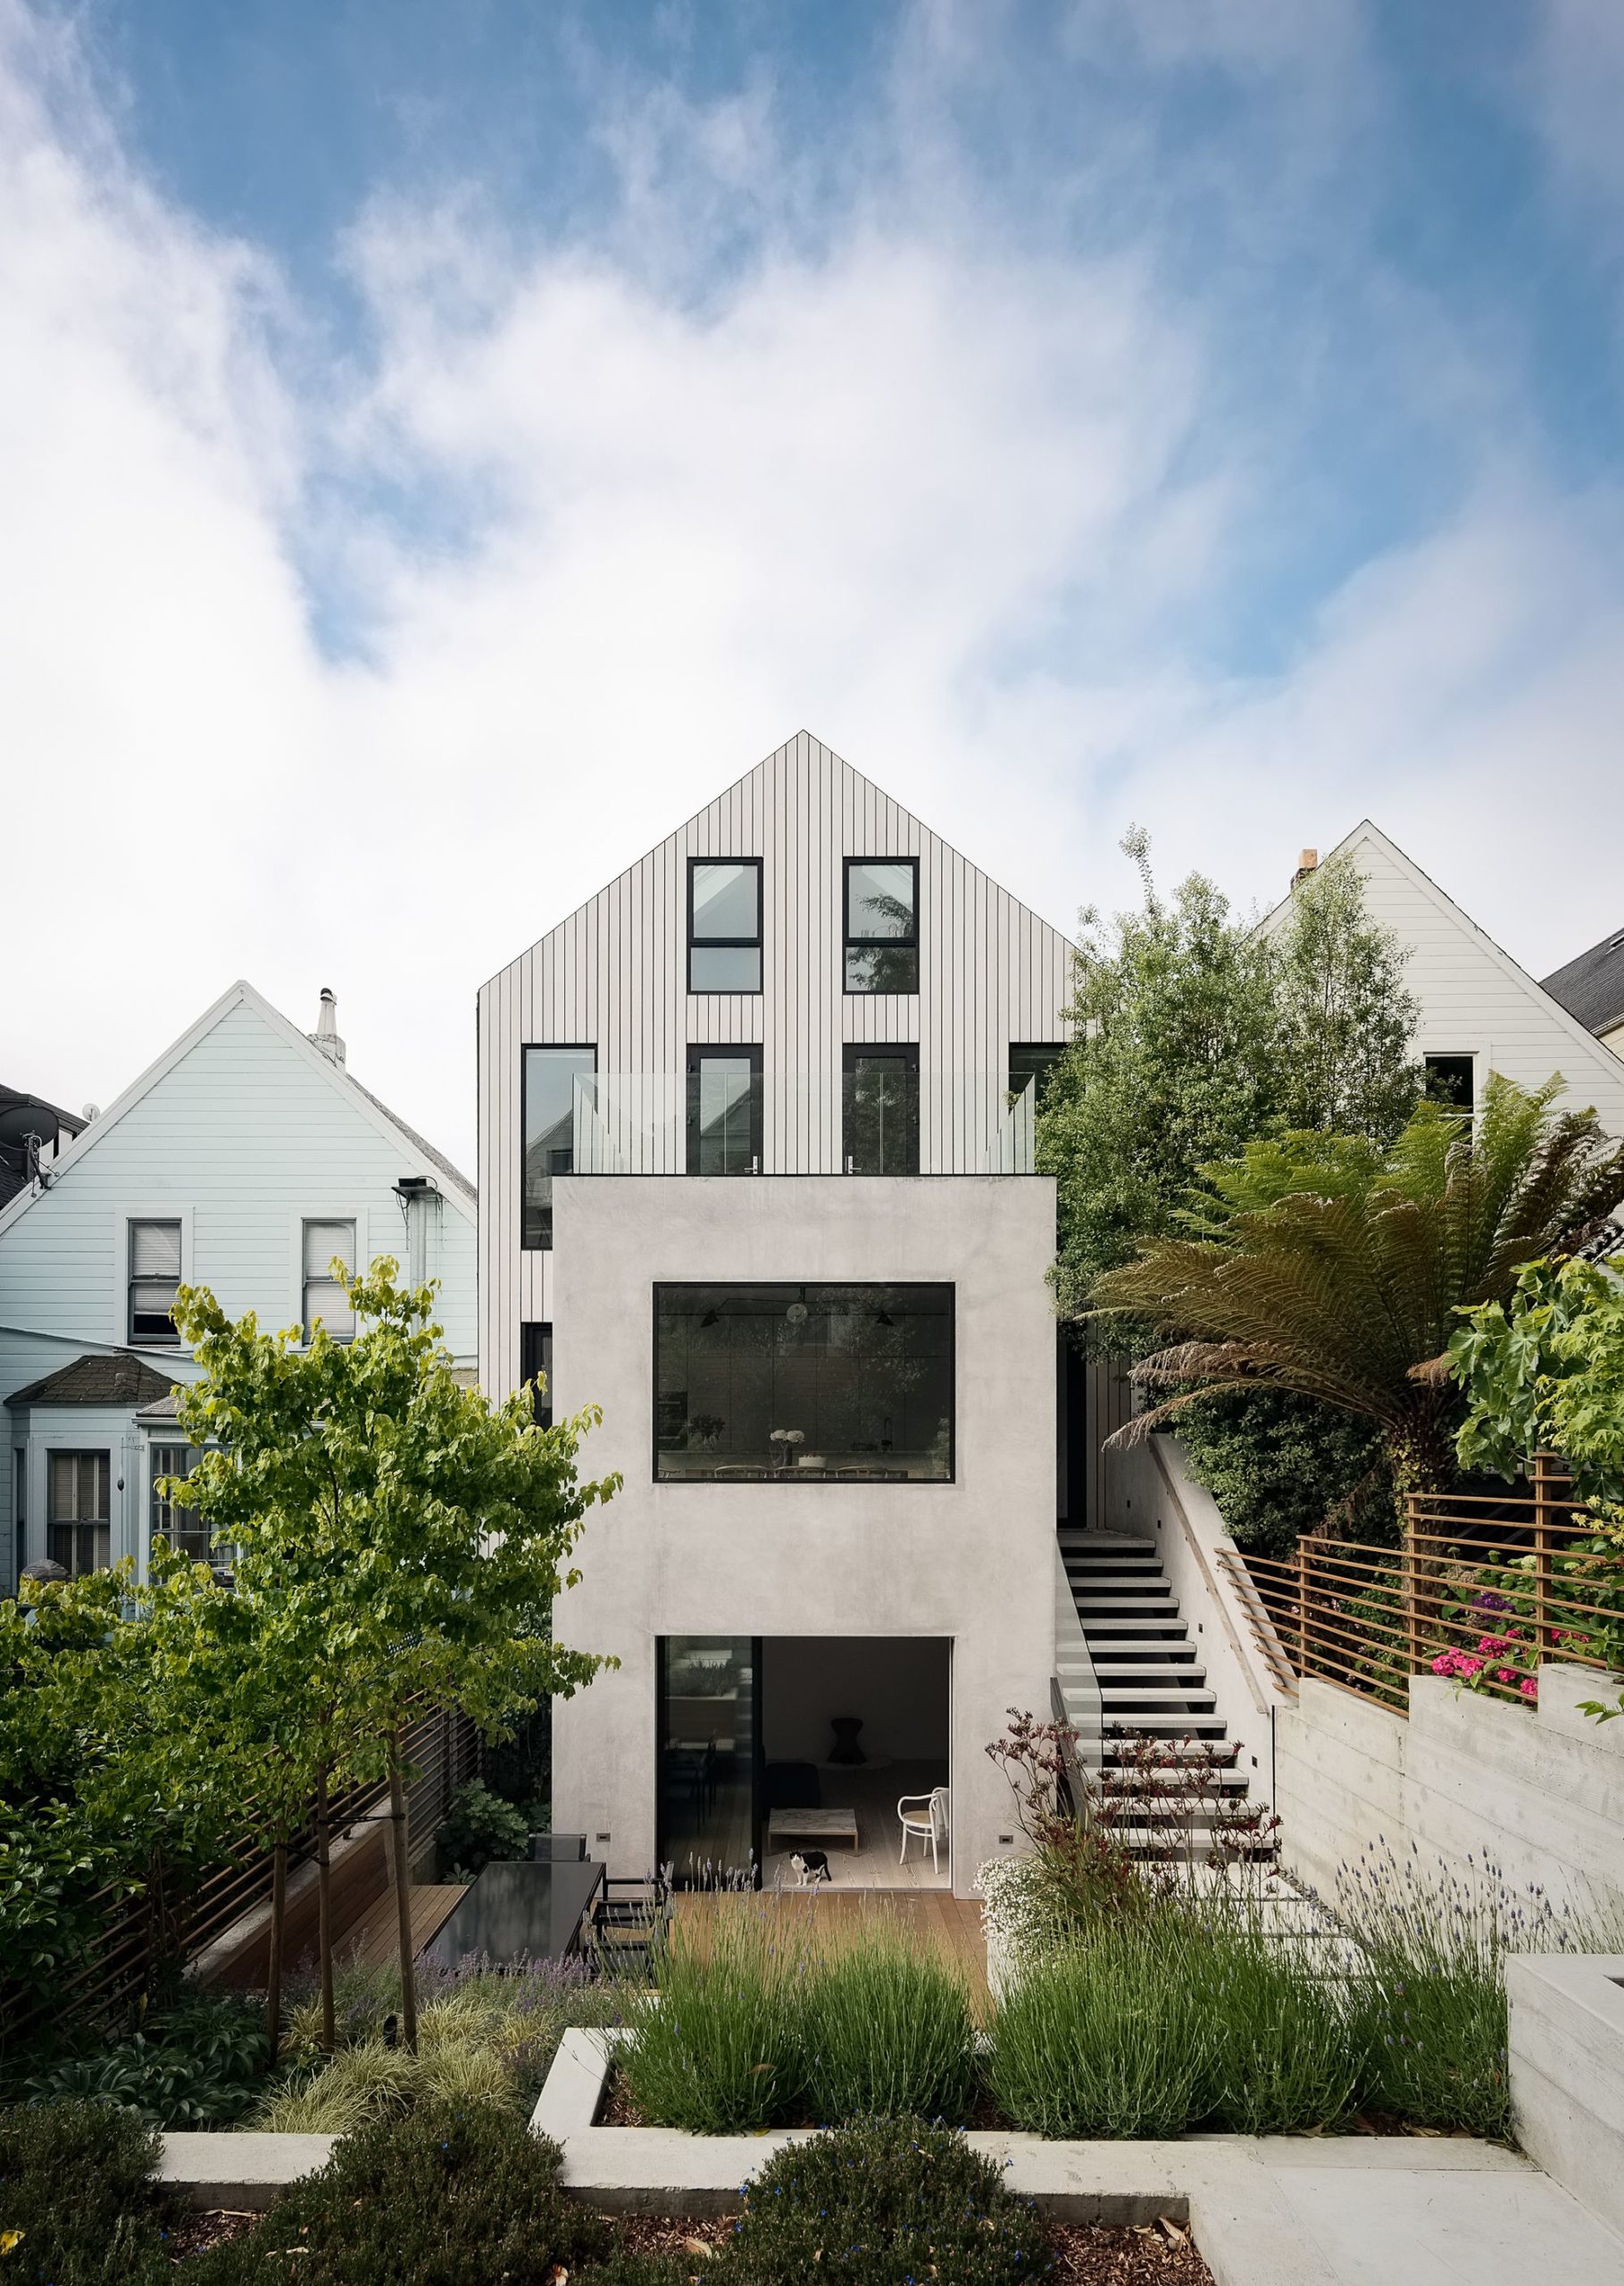
Gable House is the result of a creative collaboration between Edmonds + Lee Architects and a designer client, this leads to a surprising, light renovation of an old San Francisco Victorian. An ...
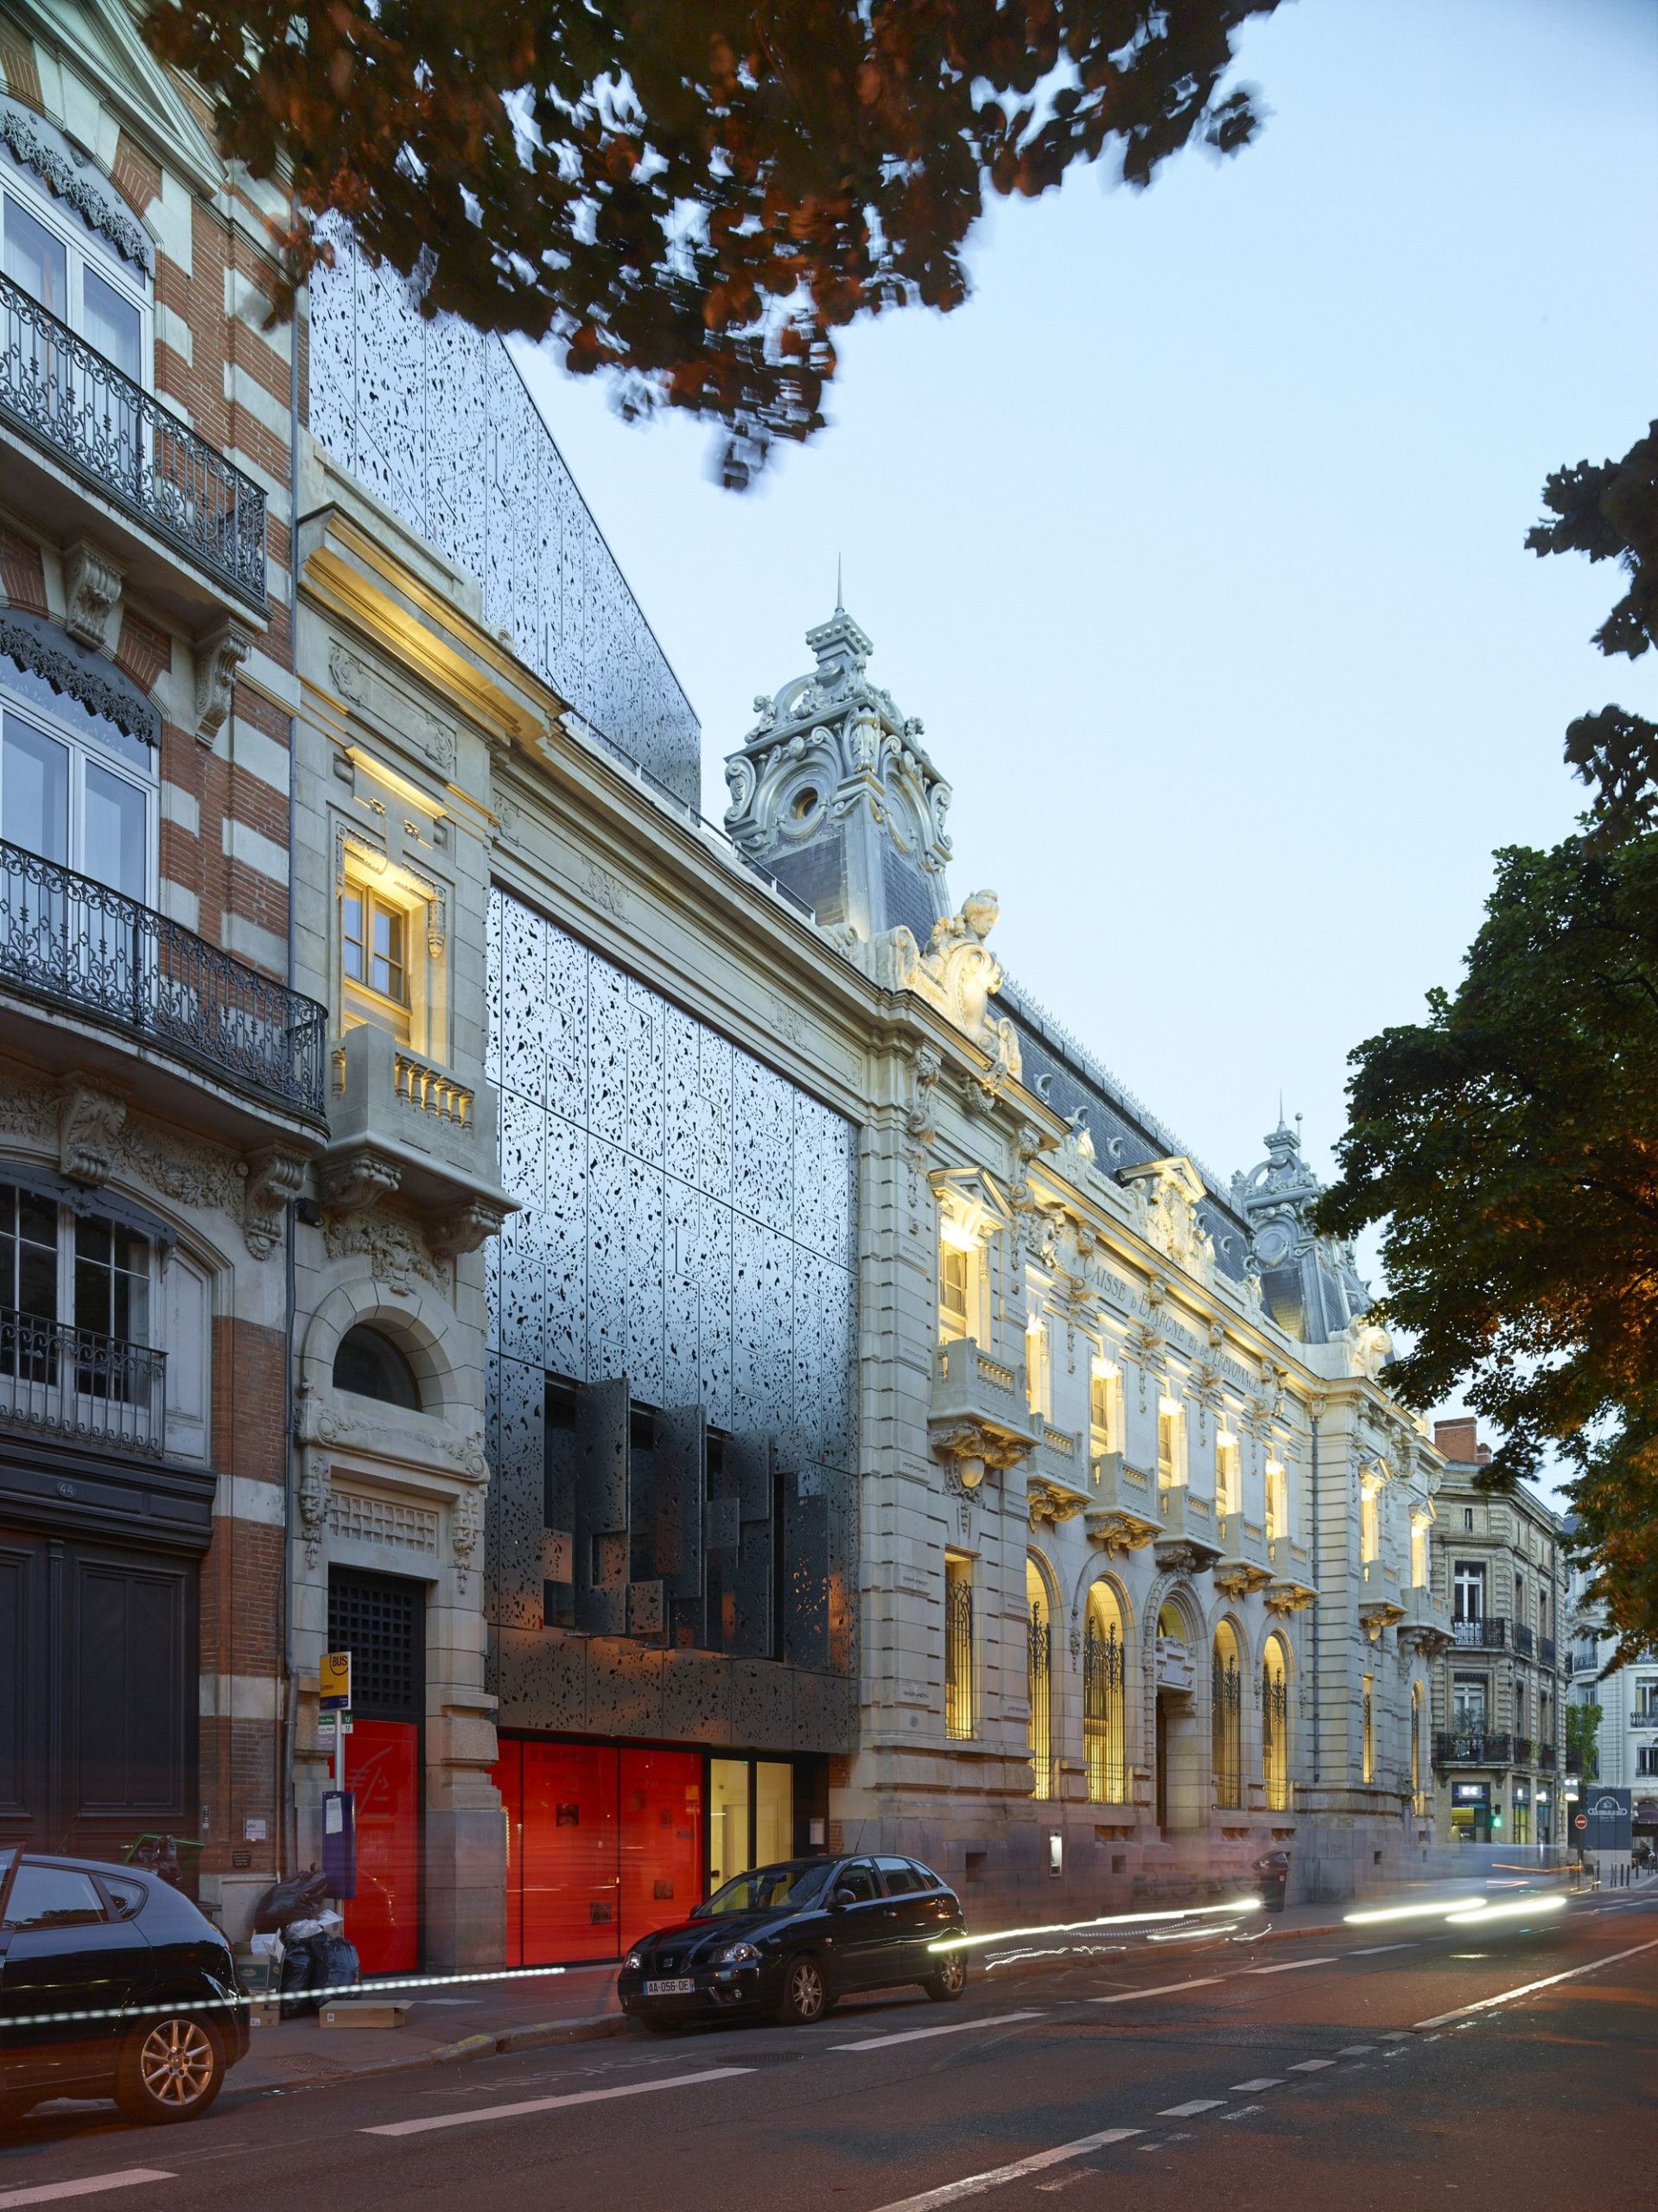
Taillandier Architectes Associés was assigned to restore the Caisse d’Epargne headquarters. The existing building is of typical Haussmann style and dates back to the beginning of the 20th century ...
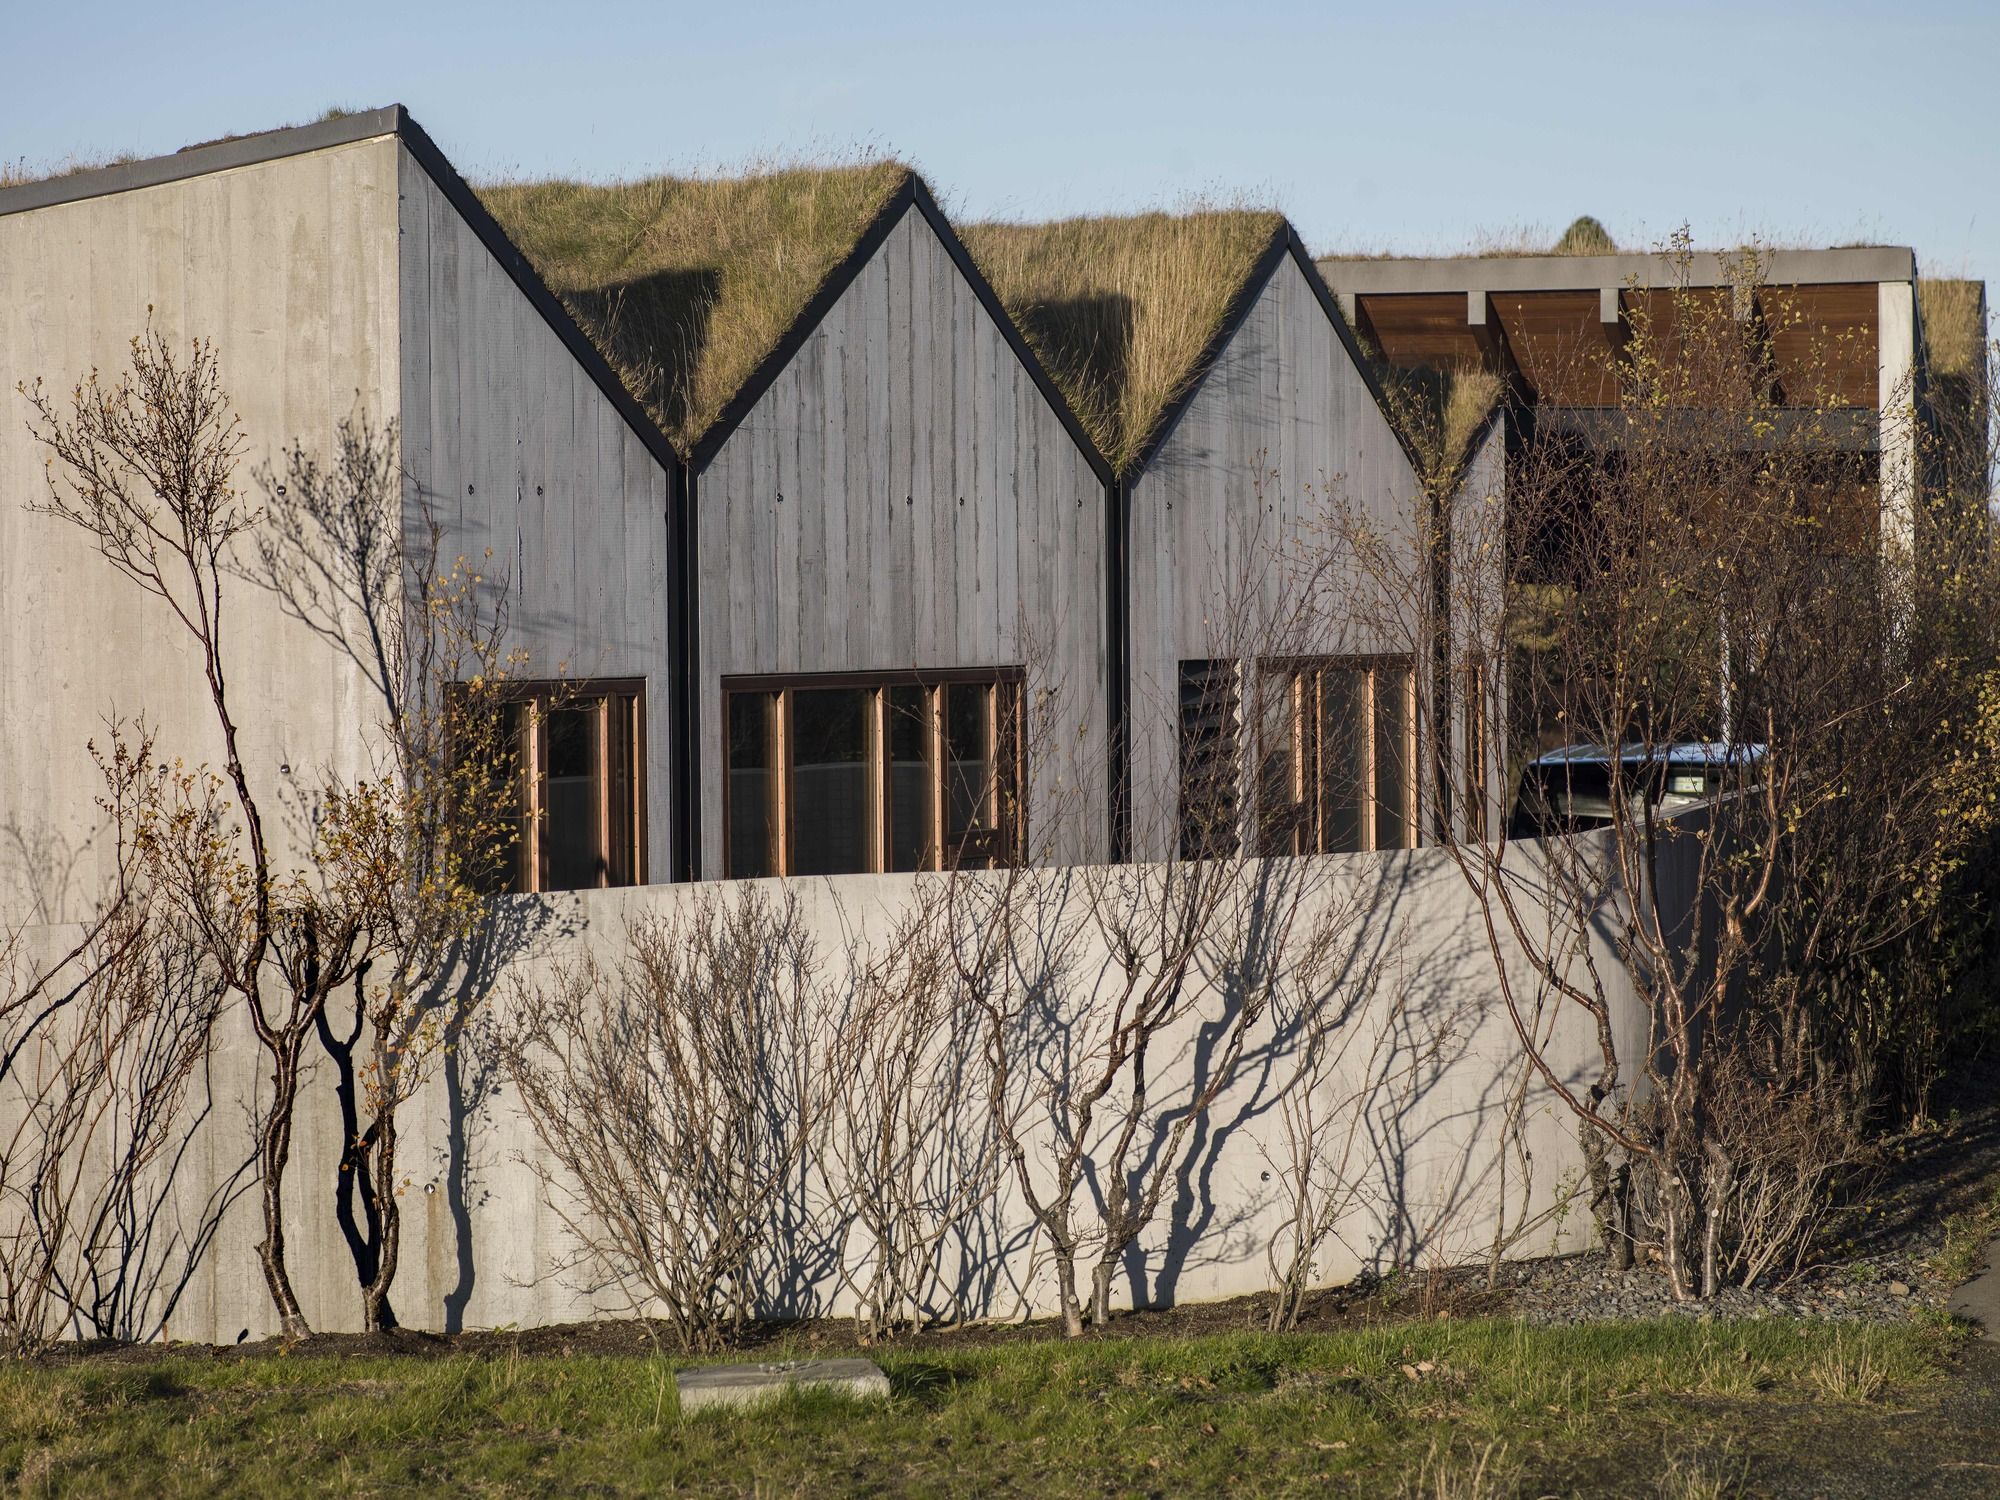
Designed by Studio Granda, B14 is a villa on the southern periphery of a mature neighborhood. It borders a lava field and has long views to the Bláfjöll mountain ridge. Built on the site of the ...
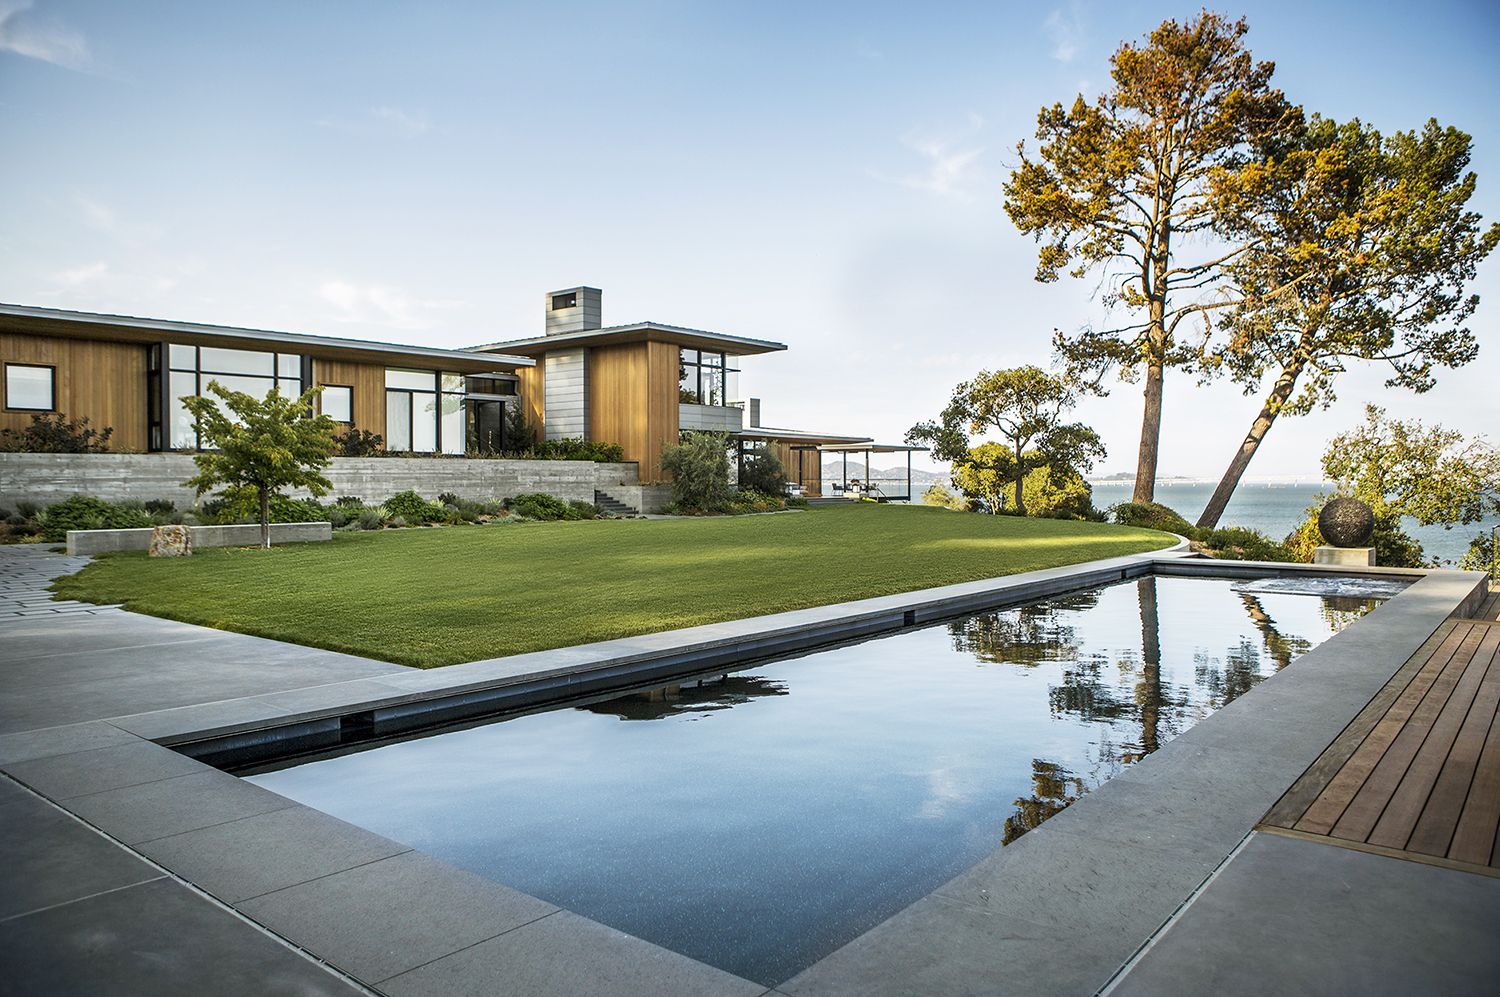
Designed by Walker Warner Architects, the Tiburon Bay View residence is a classic and inspiring abode that embodies the contemporary through its clean lines and modern designs. Nestled on an east ...
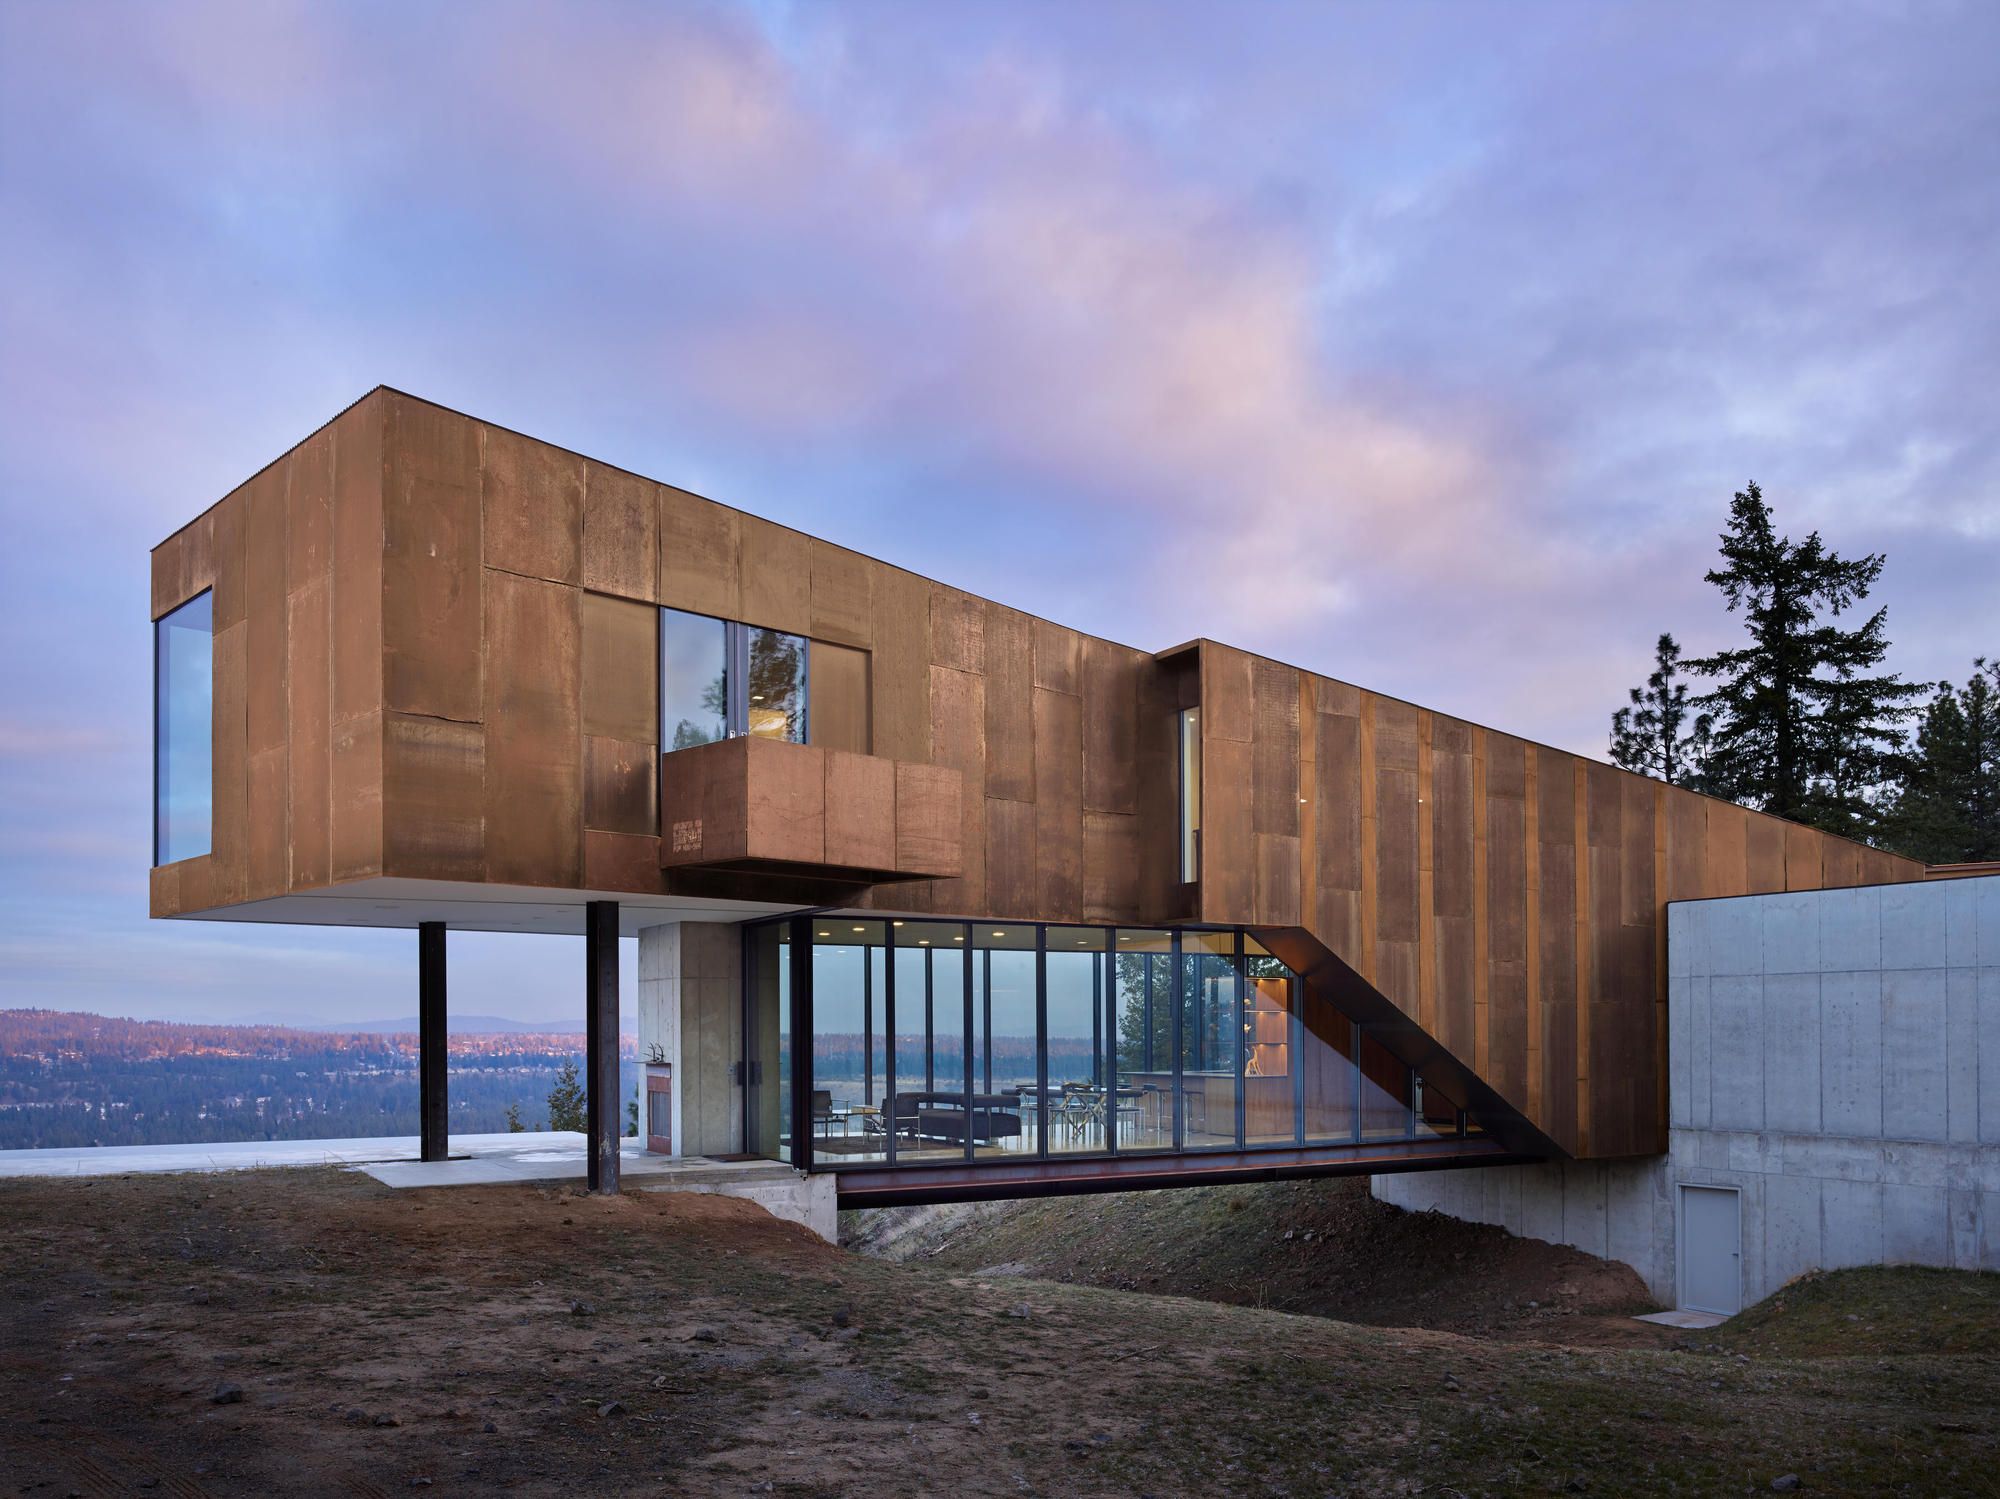
Designed by Olson Kundig, the particular form of Rimrock – a T-shaped structure – responds to the unique topography of the bluff upon which it is situated. At the edge of a cliff, the house straddles ...
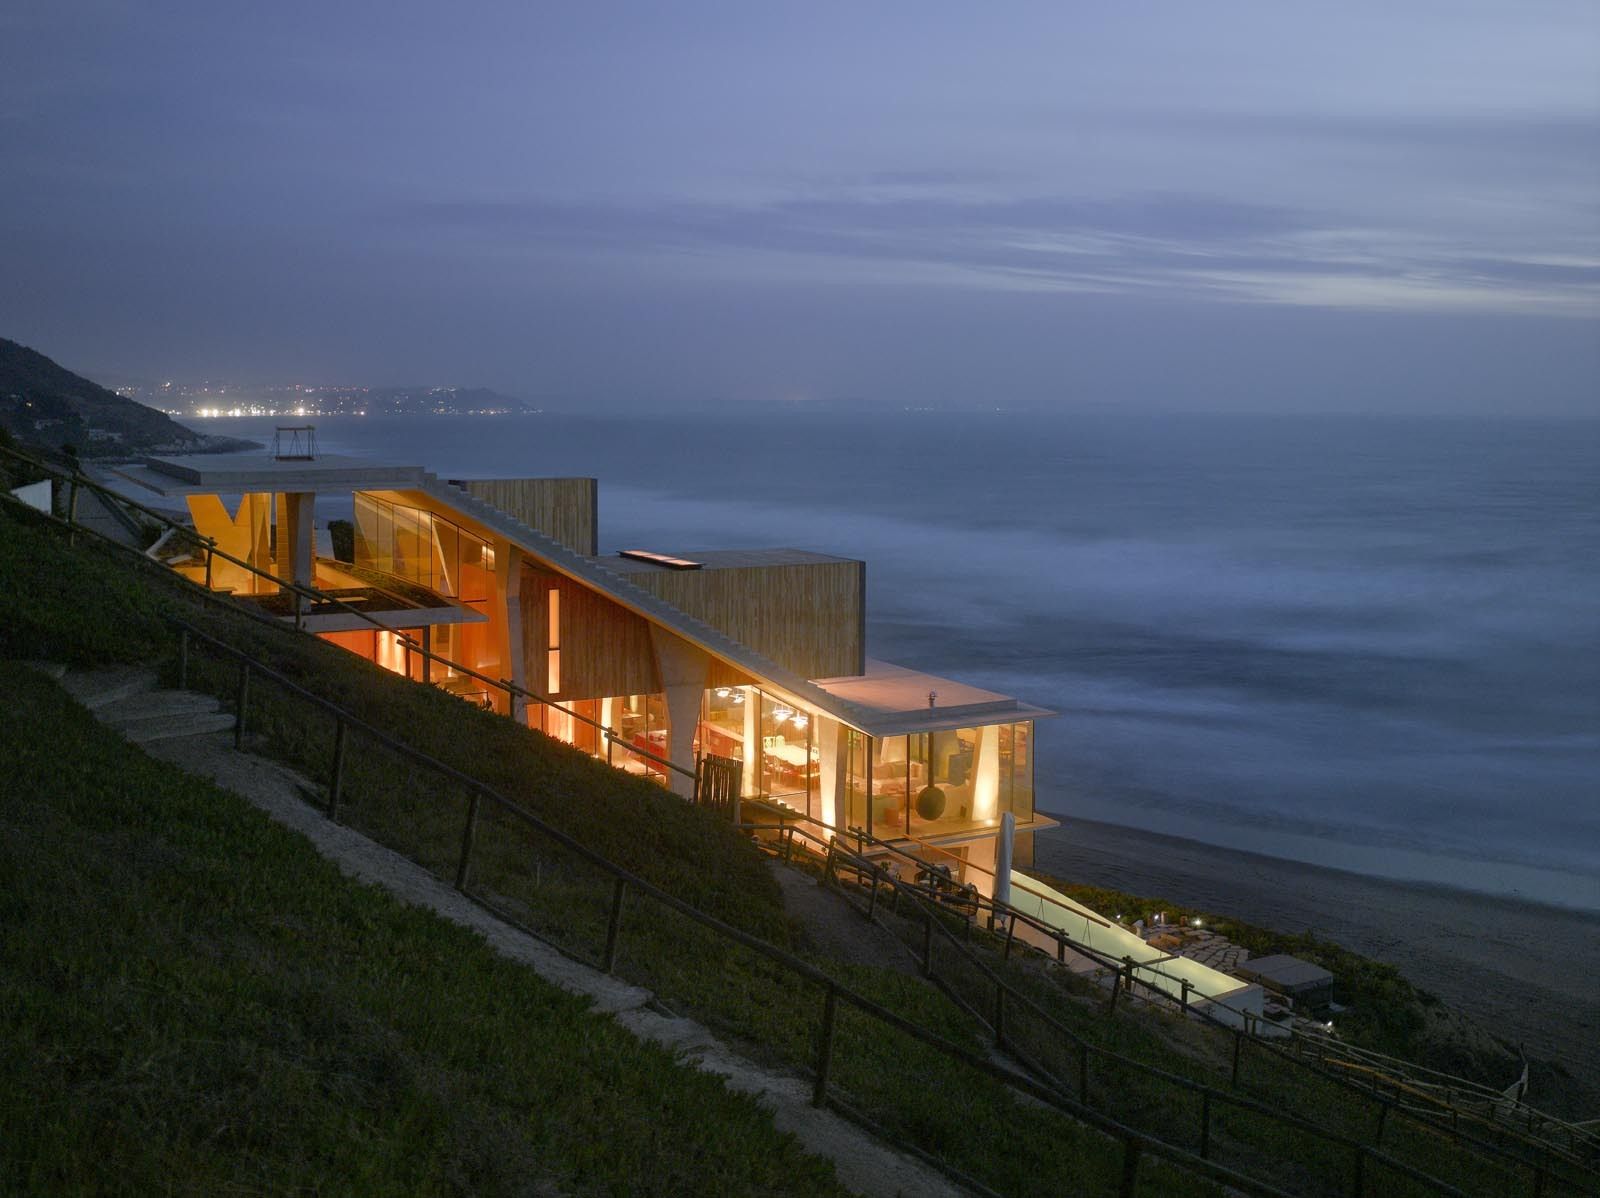
Designed by Max Núñez, Ghat house is located on a terrain that has a 250 inclination, facing the Pacific Ocean. Its design, structure, internal organization, and the lifestyle proposed within it were ...
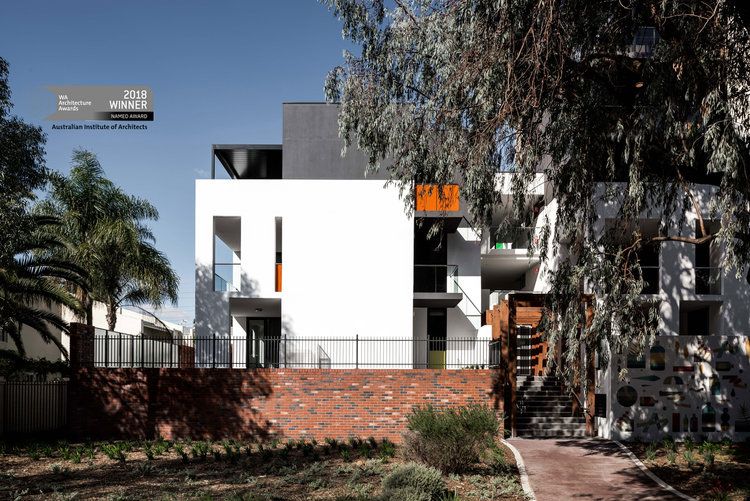
Designed by MJA Studio, The Bottleyard Apartments is a 125 dual-aspect apartment development on a site with significant history. The proposal approaches the site as if it was an entire city block and ...
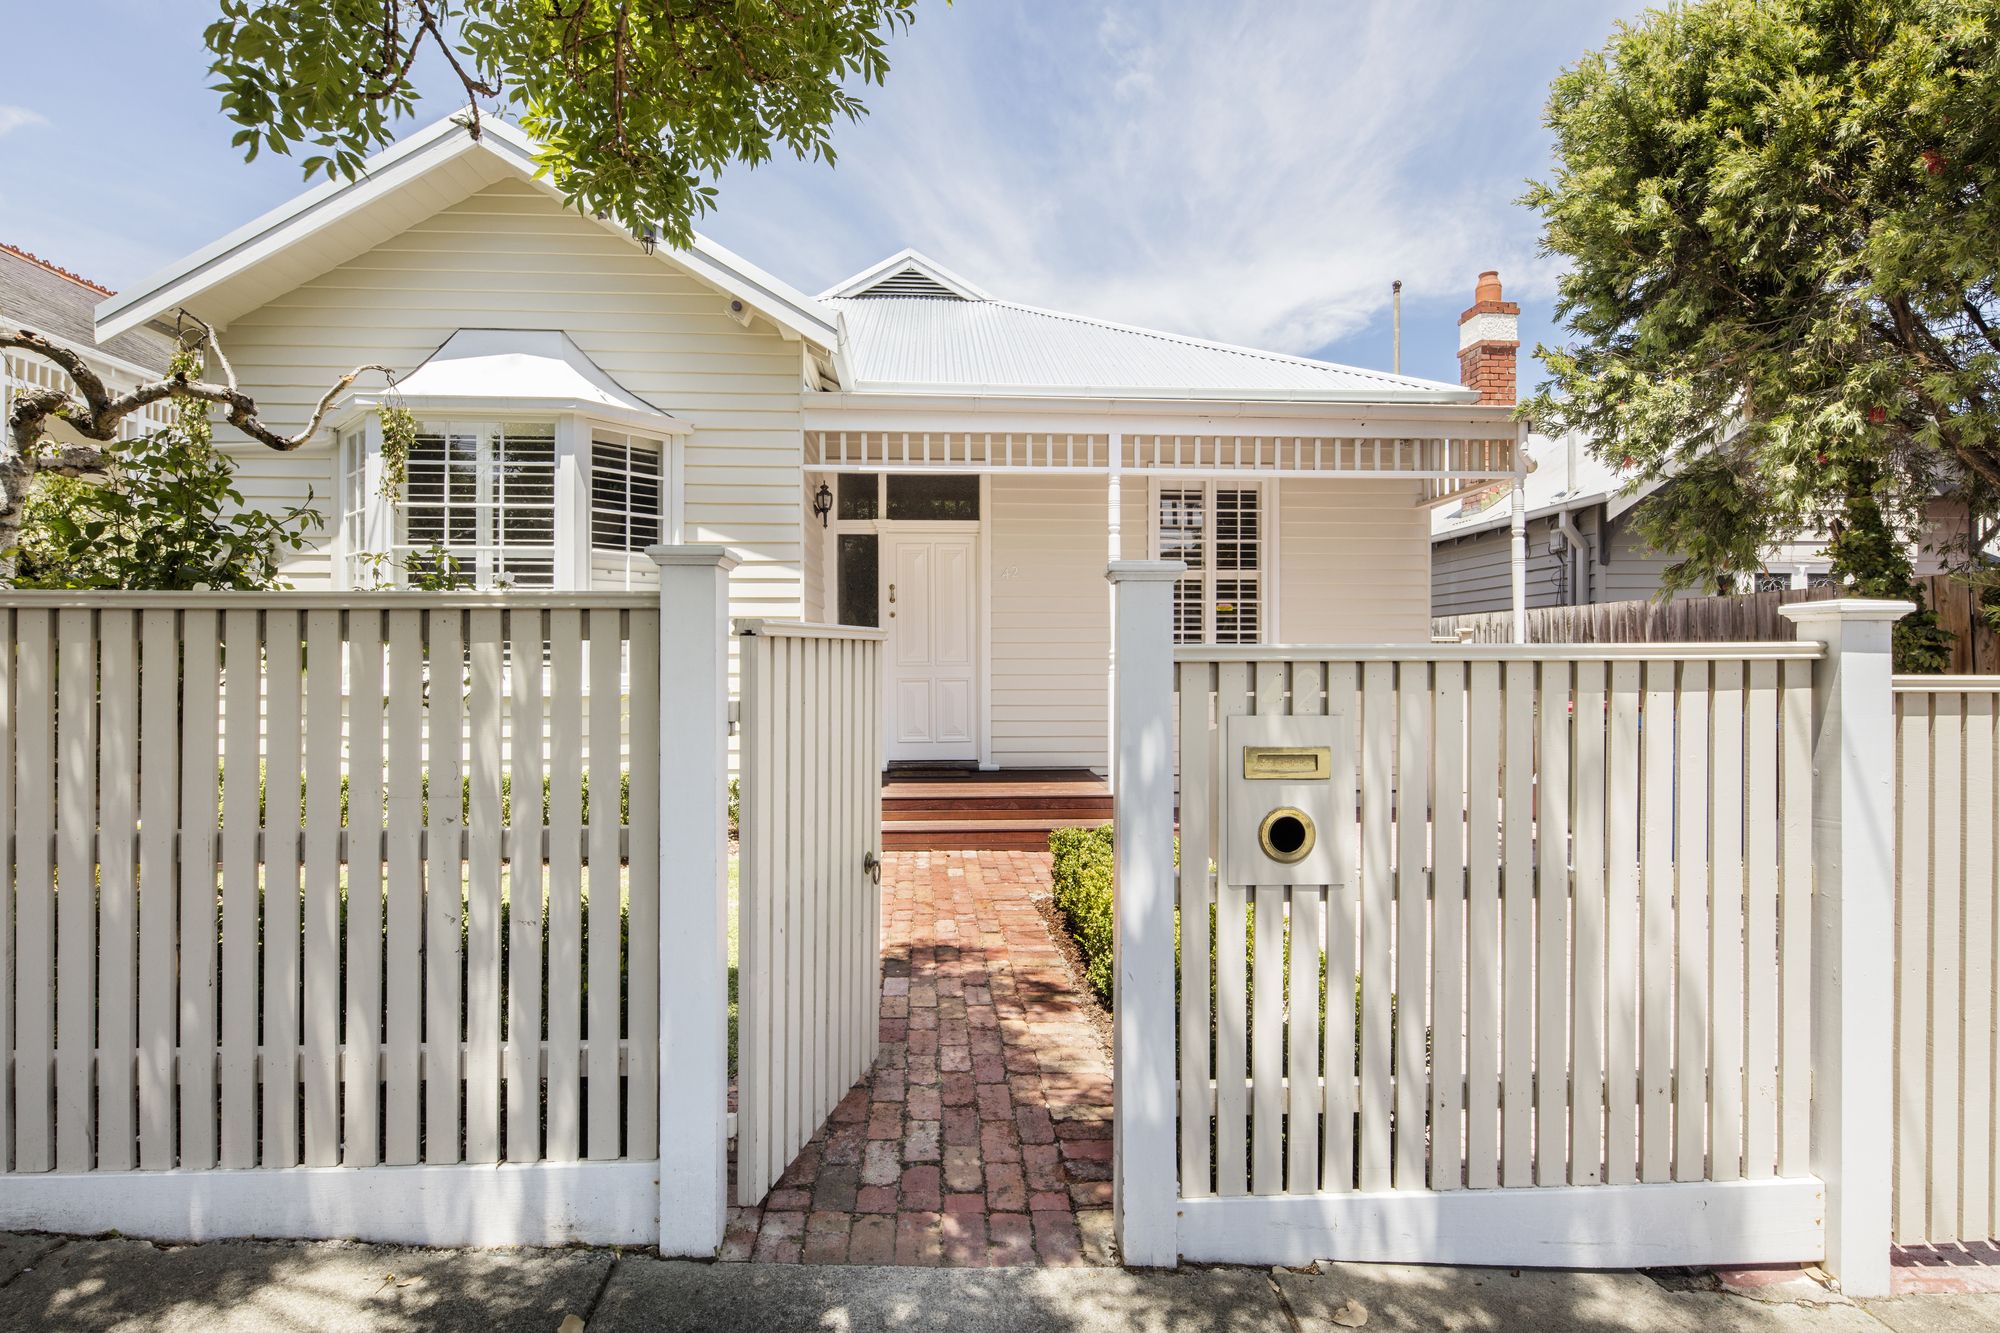
Designed by Sheri Haby Architects, Gable House is an Edwardian timber cottage in Sandringham, close to the train station, shops and beach. Typical of many of the period houses in the area, a previous ...