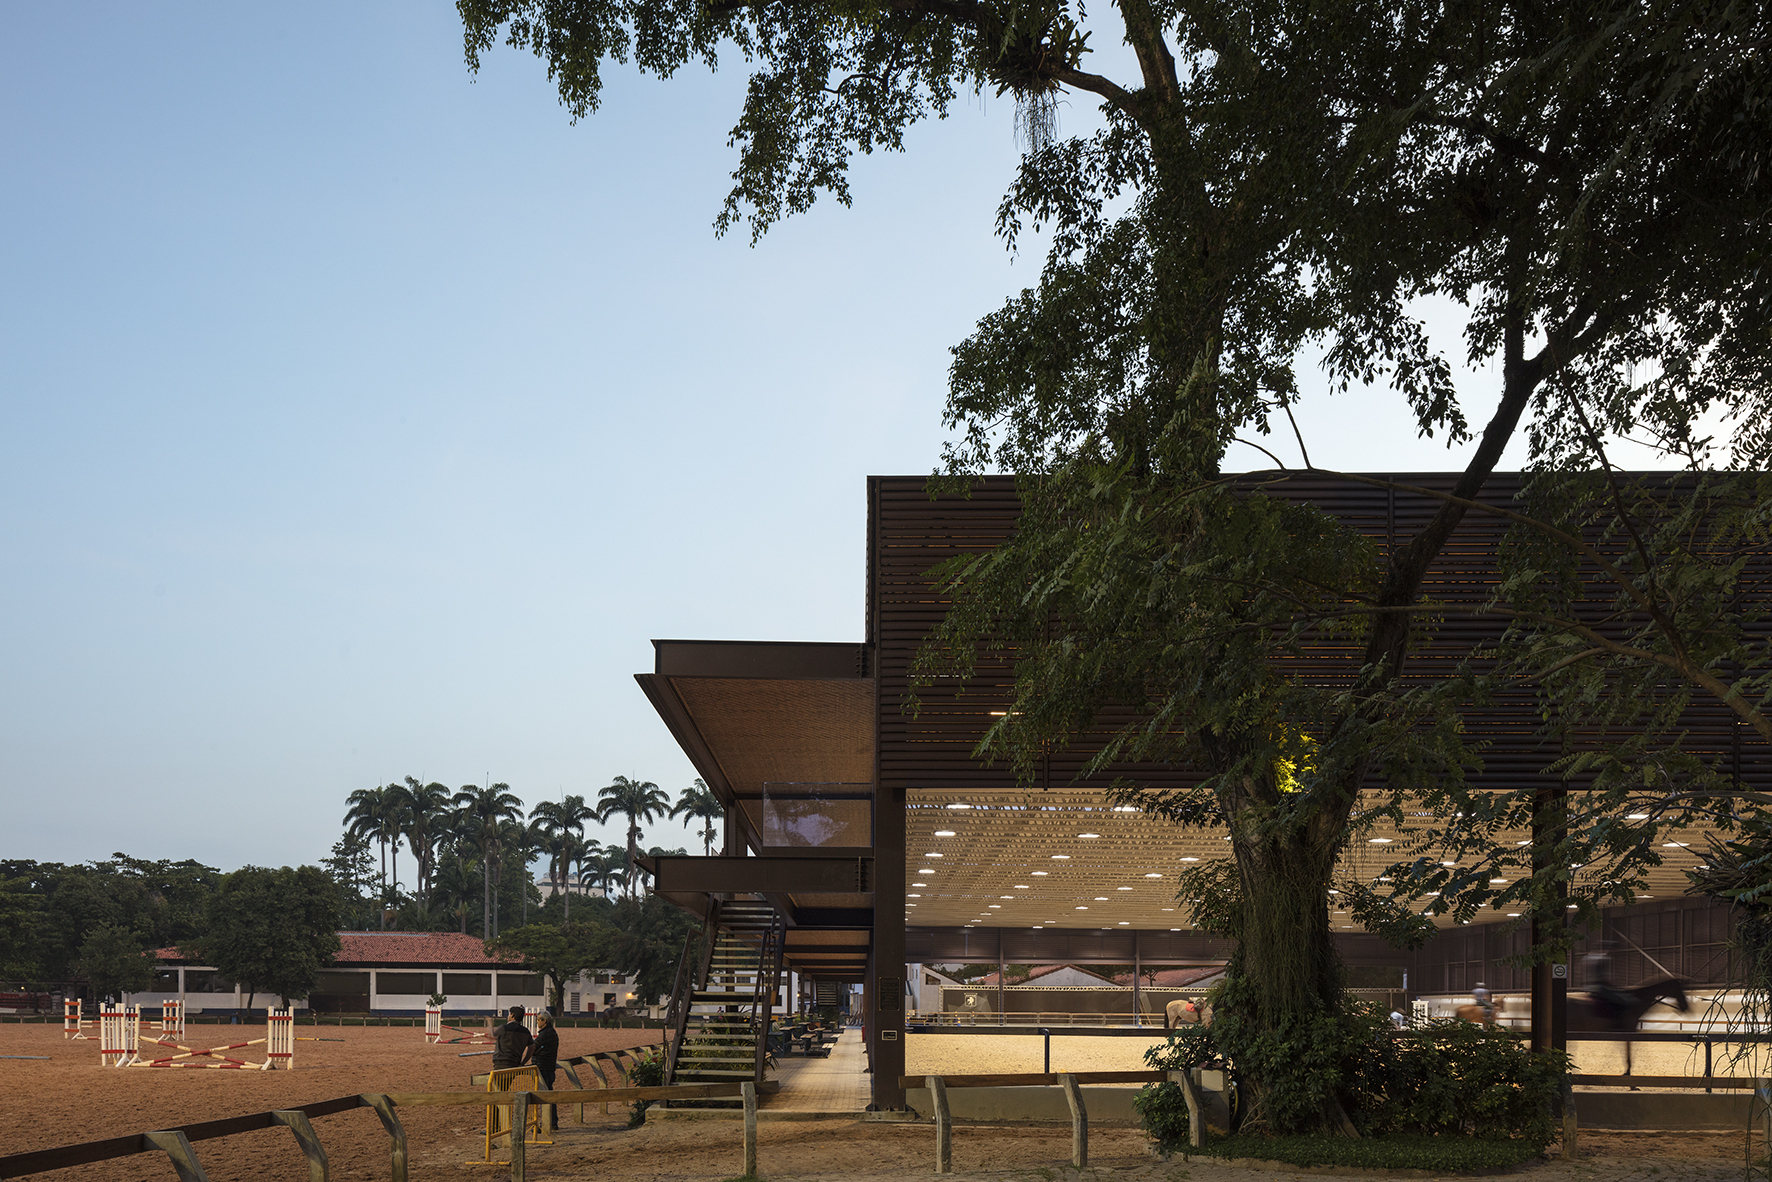
Riding Club project gives life to the space destined to indoor competitions in the second riding arena. All elements have very defined functions.
Cortesia de Sergio Conde Caldas Arquitetura
...
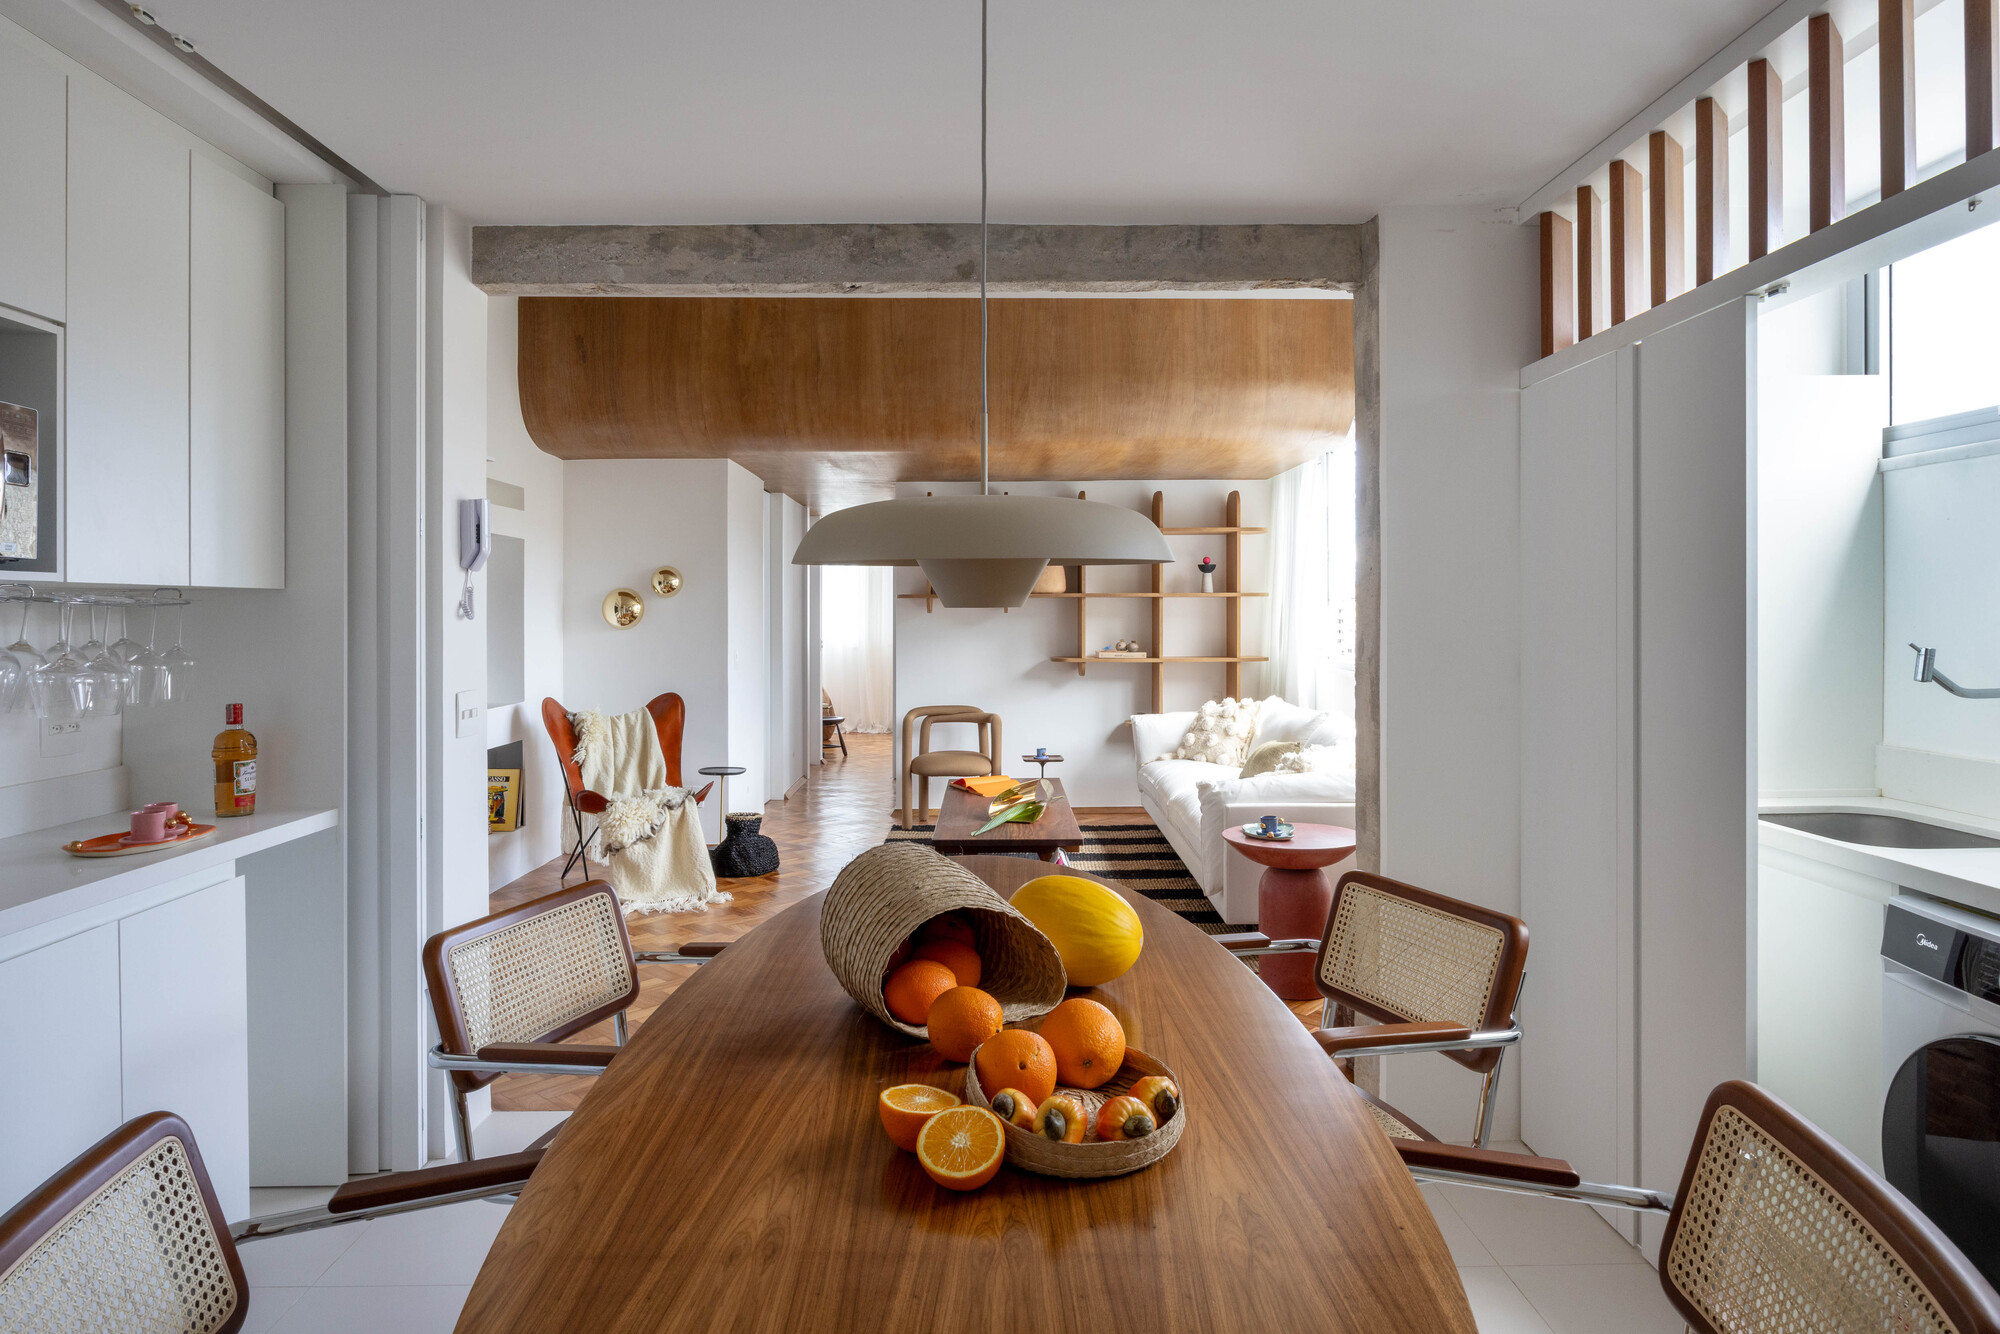
Marquês Project/Bric Arquitectura, With her daughter moving abroad, the client — a publicist — decided to begin a new chapter in a smaller, more practical apartment aligned with her daily routine. ...
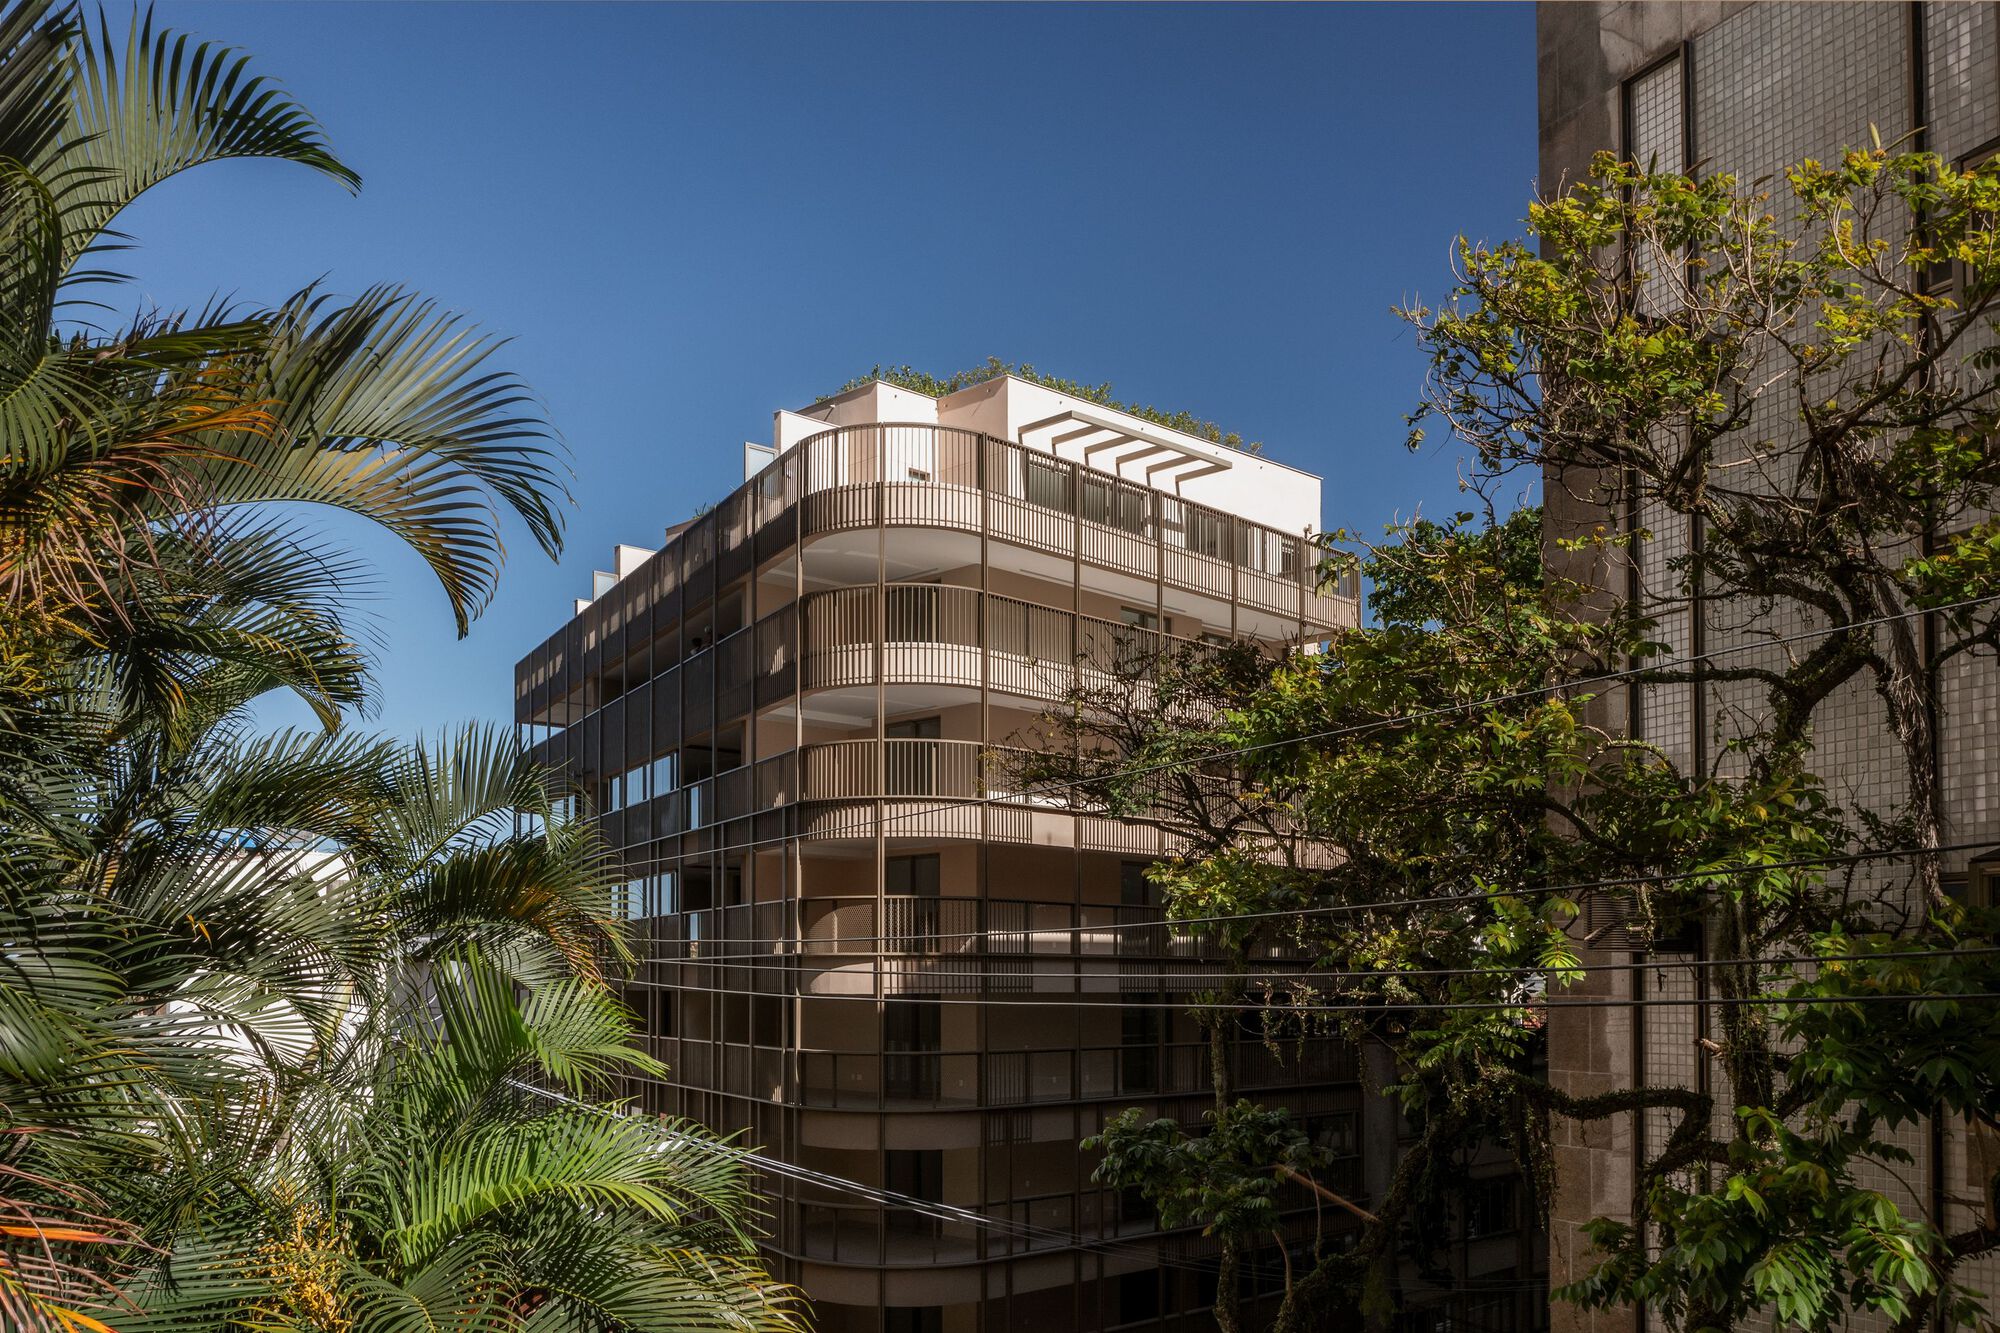
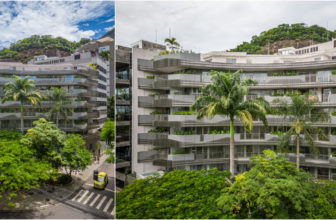
Igara Building Located on the corners of Igarapava and Sambaíba streets, in the lower part of Alto Leblon, in the city of Rio de Janeiro, the Igara Building has an architectural design by Citée ...
Guinle Park Apartment, Located in the emblematic Guinle Park, the Caledonia Building, designed by Lúcio Costa in 1954, is an icon of Brazilian modernist architecture. The architectural design for ...
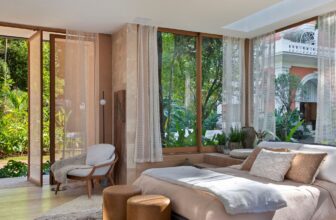
Senses House, The Casa Senses is a hotel refuge proposal in the countryside built at CasaCorRio 2023 by architects Cadé Marino, Michelle Wilkinson, and Thiago Morsch, from UP3 Architecture office, at ...
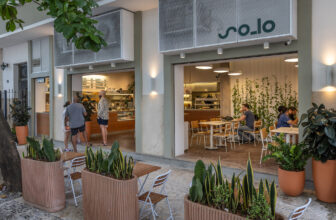
Café So_lo _ Copacabana, The project for the third SOLO brand café in Copacabana, RJ, which stands for Sustainable, Organic, and Local, originated from a space consisting of two adjacent street ...
Brisa Apartments is a cozy and charming place to live in Leblon, the favorite neighborhood of the Cariocas. It is situated at the intersection of Igarapava Street and Visconde de Albuquerque Avenue, ...
The 7 Wonders of the World represent proof of the human being's unlimited, sometimes even suspicious, intelligence and creativity. Across different generations and in different places of the world, ...
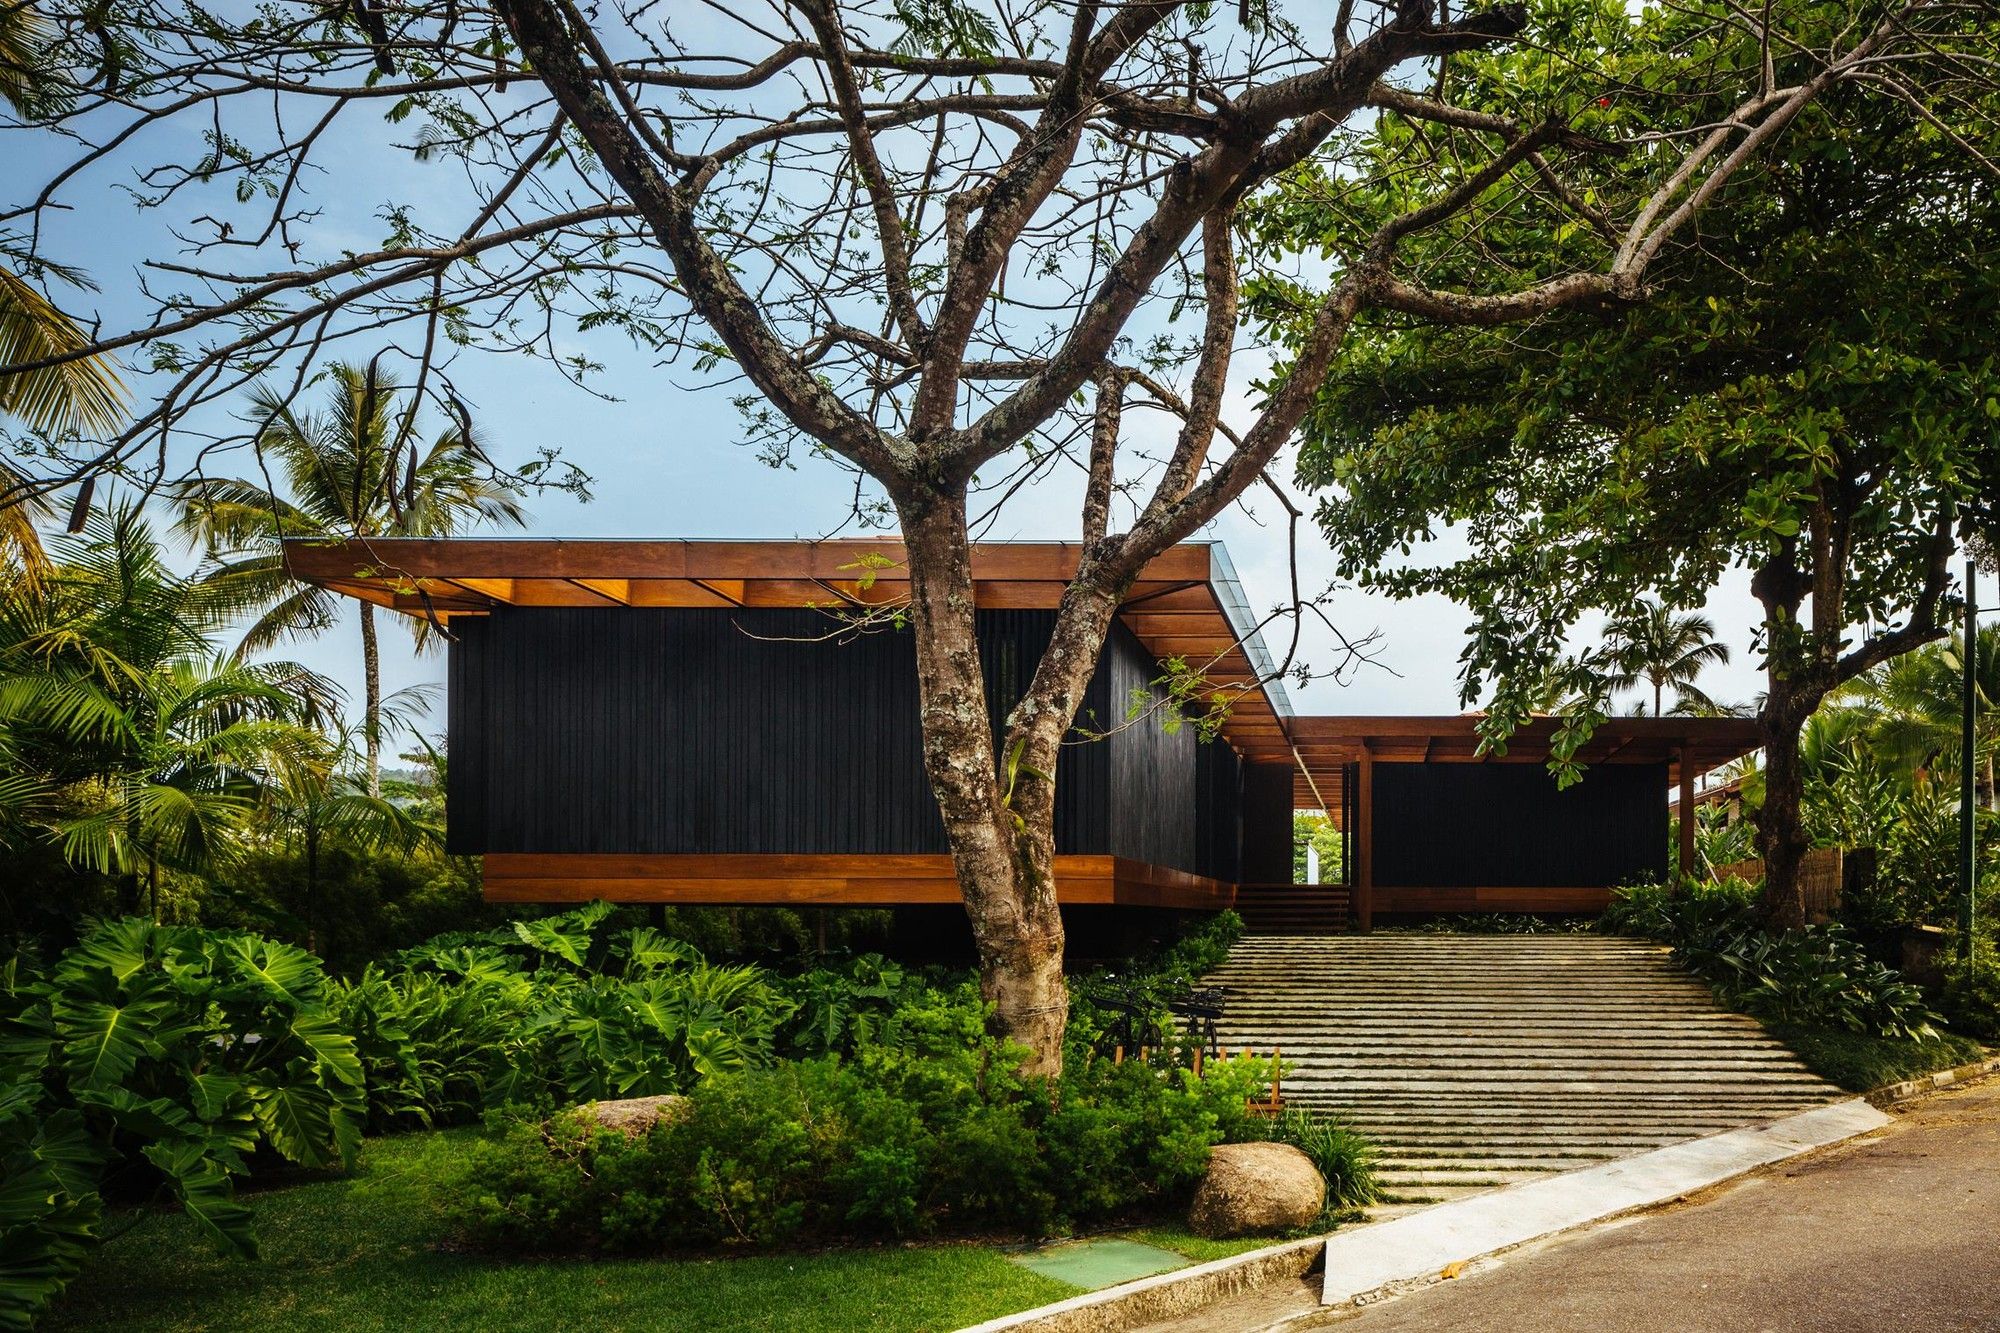
A.B.V. House
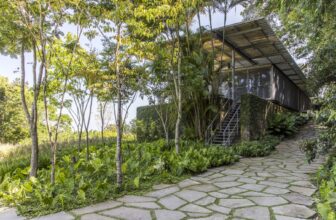
This project is located in a charming property set in the midst of the rainforest, in Barra da Tijuca, Rio de Janeiro. The presence of this beautiful landscape and lush woods determines ...

Cabanas Tiny House
The concept of this project was to create a simple architecture, with its shape resembling a typical house, thus conveying a family atmosphere. On the other hand, it's design ...
RT Residence
The conceptual aim of this project was to develop a house with two floors that visually appeared buried. For that, we raised the main level of the house 1.5 m, creating a lower, half ...
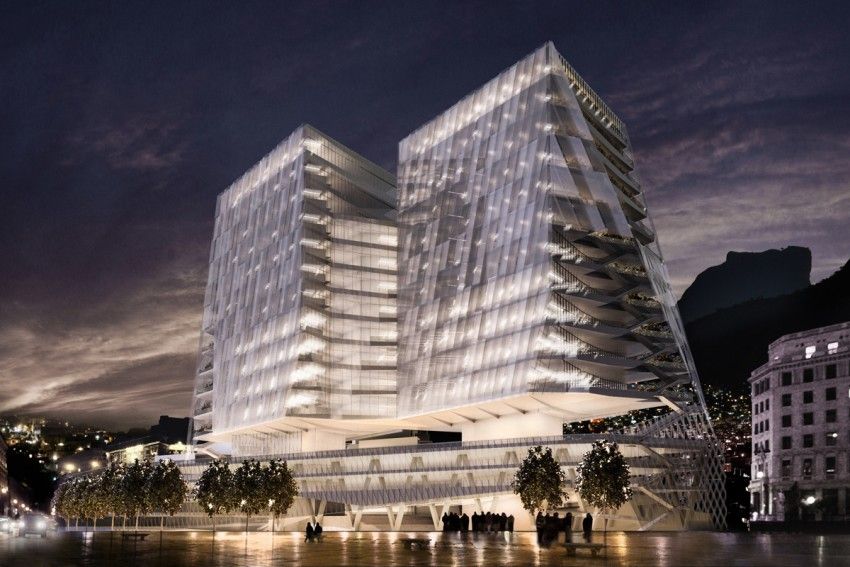
National Cancer Center
This mixed-use project, with a Cancer Hospital at its center, balances business and social agendas. Initially, the project was envisioned as a private hospital serving ...