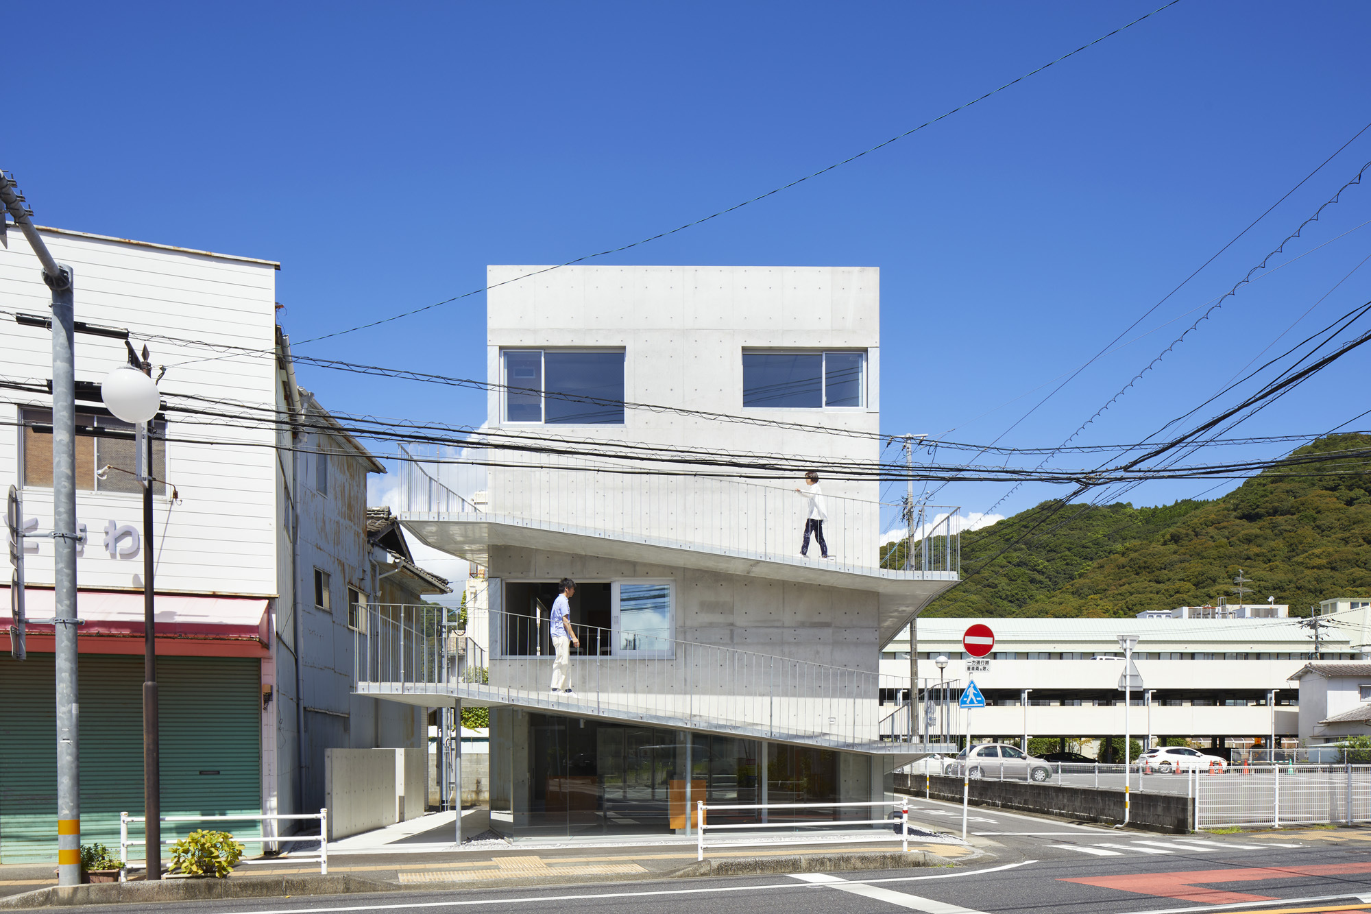
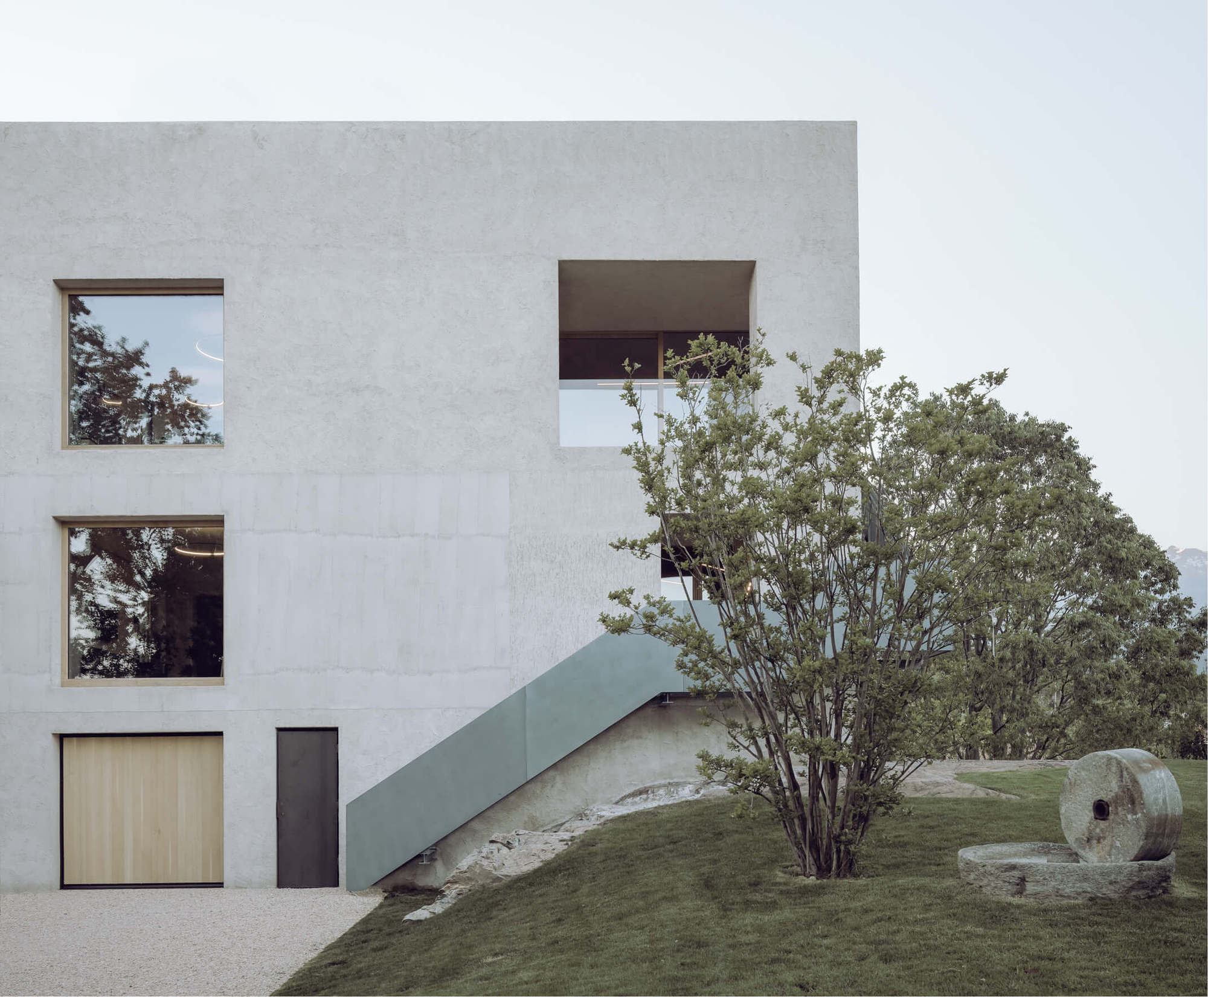
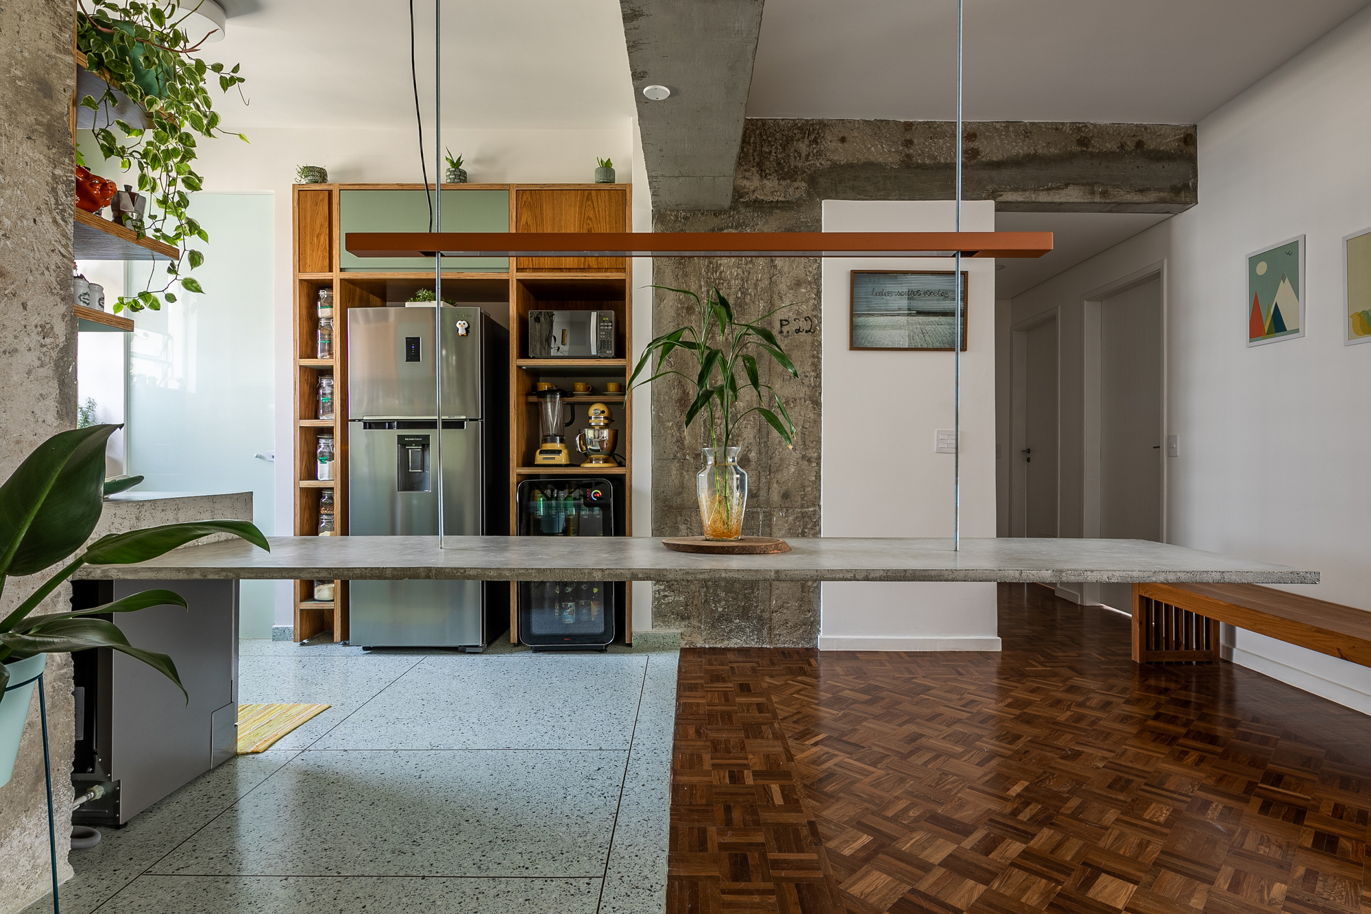
SJ Building is a three-storied reinforced-concrete structure, complex building in the city of the castle town. The site was located at the Intersection entering the shrine approach from the main ...
GNR Il Generale Restyling of a Residential Building | Archisbang
The works consist of energy efficiency upgrading, structural renovation, along with the total restyling of a residential building ...
When we faced the challenge of refurbishing two duplex apartments, the same but mirrored, for rental in a residential building still under construction, we sought at the same time to standardize some ...
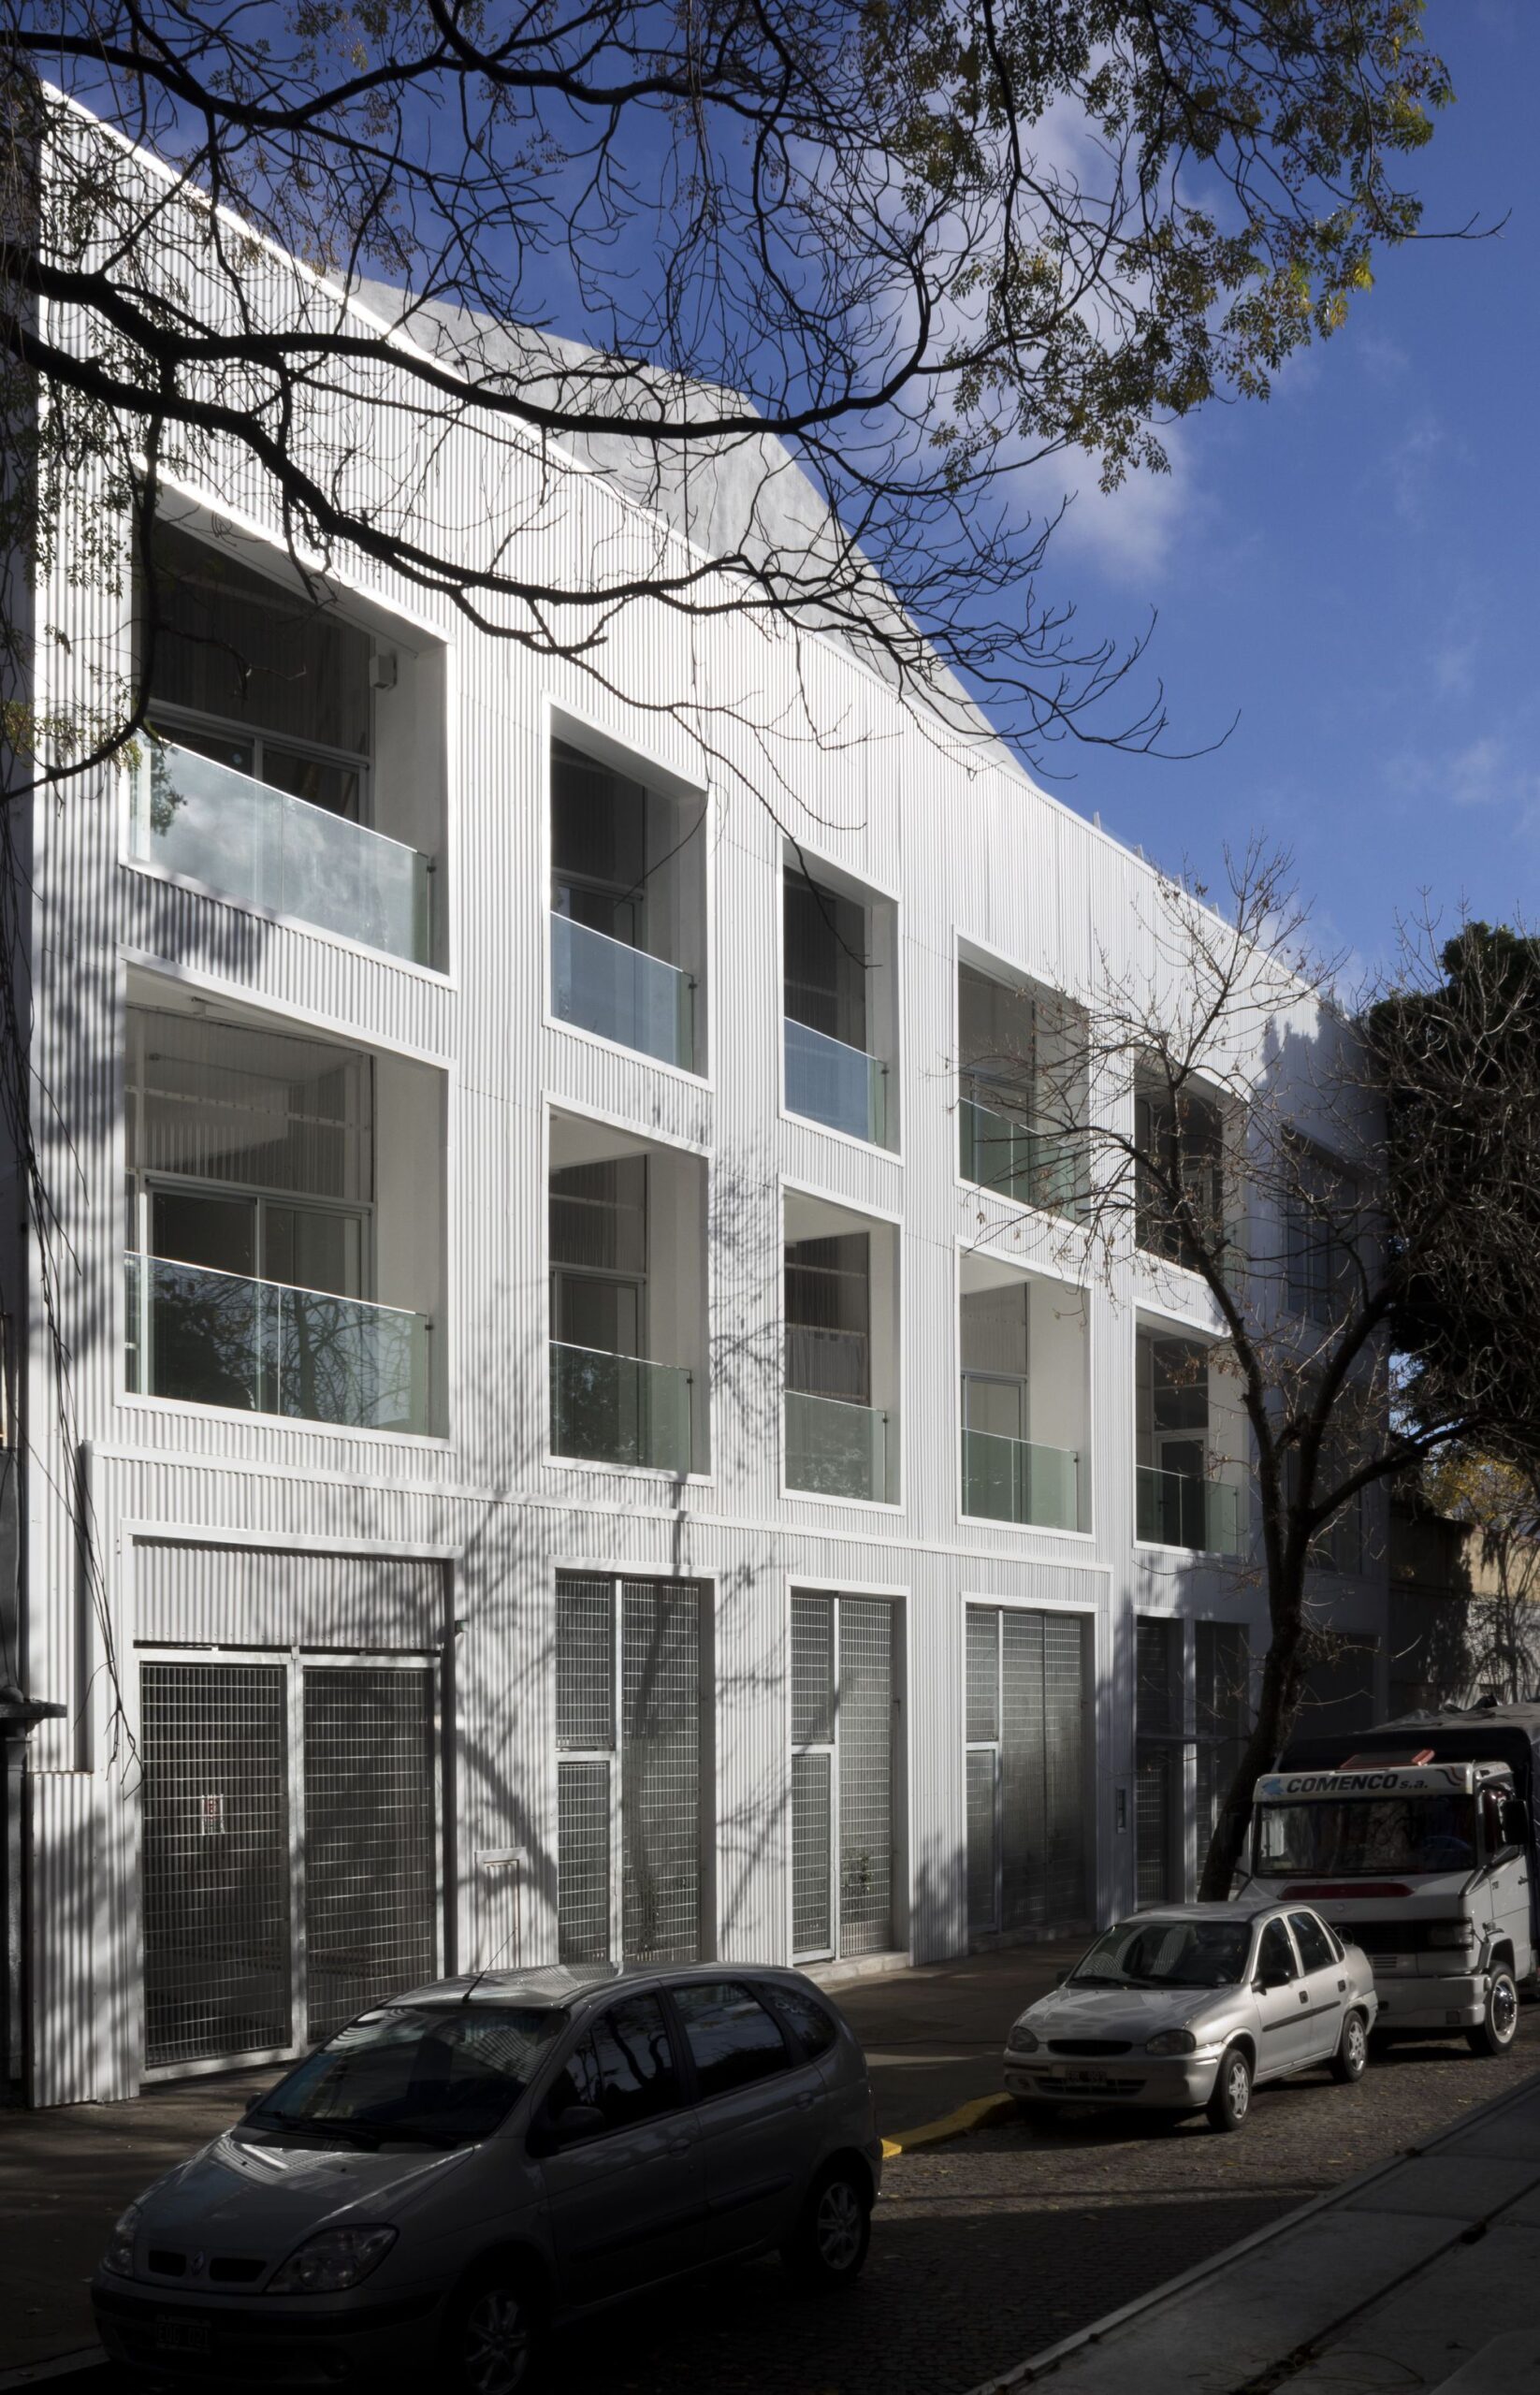
Urdininea 1660 Building | Hermanos Goldenberg
FACTORY REFUNCTIONALIZATION In Buenos Aires a law protects the factories built before the 70s that are deactivated and allows building in the interior ...
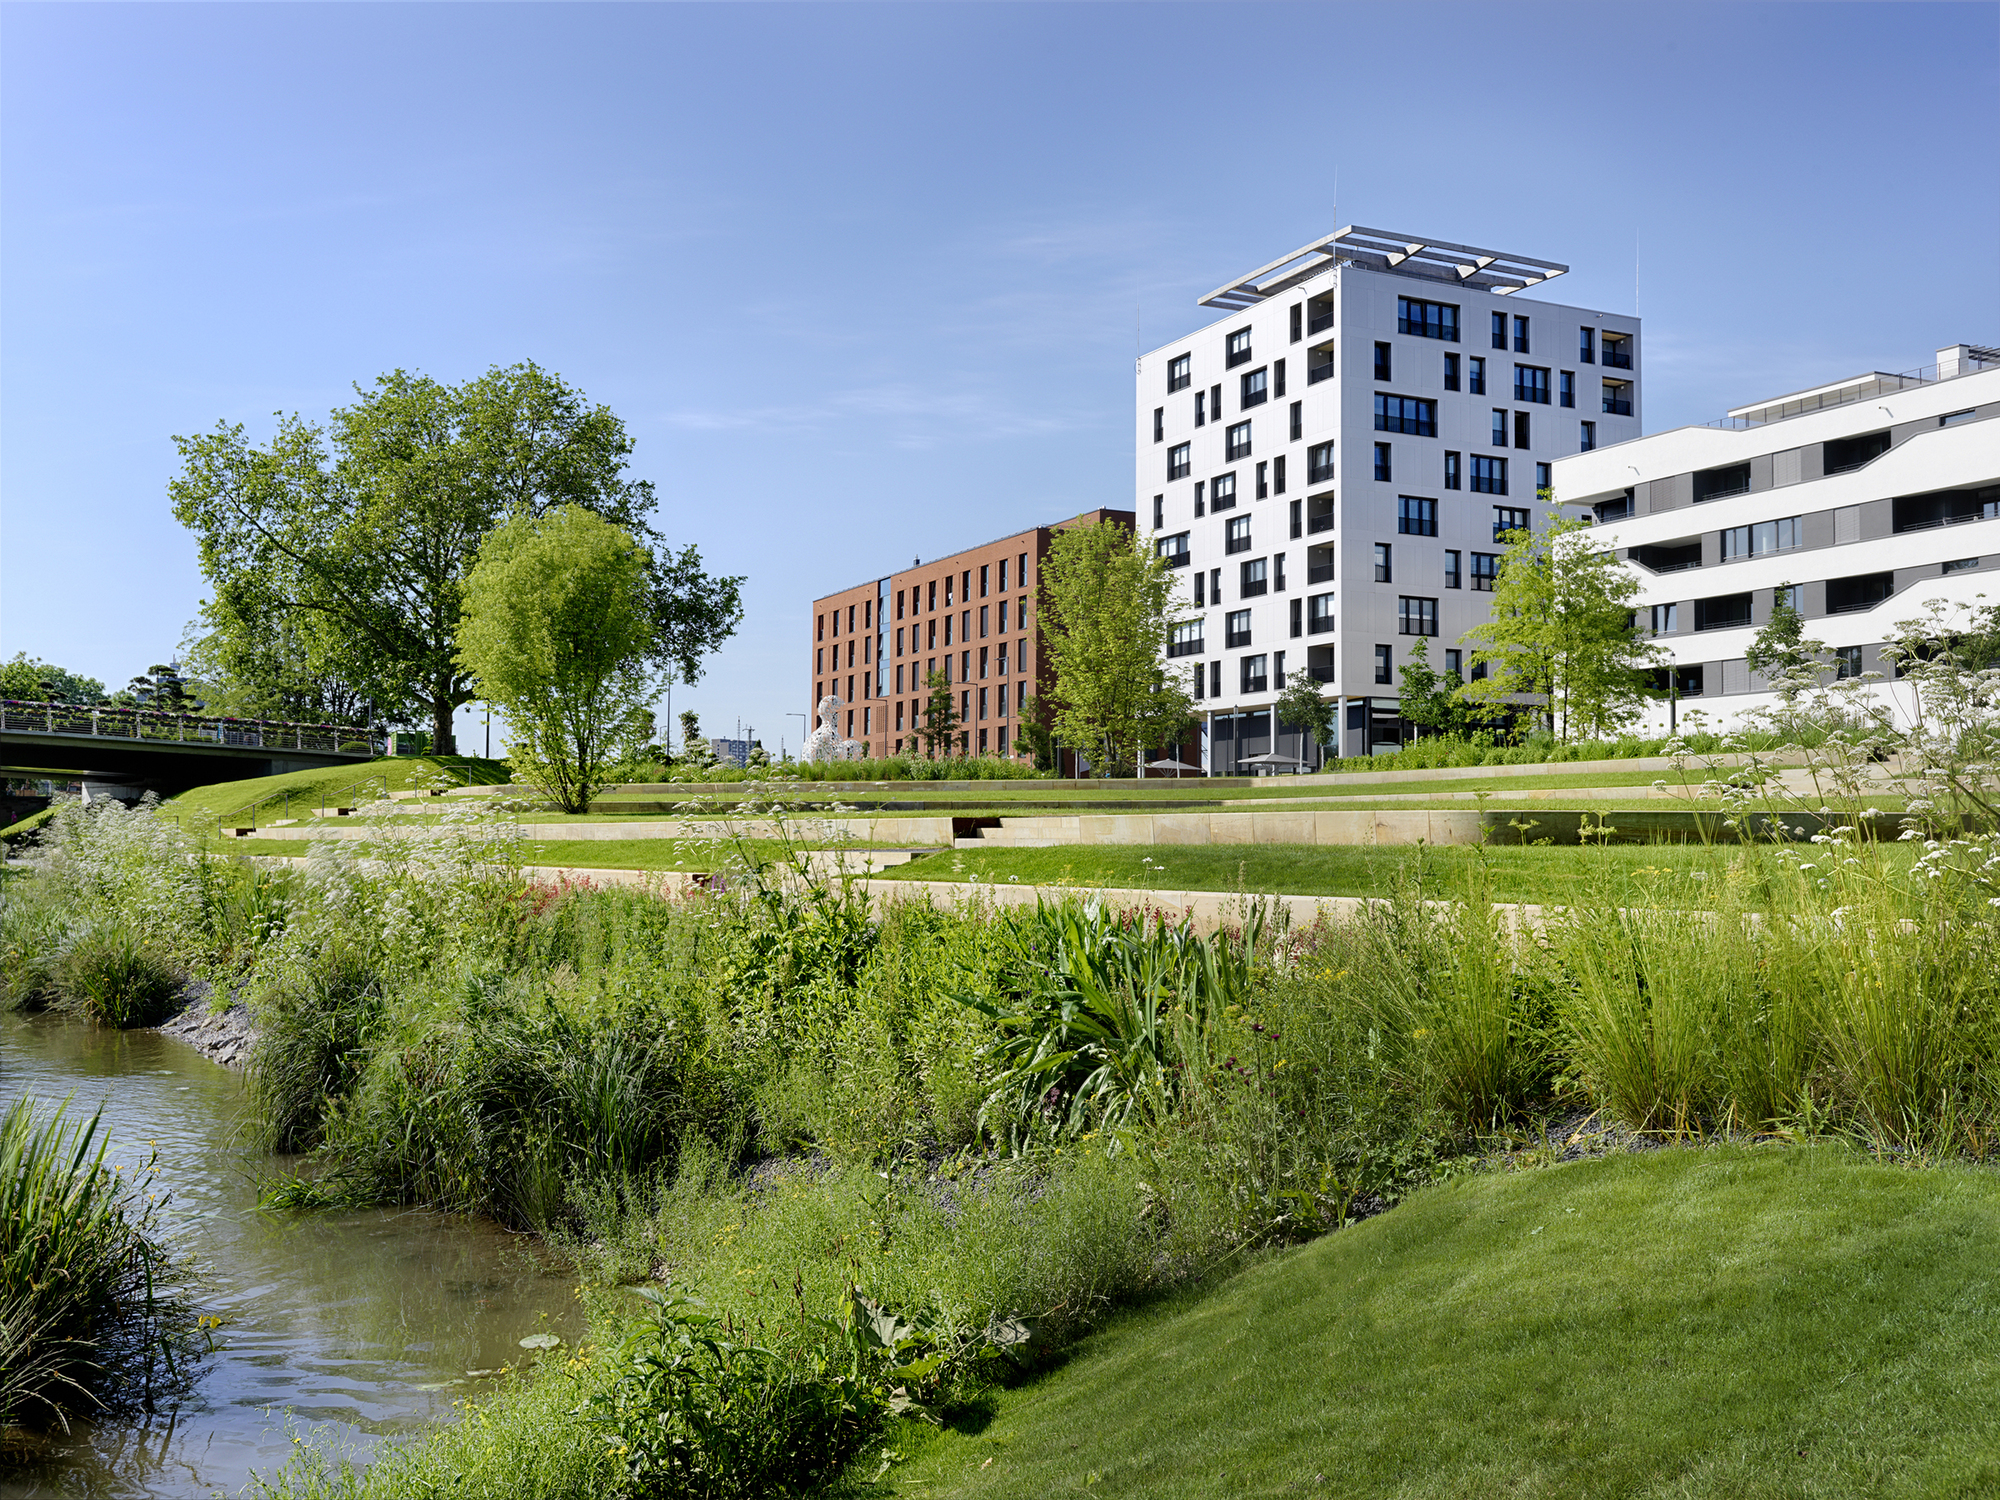
A milestone in modern timber construction, SKAIO is Germany’s first wooden high-rise and currently the country’s tallest wooden building. Its timber-frame construction is, to a large extent, ...
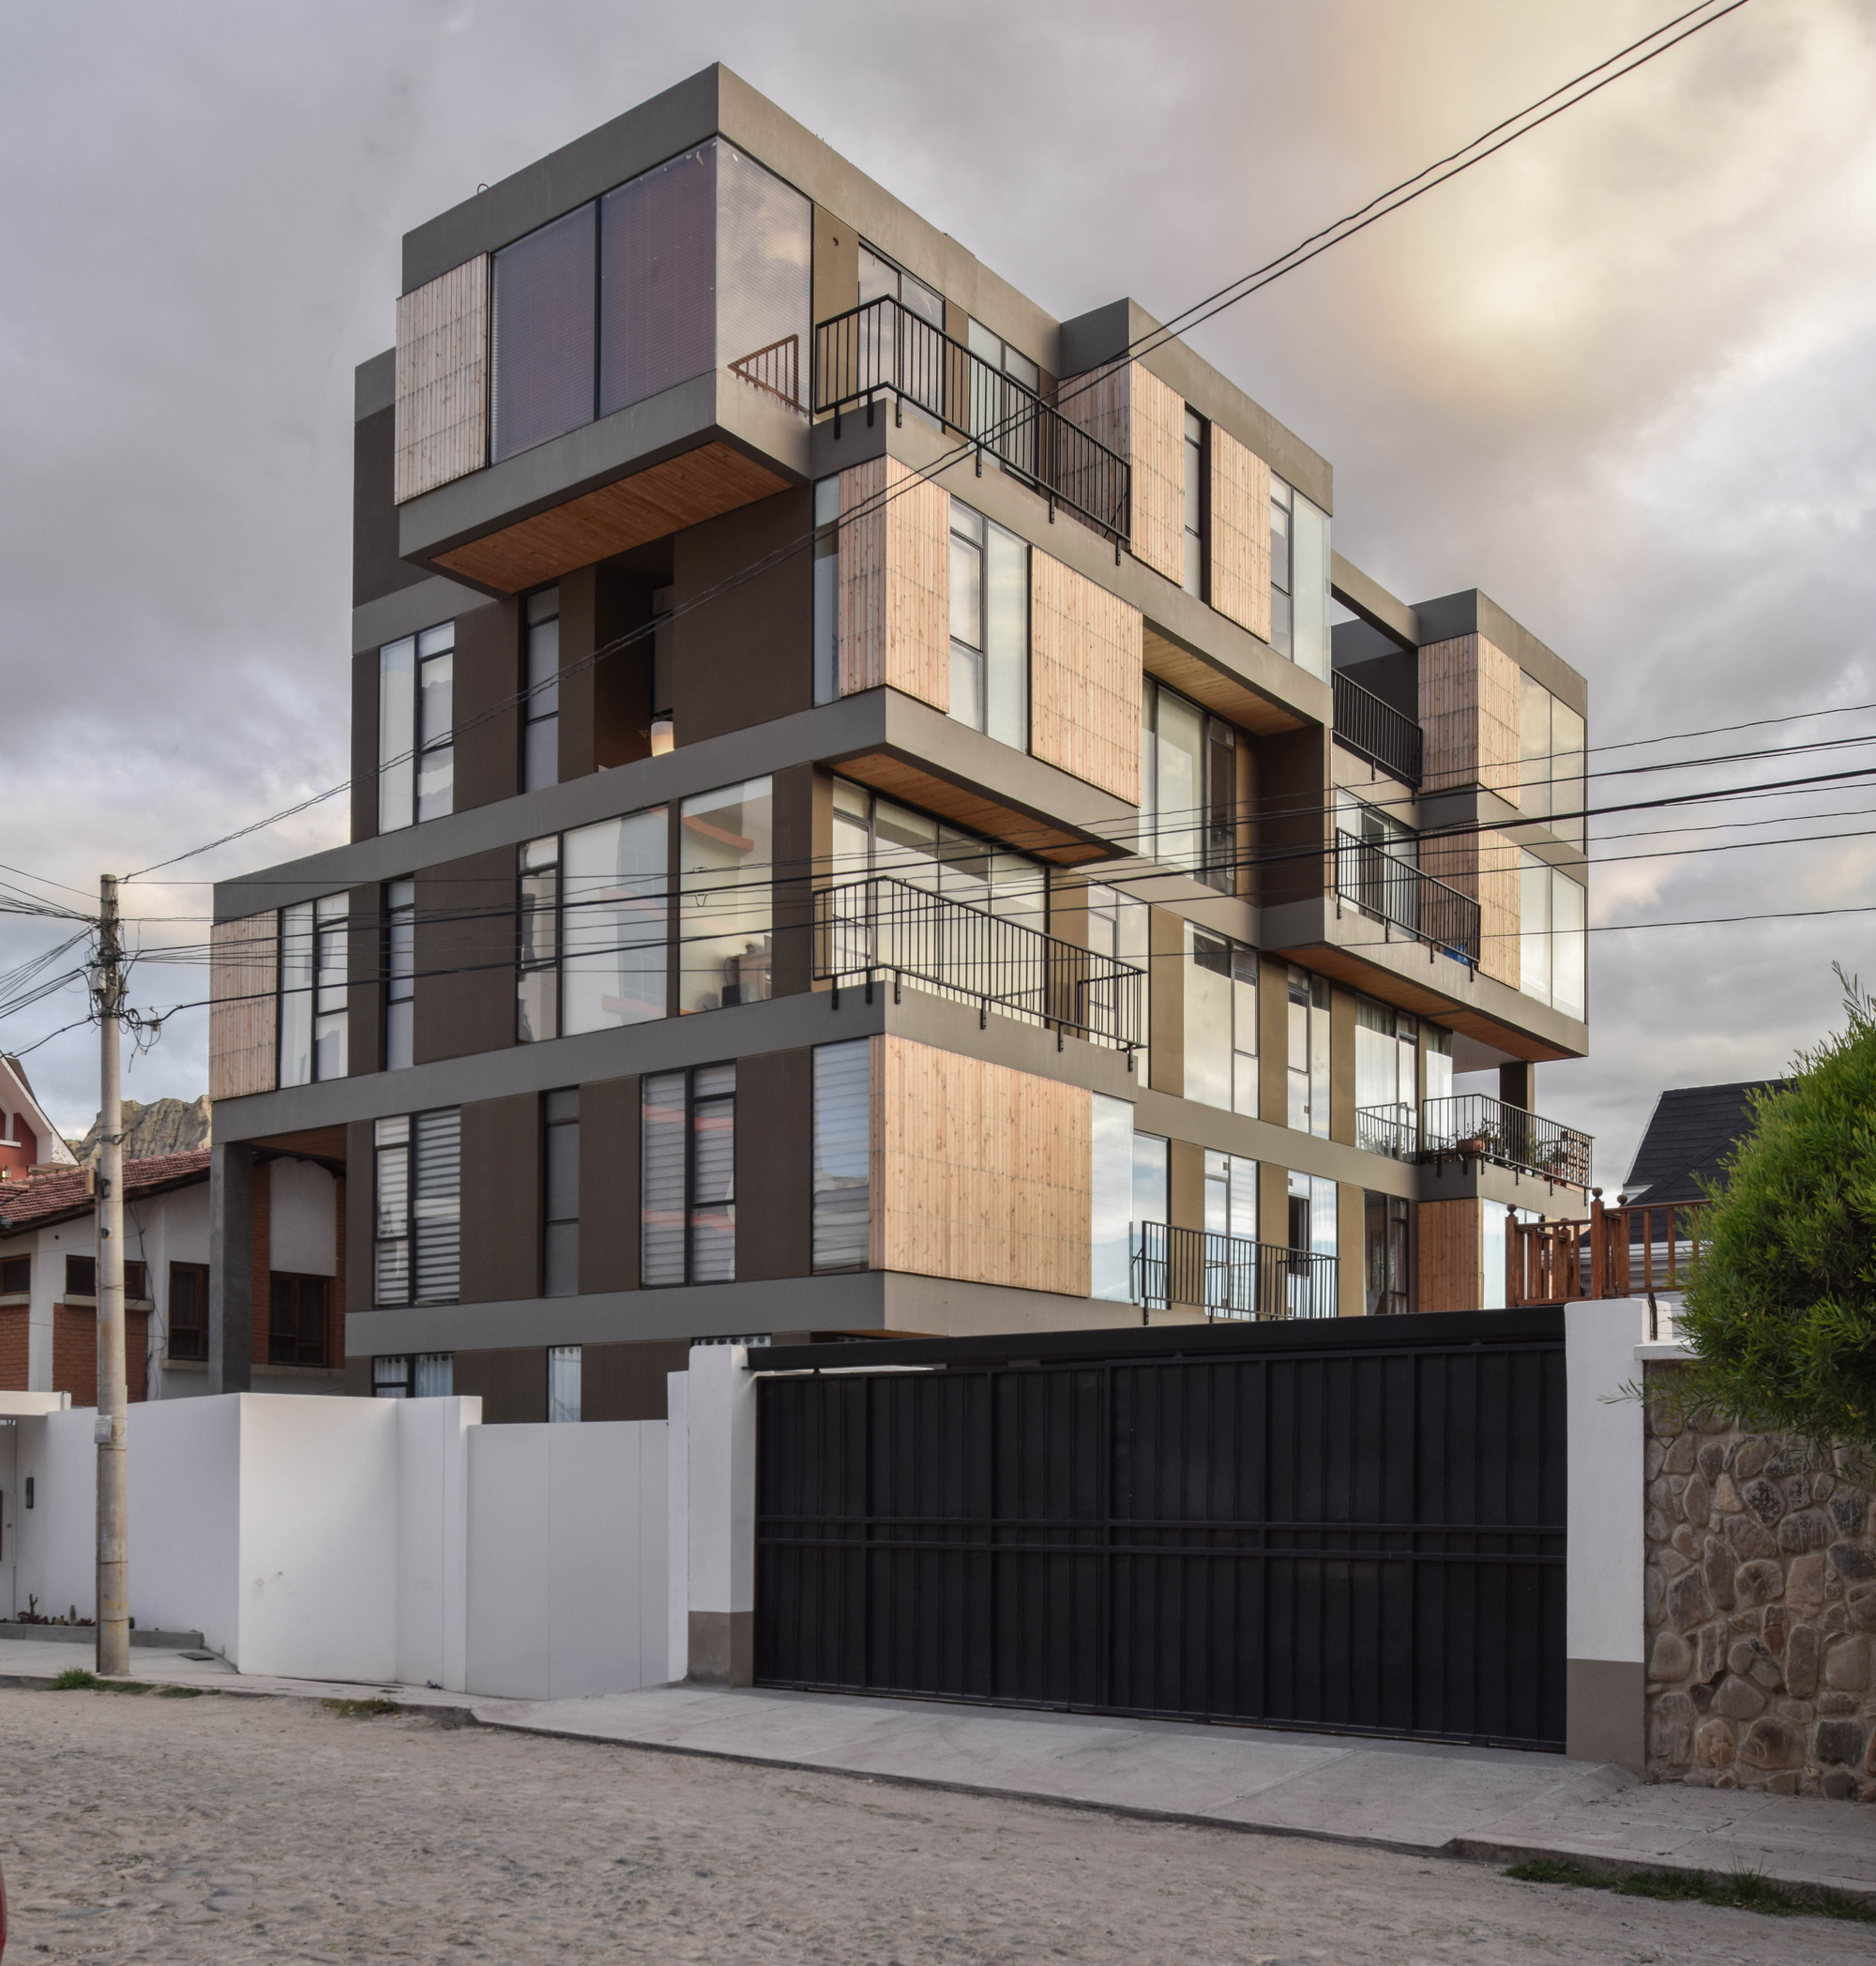
Isabel Building | Christian Dávila Arquitectos
La Paz is a city of mountains, the city in the mountains. Along the Choqueyapu river (from north to south and downhill) the city climbs the hillsides ...
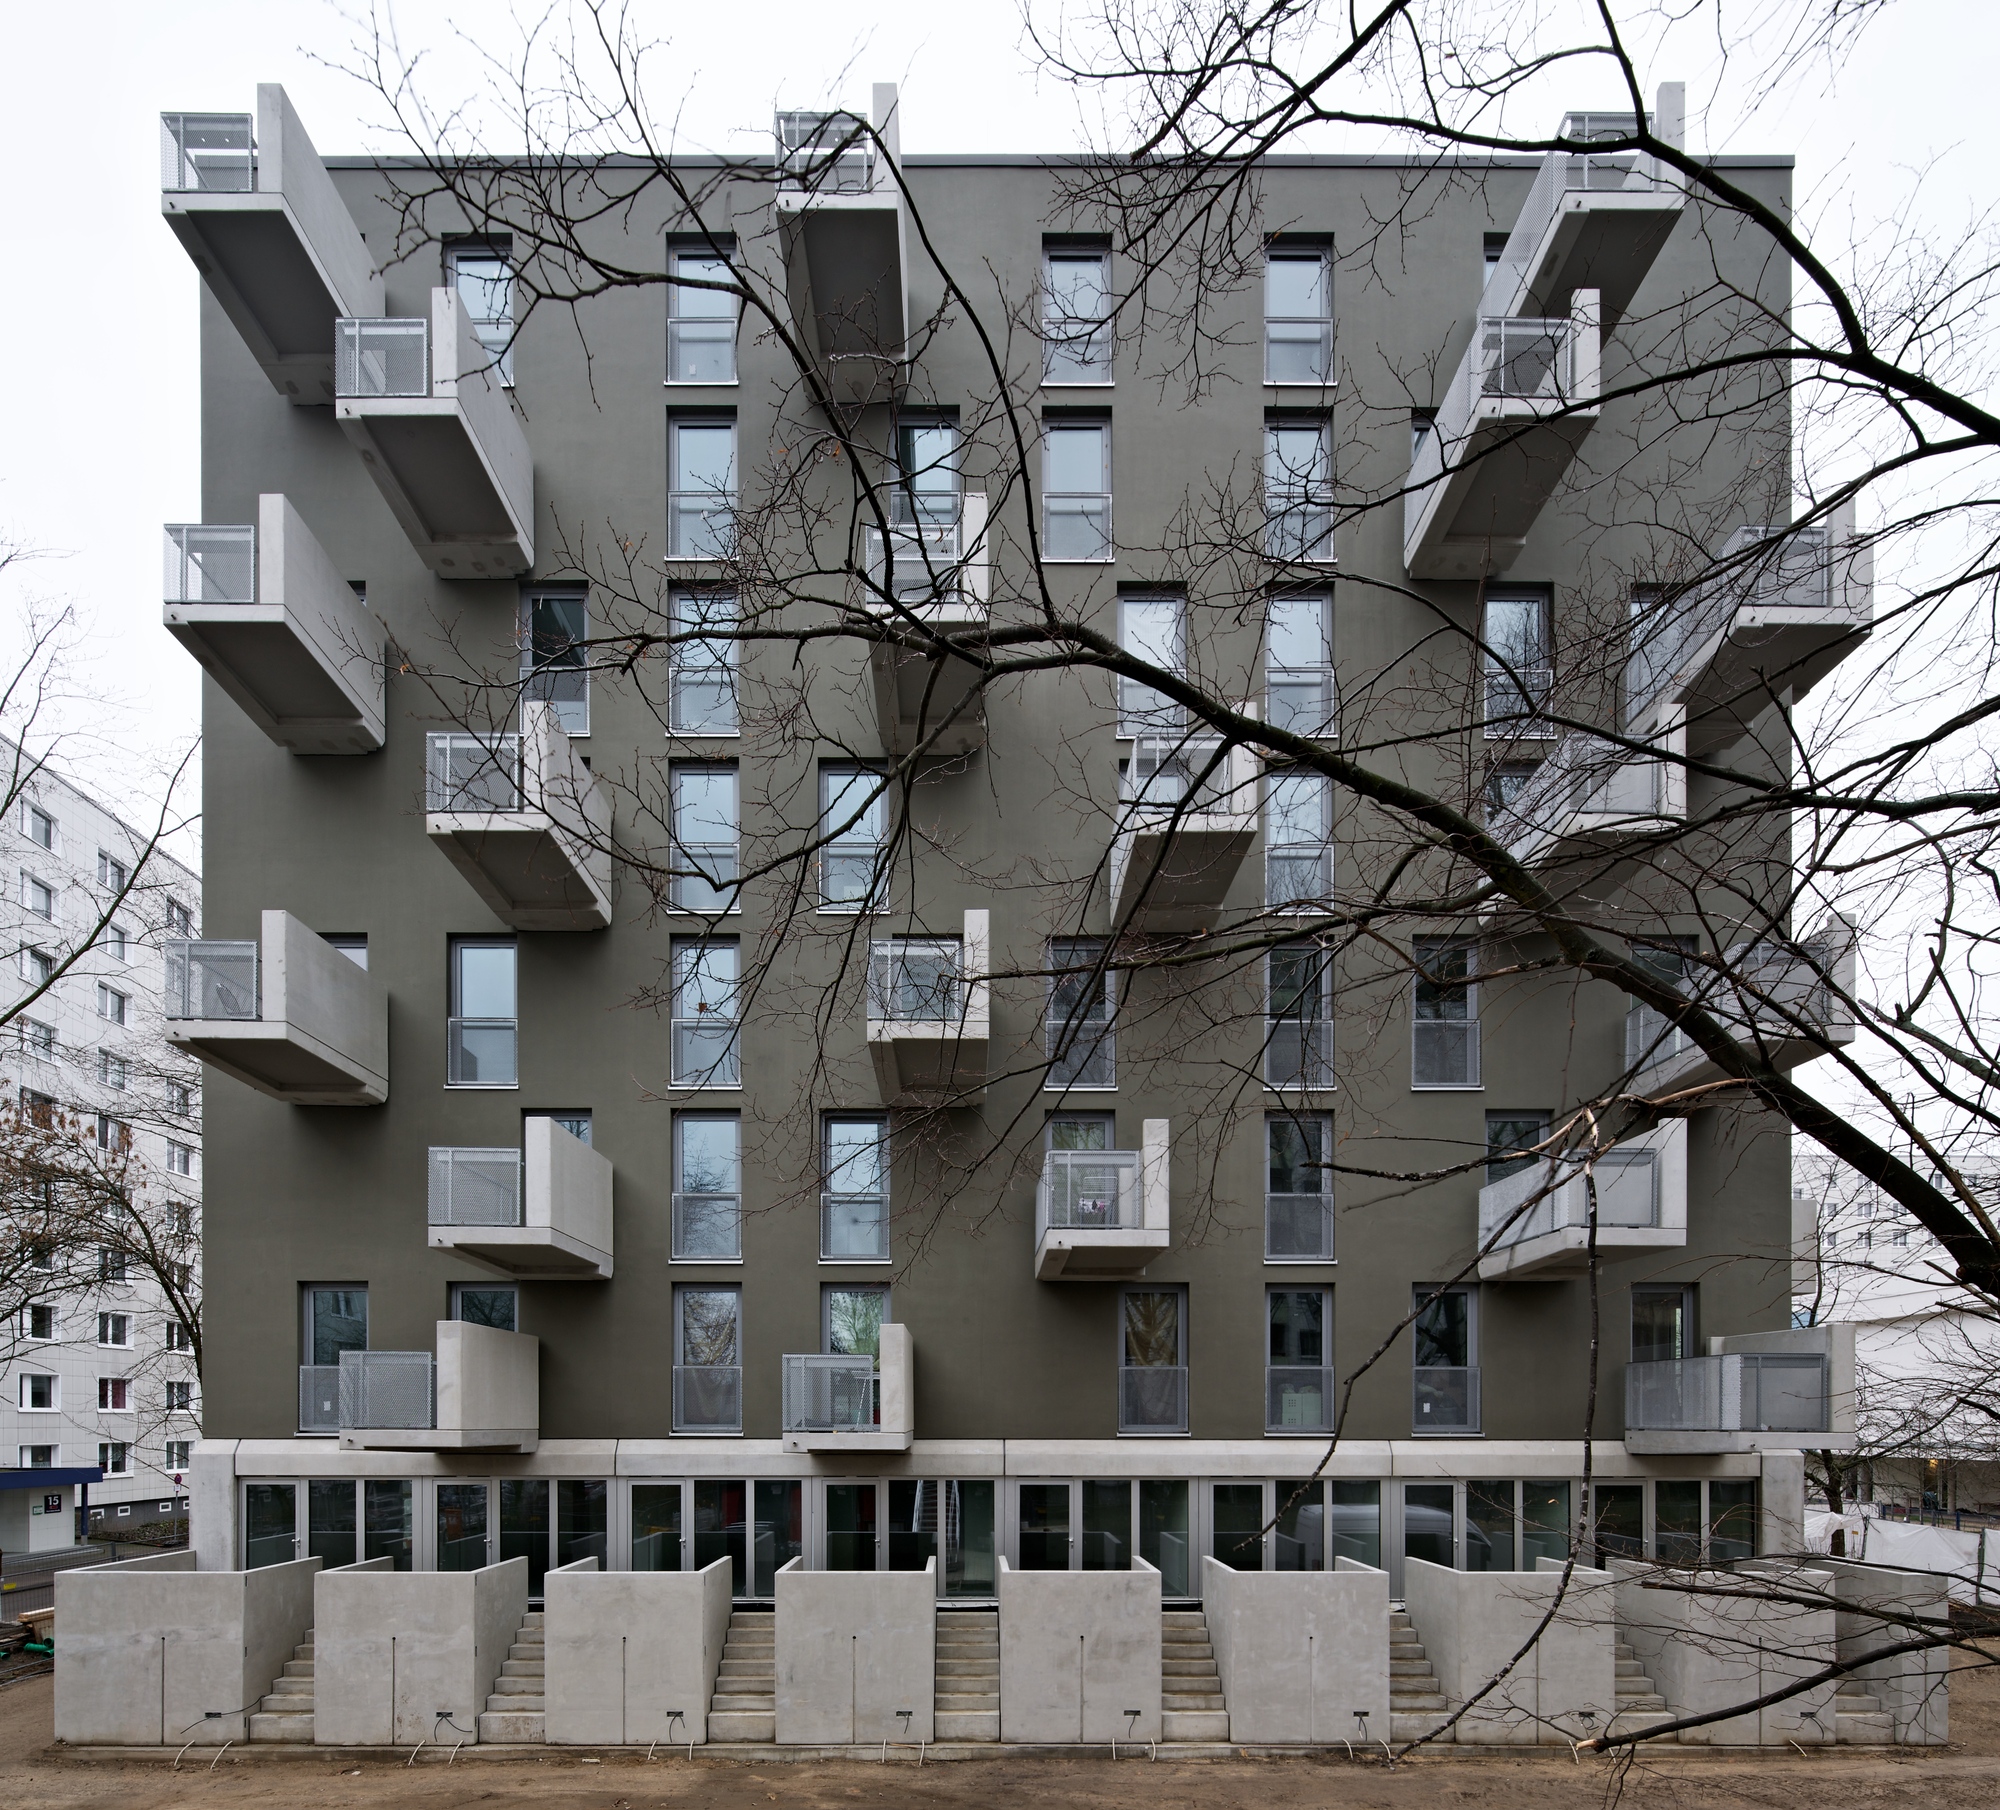
Paul-Zobel-Strasse Apartments is located within a spacious ten-storey housing complex in Berlin-Lichtenberg and delivers densification. The construction of additional flats and a new day-care centre ...
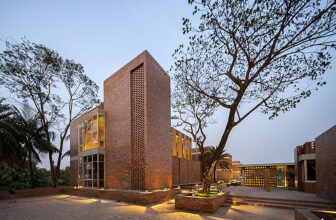
The Kuakata Training Center, designed by CODEC Design Studio, is a purpose-built facility supporting skill development and capacity building for coastal communities in Bangladesh. Positioned close to ...
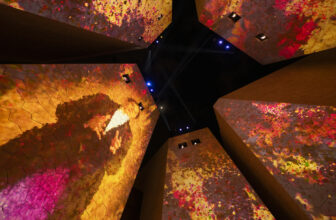
The Kingdom of Saudi Arabia Pavilion for Expo 2025 Osaka has opened to the public. Designed by Foster + Partners and located on the Yumeshima waterfront, the Pavilion creates a spatial experience ...
About Tachikawa ANNEX House
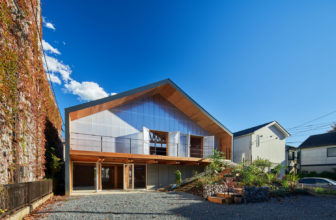
Tachikawa ANNEX House is an additional structure to the original corporate headquarters of a clothing maker and the owner's house, which we designed around ten years ago. ...
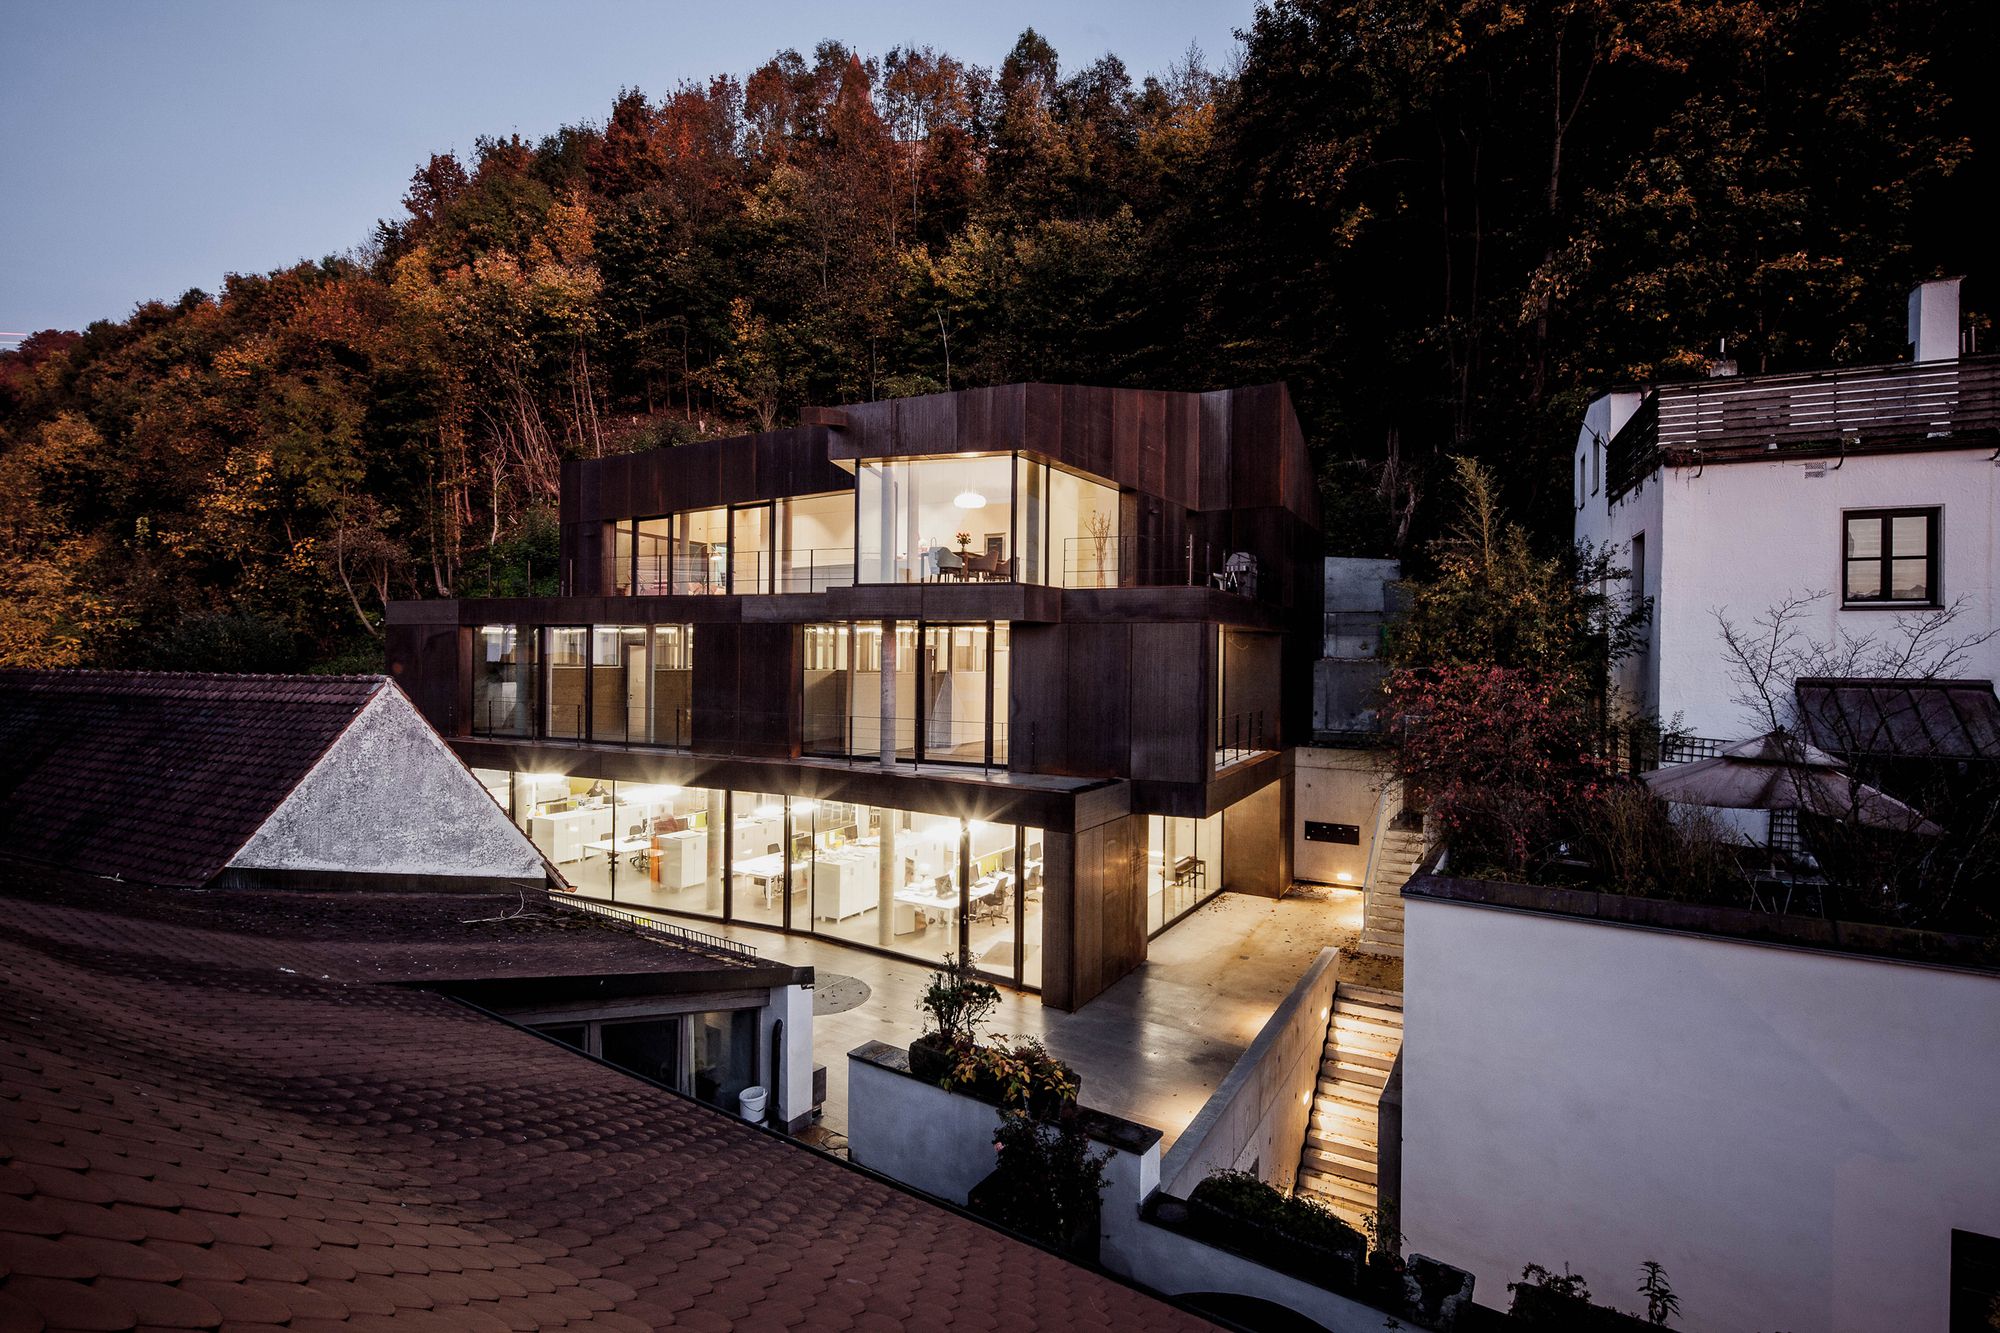
Designed by Architekturbüro Leinhäupl + Neuber, ALN built a new 3-story reinforced concrete building clad with corten steel. A monolithic cubature was created on the narrow and difficult building ...