

Higienópolis Apartment is a 90 m2 apartment situated in the São Paulo central area. The apartment is in a typical 1950s apartment building and it was found in its original condition.
© Pedro Mascaro
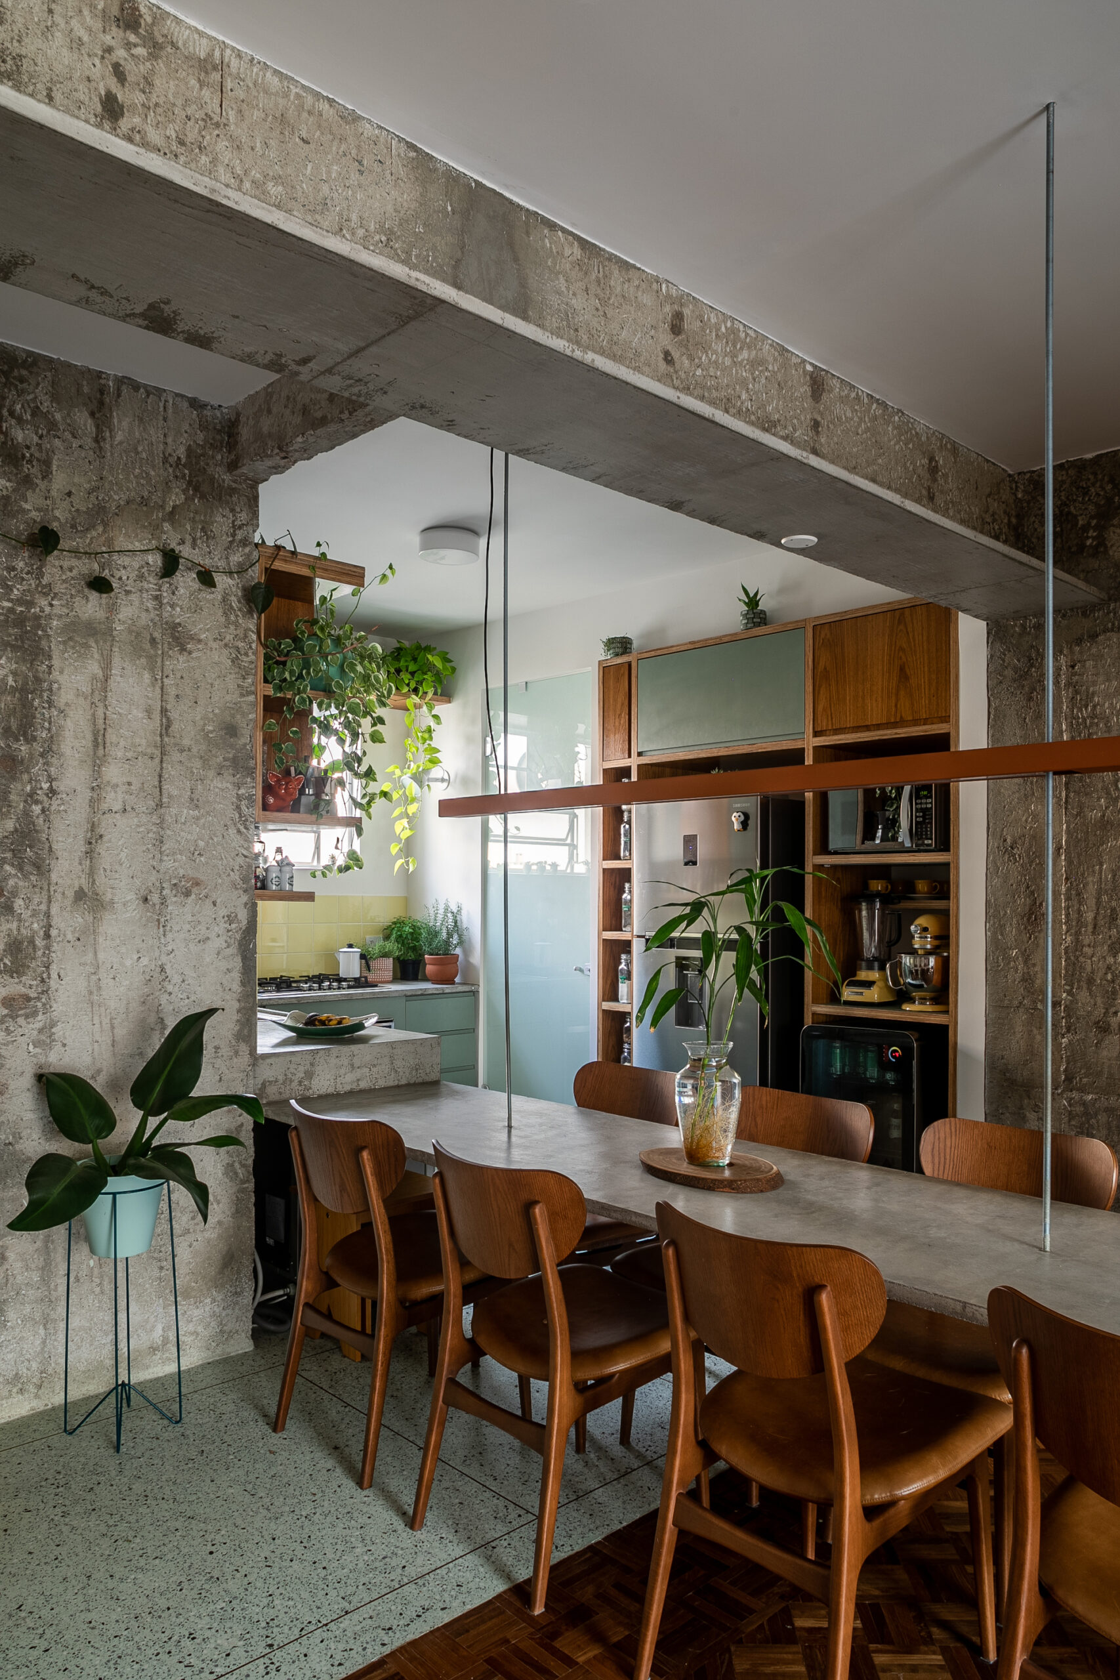
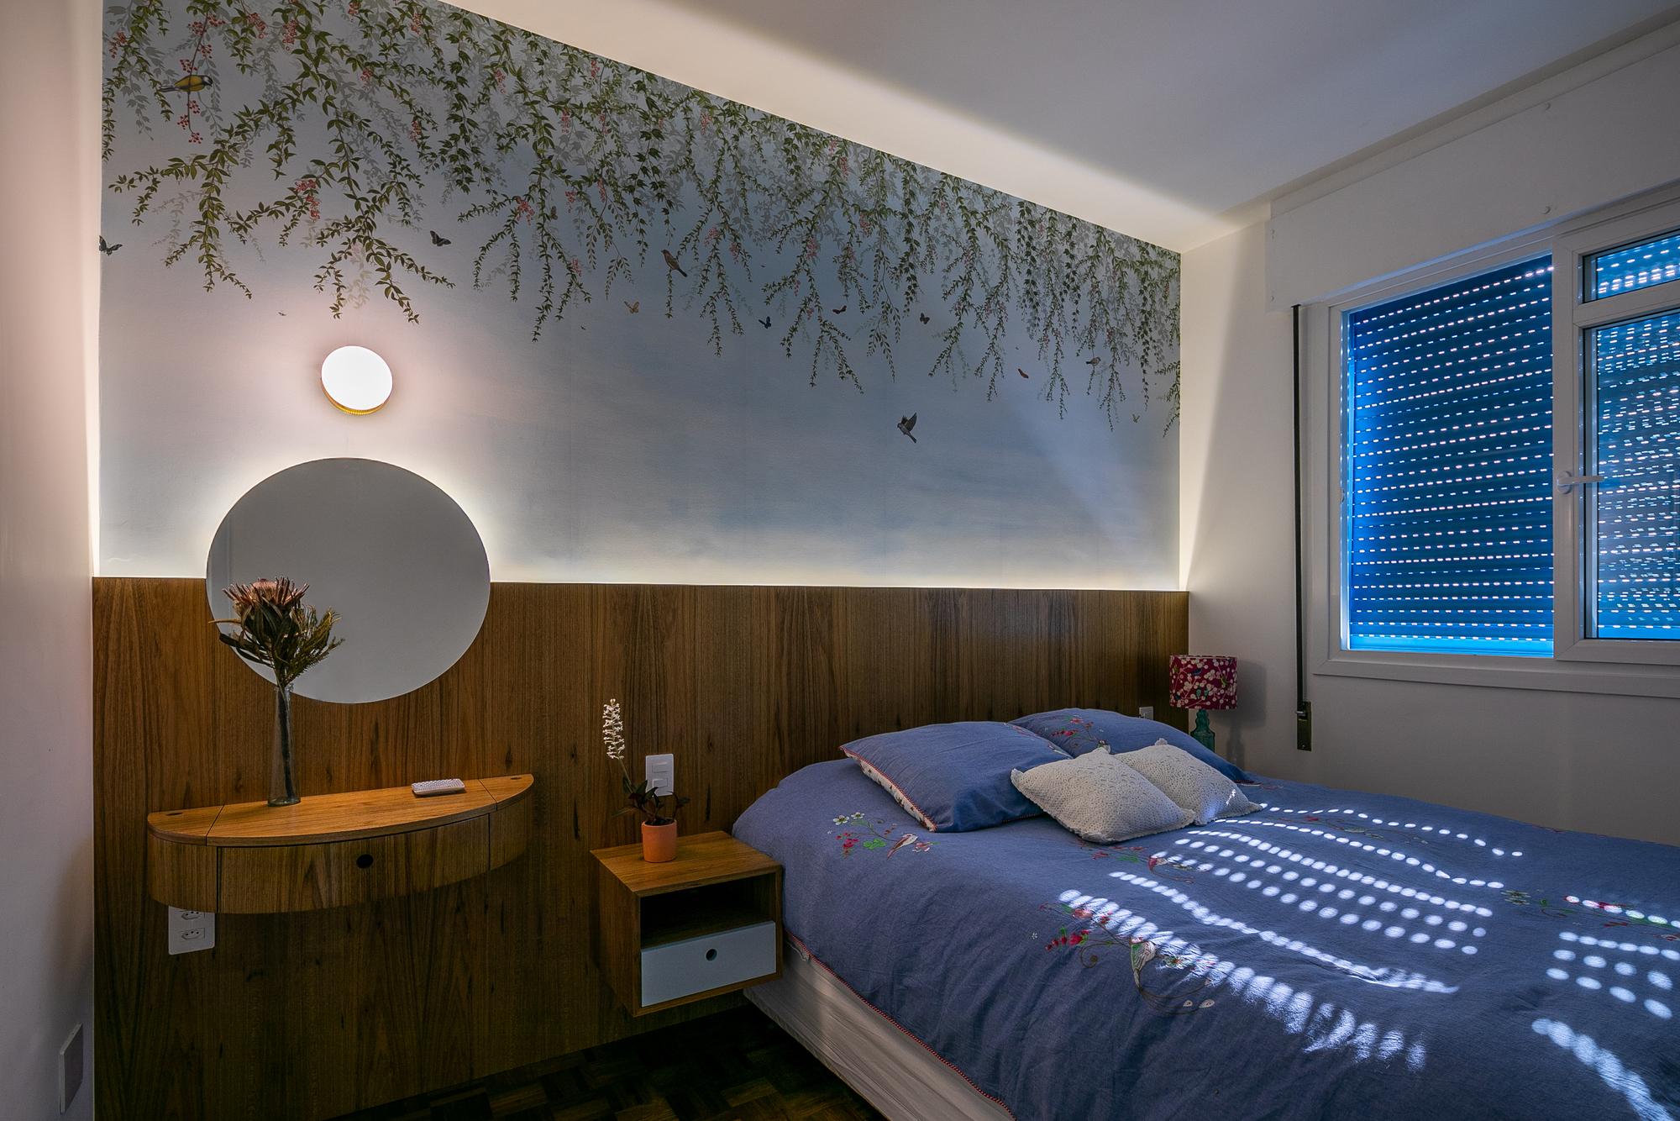
The objective of the Project was to make use of the features so typical for this period: ample spaces, high ceilings, huge window vaults, ipê wood parquette …
© Pedro Mascaro
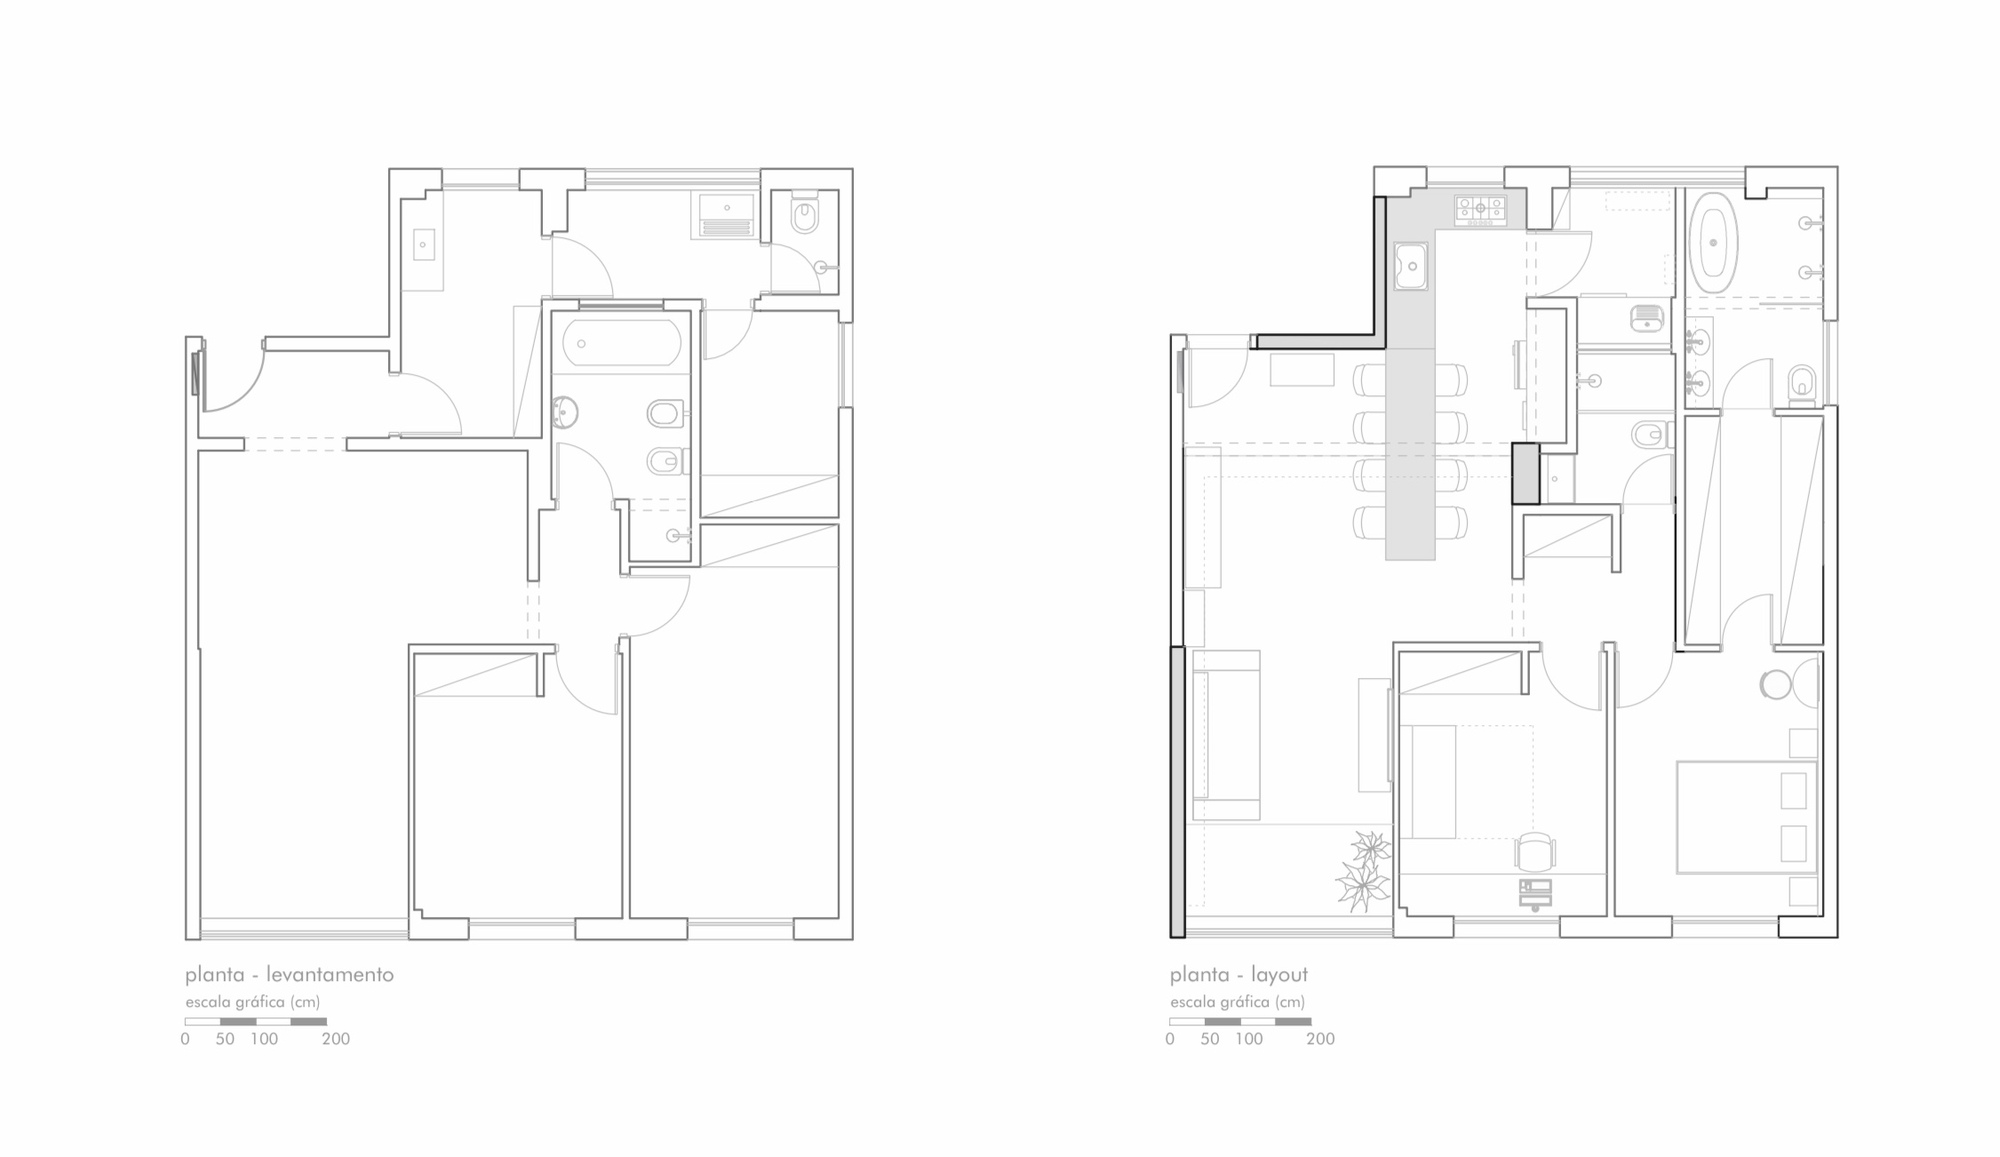
Nevertheless, in order to meet new design, in addition to hydraulic and electrical installations some spatial changes were necessary too.
© Pedro Mascaro
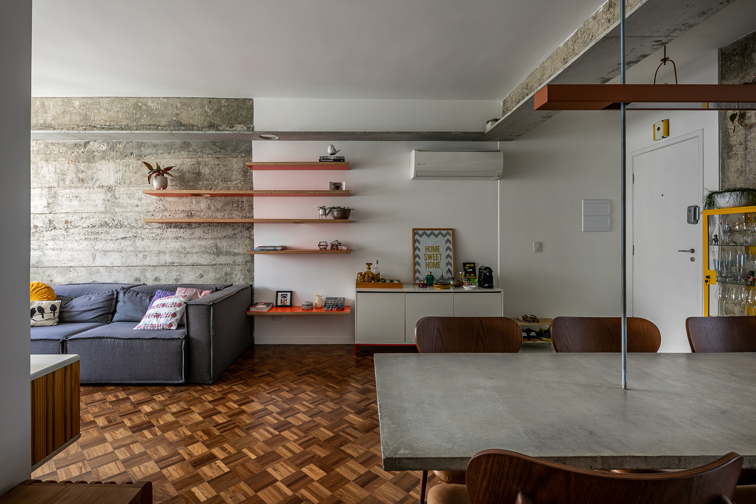
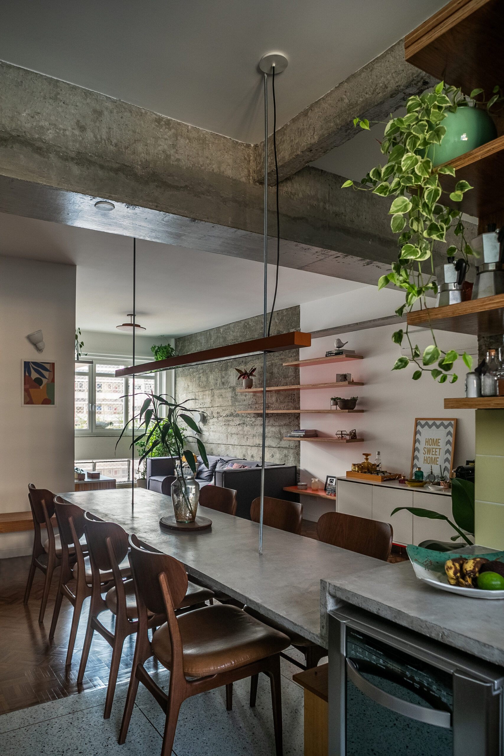
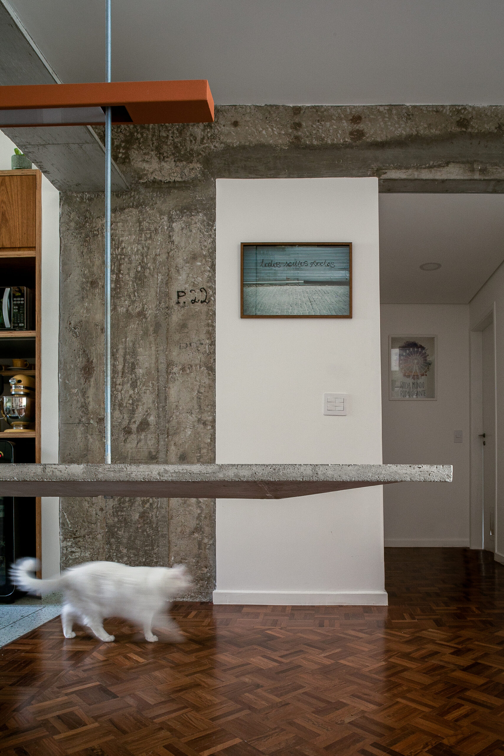
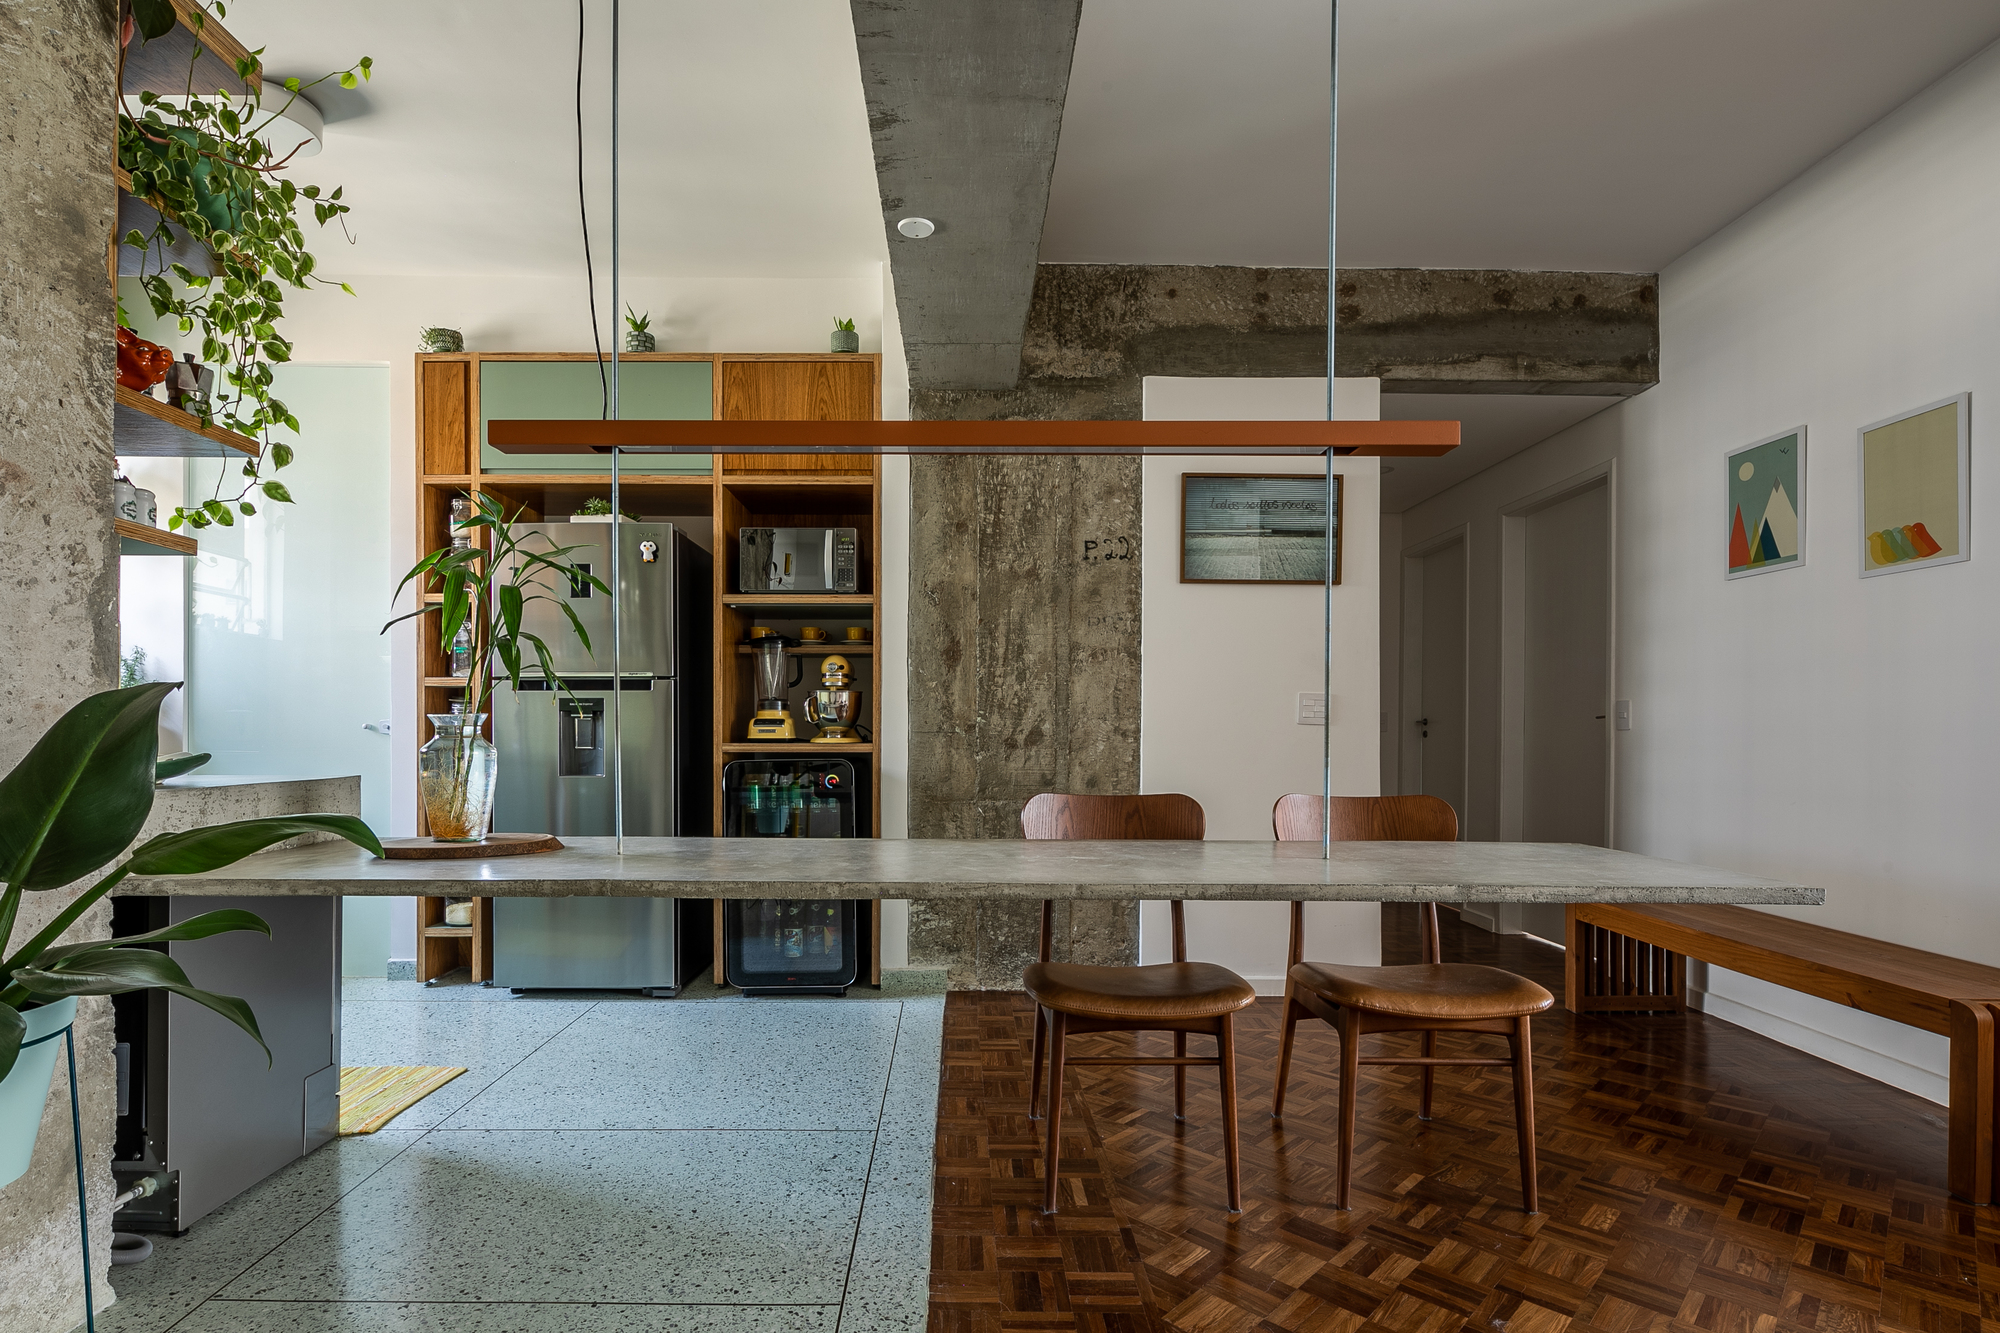
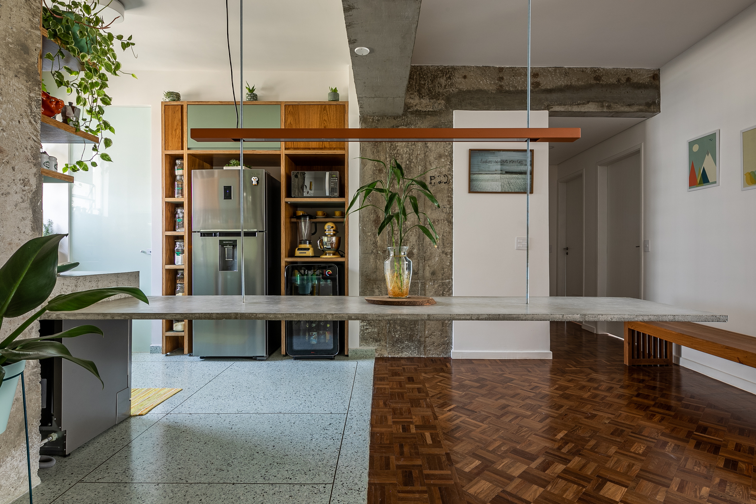
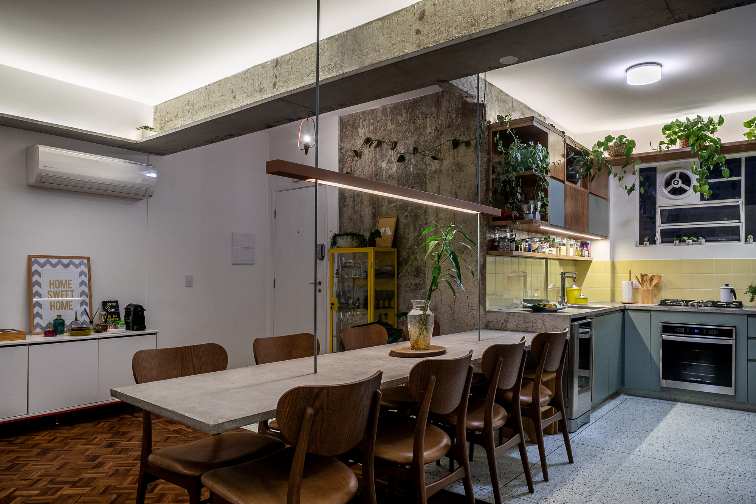
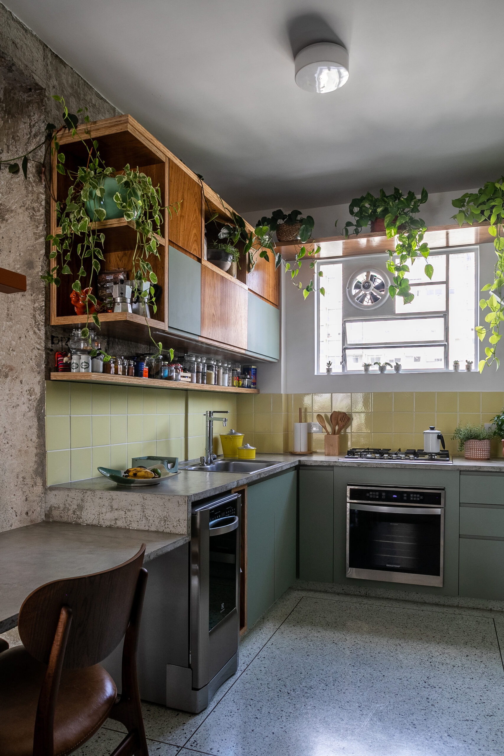
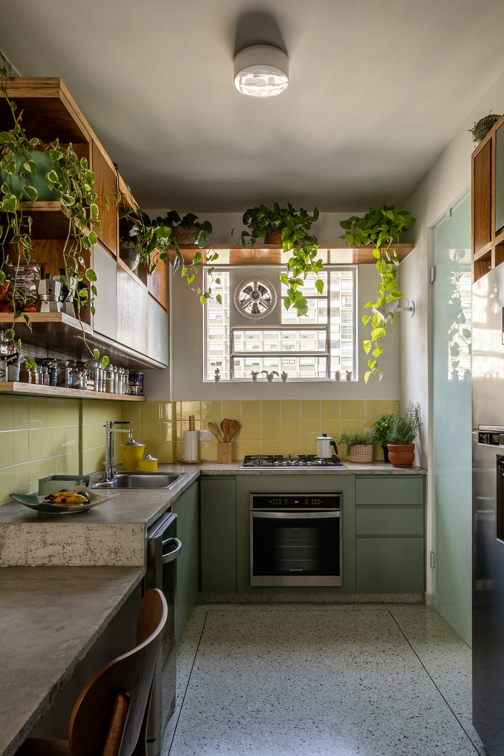
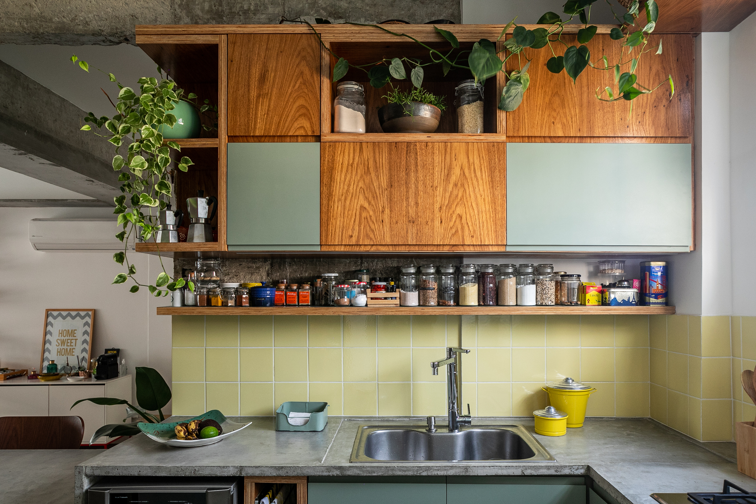
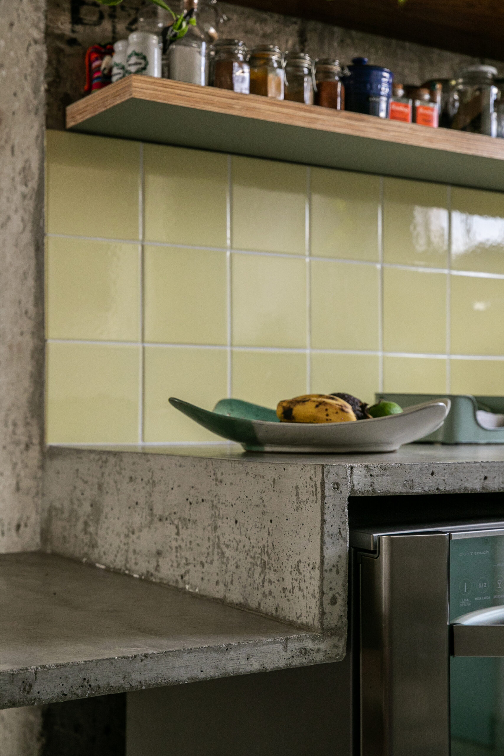
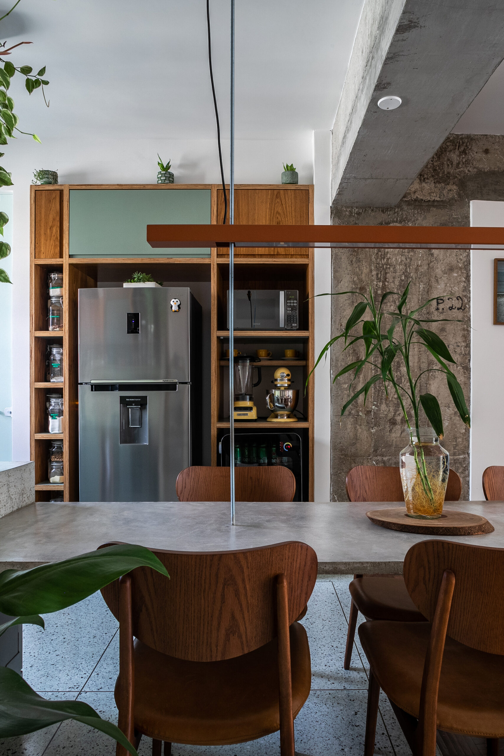
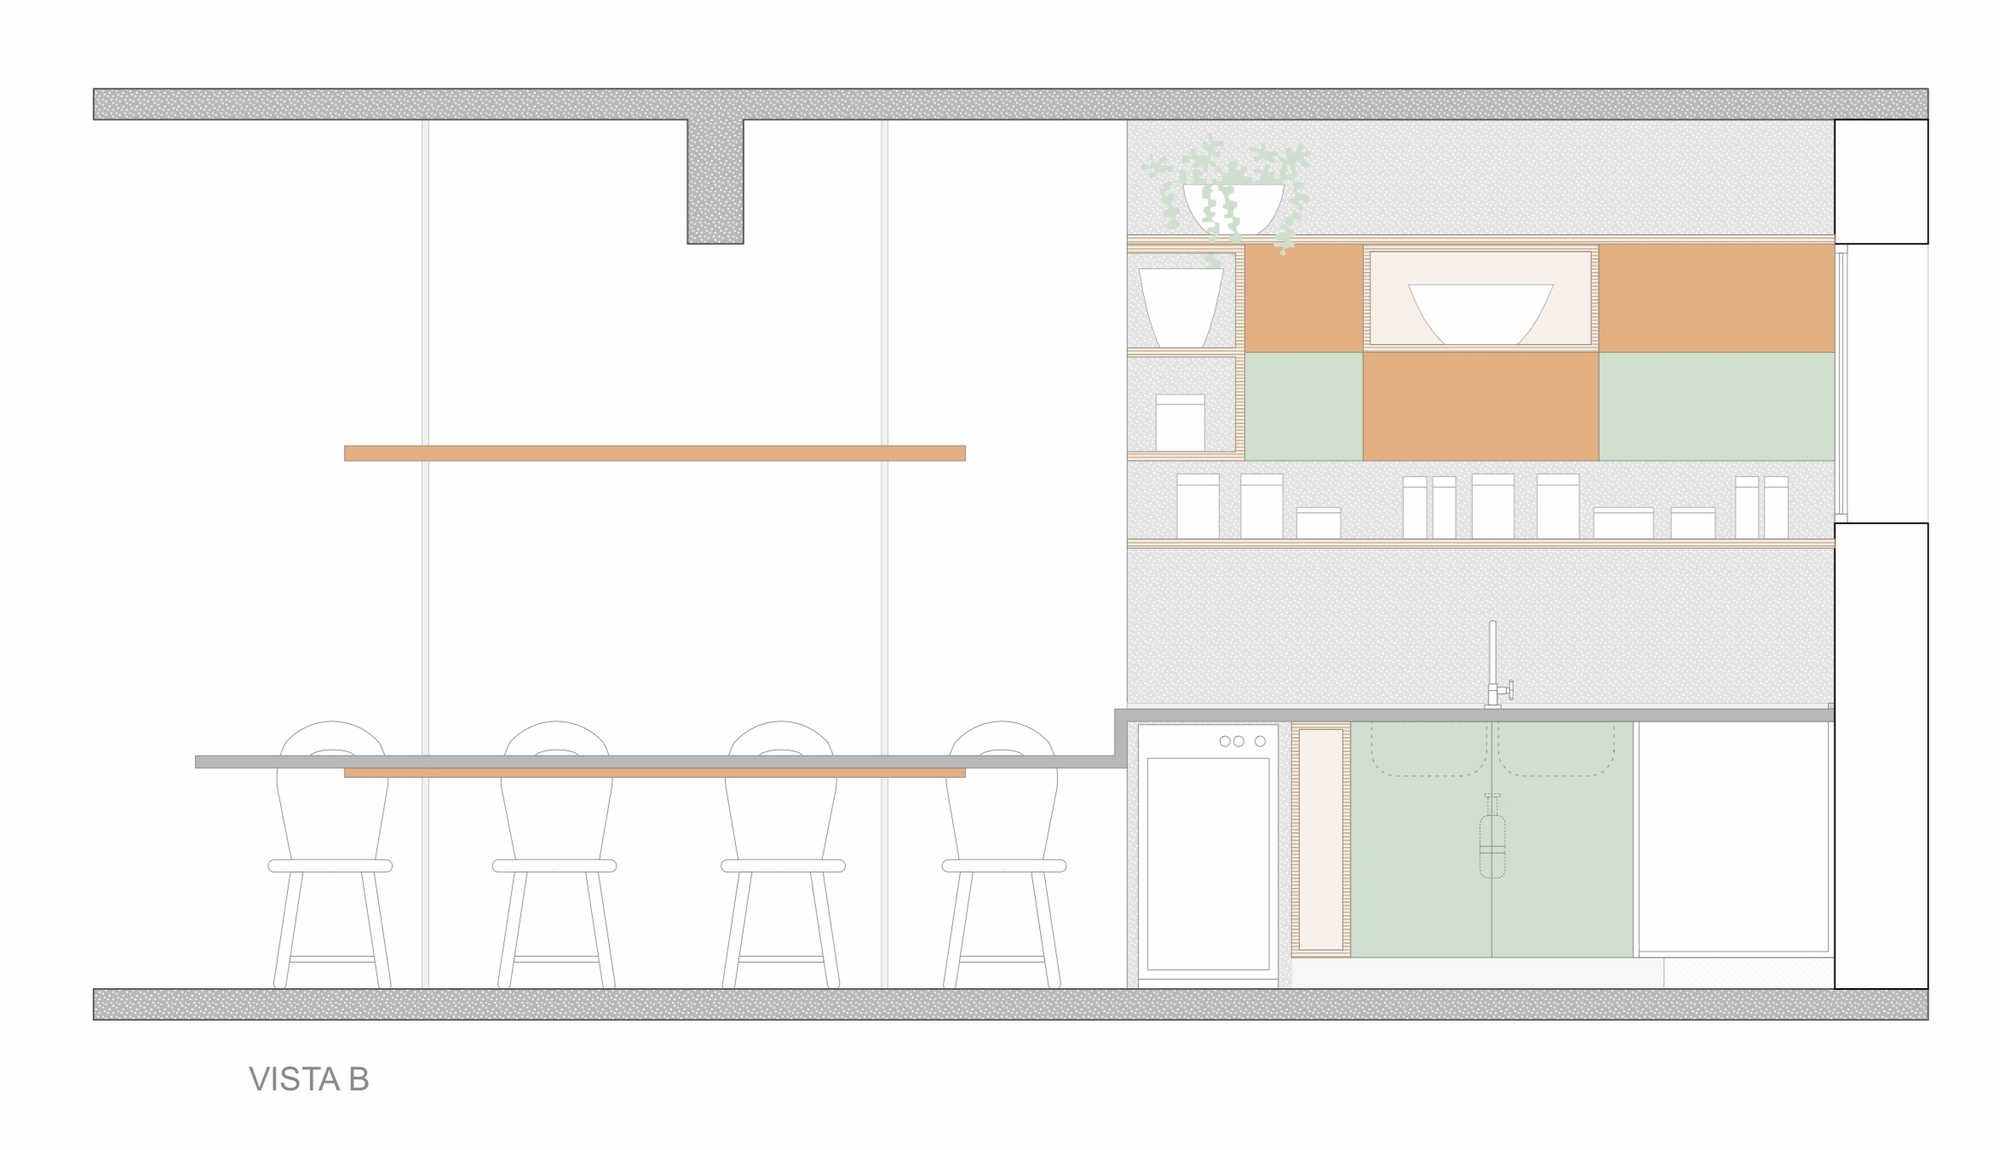
The kitchen and the living room were integrated by means of a built on site counter made of reinforced concrete. The counter is ‘L’ shaped and starts at 90cm high in the kitchen area, containing the stove, sink, etc. At the point where it reaches the living room it drops down 15cm and becomes a dinner table that stretches for three meters. This three-meter-table does not have any support on the floor but is suspended by two iron bars that are welded to the ceiling structure. An iron plate linear lamp is fixed to the reinforcing bars and hovers over the table.
© Pedro Mascaro
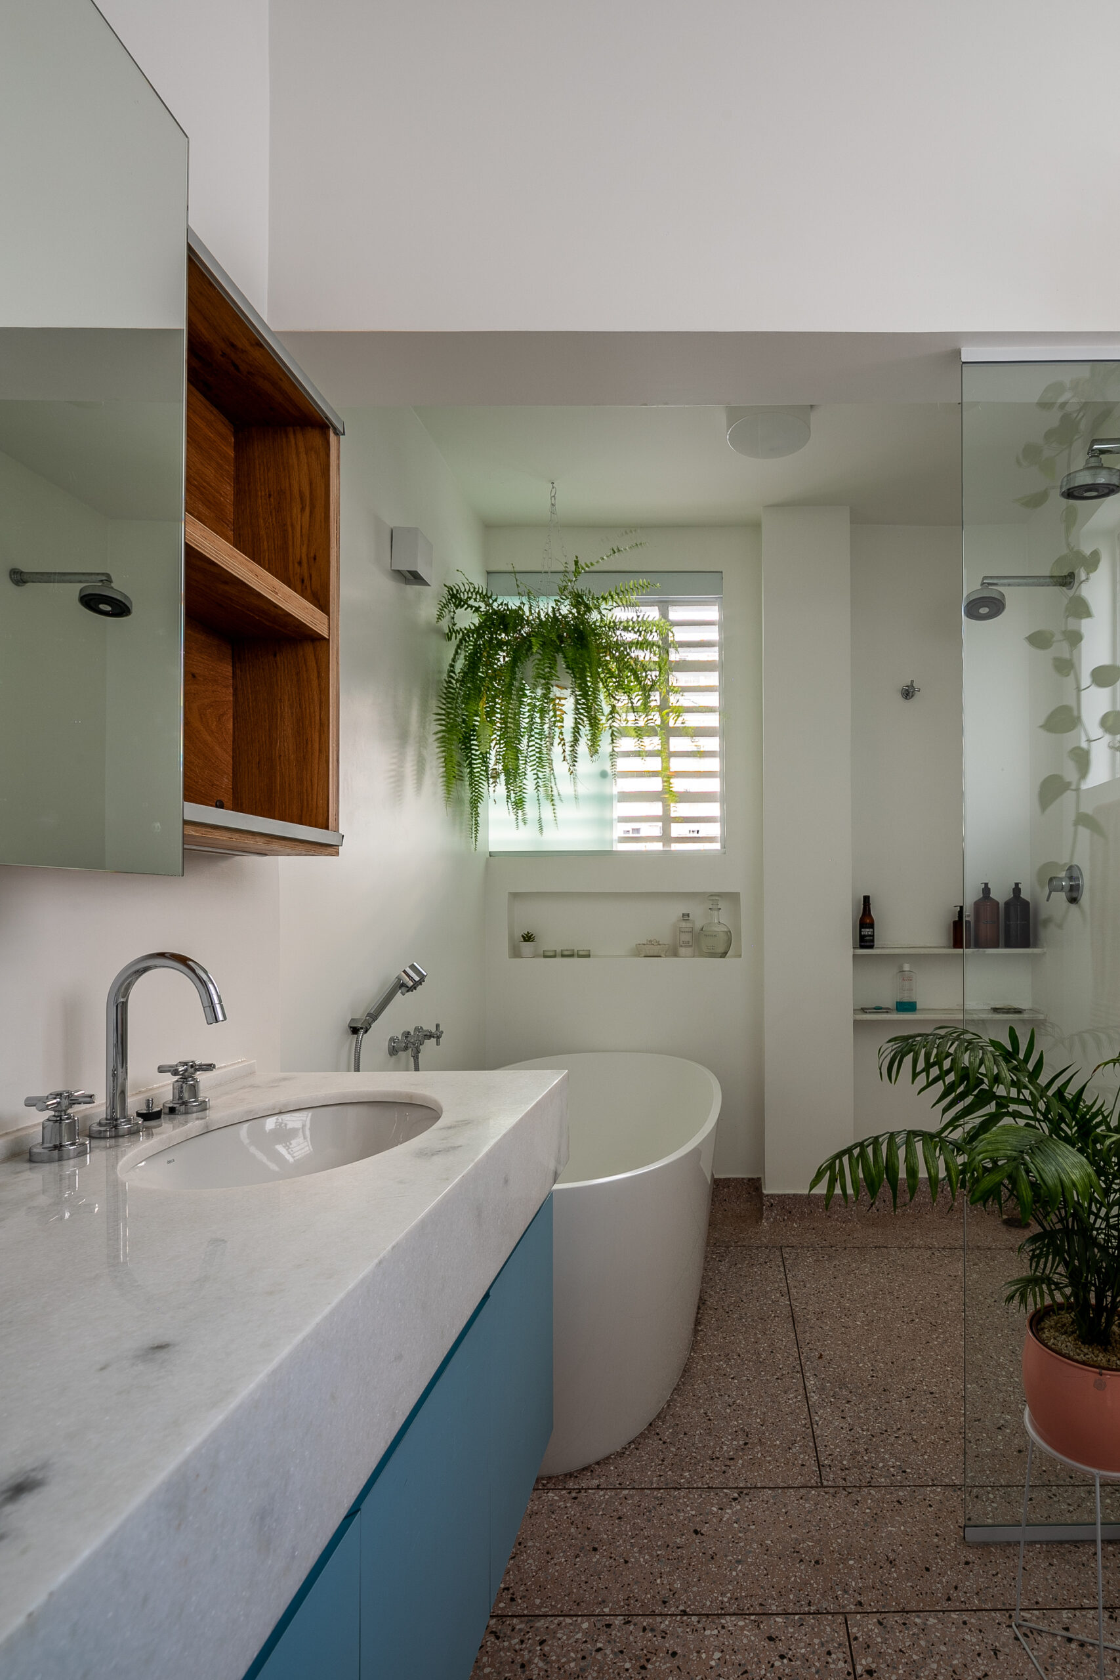
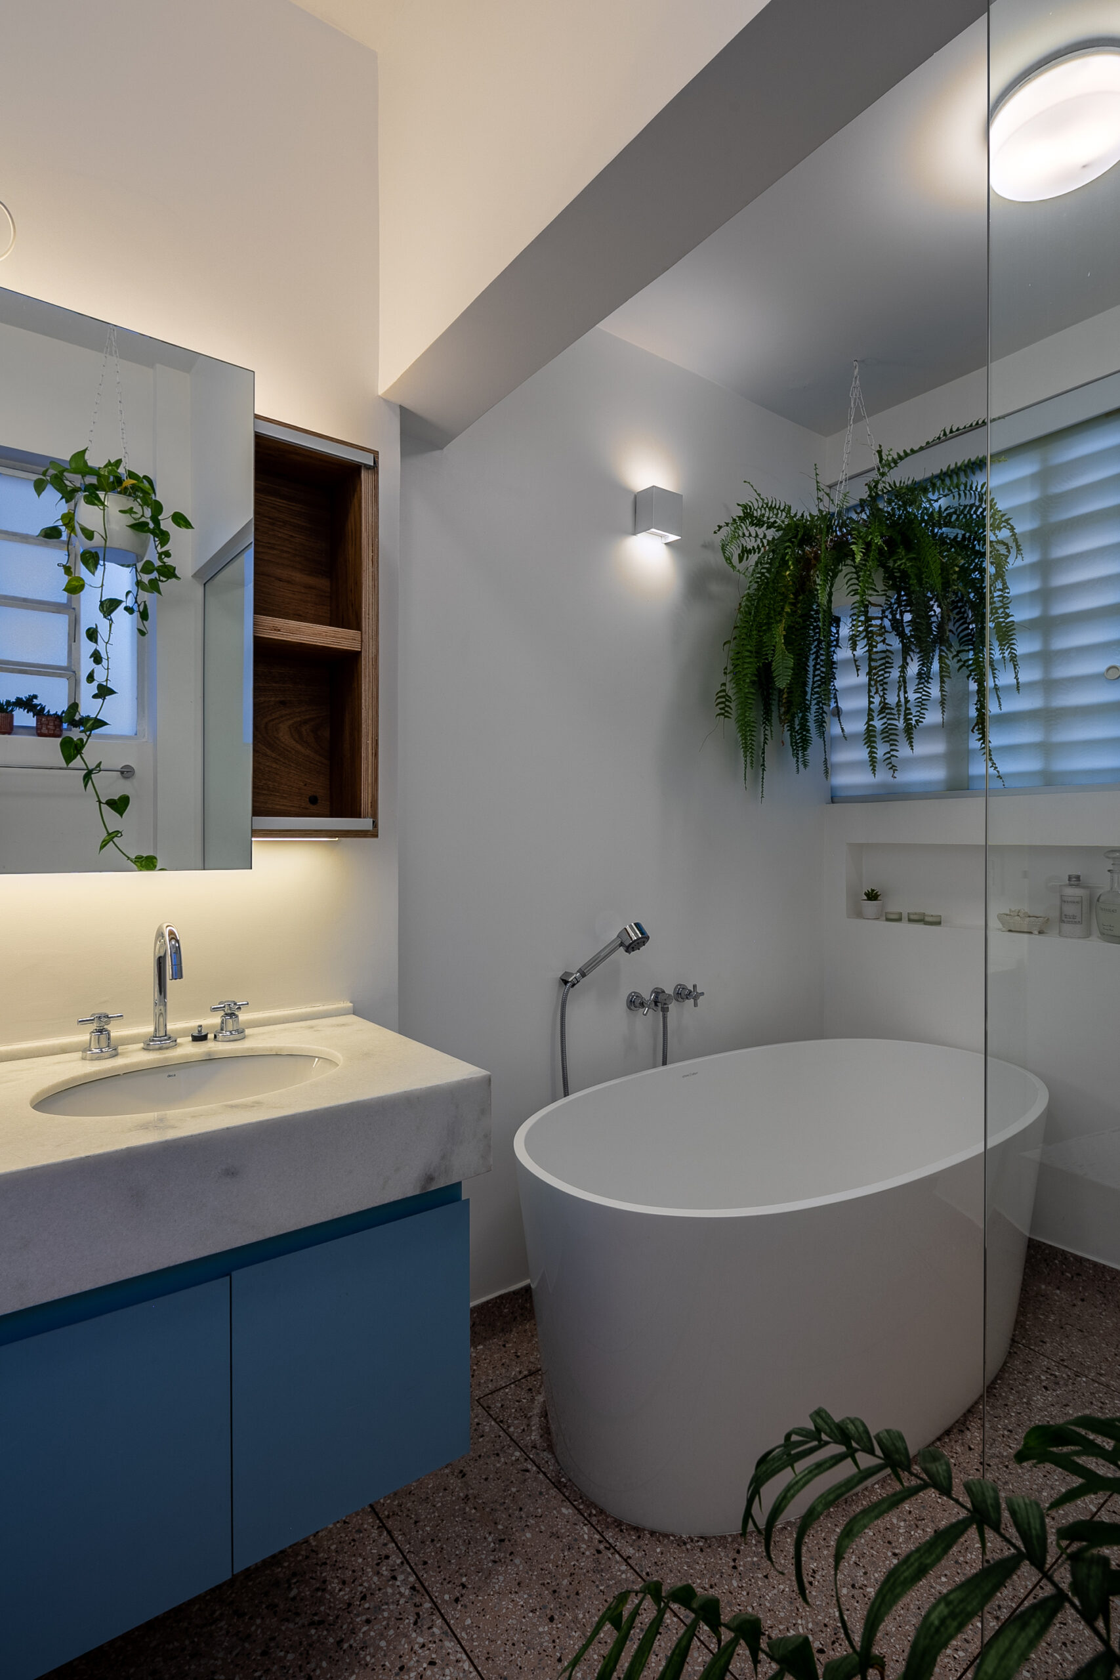
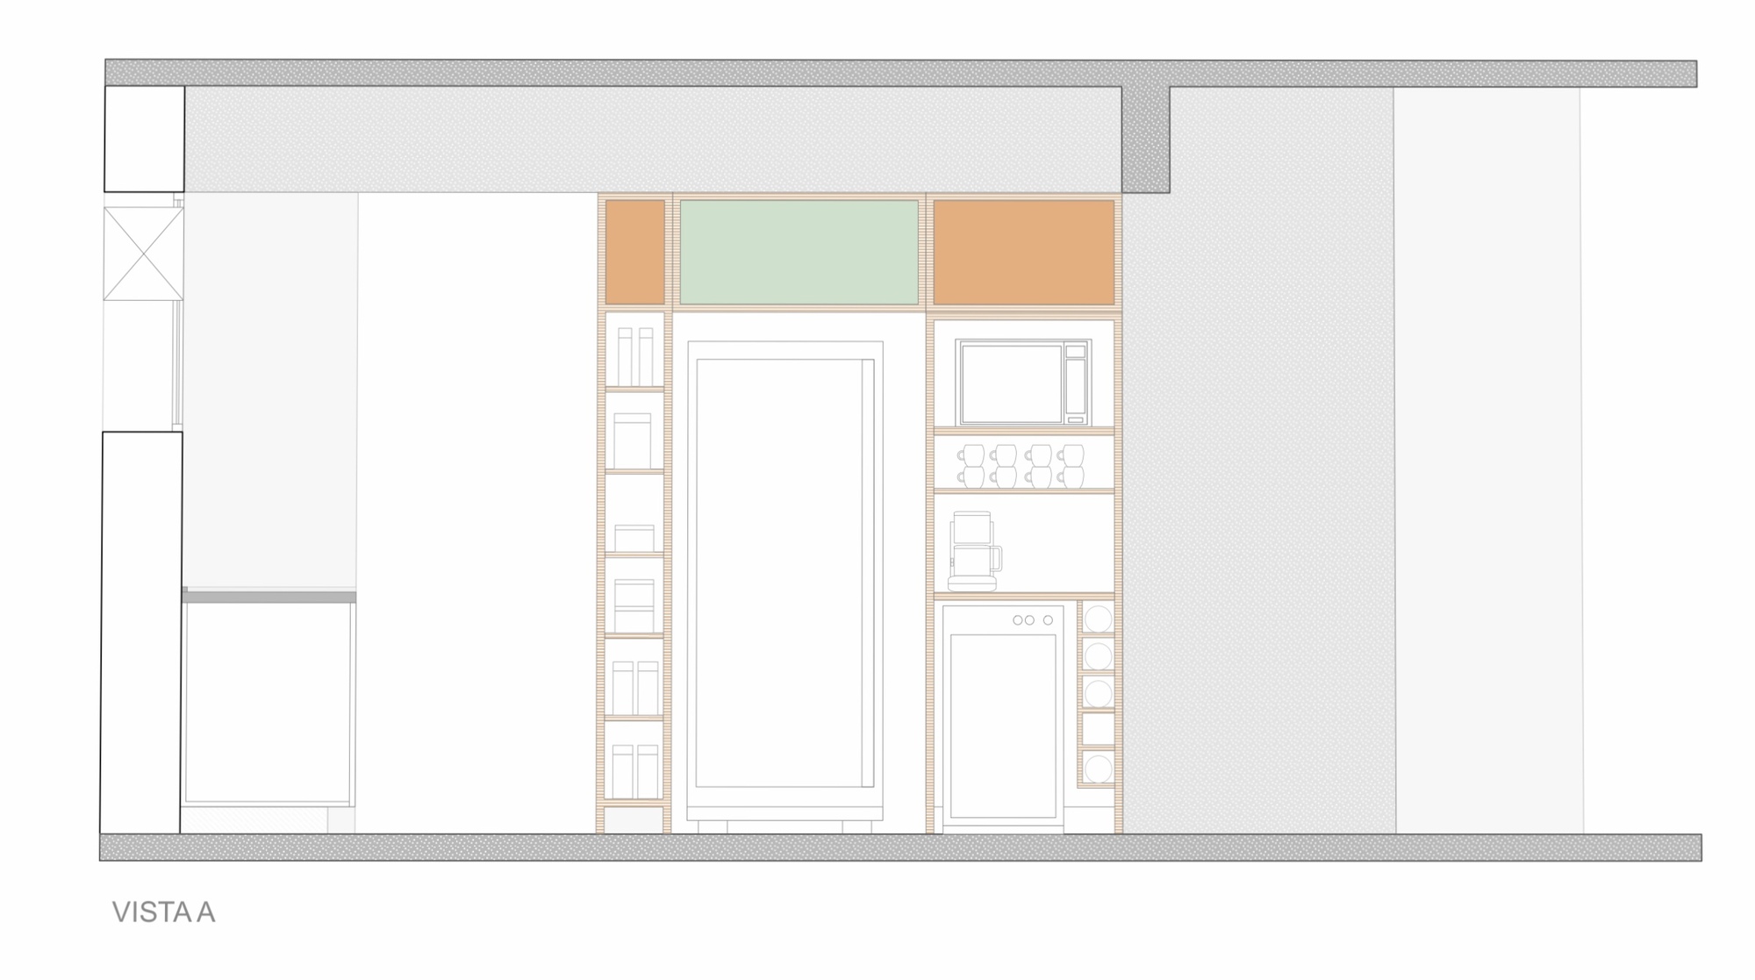
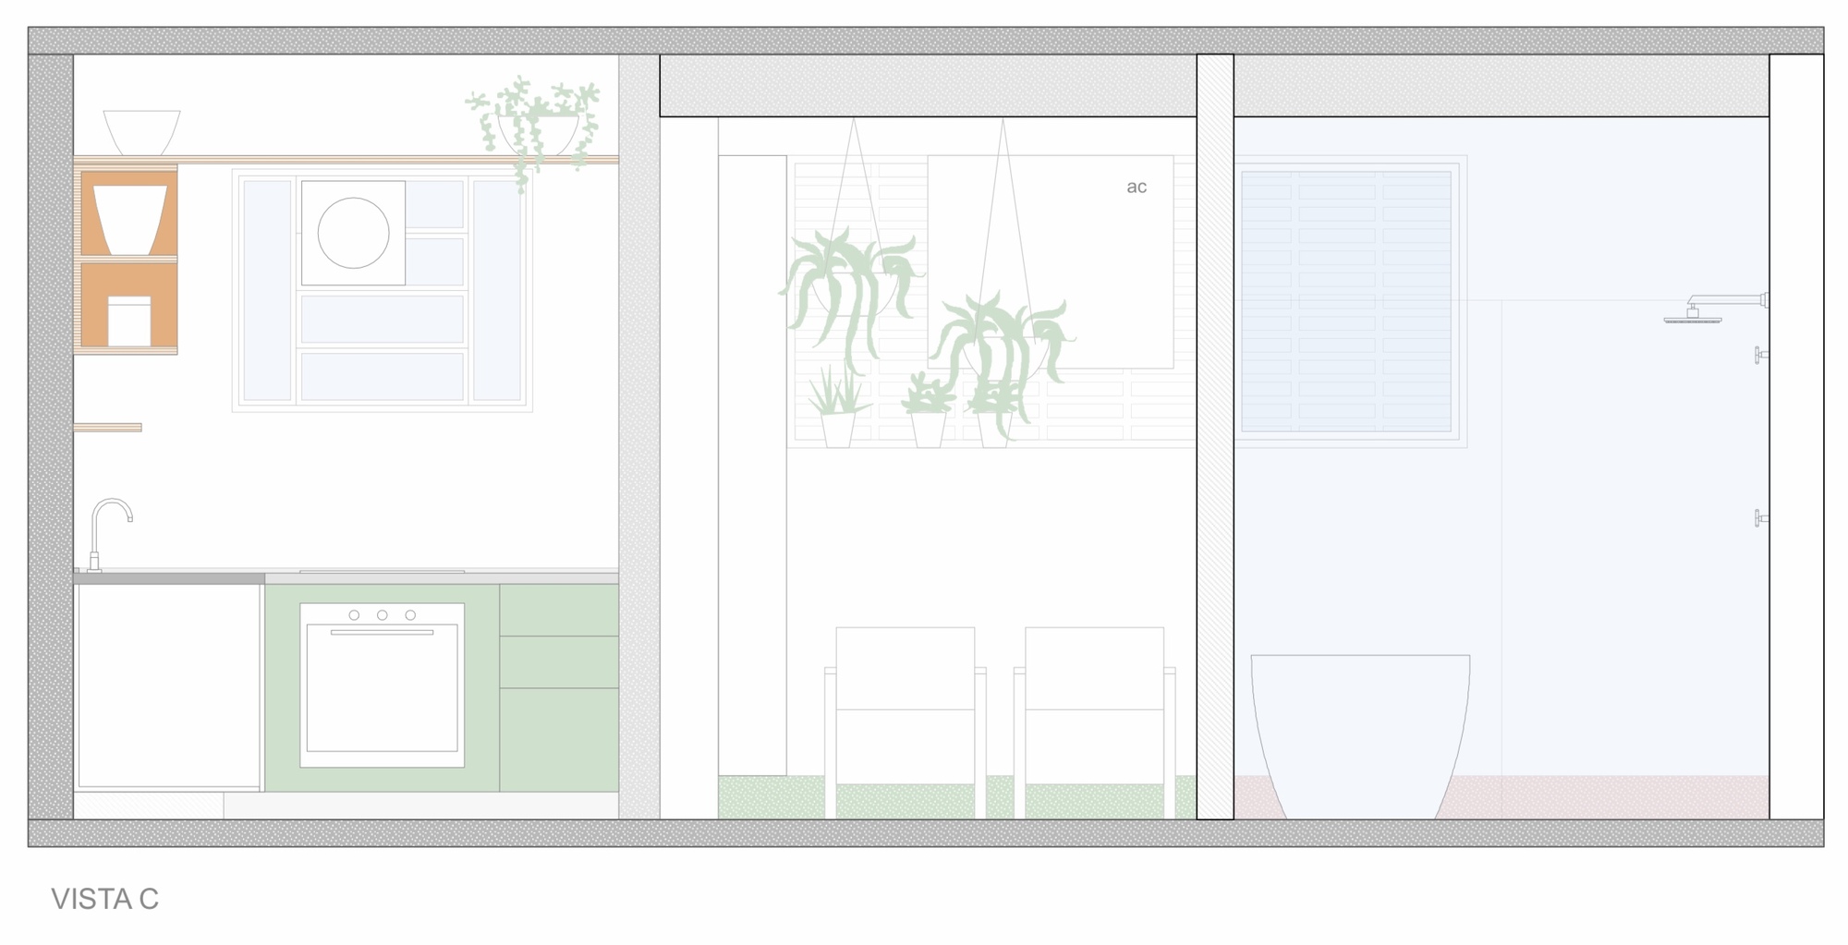
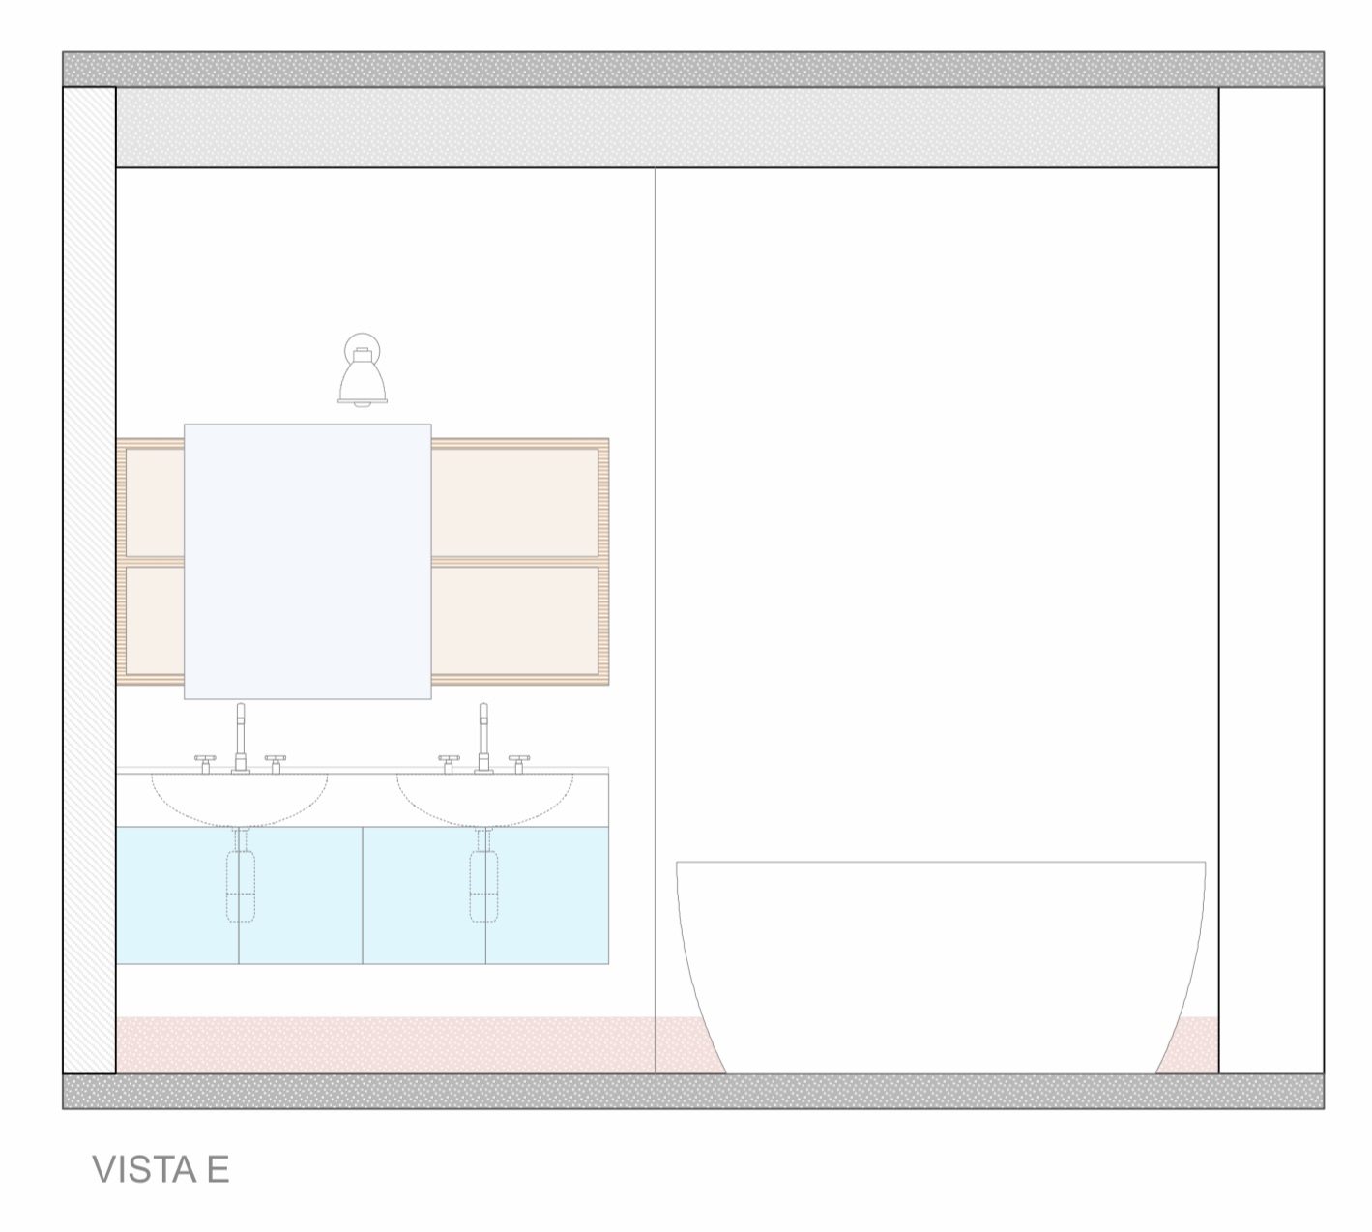
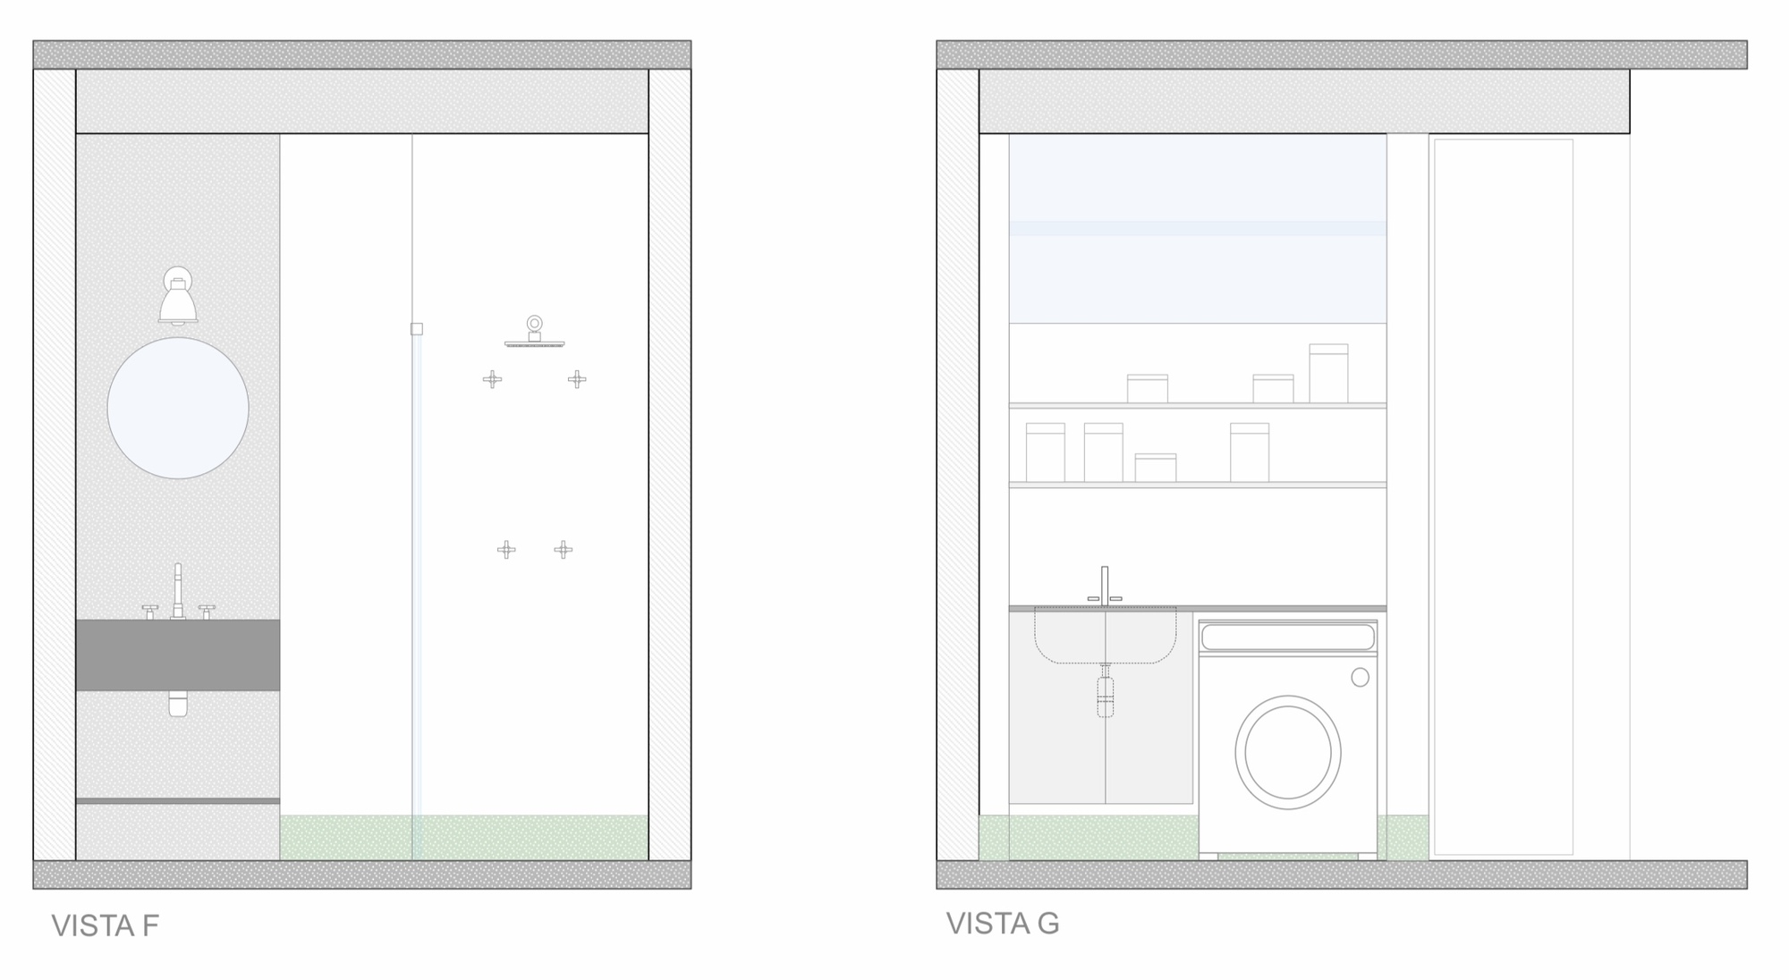
The existing bathroom was transformed into a sizeable utility room and niches for kitchen cabinets. A new bathroom was then made in the original place of the maid’s quarters.
© Pedro Mascaro
The wet area floor finishing is done in pastel coloured terrazzo floor tiles. The original parquette flooring was restored. The wet area walls are done in epoxy paint.
© Pedro Mascaro
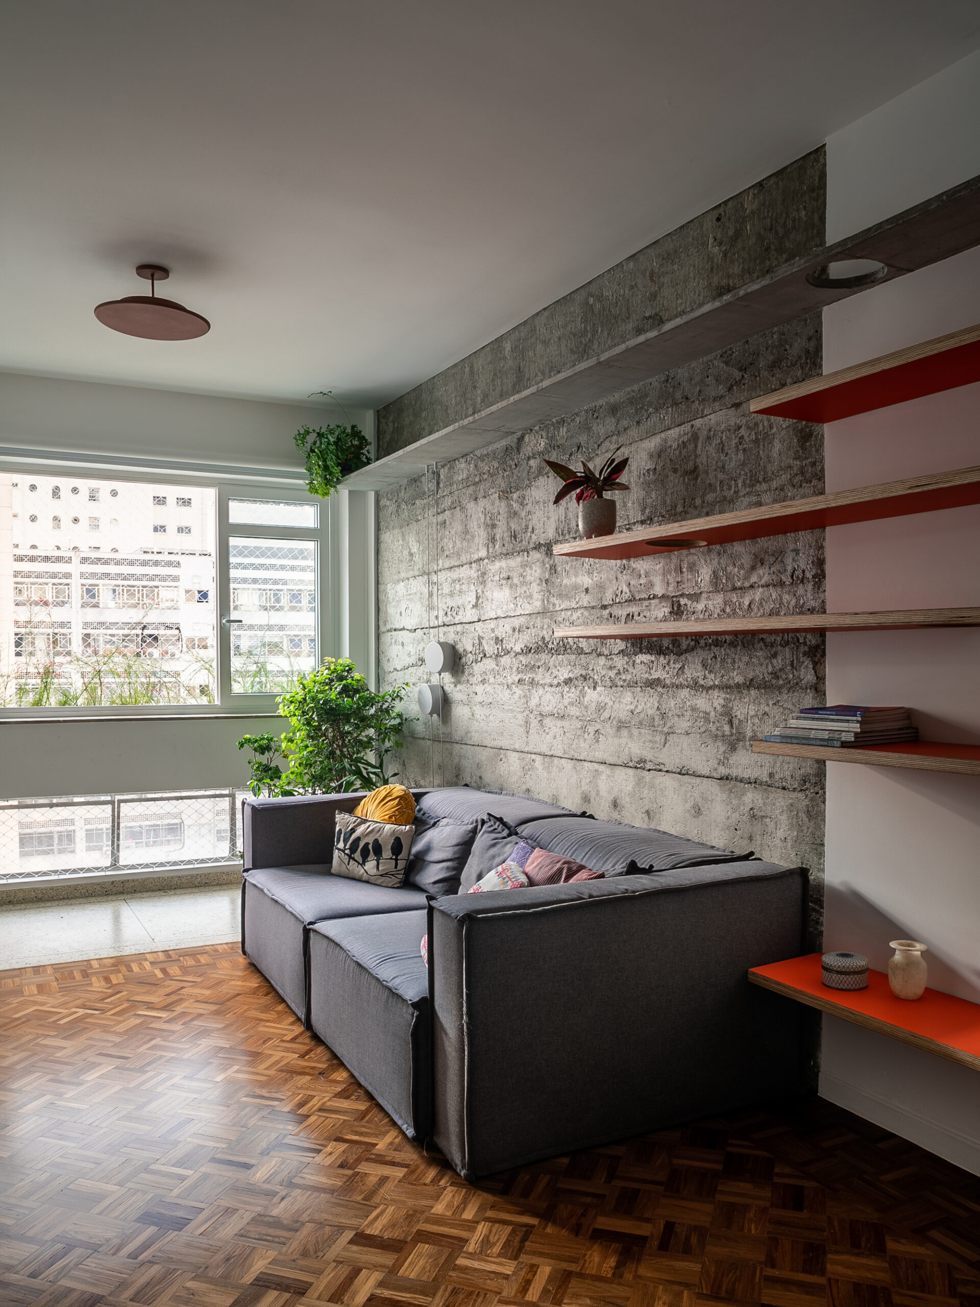
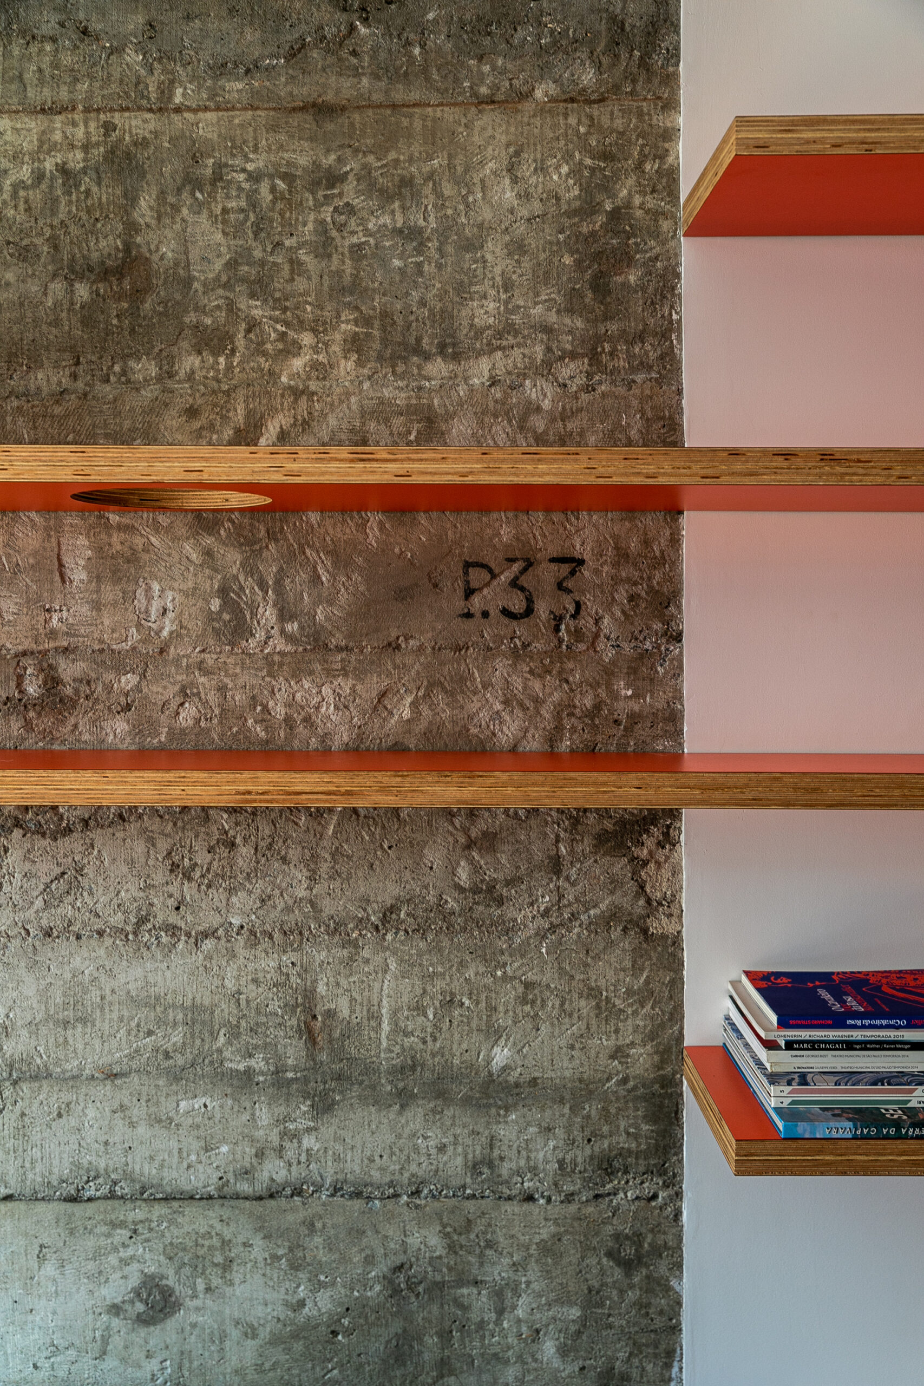
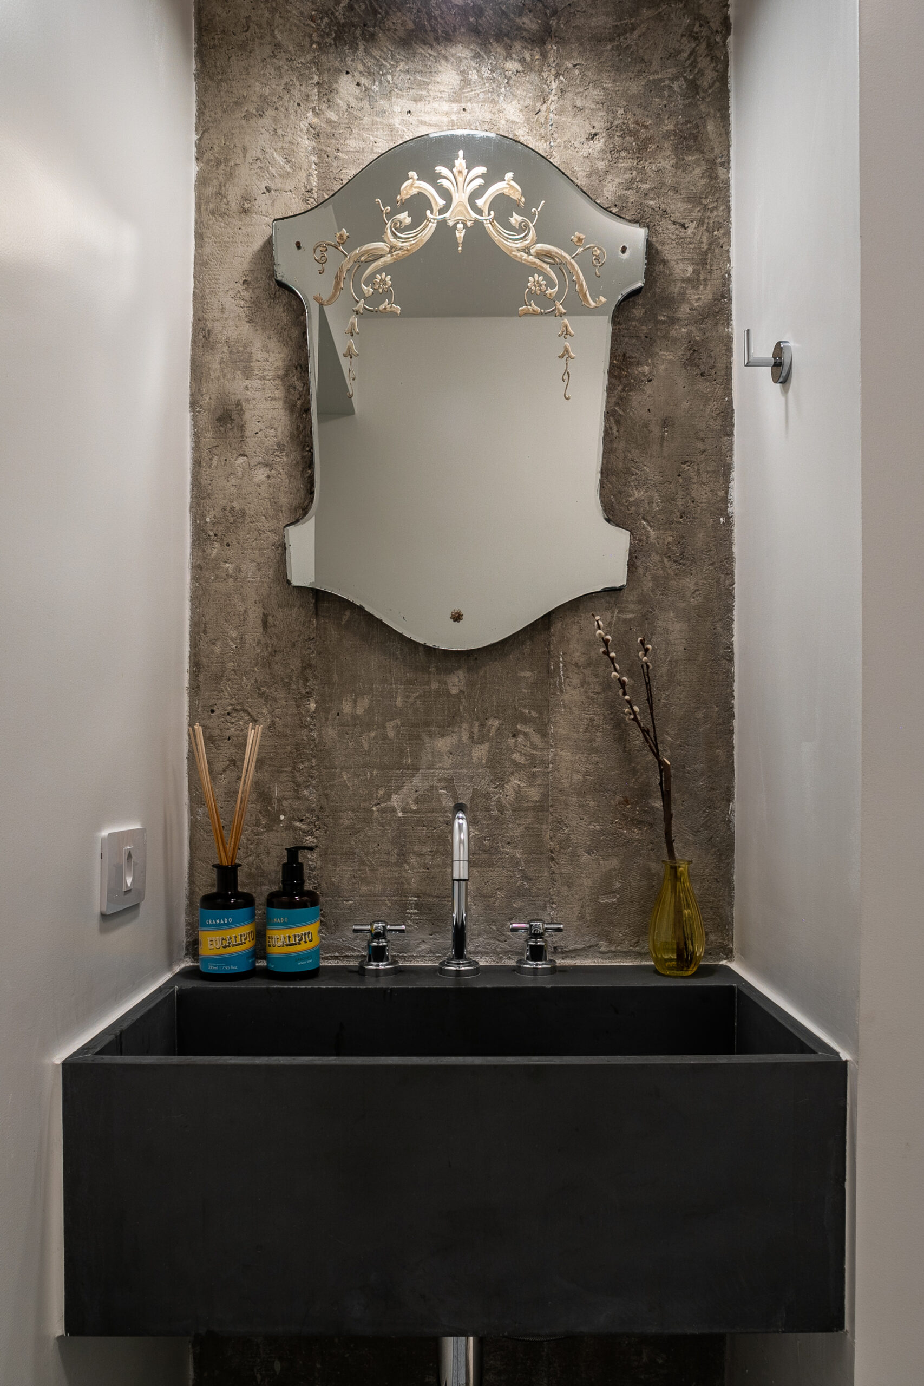
Columns and beams were exposed so that the original markings and identification inscriptions are visible.
© Pedro Mascaro
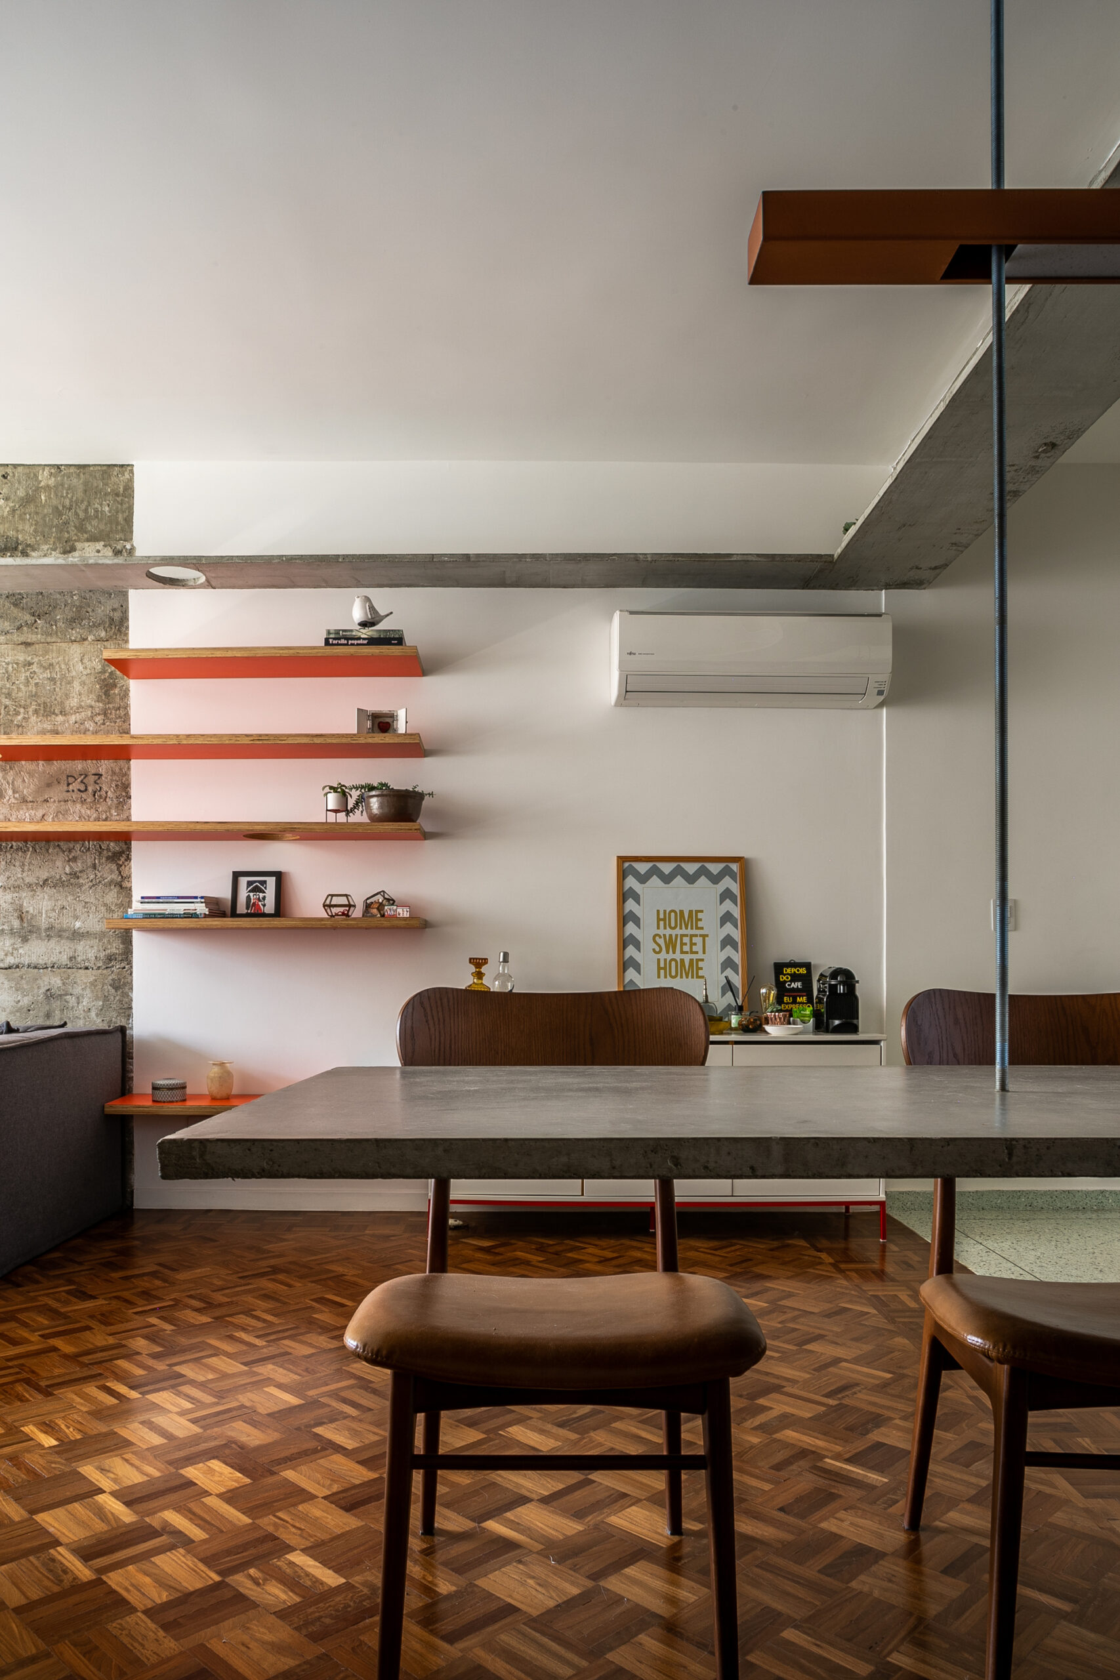
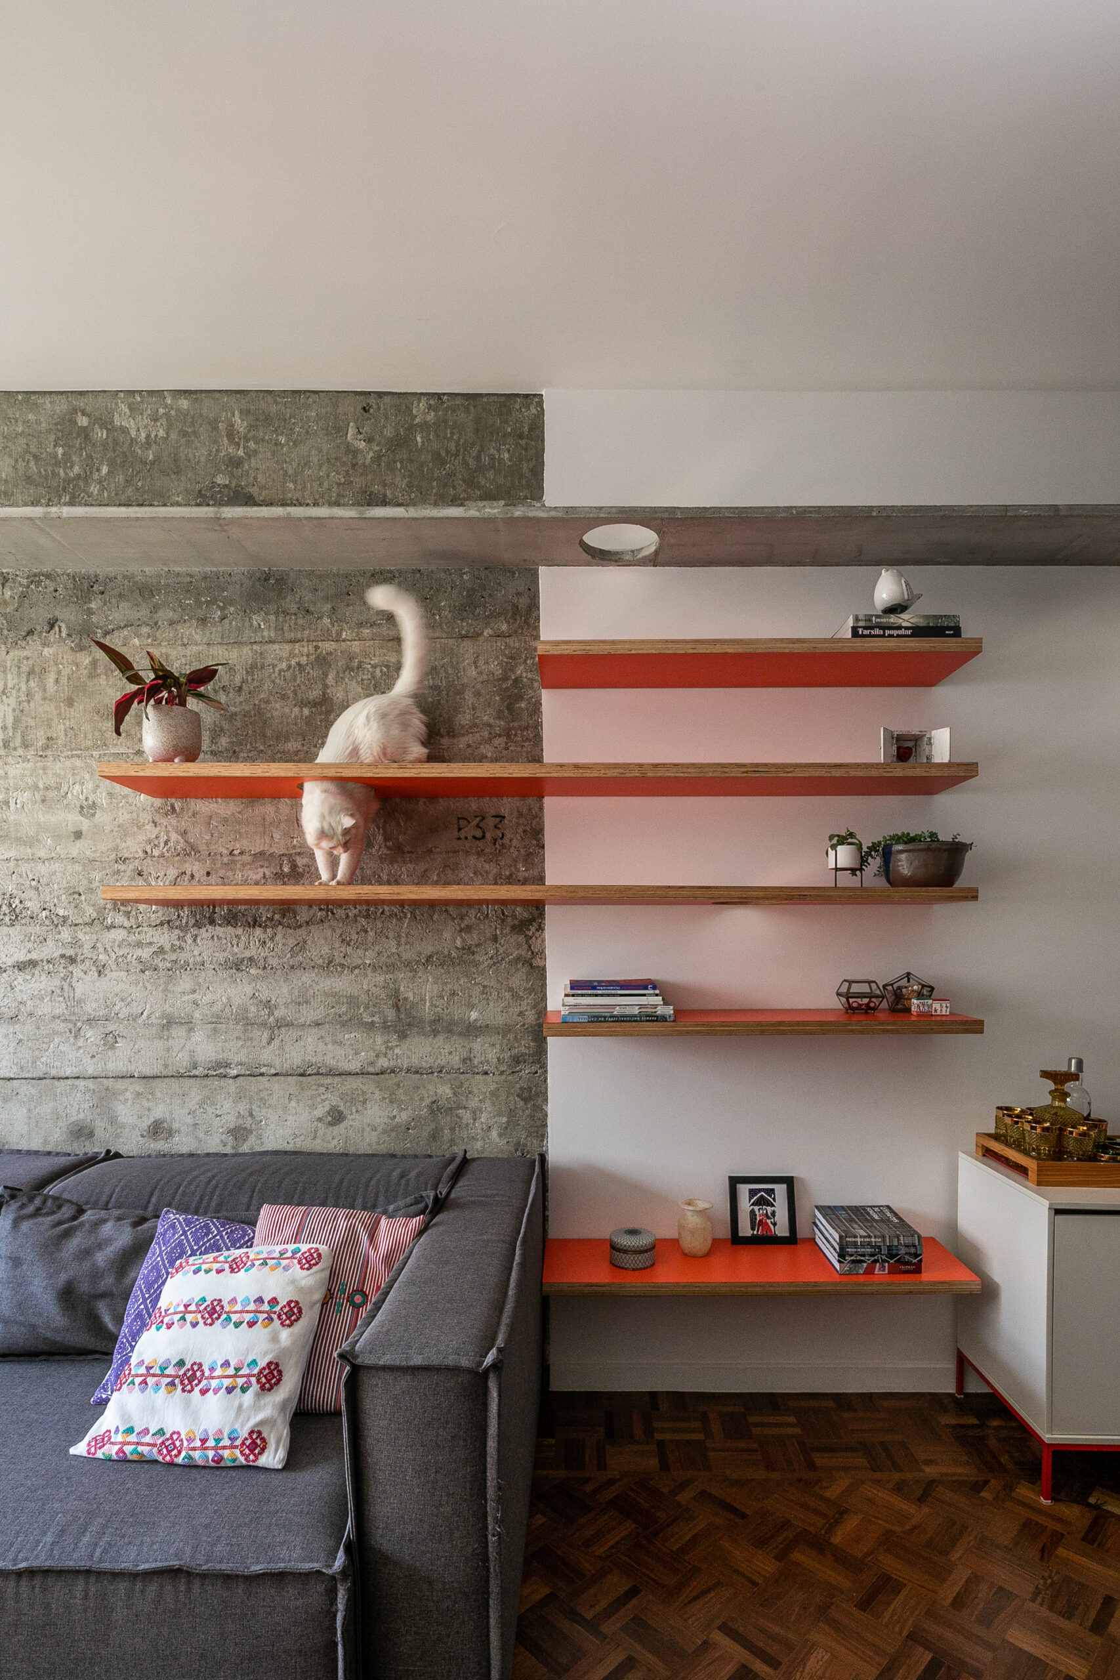
A naval plywood bookcase in the living room is a catwalk that goes up to meet the reinforced concrete shelf which encircles the whole social area and is used for an indirect lighting.
© Pedro Mascaro
© Pedro Mascaro
Project Info
Architects: Teresa Mascaro
Area: 90 m²
Year: 2019
Country: São Paulo, Brazil
Photographs: Pedro Mascaro
Manufacturers: Schneider Electric, Ademir Chilano, Alphagran Mármores e Granitos, Aquaflex Aquecedores, Artenova Gesso Decoração, Atko Construtora e Elementos em Concreto, Brilia, Confort Blind, Deca, EJC Instalações Elétricas, Ecodoorpvc Esquadrias, Formica, Fujitsu, Gilberto Ogata Serralheria, Granitorre, Gypsum, Hafele, House of Glass, La Fonte, Manoel Reis Marcenaria, +7
Lead Architect: Teresa Mascaro
Engineering: Oscar Toshio Kusaka

Sophie Tremblay is a Montreal-based architectural editor and designer with a focus on sustainable urban development. A McGill University architecture graduate, she began her career in adaptive reuse, blending modern design with historical structures. As a Project Editor at Arch2O, she curates stories that connect traditional practice with forward-thinking design. Her writing highlights architecture's role in community engagement and social impact. Sophie has contributed to Canadian Architect and continues to collaborate with local studios on community-driven projects throughout Quebec, maintaining a hands-on approach that informs both her design sensibility and editorial perspective.