Theodora House | ADEPT

Theodora House, Customized brickwork merge history and now in ADEPTs new mixed-use complex. The historic Carlsberg Brewery site in Copenhagen has opened to the public to become part of the city – and ...

Theodora House, Customized brickwork merge history and now in ADEPTs new mixed-use complex. The historic Carlsberg Brewery site in Copenhagen has opened to the public to become part of the city – and ...

Game Streetmekka Aalborg, The former laboratory building situated at Eternitten is a fantastic setting for GAME Streetmekka Aalborg. The production building from 1963 testifies to the industrial ...

Treetop Walk Hamaren Activity Park, The one-kilometer long and two meters wide plank boardwalk extends on pillars all the way from the forest floor, along Lake Fyresvatn, up between the treetops, ...

Sports & Arts Expansion at Gammel Hellerup Gymnasium, The 1100 m2 multi-purpose hall and the latest two-level addition to Gammel Hellerup High School just north of Copenhagen, provides existing ...

A new office building" WoodHub" that gathers several government agencies under one roof in the centre of Odense is a pioneer project in large scale timber construction and the largest timber office ...

At the tip of Sundmolen in Copenhagen, BIG's new 4,488 m2 headquarters stands among warehouses and maritime infrastructure. Completed in the spring of 2024, Piranesian HQ and Park is one of the ...

3XN completes SAP Garden, a new arena in Munich's Olympic Park - SAP Garden celebrates its opening on 27 September 2024. The project echoes the same democratic ideals as its historic surroundings, ...

Axel Towers is a mixed-use office building with a rich variation of niches, heights and diameters that balance lightness and weight. The five towers are playful like neighboring Tivoli Gardens, ...

Construction is underway in southern Sweden on a groundbreaking facility that promises to revolutionize atomic science globally. Known as the European Spallation Source (ESS), this state-of-the-art ...
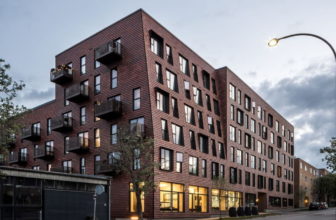
In the realm of student housing, where community, sustainability, and art intertwine seamlessly, Dept. 76 stands out as a prime exemplar of intelligent architectural design. Spearheaded by ...
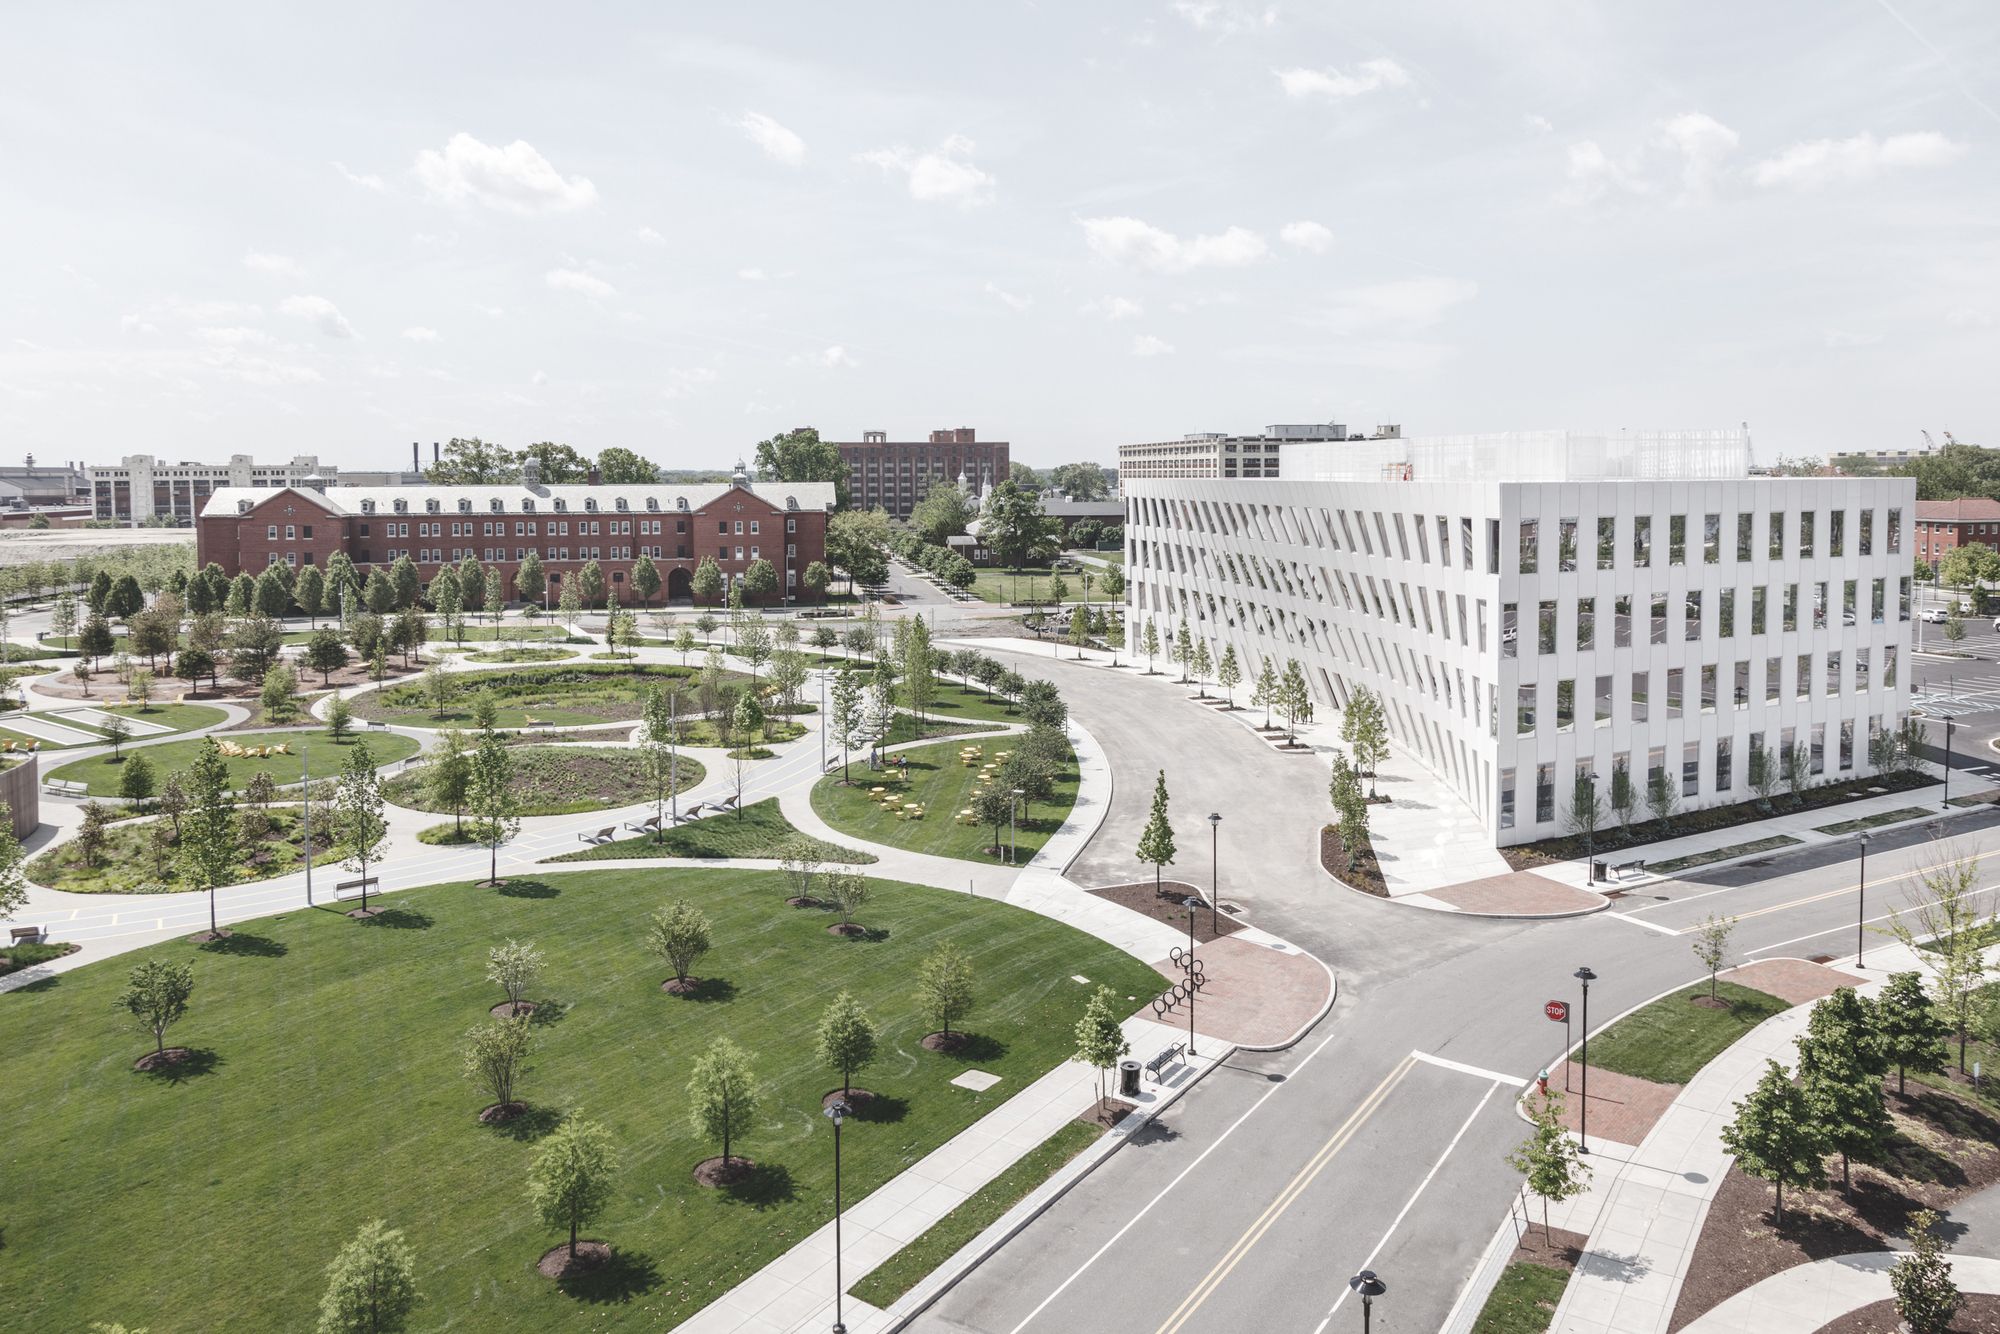
Designed by Bjarke Ingels Group, 1200 Intrepid is a LEED Gold office building shaped by the encounter between Robert Stern’s master plan of rectangular city blocks and James Corner’s iconic, circular ...
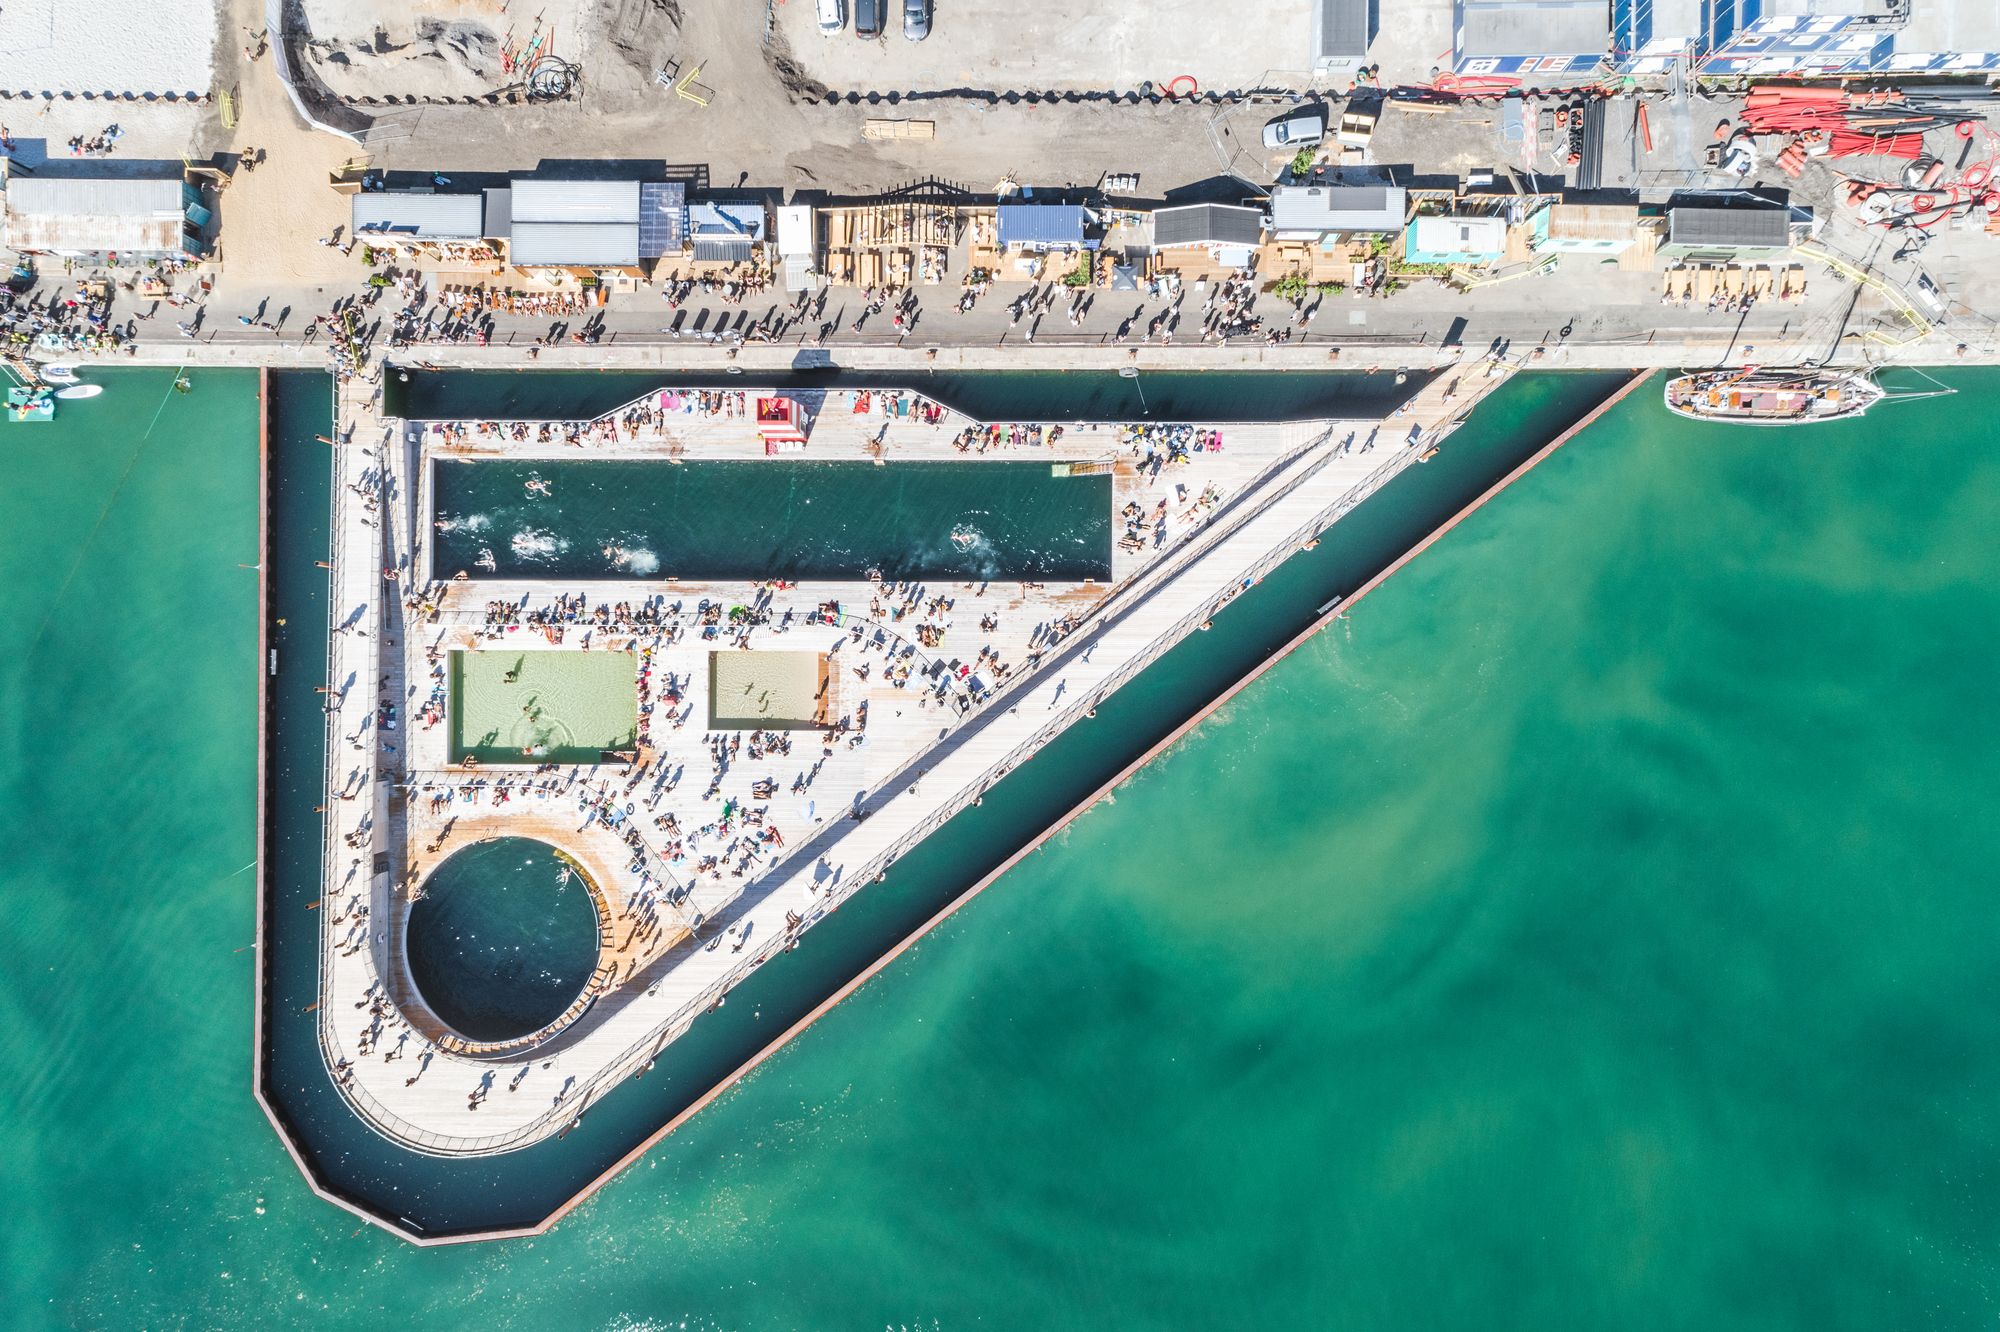
Aarhus Harbor Bath is an extension of BIG’s current development plan for Aarhus’ new waterfront neighborhood named O4. Similar to BIG’s first harbor bath in Copenhagen from 2002 which has come to ...
