Glass Link was designed for a growing family with a passion for entertaining, nature, and Japanese design. The home was a collaborative effort between the Scott|Edwards Architecture design team and ...
Designed by LEVER Architecture, The project is a 19,000 sqft commercial building that is an exploration of the industrial building typology typically know as “Flex." Generally constructed as simple ...
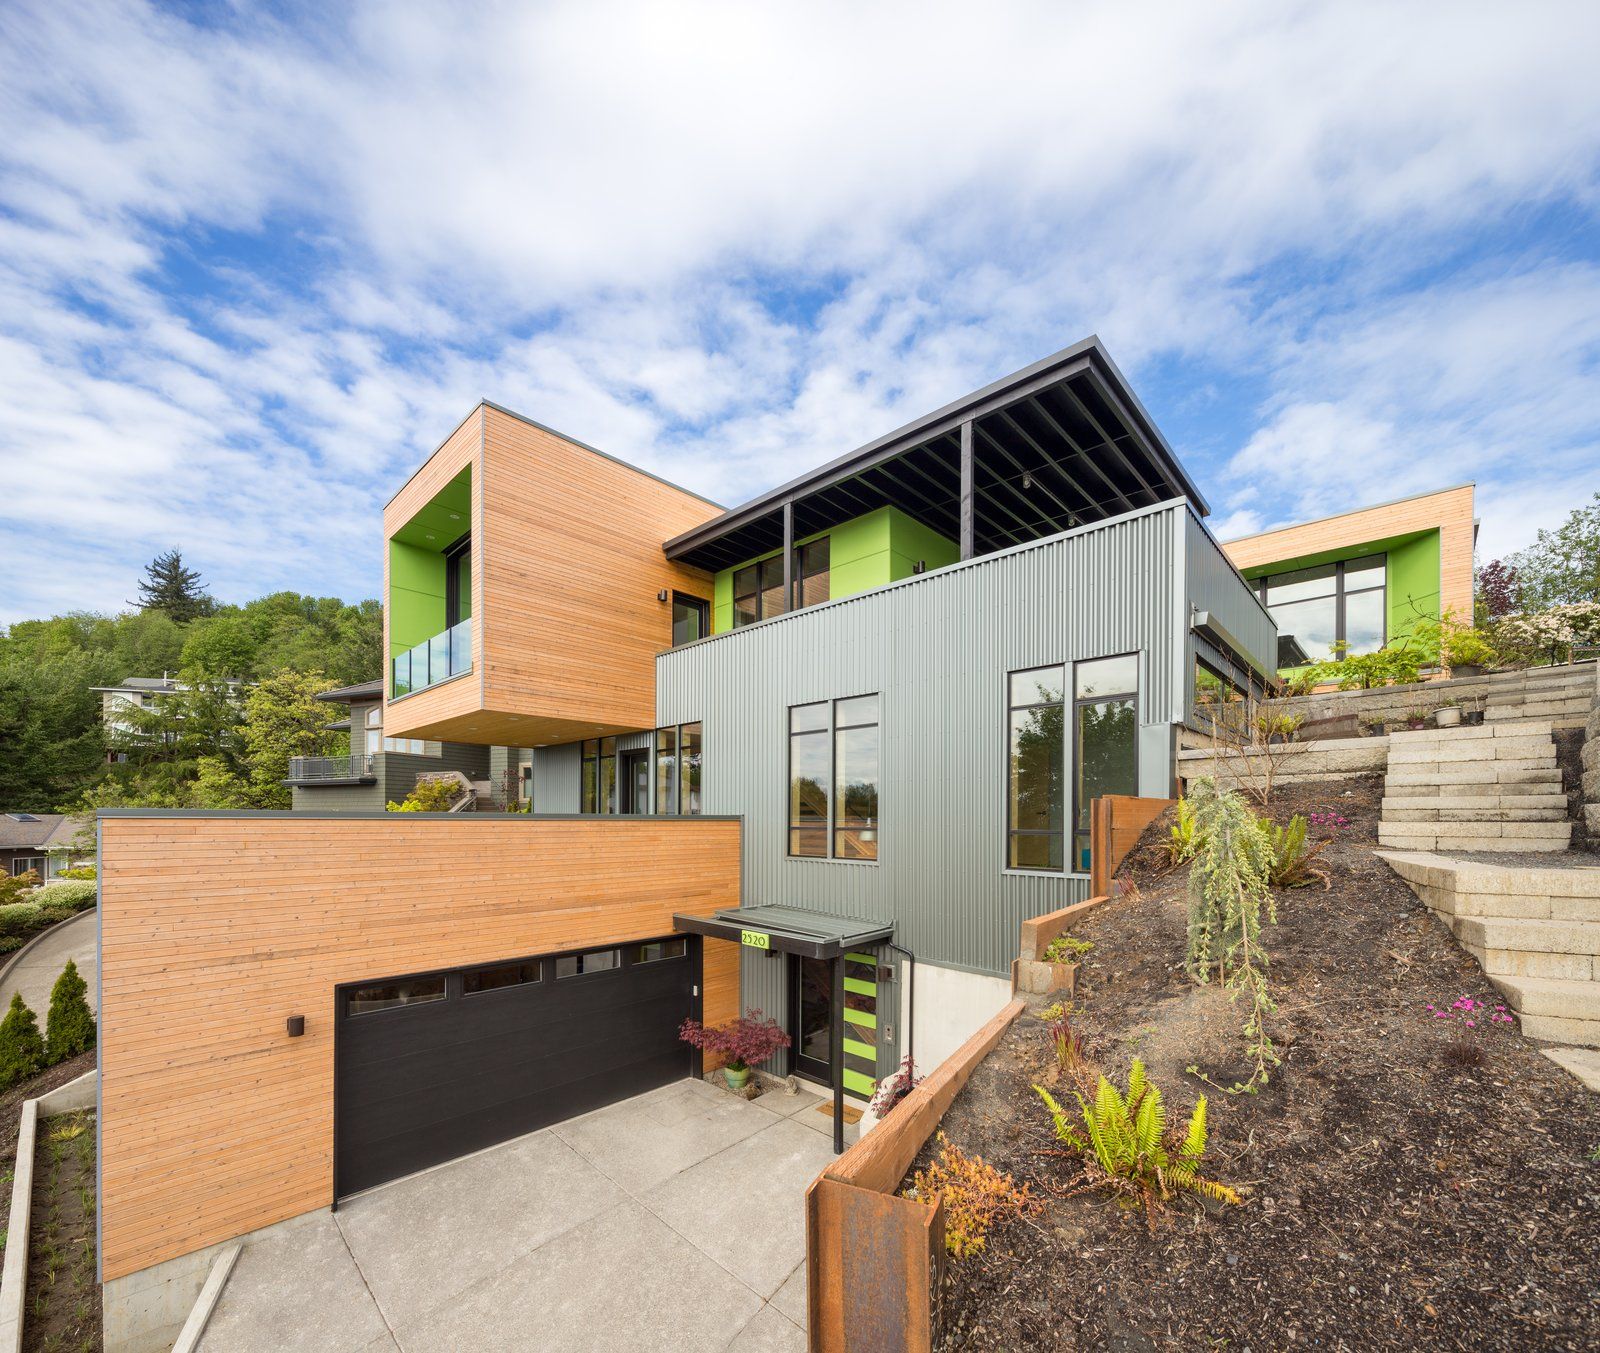
Designed by Steelhead Architecture, the Panavista Hill House is perched on a steep up-slope lot in Portland's west hills. The design solution for organizing the house and keeping costs in check was ...
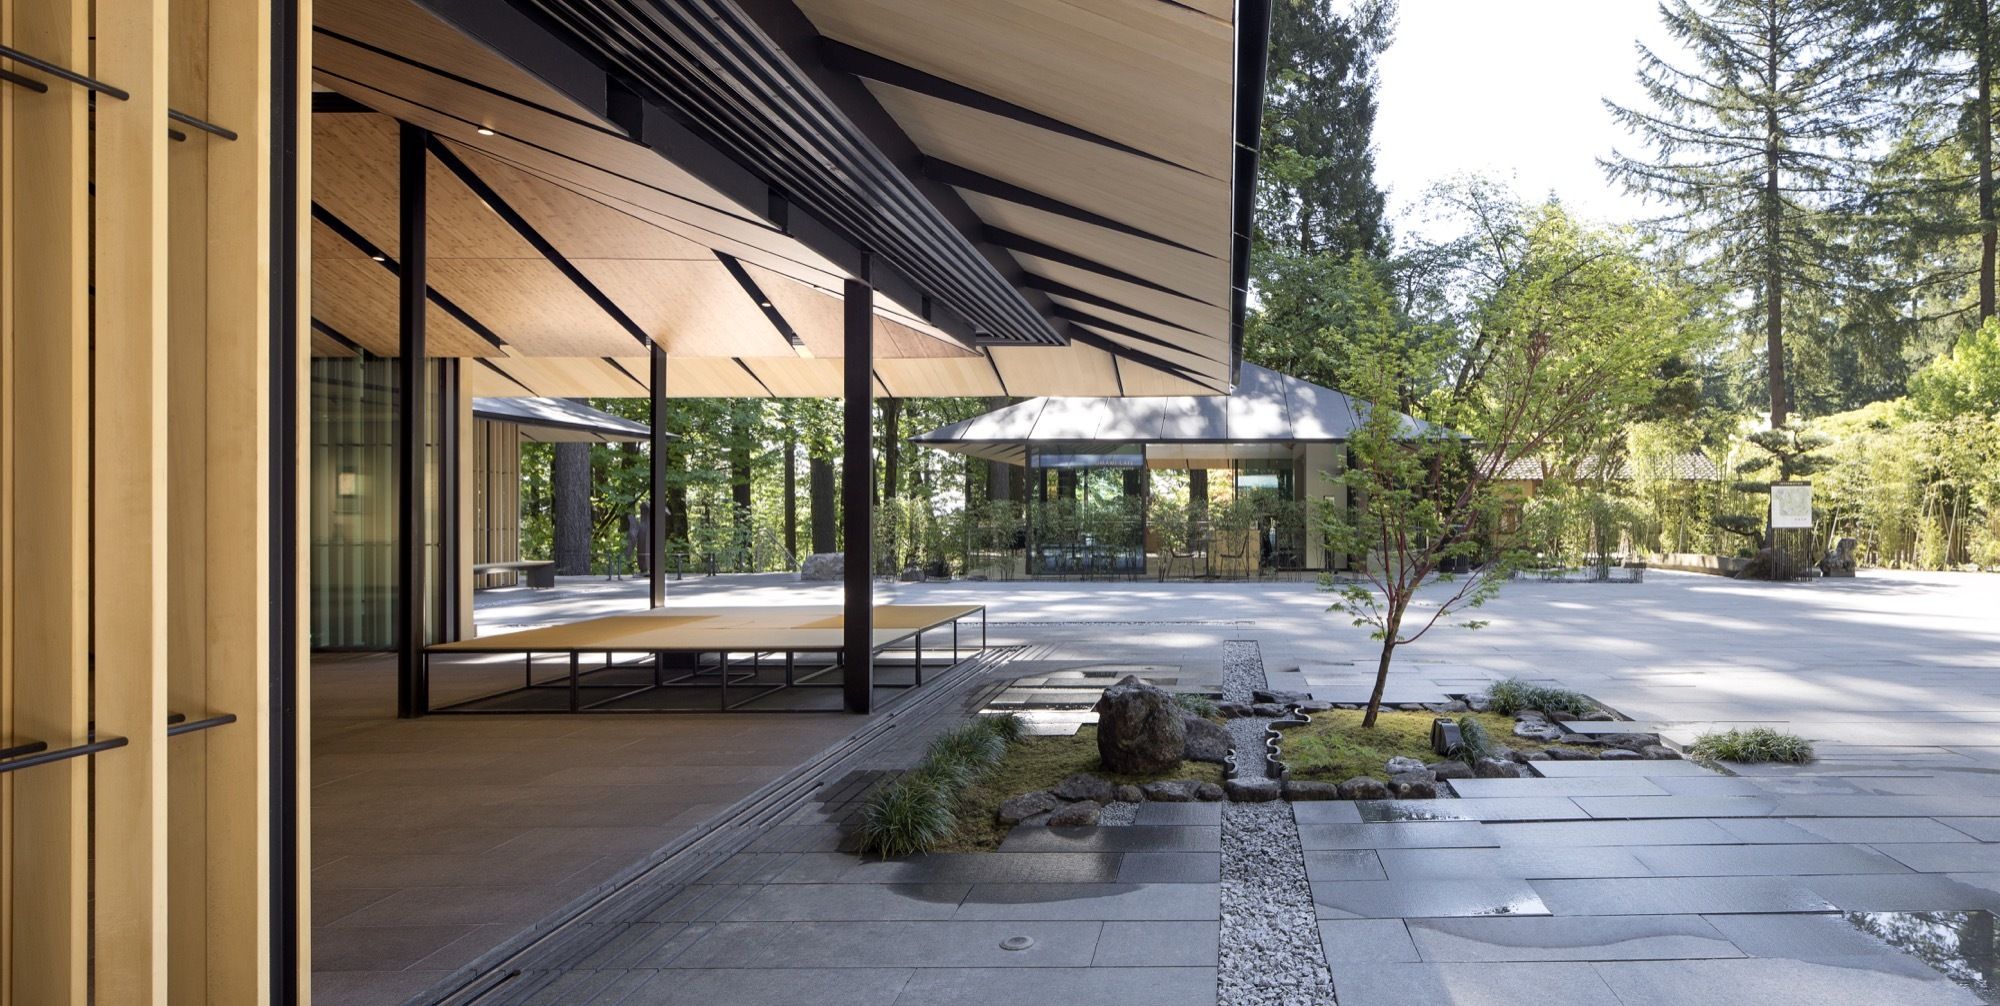
Designed by Kengo Kuma & Associates, Portland Japanese Garden's new Cultural Village is a modest, human-scaled set of buildings arranged around a courtyard plaza, whose fourth side is the ...
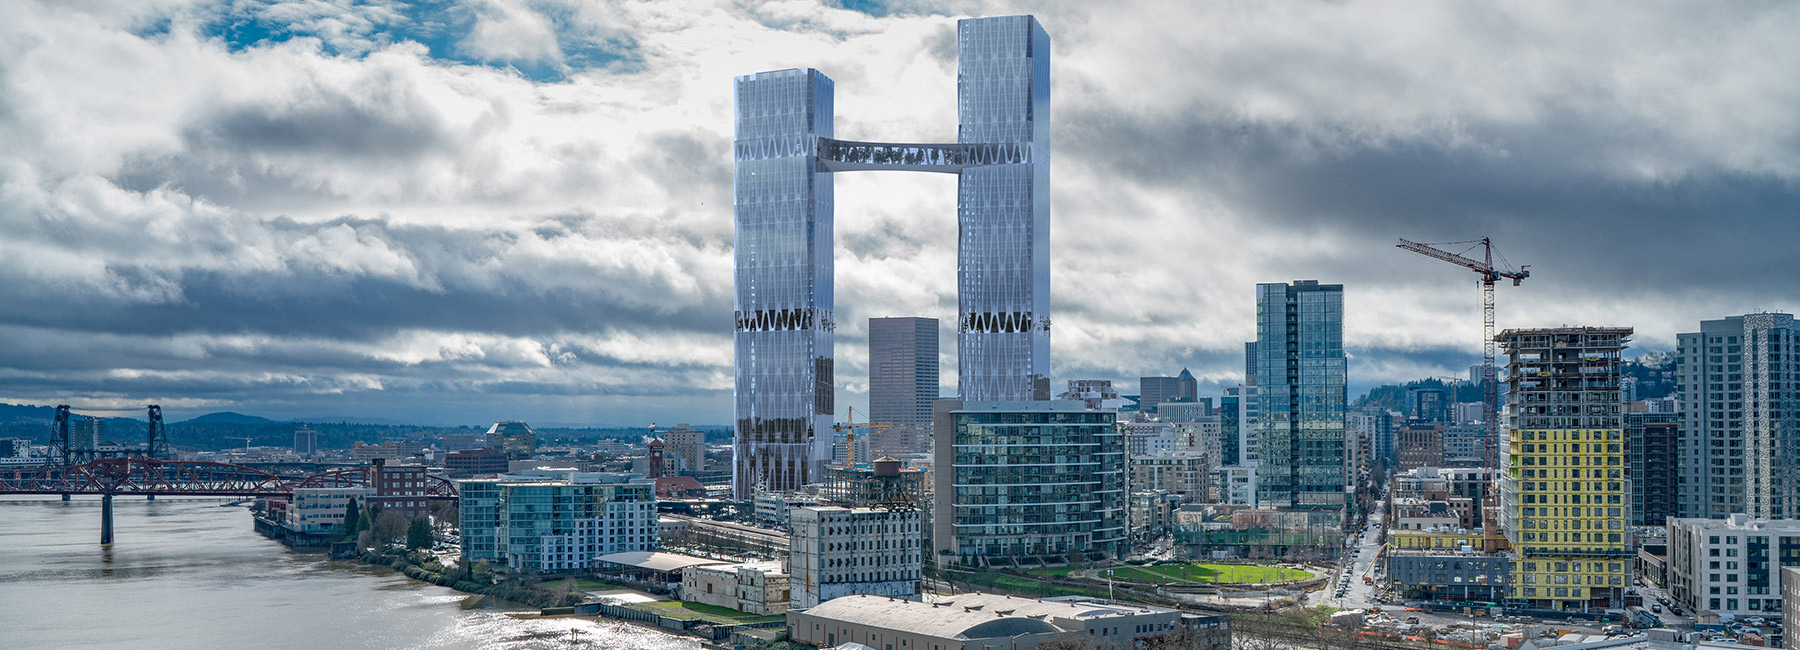
The multidisciplinary design studio William Kaven Architecture (WKA) proposed plans for a pair of connected high-rise towers, to be located in Downtown Portland in Oregon. Designed with diagrid ...
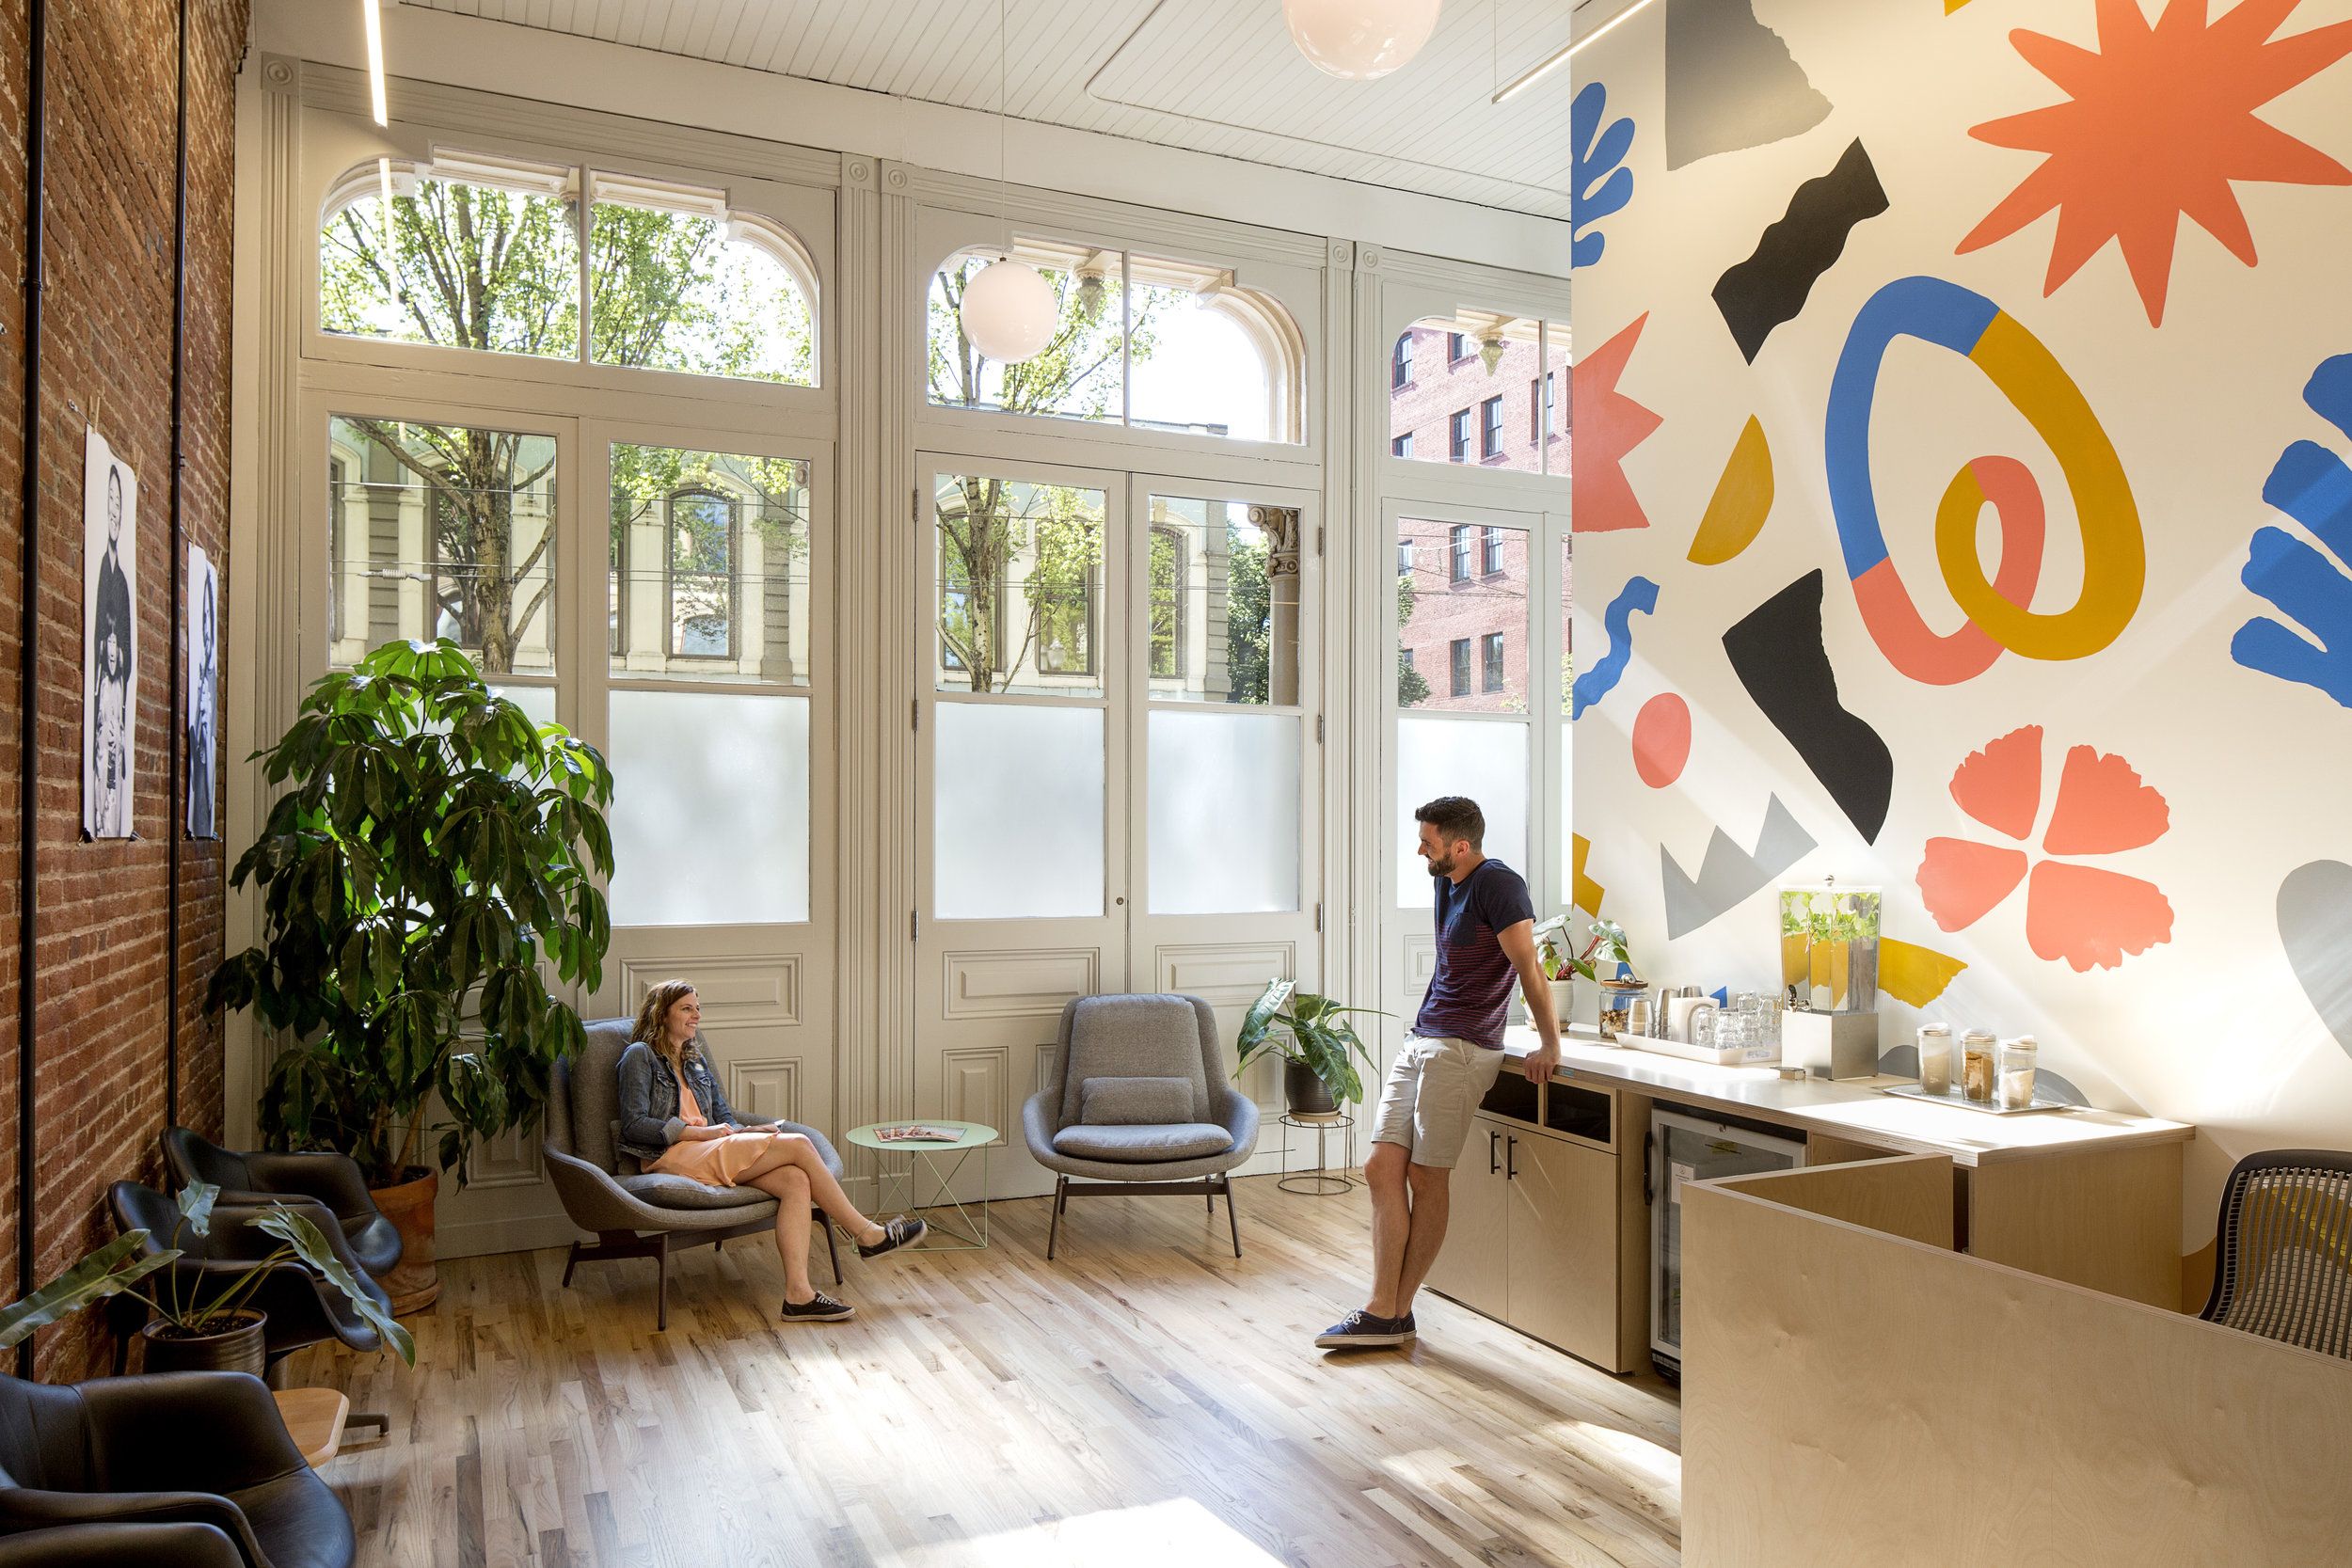
In 2014, Bora Architects completed the design for Airbnb’s first Portland office, the Customer Experience (CX) Hub, located on floors 2 and 3 of the historic Blagen Block. After several years of ...
The first phase of Airbnb’s Customer Experience Hub in Portland inhabits space on two floors in the historic Blagen Block building. Working with the Airbnb environments team, Bora Architects ...
The new expansion of Portland Japanese Garden in Oregon, designed by Japanese architect Kengo Kuma opened to the public on 2 April 2017. The expansion was the Tokyo-based architect’s first public ...
Entrium Light Cloud
The "Entrium Light Cloud" is a prefabricated lightweight canopy designed to span the Portland University Science, Research, and Teaching Centers Oregon, USA building’s entry ...