The Escape Pod | Podmakers
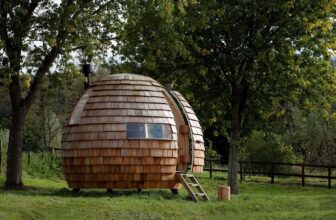
Designed by Podmakers Ltd, The Escape Pod is an elliptical, organic, rotating pod. An engineered, unique outdoor space that can be used as a garden office, studio, snug, or retreat. Designed and ...

Designed by Podmakers Ltd, The Escape Pod is an elliptical, organic, rotating pod. An engineered, unique outdoor space that can be used as a garden office, studio, snug, or retreat. Designed and ...
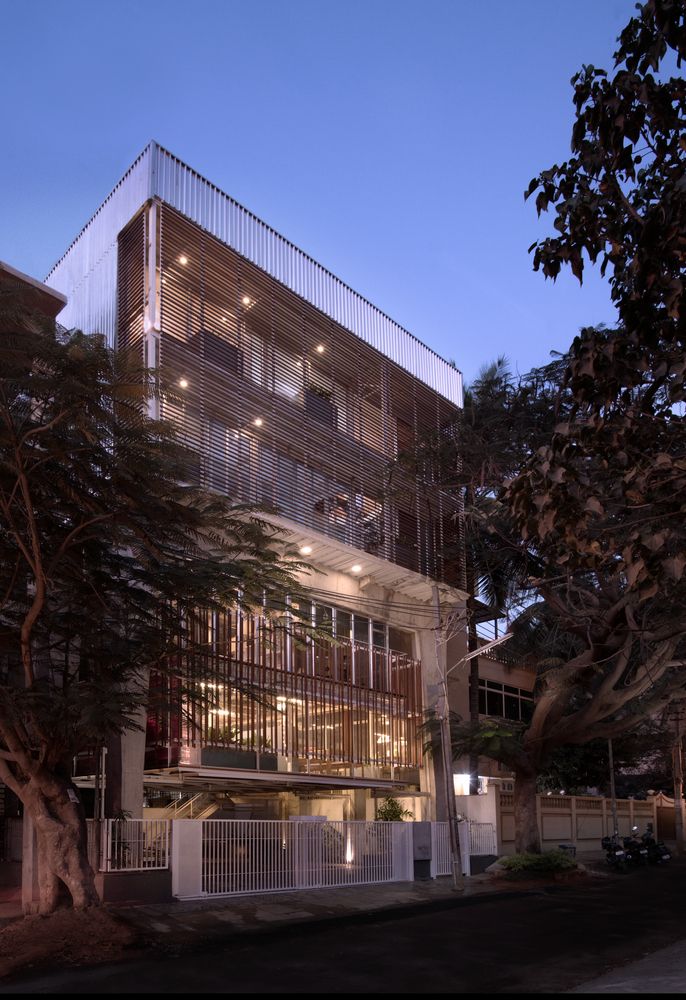
Funktion Design Studio, Building an office and studio for one’s own architecture practice is a challenging and an exciting prospect at the same time. When Funktion Design set out to build their own ...
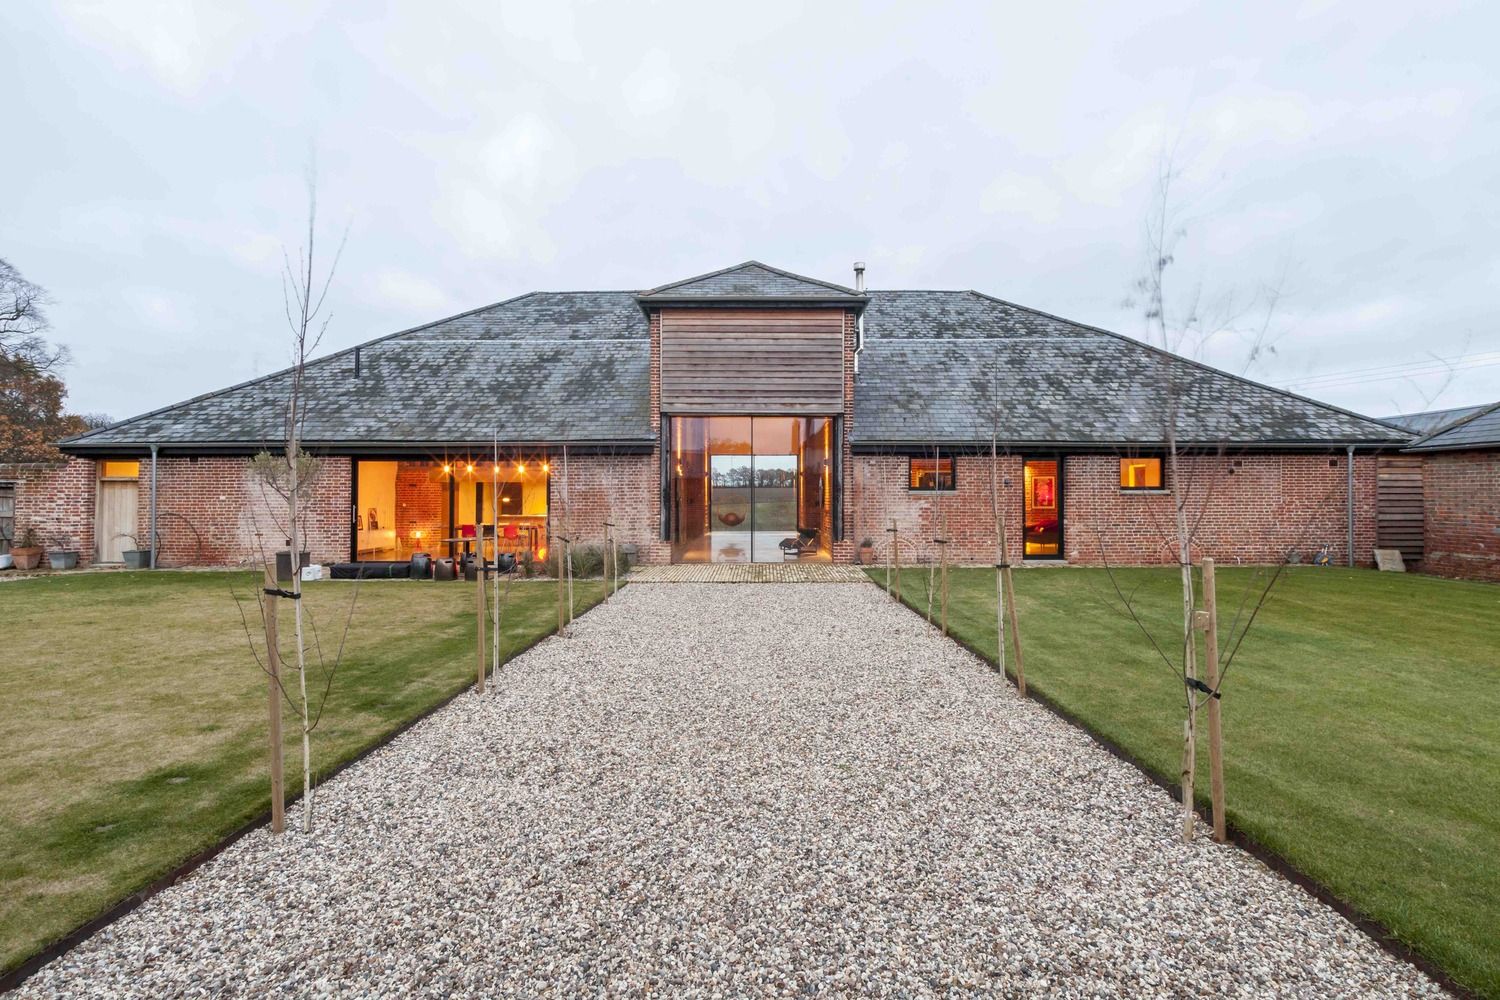
Church Hill Barn was designed by David Nossiter Architects, The site, situated on the Essex/Suffolk borders within the landscape immortalized by Constable was originally the home farm of the nearby ...
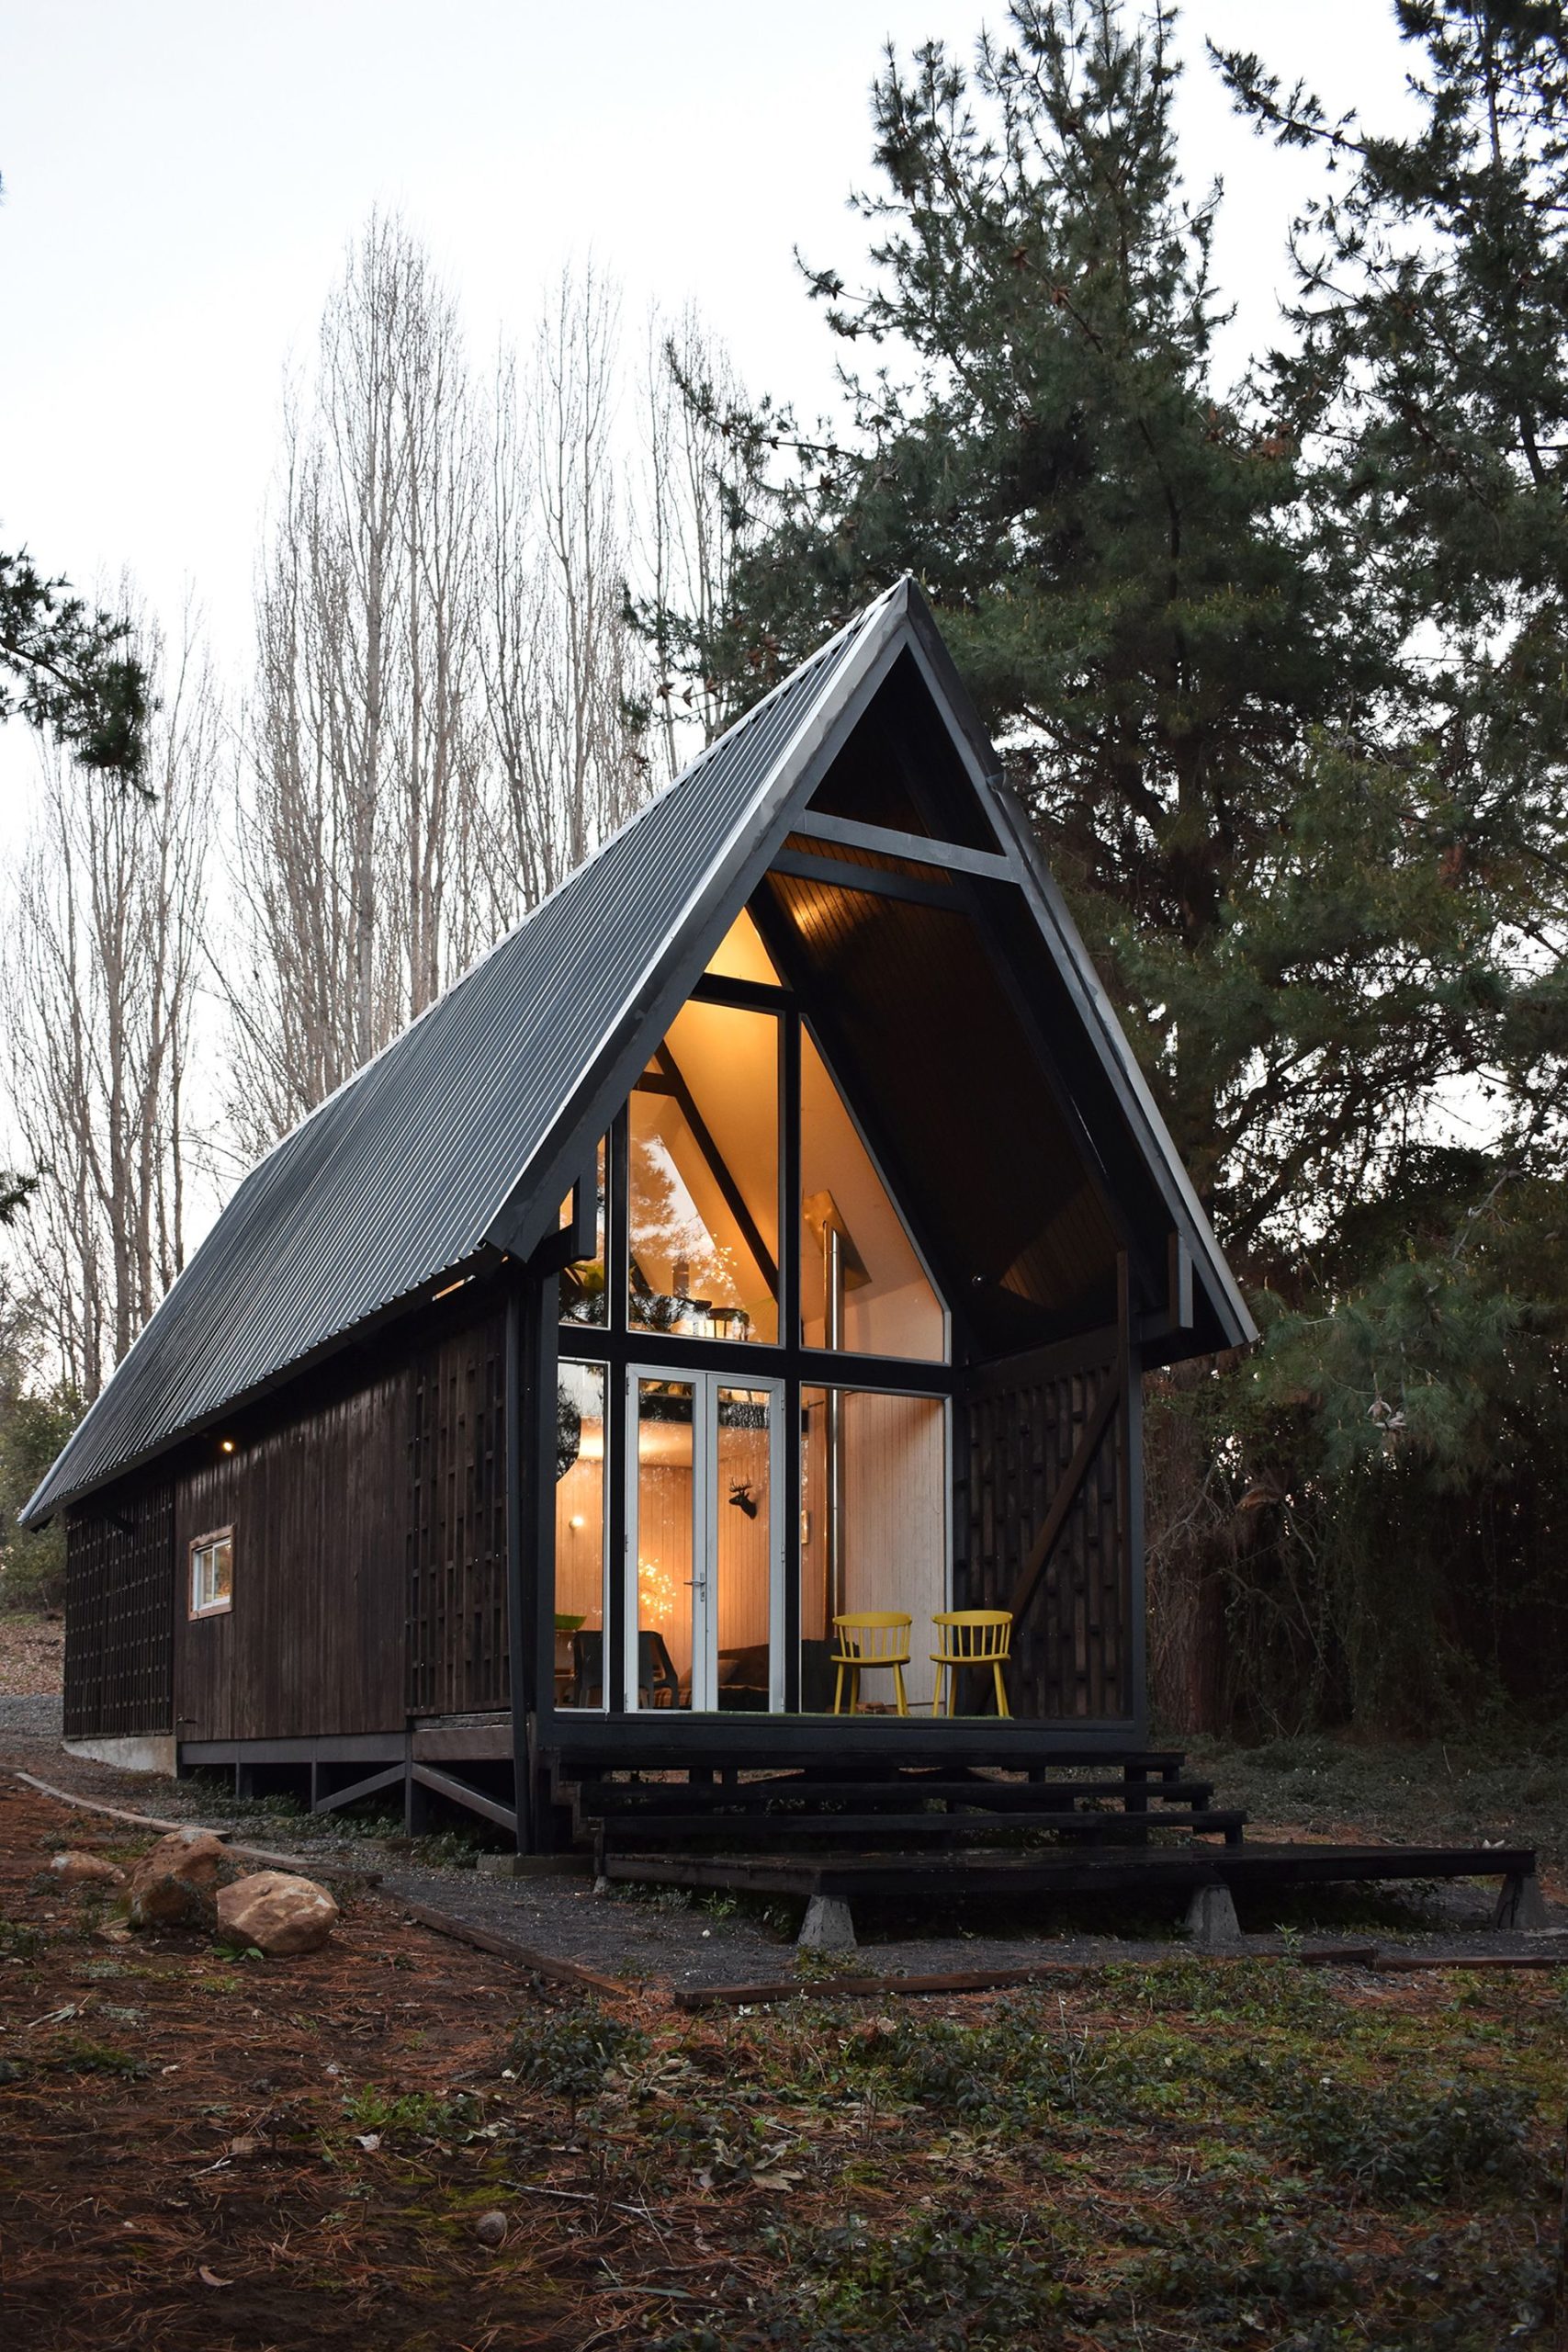
Designed by Felipe Lagos, Casa R is a holiday refuge for extreme climates located halfway up the Andes mountain, specifically at the town of Vilches, VII Southern Region of Chile. The main nearby ...
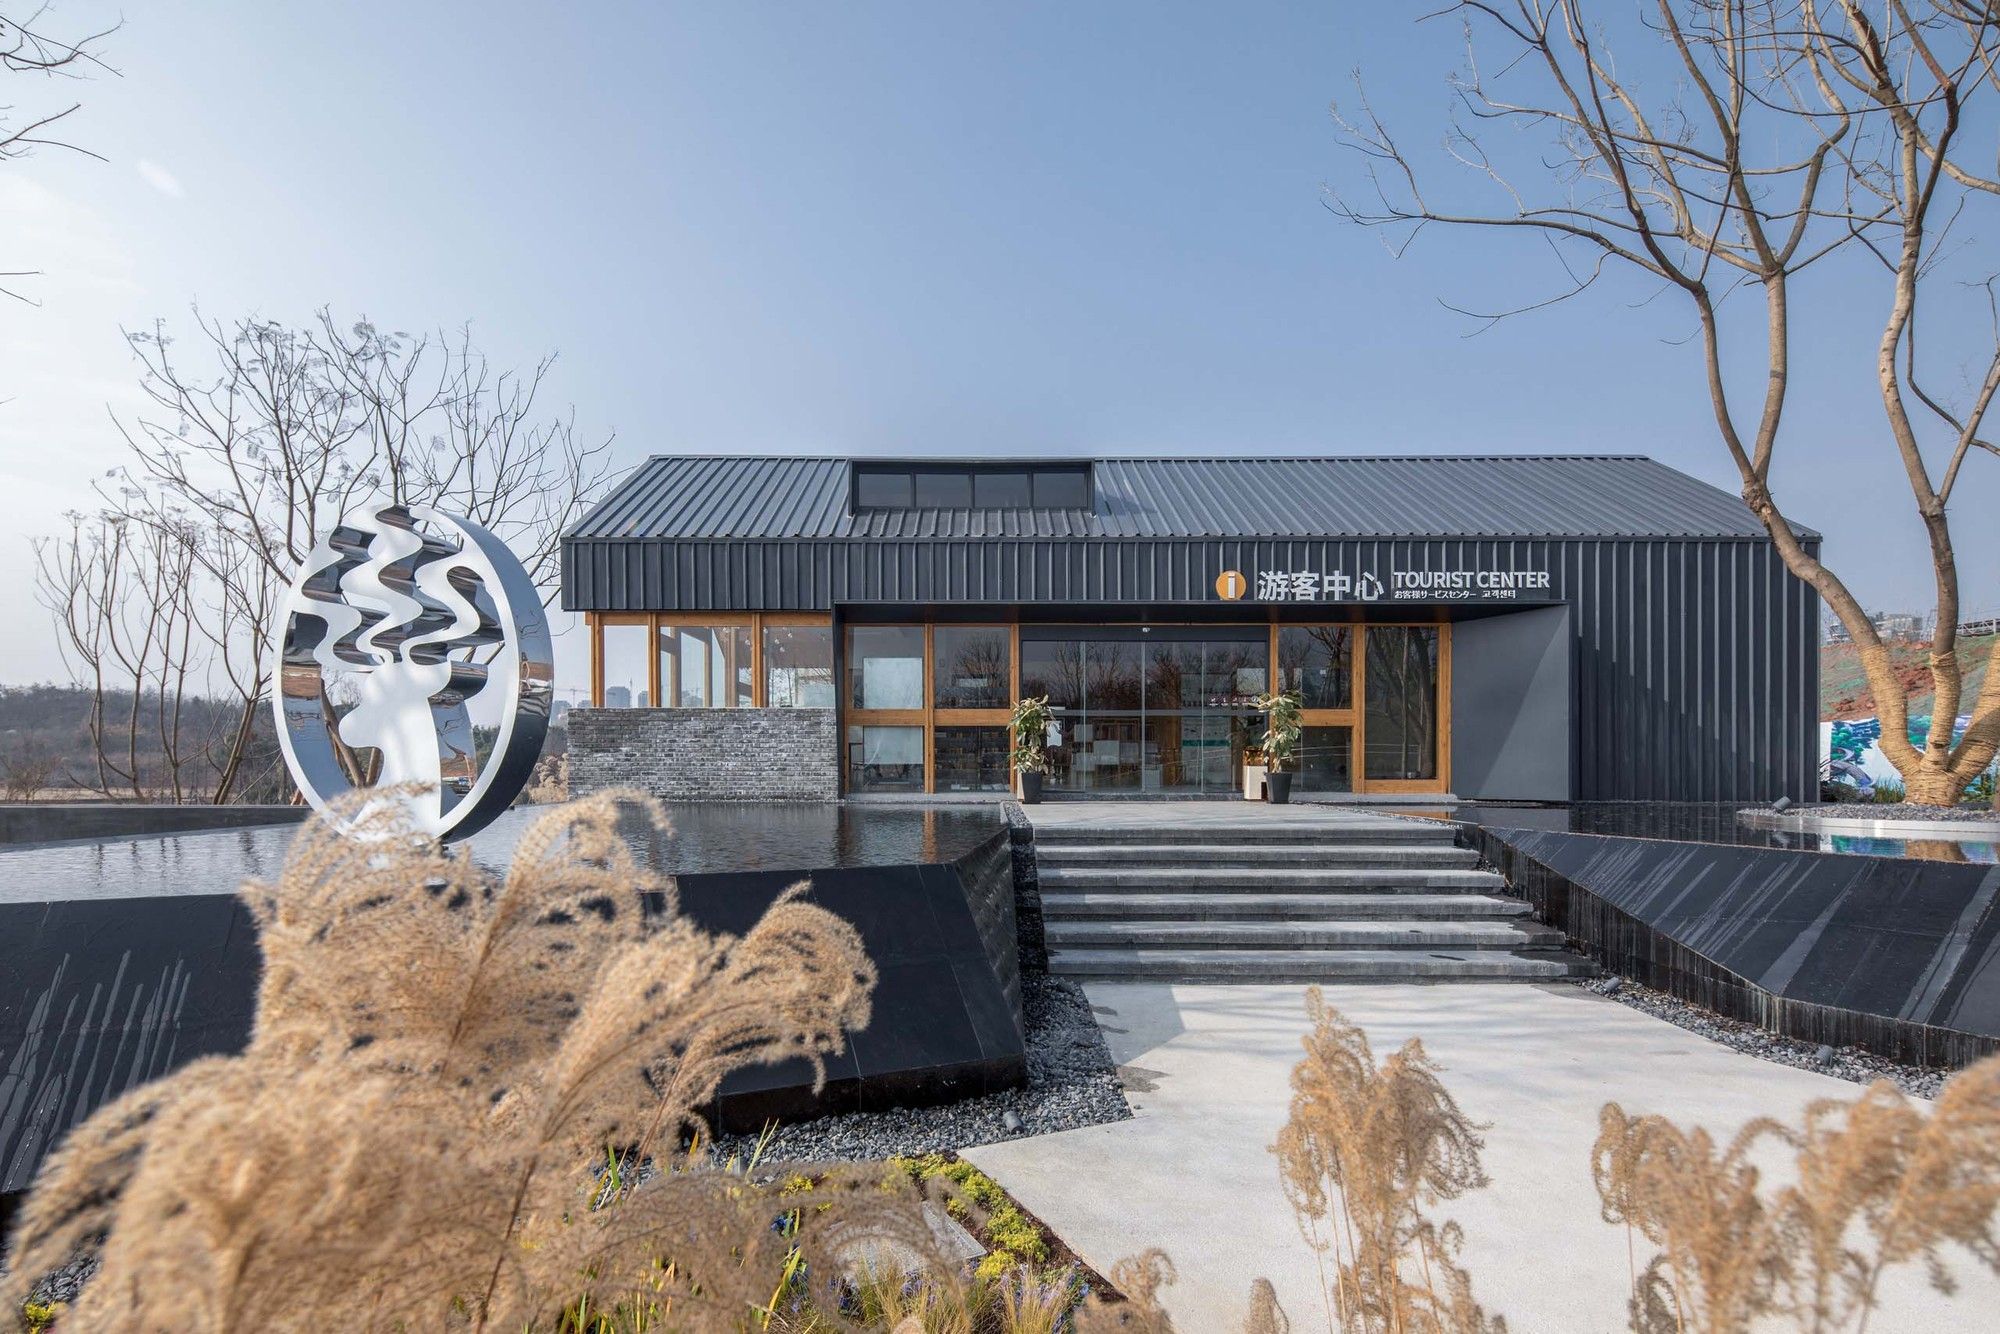
Designed by HC+2 Studio, Luxelakes Water City Scenic Area, located in the southern section of Tianfu Avenue in Chengdu, covers an area of 1.92 square kilometers. It was rated as a 4A-level tourist ...
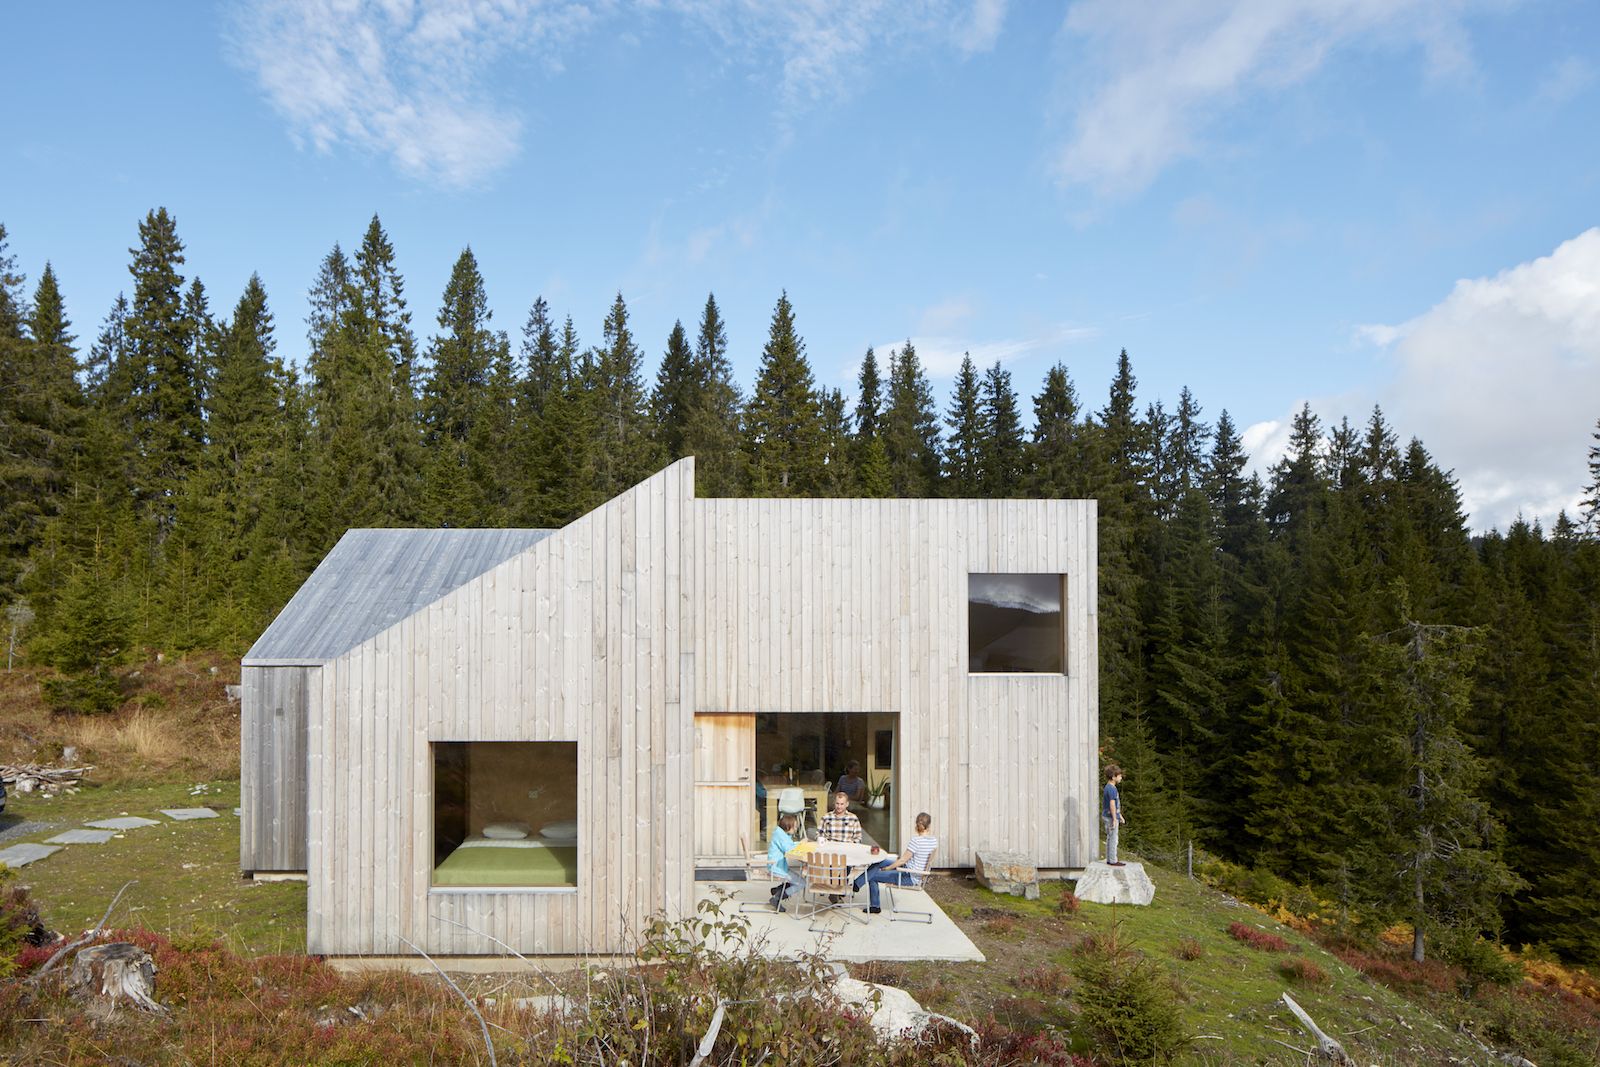
Designed by Mork-Ulnes Architects, The site is located at the northern edge of Norway, which is a vast wilderness just an hour north of where the family resides in Oslo. Though the landscape is still ...
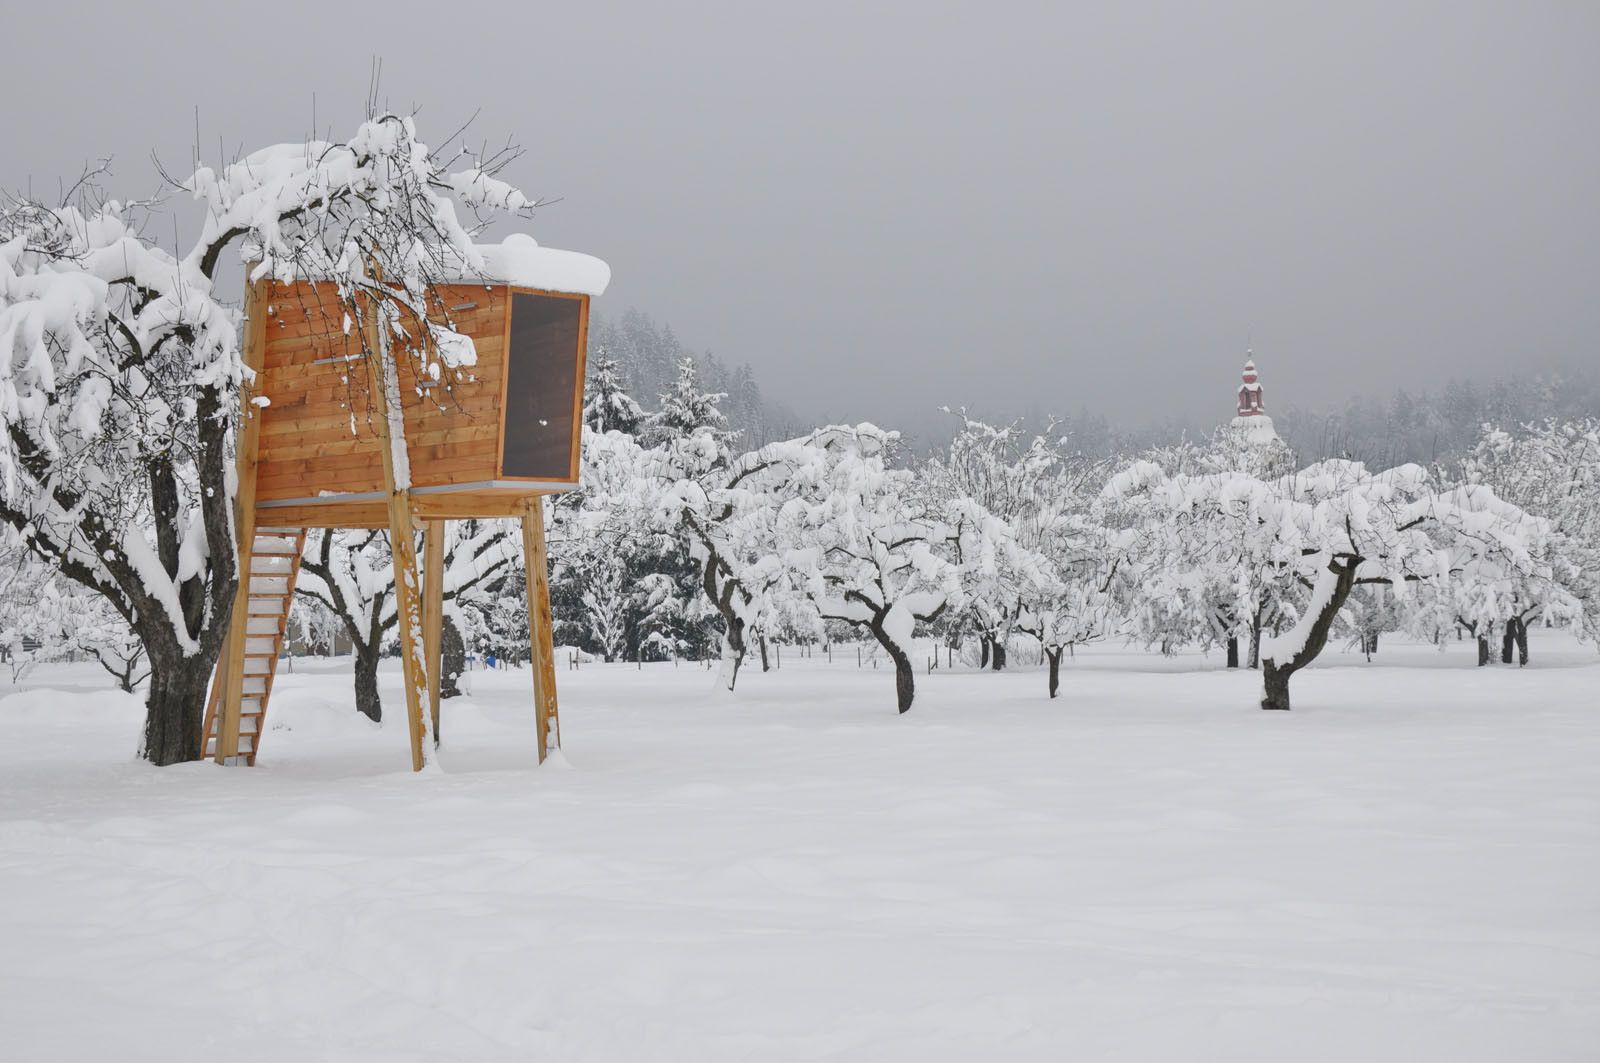
The Tree House, designed by Robert Potokar of Robert Potokar Architecture Office and co-designer Janez Brežnik, is a wooden play structure that is elevated without requiring nearby trees to support ...
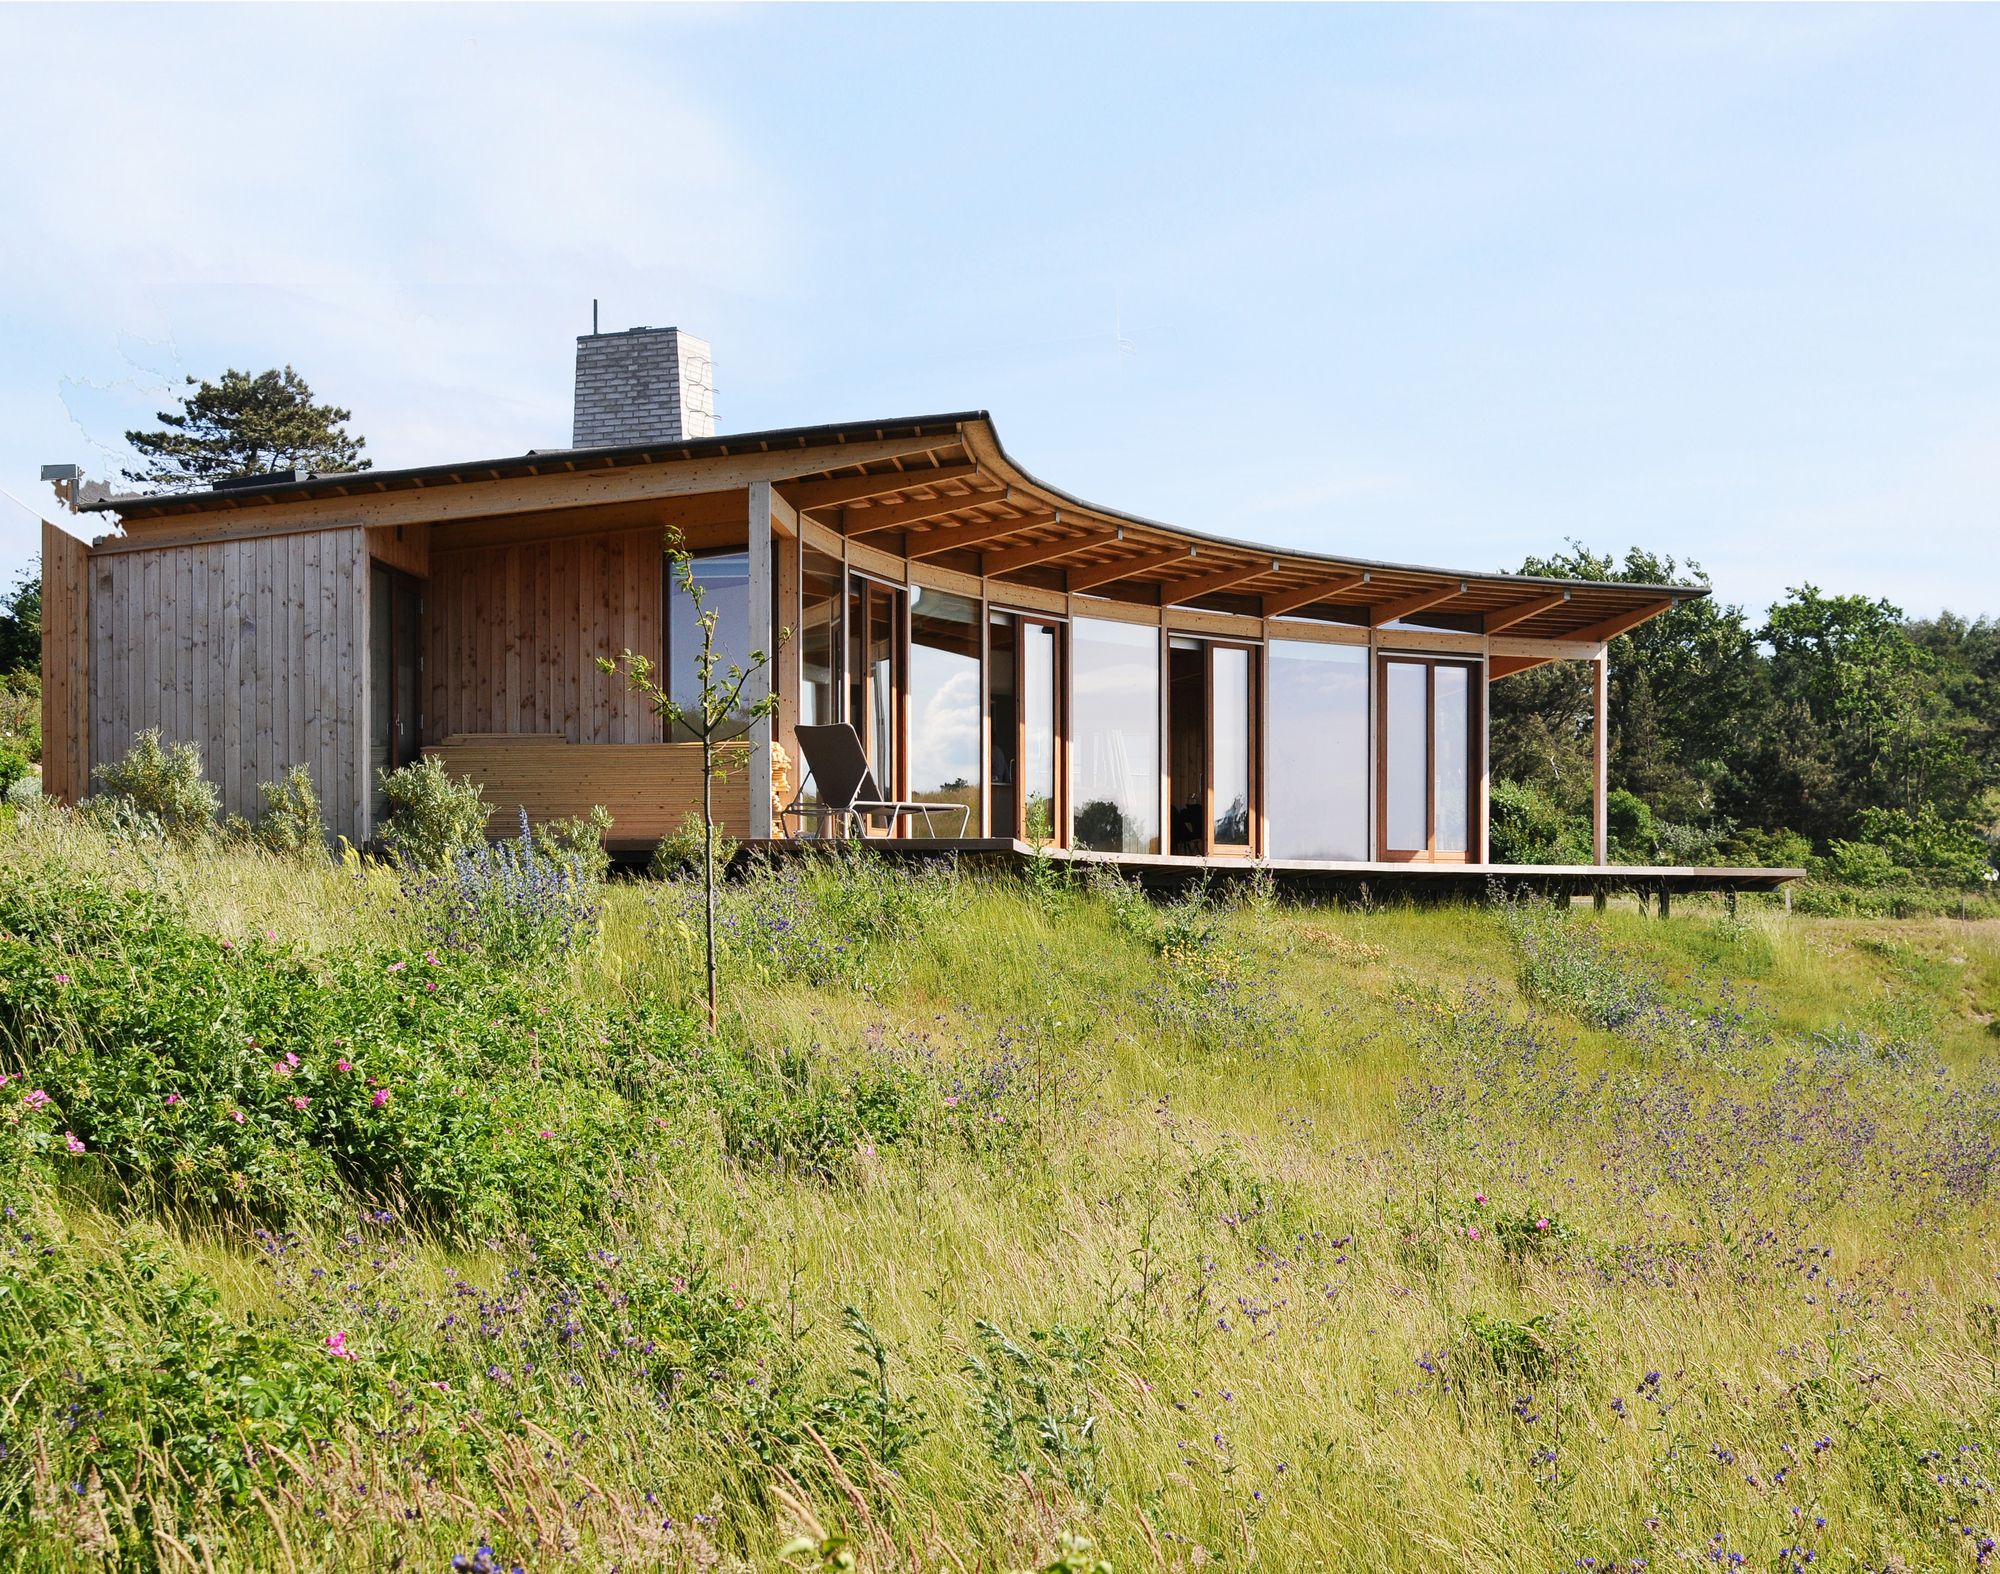
Vacation House Havblik designed by Mette Lange Architects, A holiday home located in Kikhavn, an old Danish fishing village 100km North of Copenhagen. The plot is situated with a beautiful view to a ...
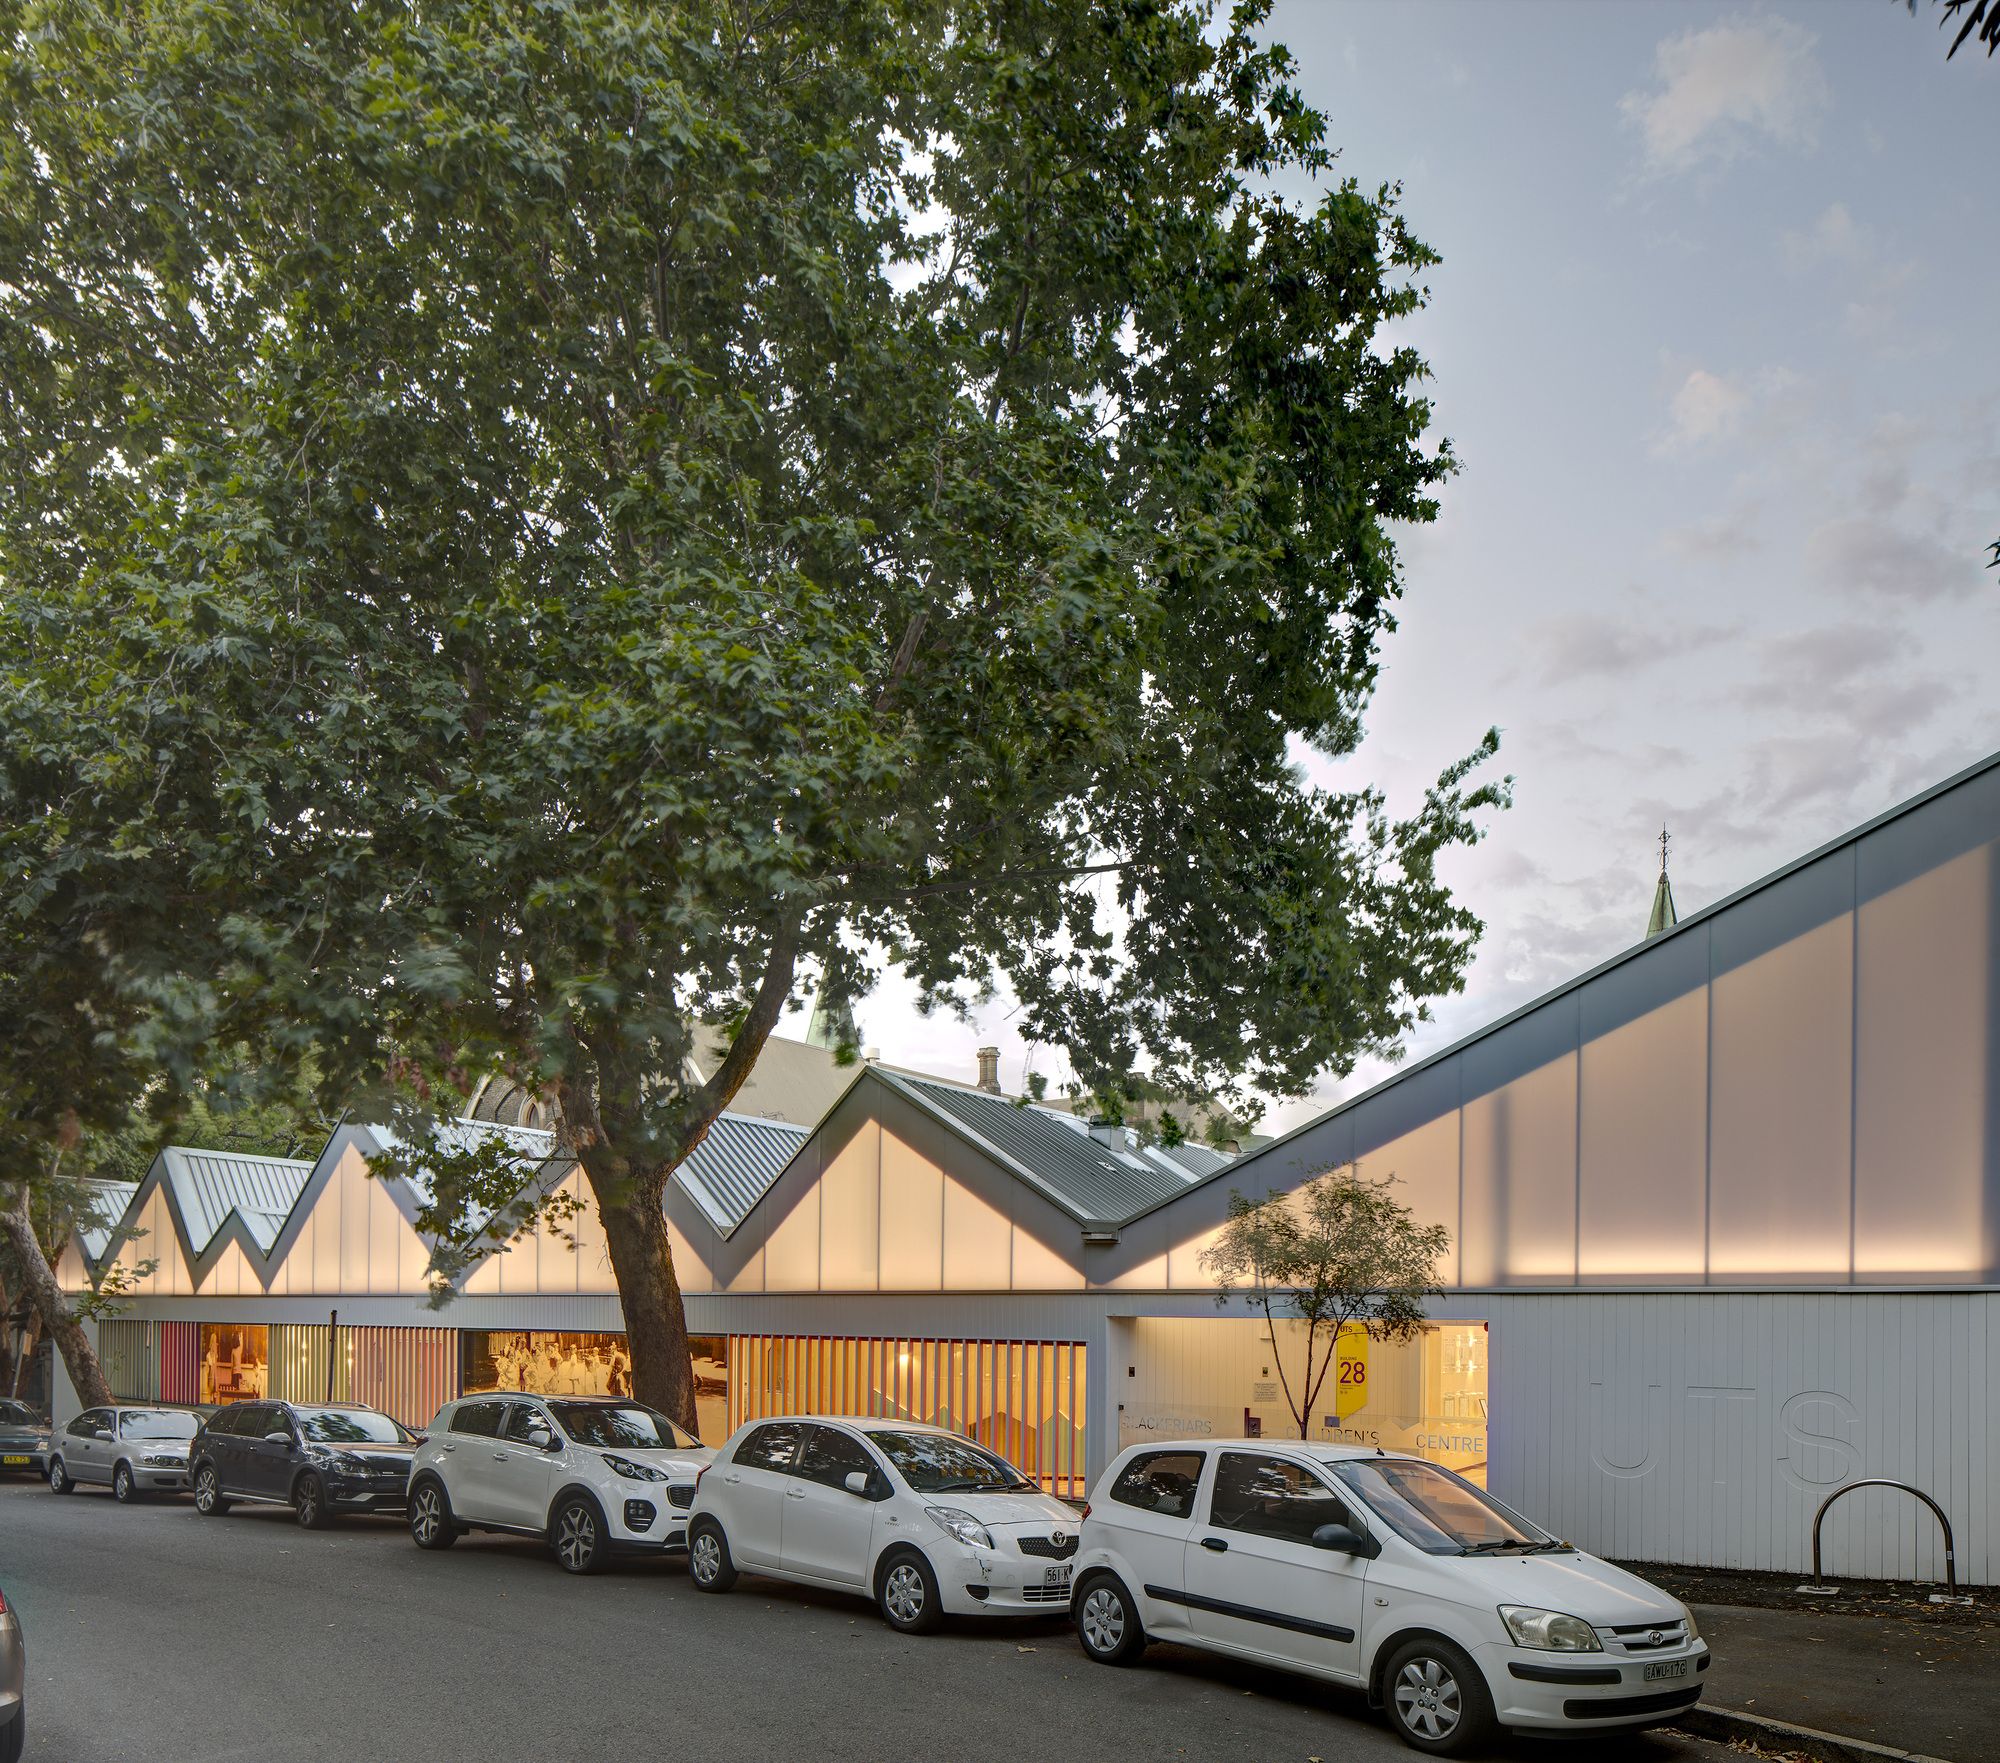
The new Blackfriars Children’s Centre is a childcare center in Sydney by DJRD and Lacoste + Stevenson, architects in association. The building celebrates the beautifully naive depictions of housing ...
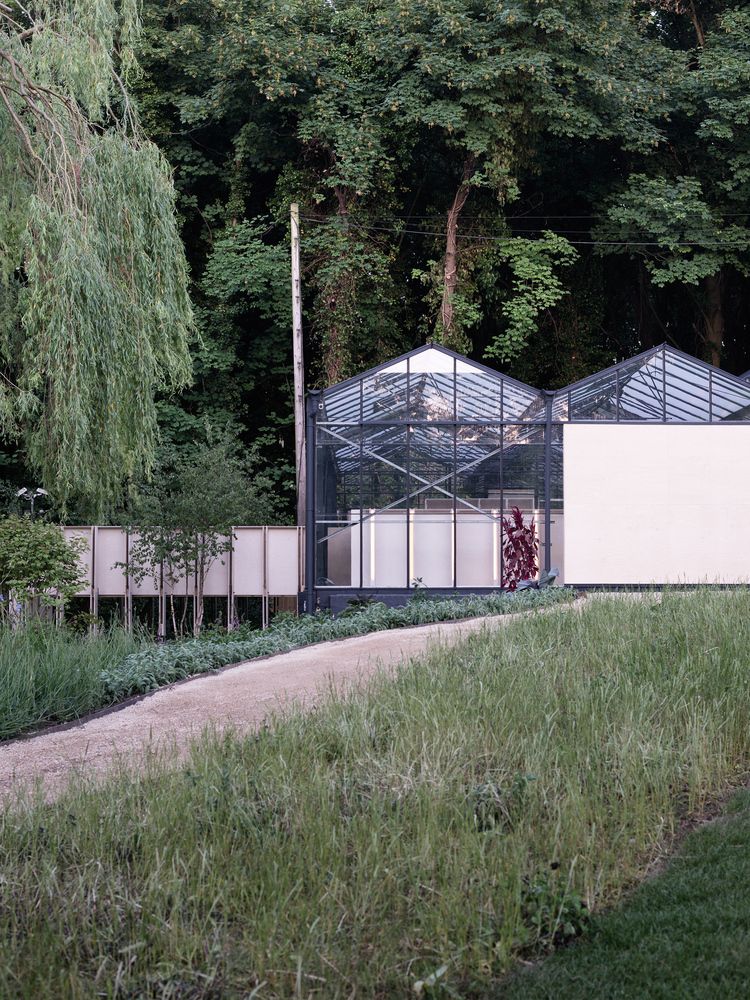
HASA Architects has completed works to transform a derelict horticultural glasshouse at Highgate Bowl in North London into a new event space. The project, inspired by the frame and construction of ...

The site is located along a main road in a provincial city, in an area where houses and low-rise stores coexist, and is surrounded by houses on three sides except for the frontal road. We were asked ...
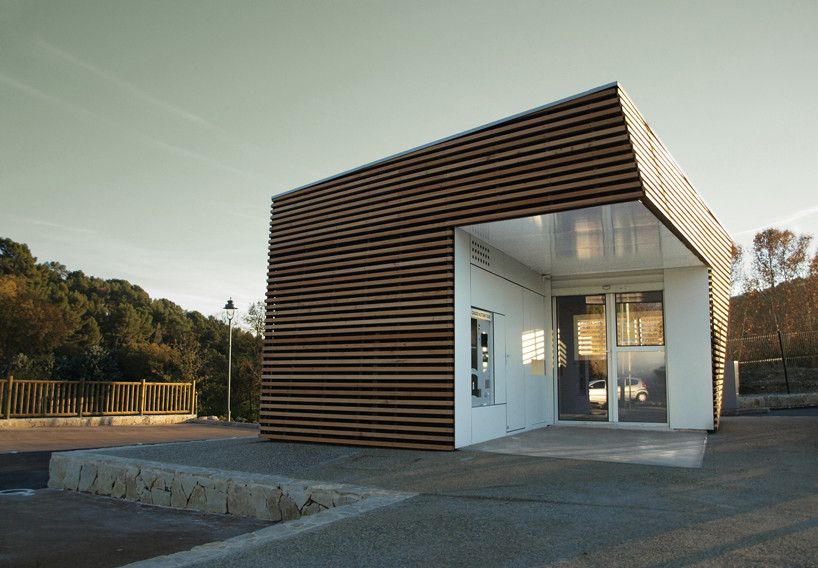
Parking Attendant’s Pavilion designed by Jean-Luc Fugier, The parking lot is situated outside of the city center, surrounded by a lush landscape, placing the building in isolation where it is highly ...
