Pioneer Village | aLL Design
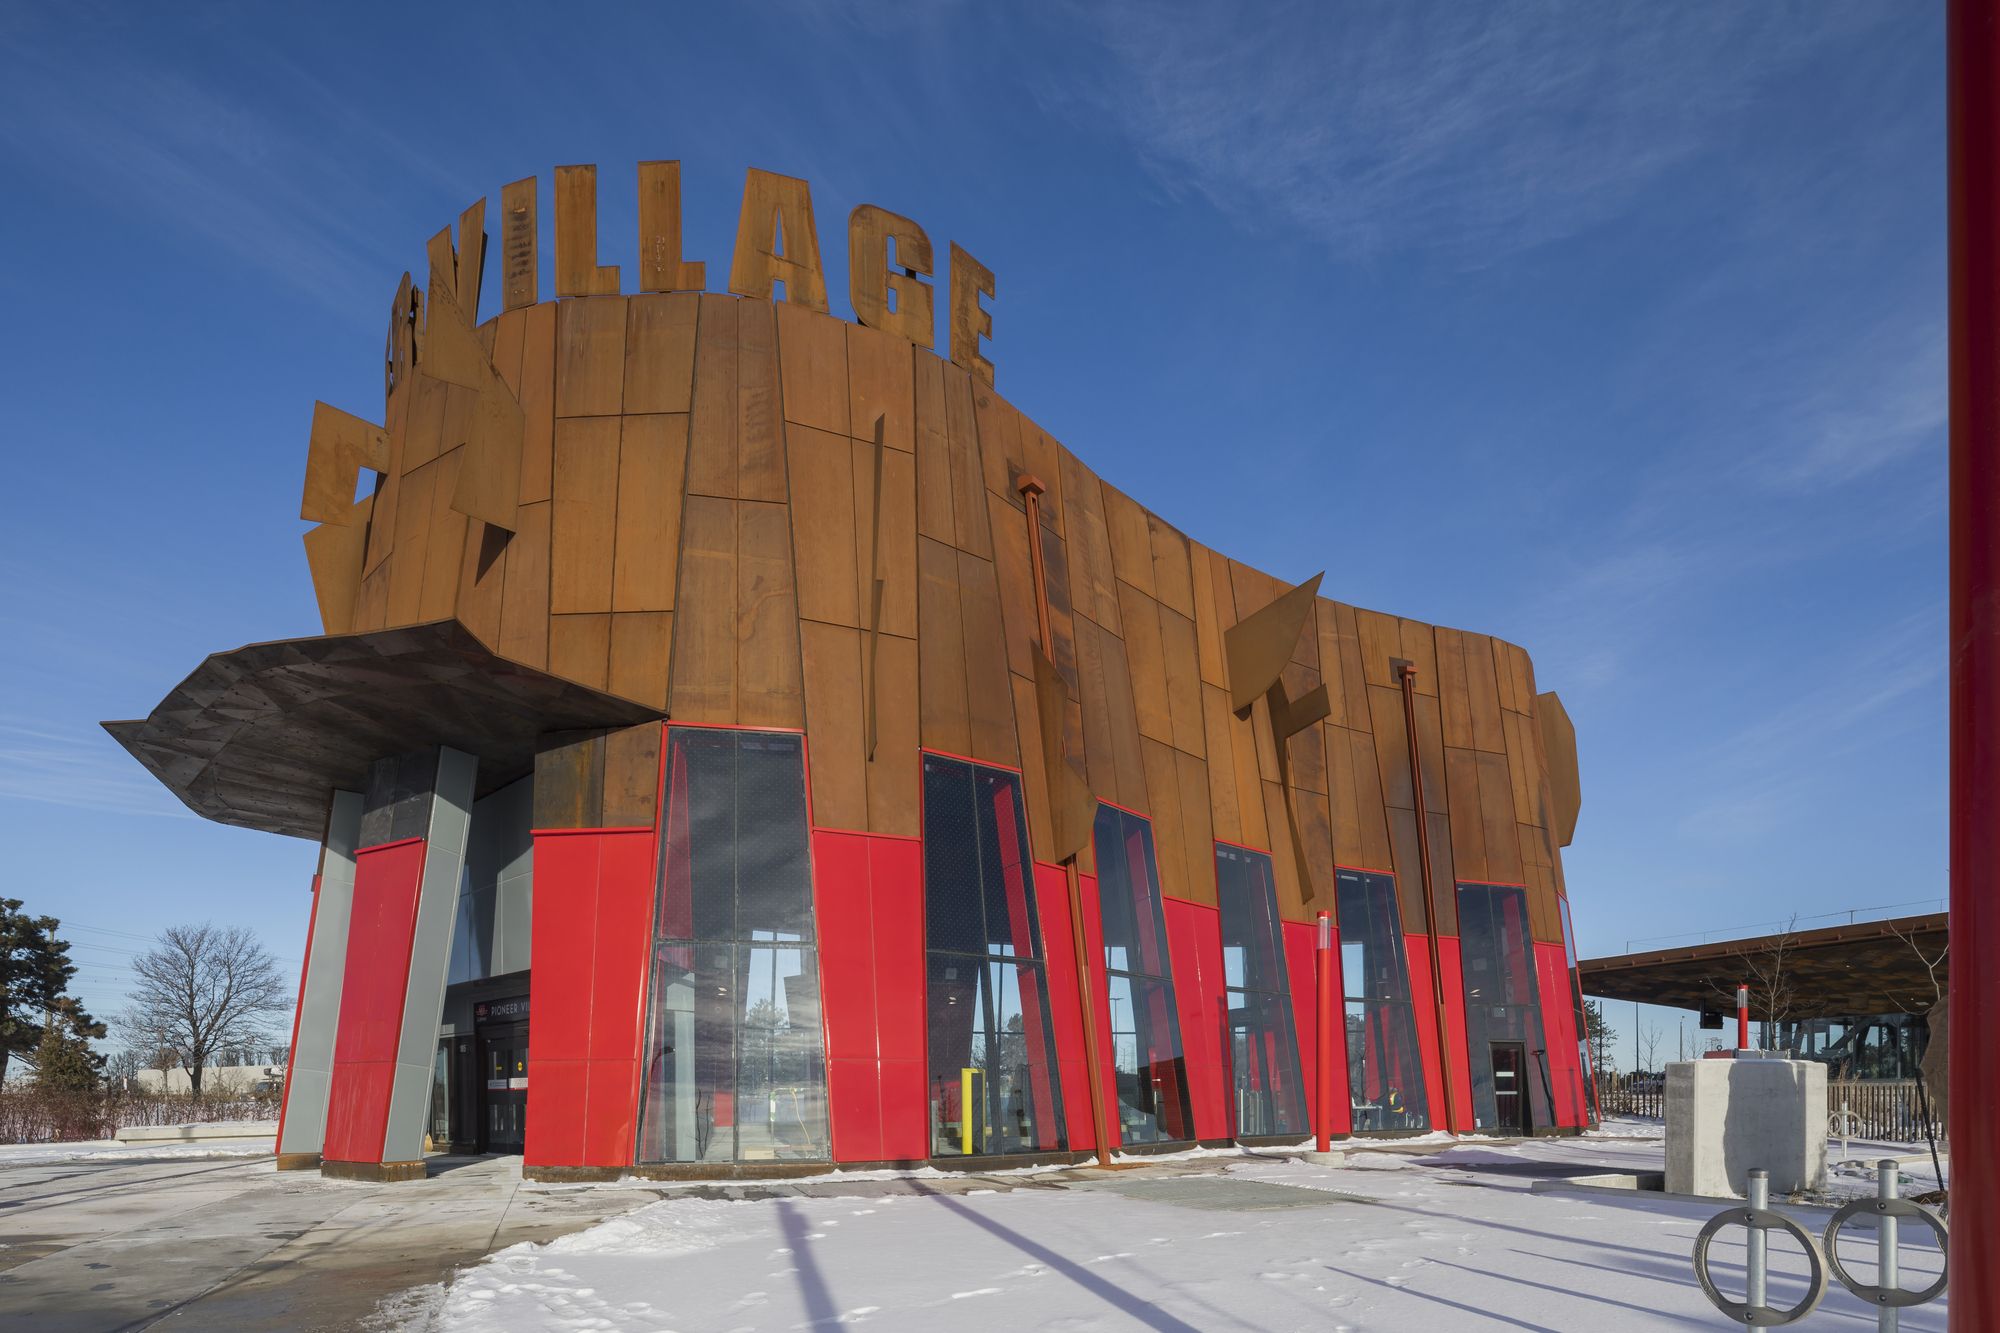
IBI Group is the architect of record for both Finch West and Pioneer Village Station, based on the scheme designed by Will Alsop, in a joint venture with LEA Consulting Ltd. and WSP. Light Spell was ...

IBI Group is the architect of record for both Finch West and Pioneer Village Station, based on the scheme designed by Will Alsop, in a joint venture with LEA Consulting Ltd. and WSP. Light Spell was ...
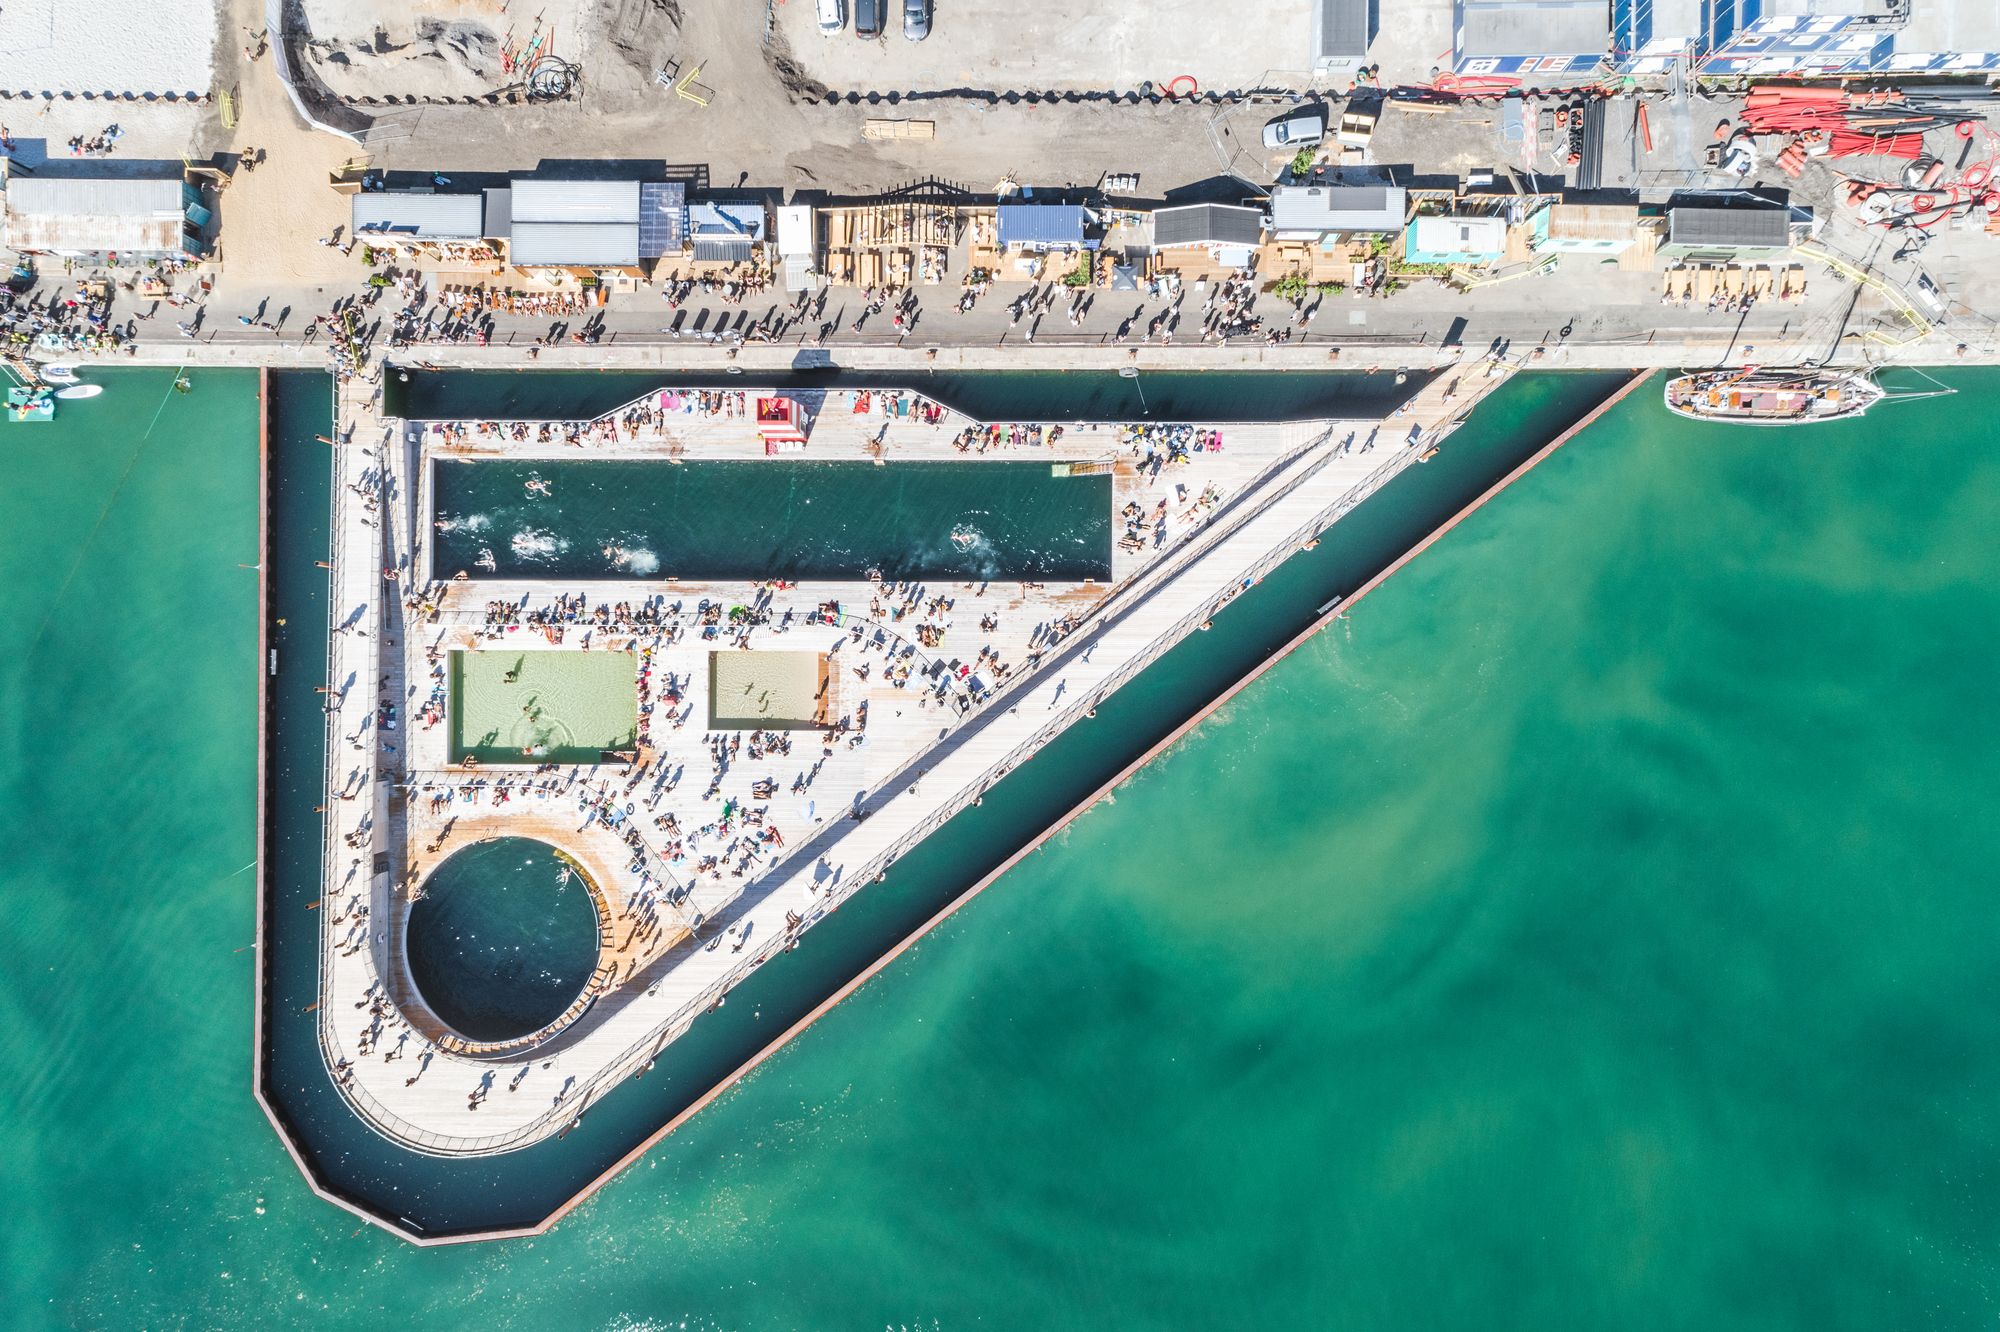
Aarhus Harbor Bath is an extension of BIG’s current development plan for Aarhus’ new waterfront neighborhood named O4. Similar to BIG’s first harbor bath in Copenhagen from 2002 which has come to ...
Designed by TAO - Trace Architecture Office, The pavilion is located in woods on the hill of TashanPark in Weihai, a coastline city in Shandong. To protect the trees in the site and offer the view to ...
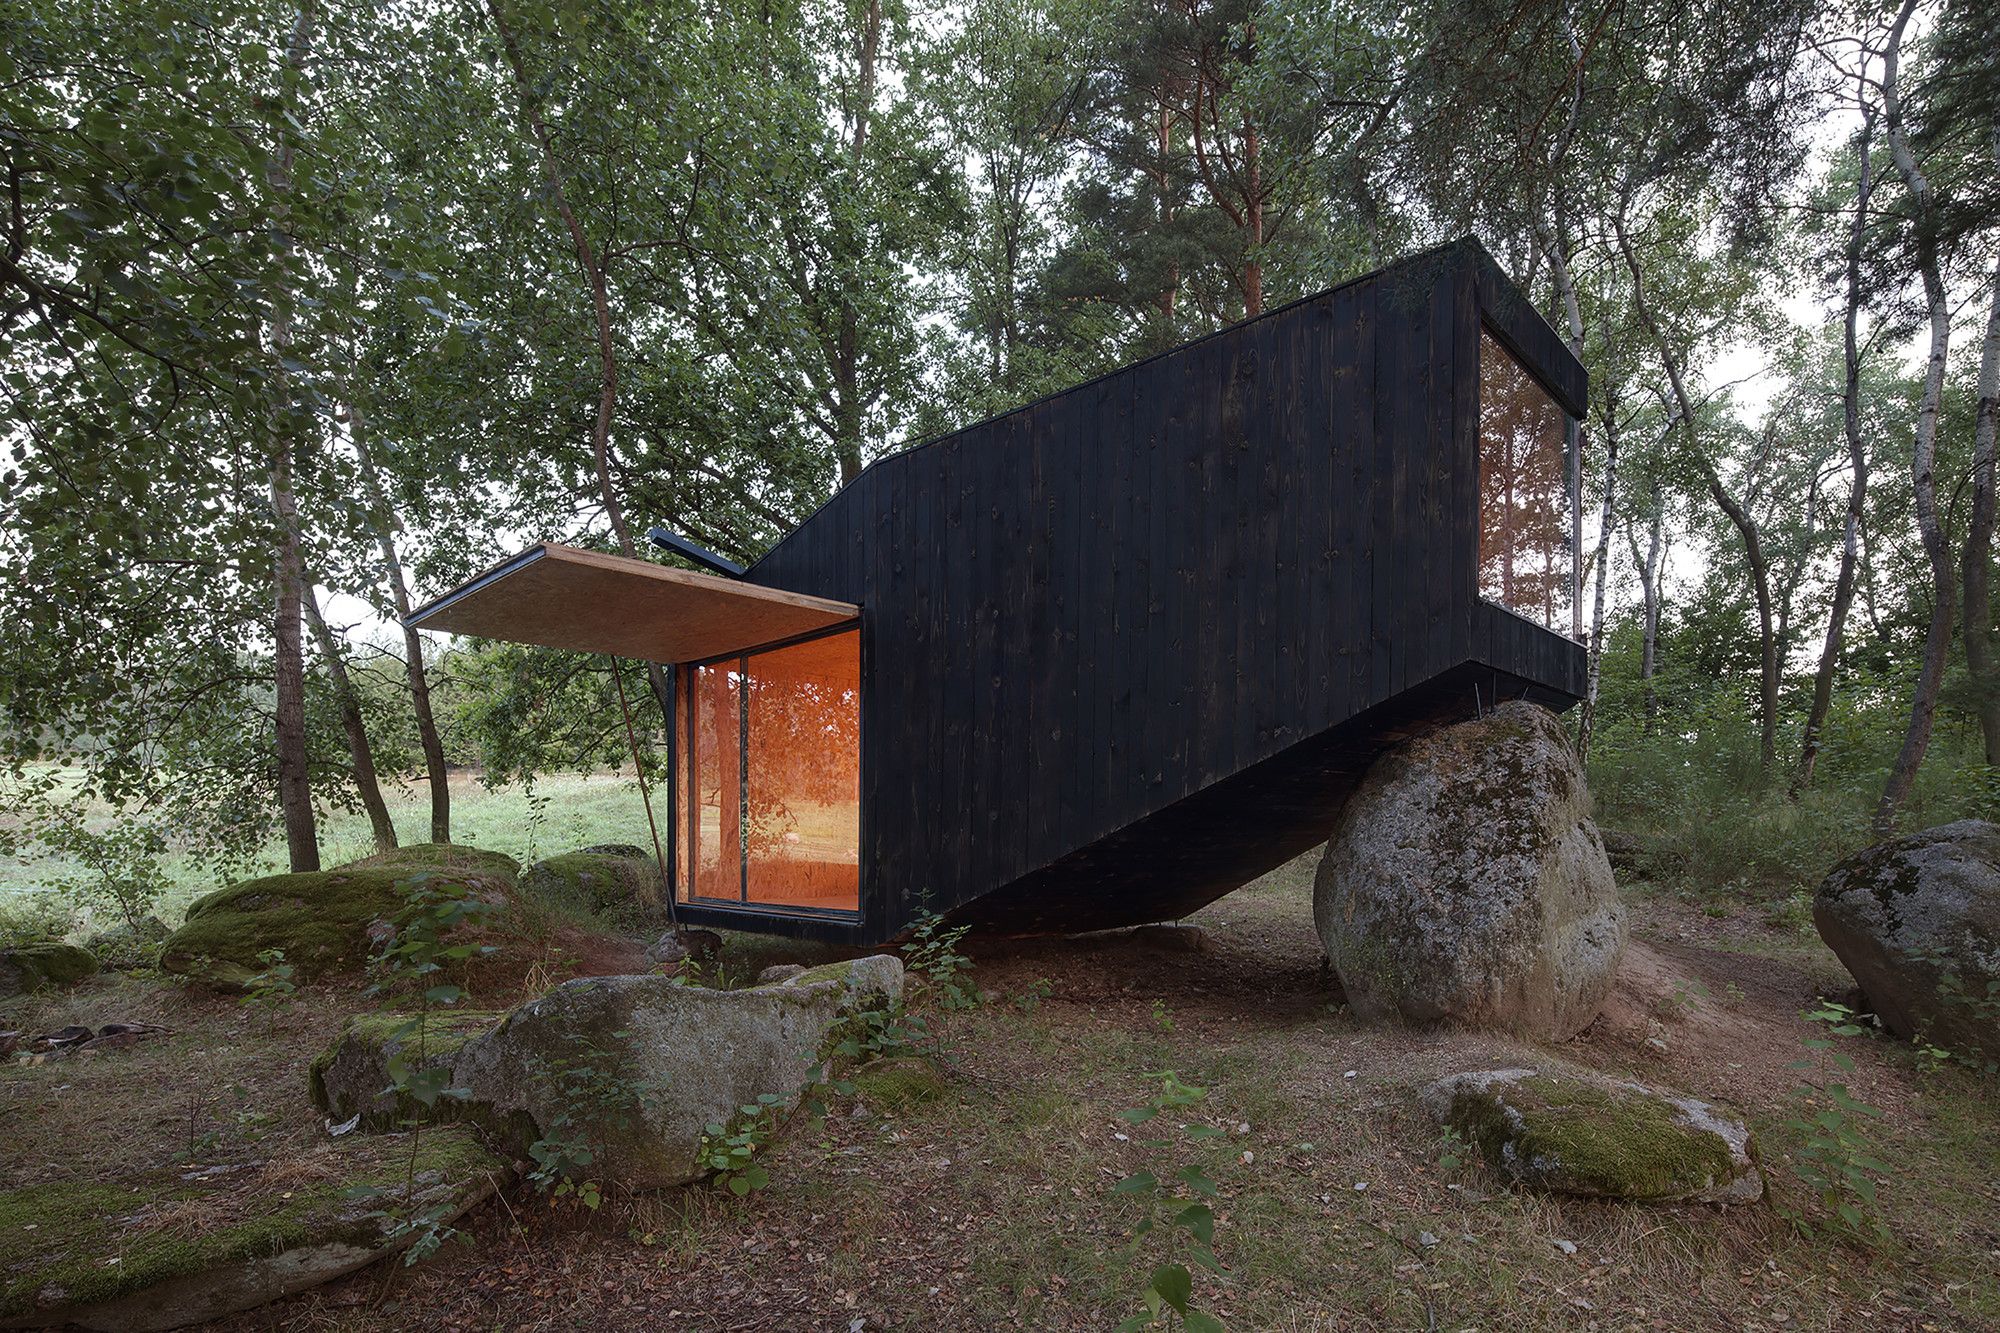
Forest Retreat Designed by Uhlik architekti, Our client contacted us with an idea to create a hideaway in the countryside where he could “hole up” and gather strength for his demanding work in ...
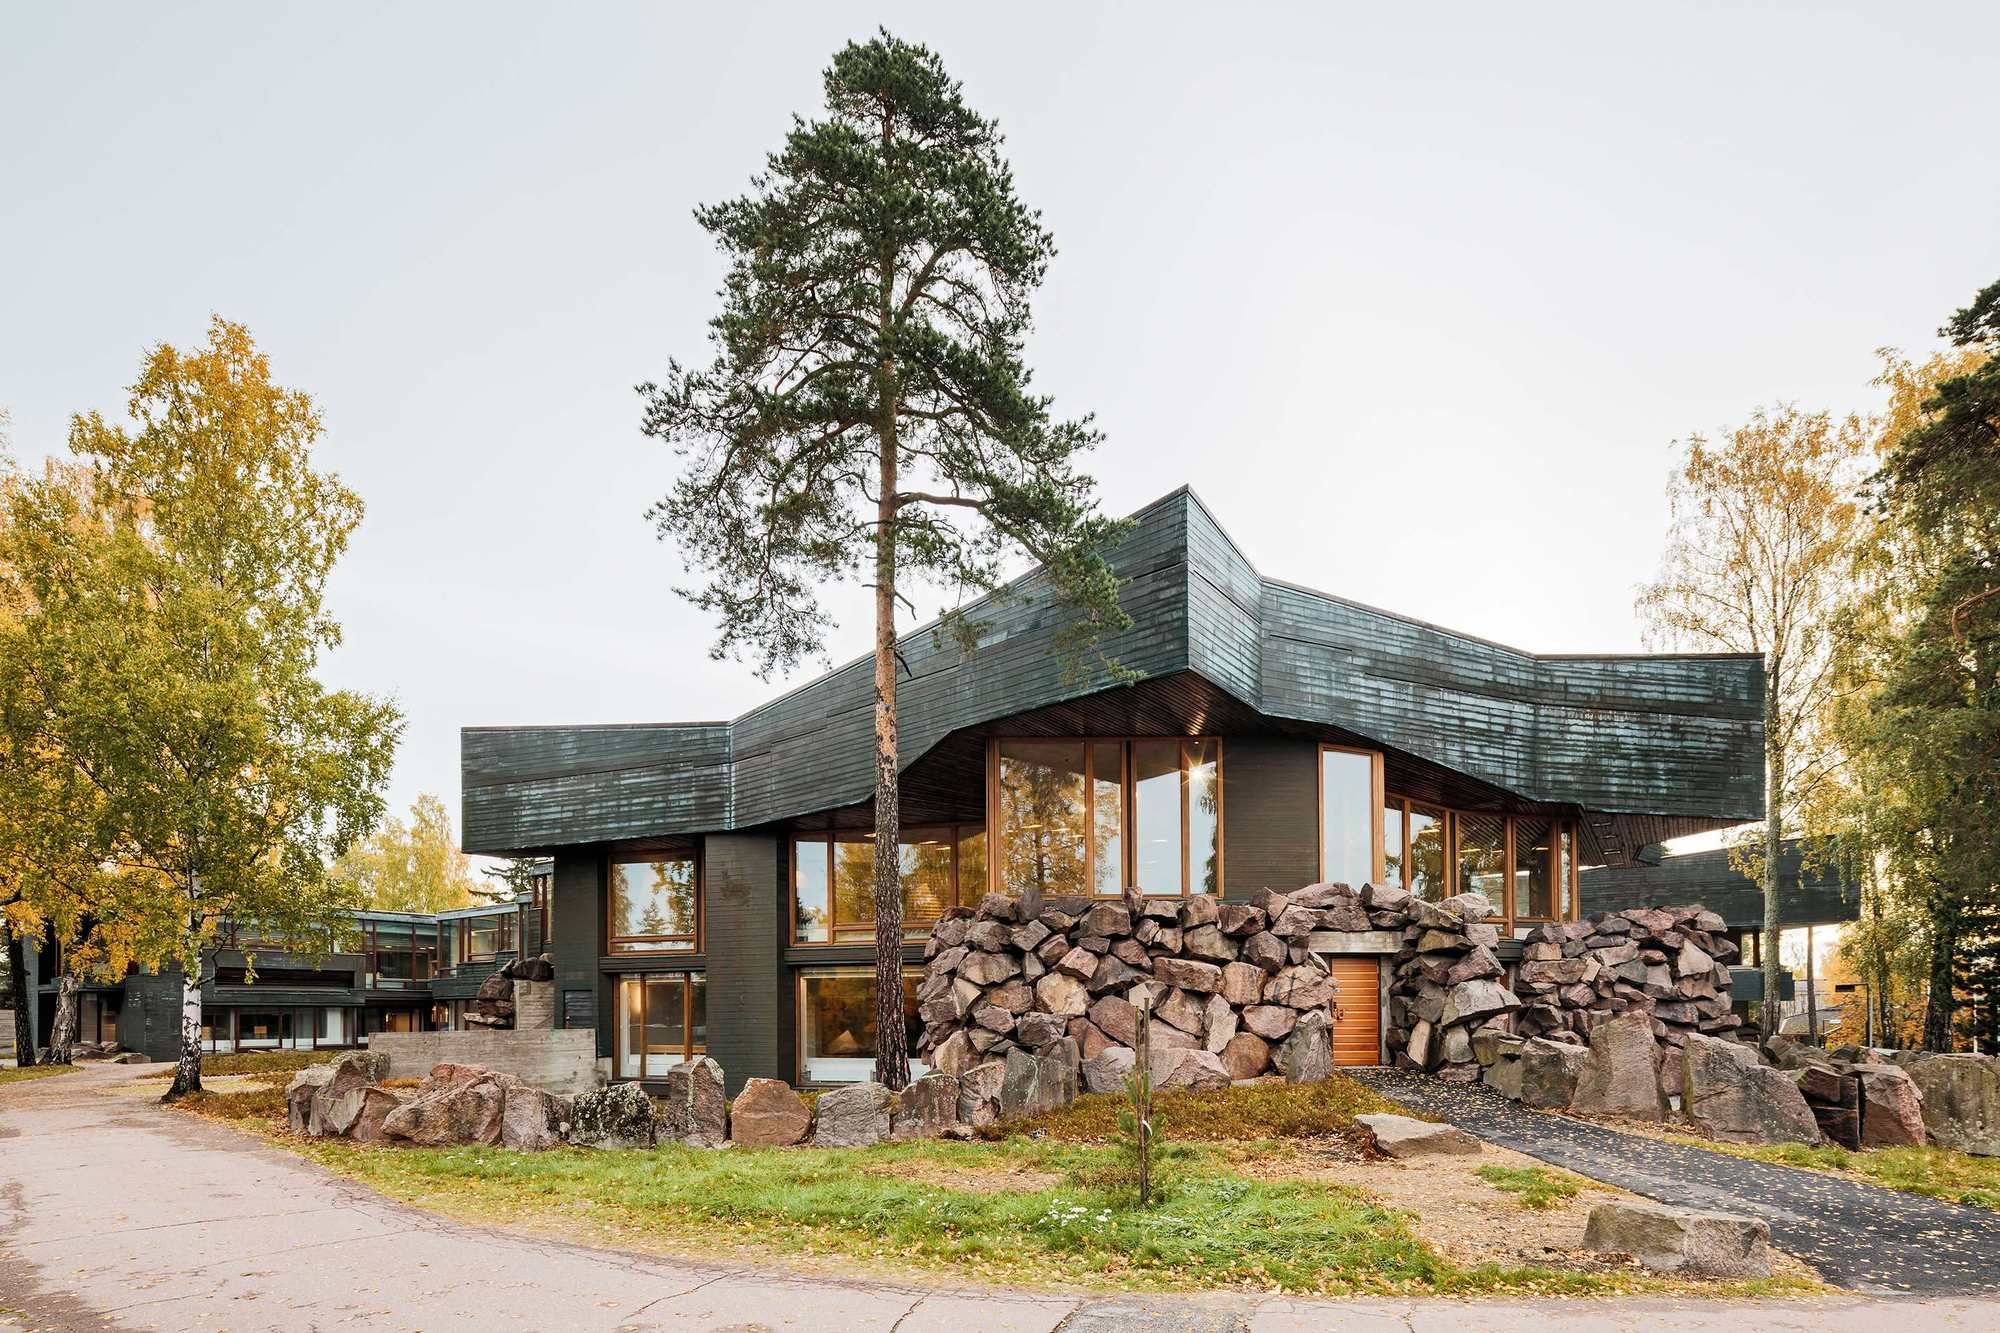
Dipoli - Aalto University Main Building designed by ALA Architects, Dipoli, the iconic, experimental student union building of the students of Helsinki University of Technology designed by Raili and ...
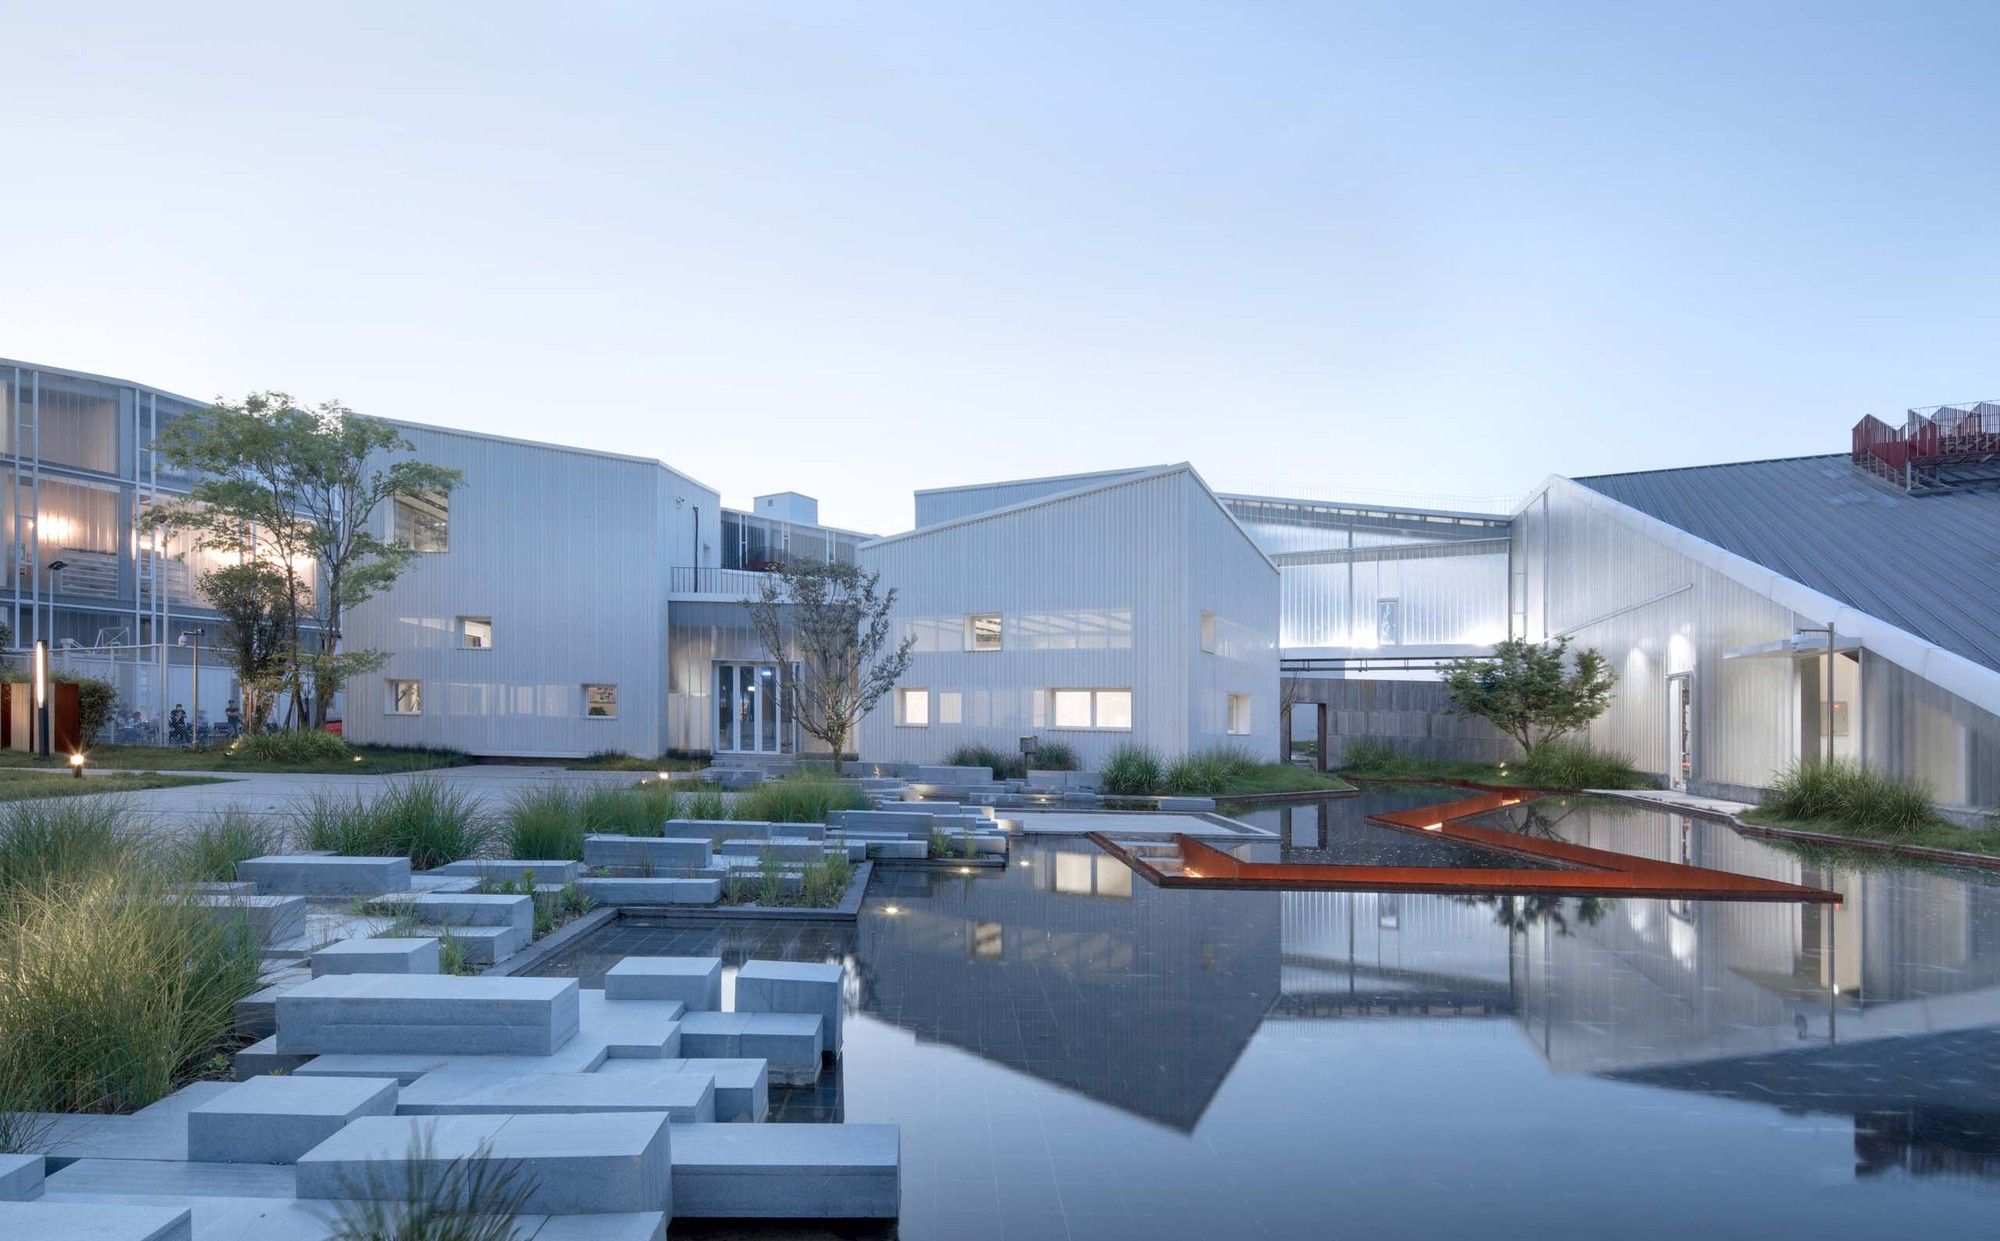
Designed by gad · line+ studio, For some time, under the guidance of the traditional economic growth model, new industrial cities have sprung up all over the country. These industrial parks follow ...
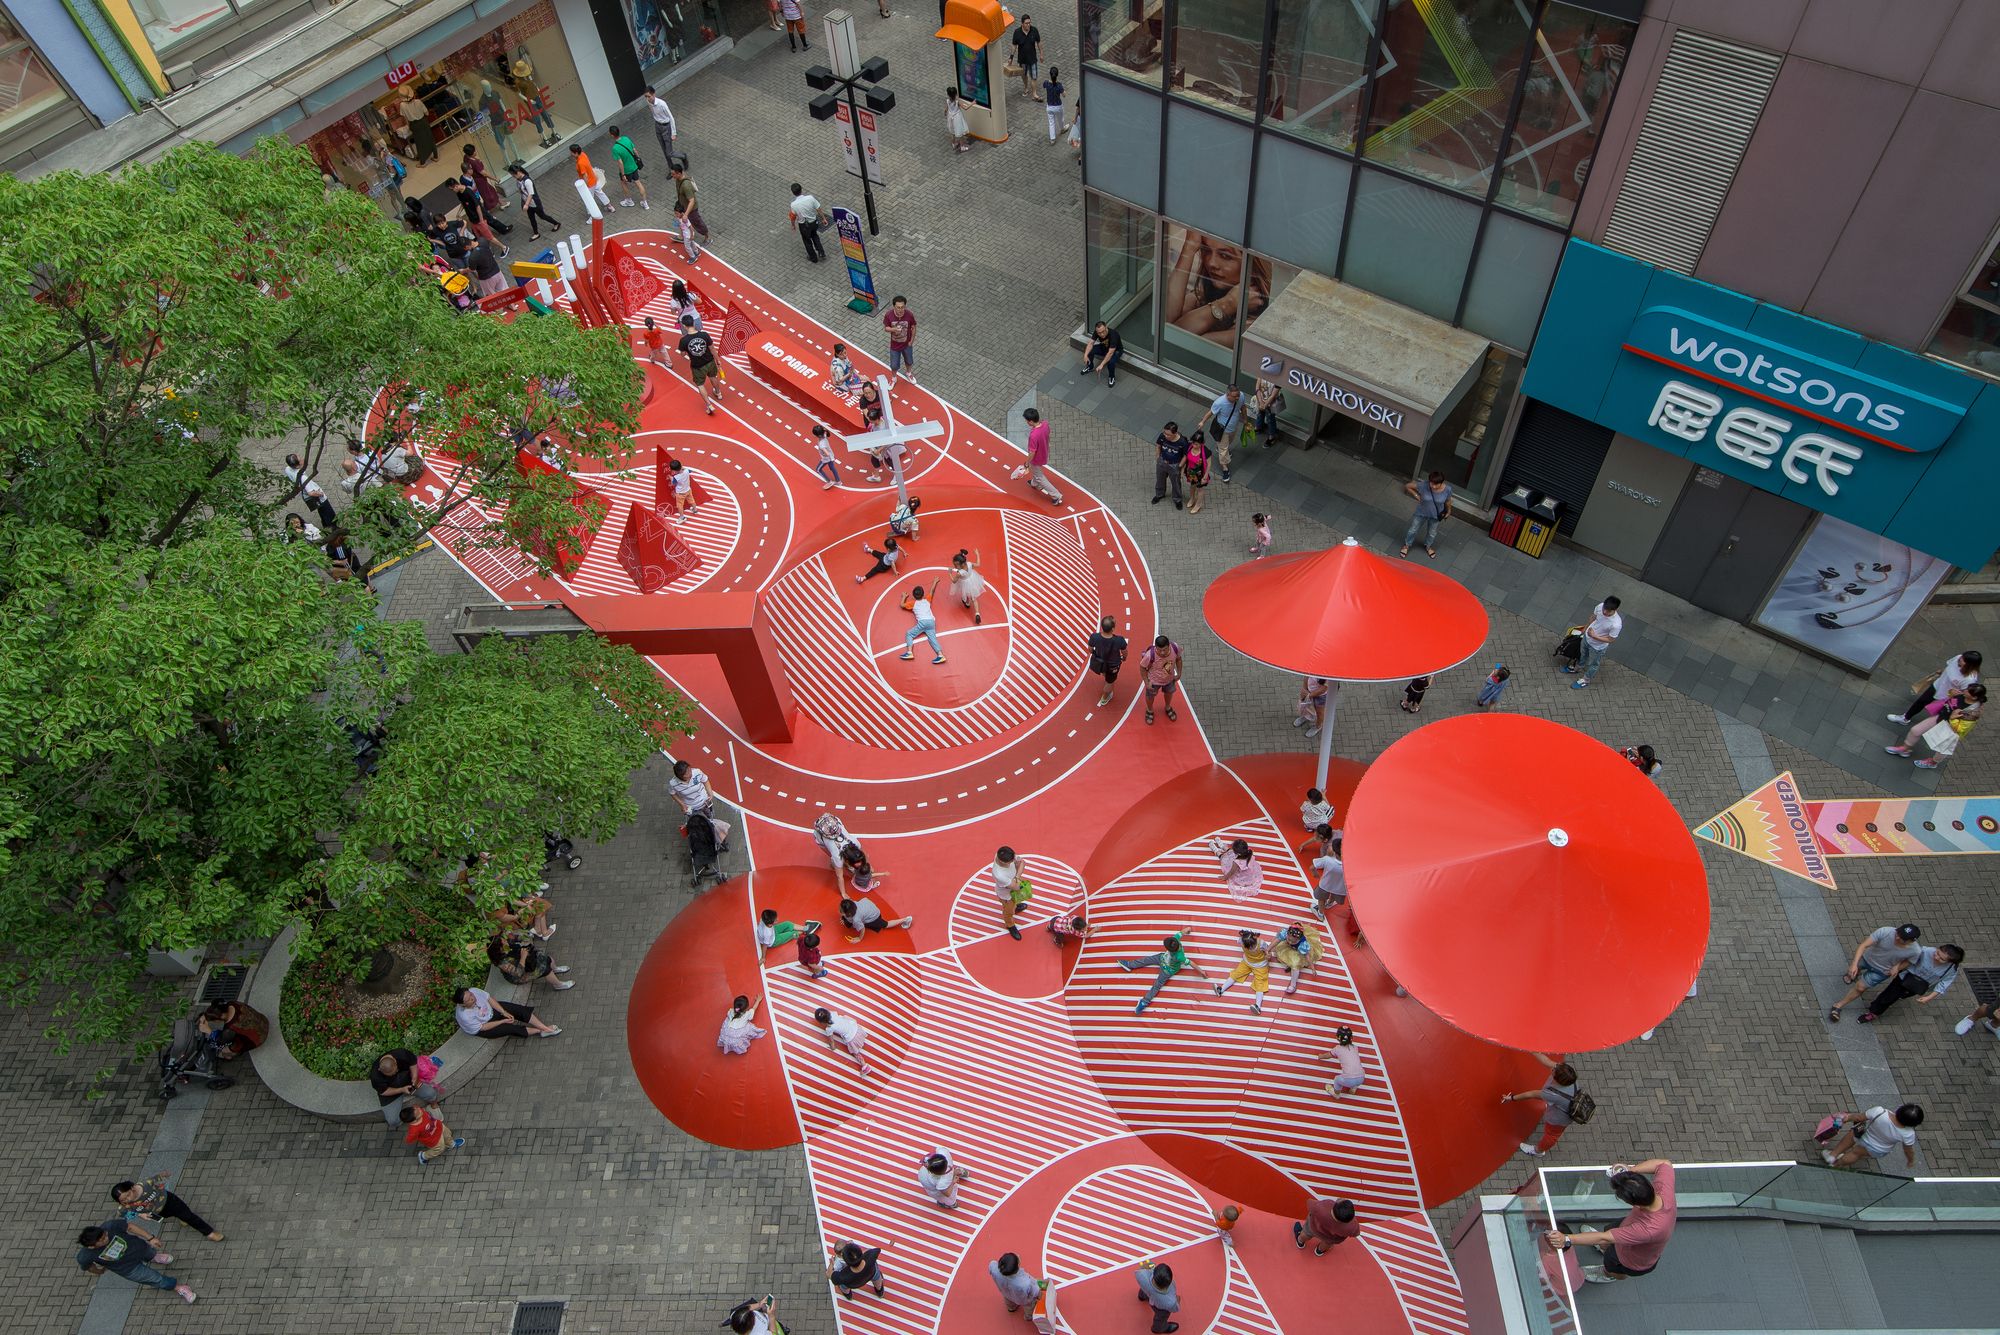
It is designed by 100architects, The Red Planet is a public space intervention designed to foster interactions, attract customers and enhance the experience in the privately-owned public space within ...
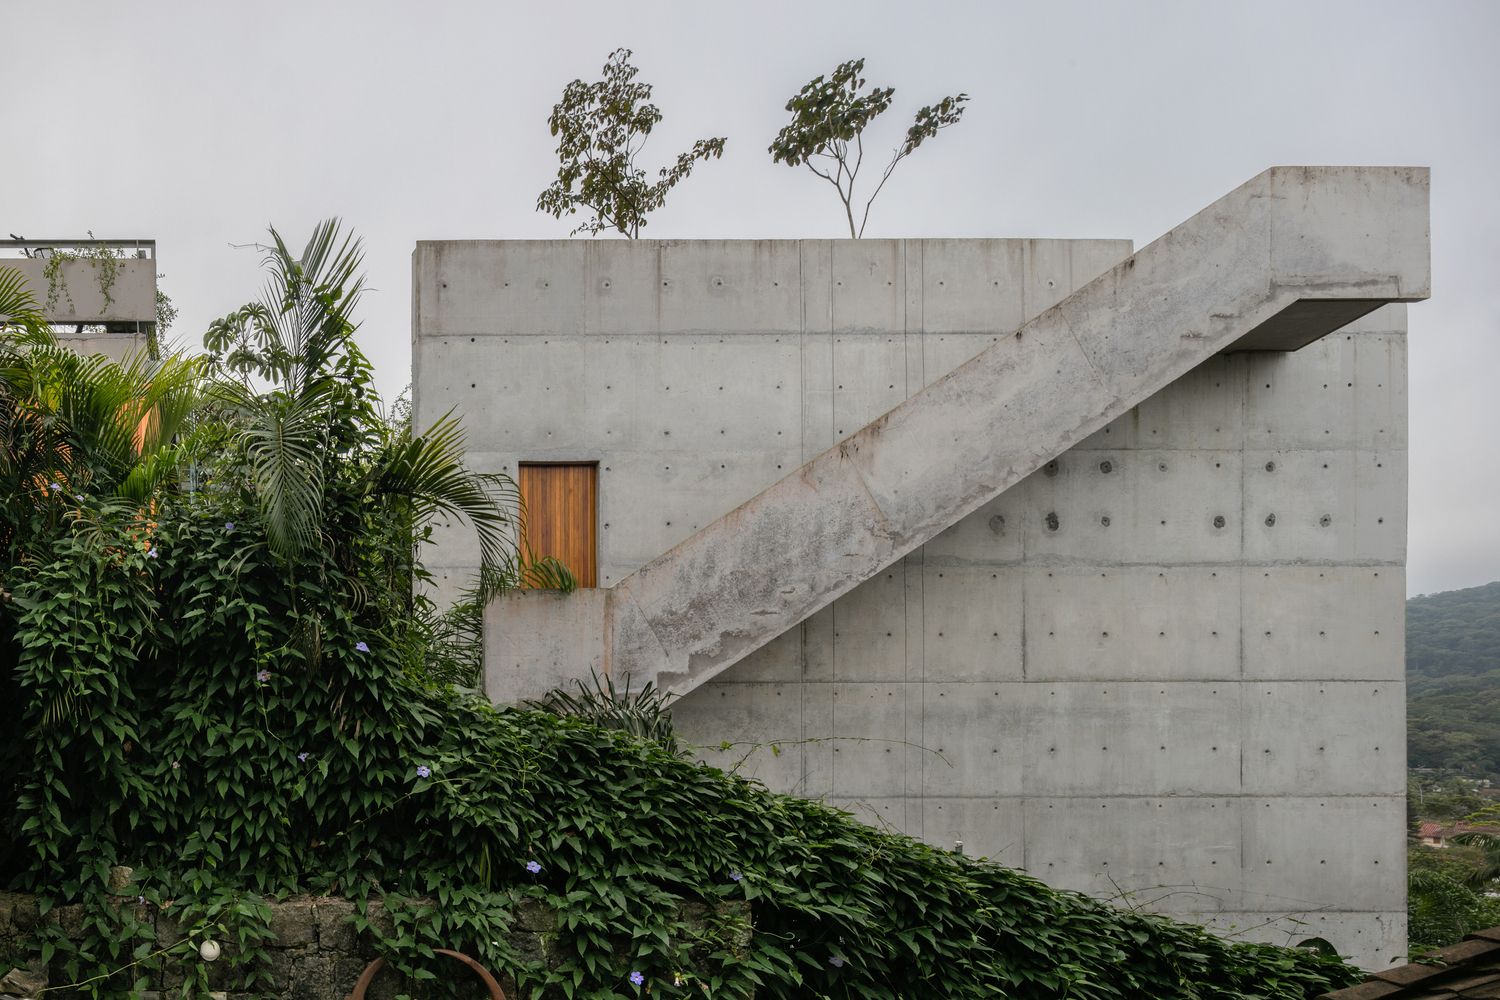
Designed by SPBR Arquitetos, Ubatuba House II, Two main goals have led the design process: not touch the ground; to create an outside platform where topography, with 50% of slope, has provided any ...
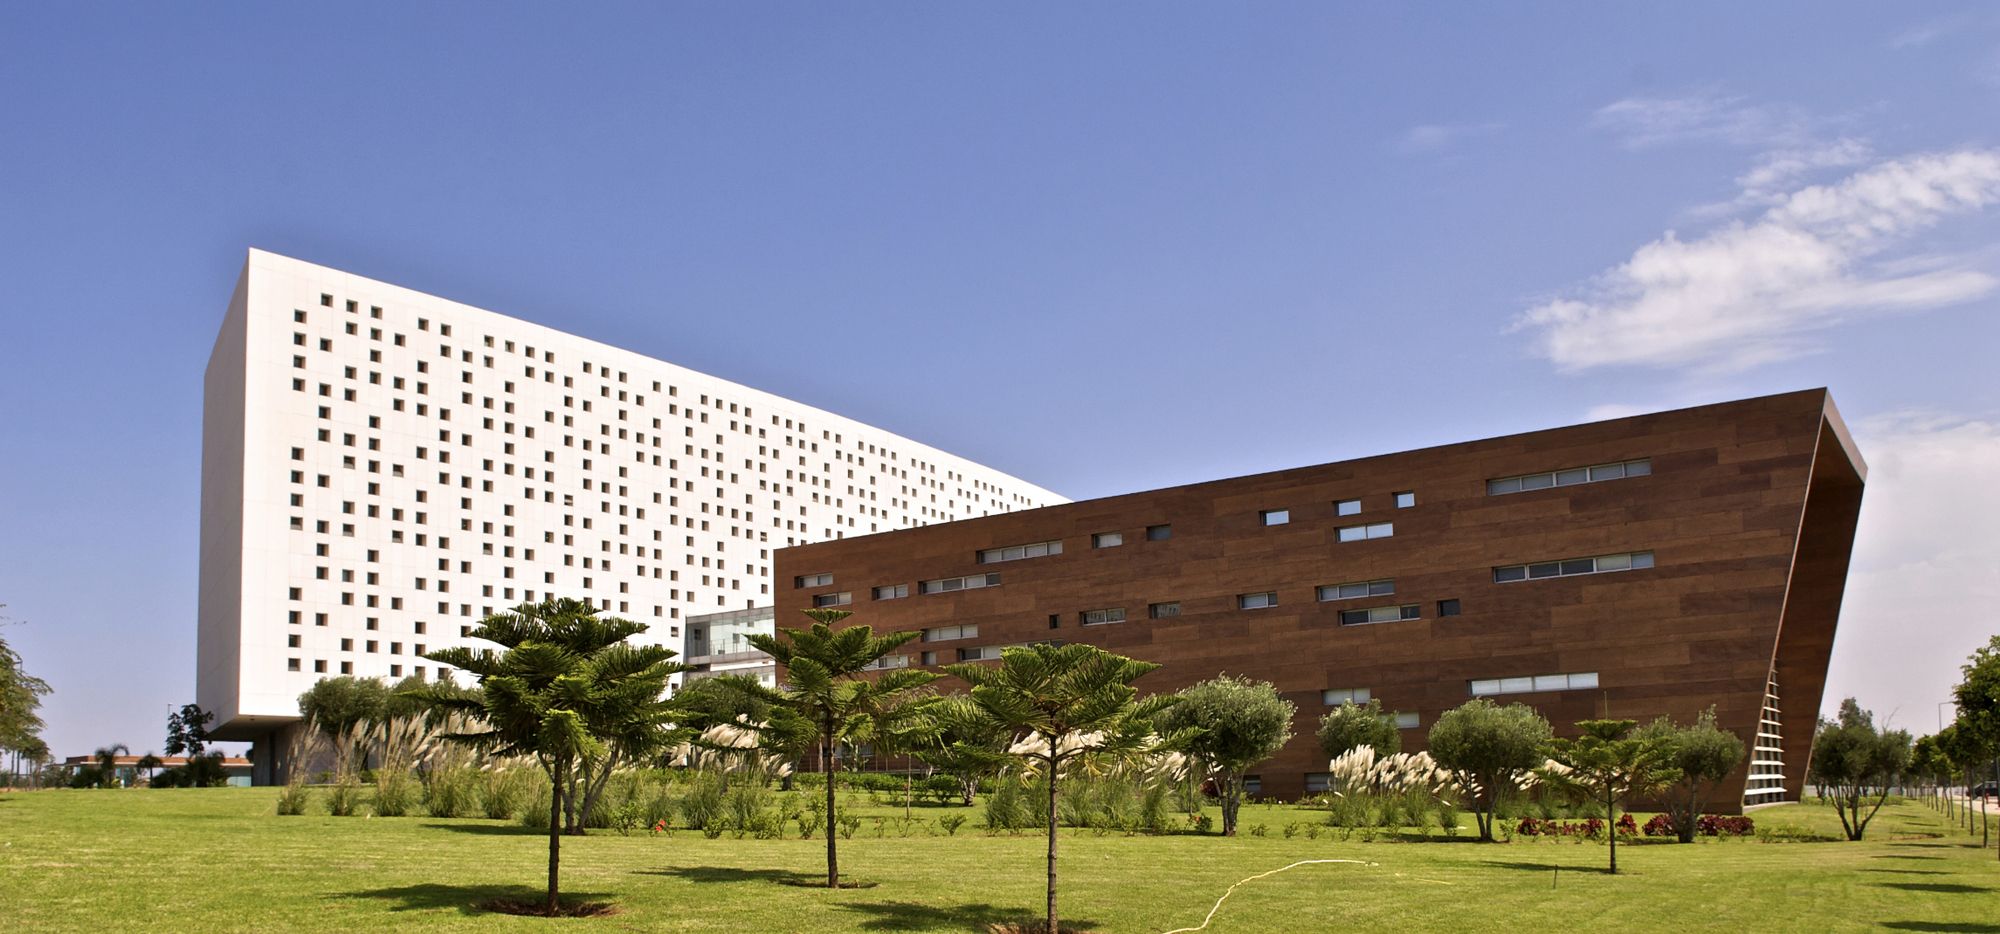
CasaNearShore Parcelle A&B, The project revolves around the implementation of the first installment of the Casa Shore Park operation, located within the B and C plots, across a surface of ...

Designed by Clavel Arquitectos, Pantheon Nube involves two images, the first being the medieval unfold-able boards, which worked as a removable façades or altarpieces and are now remade into the ...

Los Molles House designed by Oltmann Ahlers W. + Oltmann Ahlers G. + dRN Arquitectos, Not having a direct view of the ocean allowed us to place this weekend house facing a less expected landscape. ...

The pandemic we've been fighting for two years now has affected the design world in every way possible—one of the unfortunate things was the delays and cancellations of our favorite architecture and ...
