Ann’s Apartment | SKNYPL
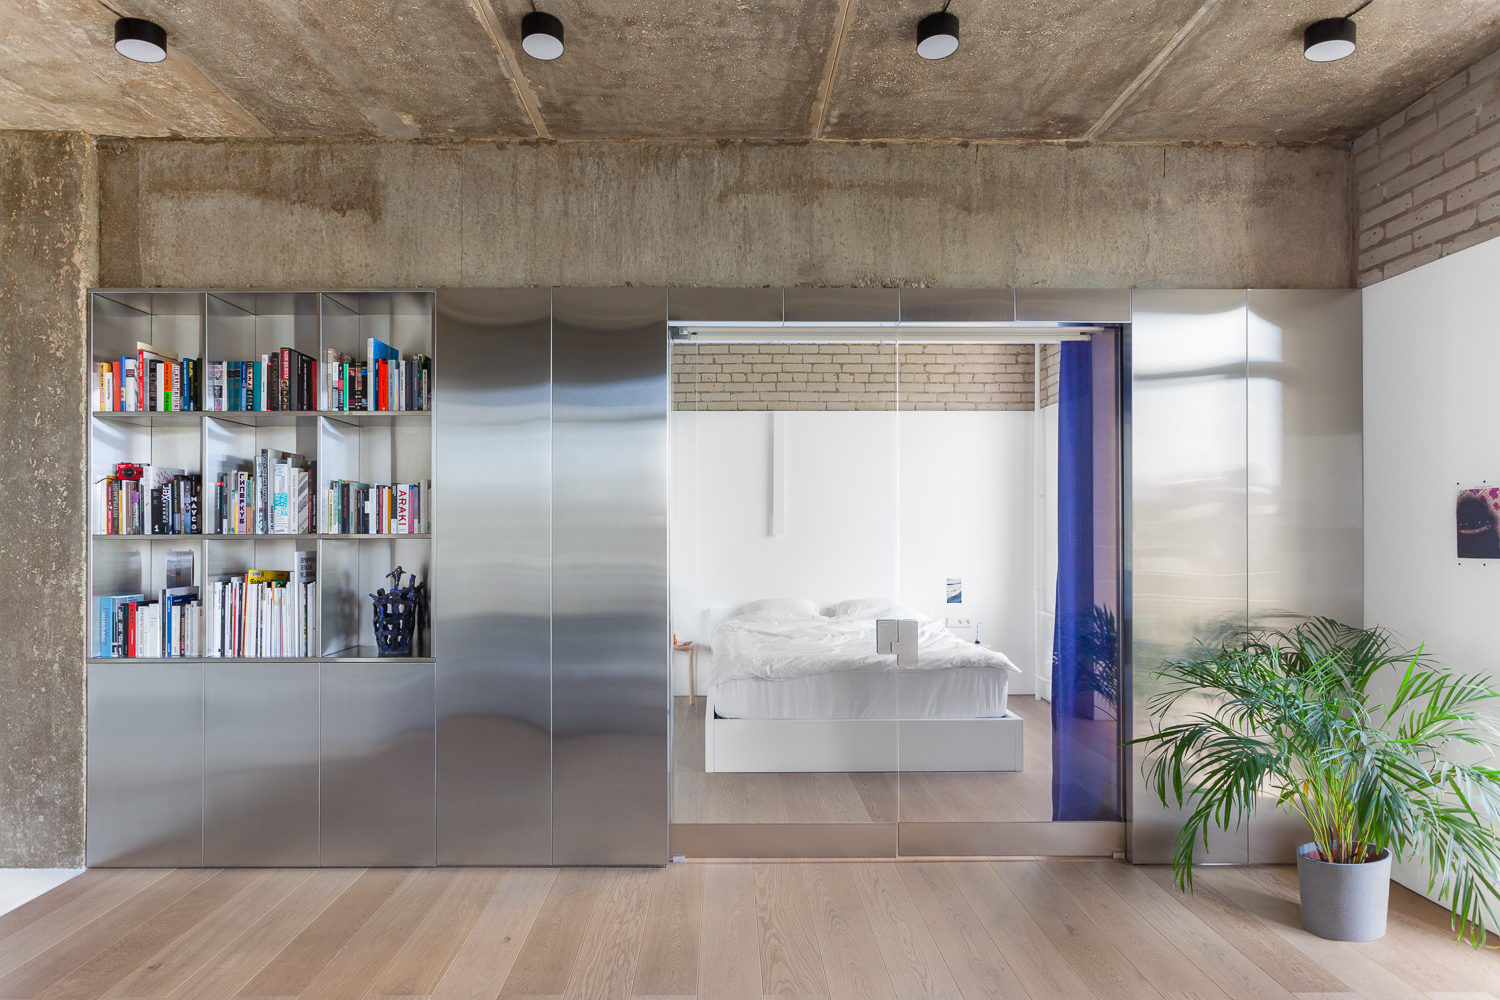
Ann's Apartment is located in 50 m2unit in an 11-story brick apartment building with concrete ceilings. The ceiling’s height is 3 meters. The apartment is quite spacious which is achieved by ...

Ann's Apartment is located in 50 m2unit in an 11-story brick apartment building with concrete ceilings. The ceiling’s height is 3 meters. The apartment is quite spacious which is achieved by ...

The House of Dancing Light is not merely a built form; it is a living expression of architectural poetry, where light becomes both medium and muse. It celebrates the subtle beauty of illumination, ...
The Periphery House is a two-bedroom home quietly embedded in Utah's remote high desert, adjacent to the boundary of the 1.8-million-acre Grand Staircase-Escalante National Monument. Elevated above ...

Cinemateket in Oslo is a movie theatre for classic and alternative contemporary films. The design of Cinemateket is a tribute to the good old-fashioned cinema experience, while at the same time ...
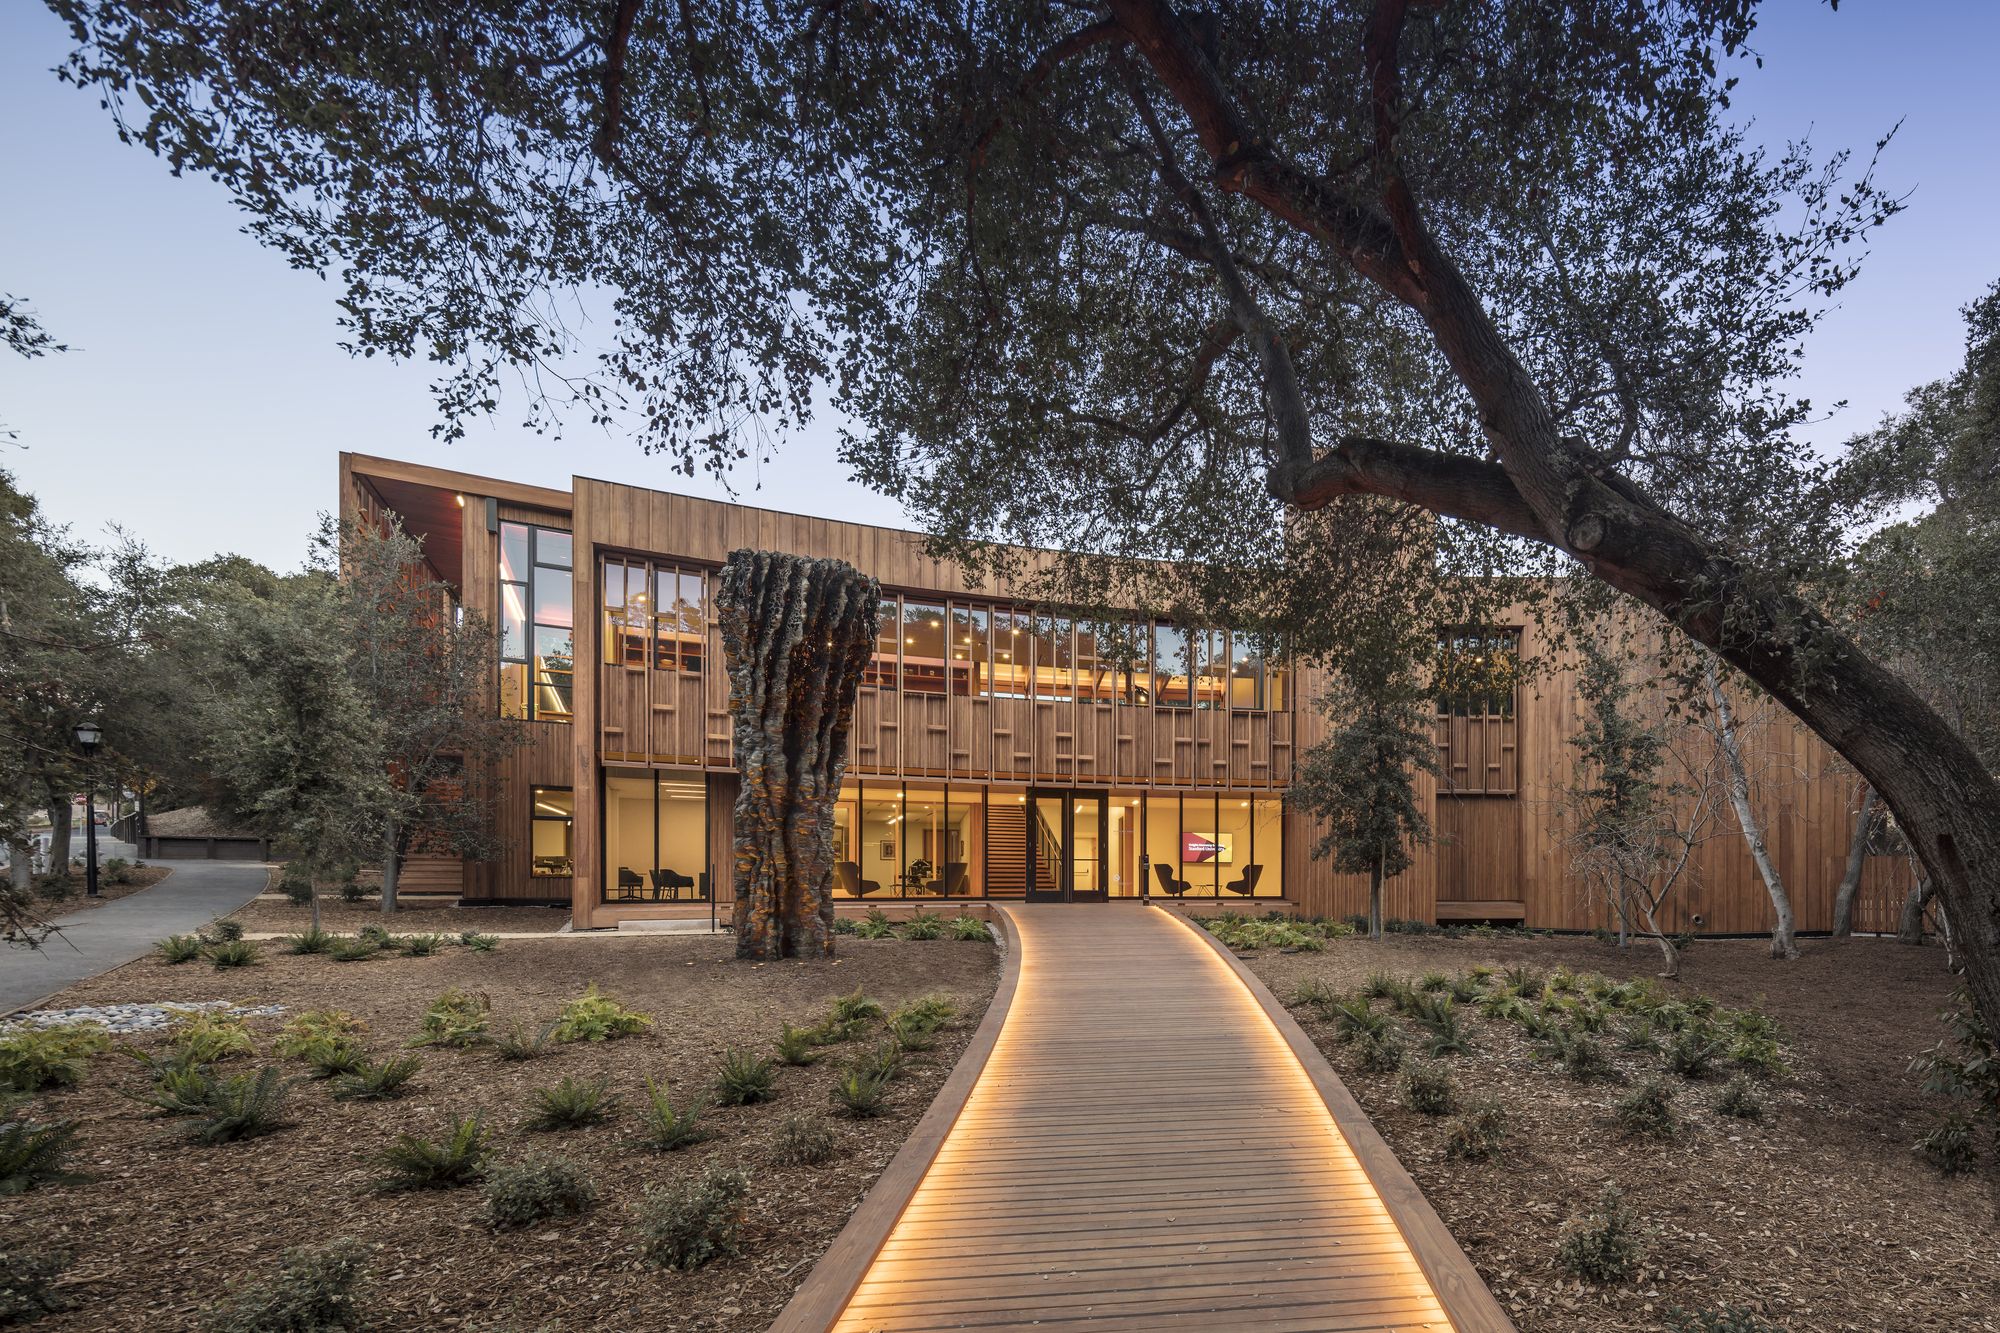
Denning House at Stanford University Designed by Richard Olcott of Ennead Architects, Denning House is intended to be a gathering place for the Knight-Hennessy Scholars program, a place for ...
When confronted with the brief to design a space for an artisan chocolatier, 780 square feet in size, the Los Angeles–based studio Arch&Type didn't focus on enhancing the food alone but on the ...

Chalet La Petite Soeur, On the vast Lac Ouareau, located near the town of Saint-Donat, sits a charming traditional house surrounded by birch trees. The owners, a dynamic stepfamily, commissioned ...
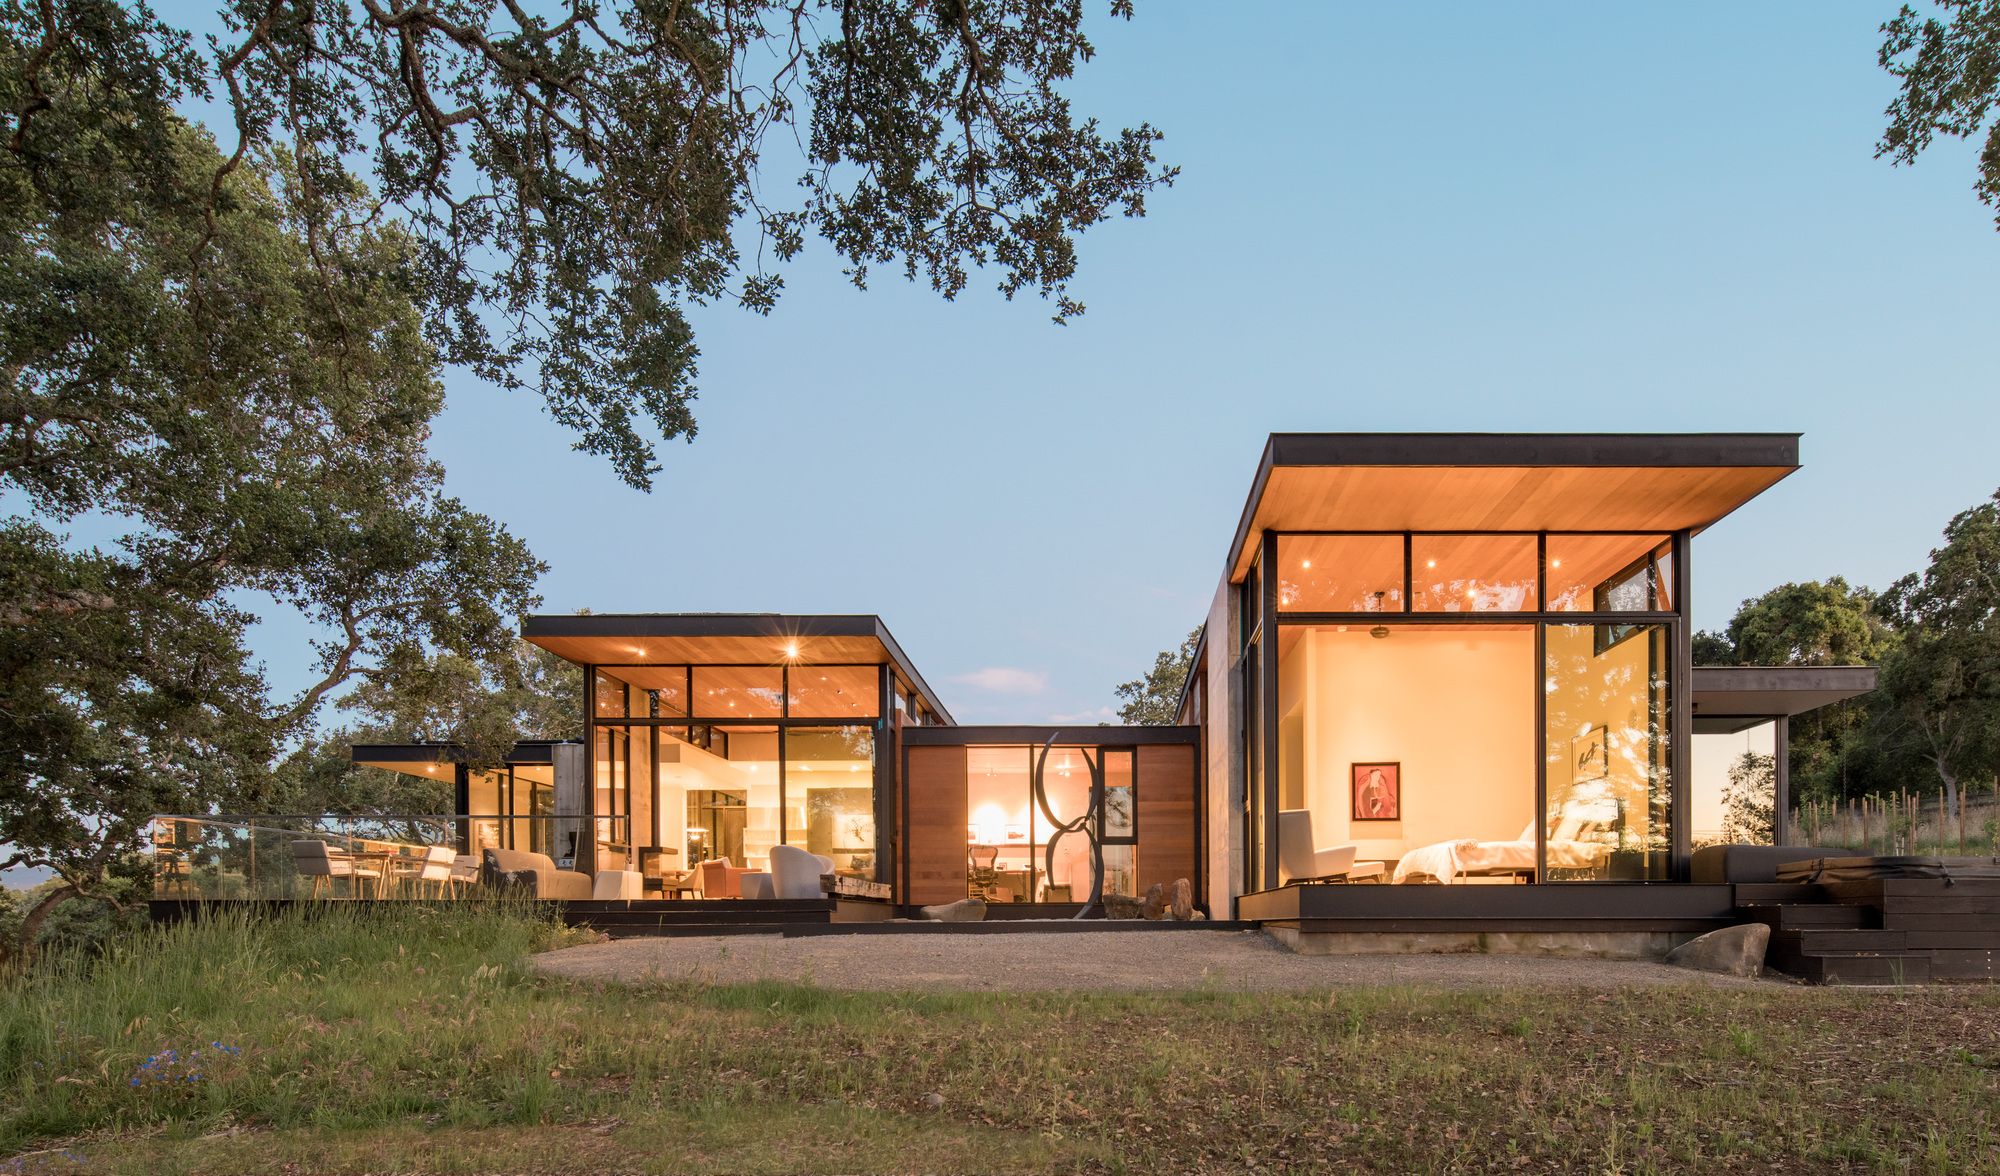
There are forty-one oaks within this Portola Valley lot. They lie within the boundaries, dotting the rolling hills and shading the ground with their canopy. The clients, a couple retired from ...

Designed by Juti architects, Given the extension of the Catholic community and the increasing in tourist in Samui island, Suratthani, who wishes to participate the mass in the then chapel, Bishop ...
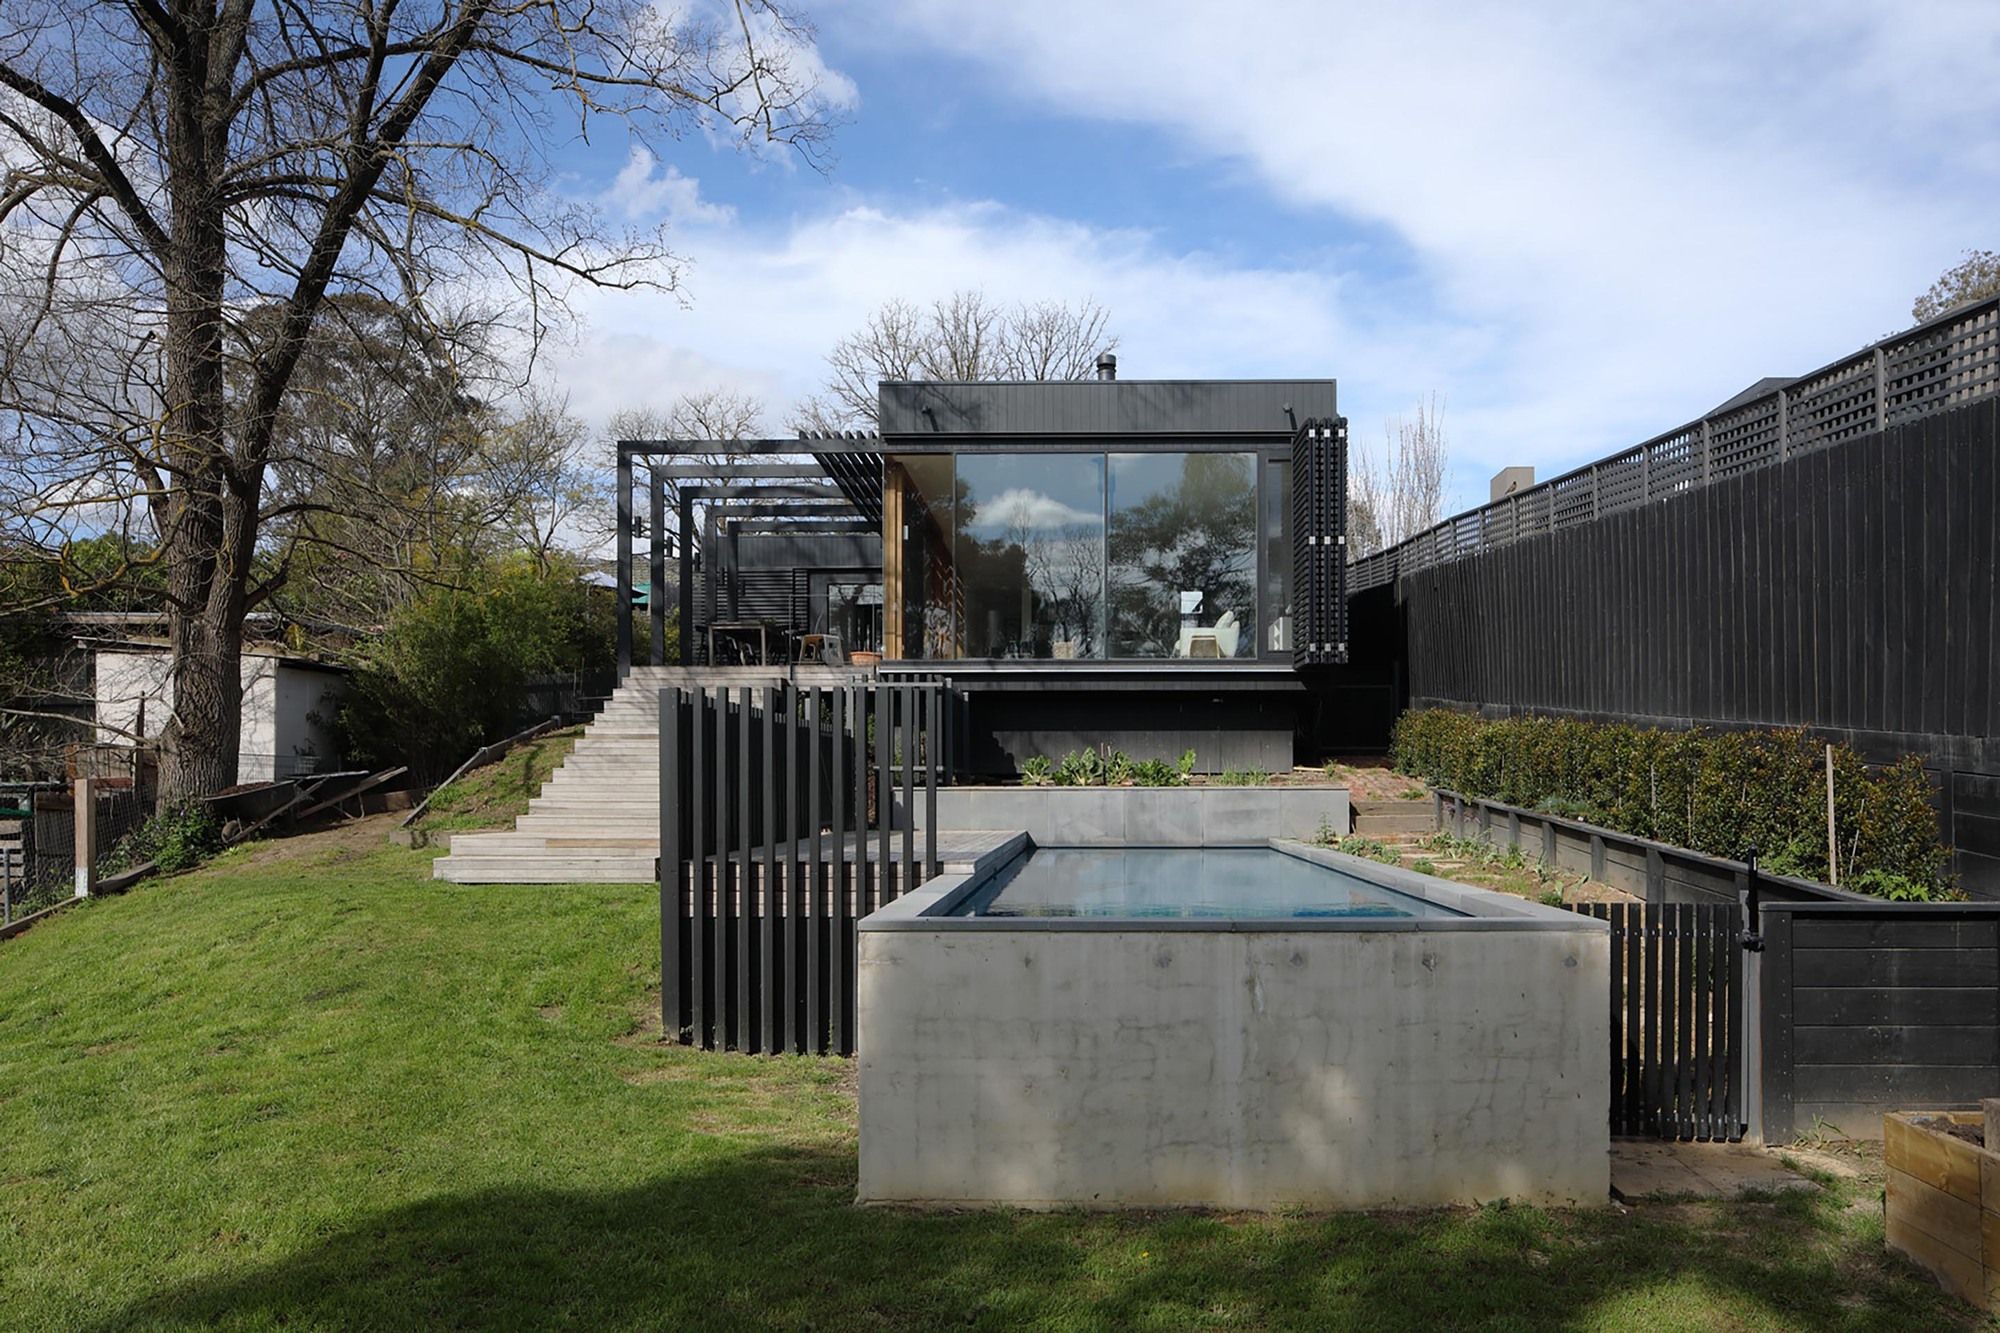
Ivanhoe House designed by Chiverton Architects, The client’s brief was to design an extension to a Victorian house that would work as a multi-generational home and make a better connection to the ...
Designed by Podmakers Ltd, The Escape Pod is an elliptical, organic, rotating pod. An engineered, unique outdoor space that can be used as a garden office, studio, snug, or retreat. Designed and ...
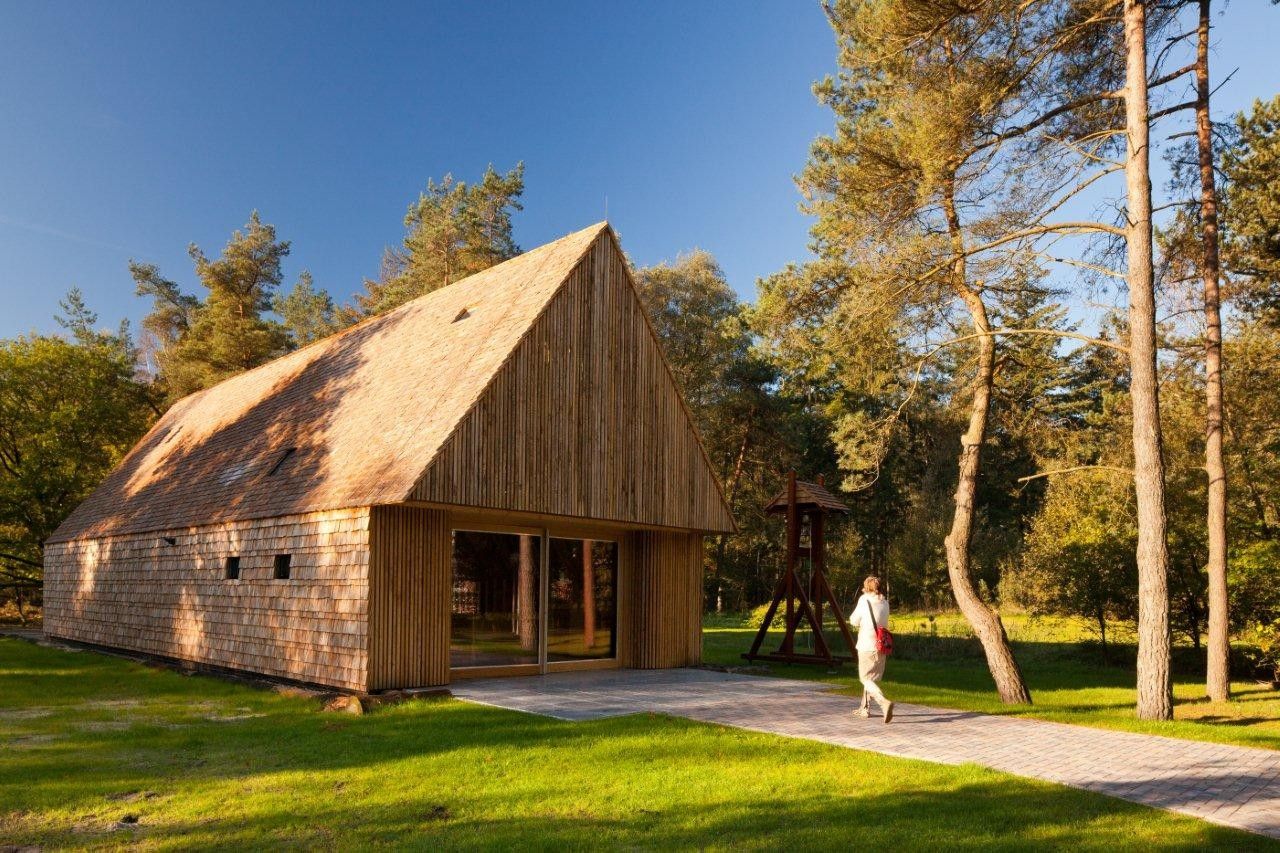
Designed by FARO Architecten, The architects designed this church according to the traditional Mennonite principles: a sustainable building, with the user in mind and space for gathering and meeting. ...
