

Also written as: Mixed Use Architecture.
Mixed Use
Inspiring Garden City by Aedas Softens the Skyline of Shanghai
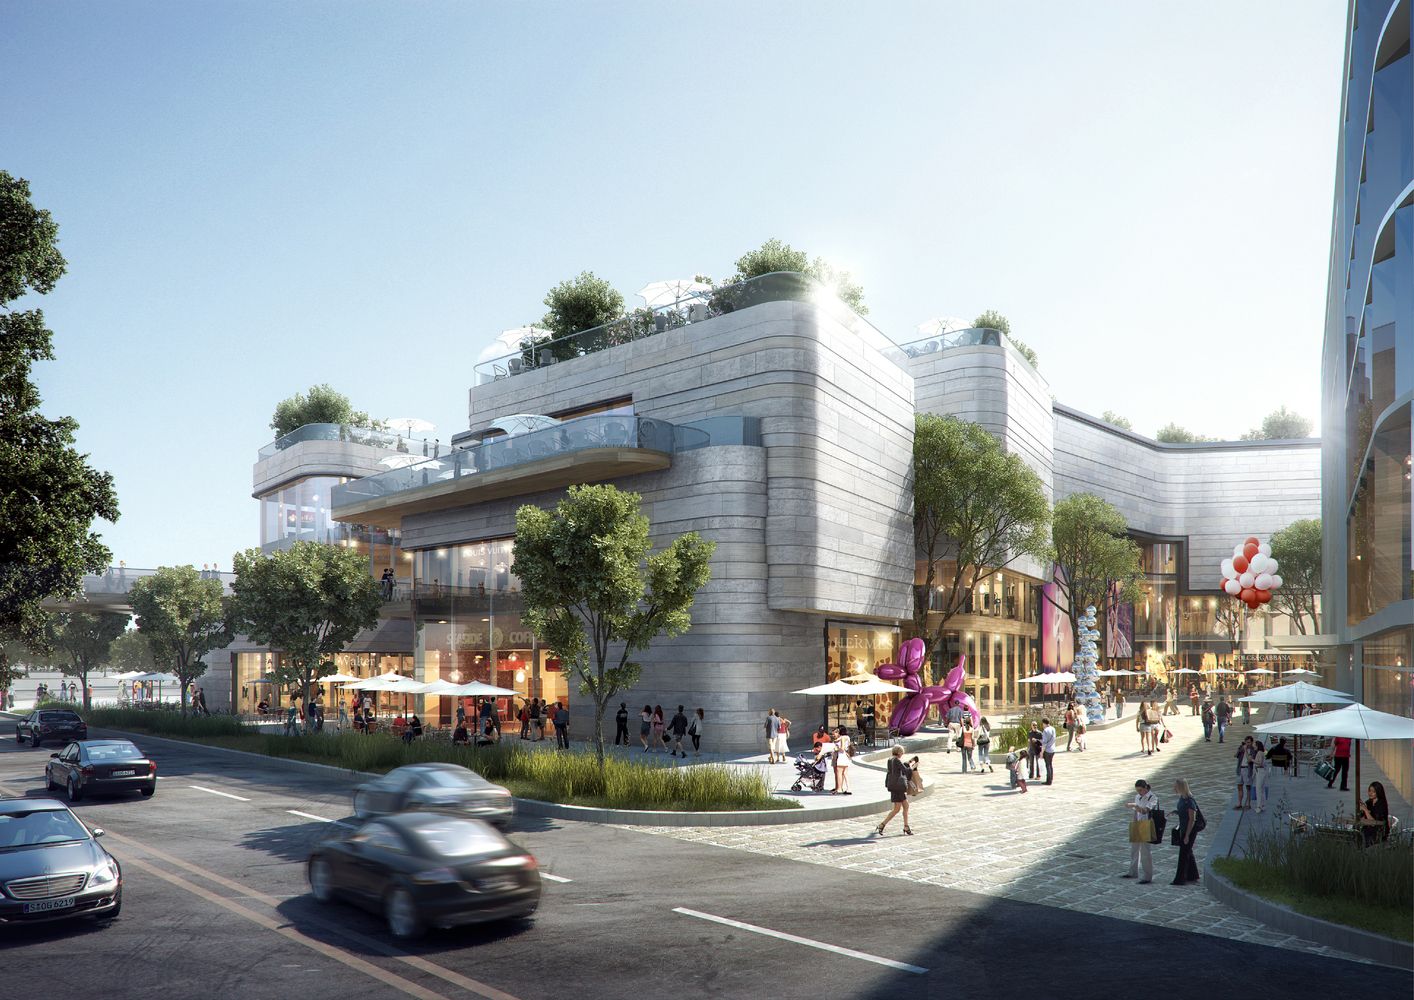
Aedas unveiled its design for "Garden City"; a mixed-use development project in Shanghai housing offices, retail spaces, and a hotel—all connected through an inspiring network of greenery and public ...
Al-Madina Mixed Use Project | Rasha Al Shami
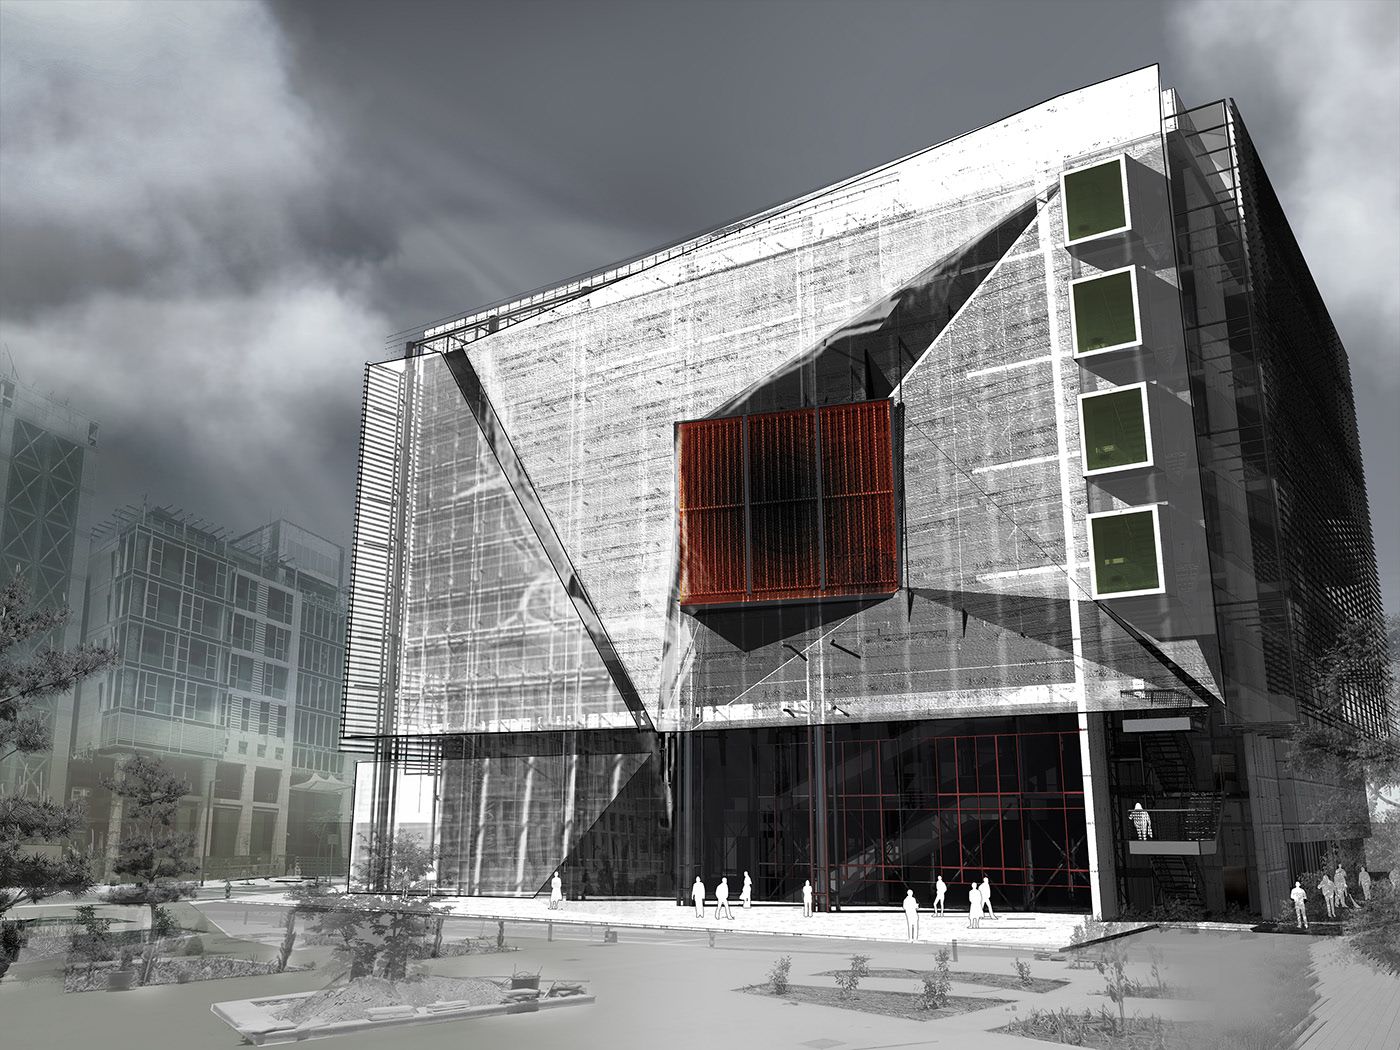
Mixed Use Project This is a mixed use project presented as a third year project in the University Of Jordan and it was presented for a Jordanian company in Amman as well, the conception of this ...
Villa M | Triptyque Architecture
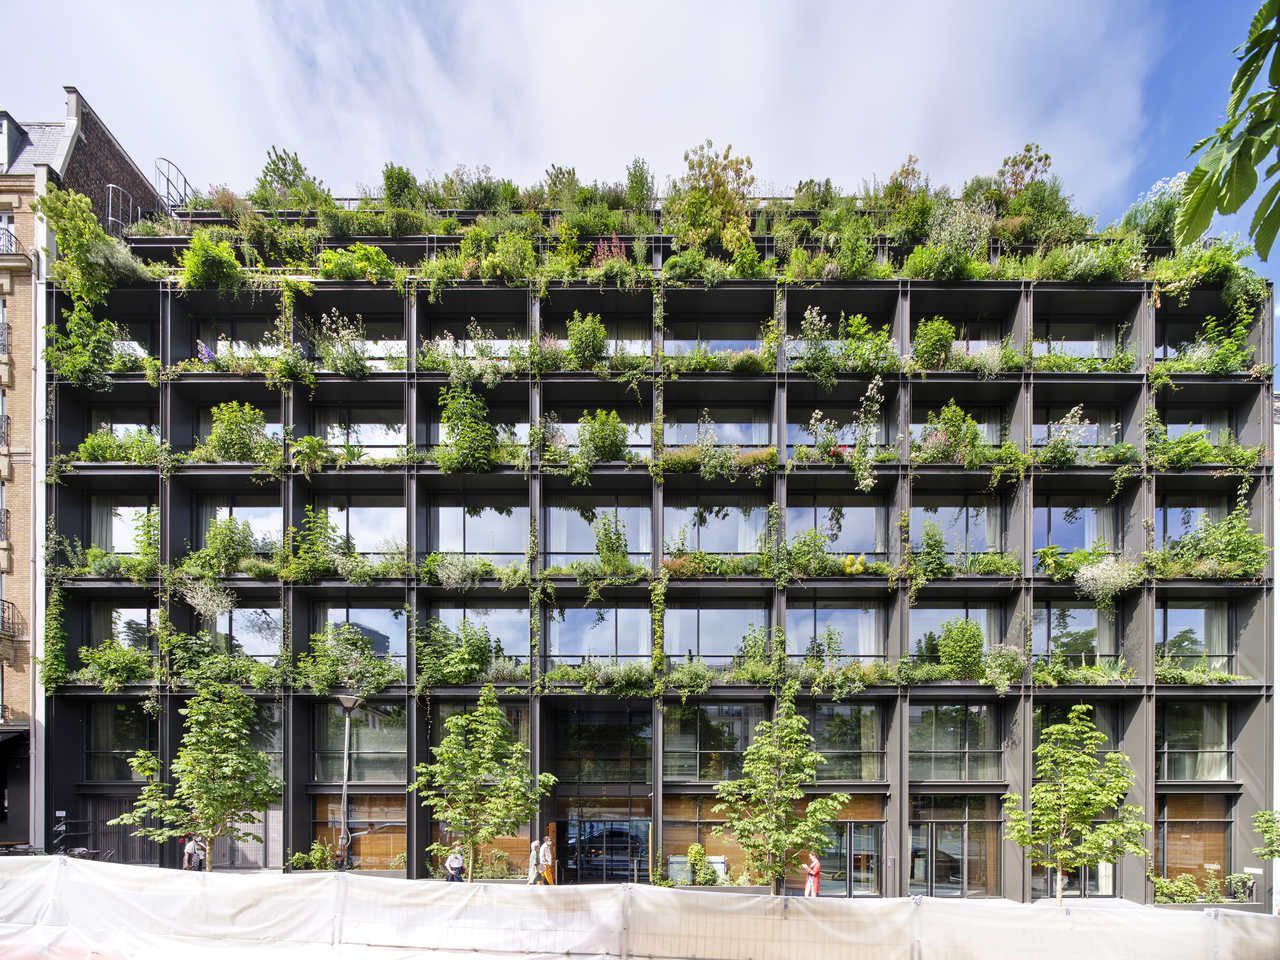
A naturalistic manifest: this is the definition of Villa M, a mixed-use complex to be inaugurated on September 15th,2021, in Boulevard Pasteur, in the Parisian borough of Montparnasse. Designed by ...
D-Auto Mall | KARO Architects
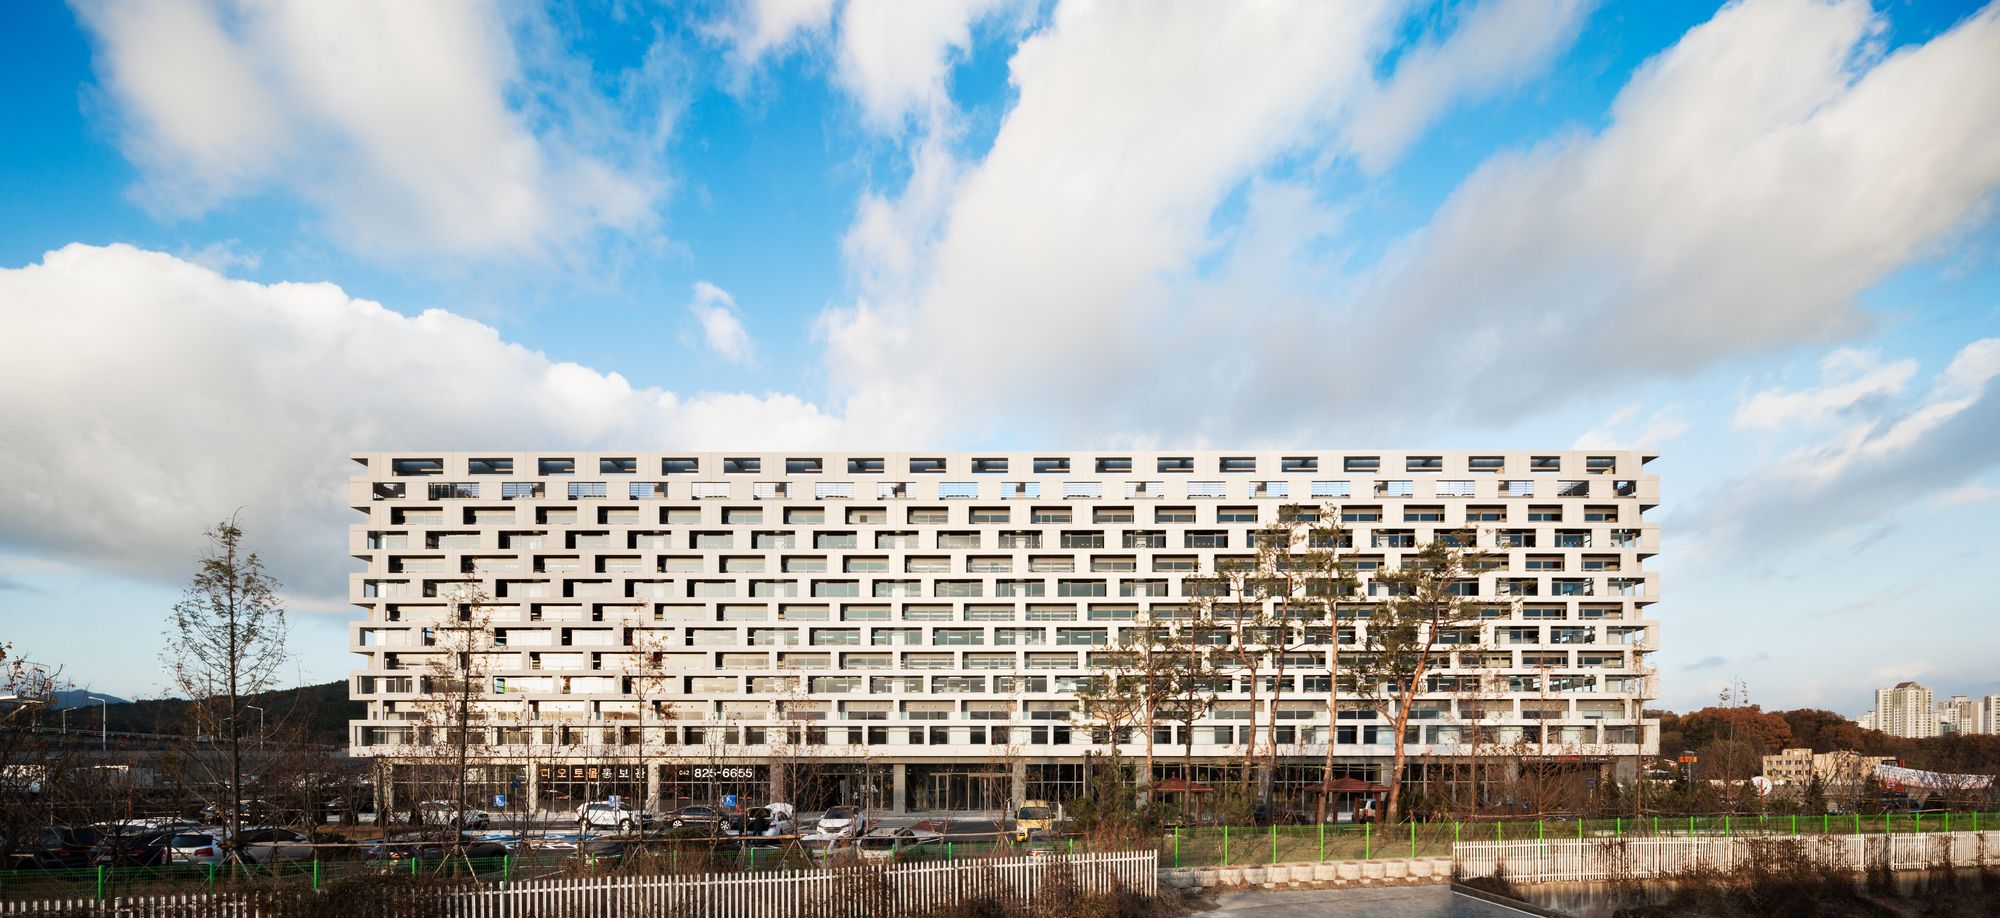
The site of "D-Auto Mall" is located on the east side of the Honam Expressway branch line that extends from north to south. There is a stream running through the southern side of the site, and there ...
SHAREtenjincho | Spatial Design Studio + A Studio + Tailand
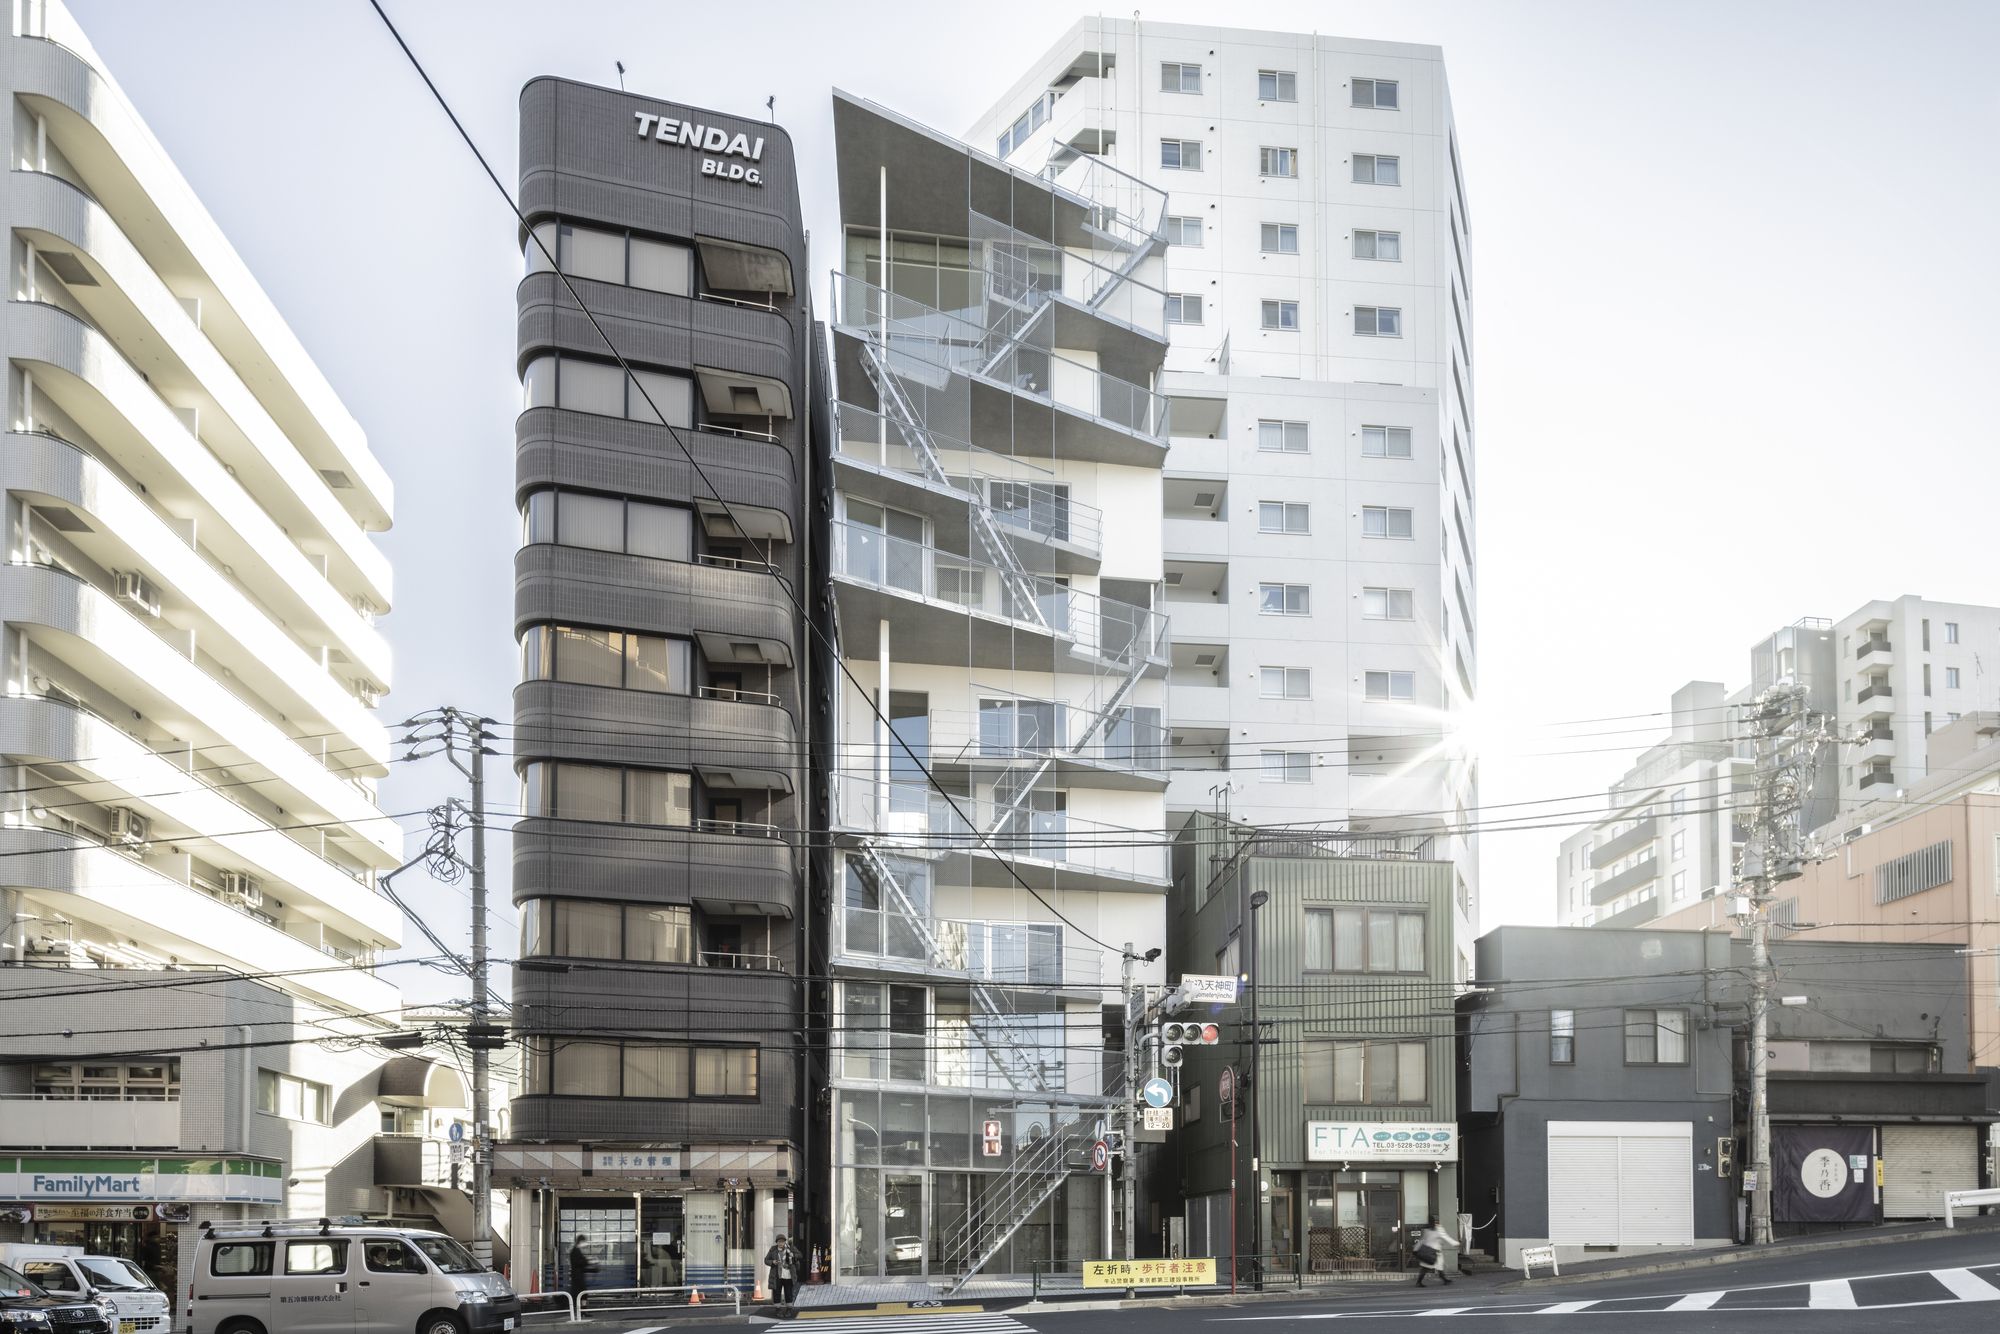
SHAREtenjincho is a mixed-use building in Kagurazaka, Tokyo, whose main concept is “sharing.” The first floor consists of a restaurant; The second floor consists of office space; above these more ...
SOM reveals designs for Canary Wharf skyscraper
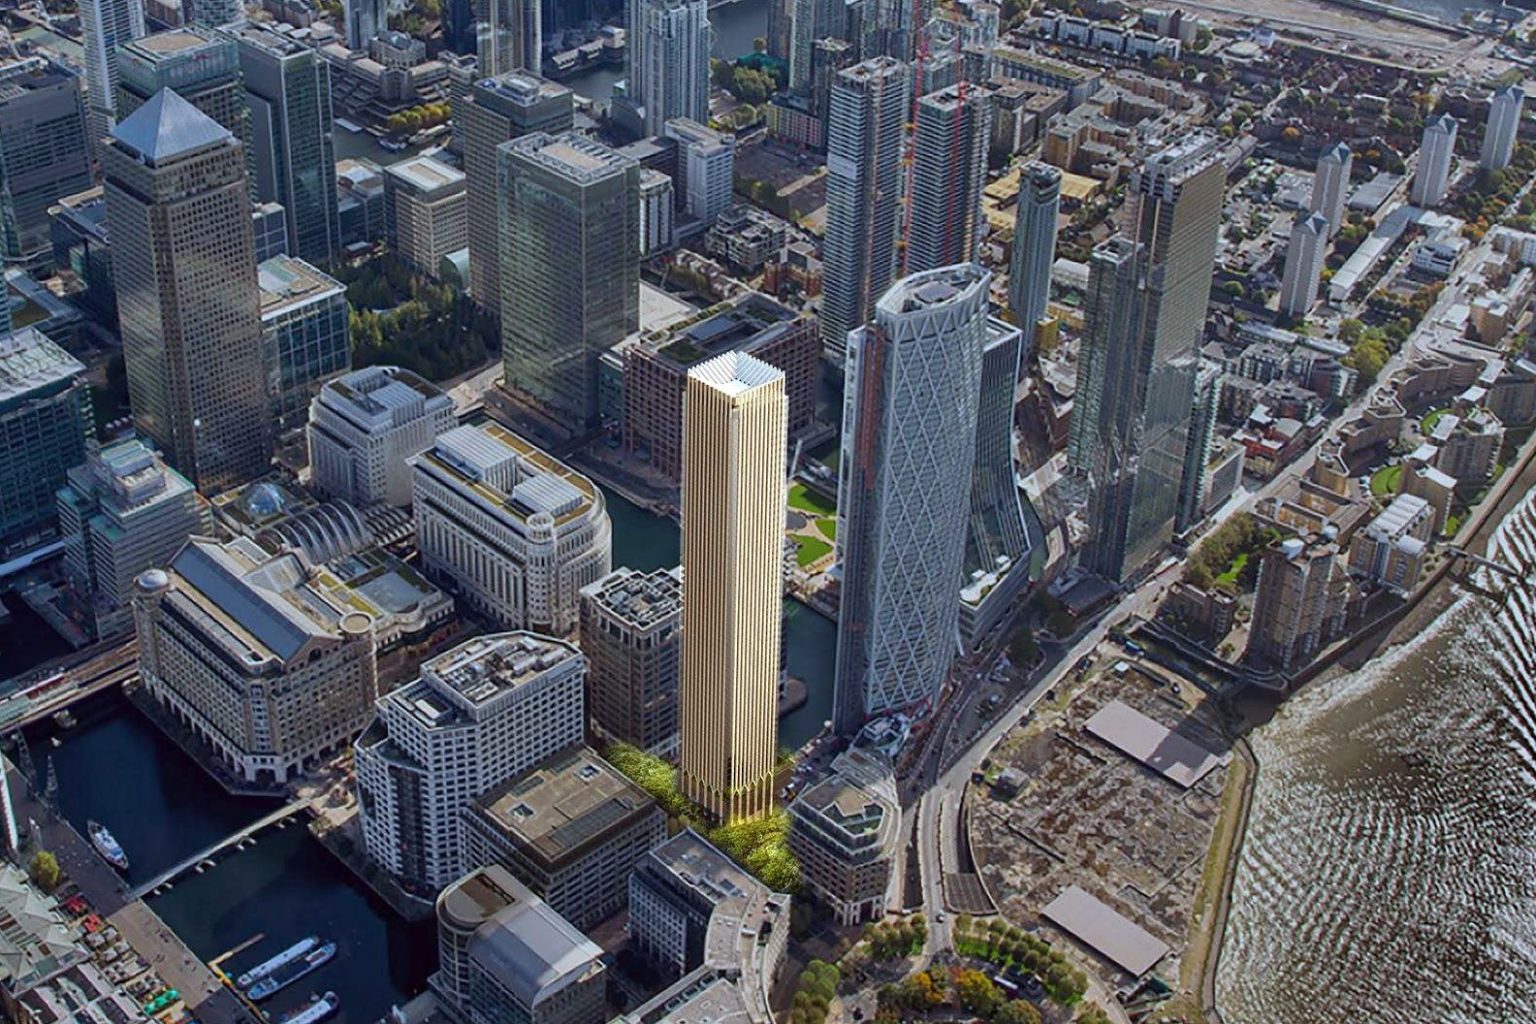
Canary Wharf’s largest landowner has unveiled designs for a slender new tower by Skidmore, Owings & Merrill (SOM), replacing an earlier proposal for the plot by Squire and Partners. Canary ...
Foster + Partner’s Power Station Master Plan in San Francisco Breaks Ground

Foster + Partner's Power Station extension of the Dogpatch neighborhood that will create thousands of new homes for San Francisco, honors its industrial past, and reconnect the community with the San ...
Philippine Arena | Populous
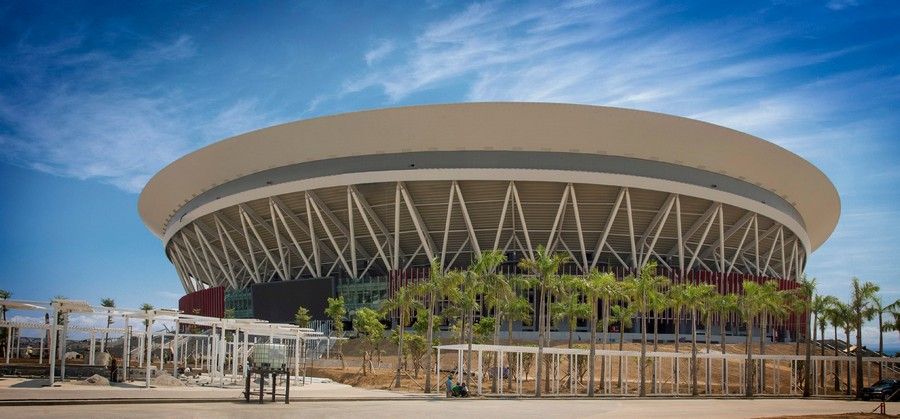
Philippine Arena The Philippine Arena is the world’s largest mixed-use indoor theater. Construction was completed in time for the Church’s Centennial Celebration in 2014. The building’s capacity is ...
The Azzano: San Paolo Master Plan | Asymptote Architecture
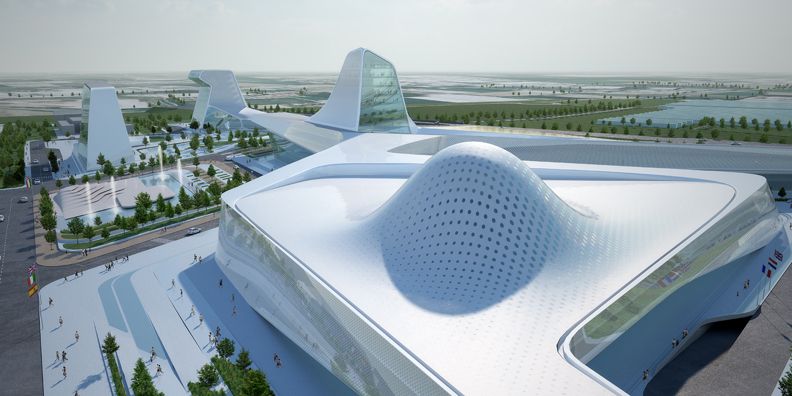
The Azzano: San Paolo Master Plan Adjacent to the Bergamo International Airport there in Azzano San Paolo, Asymptote has designed a mixed-use project that comprises of a new luxury shopping center, ...
Maquinnext | MVRDV

Maquinnext Maquinnext represents an intense encounter between nature and the city. It is the response to an ambitious brief which calls for the transformation of a neighborhood into a new focal ...
D’âge en âge | Atelier du Pont

D'âge en âge The project is located in a heterogeneous and changing fabric where today houses townhouses and collective buildings, warehouses, workshops and municipal greenhouses. The school ...
Samsung Jong-no Tower | Vinoly

Samsung Jong-no Tower Dissatisfied with the design of its 20-story tower being built in Seoul, Korea, Samsung Corporation halted construction and launched a limited design competition in 1994, ...
- « Previous Page
- 1
- 2
- 3
- 4
- 5
- …
- 16
- Next Page »