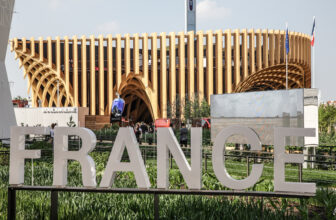
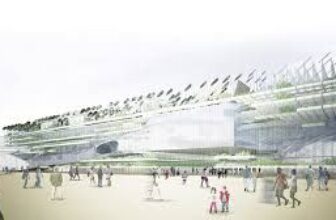

if a three-dimensional model of the hilly upland of France would be turned upside down from the base, the form of the France Pavilion from X-TU for Expo Milano 2015 would be obtained. We have written ...
Today, Italy opened the Milan Expo 2015 to the public, as organizers expected 20 million visitors over the next six months. The expo is expected to be a platform for Italy to showcase its strengths, ...
Unicredit Pavilion, created by Italian architect Michele de Lucchi, is a modular structure which aims to promote social functions and experimental activities, hosting cultural events, conferences, ...
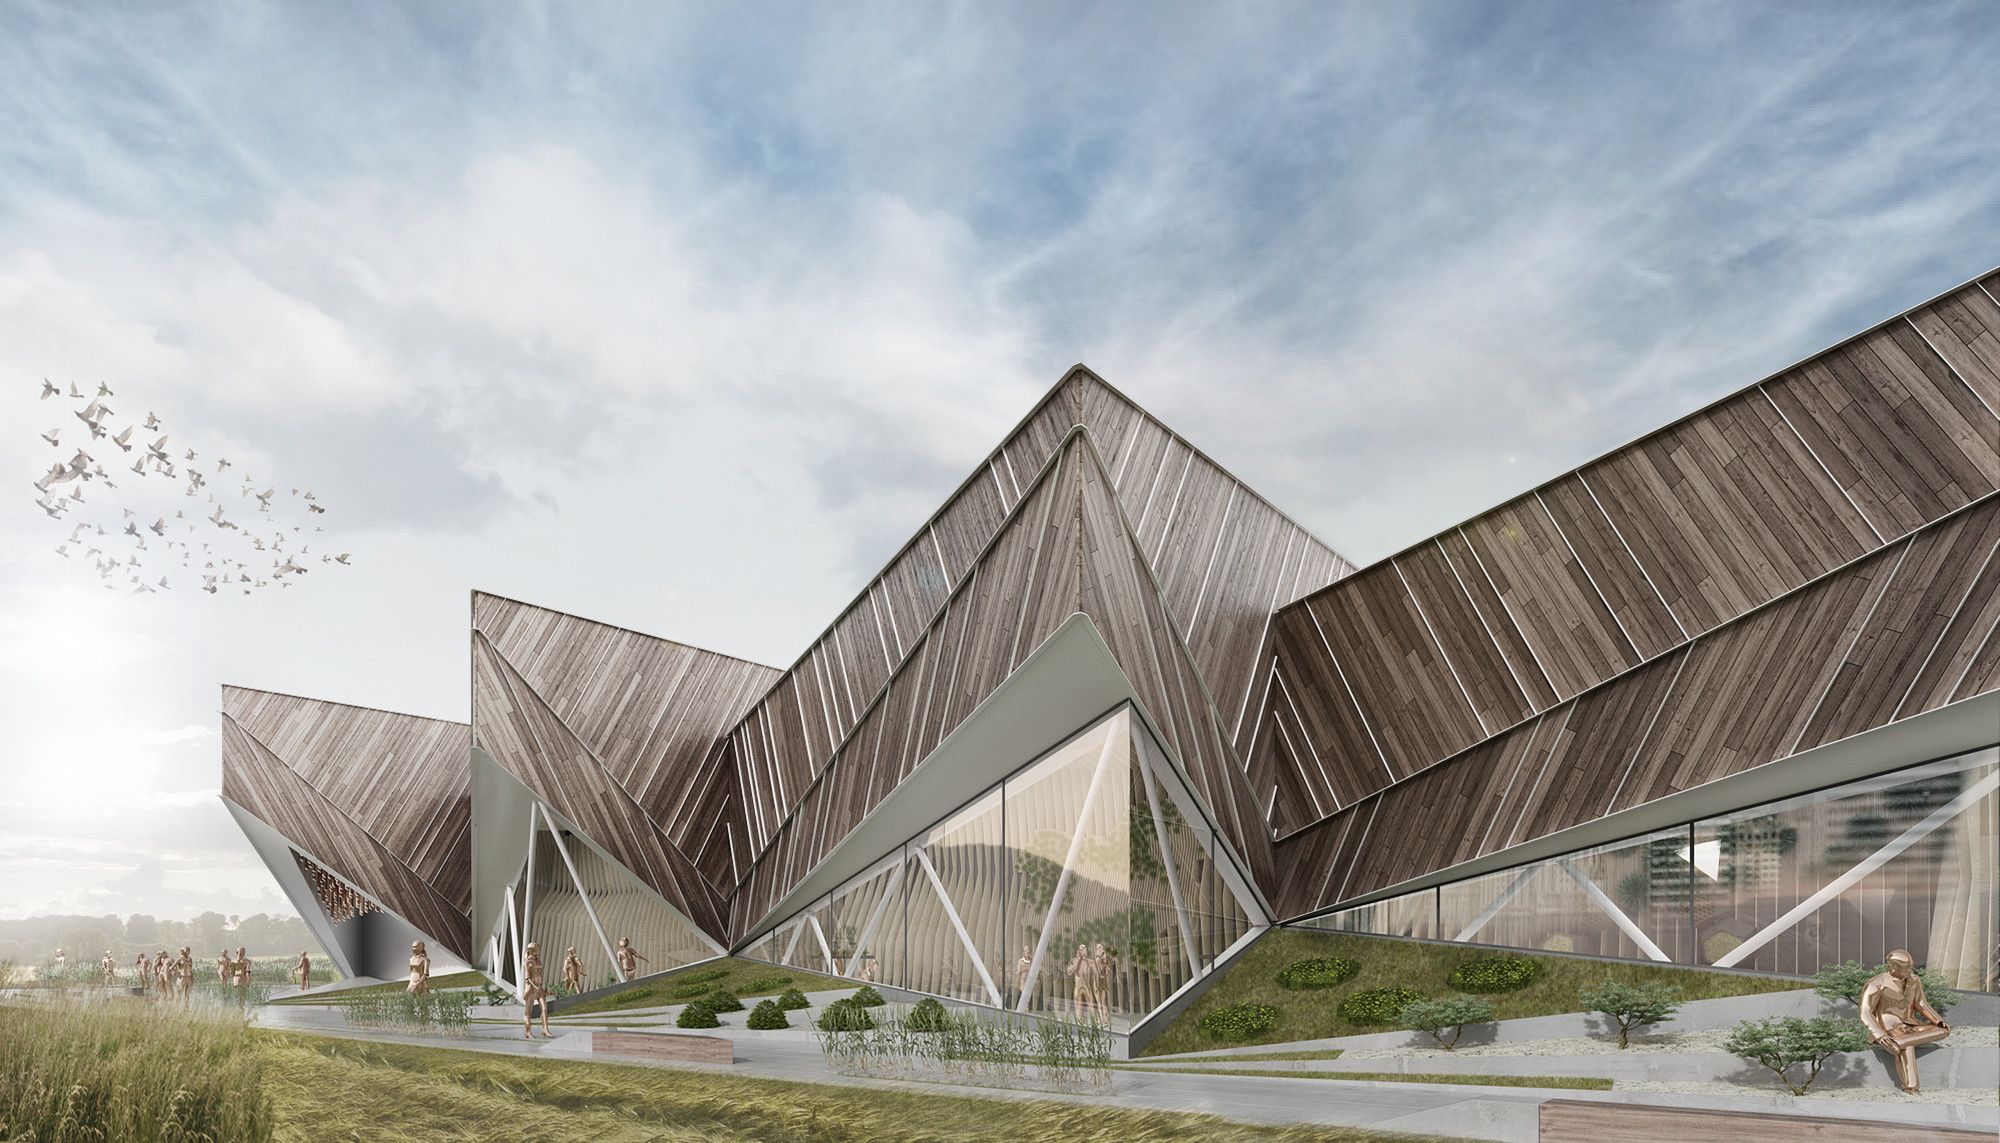
“I FEEL SLOVENIA. Green. Active. Healthy.” This is the slogan on which Slovenia’s winning entry for the 2015 Milan Expo is based on. The proposals comes from SoNo Arhitekti, selected out of 142 other ...
Radiolaria, Dutch designers Anke Bernotat and Jan Jacob Borstalp from Bernotat & Co. are following the 3D printing revolution to create their series called “Radiolaria”, which is a collection of ...
BCHO Architects based in Korea have proposed a practical pavilion for Korea at the 2015 world expo in Italy Milan.Byoung Soo Cho Architects is about twenty to thirty people firm. Founded in Seoul, ...
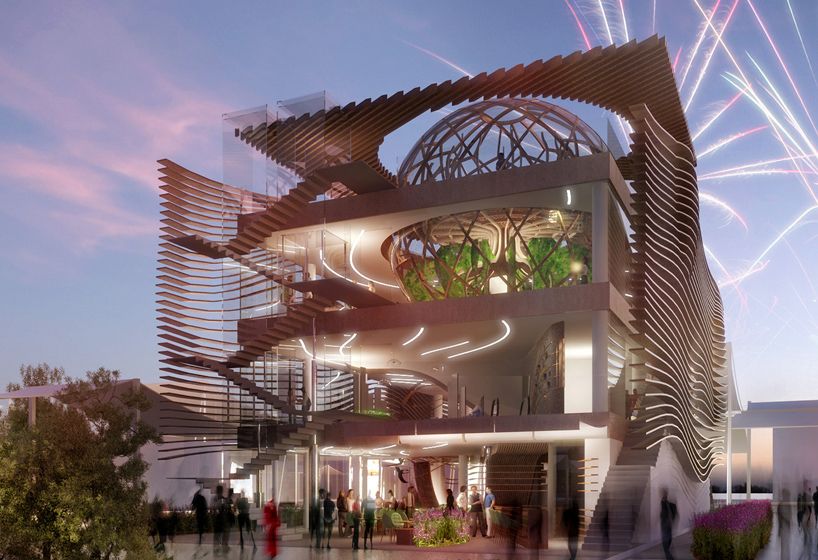
Drawing inspiration from nature, Italy’s Roma studio Nemesi & Partners is designing a pavilion for the Milan Expo 2015 with a breathing façade. The six story proposal will be composed of bespoke ...
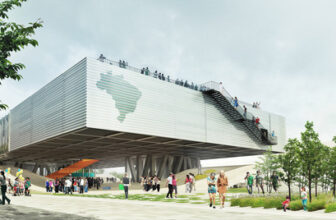
Brazillian Pavilion, collaborated on by Be.Bo and CI-AA Architects the proposal for the Milano Expo 2015 Brazilian pavilion is an abstract play between a floating technological rectangular exhibition ...
Azerbaijan Pavilion, the Italian trio; Simmetrico Network, Arassociati Architecture and AG&P landscape studio co-operated to develop this innovative design concept for the Azerbaijan pavilion for ...
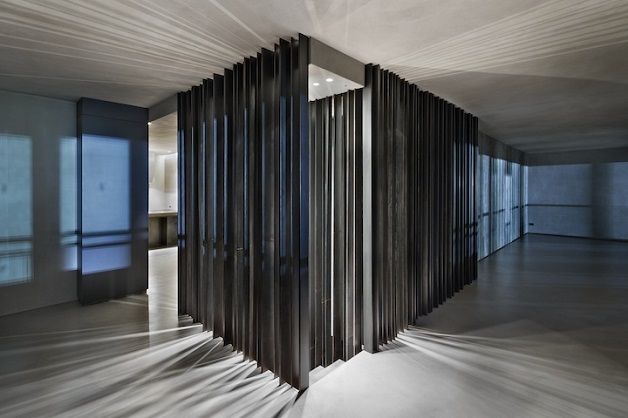
Optical illusion staircase, Milano-based collective "Storage Associati" created this magnificent staircase in a private house. The staircase is elegant, modern and dramatic; also with different ...

Twirl Contemporary installation, known as TWIRL, Zaha Hadid Architects strikes with an installation integrated with Milan University's 18th-century courtyard. The installation is a presentation of ...
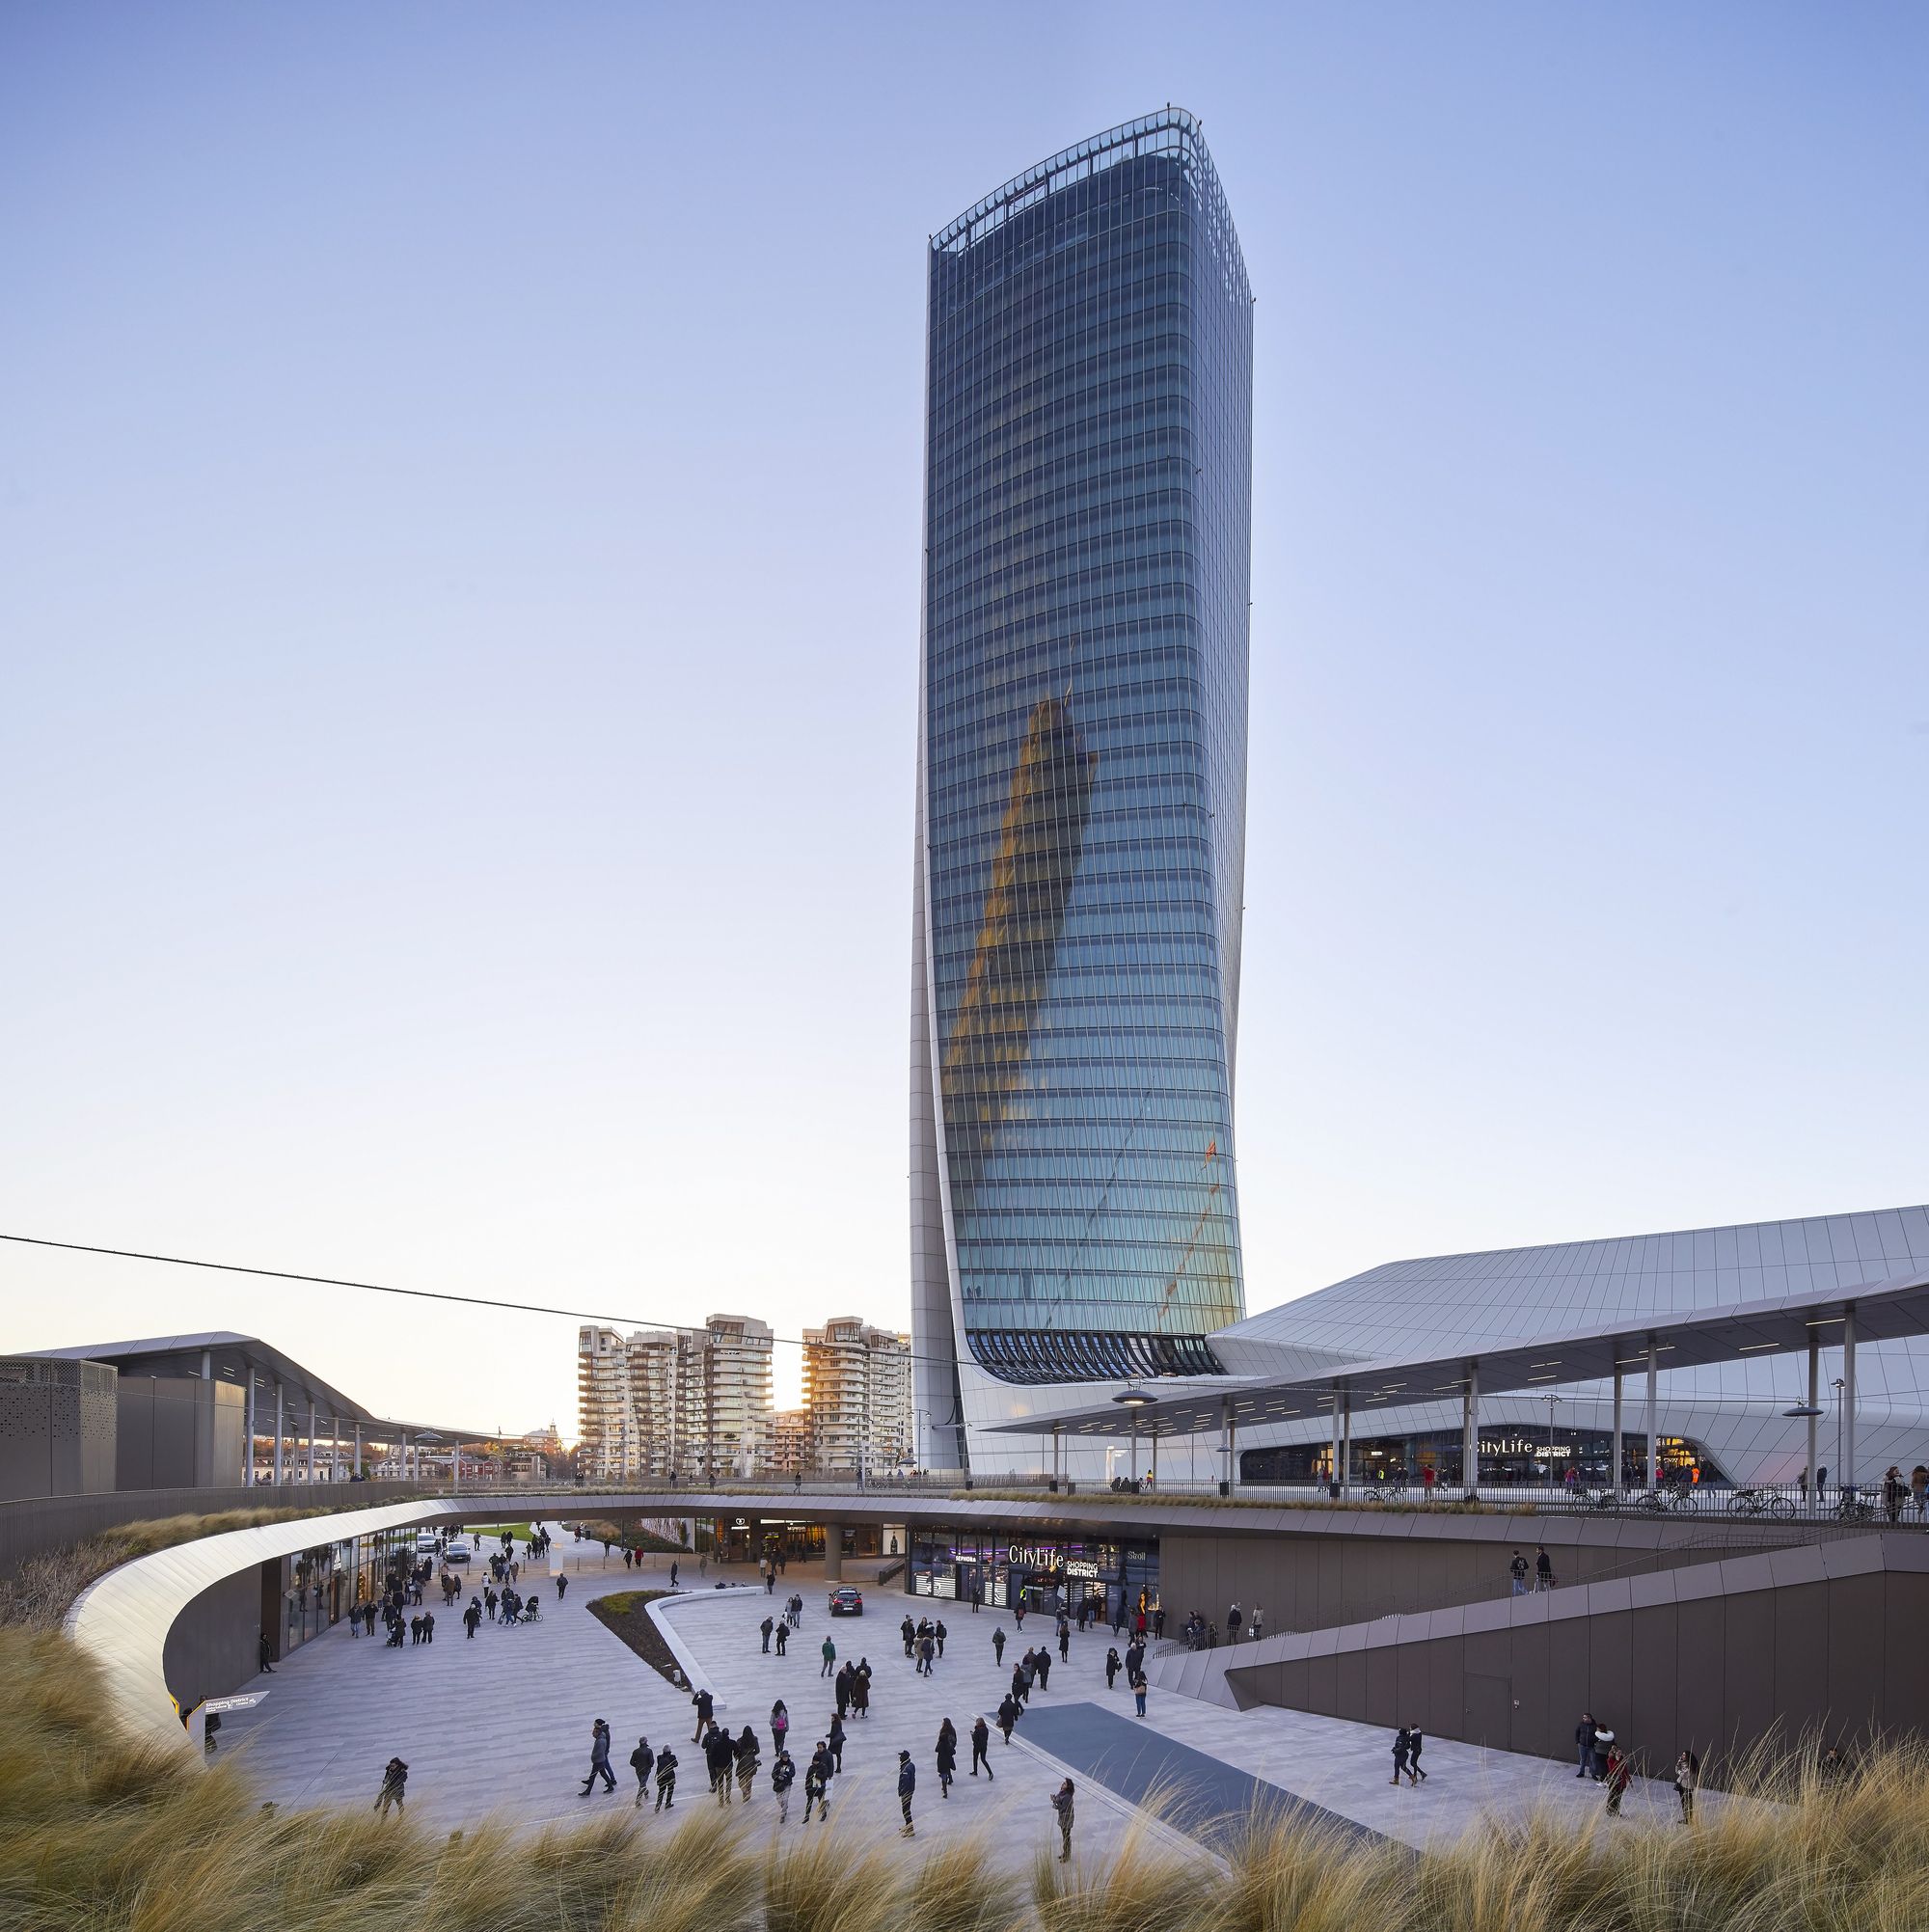
The CityLife Residences designed by Zaha Hadid Architects are constructed in the Fiera di Milano area of Milan, Italy. The residences are situated in a specific area that looks onto the public park, ...