Vilnius City Council has approved the Zaha Hadid-designed Business Stadium Central. With the cooperation of Lithuanian developer Hanner, the initiative aims to become a new community hub for Vilnius ...
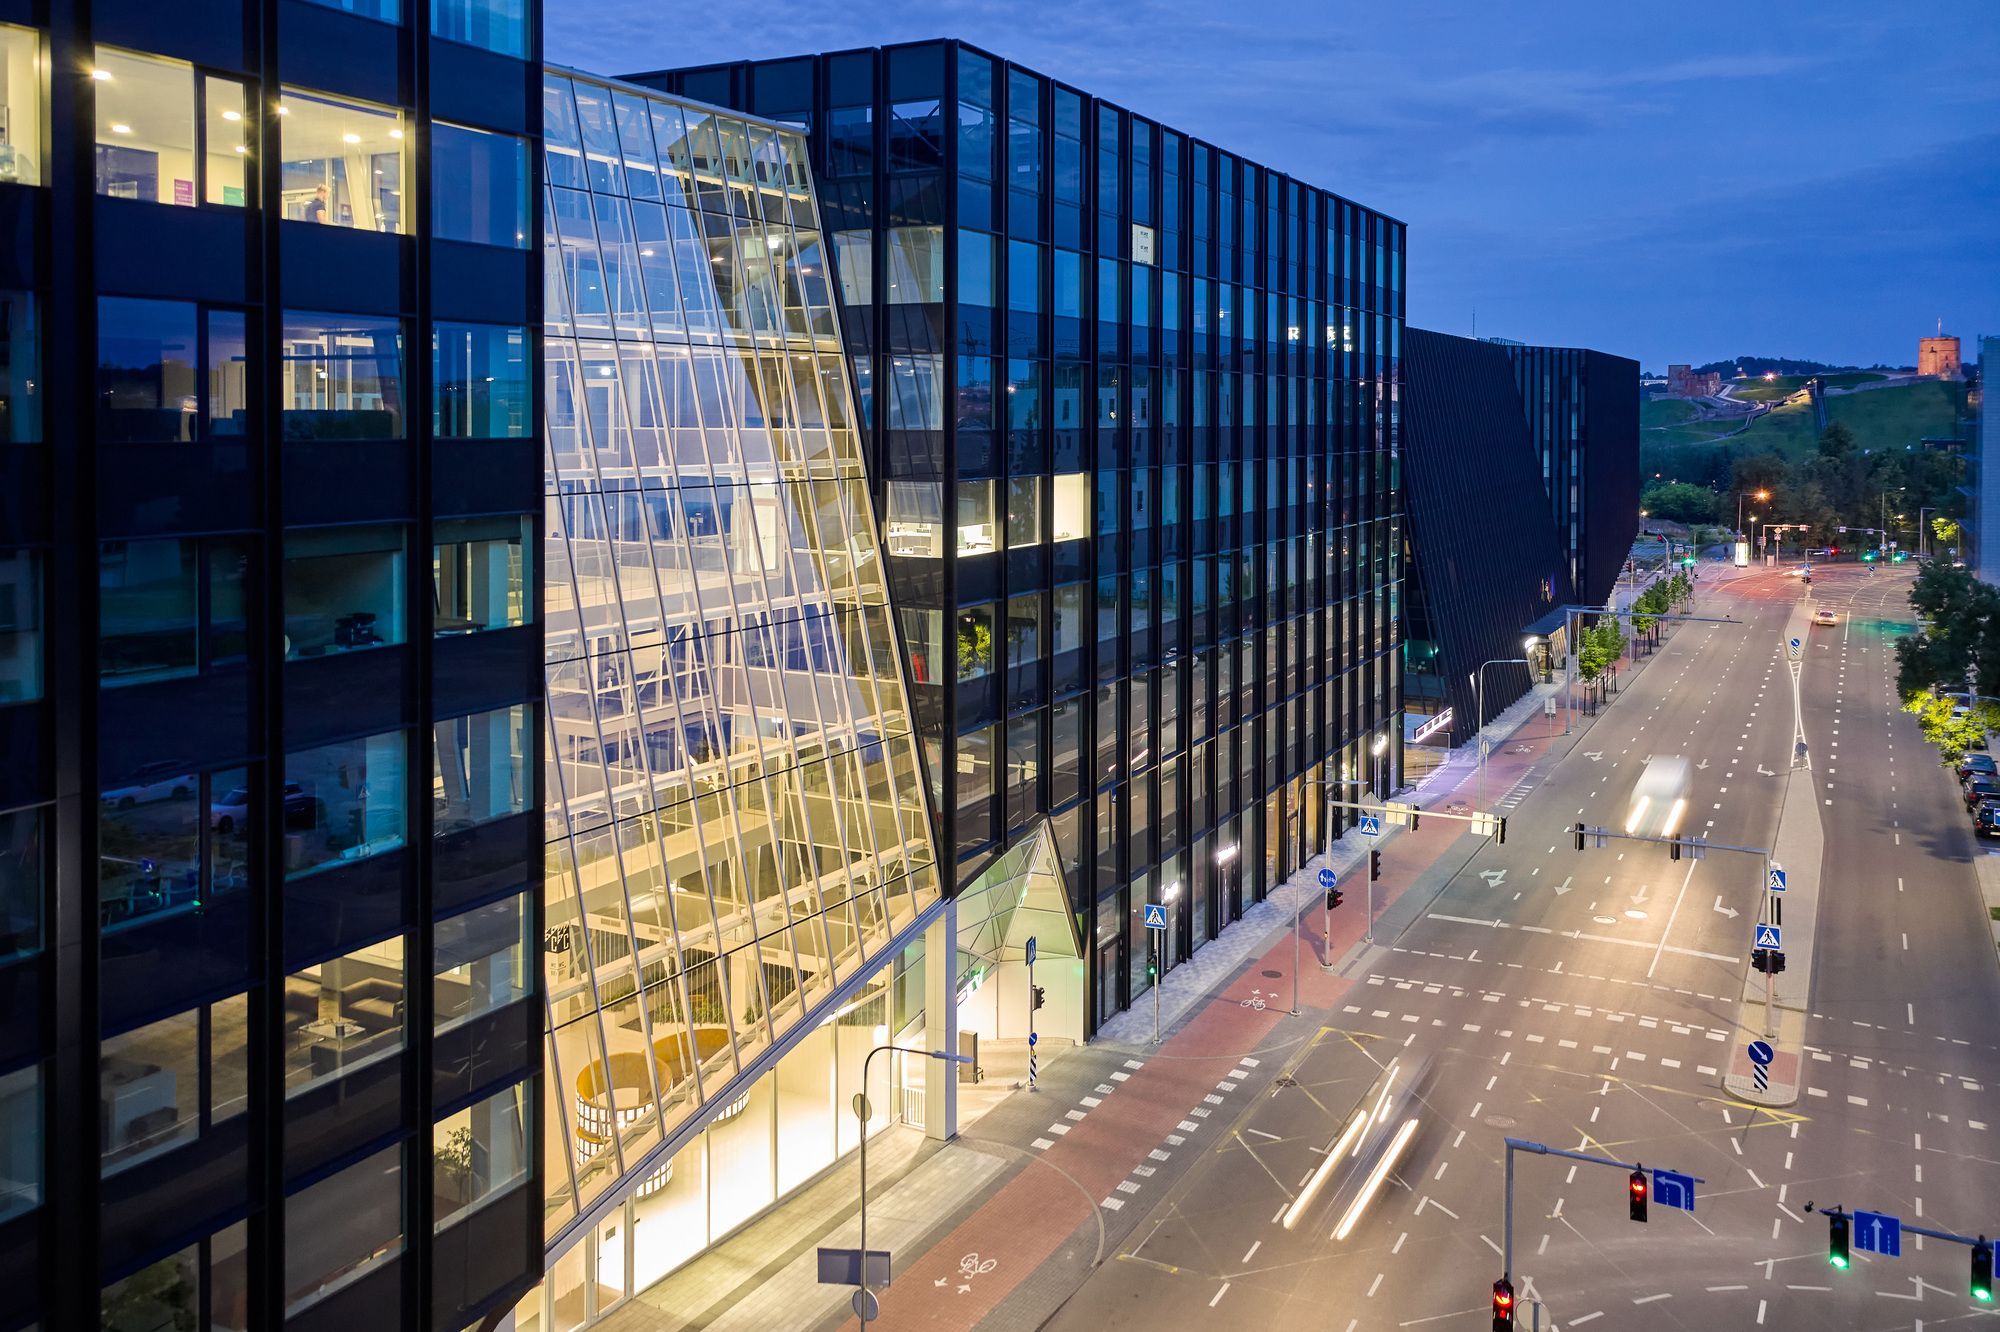
Scoreboard Office Building's structure:-
The scoreboard of the old stadium shone above the misty Vilnius city center for many years, informing about unusual events happening and attracting crowds of ...

Designed by Vilniaus architektūros studija, According to the need of parking spaces and shuttle bus stop at Vilnius international airport, more than 150 additional car parking spaces and 11 bus ...
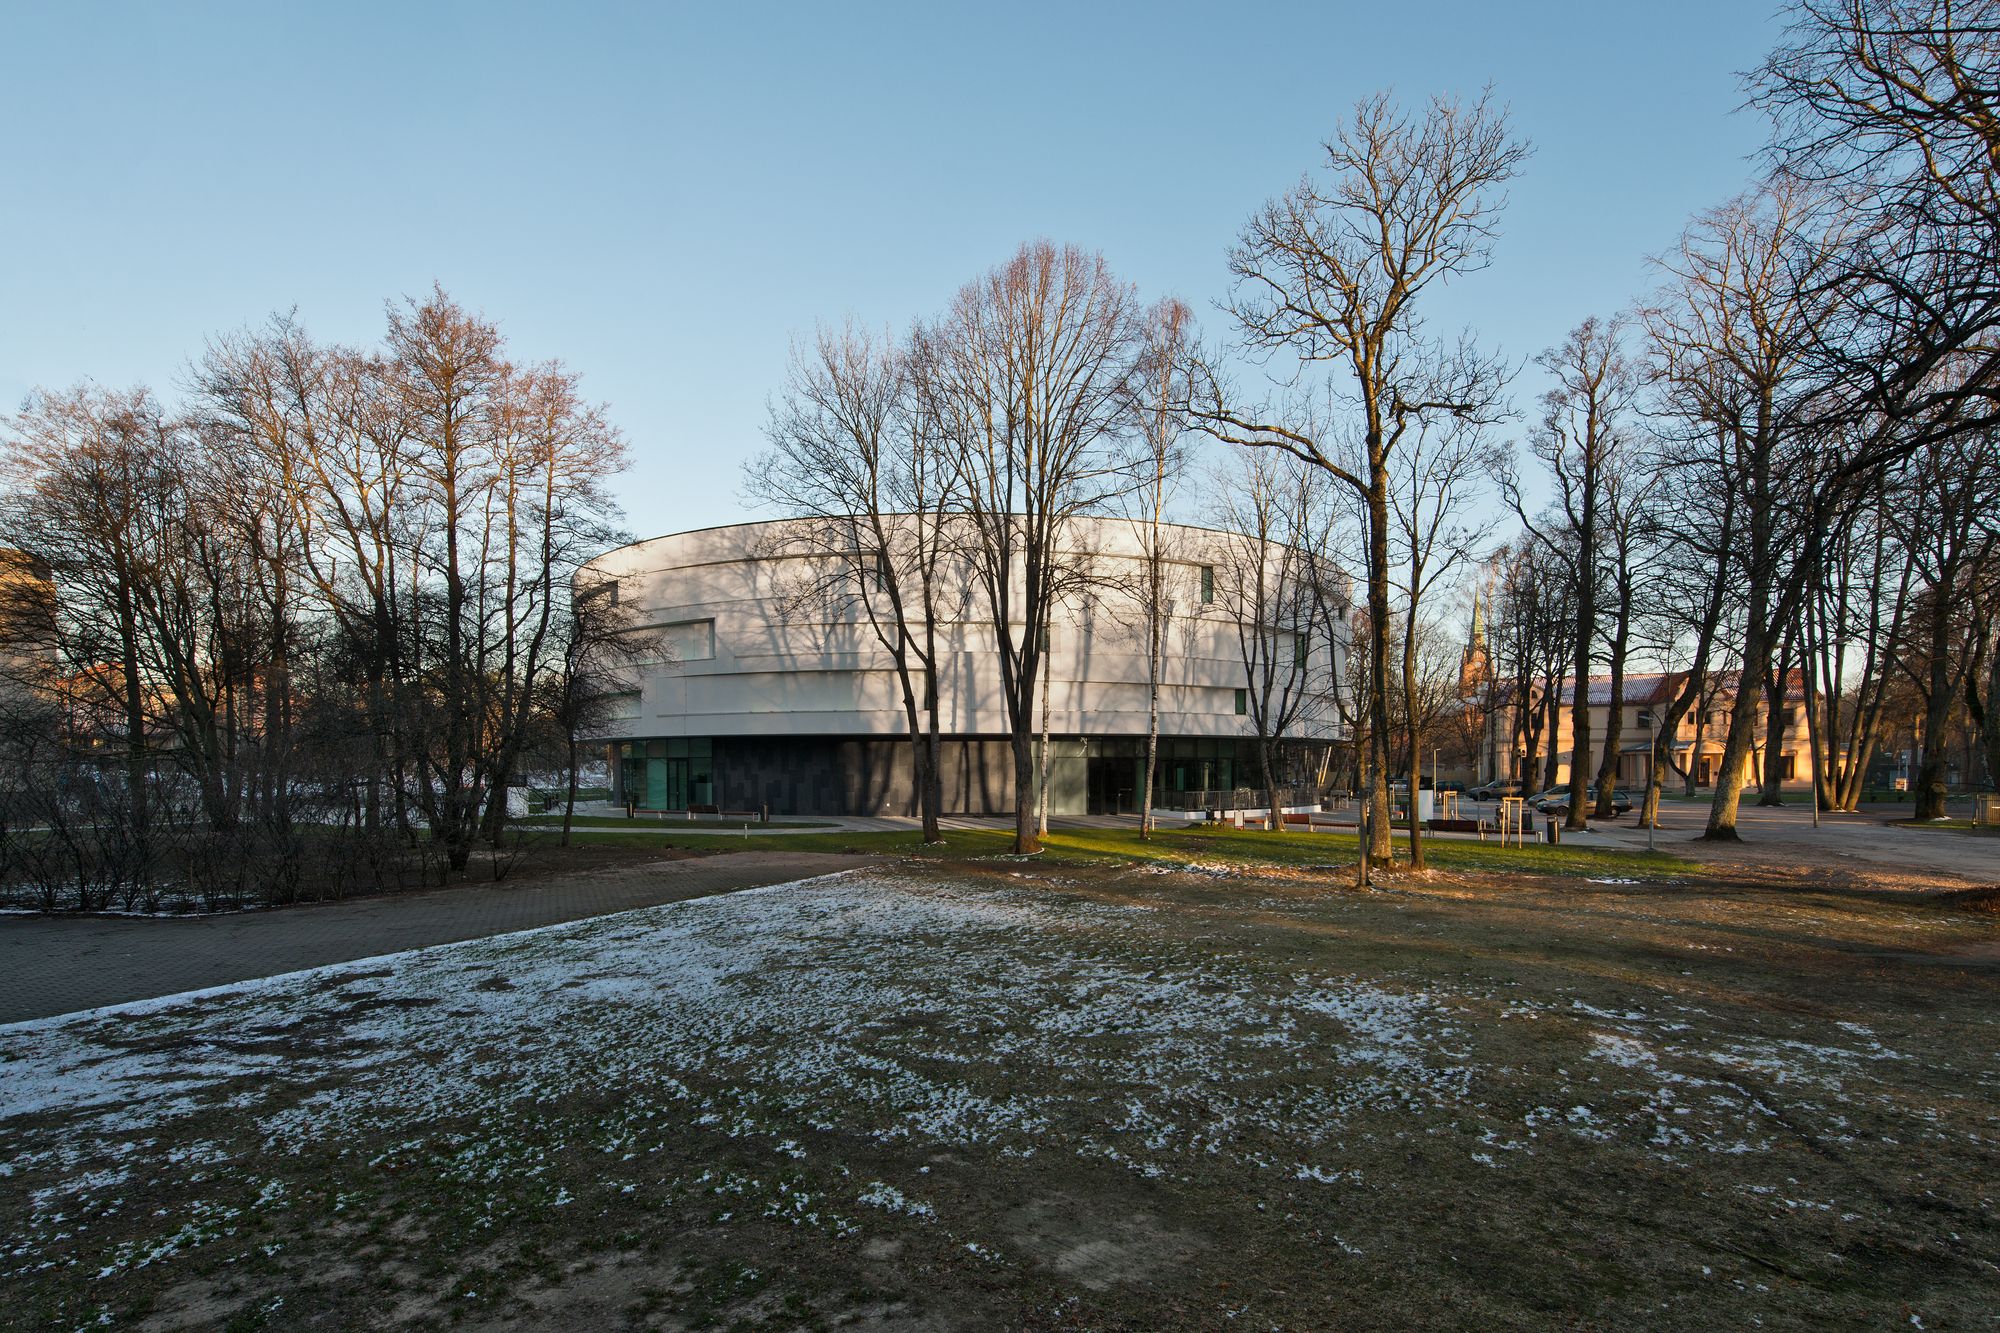
Designed by Uostamiescio projektas, New concert hall erected in the autumn of 2015 at the most popular resort town of Lithuania- Palanga.
Photography By Leonas Garbacauskas
Specific location- ...
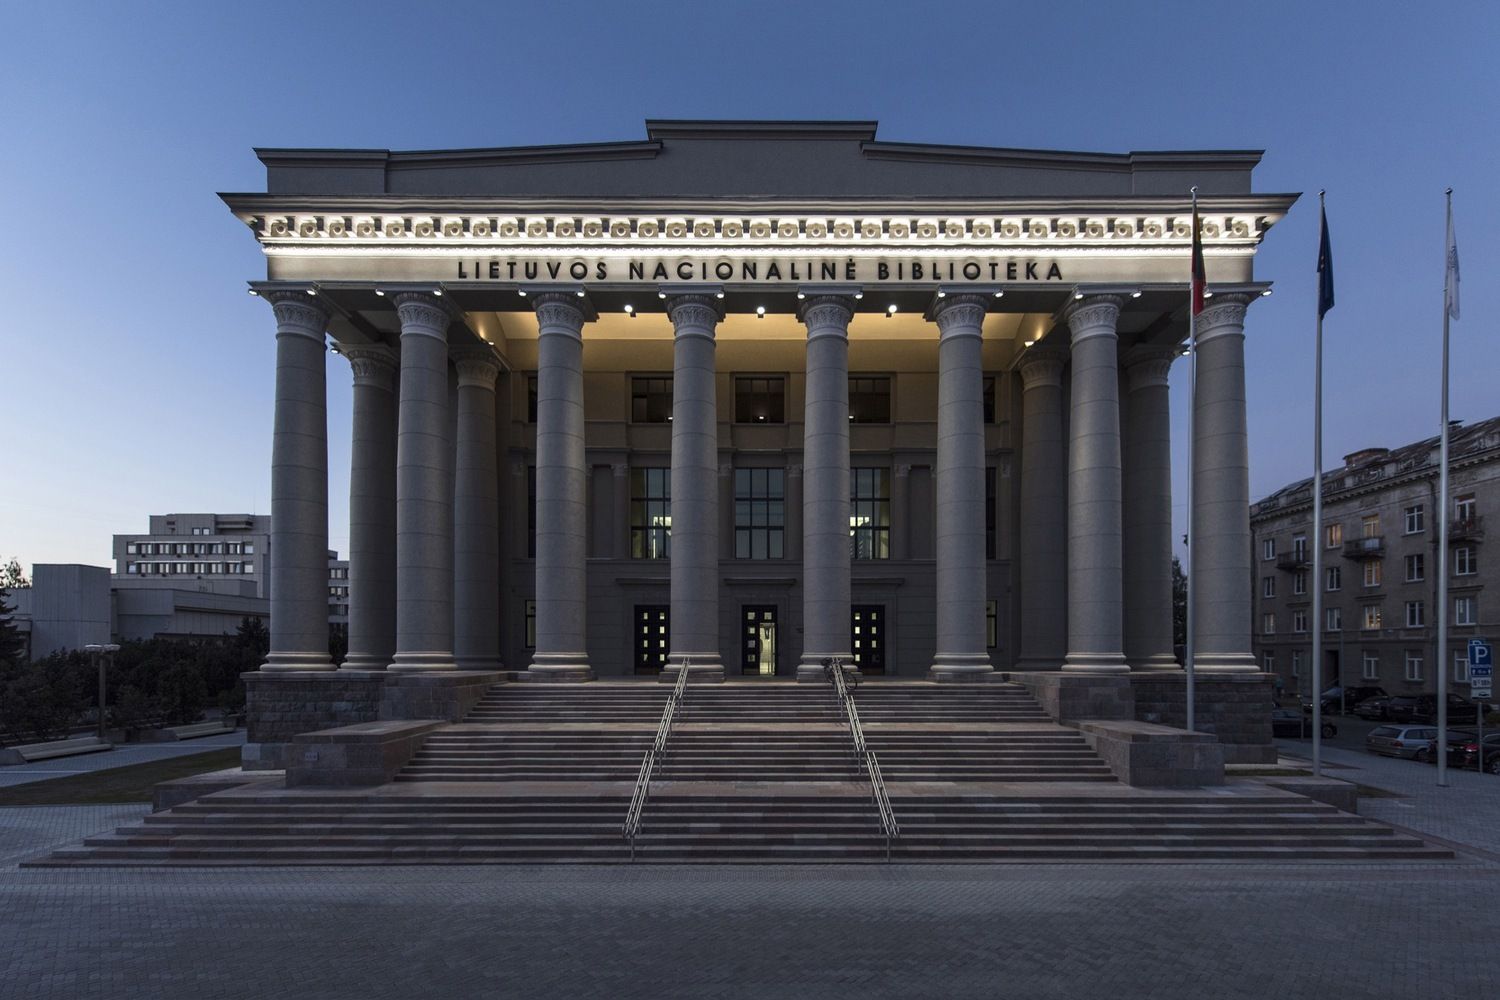
Designed by 2XJ, The new interior design for the Martynas Mažvydas National Library of Lithuania was created in the context of the renovation of the building which was originally constructed in 1963. ...
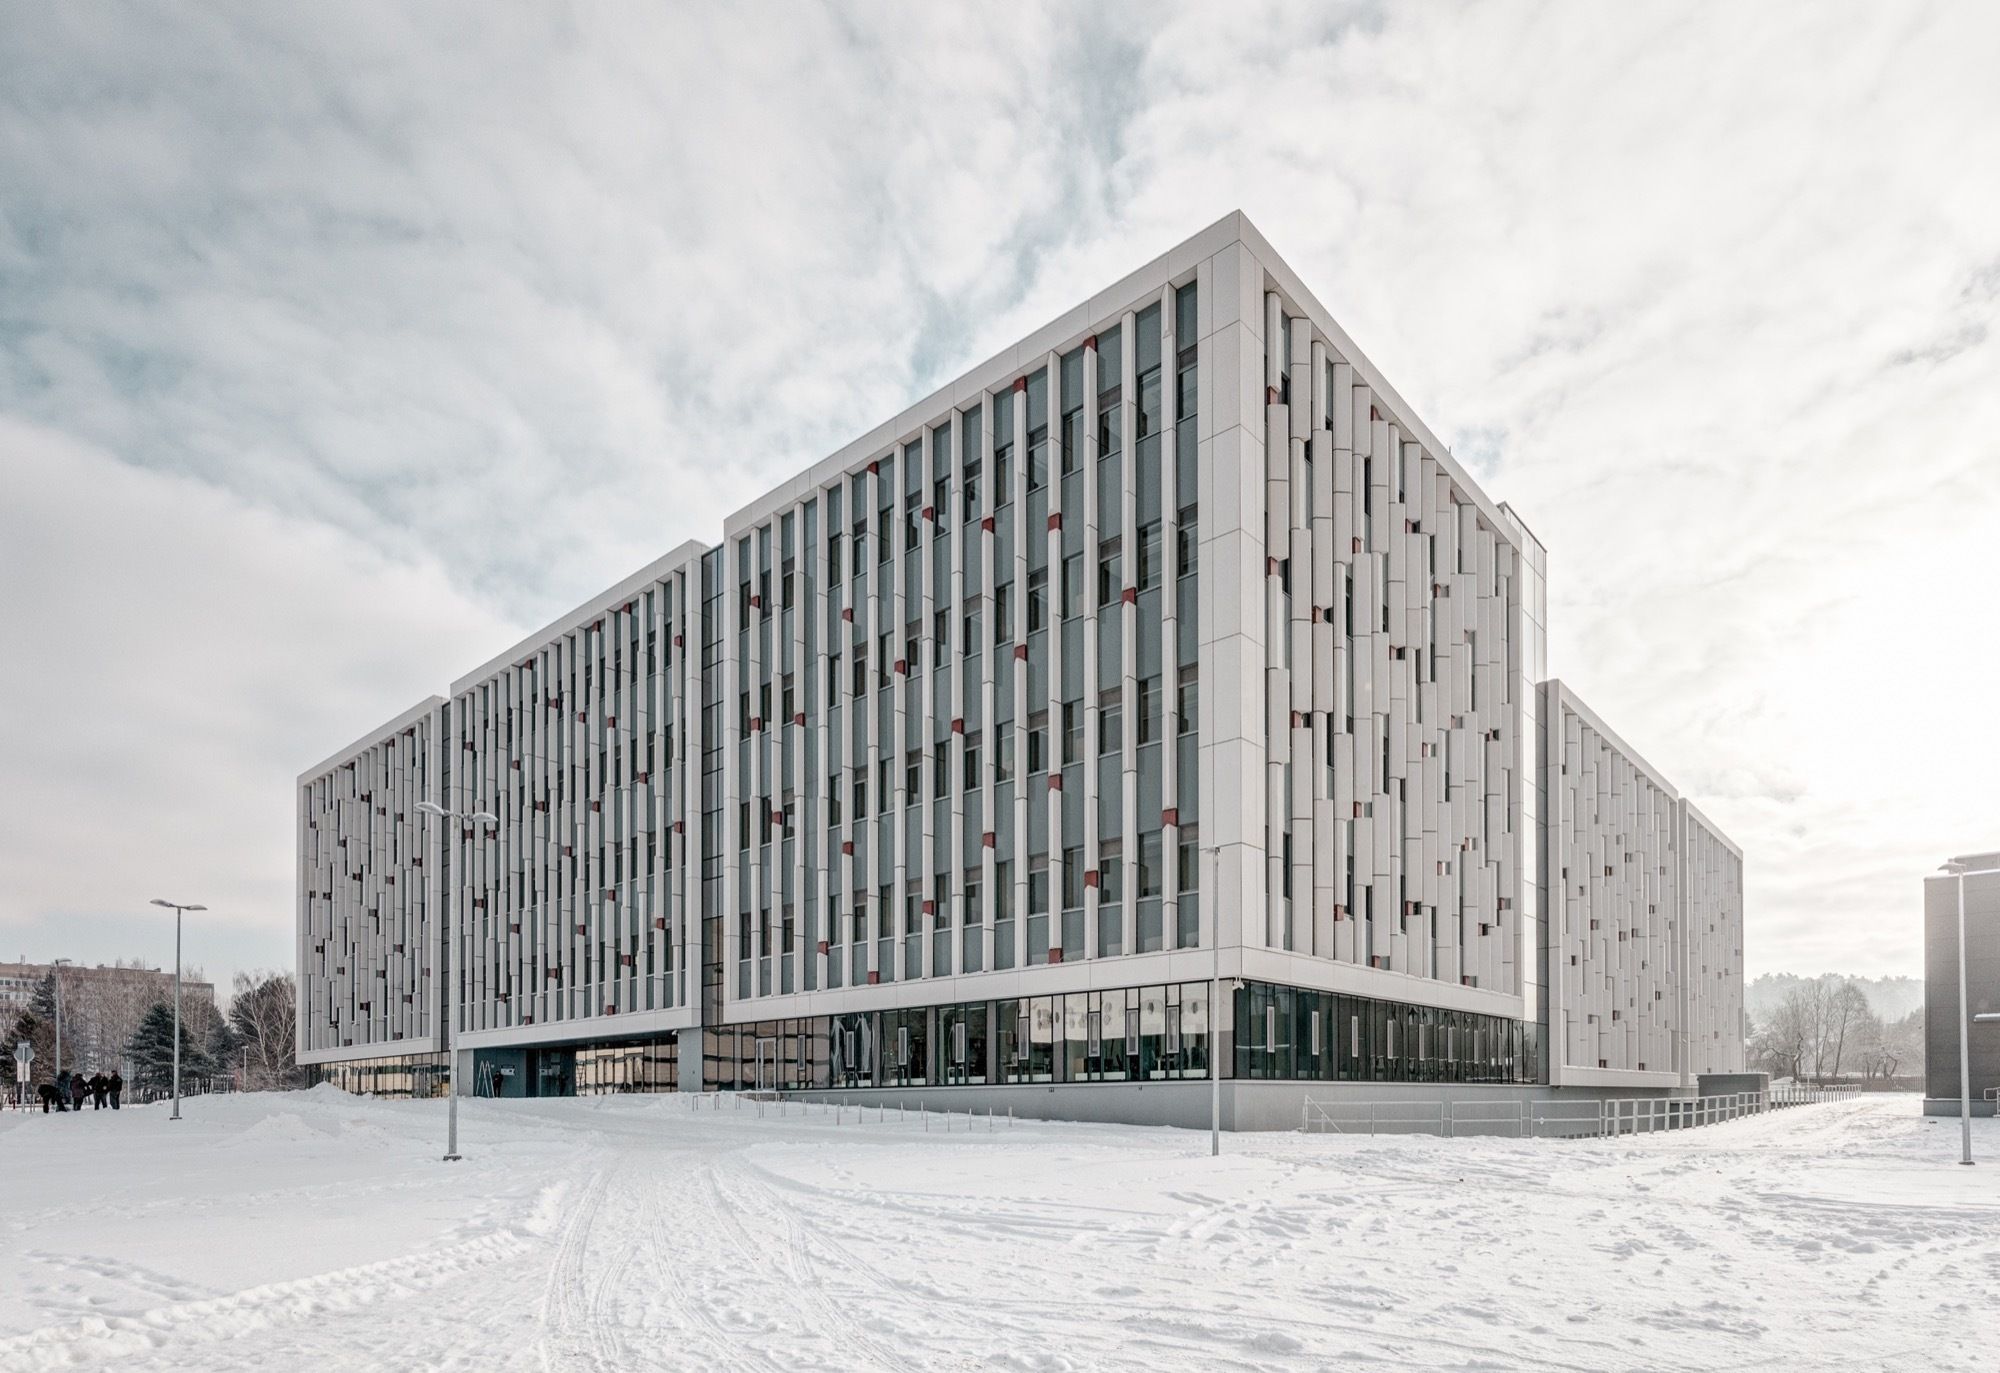
Life Science Centre of Vilnius University designed by Architektūros linija, The key idea of the Life Science Centre architecture is the science and teaching of complex modules forming the public ...
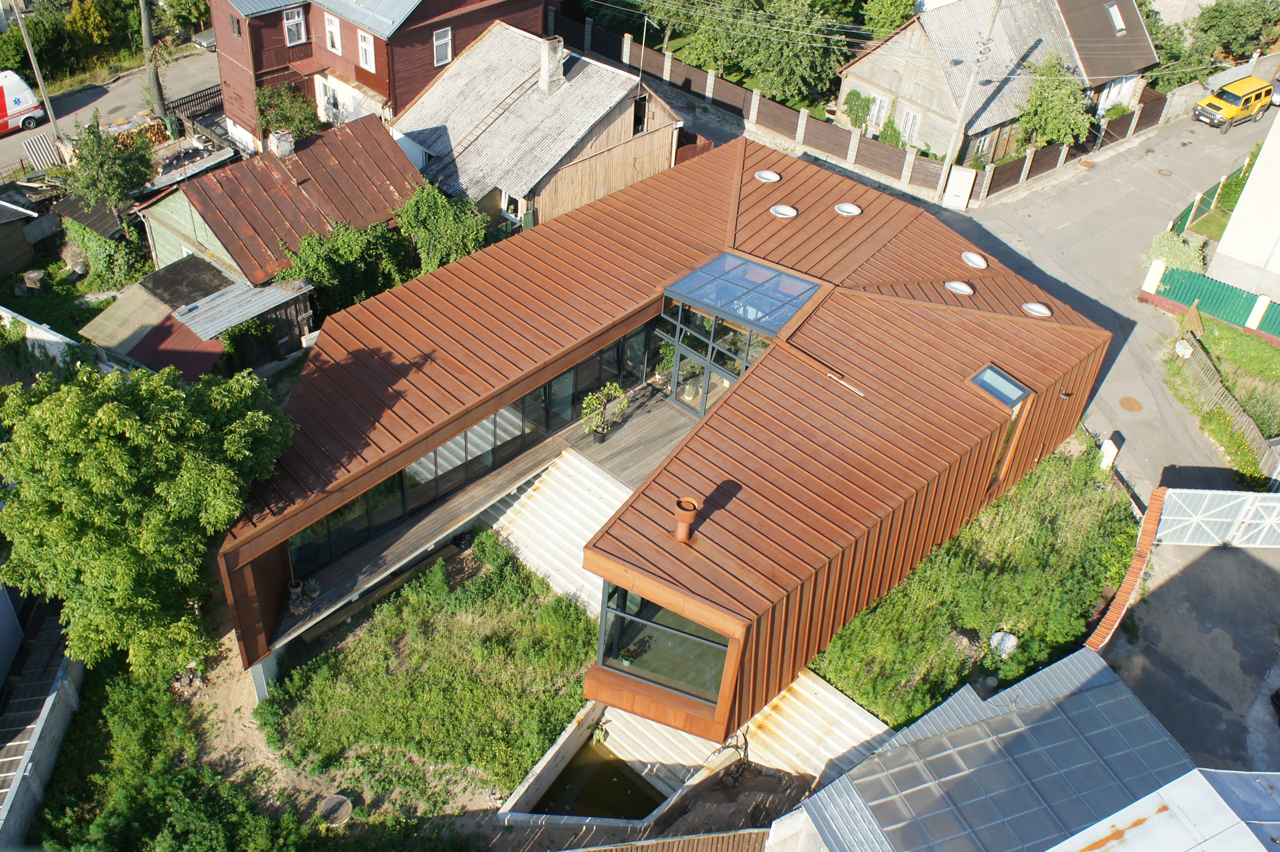
Designed by Architectural Bureau G.Natkevicius & Partners, Family House is located in Lithuania's second largest city with the population of 400,000. The client chose to live on the hill at the ...
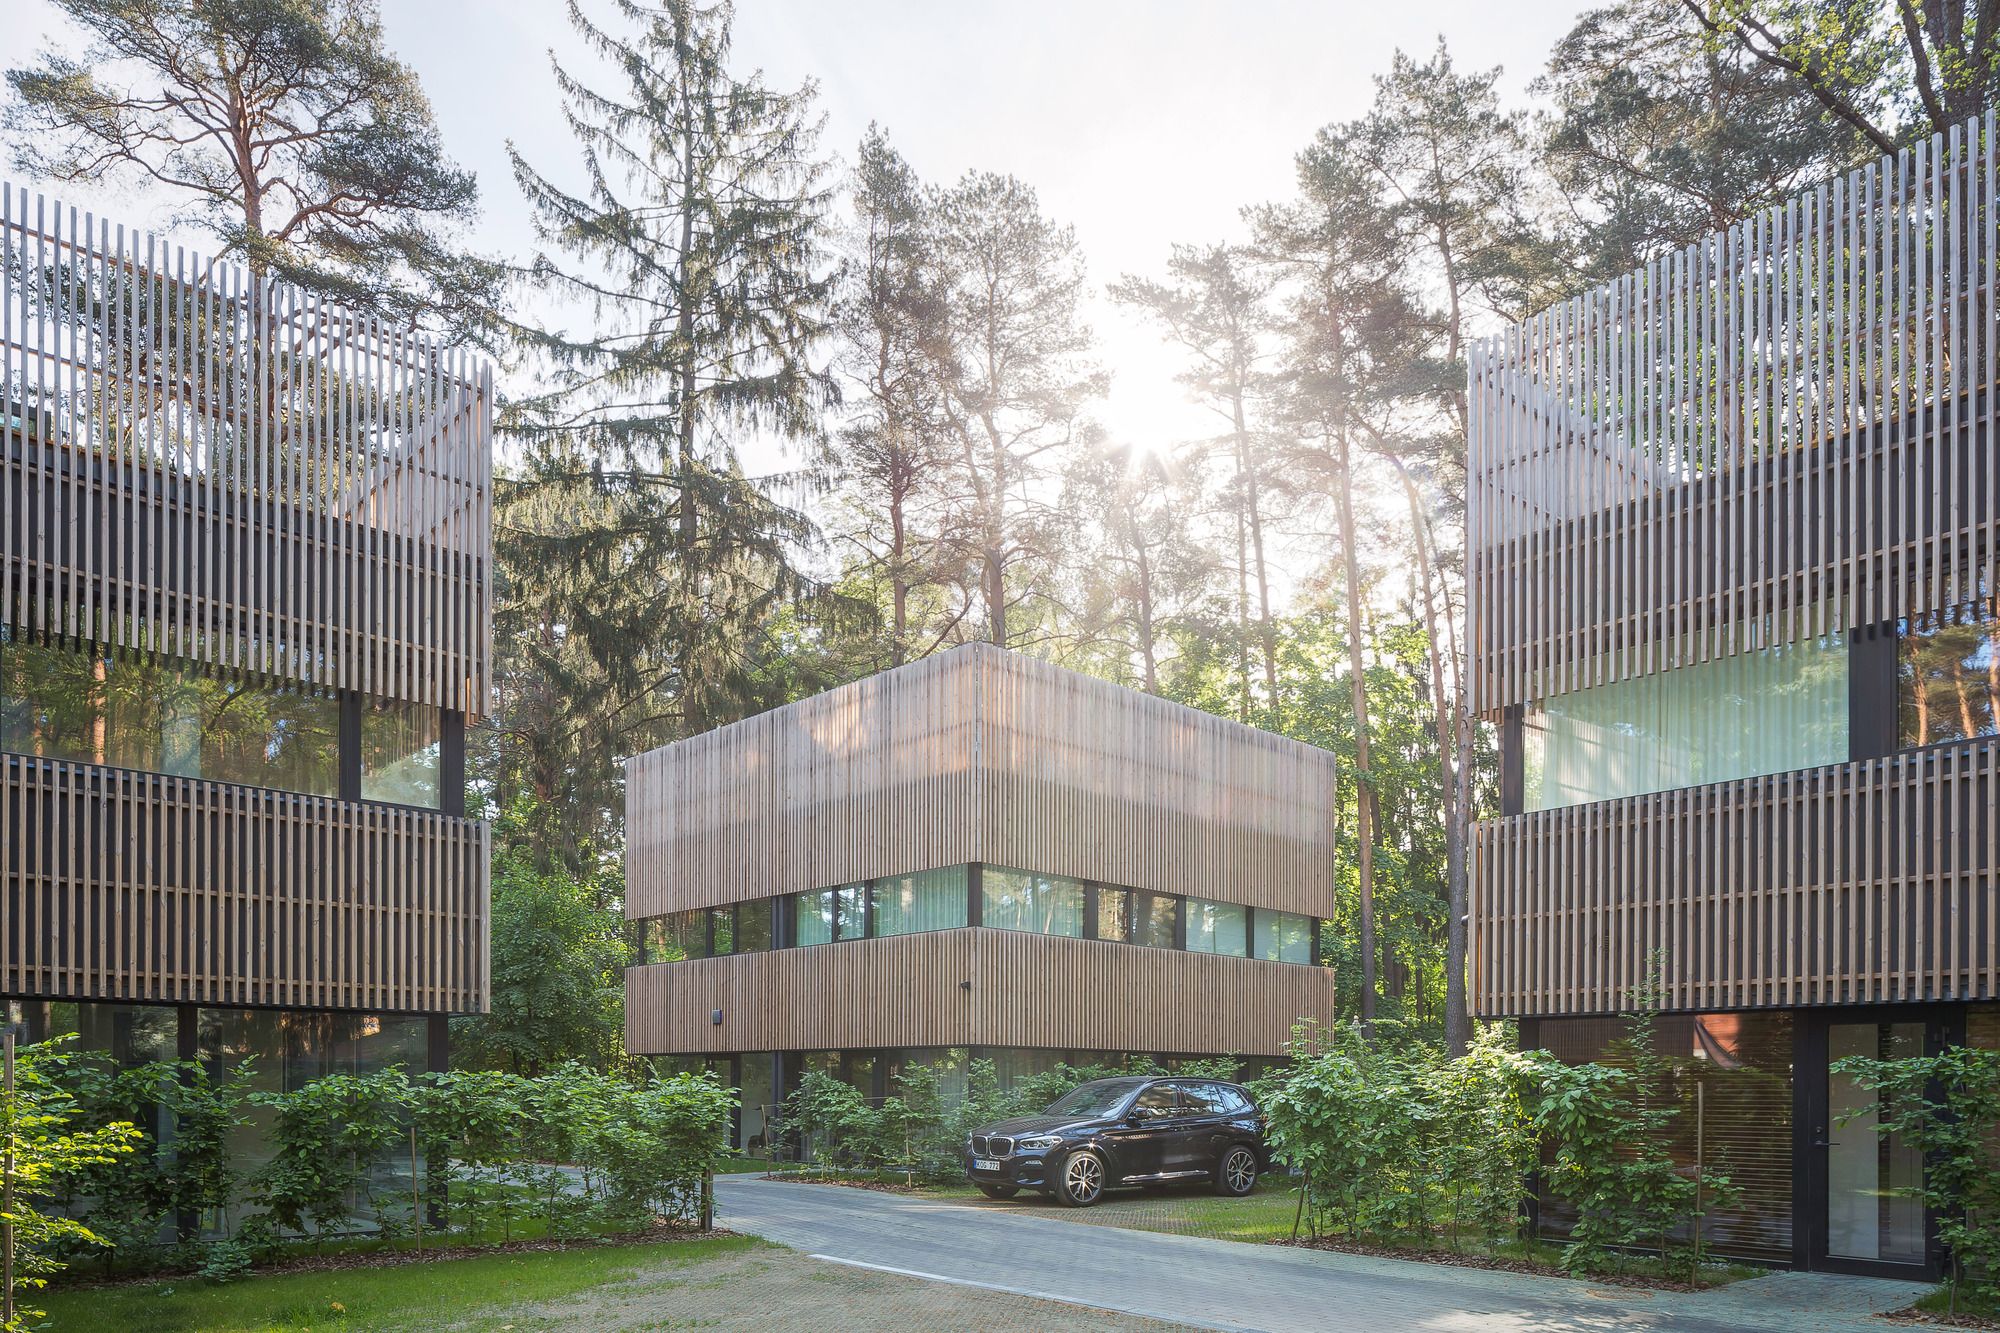
Residential Houses in Pinewood
A plot of land on the outskirts of Vilnius occupied by tall old pine trees and surrounded by scarce villa type residential buildings. The newly built development is ...
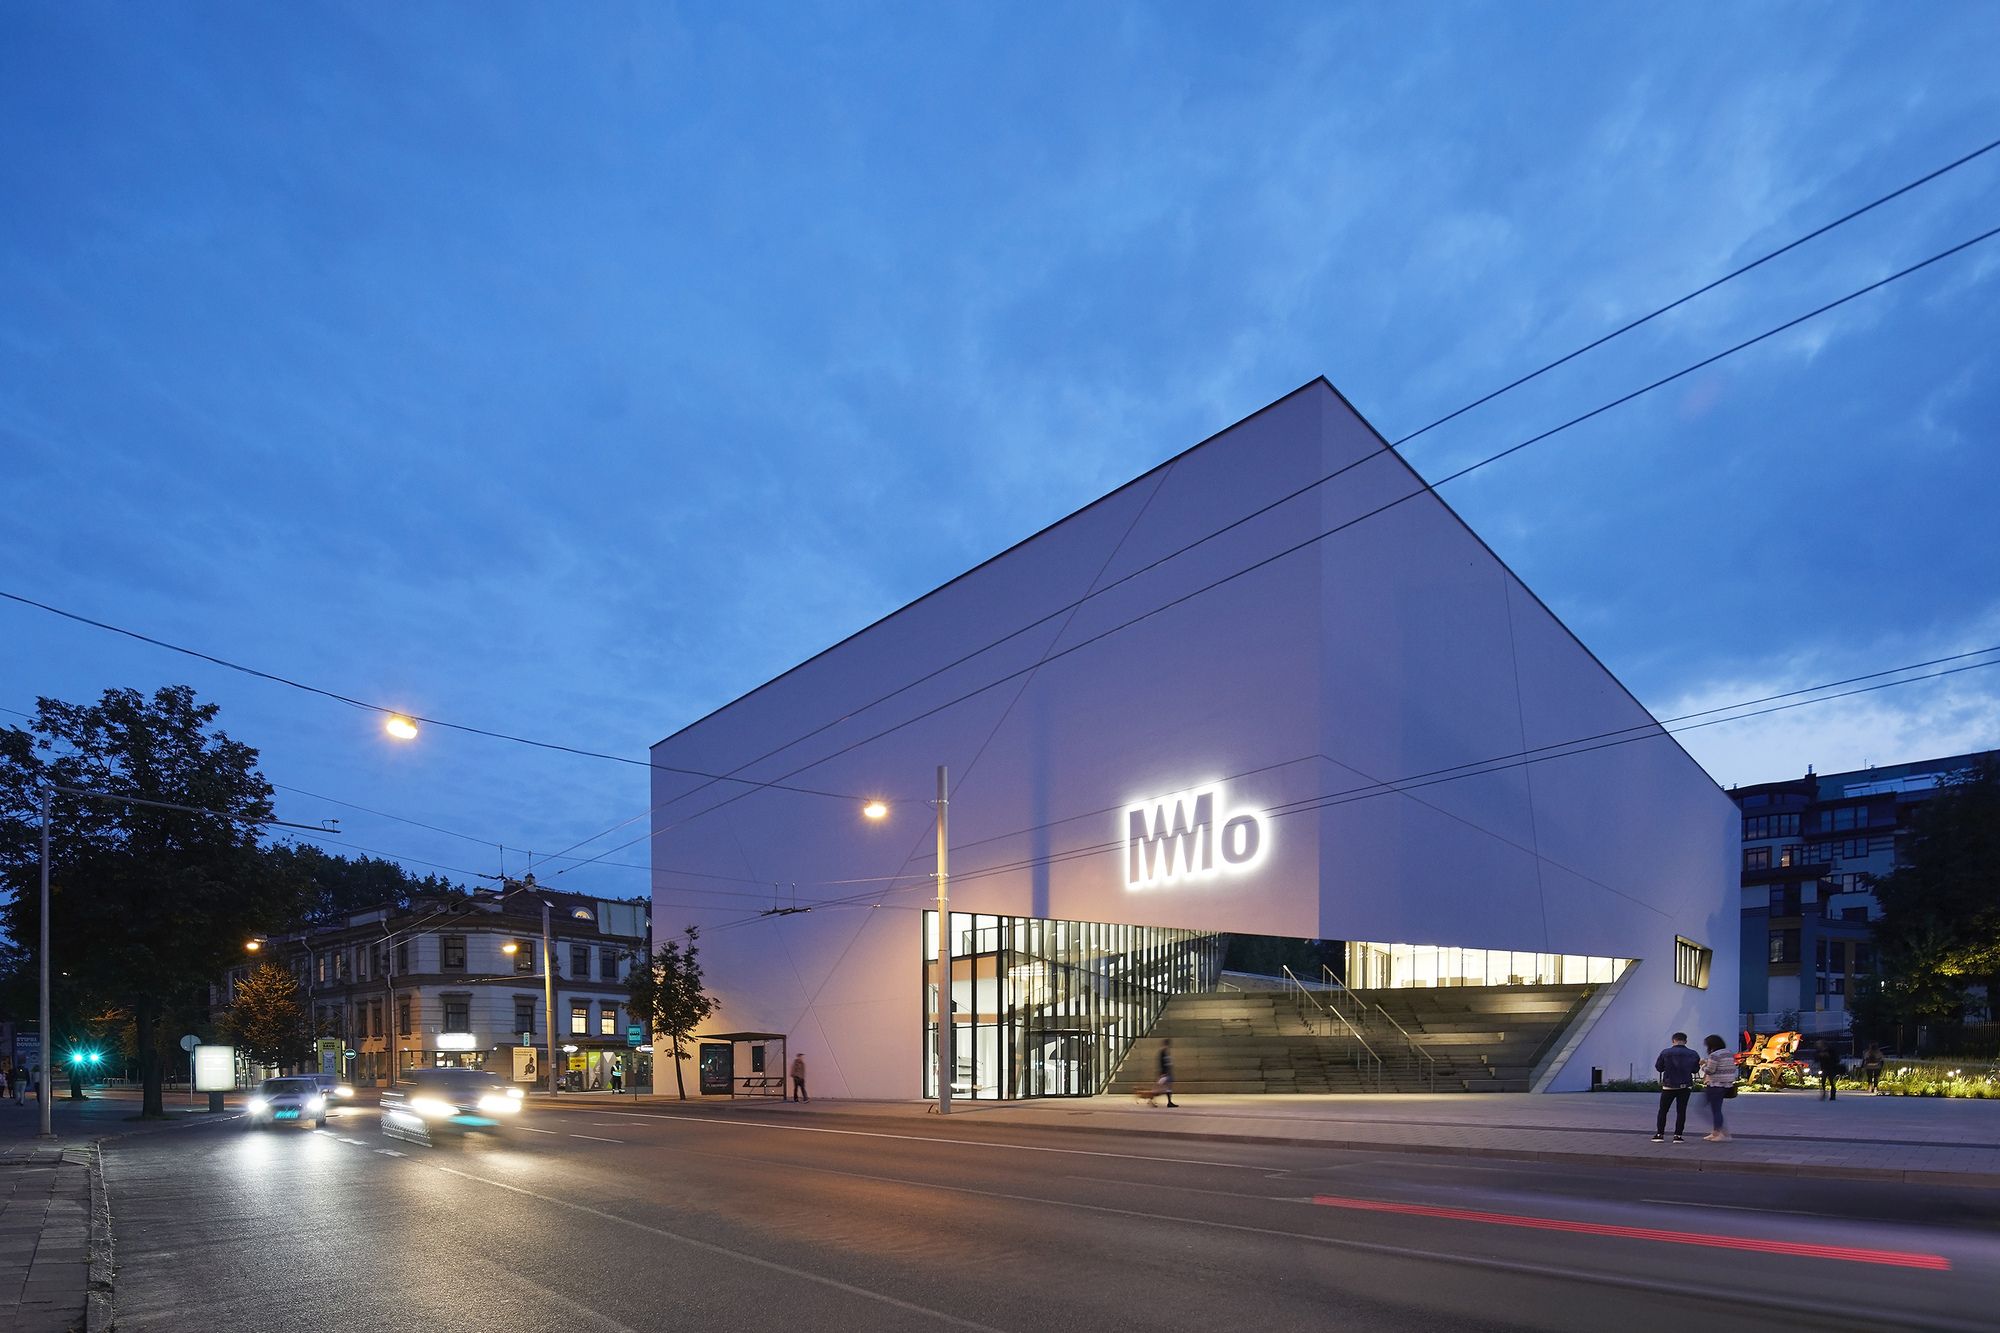
Modern Art Center Vilnius
The Modern Art Center in Vilnius will be dedicated to the exploration of works created from 1960 to present by Lithuanian artists. The collection, belonging to Viktoras ...

Avatar Home
This homestead is created for an individual, who wants to escape from the city, to find his inner self. Here it is possible to take a moment to connect and listen to nature, change ...
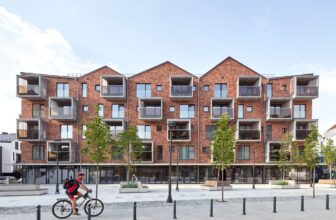
Residential Block in Paupys
Traditional principles of urban planning are associated with the formation of public spaces and the surrounding volumes. This method is also coded in Paupys ...
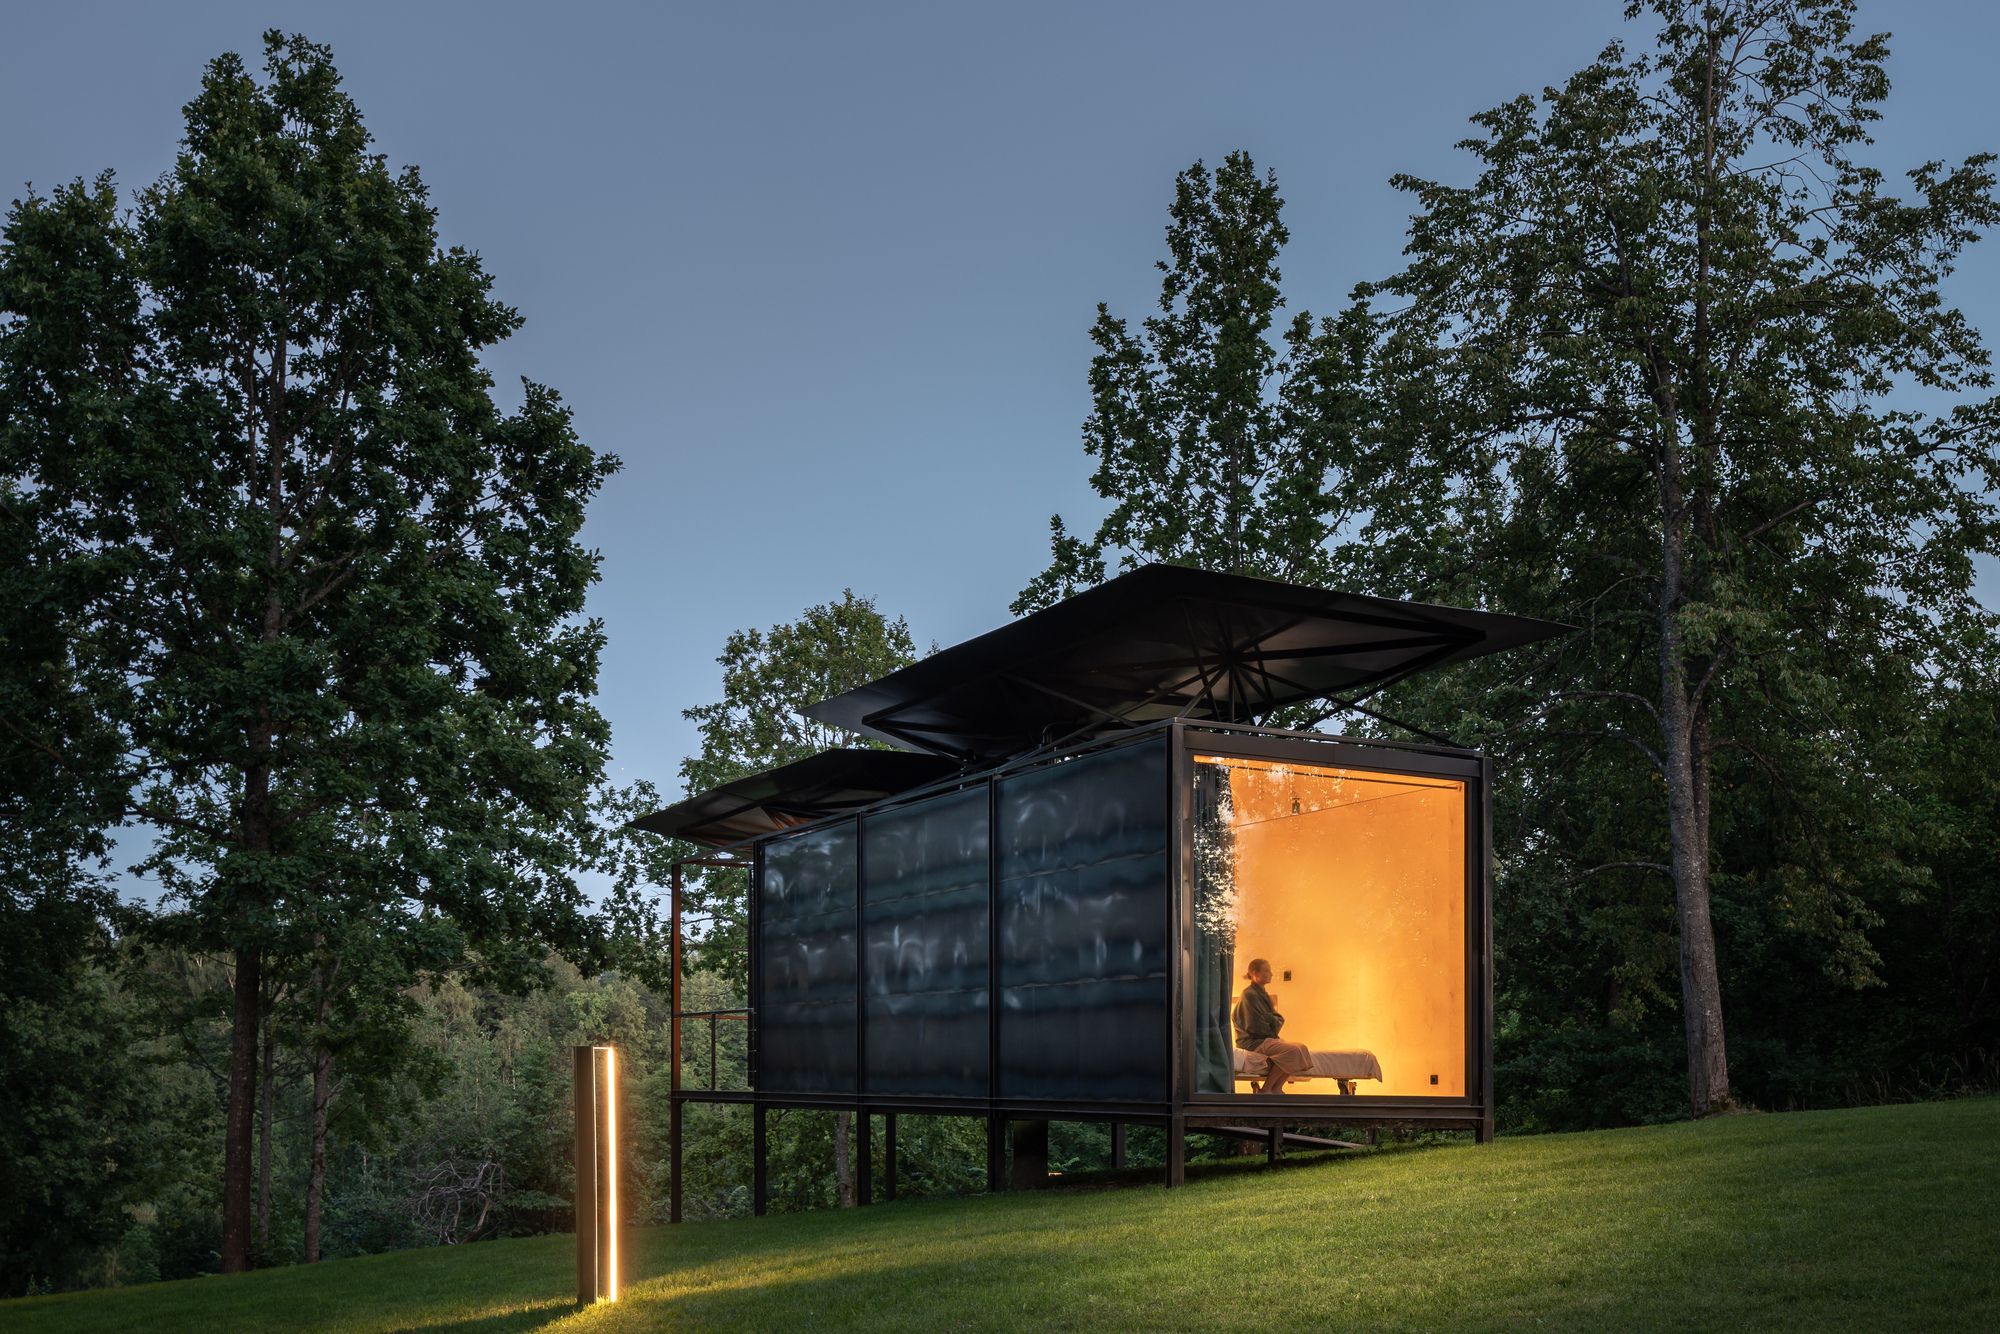
019 Cabin
The task was to create a transportable cabin that would be constructed in a workshop and brought to the site. This building had to be reproductive and be able to adapt to different ...