Jewell | Kavellaris Urban Design

Jewell designed by Kavellaris Urban Design, The subject site fronts the main street to the south and a private car park that abuts and wraps around the northern and eastern interfaces of the site. ...

Jewell designed by Kavellaris Urban Design, The subject site fronts the main street to the south and a private car park that abuts and wraps around the northern and eastern interfaces of the site. ...

Central New Mexico Community College was designed by Gould Evans + Design Plus, The Westside I (WS I) building was designed as a pilot project to implement Central New Mexico Community College's ...

Designed by ELS Architecture and Urban Design, To build a new sports center in Oakland’s Ira Jinkins Park and make fitness and recreation accessible to the low-income Brookfield neighborhood has been ...
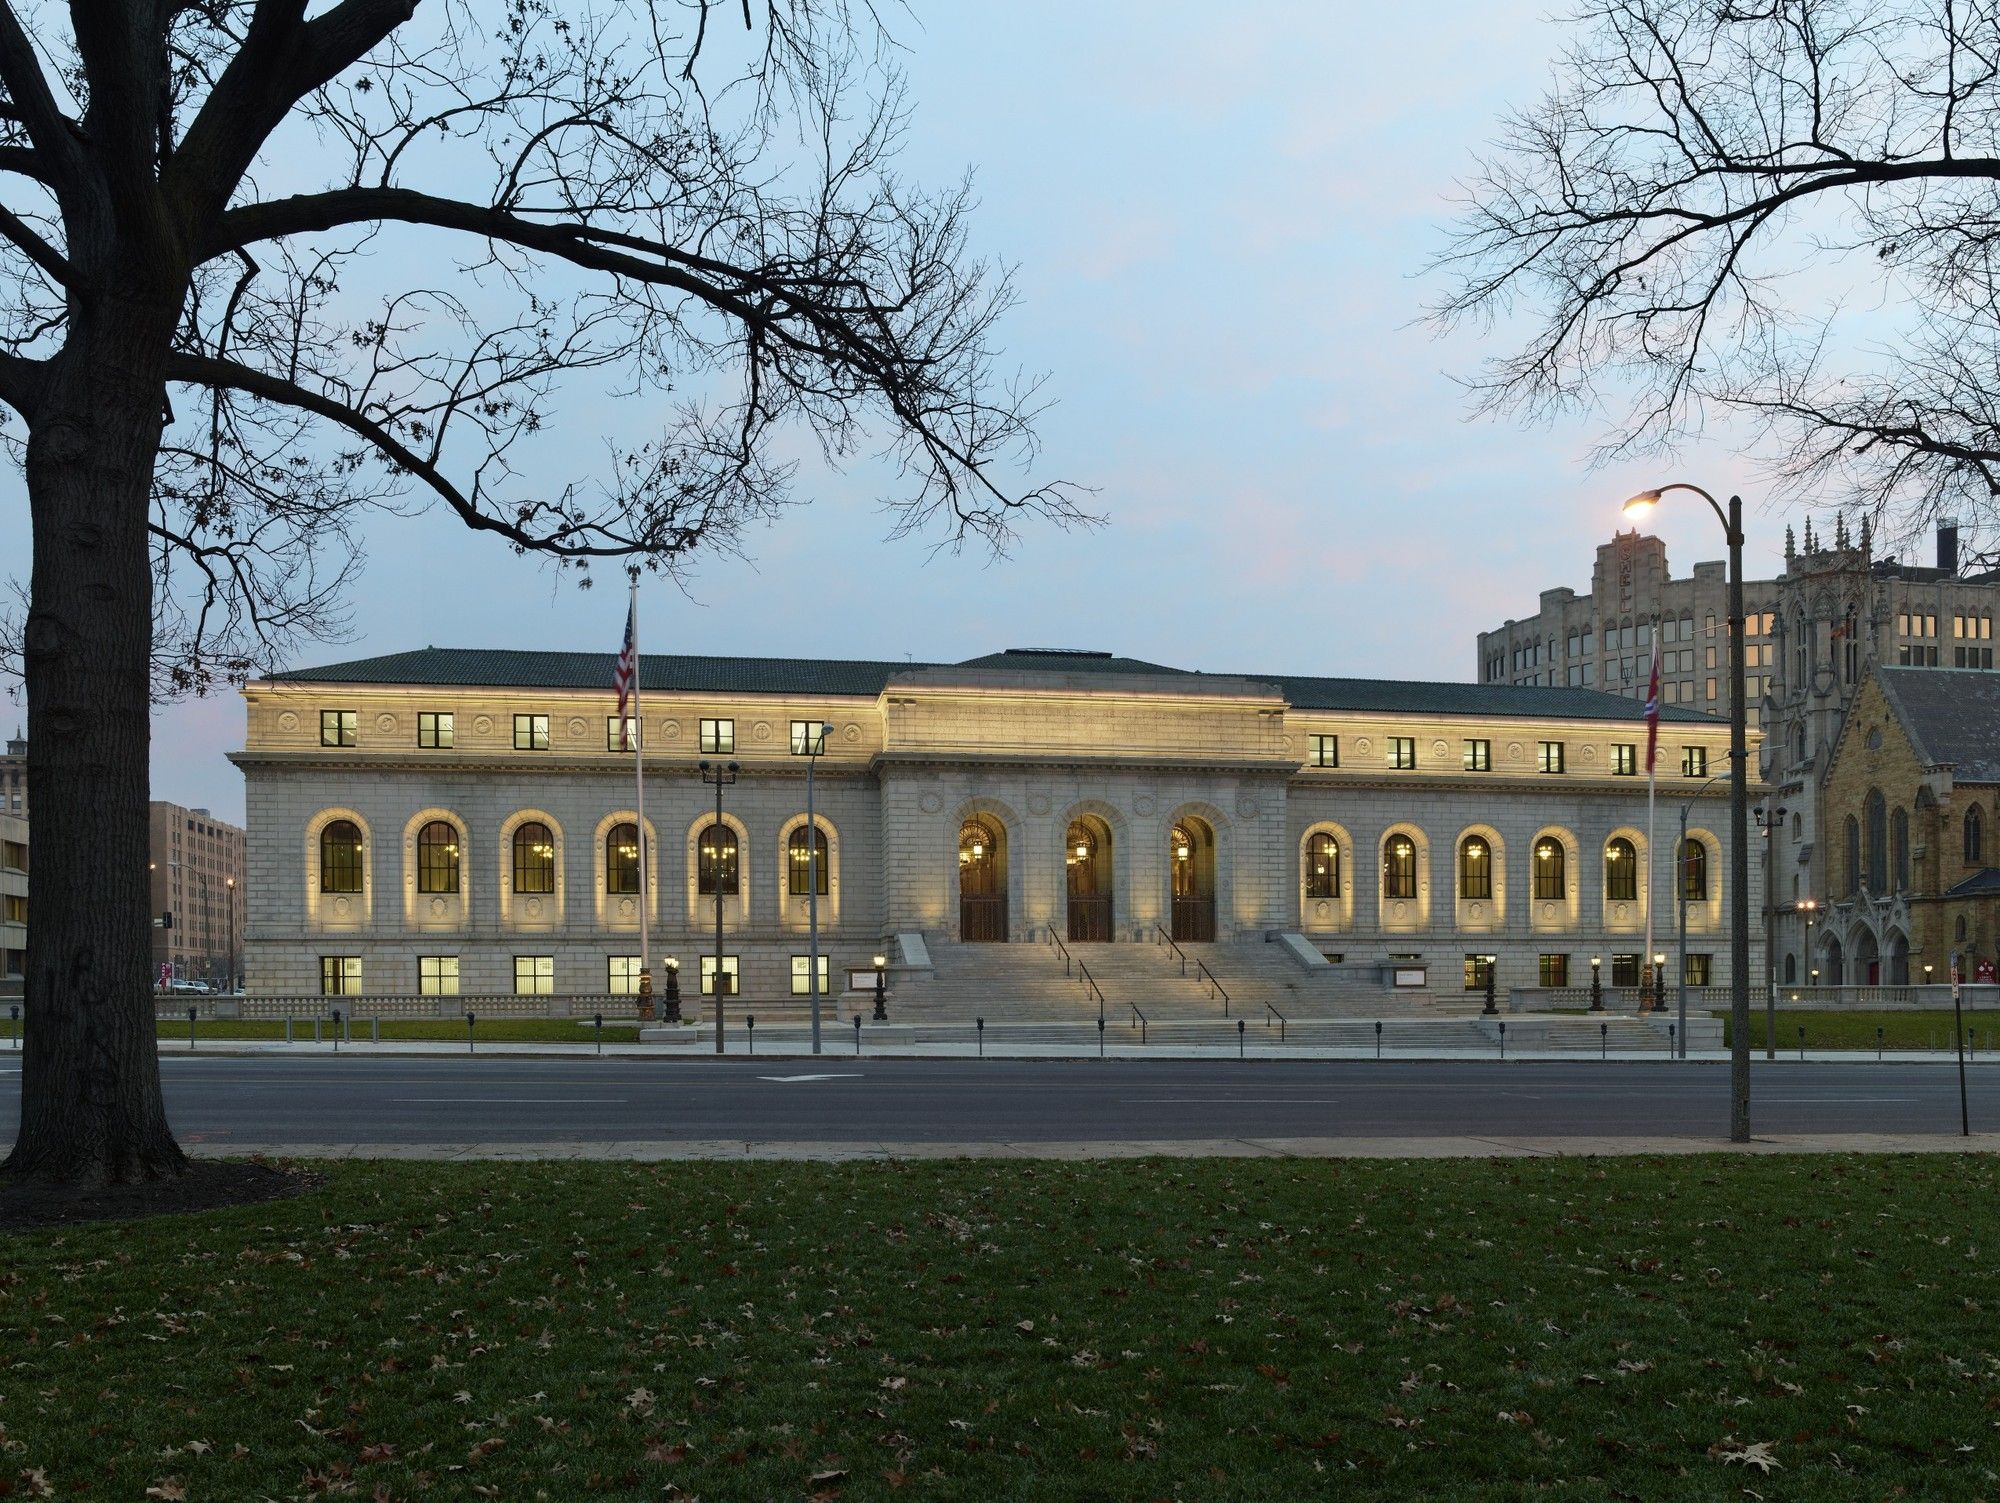
Cannon Design, an internationally ranked architectural, engineering and planning firm, is pleased to announce it has completed work on the transformative restoration, renovation and adaptive reuse of ...
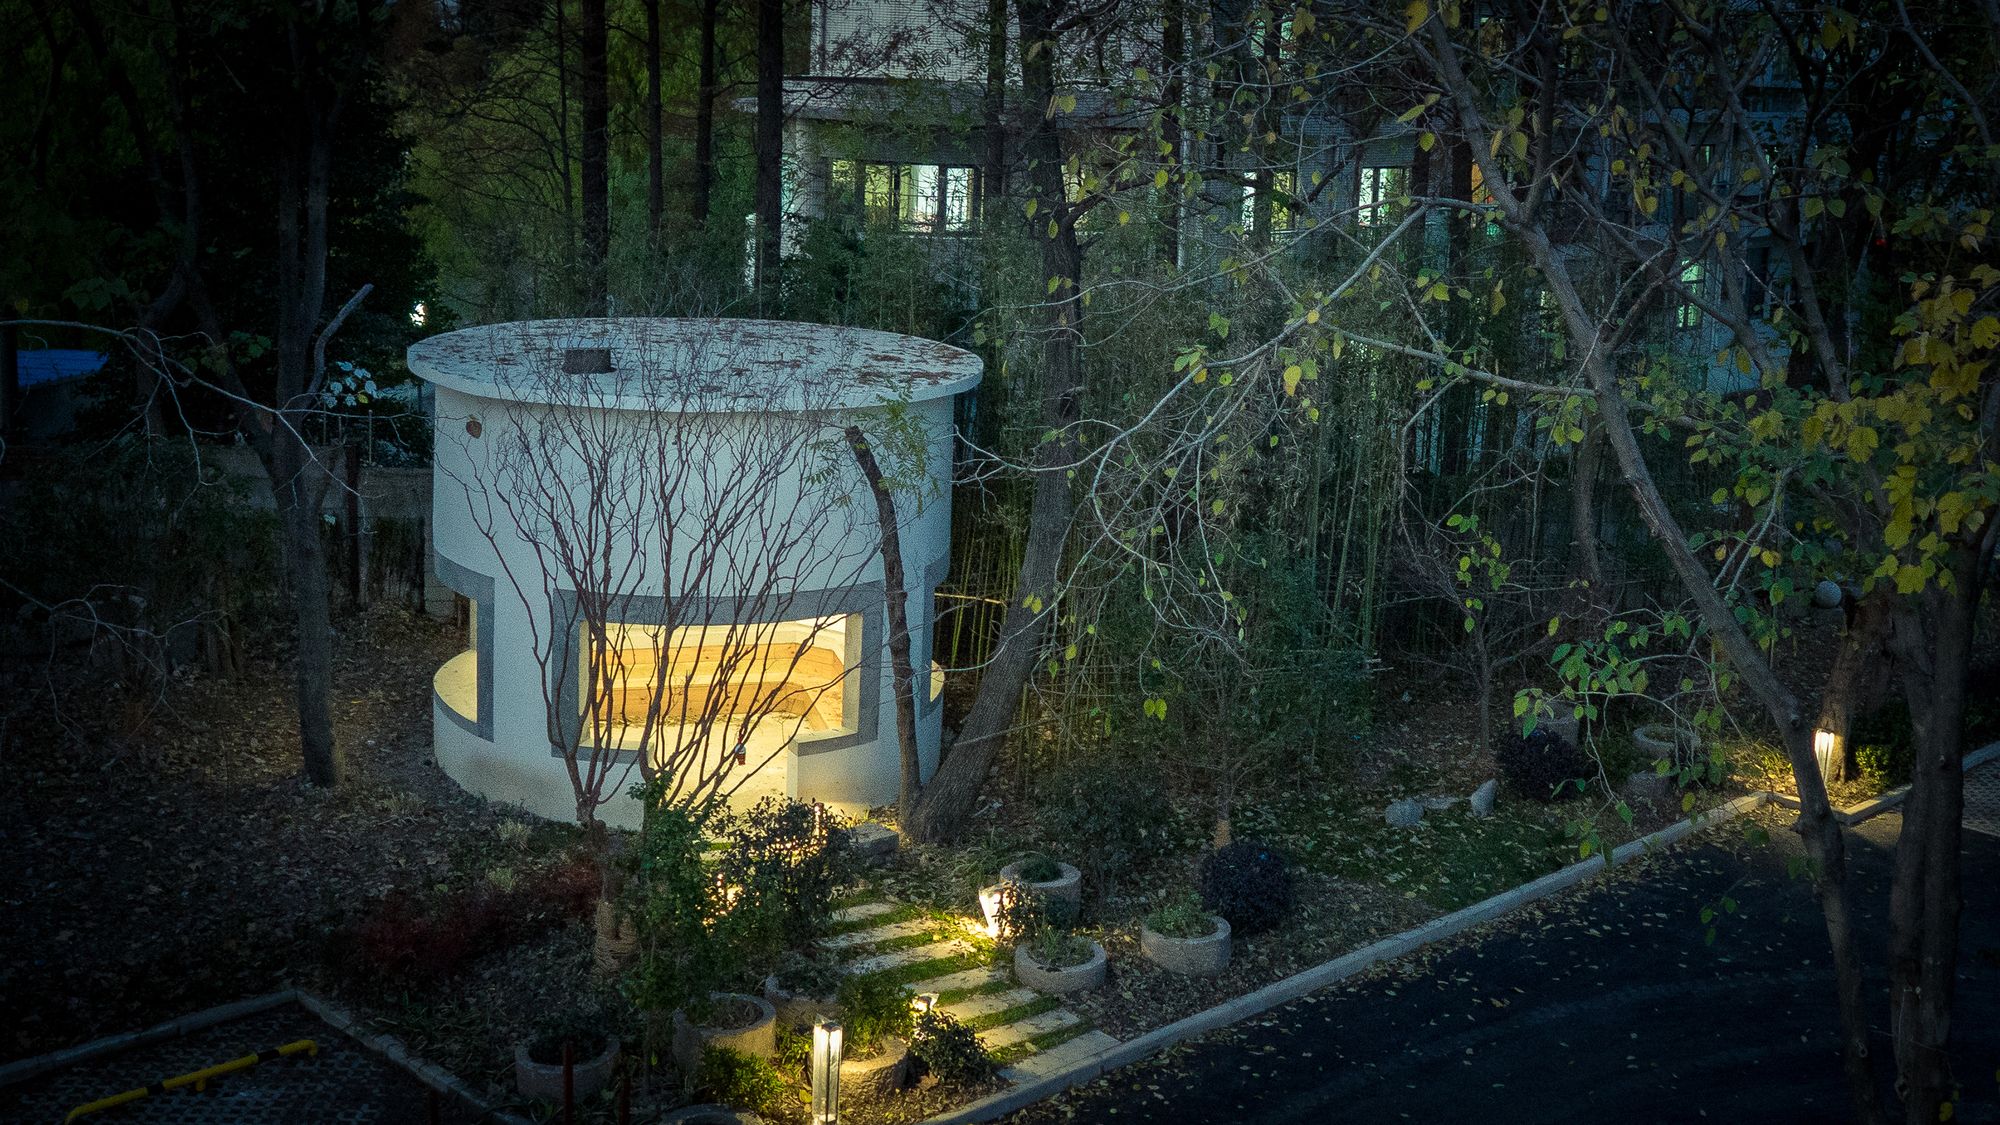
Gazebo was originally a pump house of the state-owned marble factory. As time goes by, the marble factory has been abandoned for a long time, and with the development of the city, the pump house has ...

Designed by Architectural Design & Research Institute of South China University of Technology, The Memorial Hall of the Victims in Nanjing Massacre by Japanese Invaders, Phase III was to ...

It was designed by Rocco Design Architects, The generative concept of the Yunnan Museum is derived from the potent imagery of Yunnan’s famed local "stone forests", the dramatic geography of raw, ...
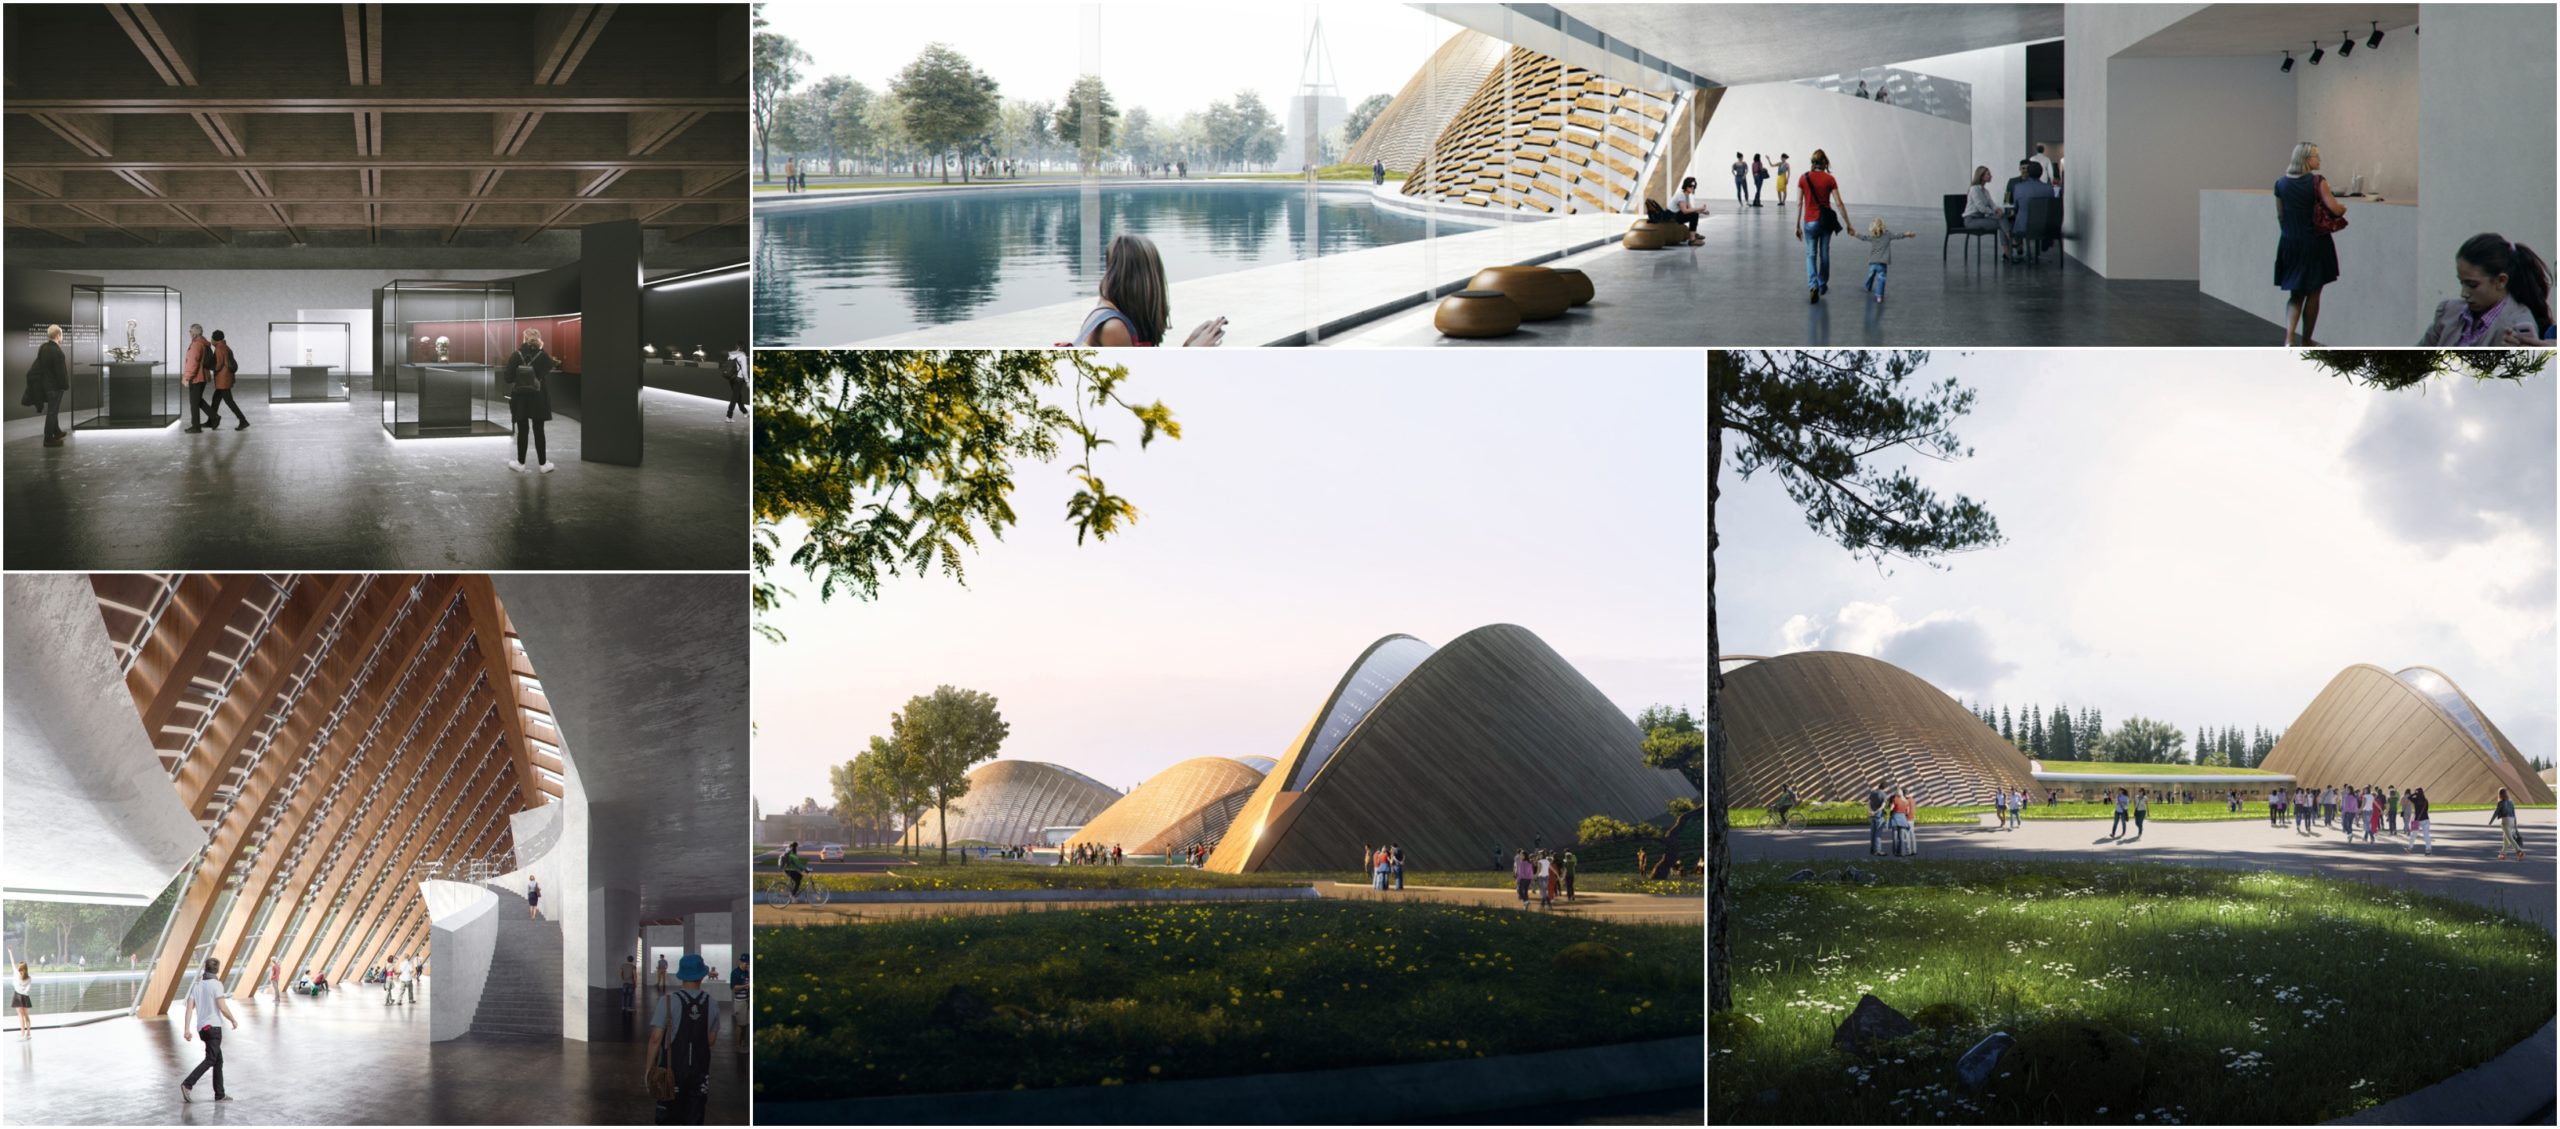
Chinese-based practice MAD Architects revealed an impressive design for the Sanxingdui Ancient Shu Cultural Heritage Museum. Led by Ma Yansong, the team features a cluster of wooden structures that ...

Arizona State University, Biodesign Institute C designed by ZGF Architects, The 188,447 SF research facility was intended to establish an identity as a striking campus gateway, while also delivering ...
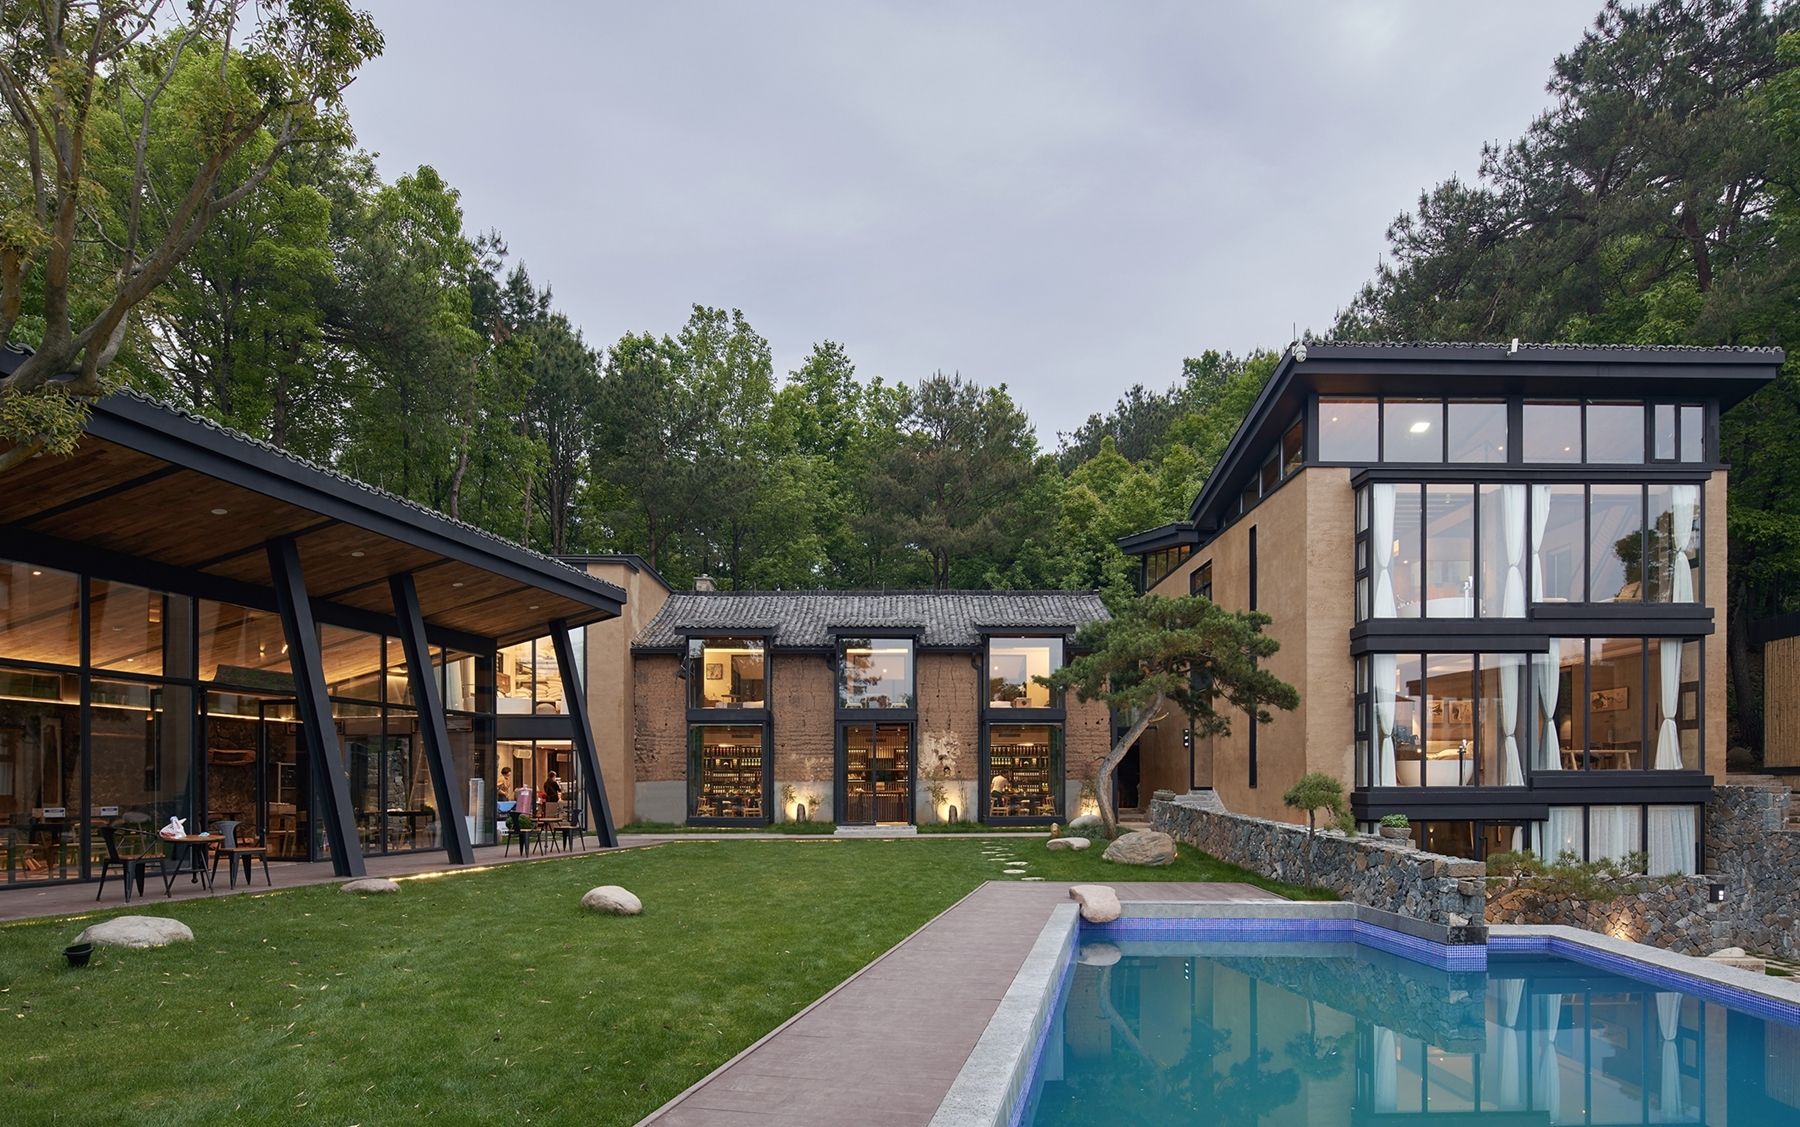
Foreword: There is a newly refurbished villa named Pines House, hiding in the hills at the altitude of 700 meters in Bamu Field, Jiande Town, Zhejiang Province in China. It has transformed from the ...

Designed by Berg Design Architecture,The project is located in the Wythe Avenue corridor in Williamsburg, Brooklyn: a neighborhood composed of mostly low rise industrial buildings which support local ...

Designed by Zero Energy Design Lab, The boys’ hostel was proposed as a linear built mass in the existing master plan of the campus, which posed challenges to create socially active and ...
