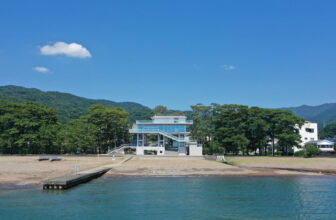
The Terrasse Orange Toi project in Toi, Izu City, is designed as the first building in Japan to fully integrate tsunami disaster prevention and tourism functions. Toi is a traditional hot spring ...
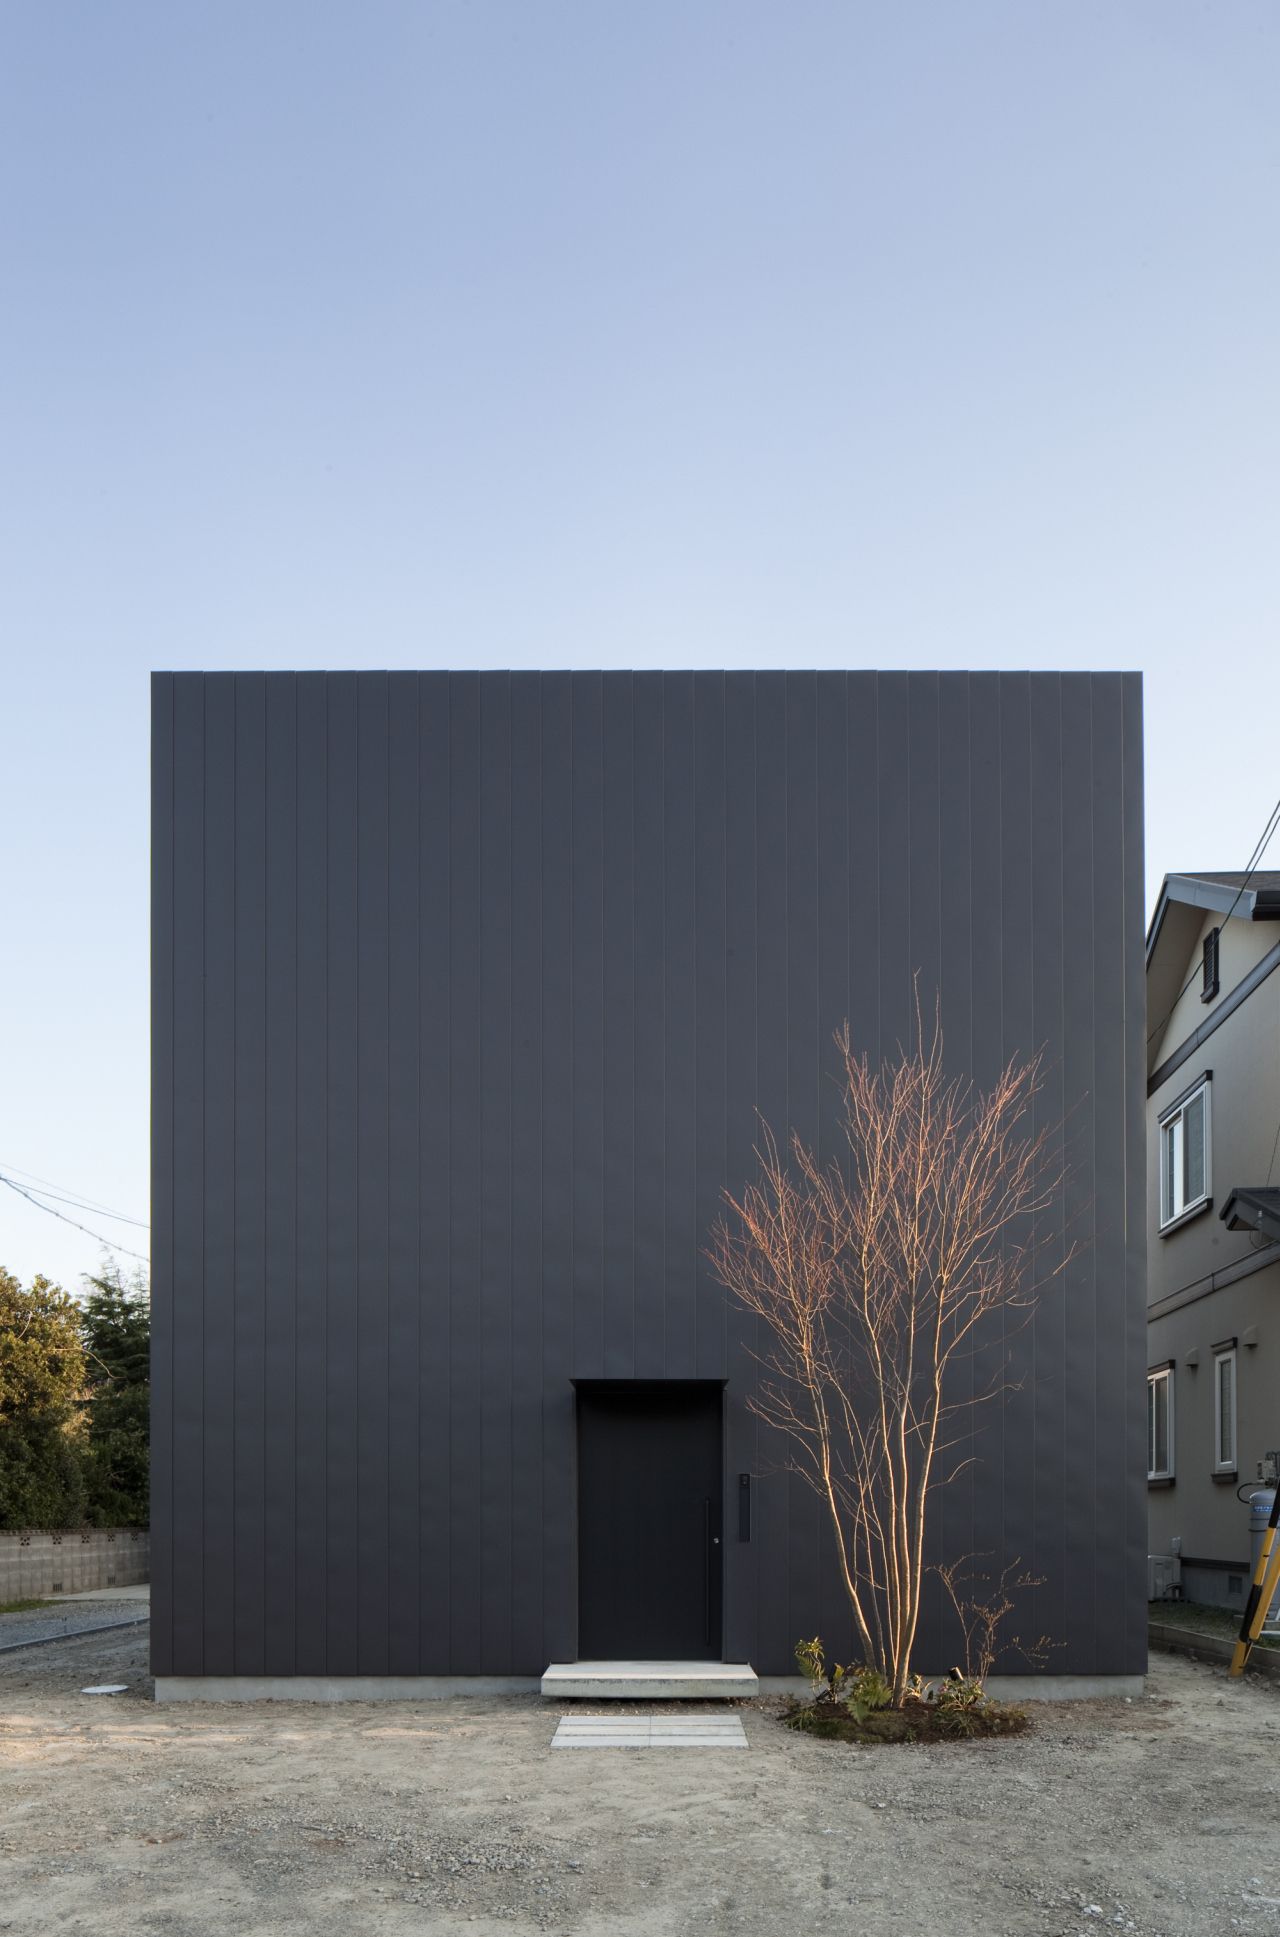
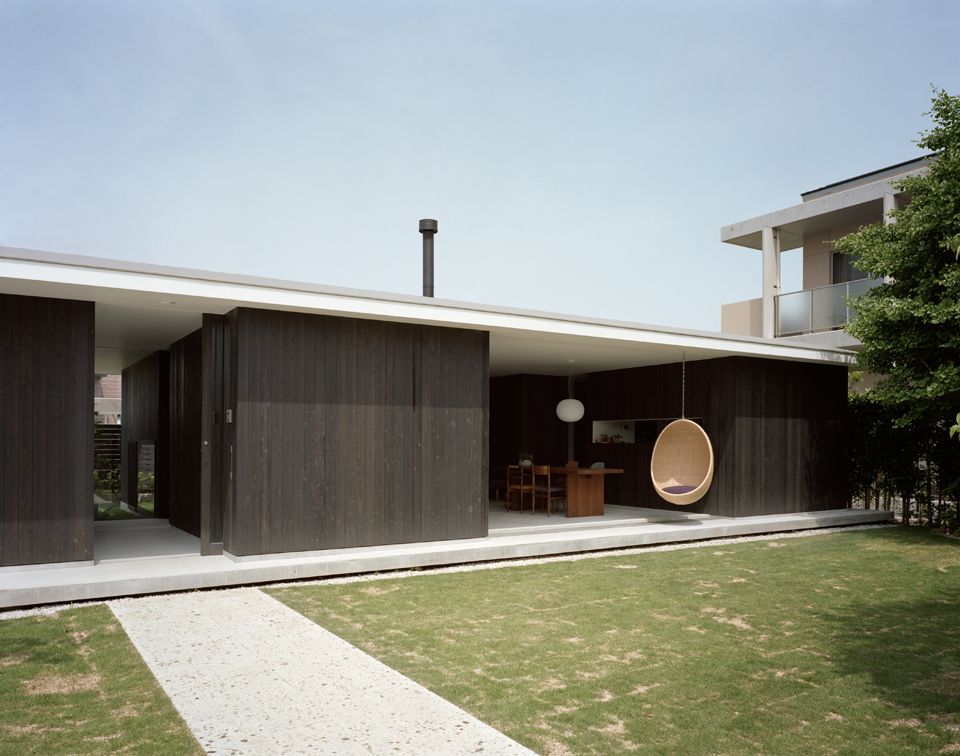
Ant-house designed by mA-style architects, The outer wall of black covers the whole cube, and that screens visual field completely. Inside of heavy door, space turns to vivid yellow covered by larch ...
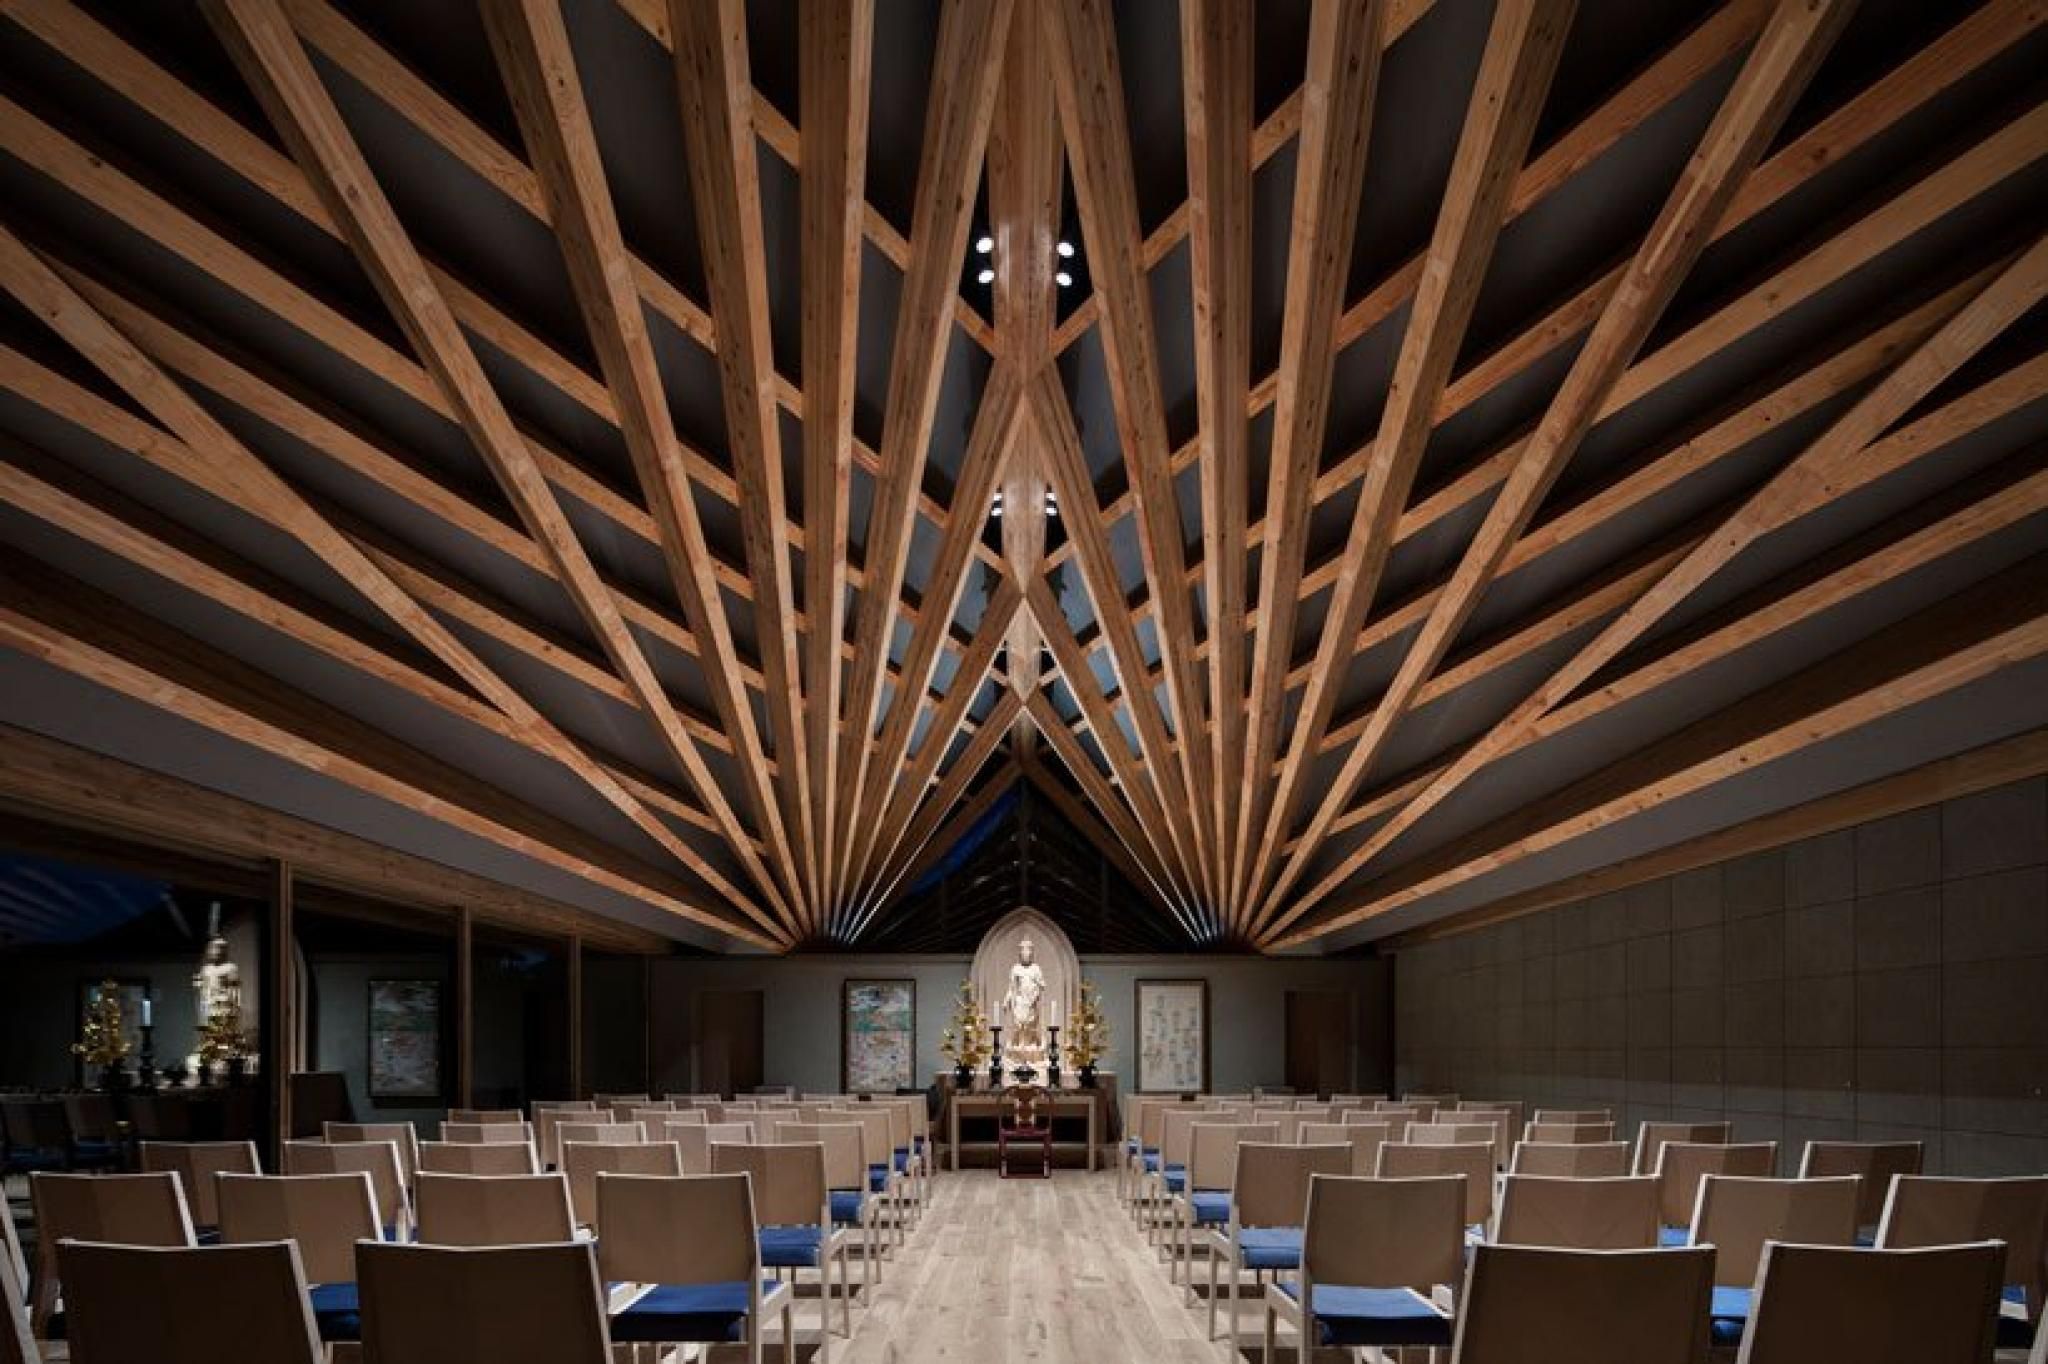
Persimmon Hills Architects, the Japanese architecture firm has just finished the construction of a Timber Kannondo, or in a layman's term main hall to the Buddhist Houshouin temple for the town of ...

Designed by SUEP, This project is an apartment house in Tokyo, facing a canal. There are the owner rooms on the 4th floor, and rental rooms and one small cafe below is from the ground floor to the ...
Garden House designed by mA-style architects, Sometimes architecture isn’t just about the interior space, but the exterior as well, like Garden House where the landscape around the structure became ...