Escalier Kojimachi | ETHNOS
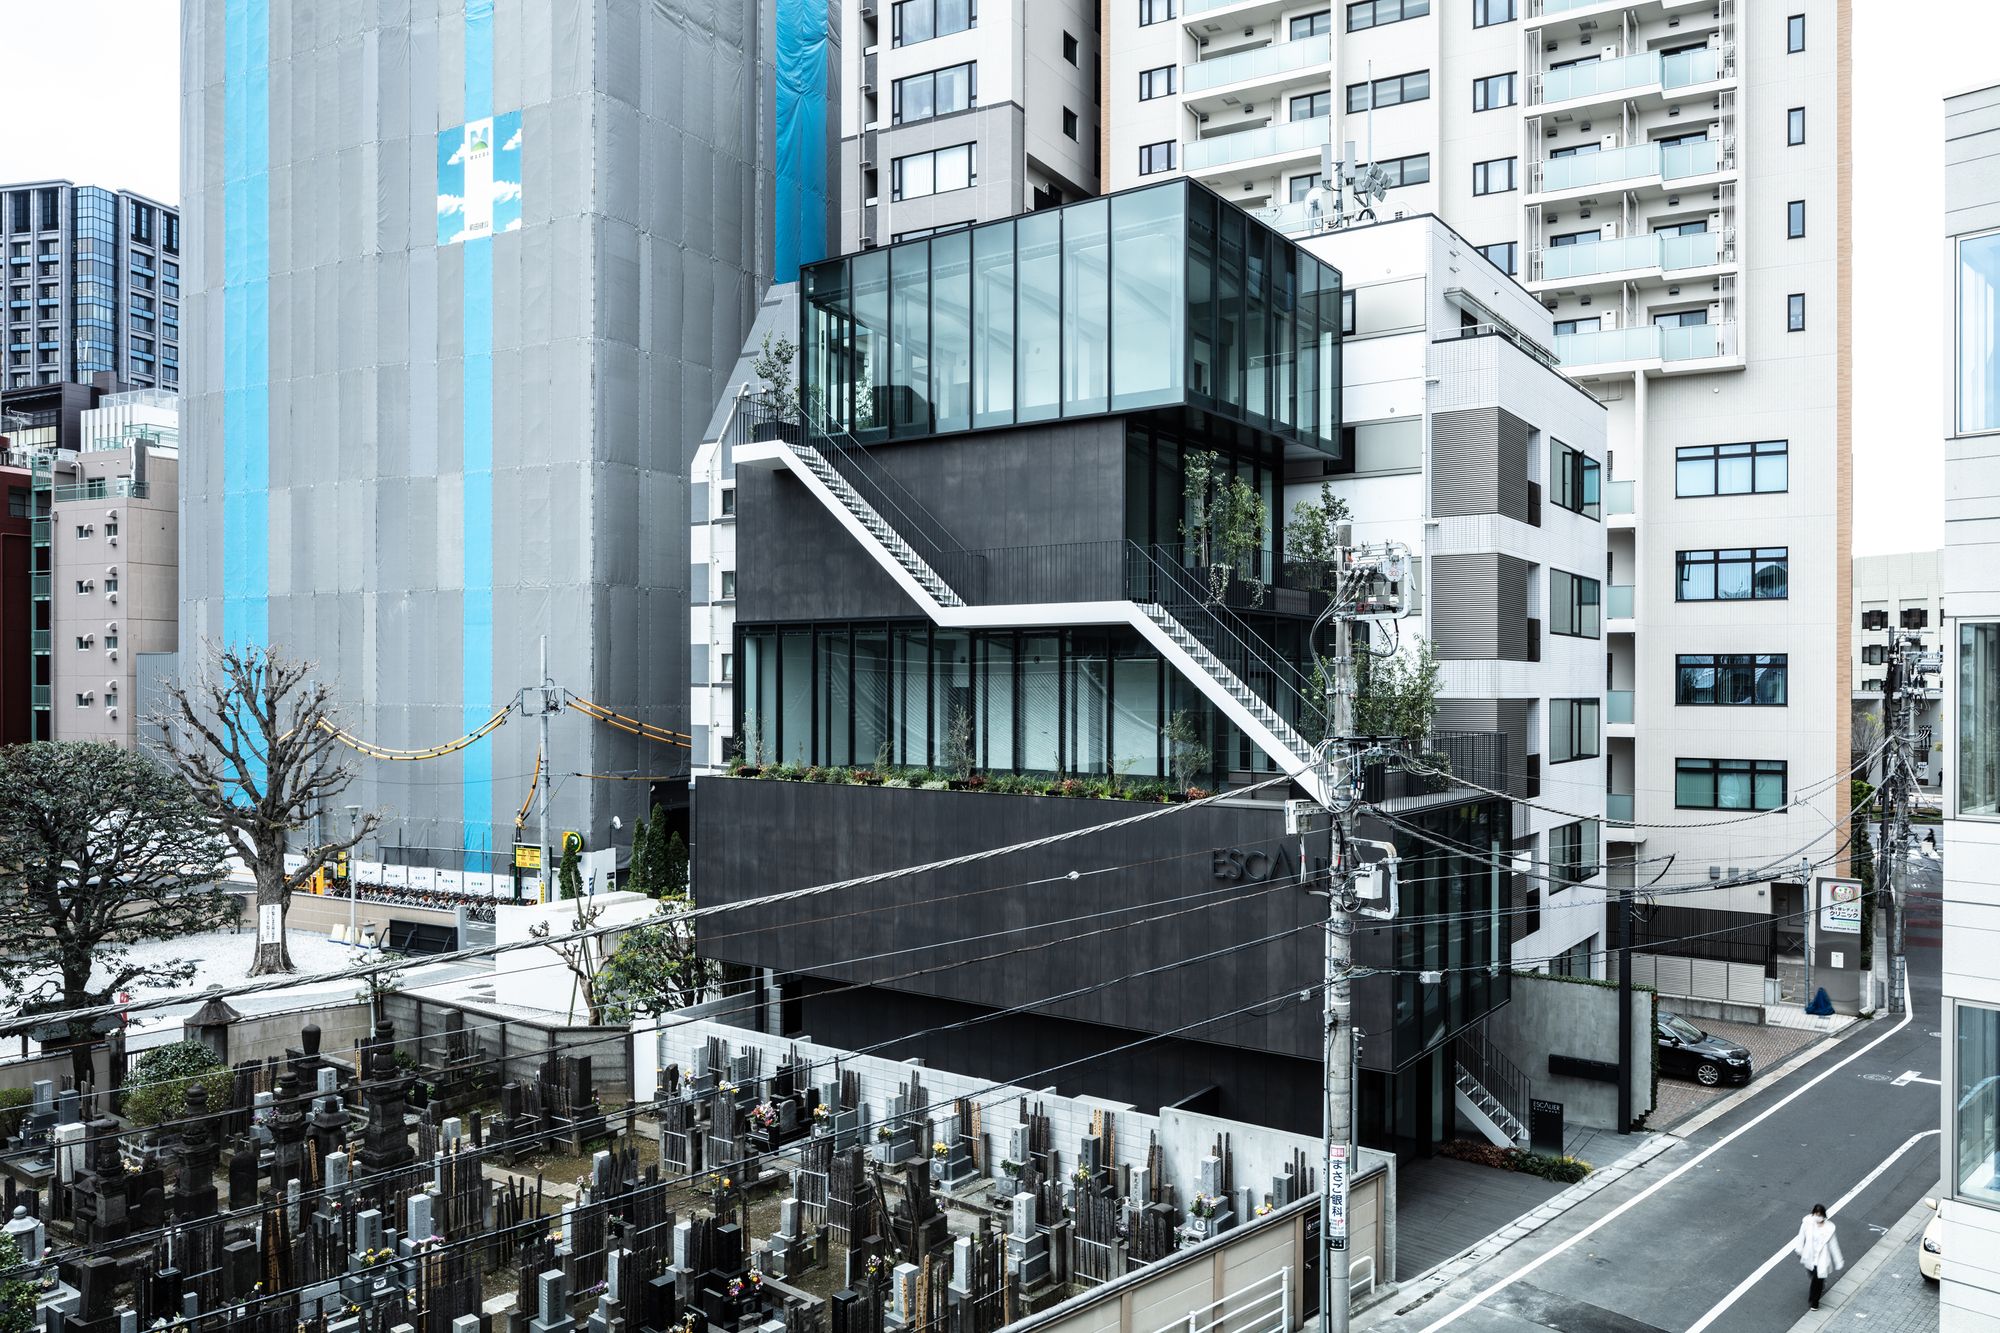
Escalier Kojimachi's location: This project is an office building situated close to JR Yotsuya Station and Shinjuku-Dori Street. The site is a perfect location: its northwest side is connected to ...

Escalier Kojimachi's location: This project is an office building situated close to JR Yotsuya Station and Shinjuku-Dori Street. The site is a perfect location: its northwest side is connected to ...
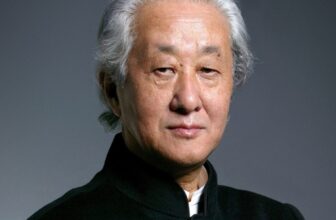
Later this Wednesday, December 29, Arata Isozaki, the 2019 Pritzker Prize laureate, passed away at 91. Isozaki is widely regarded as the first Japanese architect to expand his work on a genuinely ...

About Area Park Studio: Designed by Atsushi + Naoko Kasuya / KAO, Area Park Studio is a base in Japan for our friend and renowned Korean photographer Area Park. Park wanted to establish a base for ...
Selecting architectural firm names is one of the first things architects do when they start their own firm. Many firms, like Zaha Hadid Architects or Gehry Partners, went past the traditional ...

The House in Asaka is the first detached house for a family of four who has long been living in a rental apartment. “We would love to have peace and quiet and a cozy feeling in our new home, and yet, ...
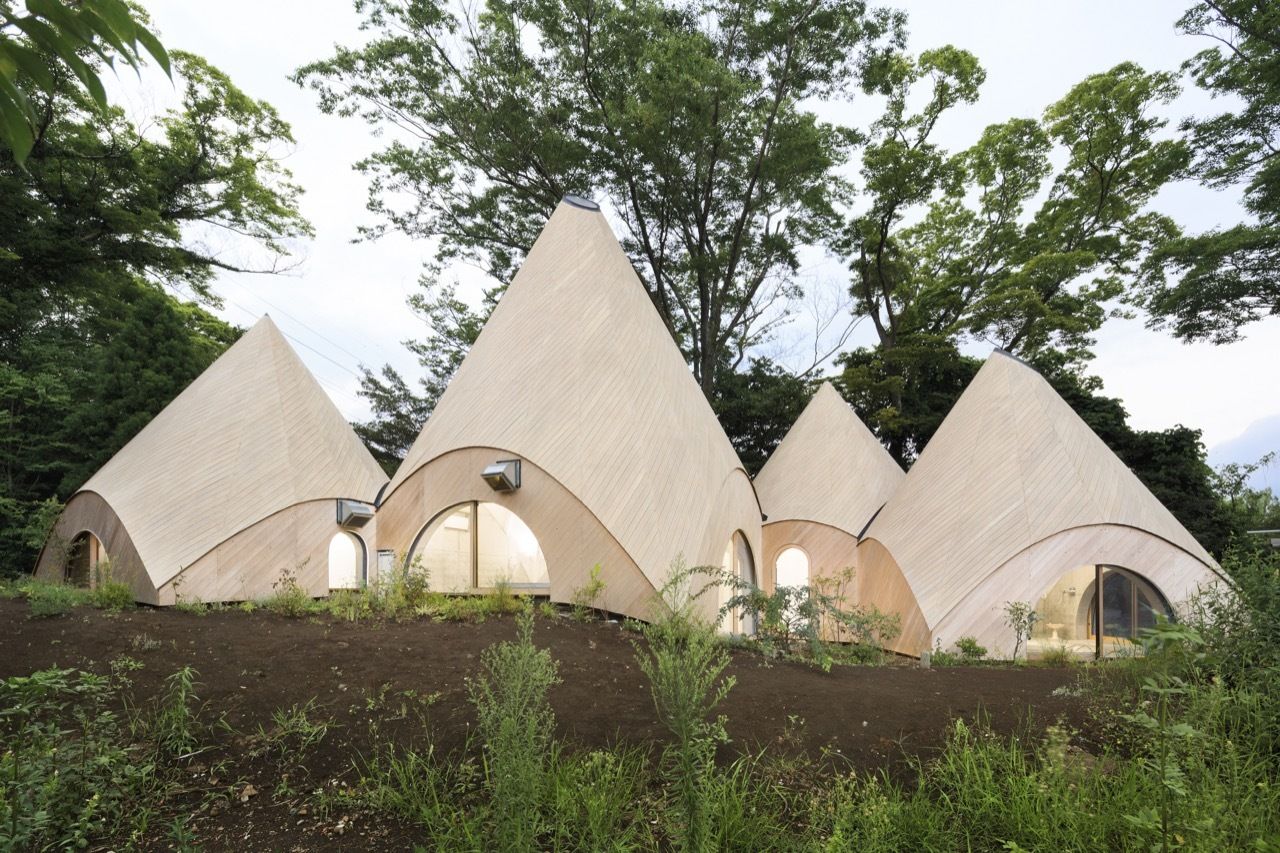
JIKKA designed by Issei Suma, The site is located at the top of the mountain ridge, which the top has been cut off and flattened by the previous owner. © Takumi Ota The newly-built consists of ...
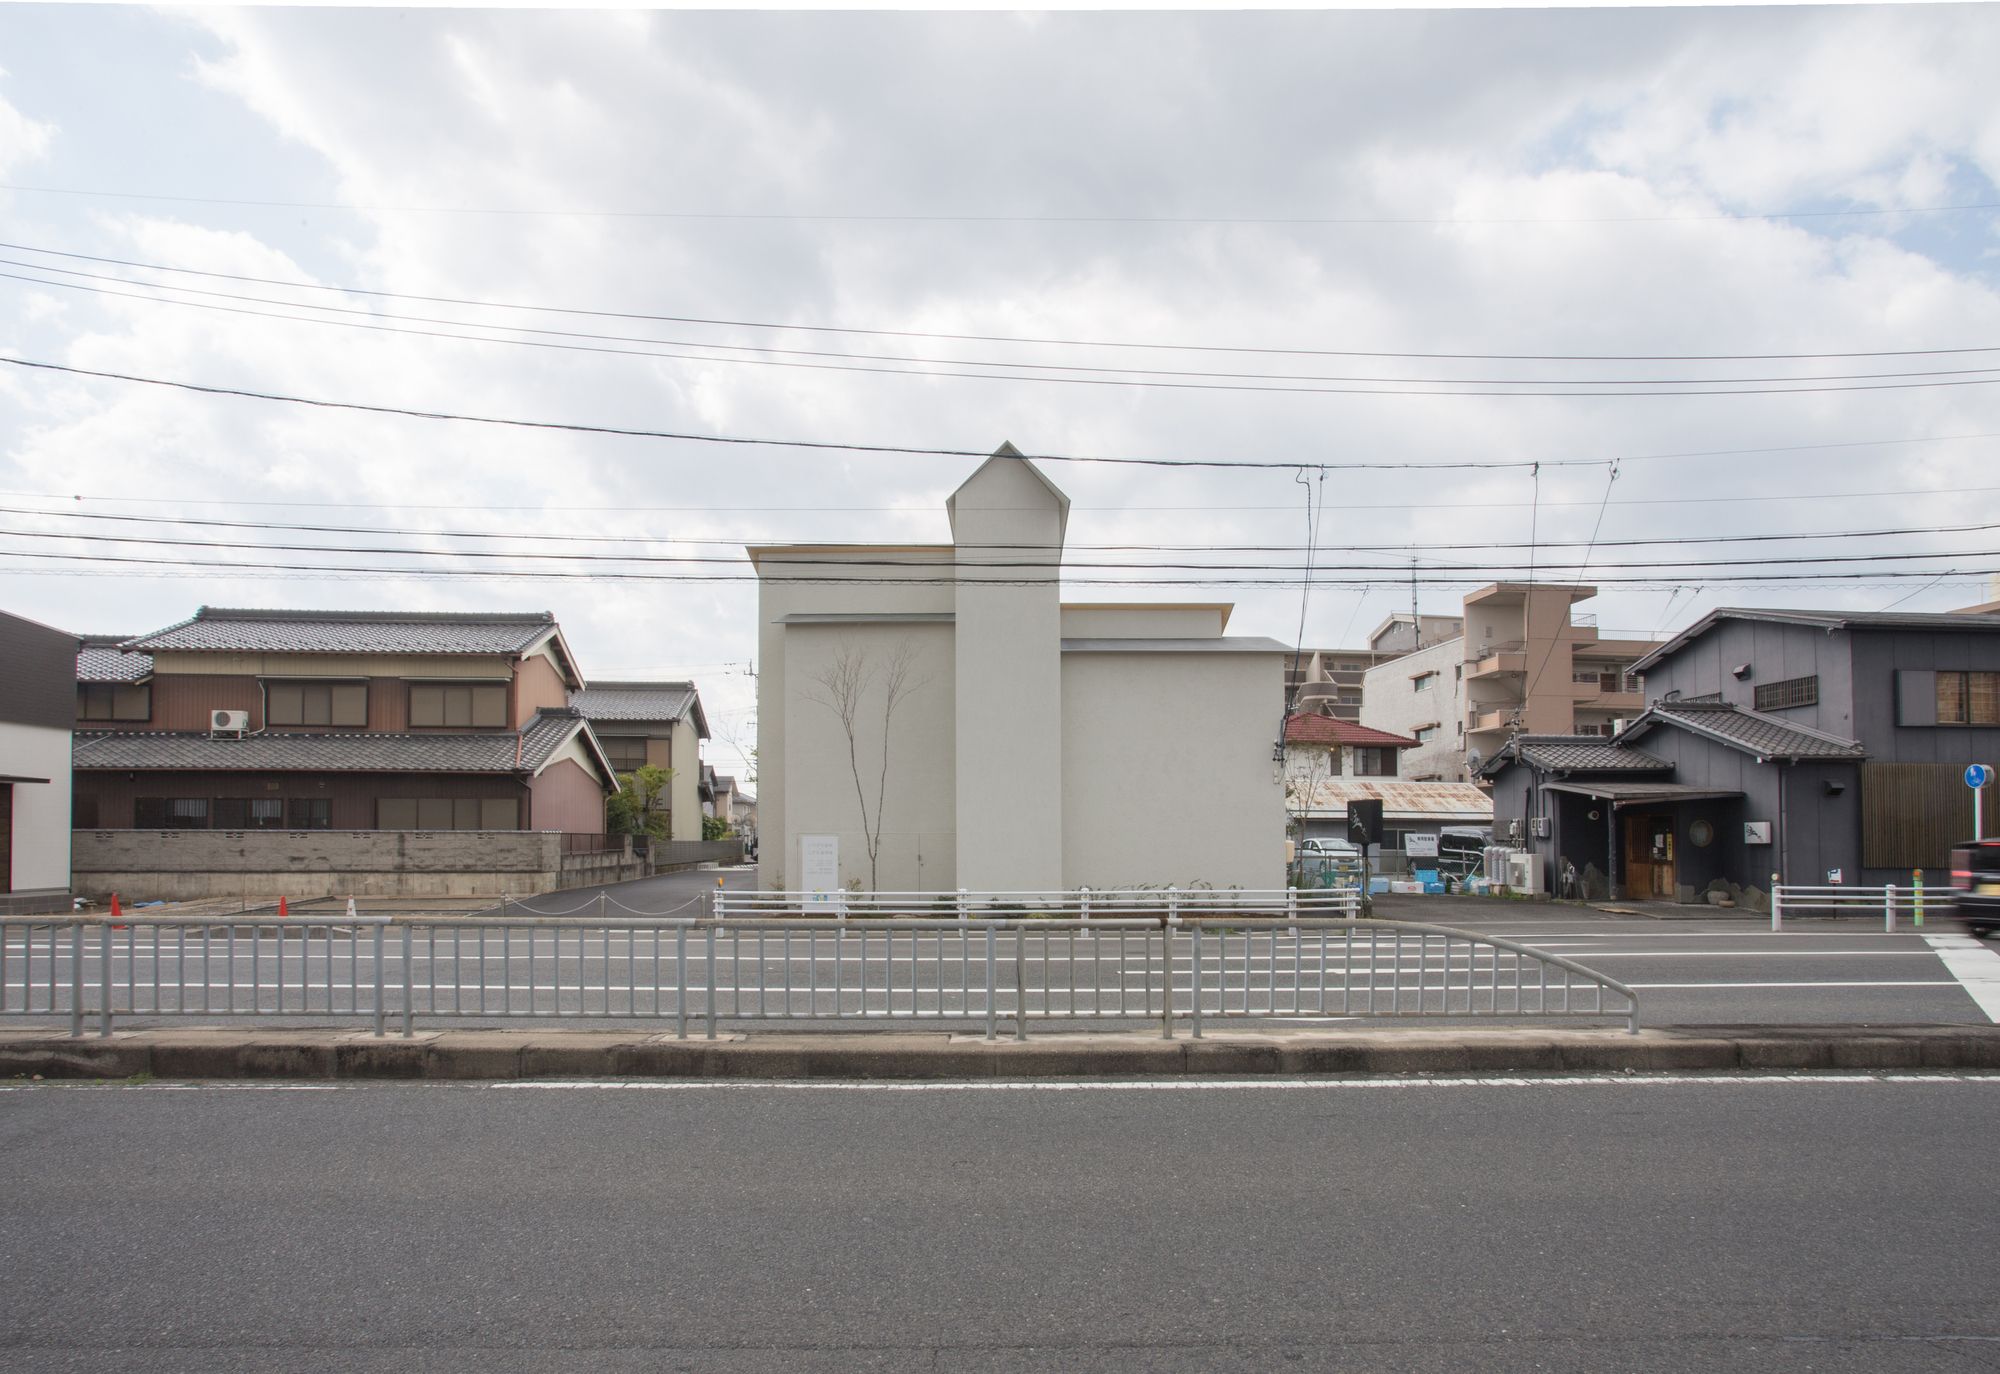
Clinic NK designed by 1-1 Architects, The site is a long shape facing the 4-lane highway on the north side and 4 meters wide on the south side, giving void to the townscape along these roads. The ...
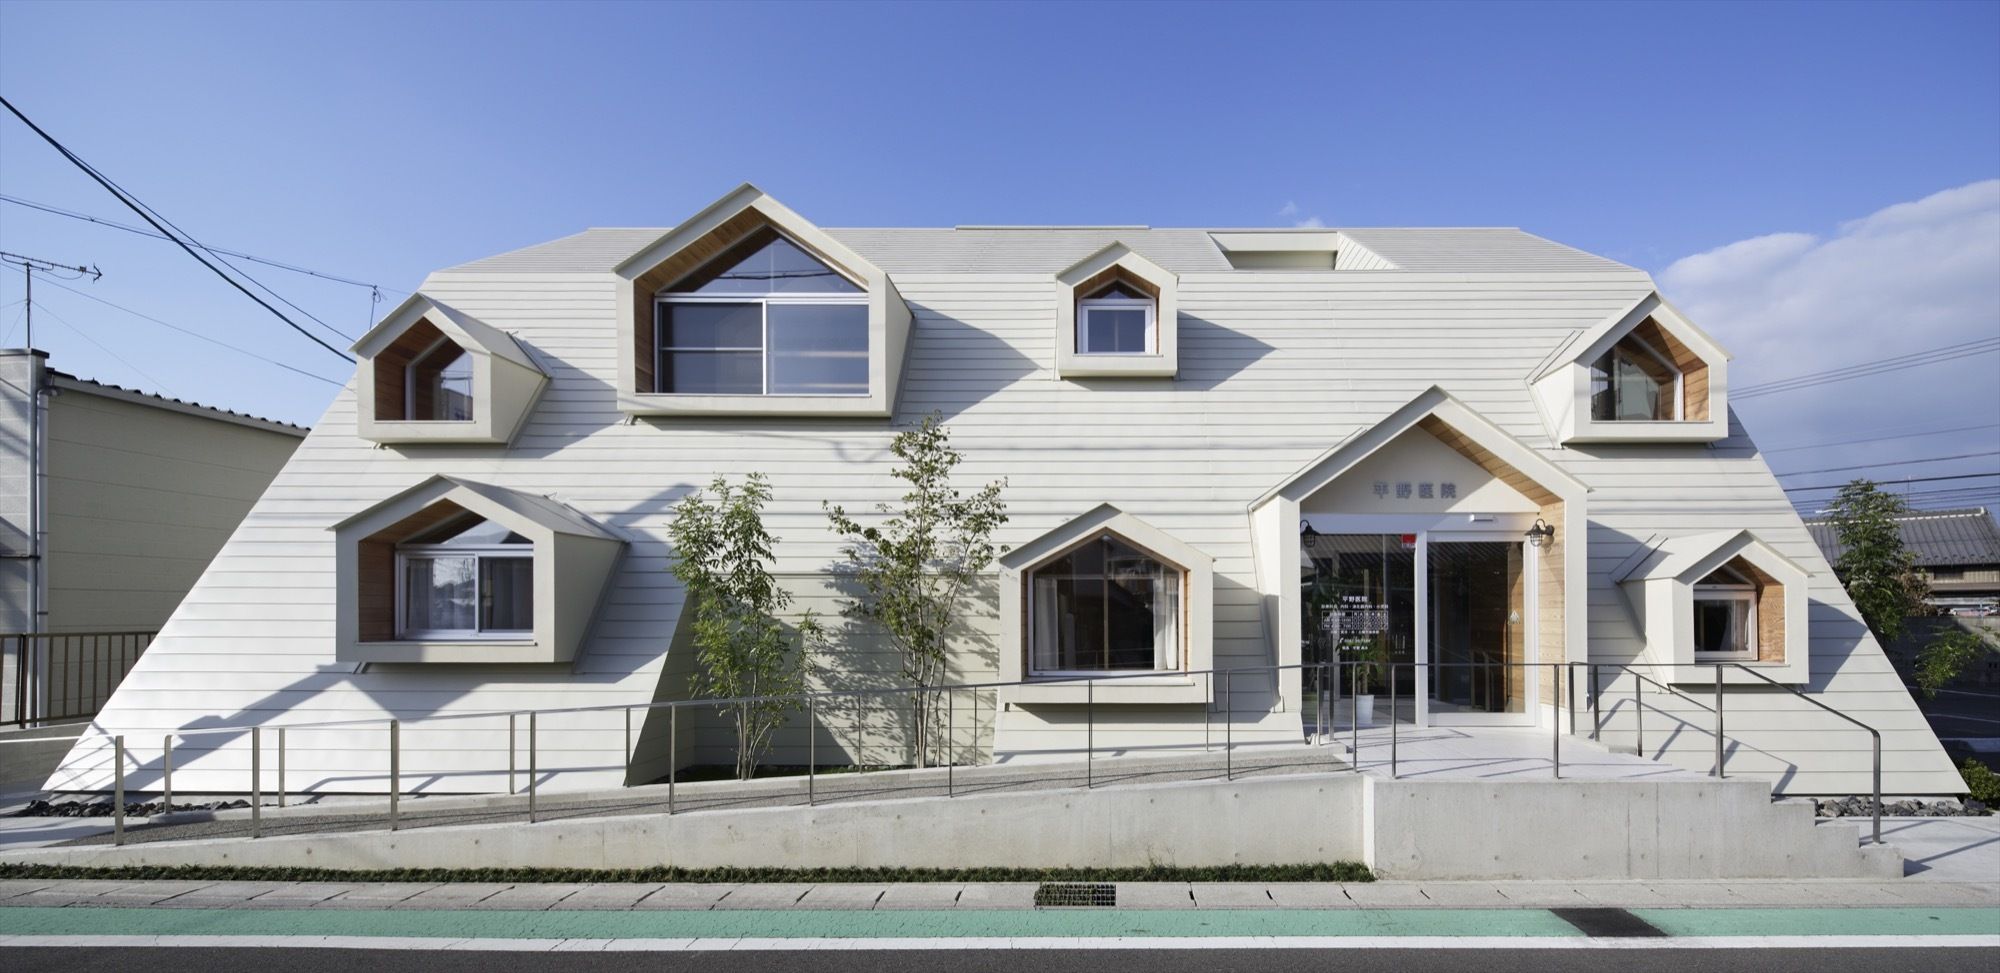
Designed by TSC Architects, This building was planned as the clinic which supported a medical connection with the people from a local child to the elderly. Photography By Masato Kawano / ...

Bubbletecture H designed by Shuhei Endo, The client requested that all people who will visit this place including the inhabitants of Hyogo prefecture improves the interest for global environmental ...

Founded in 1941, Coach began as a leather goods retailer, displaying their products in a single row of librarylike, wooden shelving that categorized their handbags and wallets. The brand’s repertoire ...
Yamaka Building was designed by METAVORTEX Architects, By Metro Line is established, the site changed from an agricultural area to a commercial area. courtesy of METAVORTEX ...
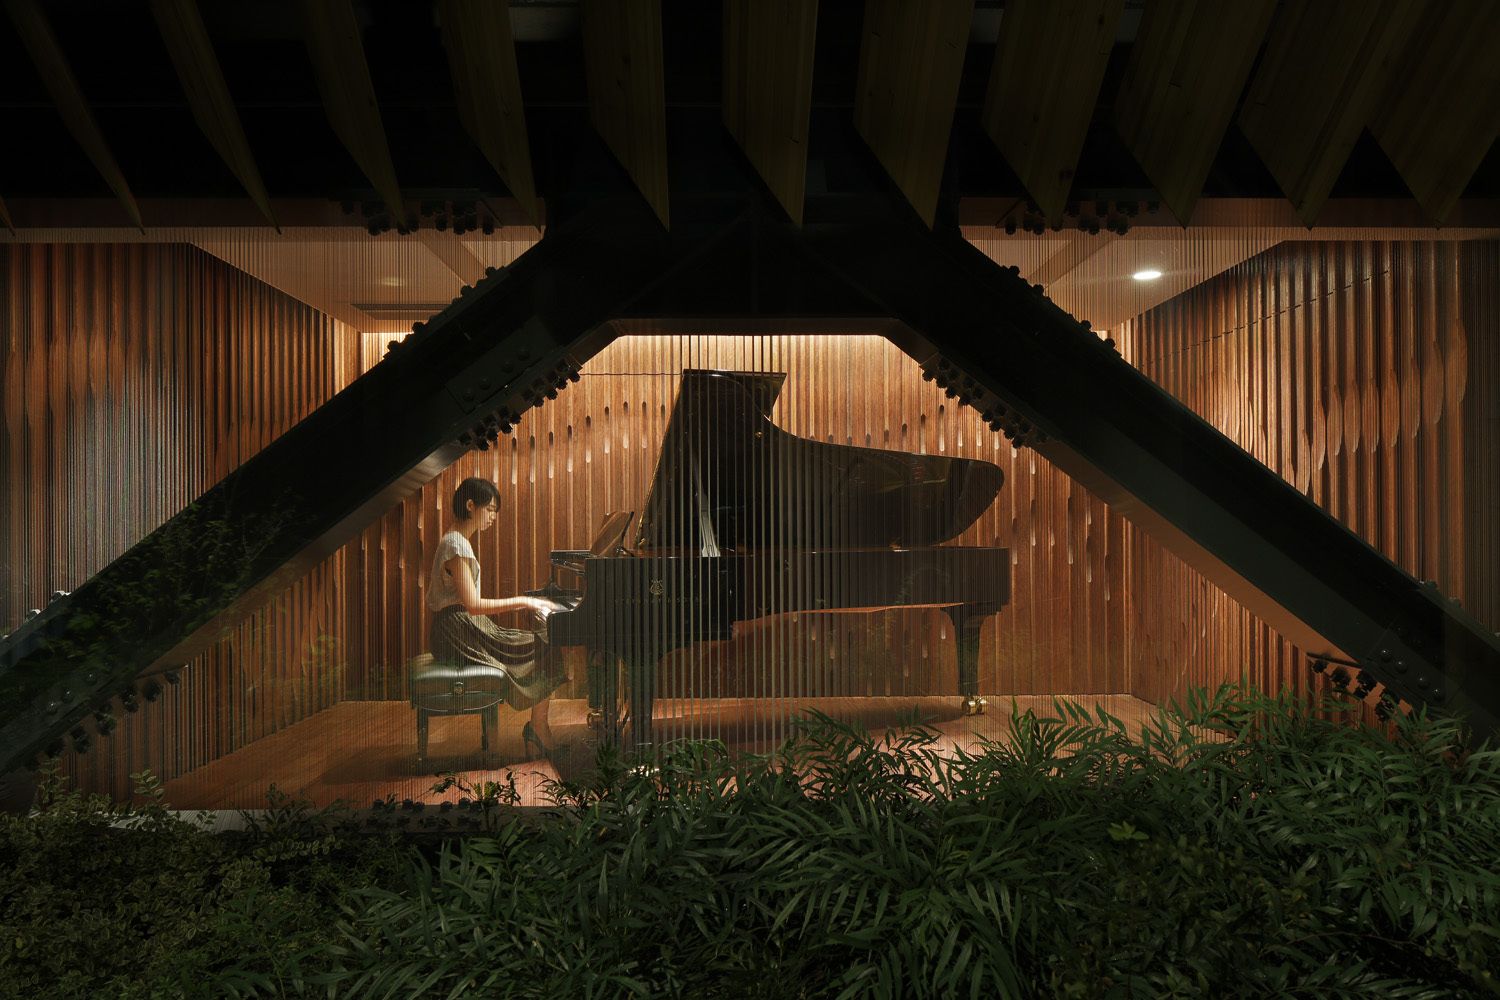
OgataYoshiki + SALT + IkawaAtsushi + WataseIkuma say "We have designed the Asian flagship store of Steinway & Sons in Tennoz Isle. Our aim was to create a space where their clients can feel ...
