Dai An Apartment | H2
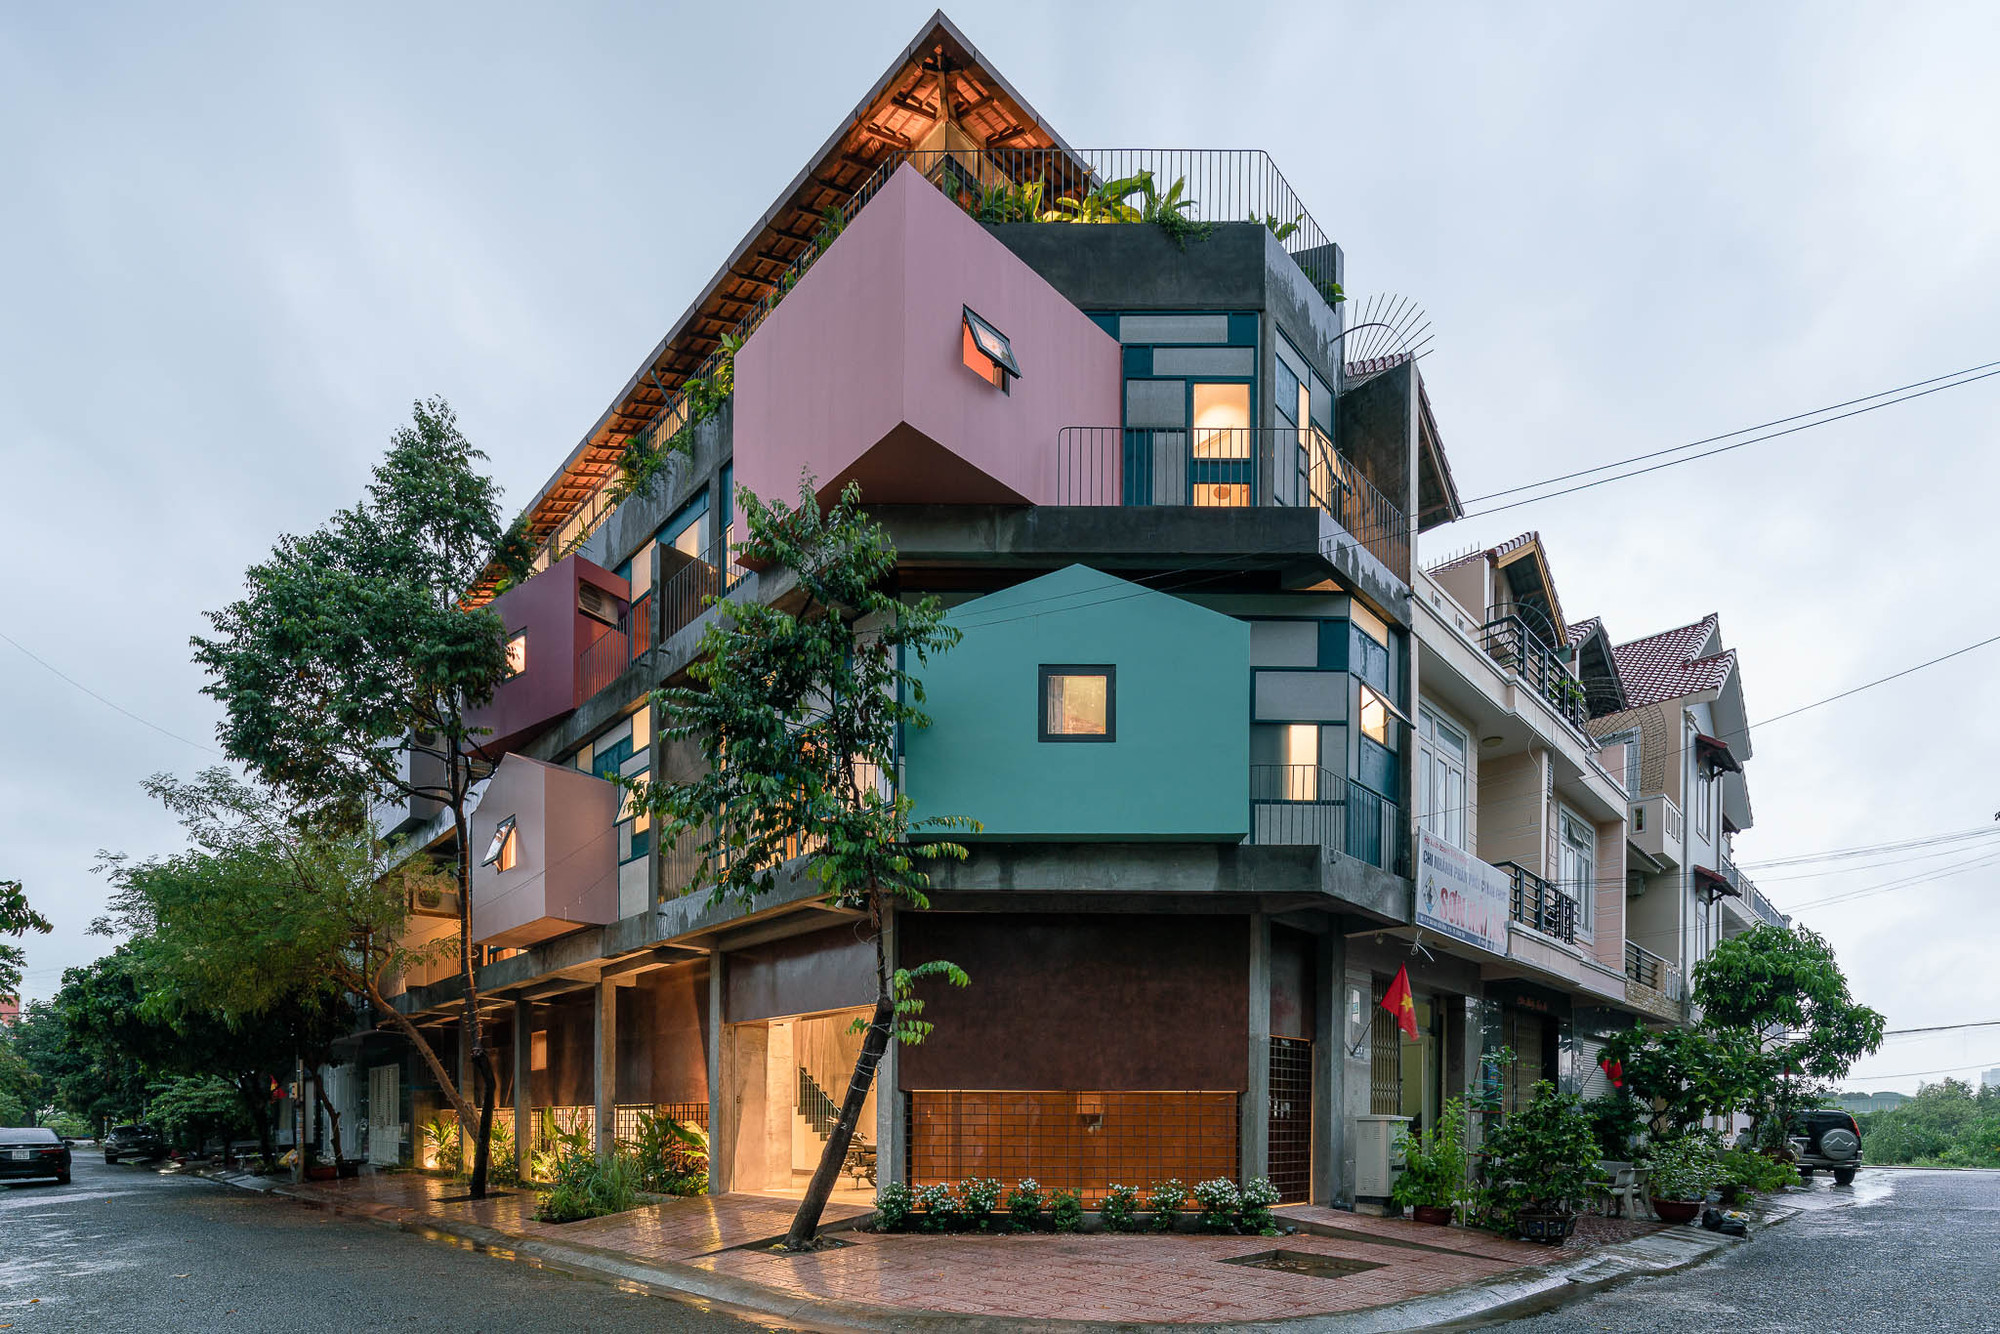
Dai An Apartment is spread out through the ground floor, 2 floors and 1 garret. It had been renovated into a rental apartment. The economic problem was to create maximum space and usable area. It ...

Dai An Apartment is spread out through the ground floor, 2 floors and 1 garret. It had been renovated into a rental apartment. The economic problem was to create maximum space and usable area. It ...
Located in the heart of Long Thanh, a bustling town in southern Vietnam that is experiencing rapid growth due to a significant international airport project, the Keeng Seafood Restaurant complex ...

Lantern House designed by atelier NgNg, When asked to design a house in a highly dense neighborhood of Ho Chi Minh City, Vietnam, we are faced with many challenges (a West-facing long and narrow ...
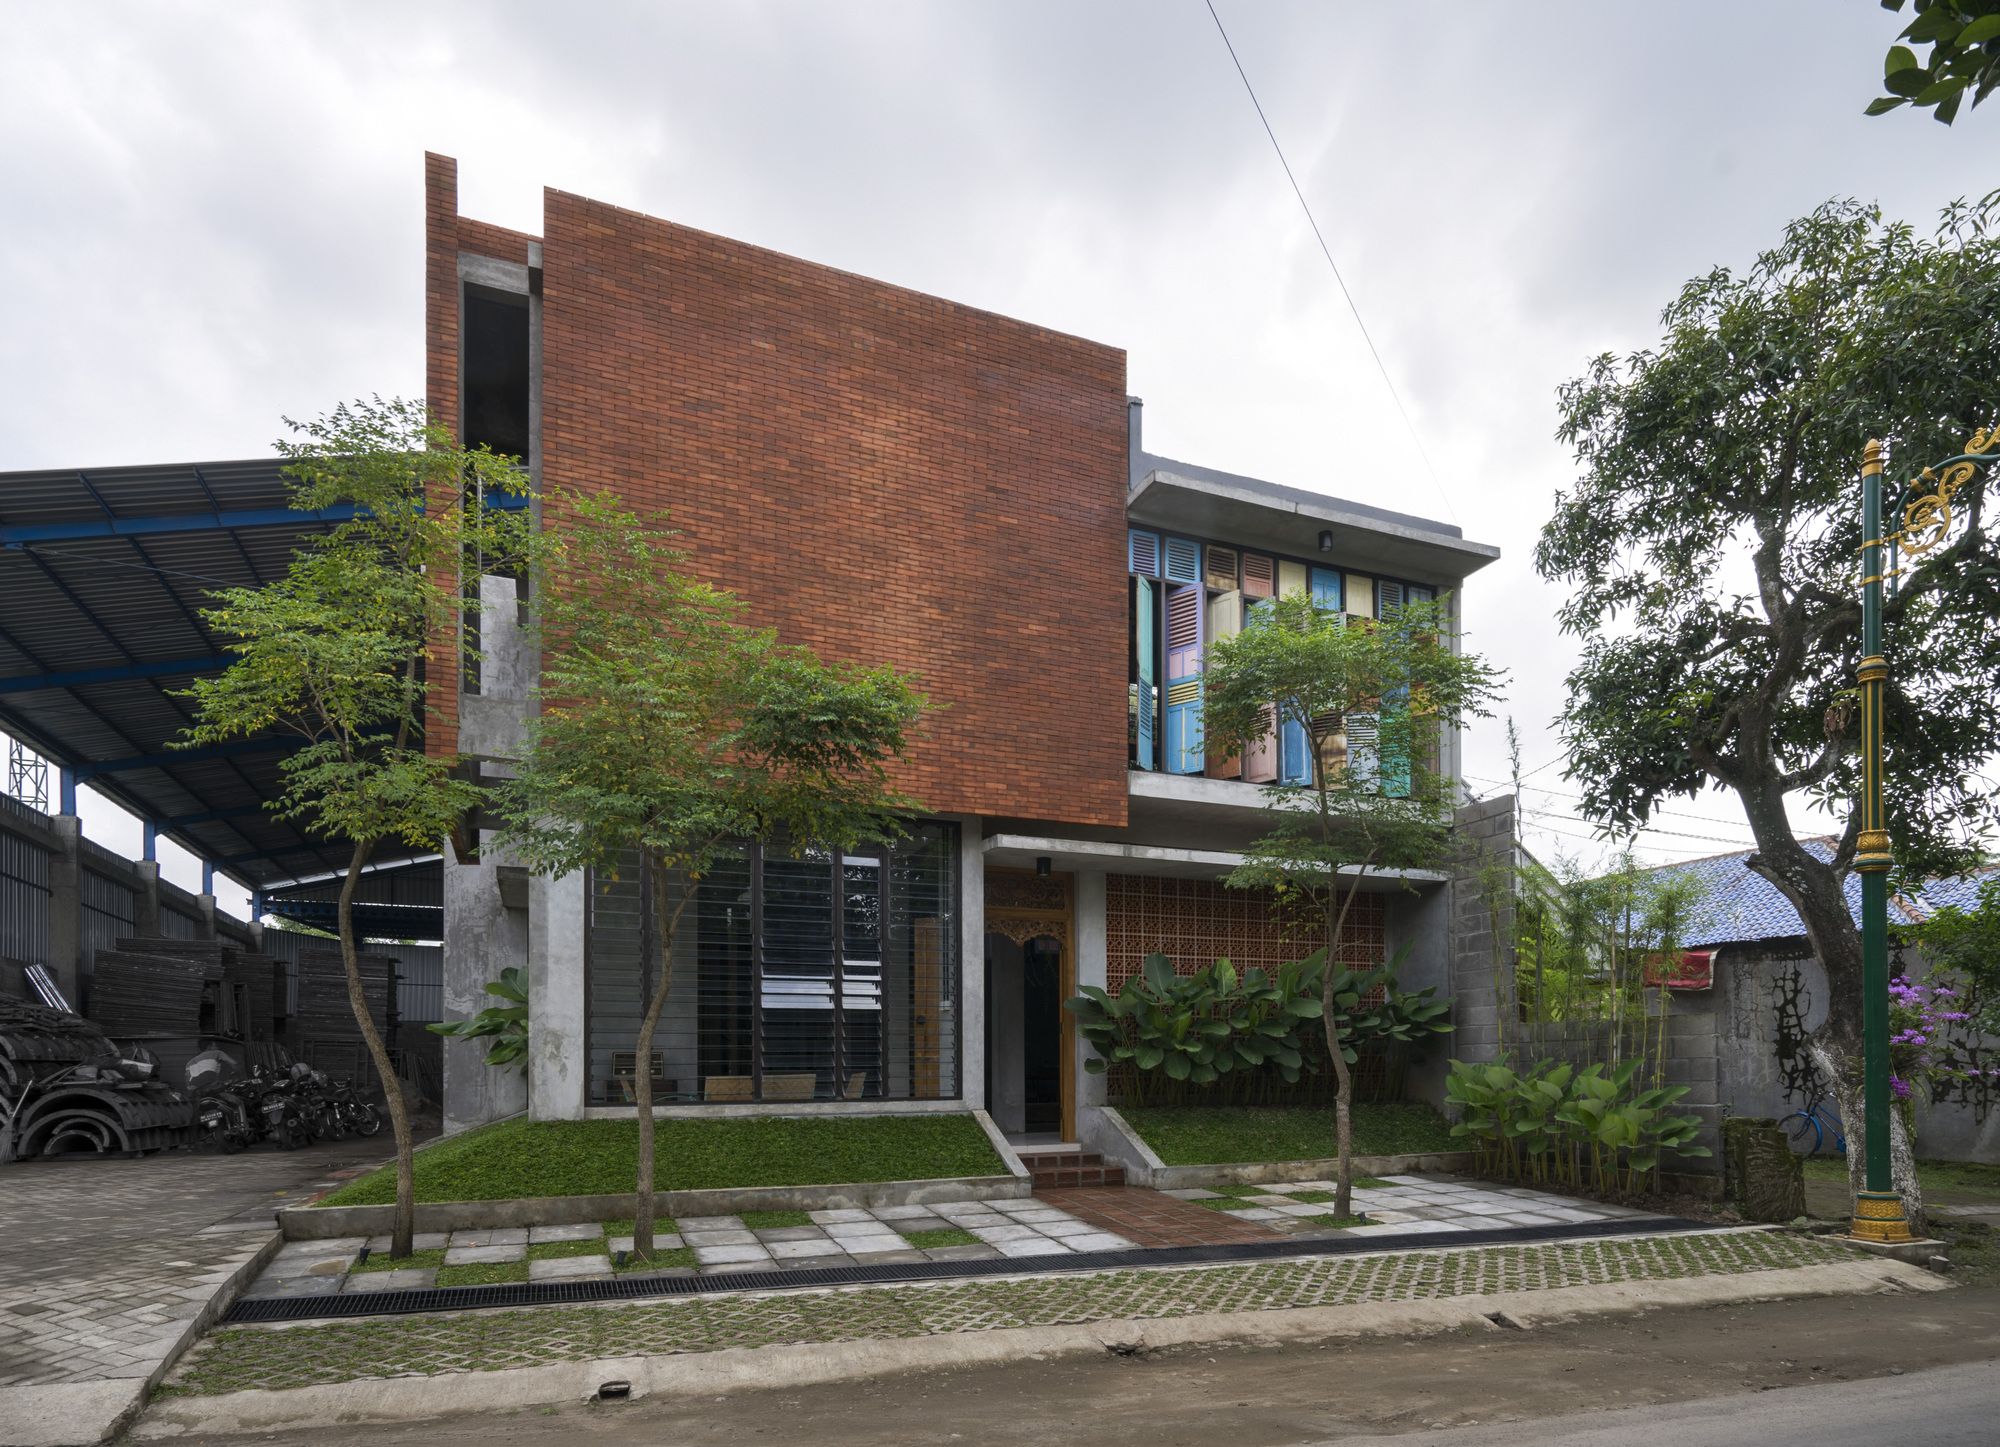
Designed by Andyrahman Architect, In Javanese, Graha lakon means the main actor or the protagonist. The title was chosen due to its design process and its execution whose client is the main actor. He ...
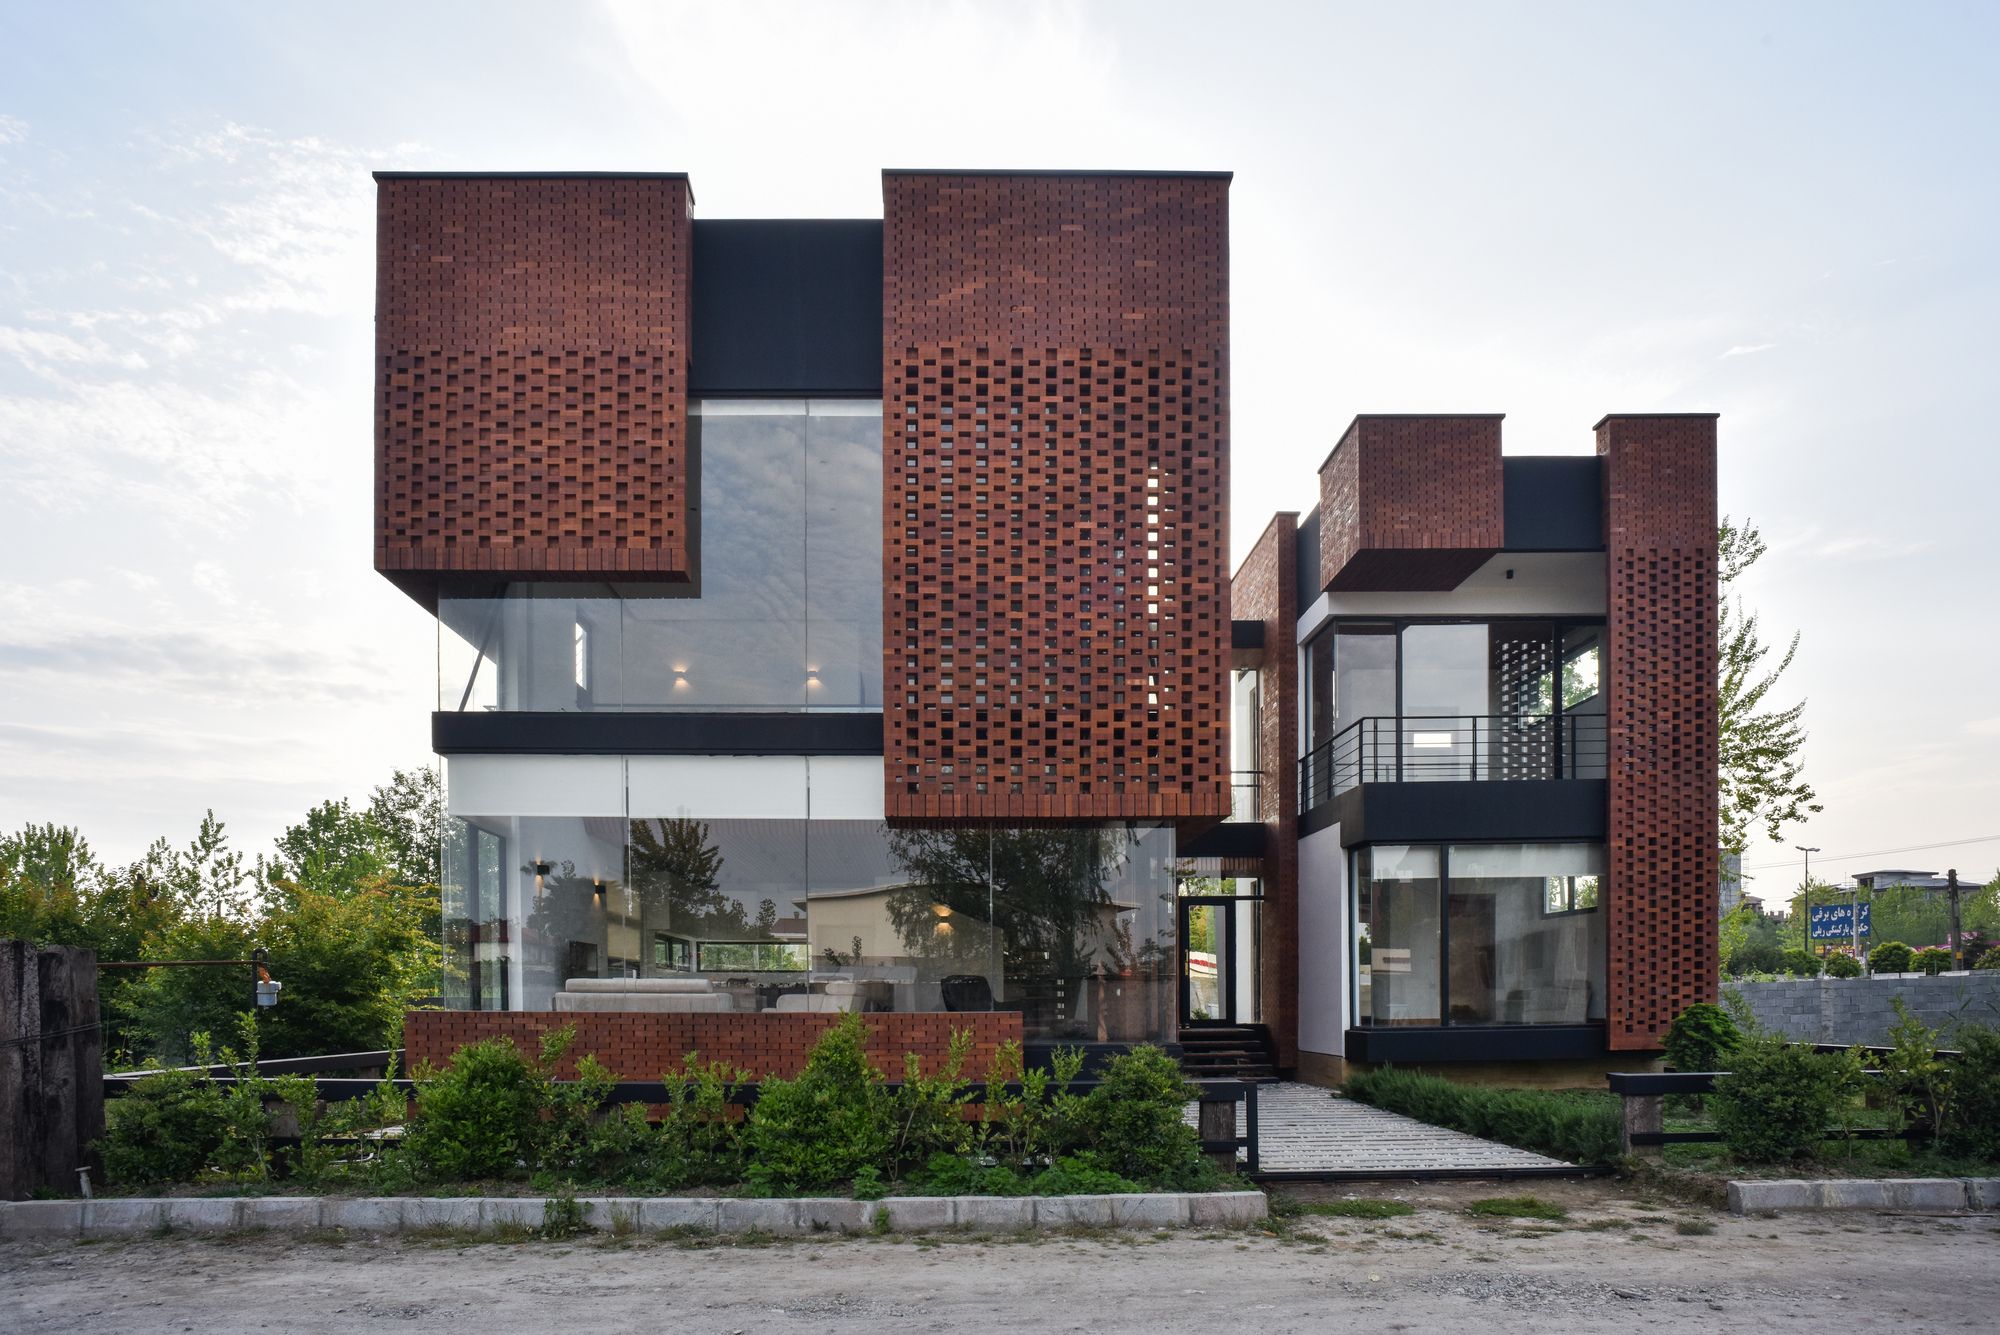
Designed by Naghshe Khak Architectural Group, Maziar Brick House is located on an area of 250 square meters in a coastal complex with different owners and vacant lands in the city of “Royan”. The ...

Dendrites, Commissioned by the City of Montréal Situated at the core of the recently developed International Civil Aviation Organization Plaza (ICAO), Dendrites is the newest monumental public work ...
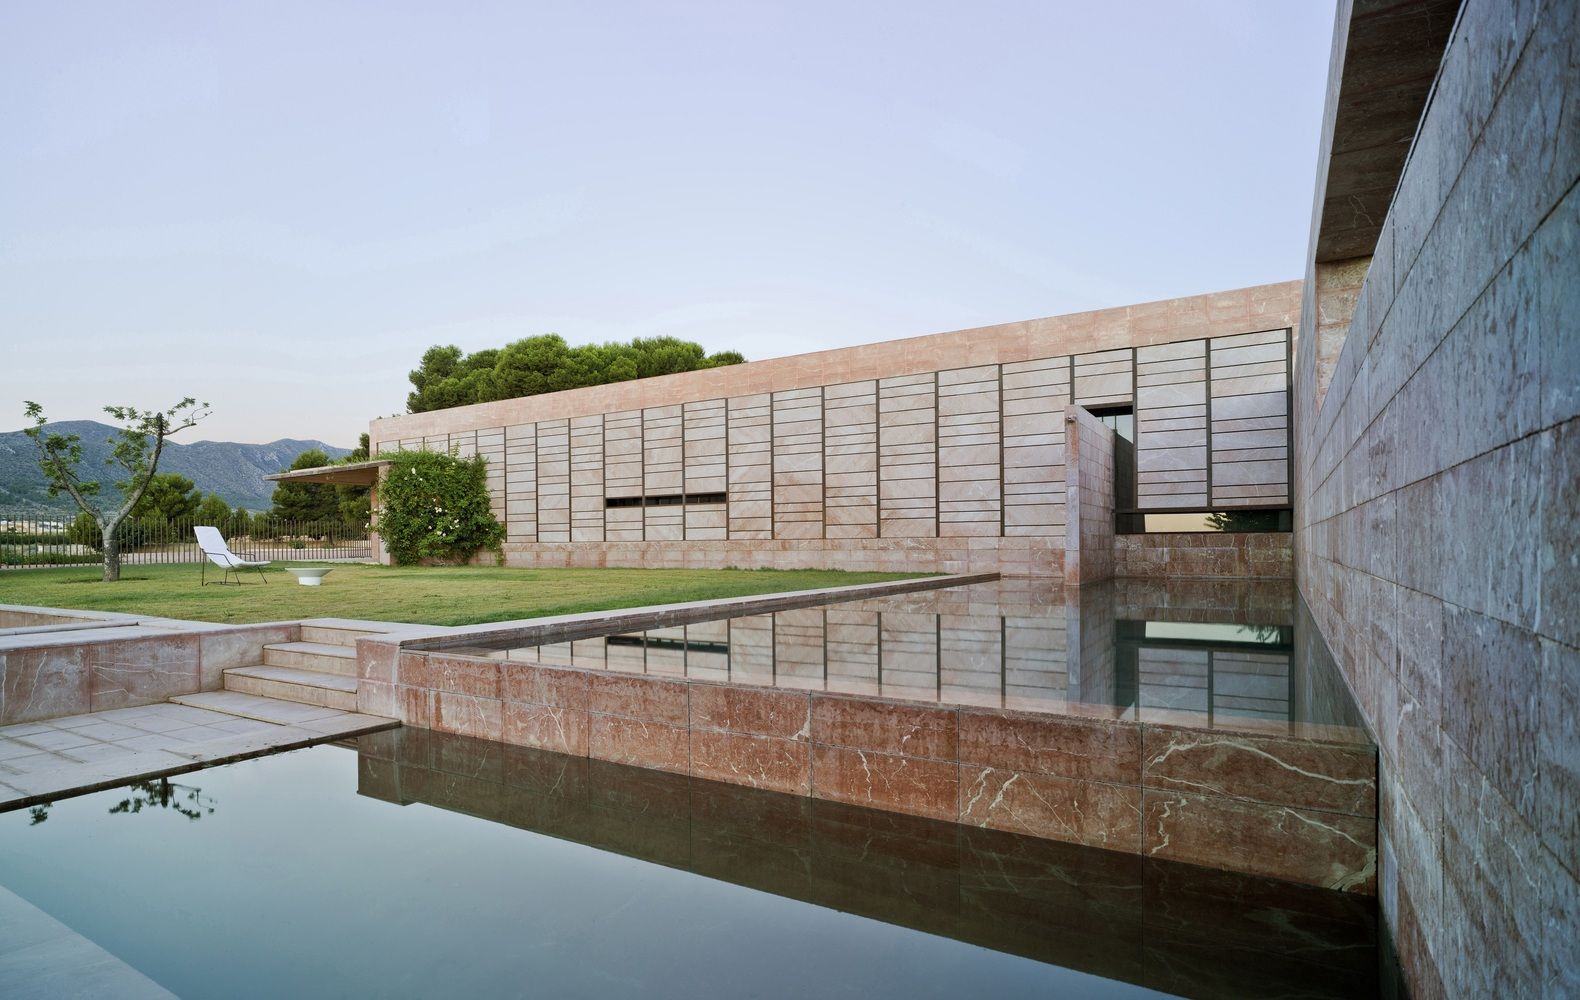
Experience: The local field contains oxides that stain the red landscape. Spa + Hotel La Romana has been built with local stone, such as Marble Rojo Alicante, blending in well with the surroundings. ...

Designed by AFARQ Arquitectos, Casa Aglae is our proposal for a weekend house in Santo Domingo, a coastal area located 120 km. from Santiago. The strong winds that predominate in the summer from the ...

DC House designed by ARarquitectos, In this housing project, the challenge posed by the contracting party was to take advantage of the views from the piece of land and to be able to interrelate its ...
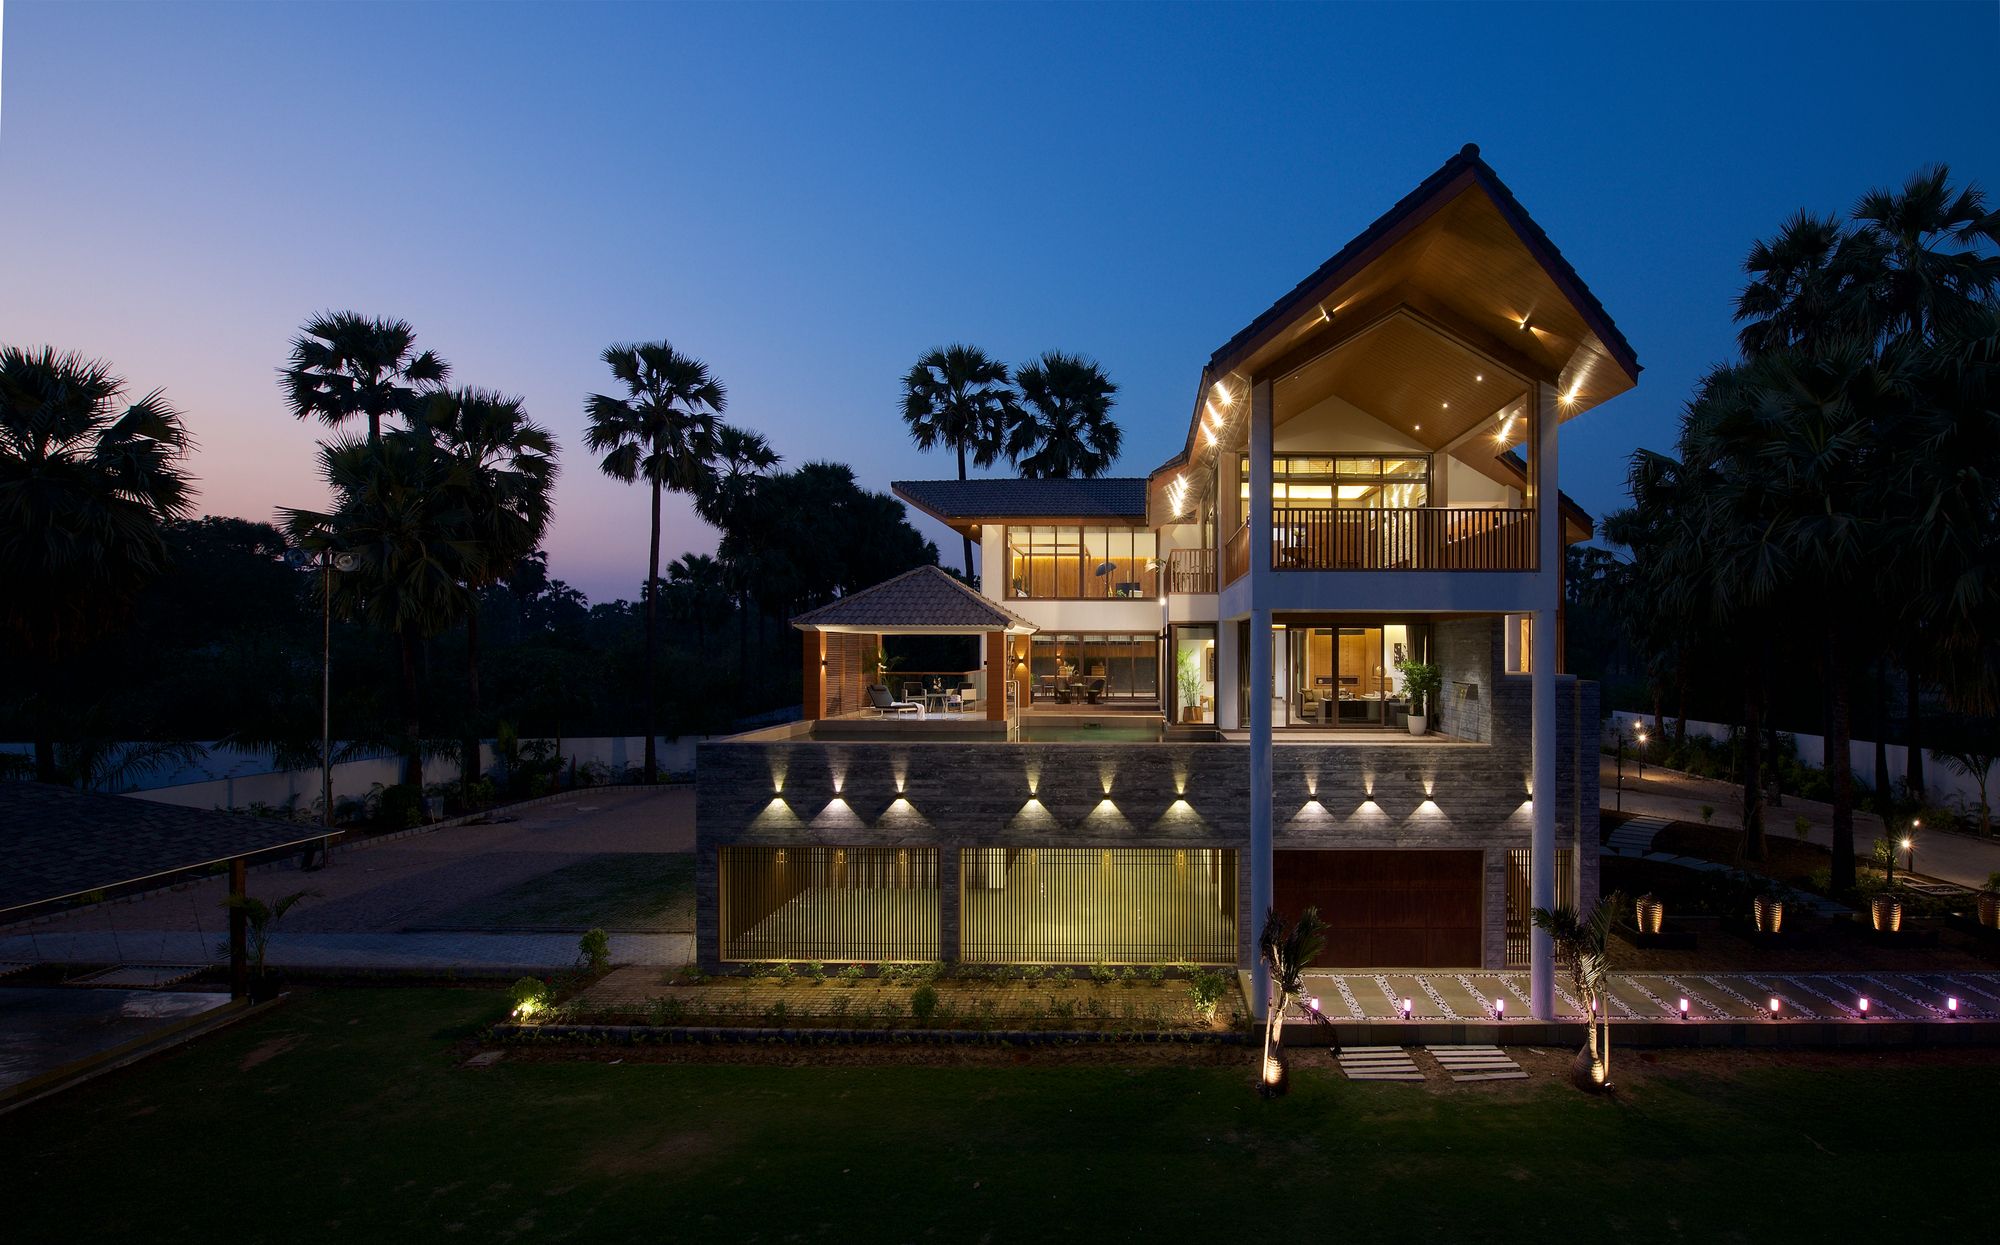
Designed by B.DESIGN24 STUDIO as a relaxation space and spatially planned as an outhouse that is architecturally unique and different from any other structure of the city, the inspiration of Gable ...

Designed by Studio MM Architect, TinkerBox is nestled in the woods of Hudson Valley; it was conceived as a car lover's dream retreat. A generously sized garage is the focus of the design, generating ...
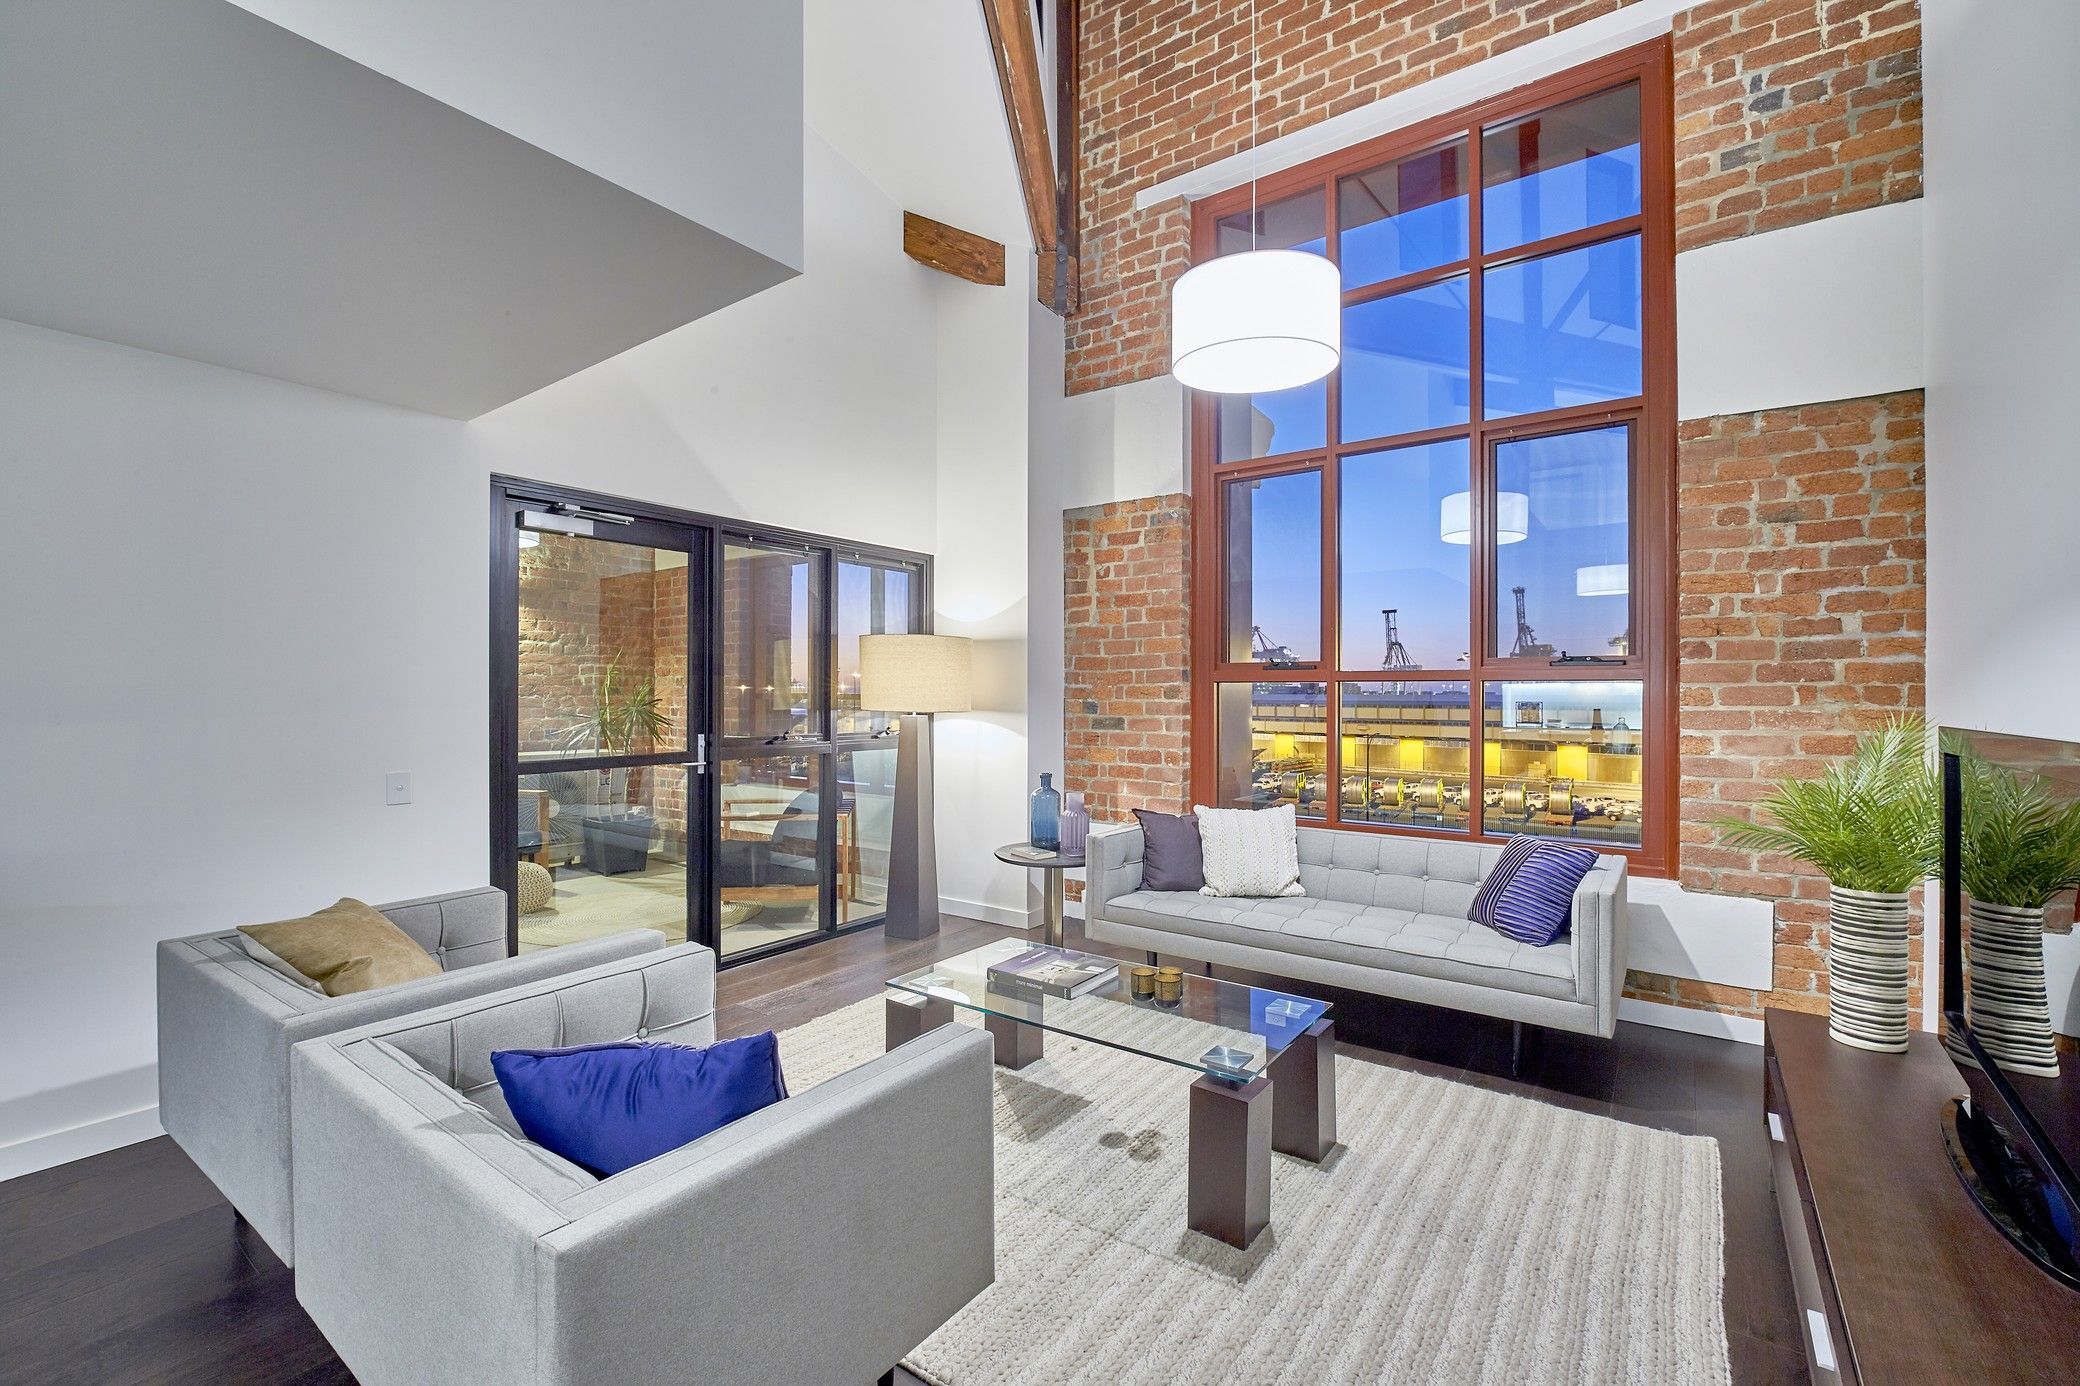
Designed by Cameron Chisholm Nicol, Heirloom by Match is the adaptive re-use of the Dalgety Wool Stores, a four-level brick and iron warehouse adjacent to Fremantle Port that has been re-purposed to ...
