The Man and The House l ZAV Architects

The Man and The House: A Unique Blend of Various Realms Saeid Khan, a man deeply passionate about mountains and armed with extensive knowledge in industrial construction, has carried his dual ...

The Man and The House: A Unique Blend of Various Realms Saeid Khan, a man deeply passionate about mountains and armed with extensive knowledge in industrial construction, has carried his dual ...
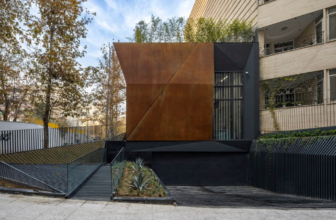
Upon the initial encounter with the Karafarin Bank's site, the distinctive dimensions of this relatively compact piece of land immediately captured the design team's attention. The unconventional ...

The University of Semnan Auditorium and Library, a remarkable architectural endeavor, came to life in 2007, spanning an impressive expanse of 14,000 square meters. This visionary project included ...
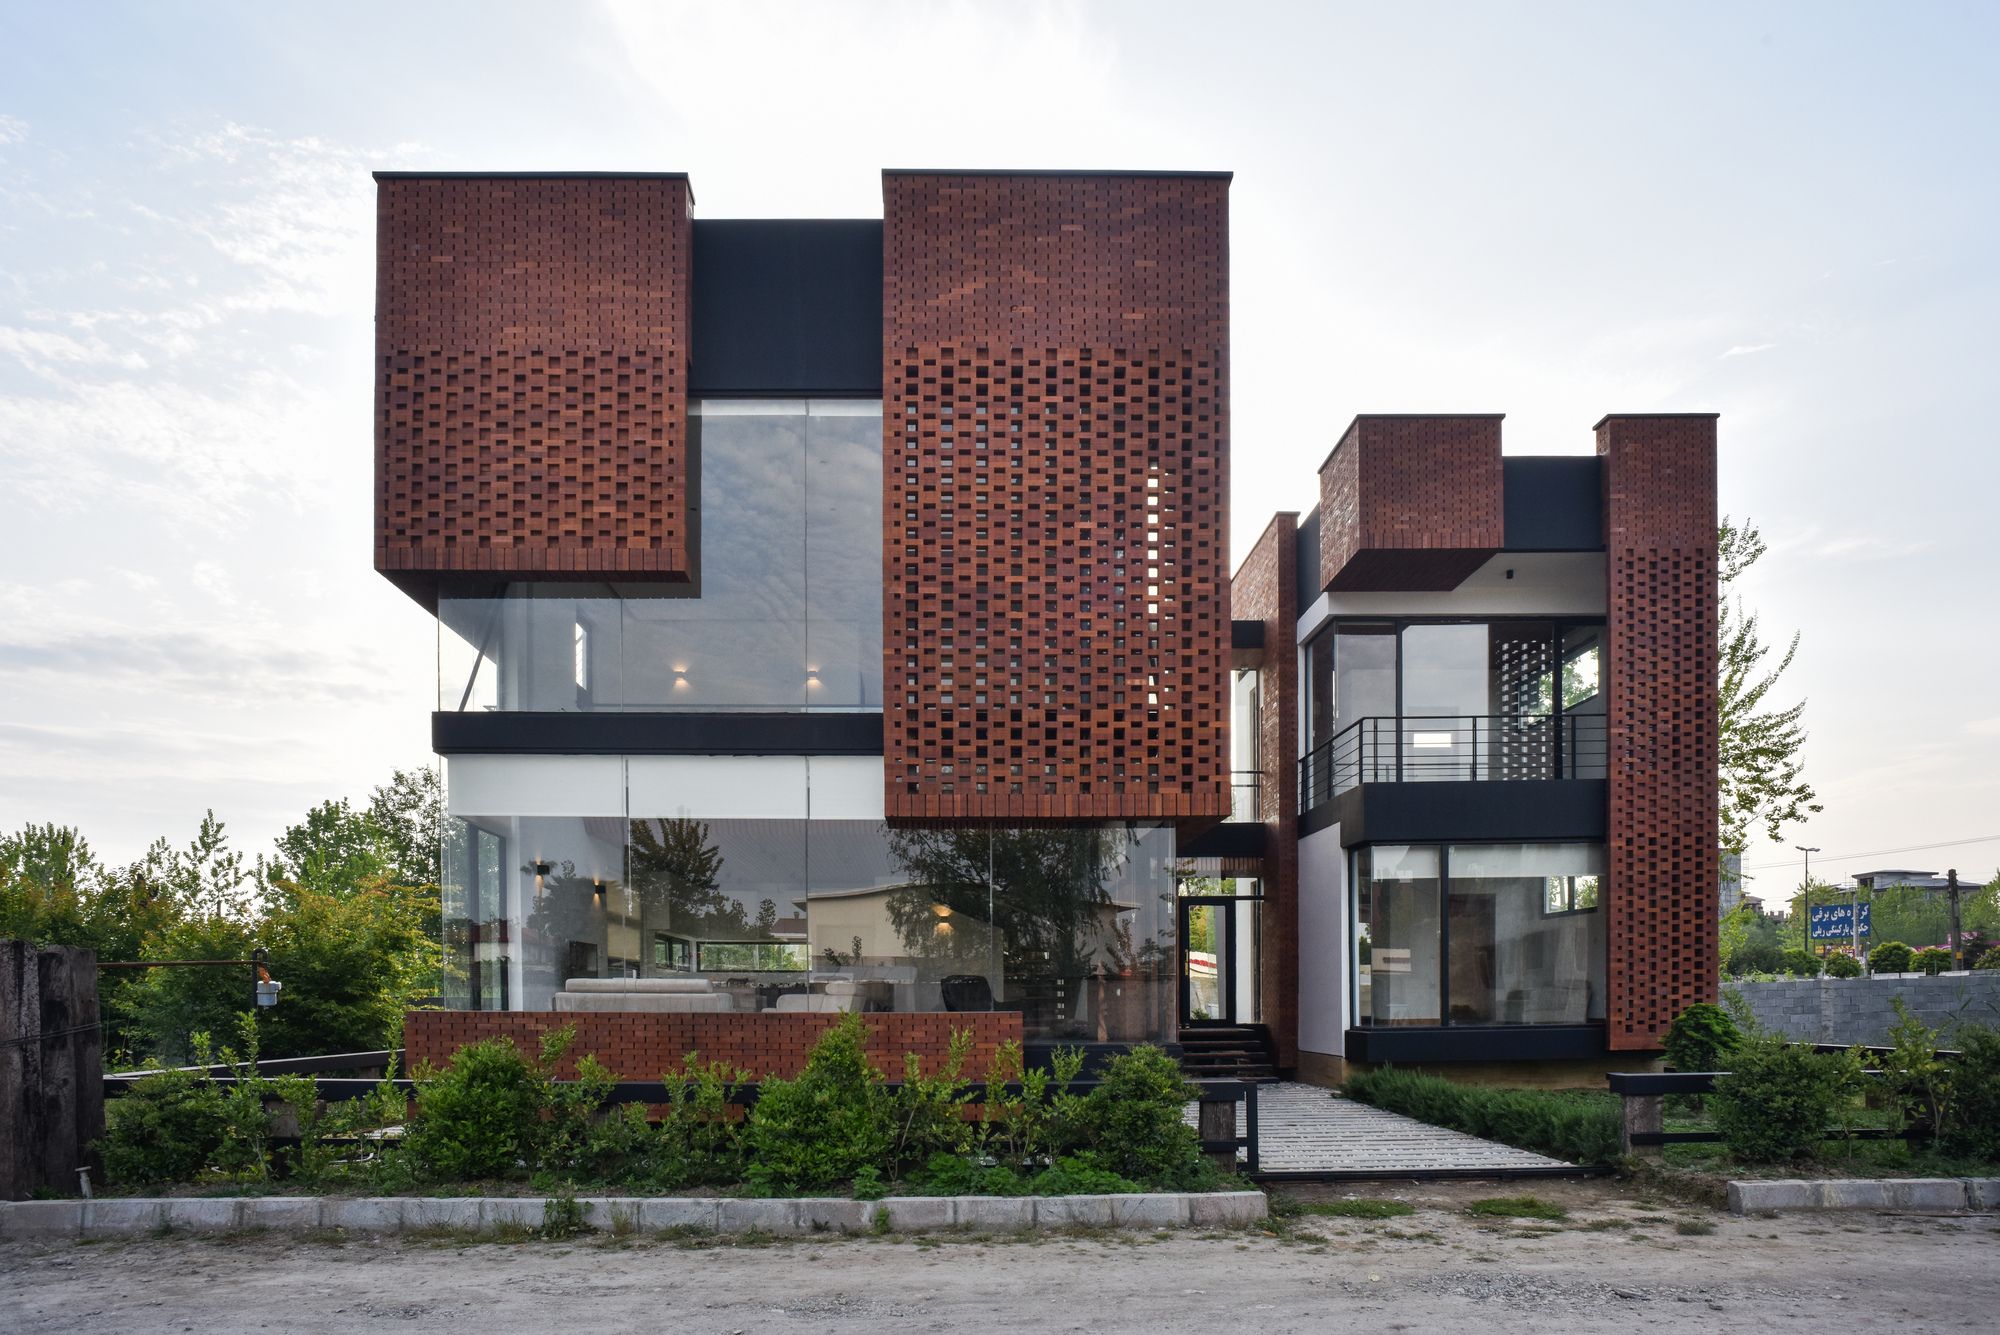
Designed by Naghshe Khak Architectural Group, Maziar Brick House is located on an area of 250 square meters in a coastal complex with different owners and vacant lands in the city of “Royan”. The ...
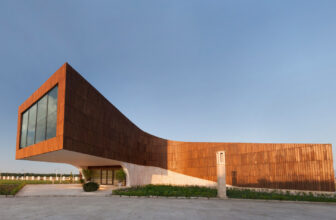
Designed by Narges Nassiri-Toosi, This building is one of the public buildings of Dashte noor residential complex in north of Iran which provides body building facilities for the resident. The ...

Designed by Fluid Motion Architects, Mellat Park Cineplex, located in the municipal district 3 of Tehran in an extended and indefinite piece of land with the area of 6000 sqm, has been designed and ...

Designed by White Cube Atelier, V villa is located in a country area of Maku on the mountain slopes with spectacular views over natural sceneries around. This project was built to provide a cosy ...

Designed by Paya Payrang Architectural Group, The client asked us to design a mosque with the maximum capacity for prayers in the area of the old prayer hall at the site, being surrounded by ...

Residential Complex designed by New Wave Architecture, Meygoon is well-situated in a delightful climatic area in the north side of Tehran, while residence in Tehran as one of most polluted ...

Bamboo Structure Project designed by Pouya Khazaeli Parsa, This project is dedicated to a student of mine who didn’t know how to create a dome! The student in question was tasked with producing a ...
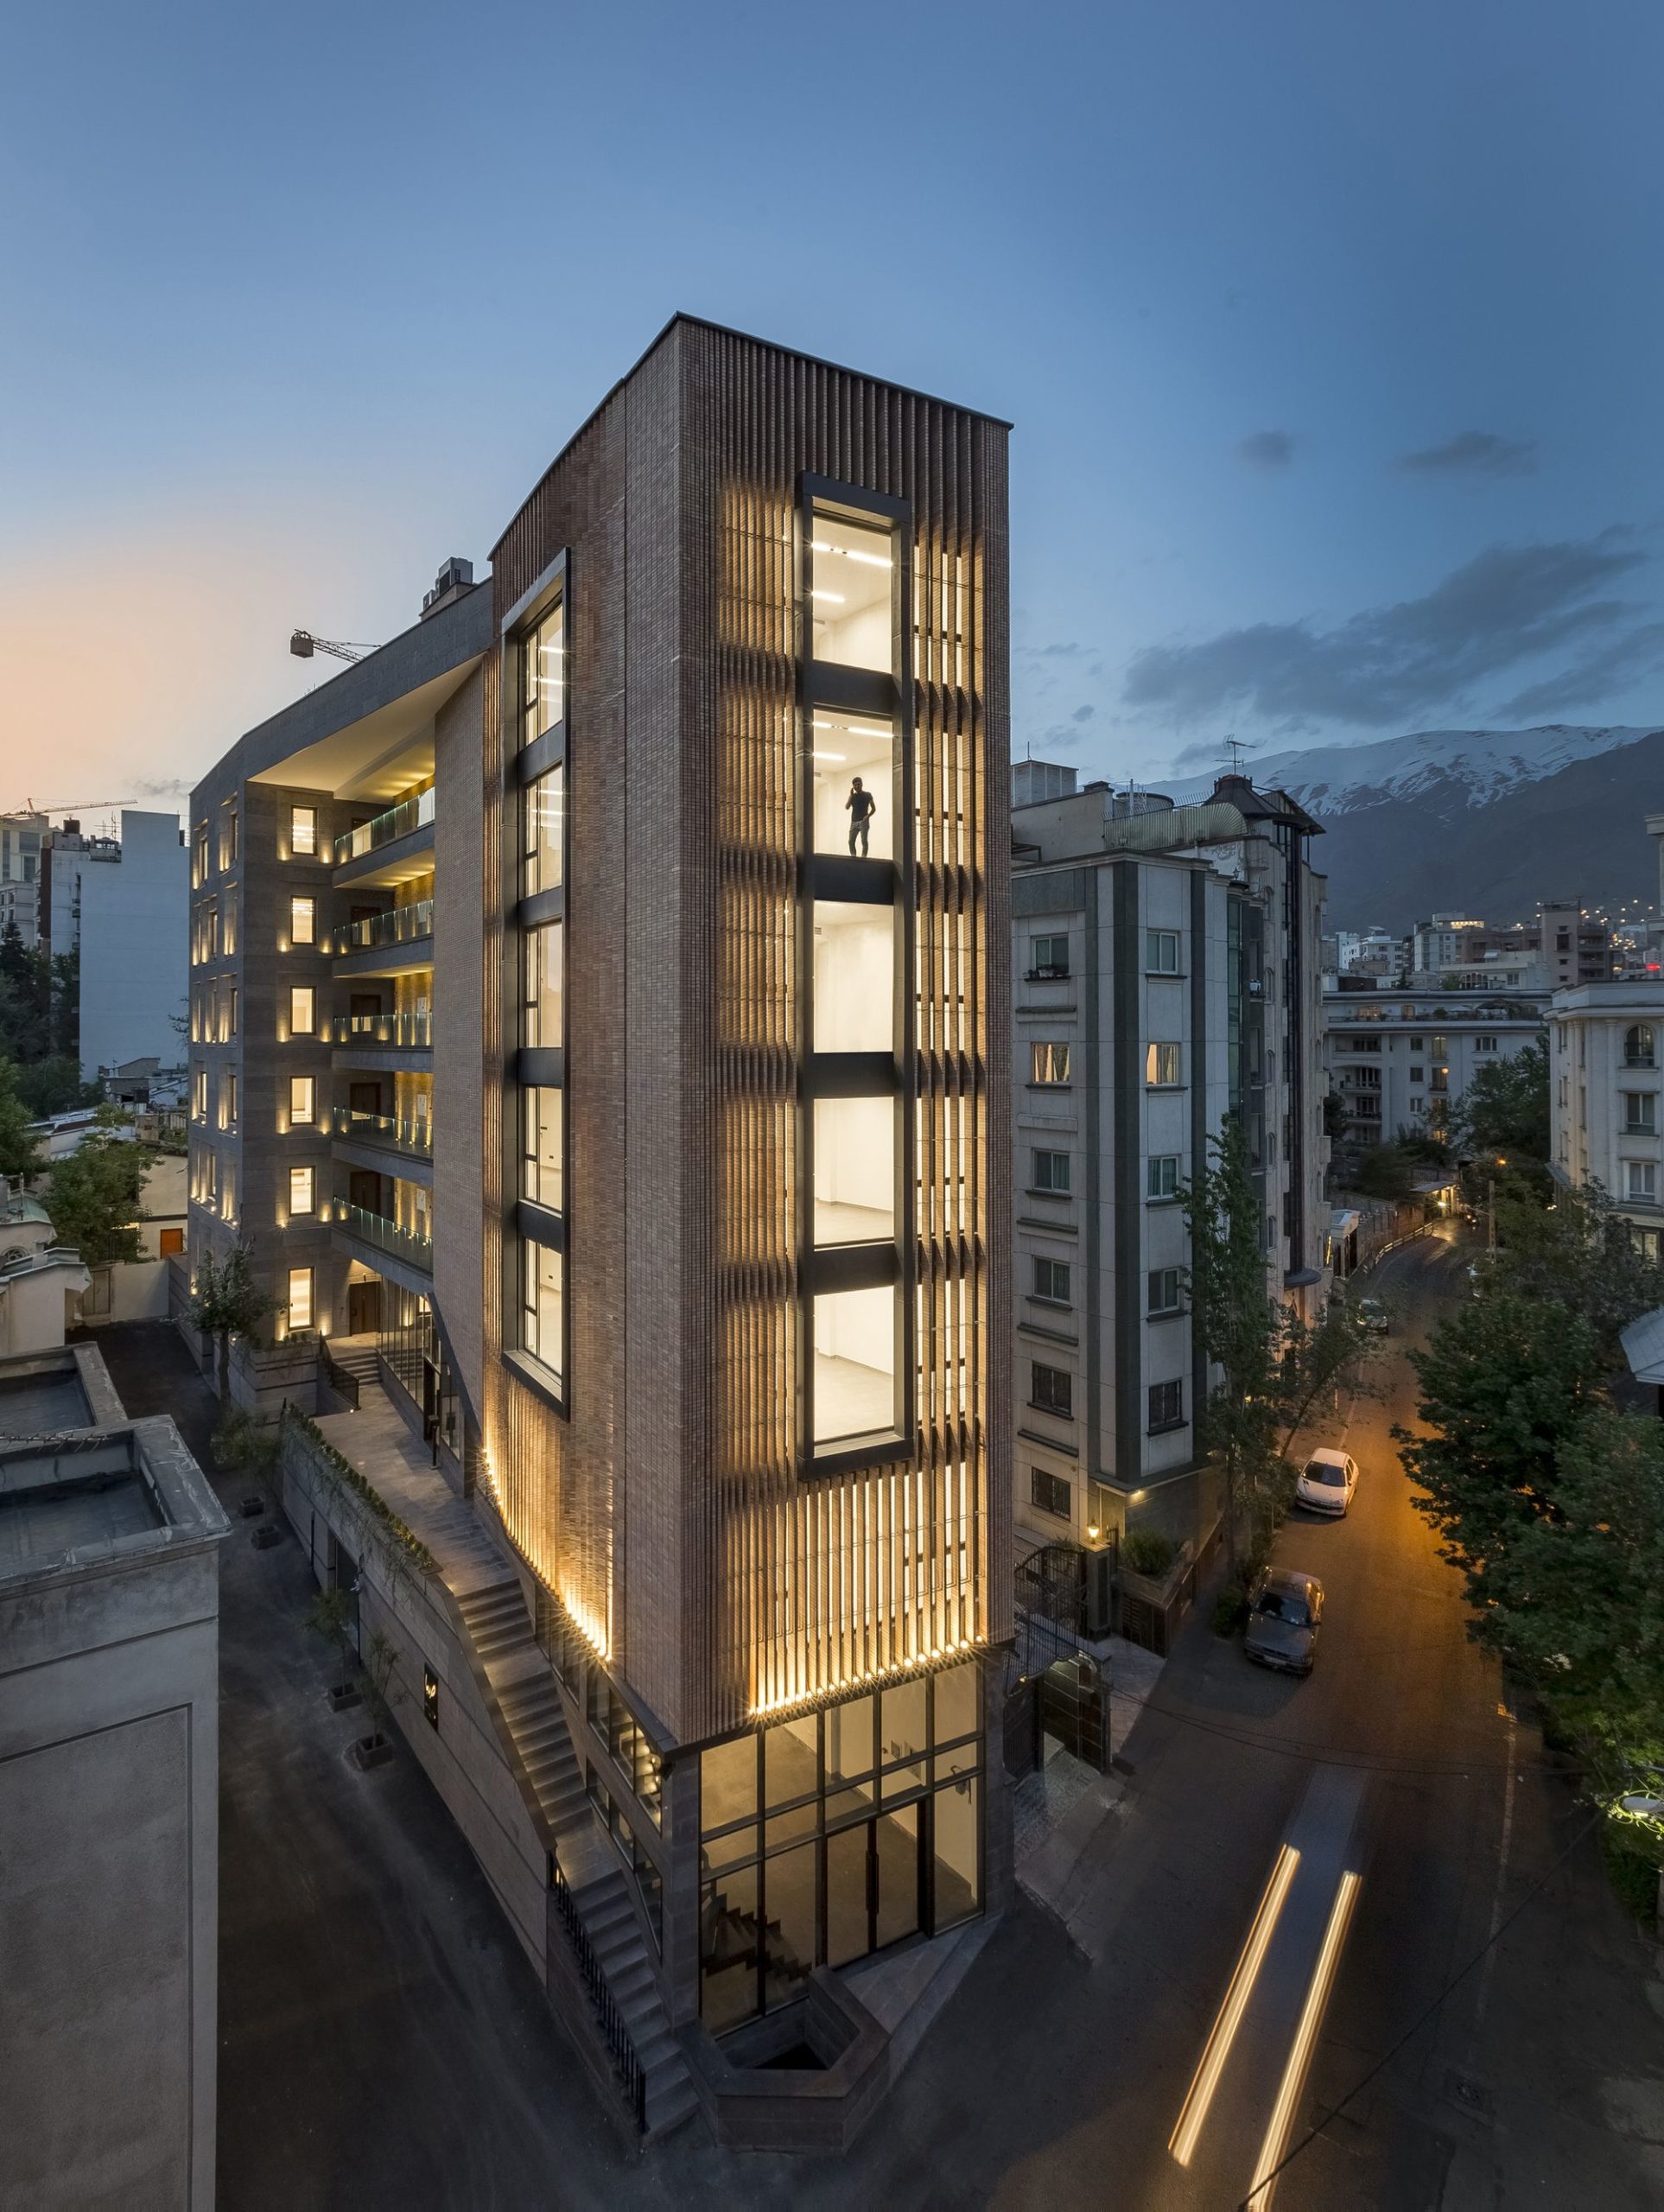
Tehran is growing through the transformation of small family houses to apartment buildings, destroying the city view and resulting in a limited depth of view in new buildings. Modern buildings in ...

Designed by Olgooco, This project is somehow a re-imagination of a prevalent industrial diagram: juxtaposing a The Warehouse and its administration building in a local norm steel structure. Bringing ...
