Forest Mews | Stolon Studio Ltd

Forest Mews Forest Mews is a redevelopment of an urban brownfield site with a small sustainable community of 3 live/work houses arranged around a multi-functional shared outdoor courtyard. The ...

Forest Mews Forest Mews is a redevelopment of an urban brownfield site with a small sustainable community of 3 live/work houses arranged around a multi-functional shared outdoor courtyard. The ...
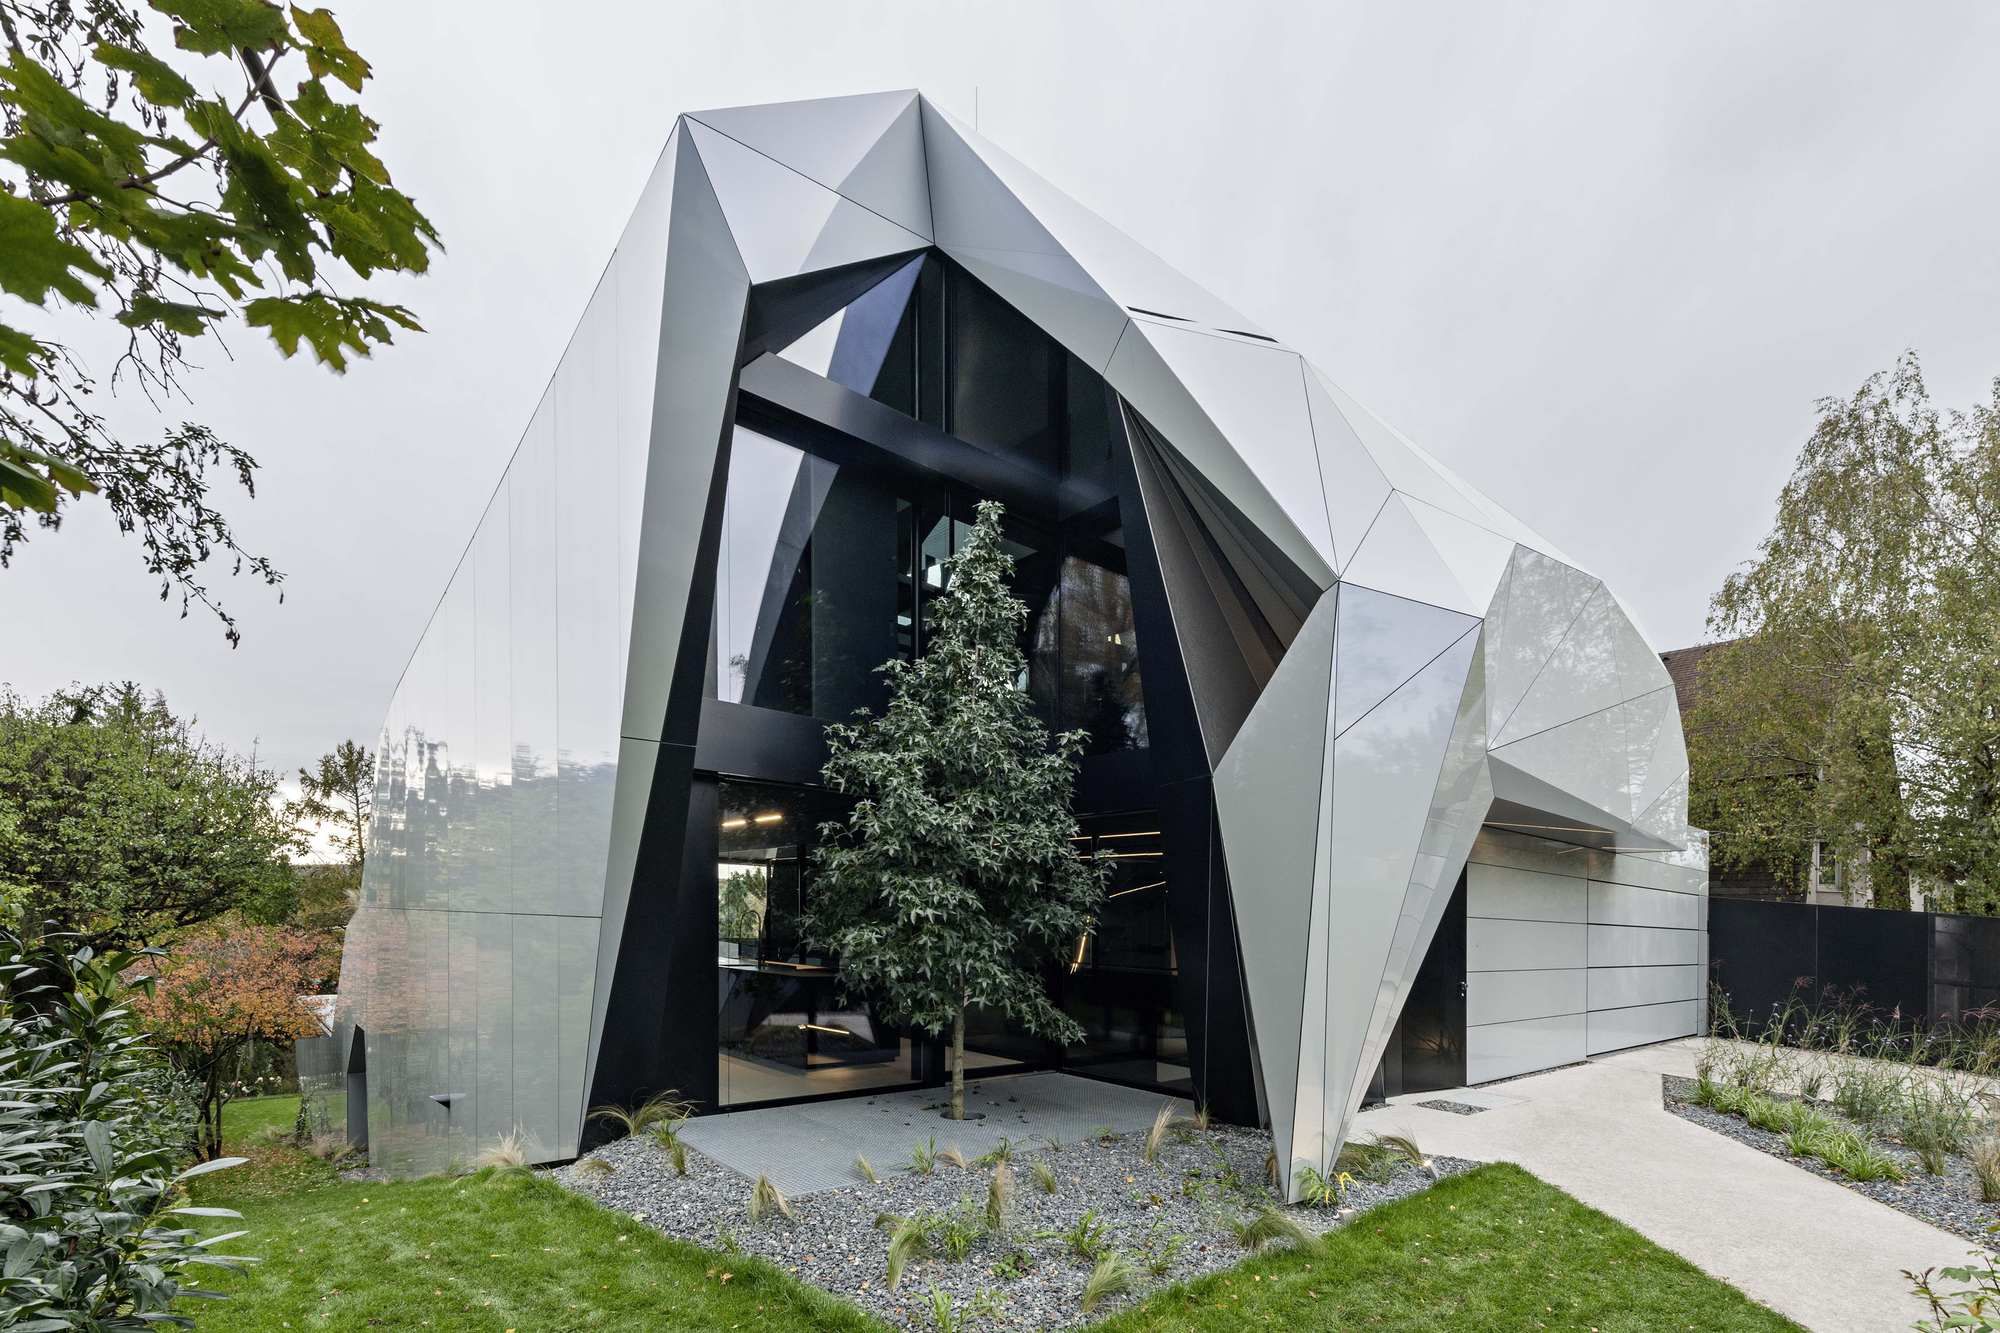
CoMED Corian for moisture-prone areas, blank steel for the stairways and the furniture beside the fireplace, fabric surfaces for cosyness and pleasant room acoustic, painted board materials for ...
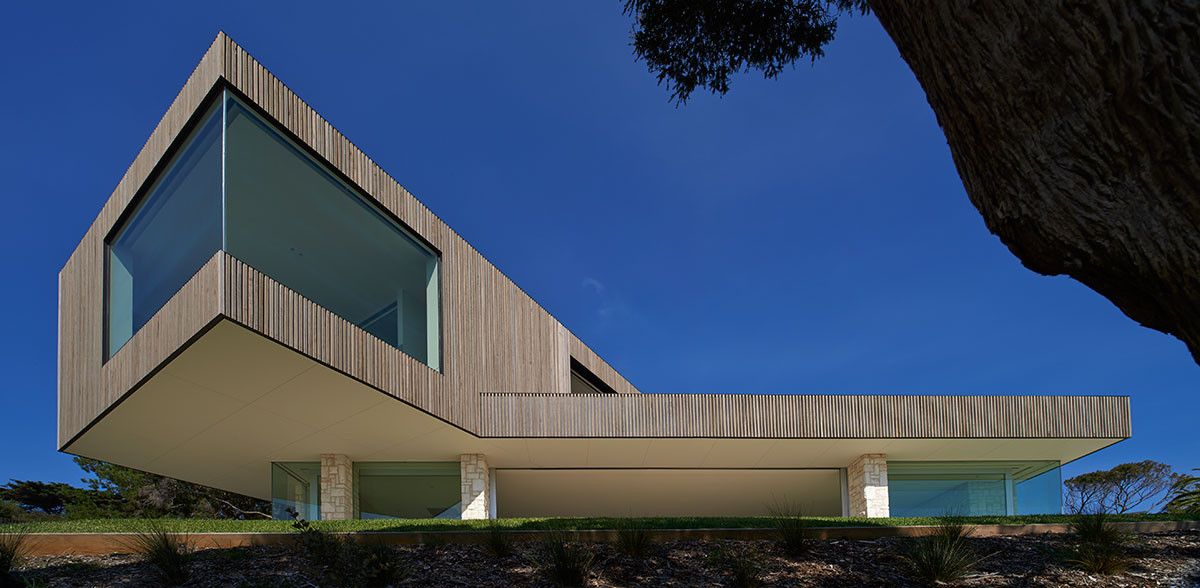
Point King Residence Point King Residence is located at Portsea on the Mornington Peninsula in Victoria, Australia. The site is characterised by its cliff top location and orientation towards the ...

MB House The design of the house is generated based on the concept of attracting the outside inward. Which is based on the benefits of the landscape, the land is situated in front large gardens and ...
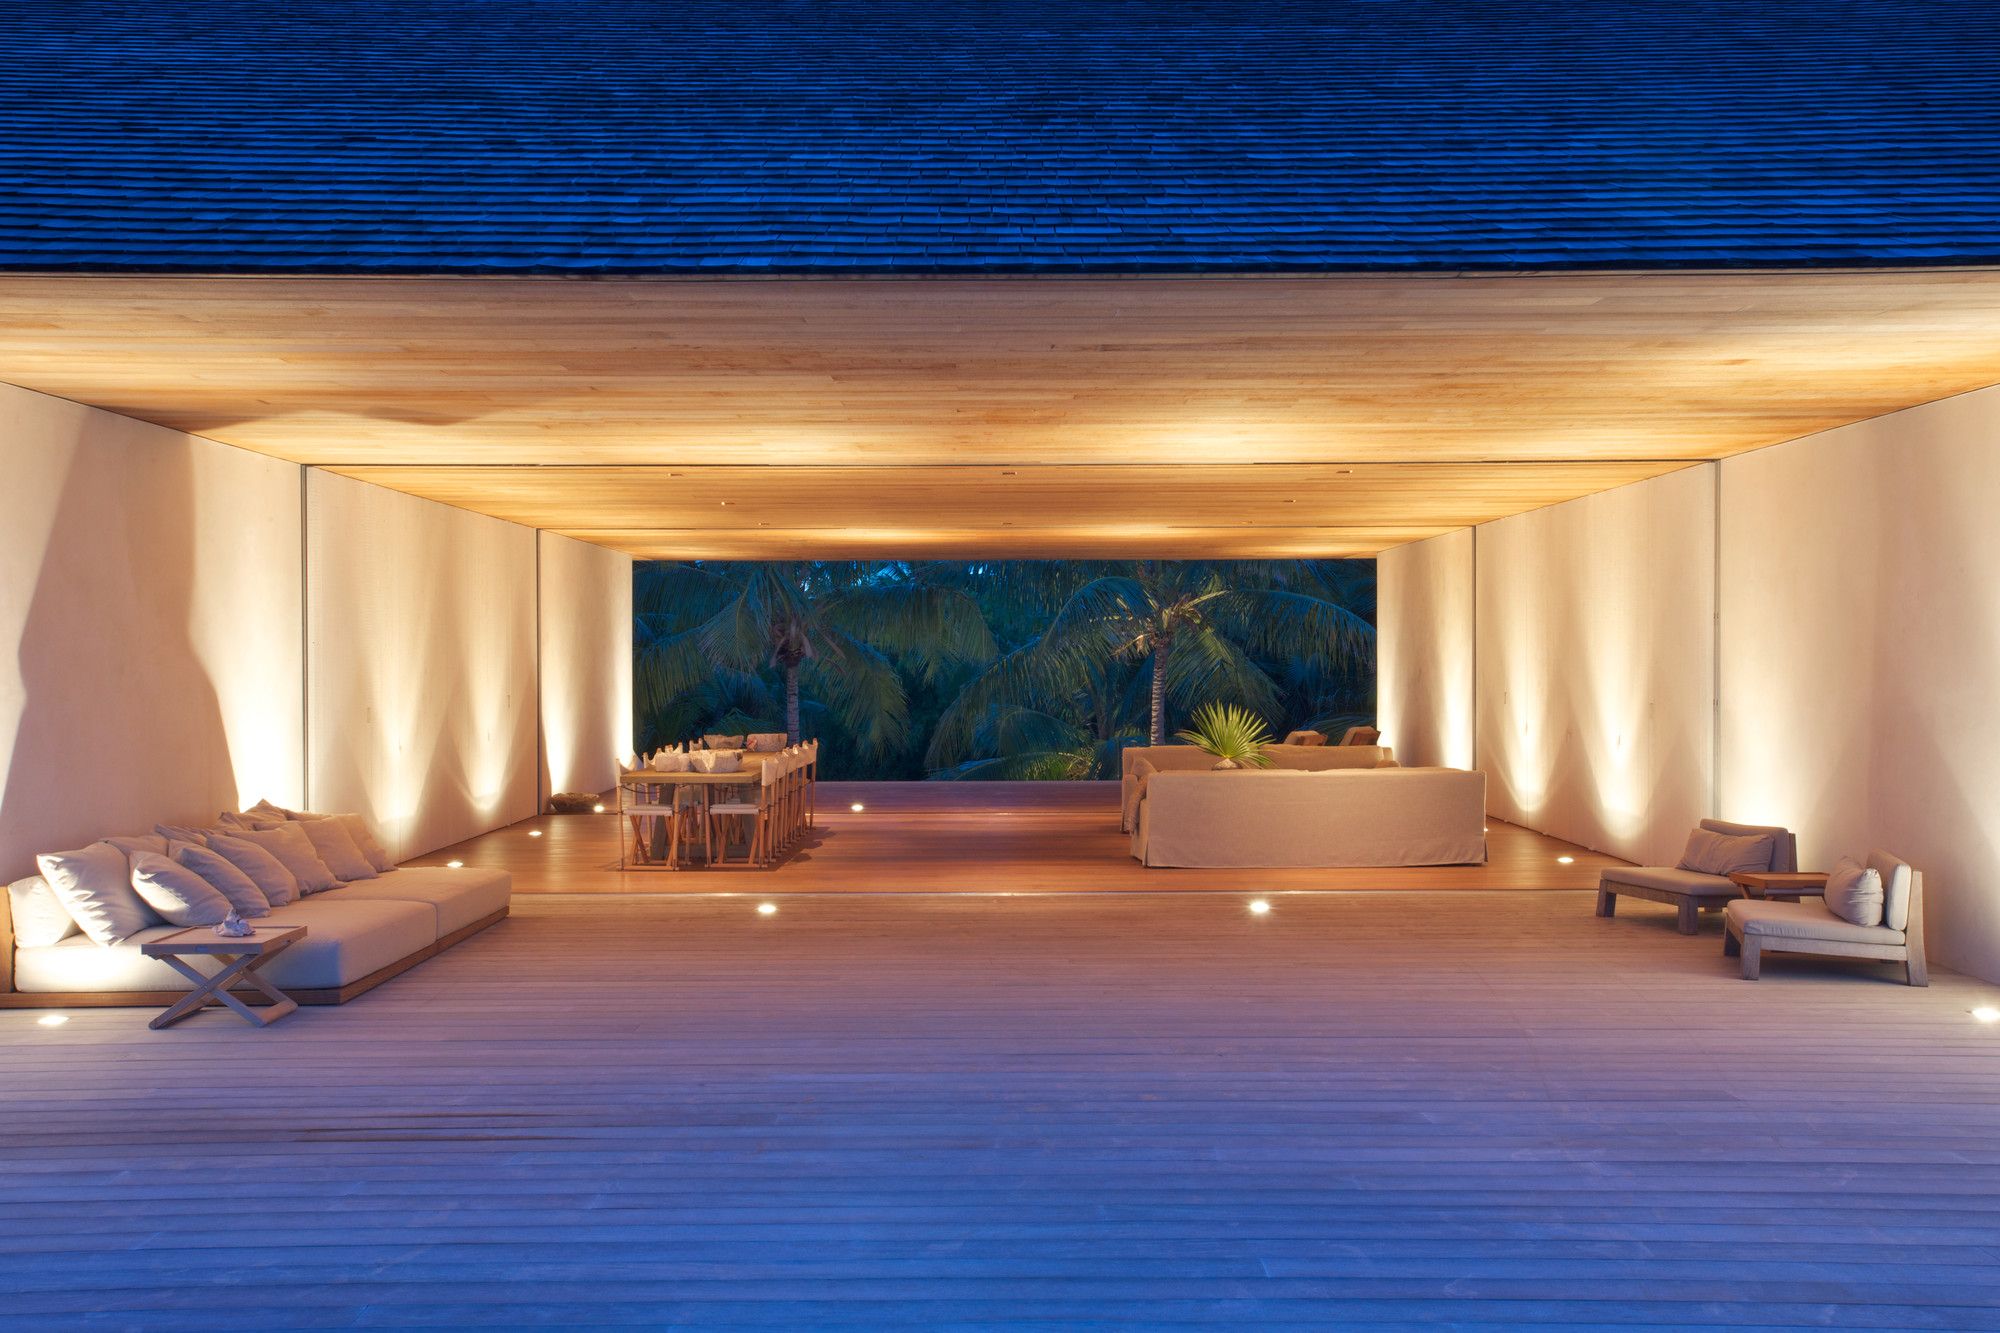
House on a Dune Architect Chad Oppenheim, who has designed homes for the likes of movie director Michael Bay and projects for Pharrell, recently completed what he calls "House on a Dune," a ...
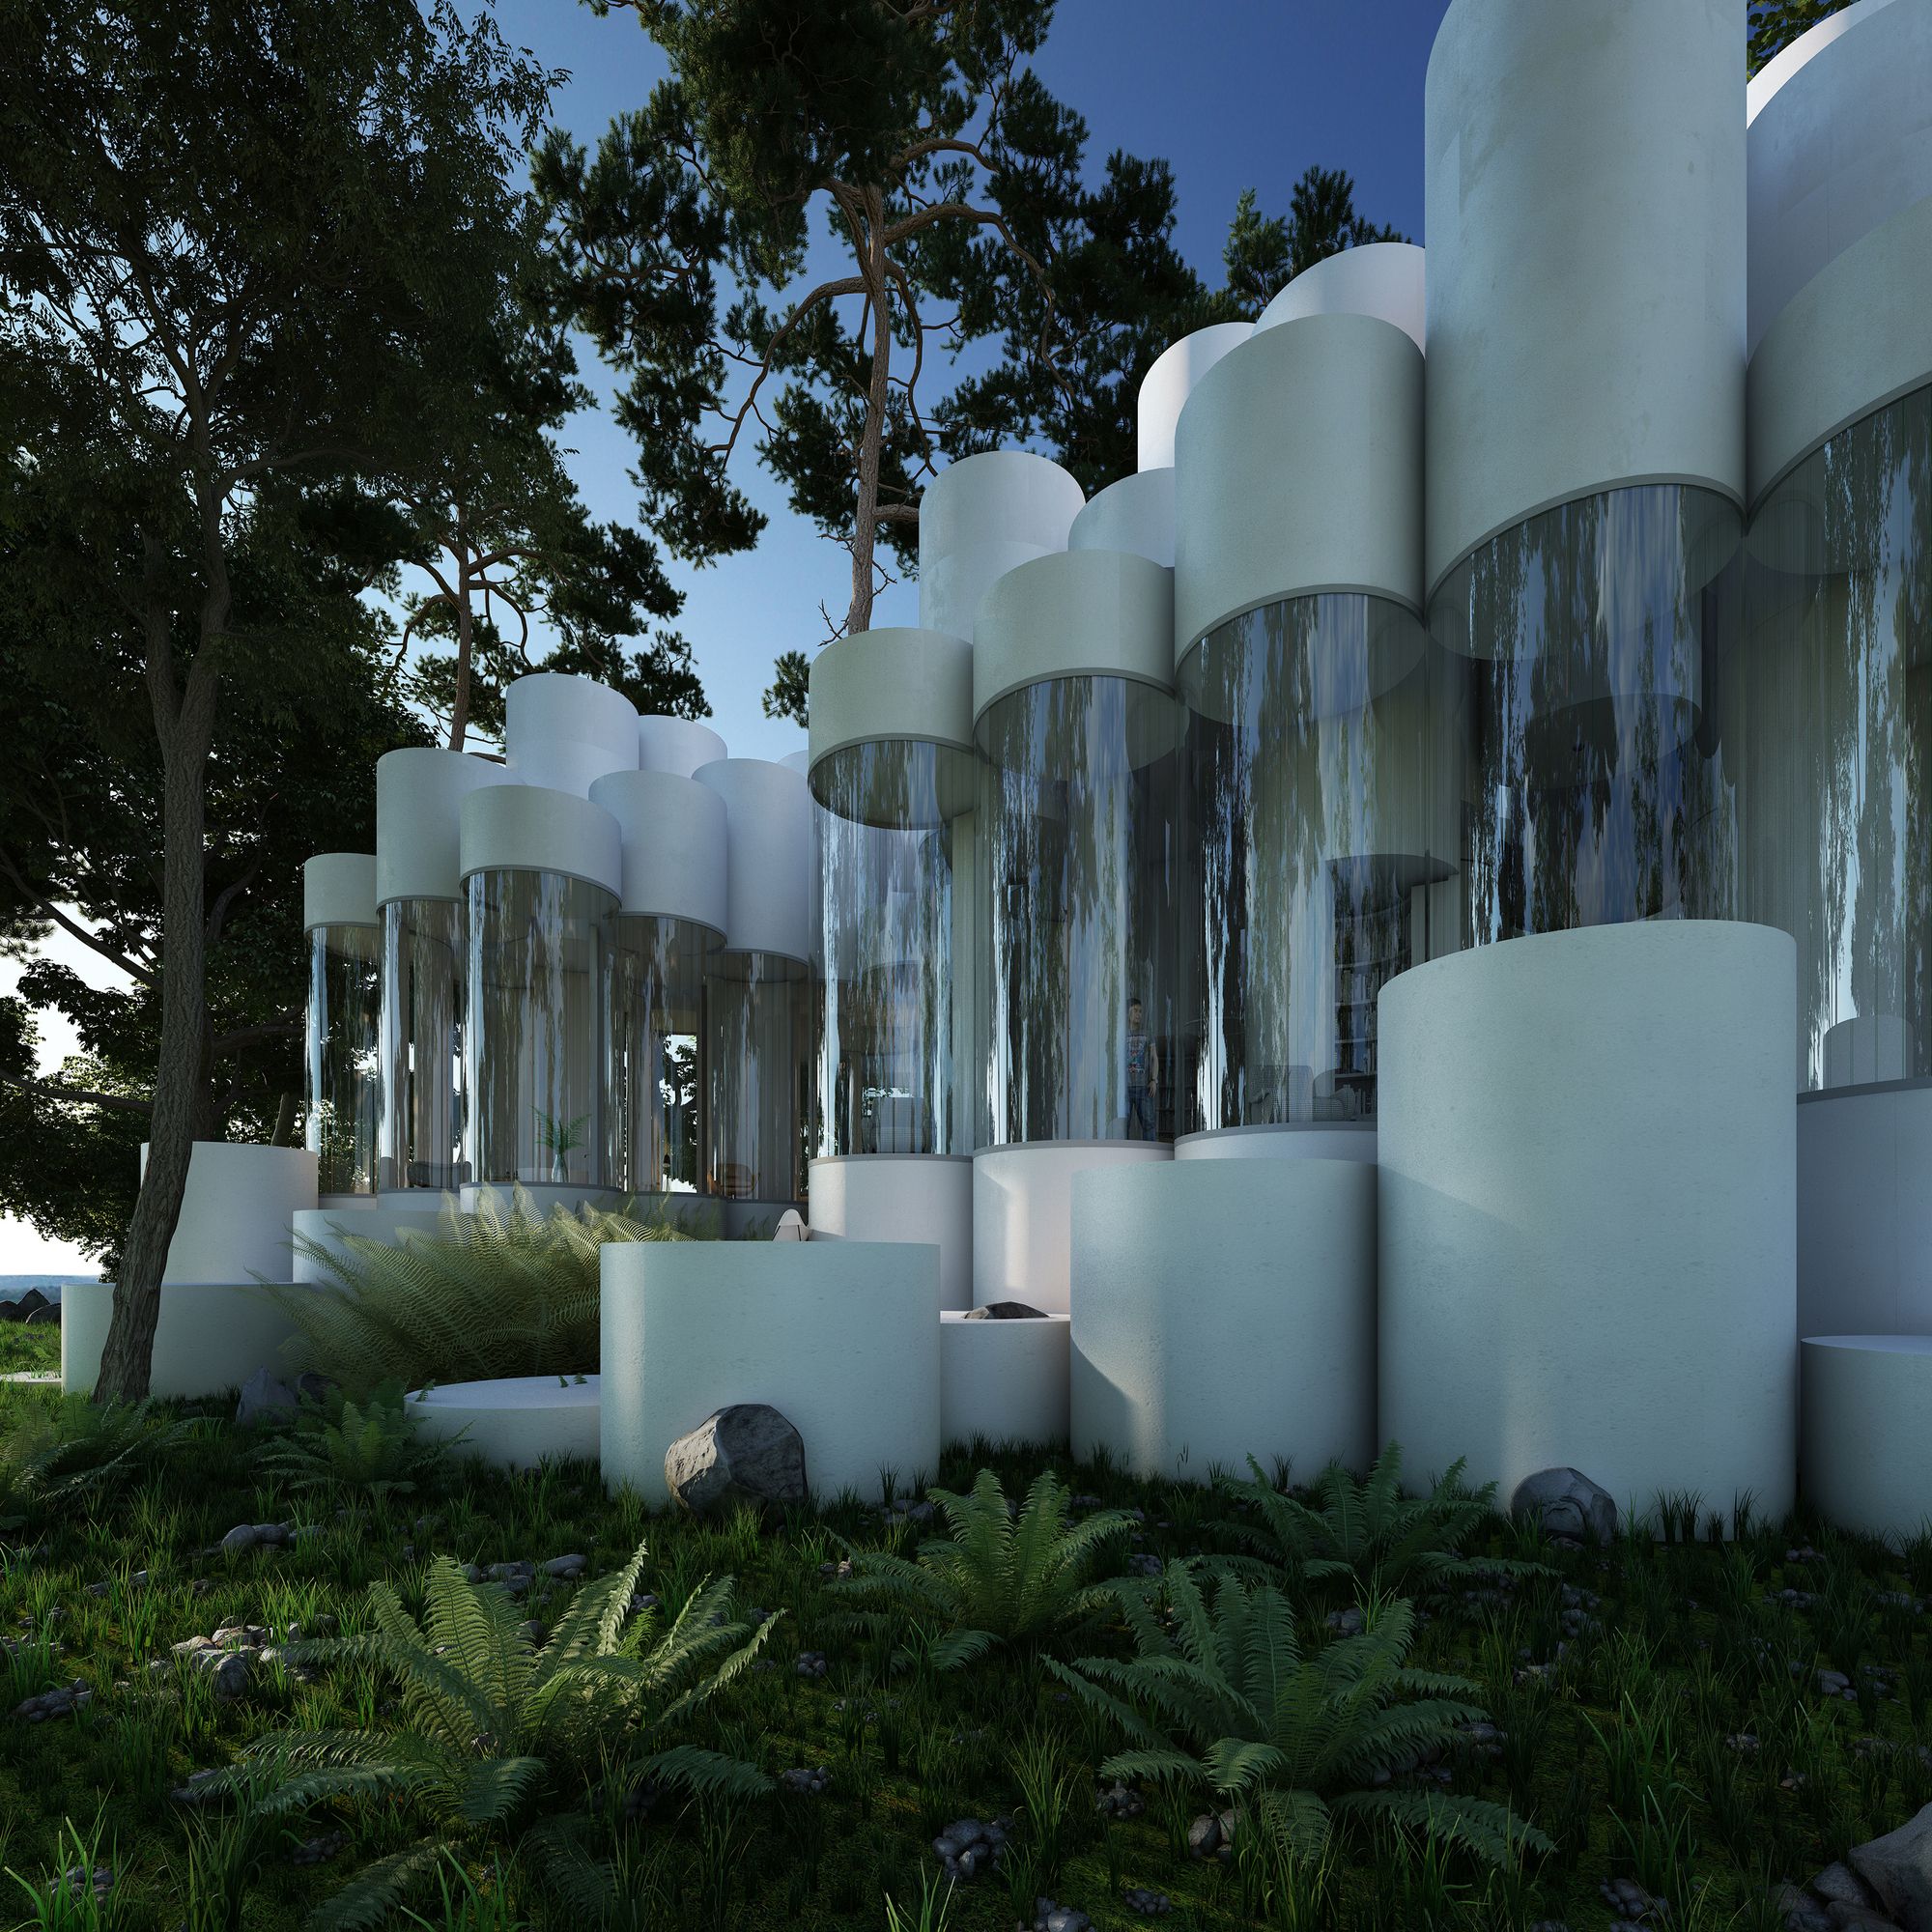
House Cylinder The cylinder house is designed to fit between the trees of a wooded lot near Lyon, France. For this house, the plan is based on a juxtaposition of a simple element, a cylinder. This ...

H3 The house was designed to give a sense of balance of the water element and the owners love for yachts, which after all was the inspiration for this project. The contact of the house and the ...
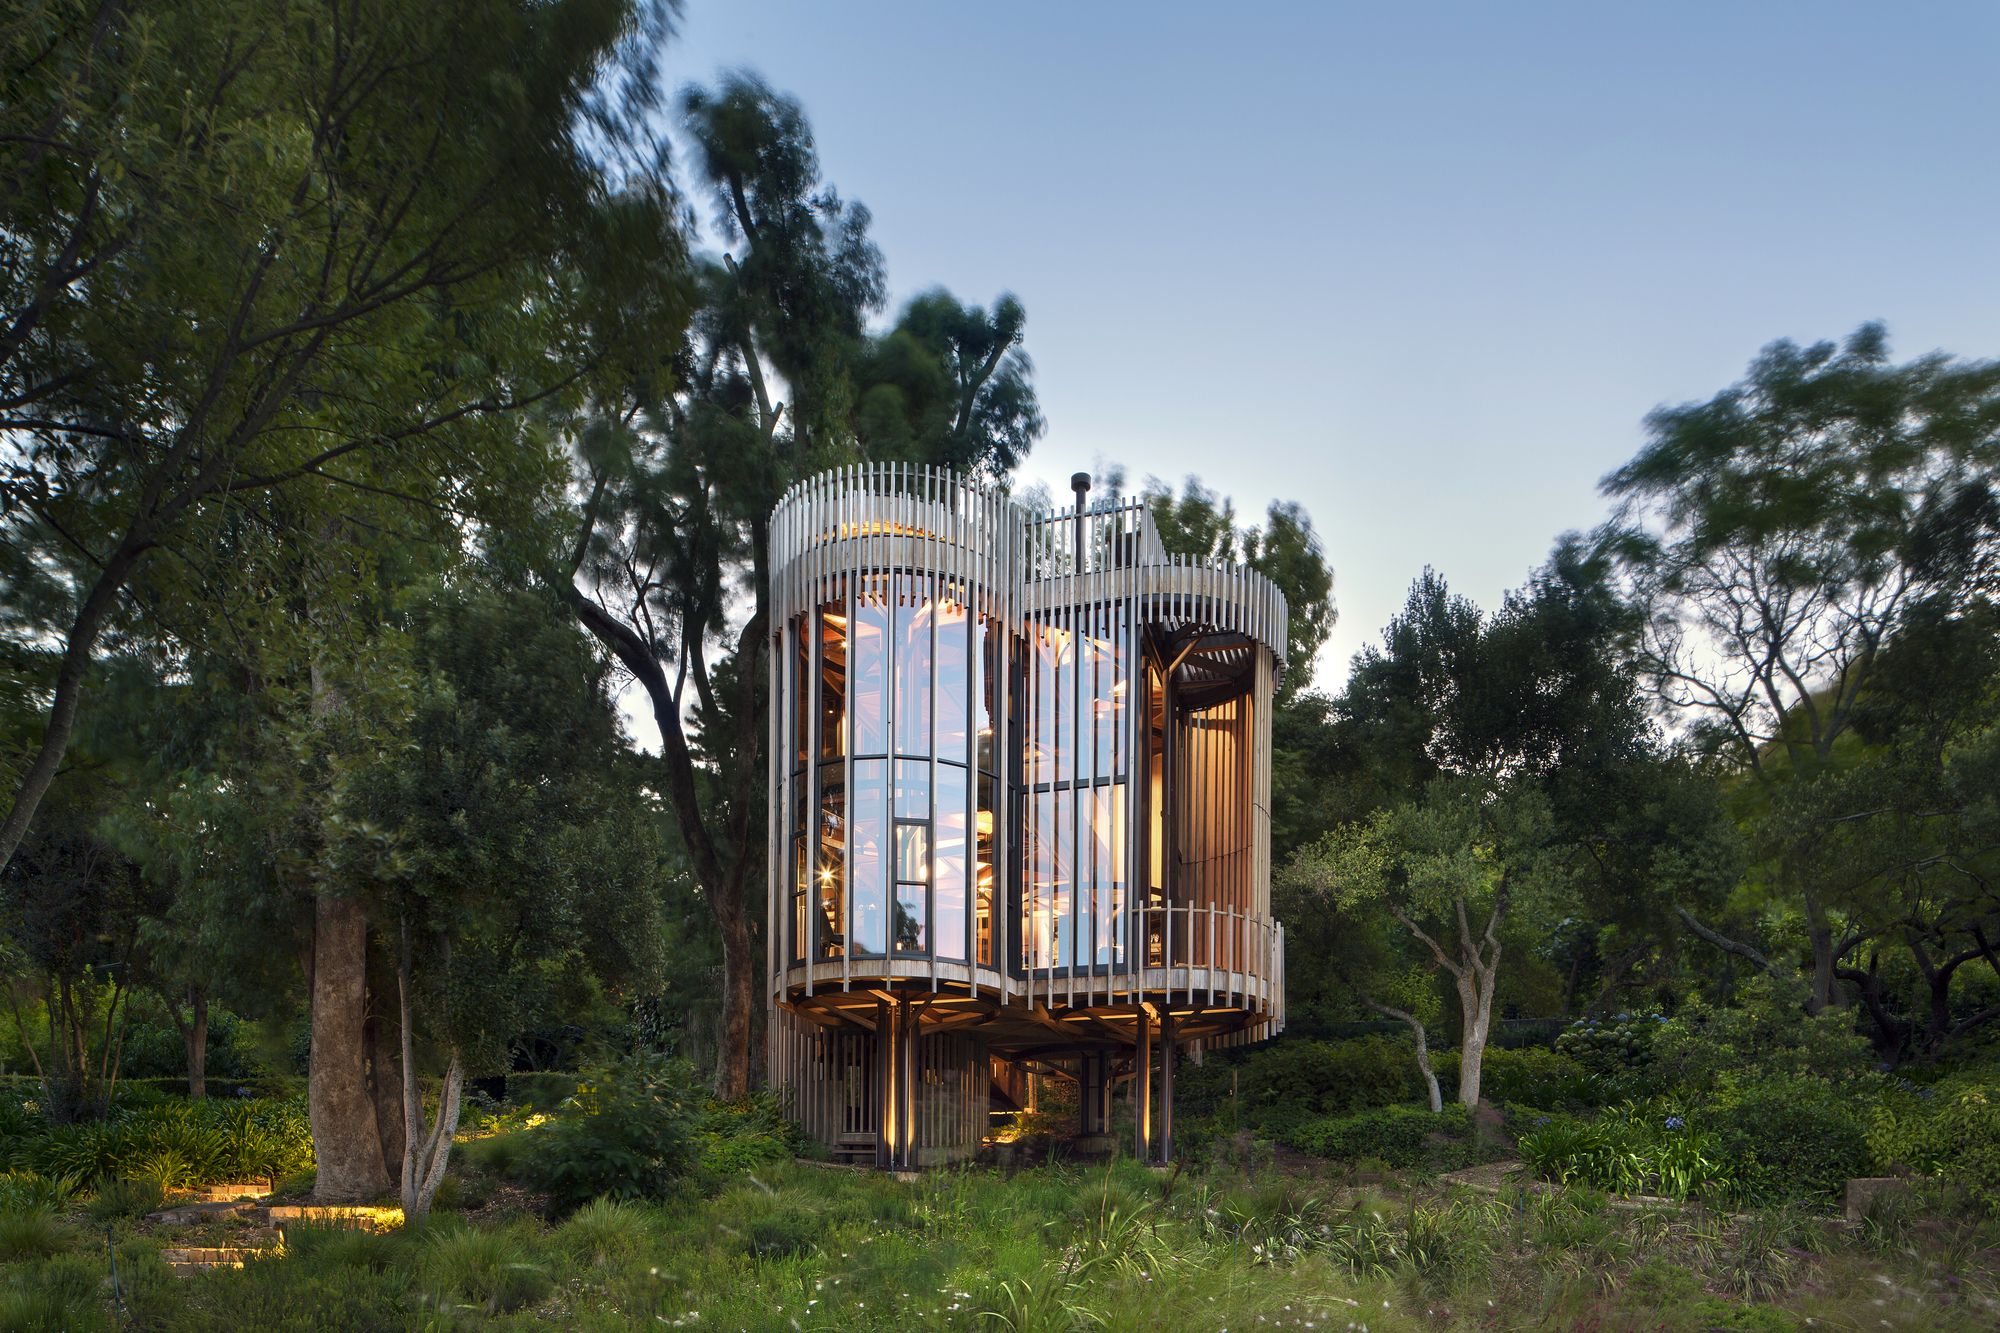
Tree House The architects have been involved with previous projects on this tree-rich property and were commissioned to design a small contemporary house to complement the existing collection of ...
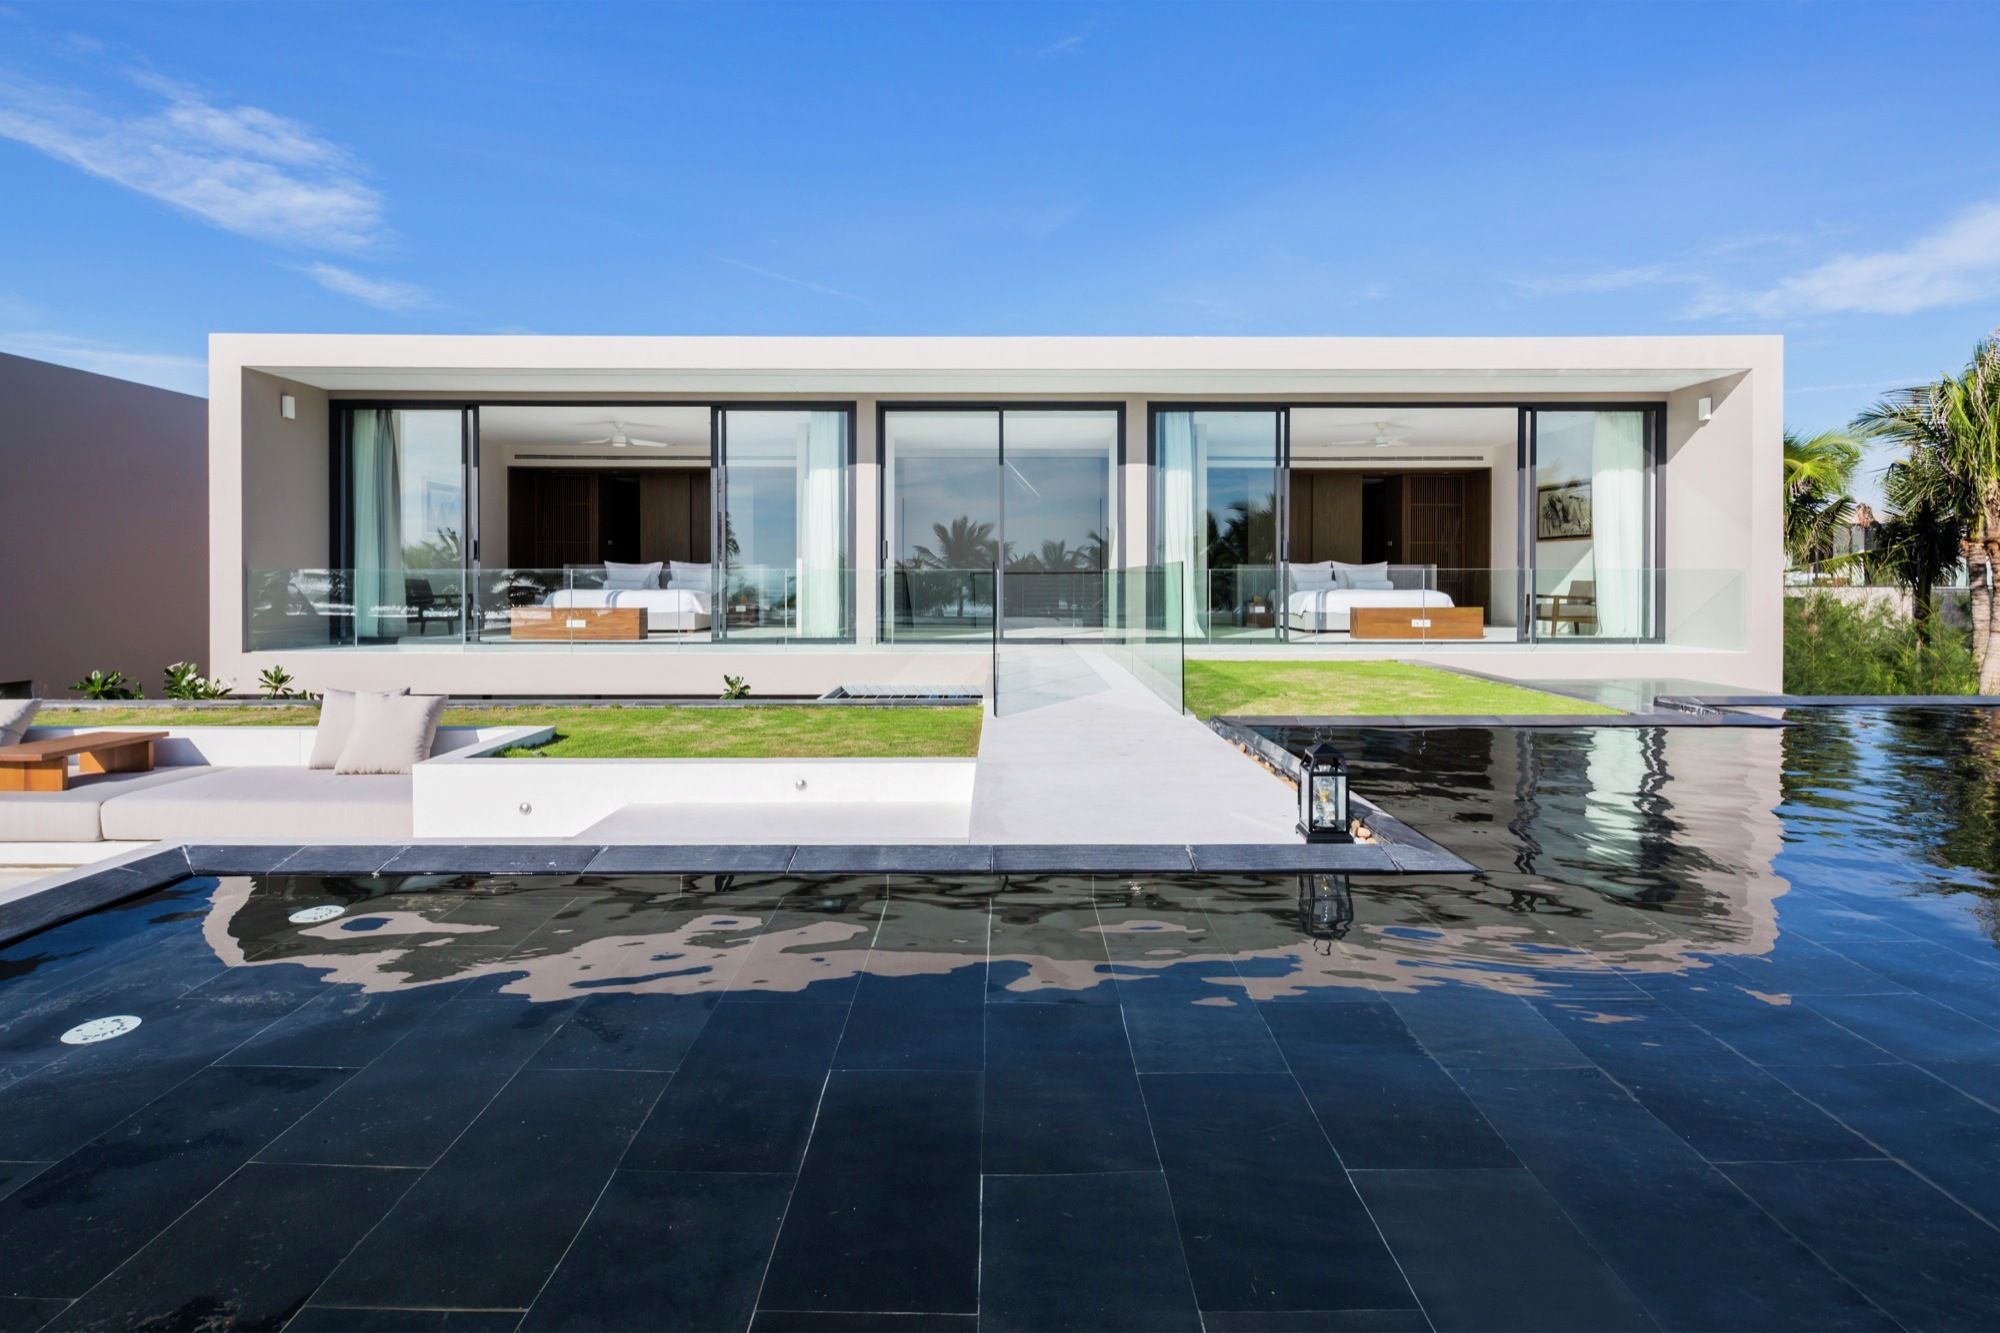
Naman Villa Naman Residence project locates on the famous Non Nuoc Beach in Danang Vietnam. The Project contains 40 Villas which is categorized into for type of A, B, C, D. We would like to ...
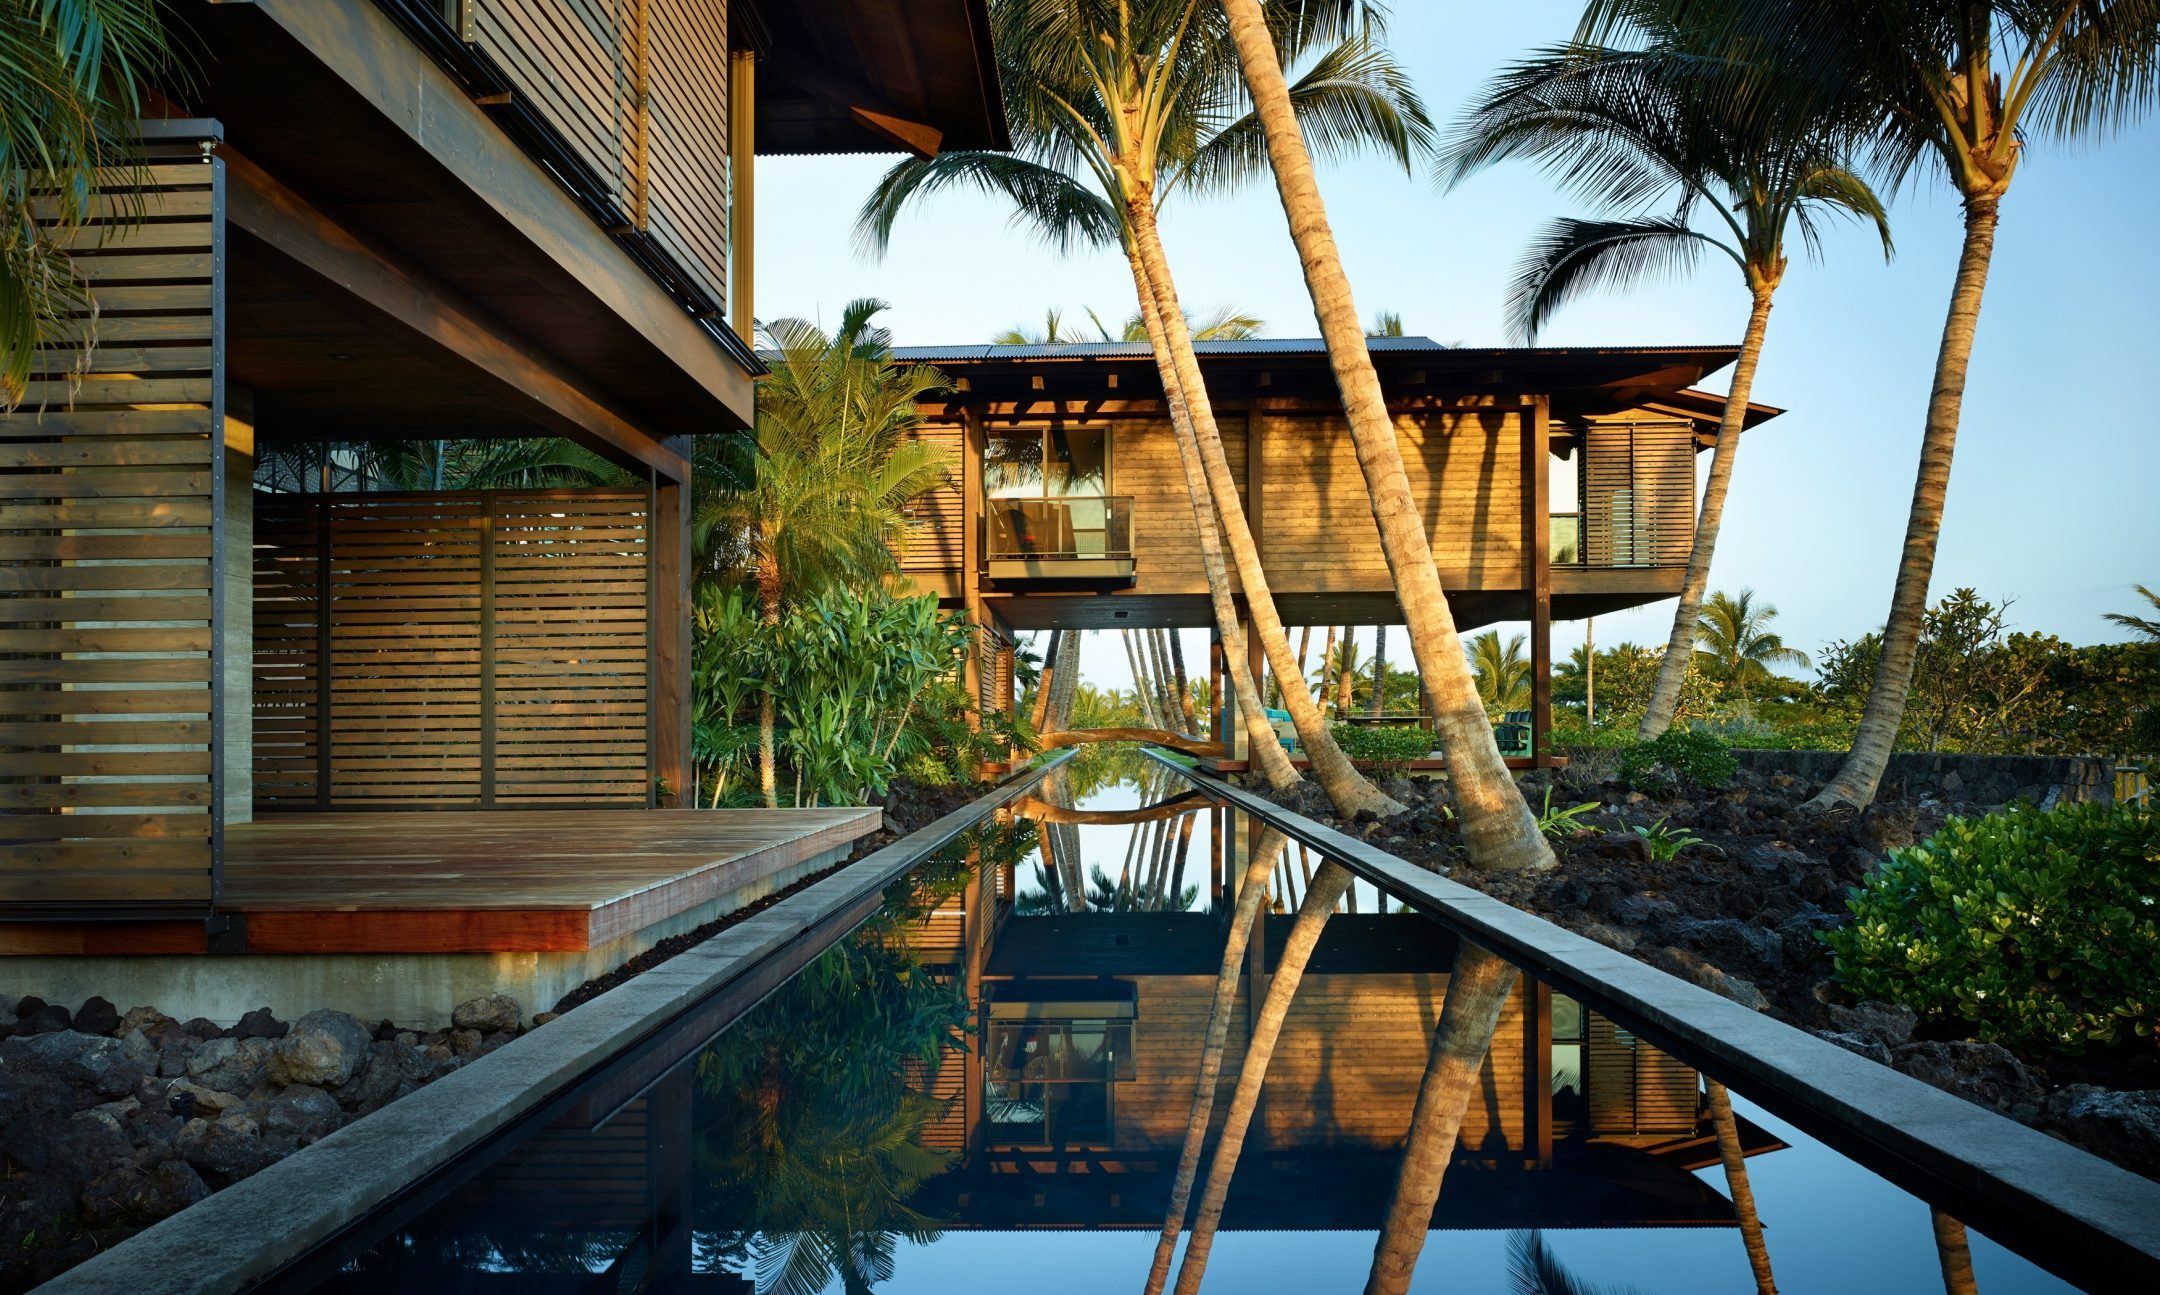
Hawaii Residence This Hawaiian home is designed as several pavilions set in a lush tropical landscape. Inspired by the vernacular architecture of the Polynesian Islands, the majority of the living ...
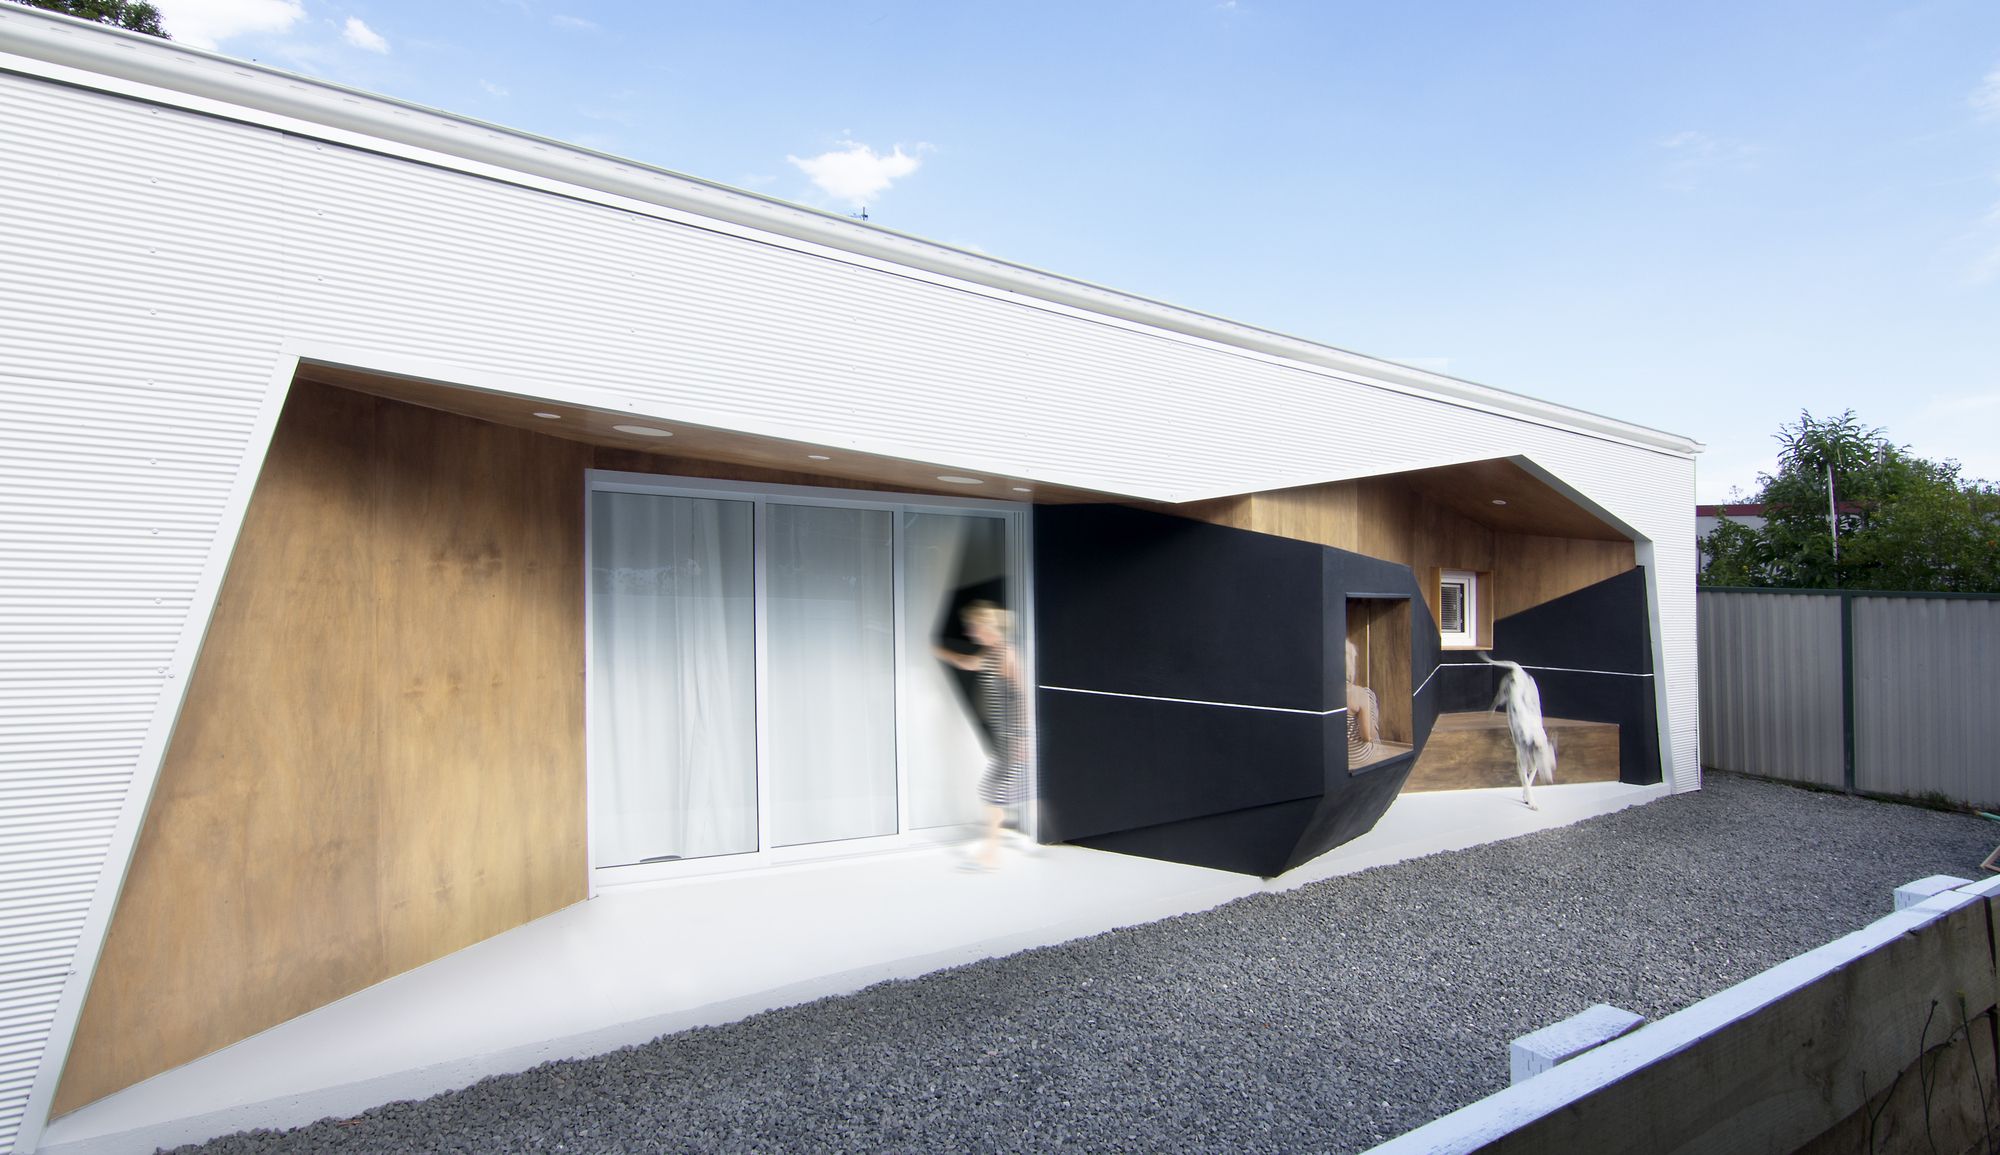
House 33.2 The project is sited in a typical suburban setting 20km South-West of Sydney’s CBD. The client wanted an additional house toward the back of an existing residential dwelling. As part of ...
Casa Lineal The main idea for this house was to create a concavity to get a controlled view inside the lot. The house is a small tribute to the pursuit of Mies Van der Rohe, where the transparency ...
