Phan Rang House | H.a
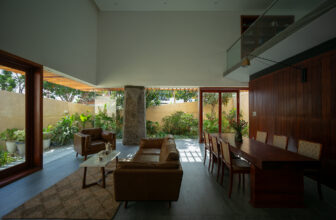
Phan Rang House is often referred to as the “Desert of Vietnam”. It endures a harsh climate, with up to 9 months of arid sunlight and prolonged drought. This sunburnt landscape is covered by endless ...

Phan Rang House is often referred to as the “Desert of Vietnam”. It endures a harsh climate, with up to 9 months of arid sunlight and prolonged drought. This sunburnt landscape is covered by endless ...
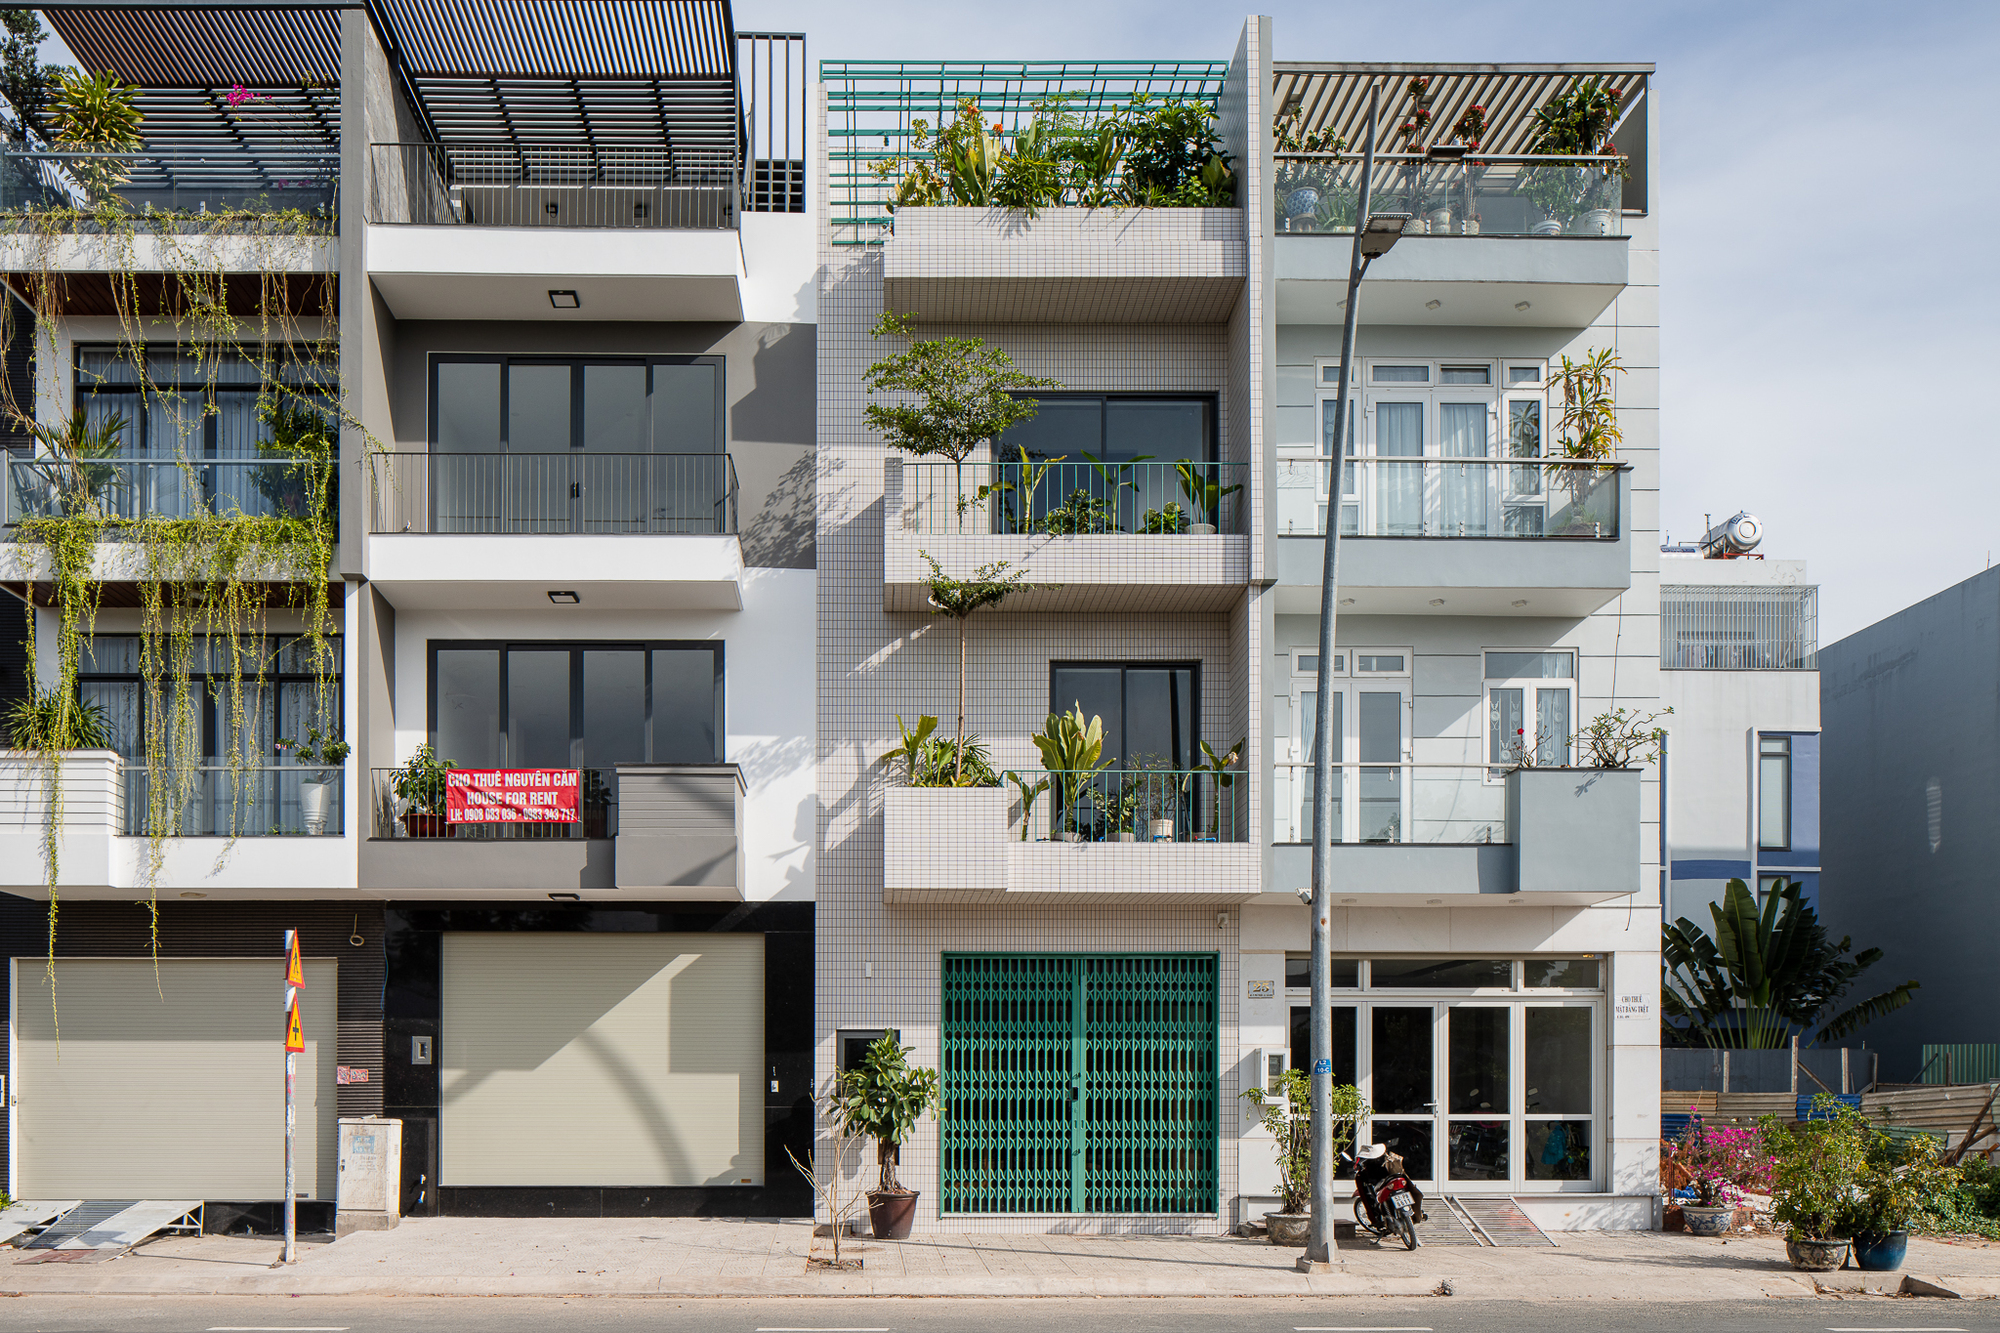
Vy Apartments | H.a The site 5m x 17m is located in District 7, between a row of houses with mandatory planning regulations such as height, setback space, and balcony, etc. The house is designed for ...
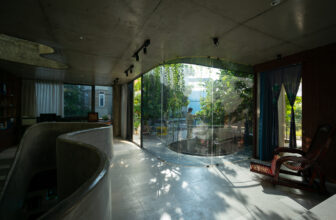
Design mission: Renovate the existing worship house and build a new house for three generations on the remaining land, so as not to affect the location of ancestral graves.. Linh Trung house aims to ...
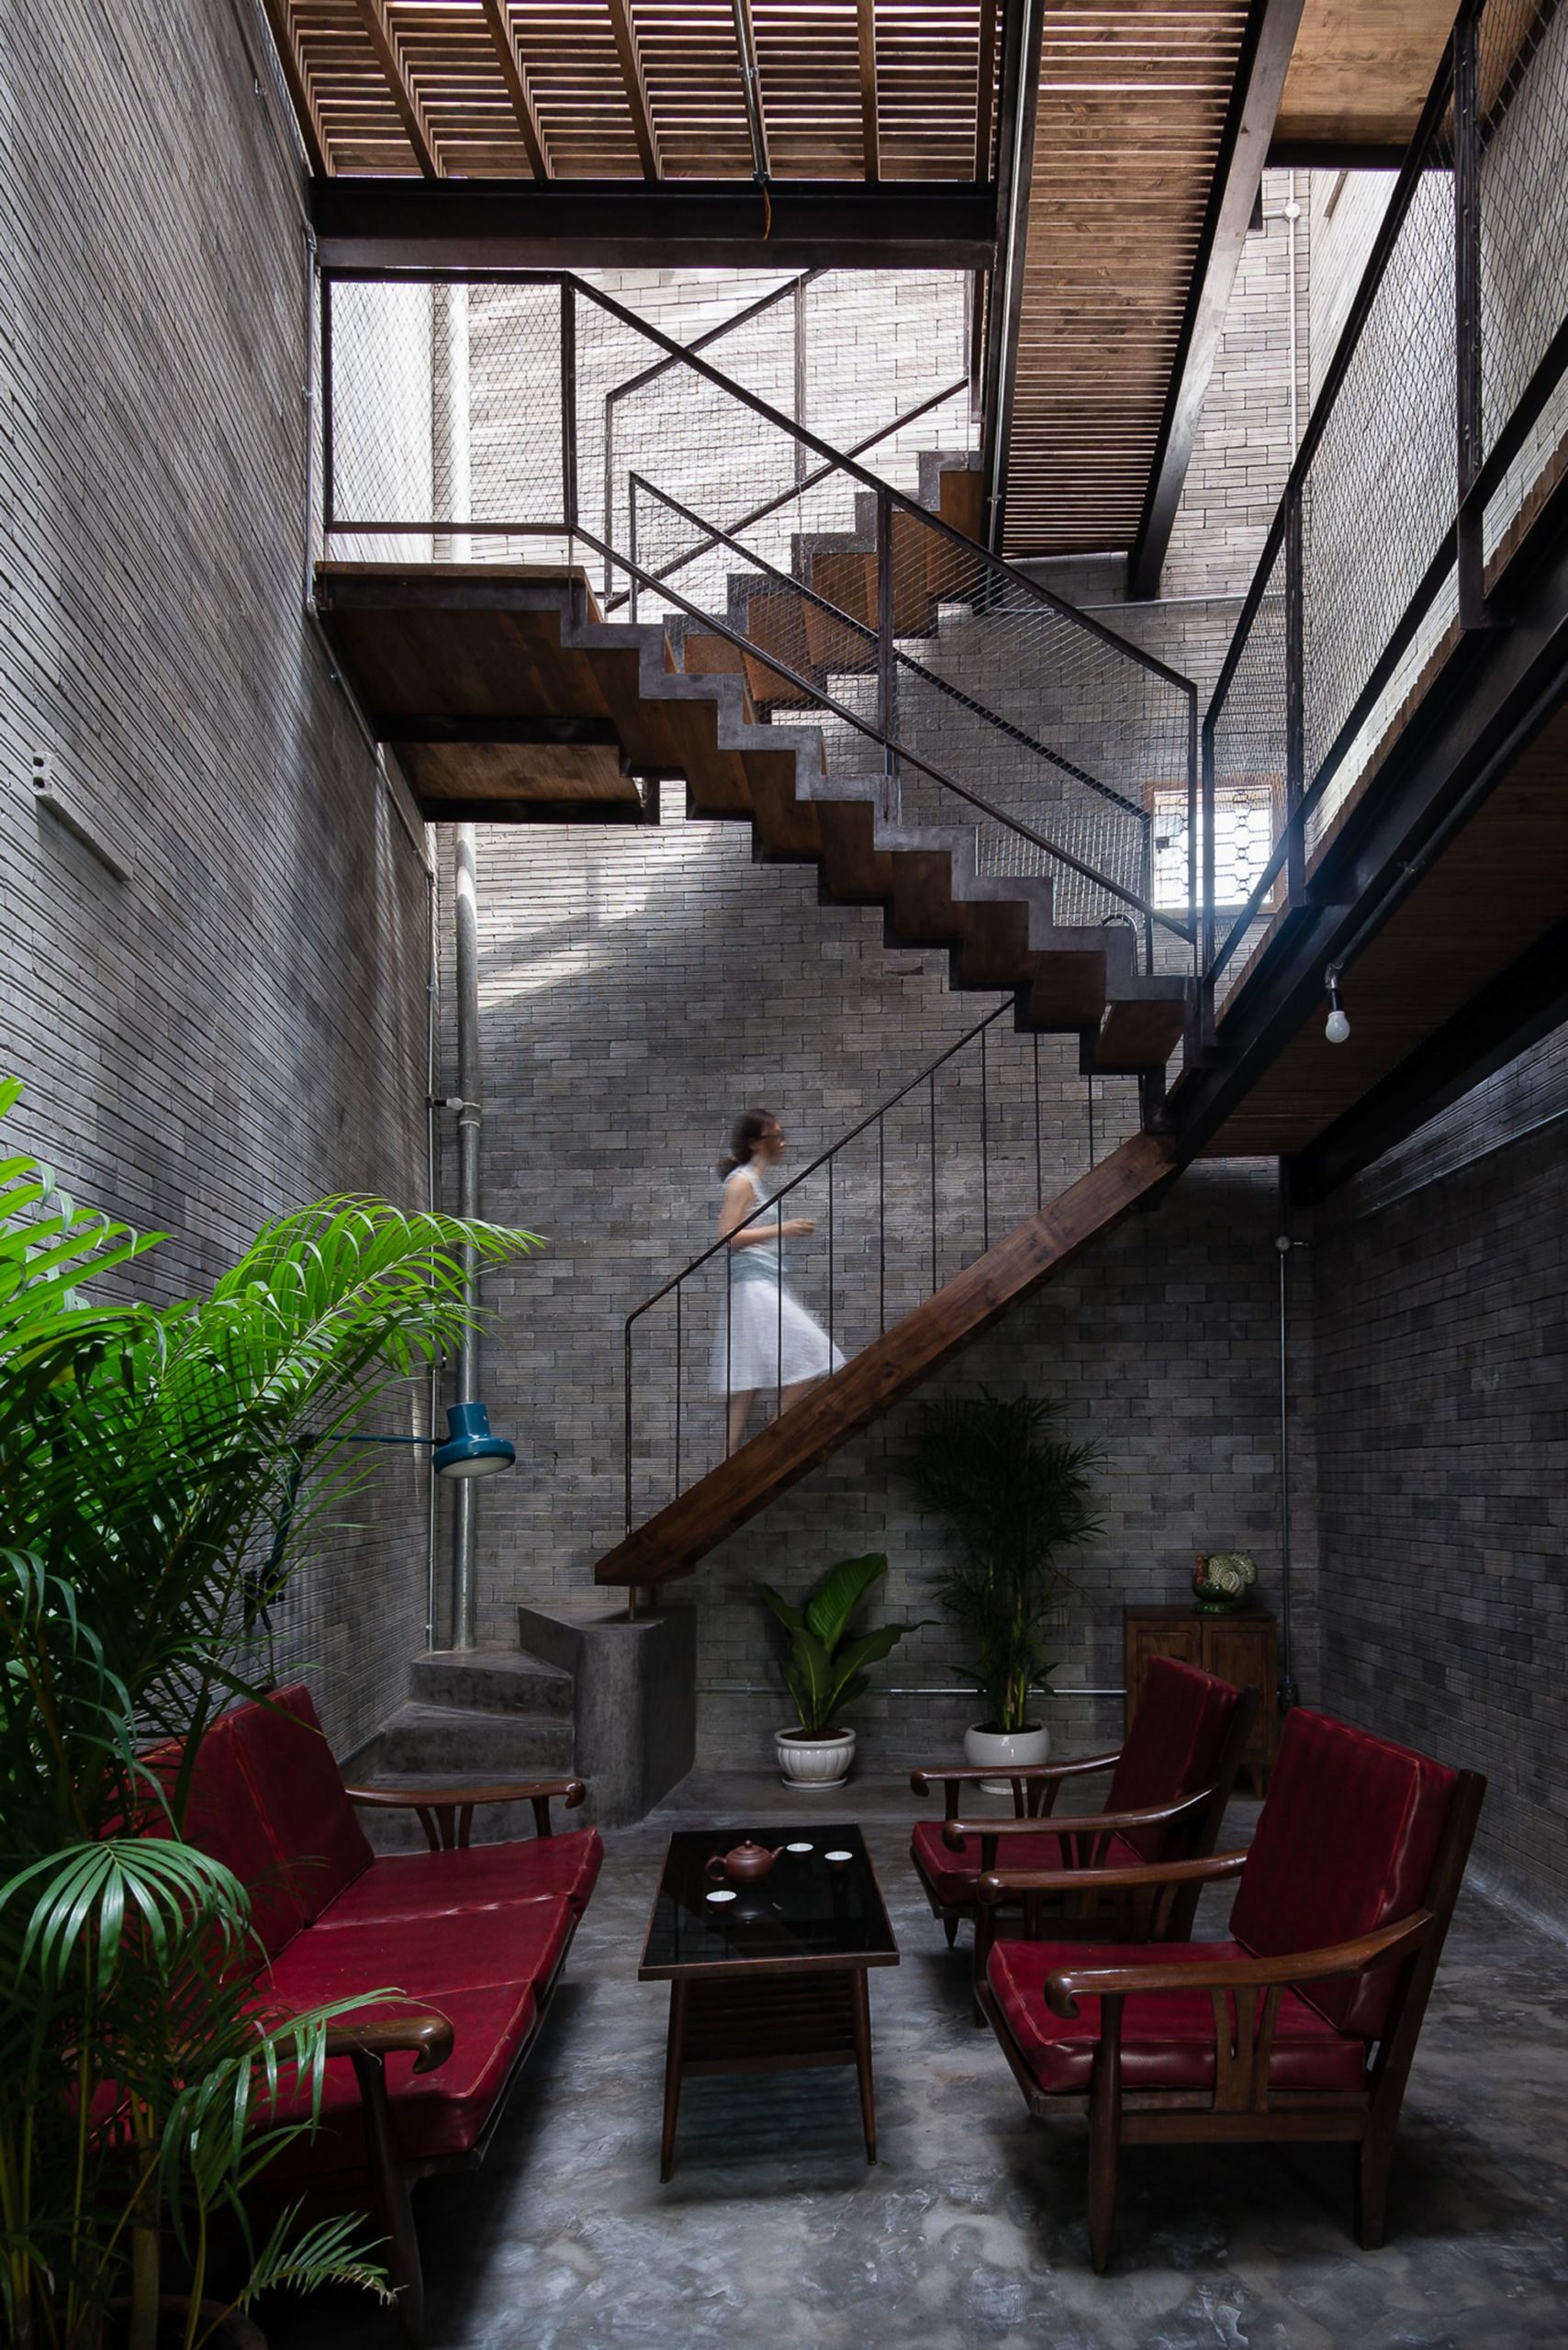
Zen House was designed by H.A, The owners of Zen House are all Buddhists looking forward to having a place of peace, tranquility and completely free from the hustle city. This is not simply a house, ...
