Gable House | Edmonds + Lee Architects
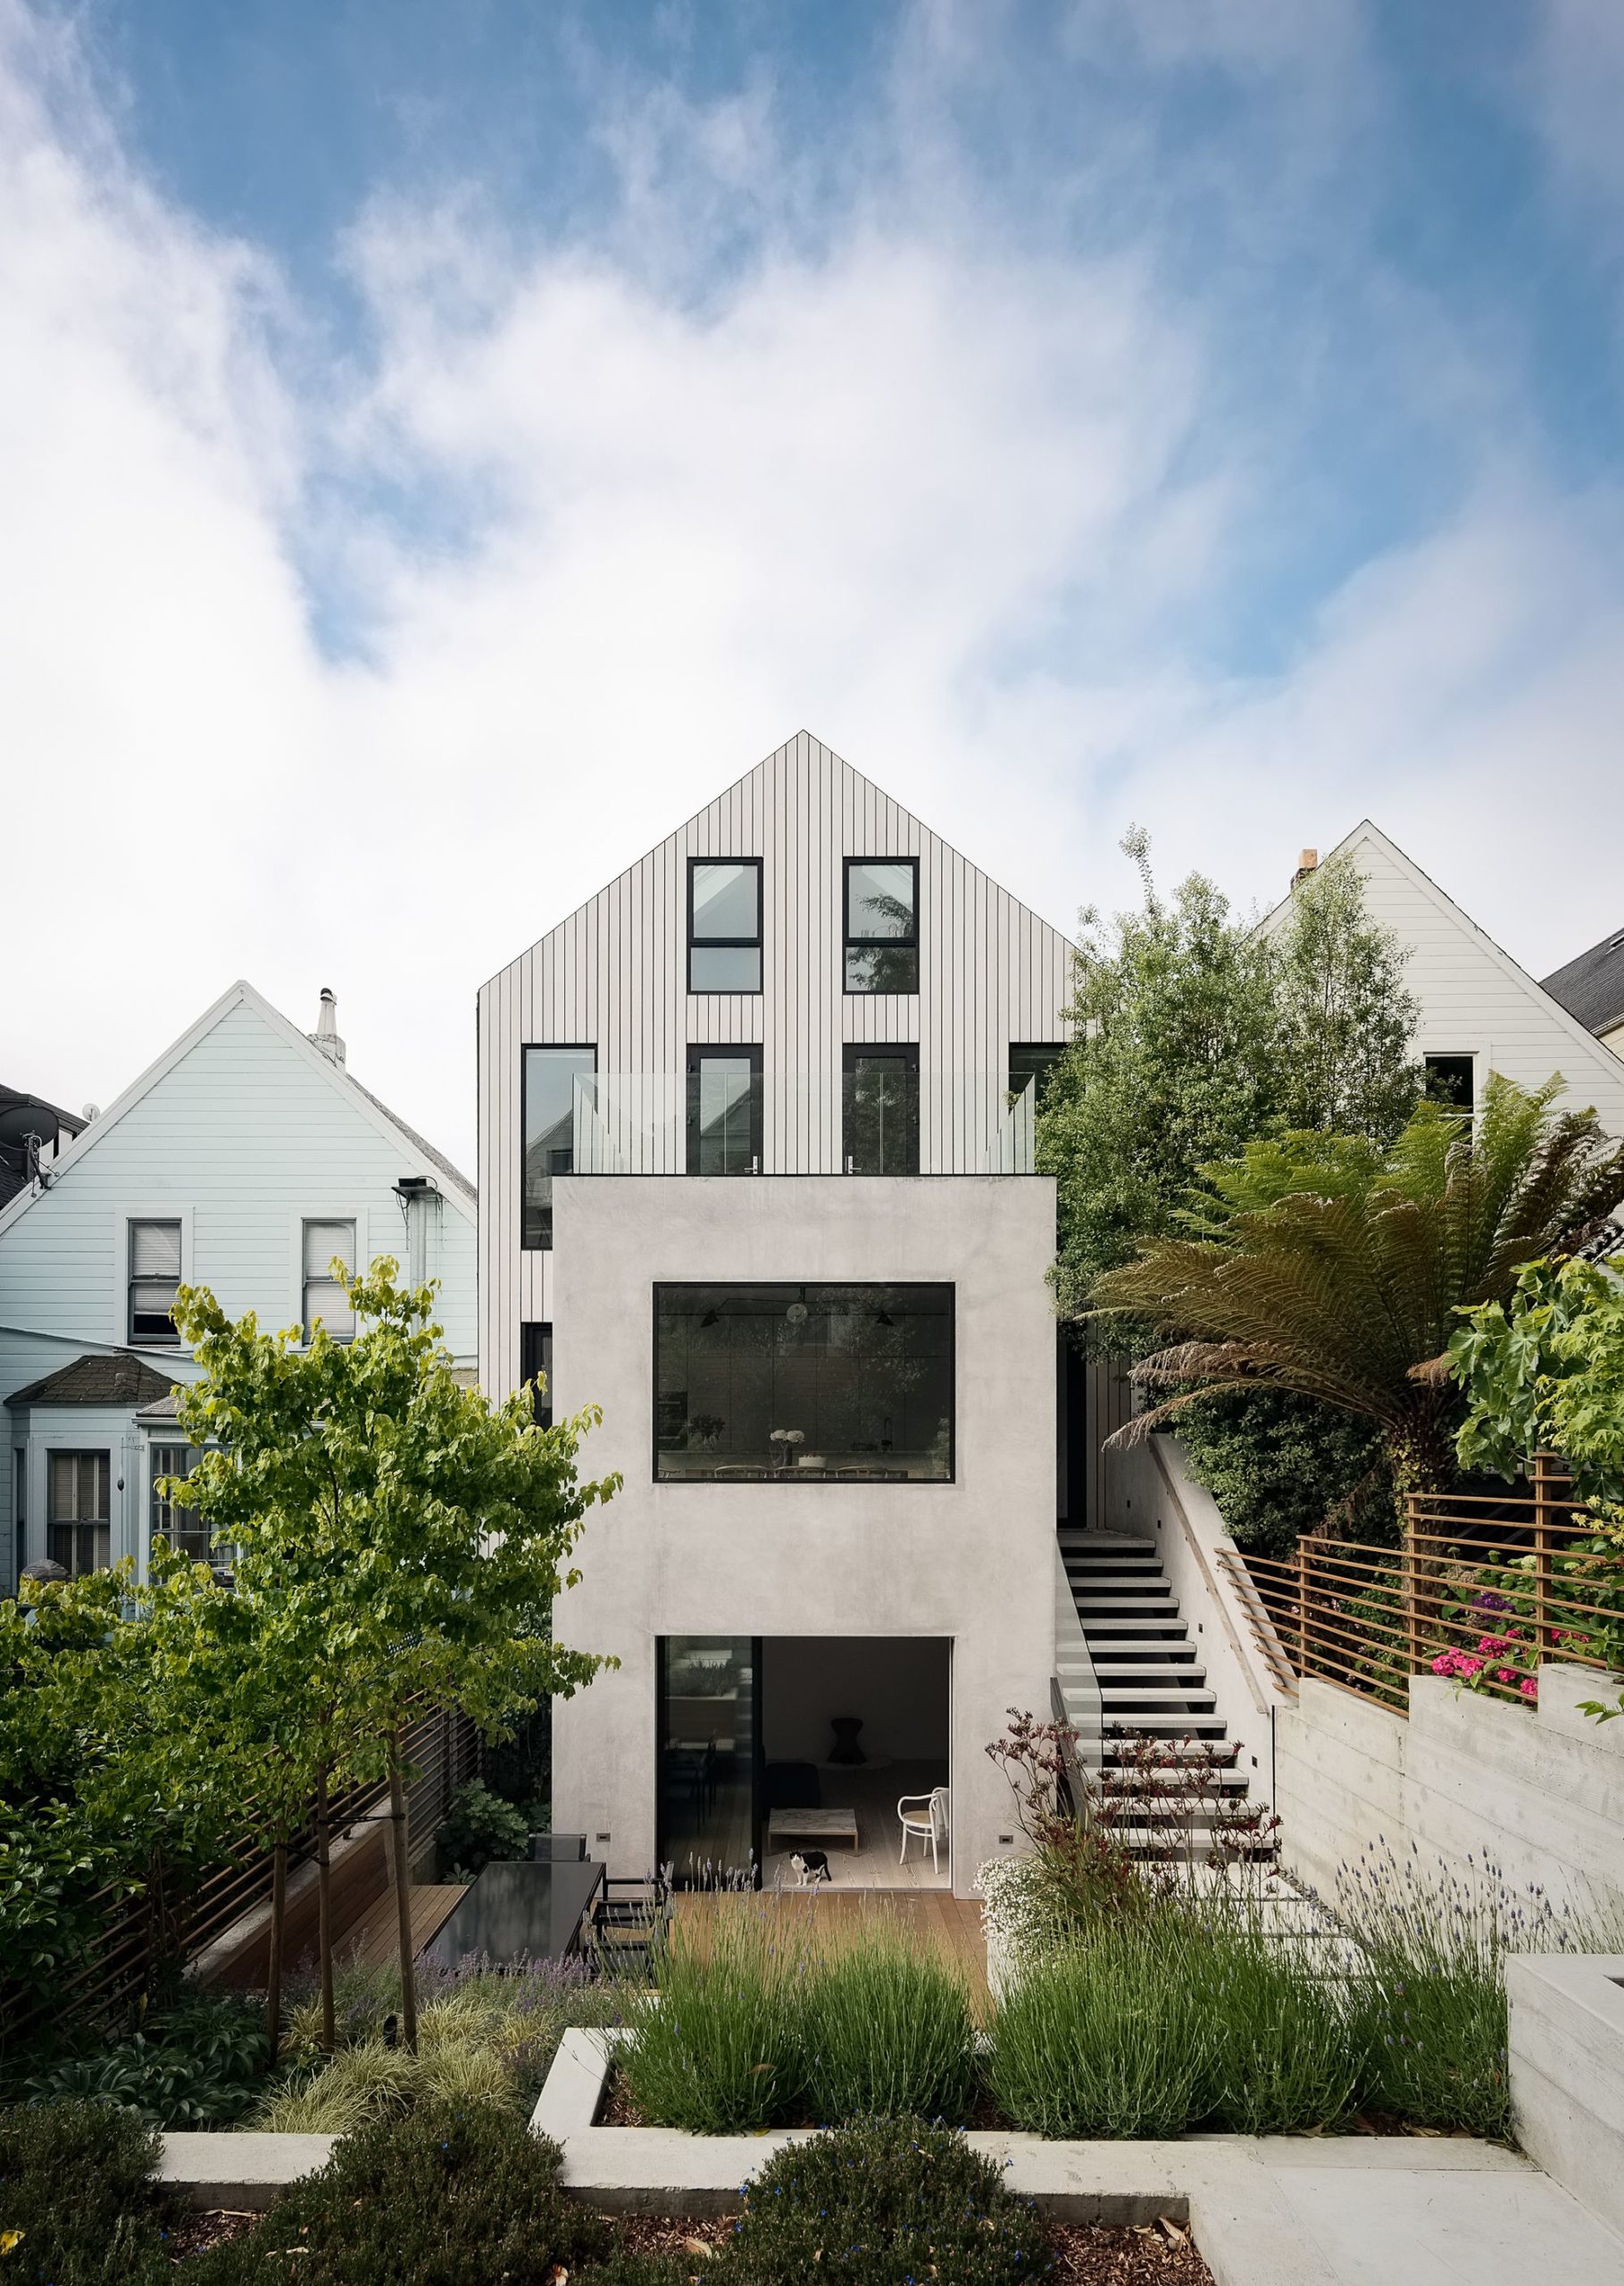
Gable House is the result of a creative collaboration between Edmonds + Lee Architects and a designer client, this leads to a surprising, light renovation of an old San Francisco Victorian. An ...

Gable House is the result of a creative collaboration between Edmonds + Lee Architects and a designer client, this leads to a surprising, light renovation of an old San Francisco Victorian. An ...

Designed by Prime Architecture, The Gatehouse is home to a family-run Shabu Shabu restaurant in Siheung-Si, near Seoul. The form of the building is taken from an existing disused natural water well ...
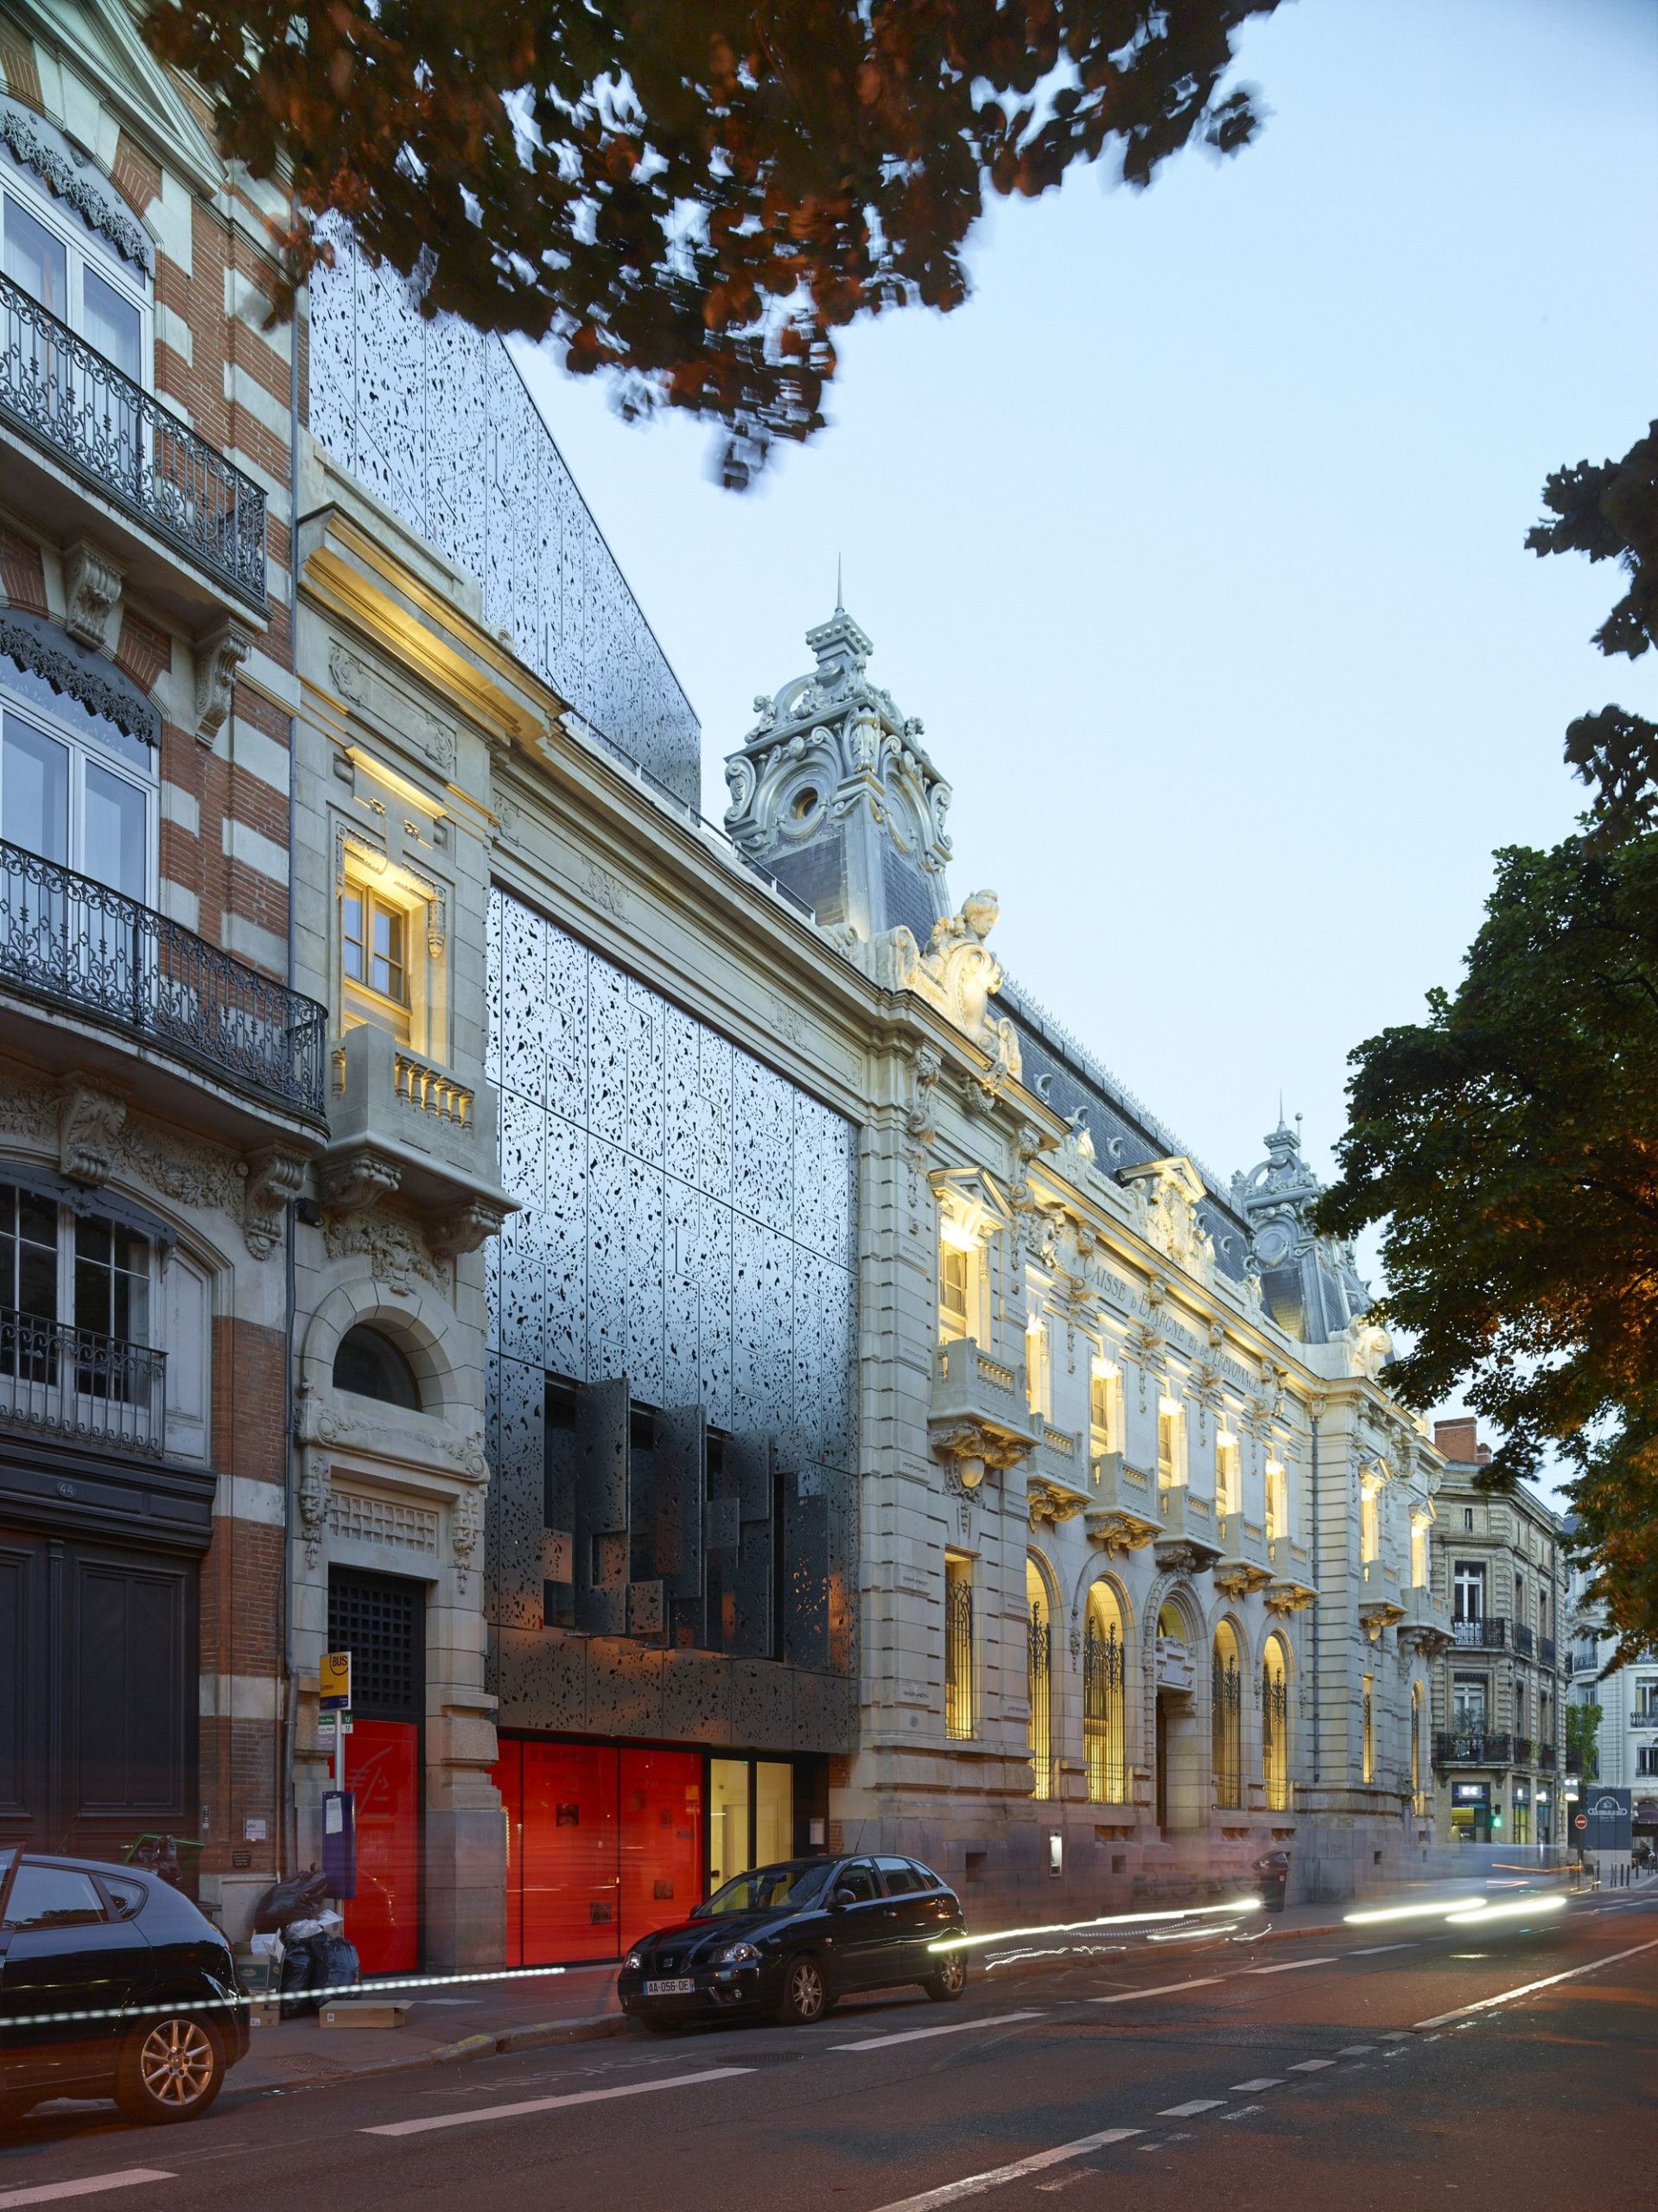
Taillandier Architectes Associés was assigned to restore the Caisse d’Epargne headquarters. The existing building is of typical Haussmann style and dates back to the beginning of the 20th century ...
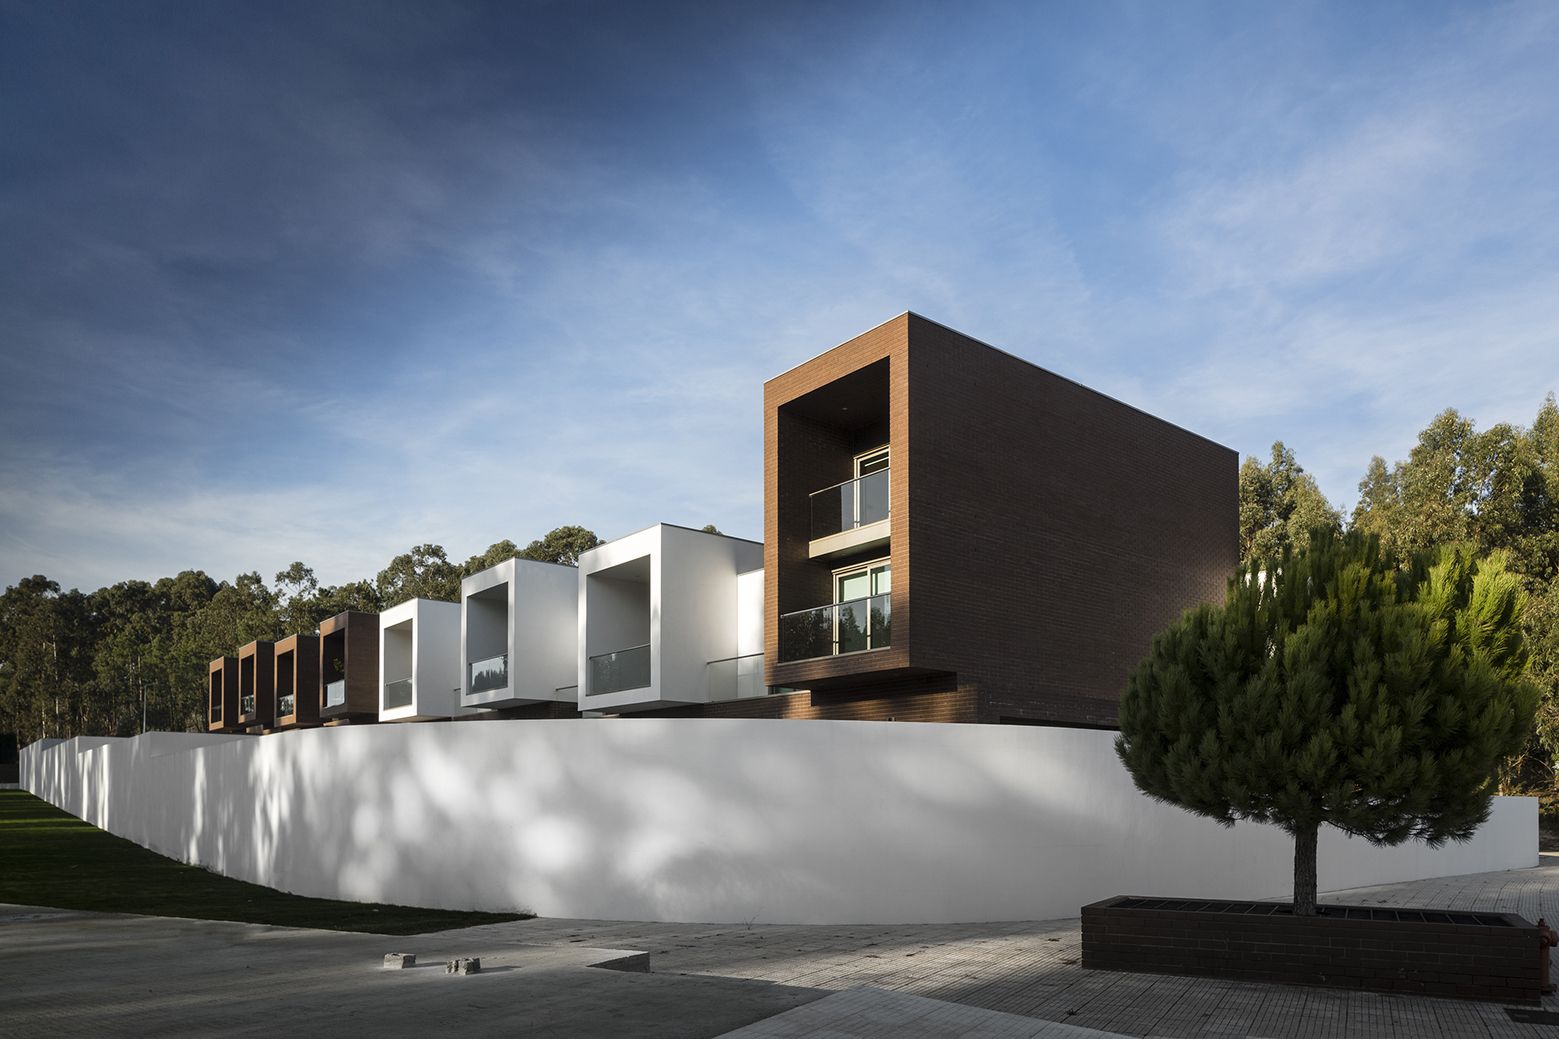
Designed by RVdM Arquitectos, Corisco Houses consist of 25 residential lots that are developed in three different types, divided into four volumes. Although situated on the outskirts of the city of ...
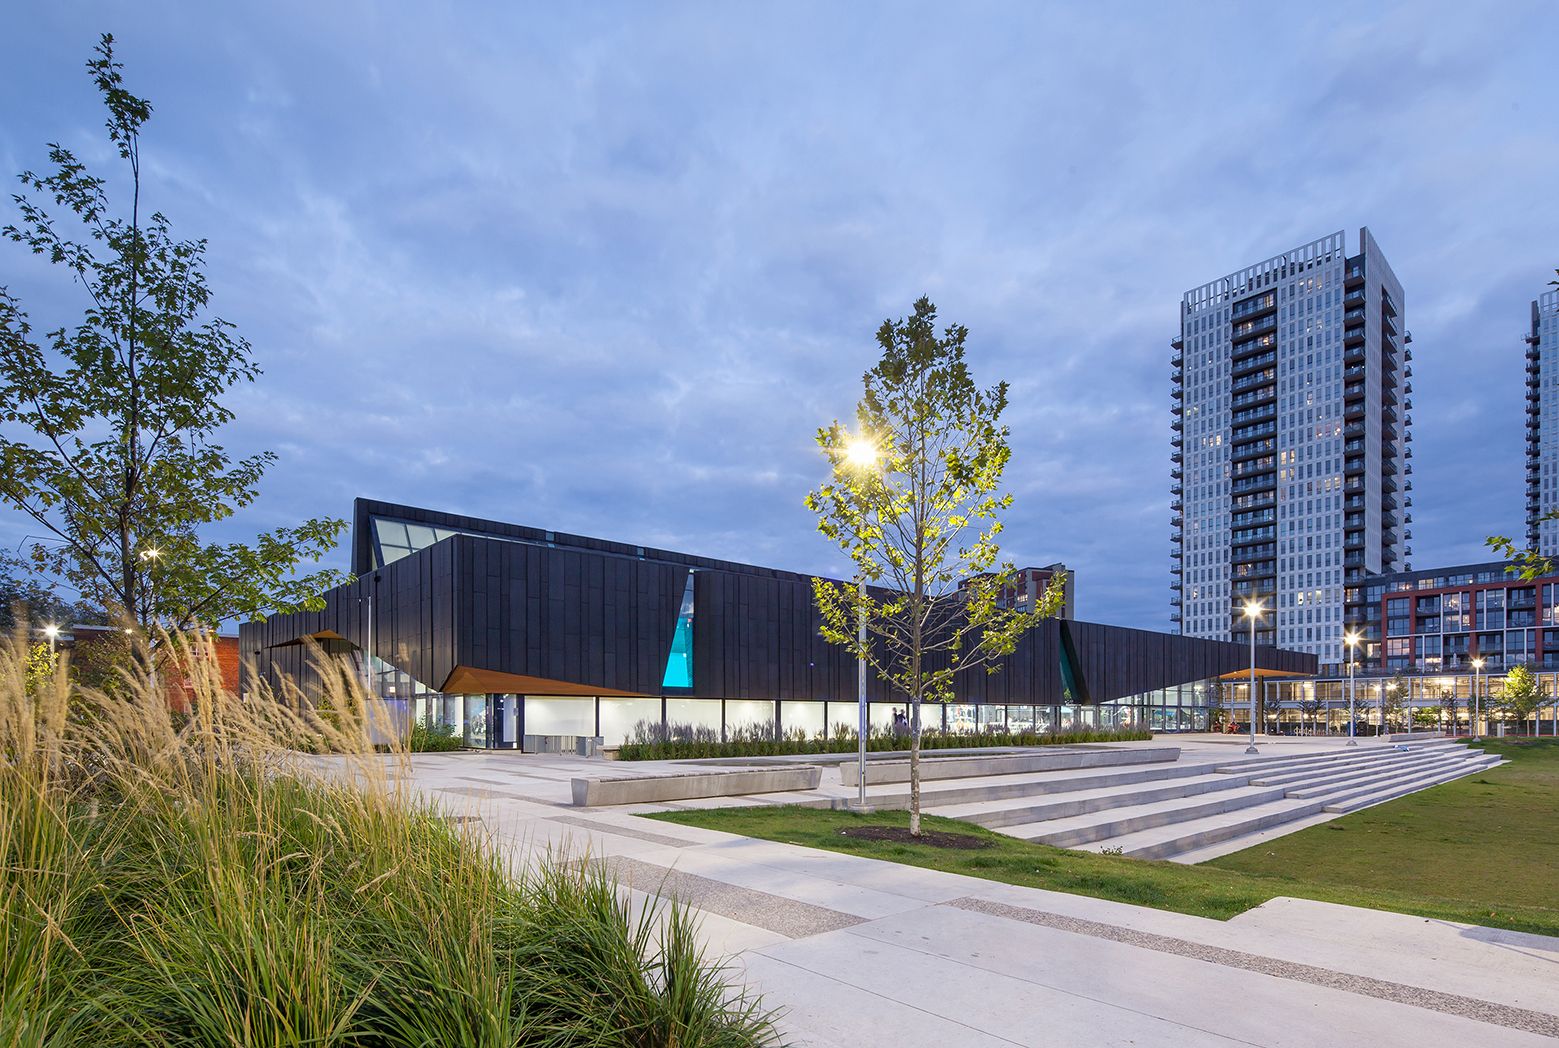
Designed by MacLennan Jaunkalns Miller Architects, the project is located in downtown Toronto. Regent Park is built in the late 1940’s and it is Canada’s oldest and largest social housing project. ...
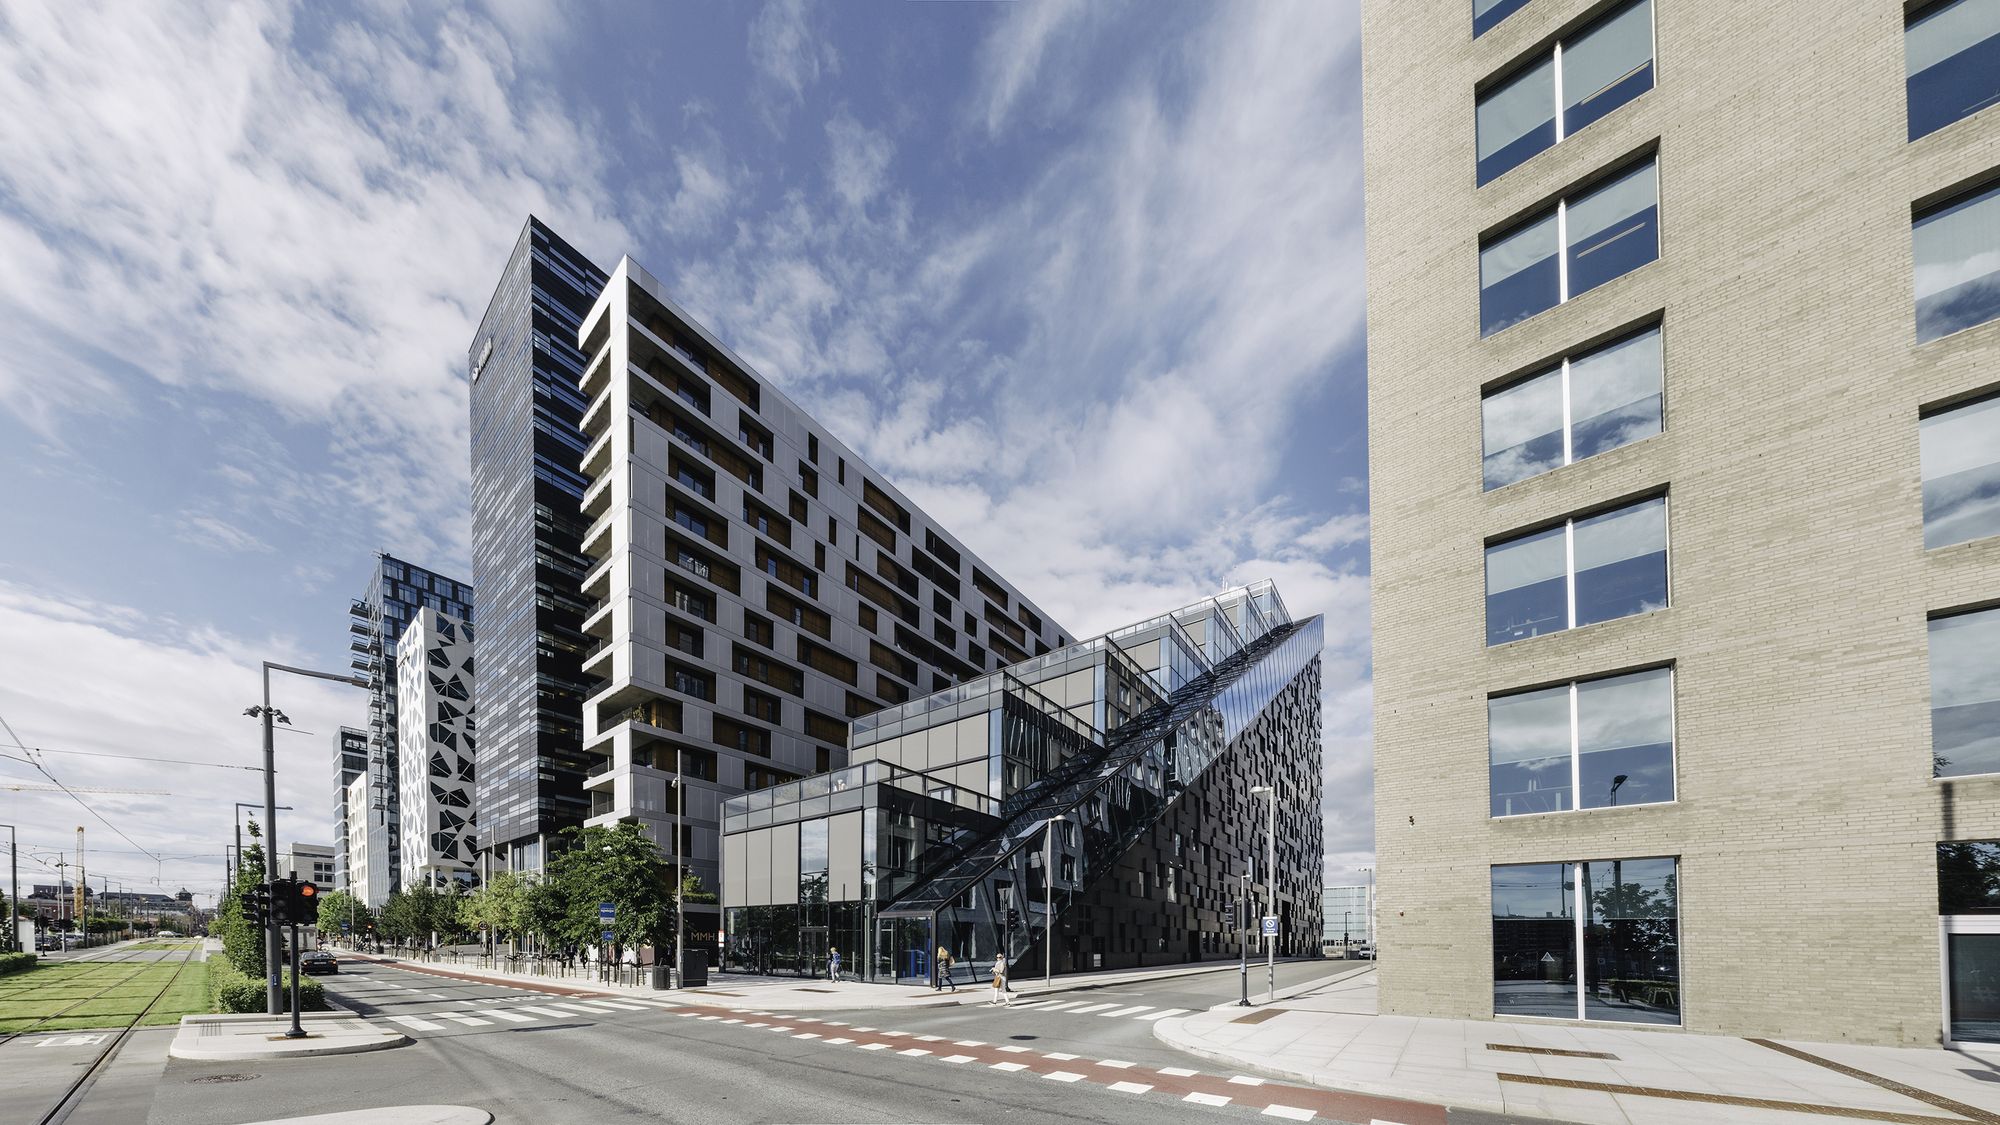
DNB House is part of the mixed-use development of Bjørvika, a former harbor area and highway intersection that expands Oslo city center. Dark teamed with MVRDV and A-Lab and won the international ...
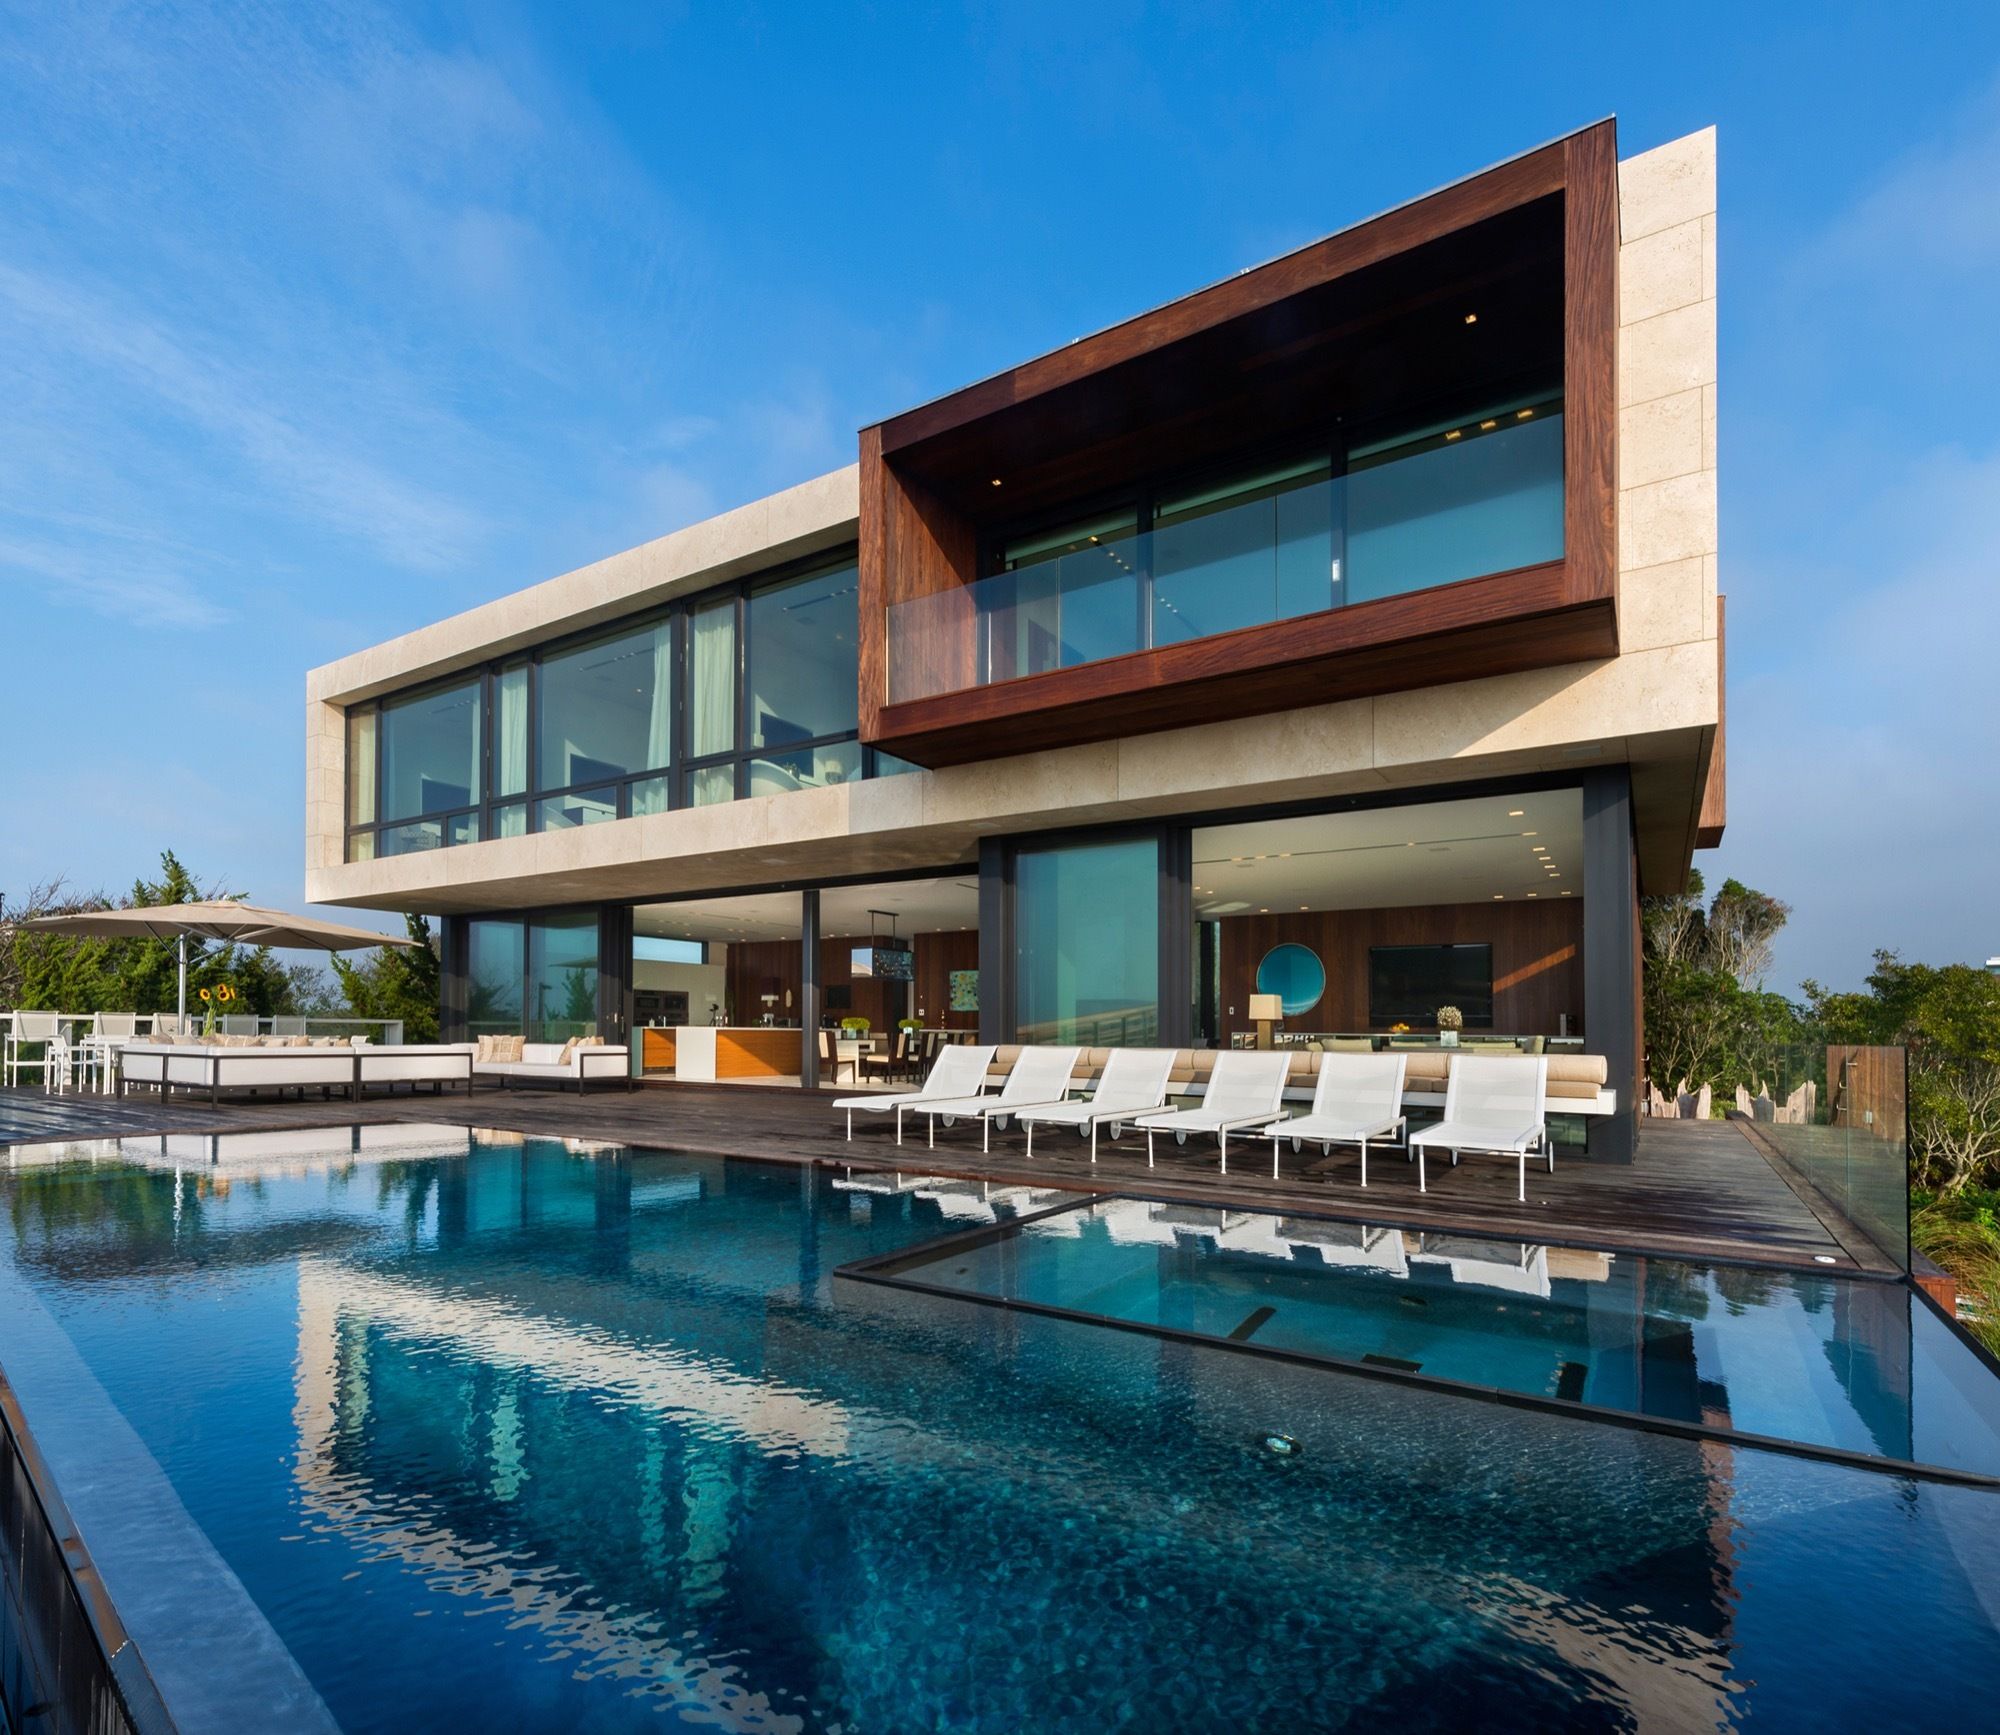
Designed by Blaze Makoid Architecture, Daniels Lane is sited on a narrow, one acre, an oceanfront lot. The design of this house was one of the first projects in the Village of Sagaponack to be ...
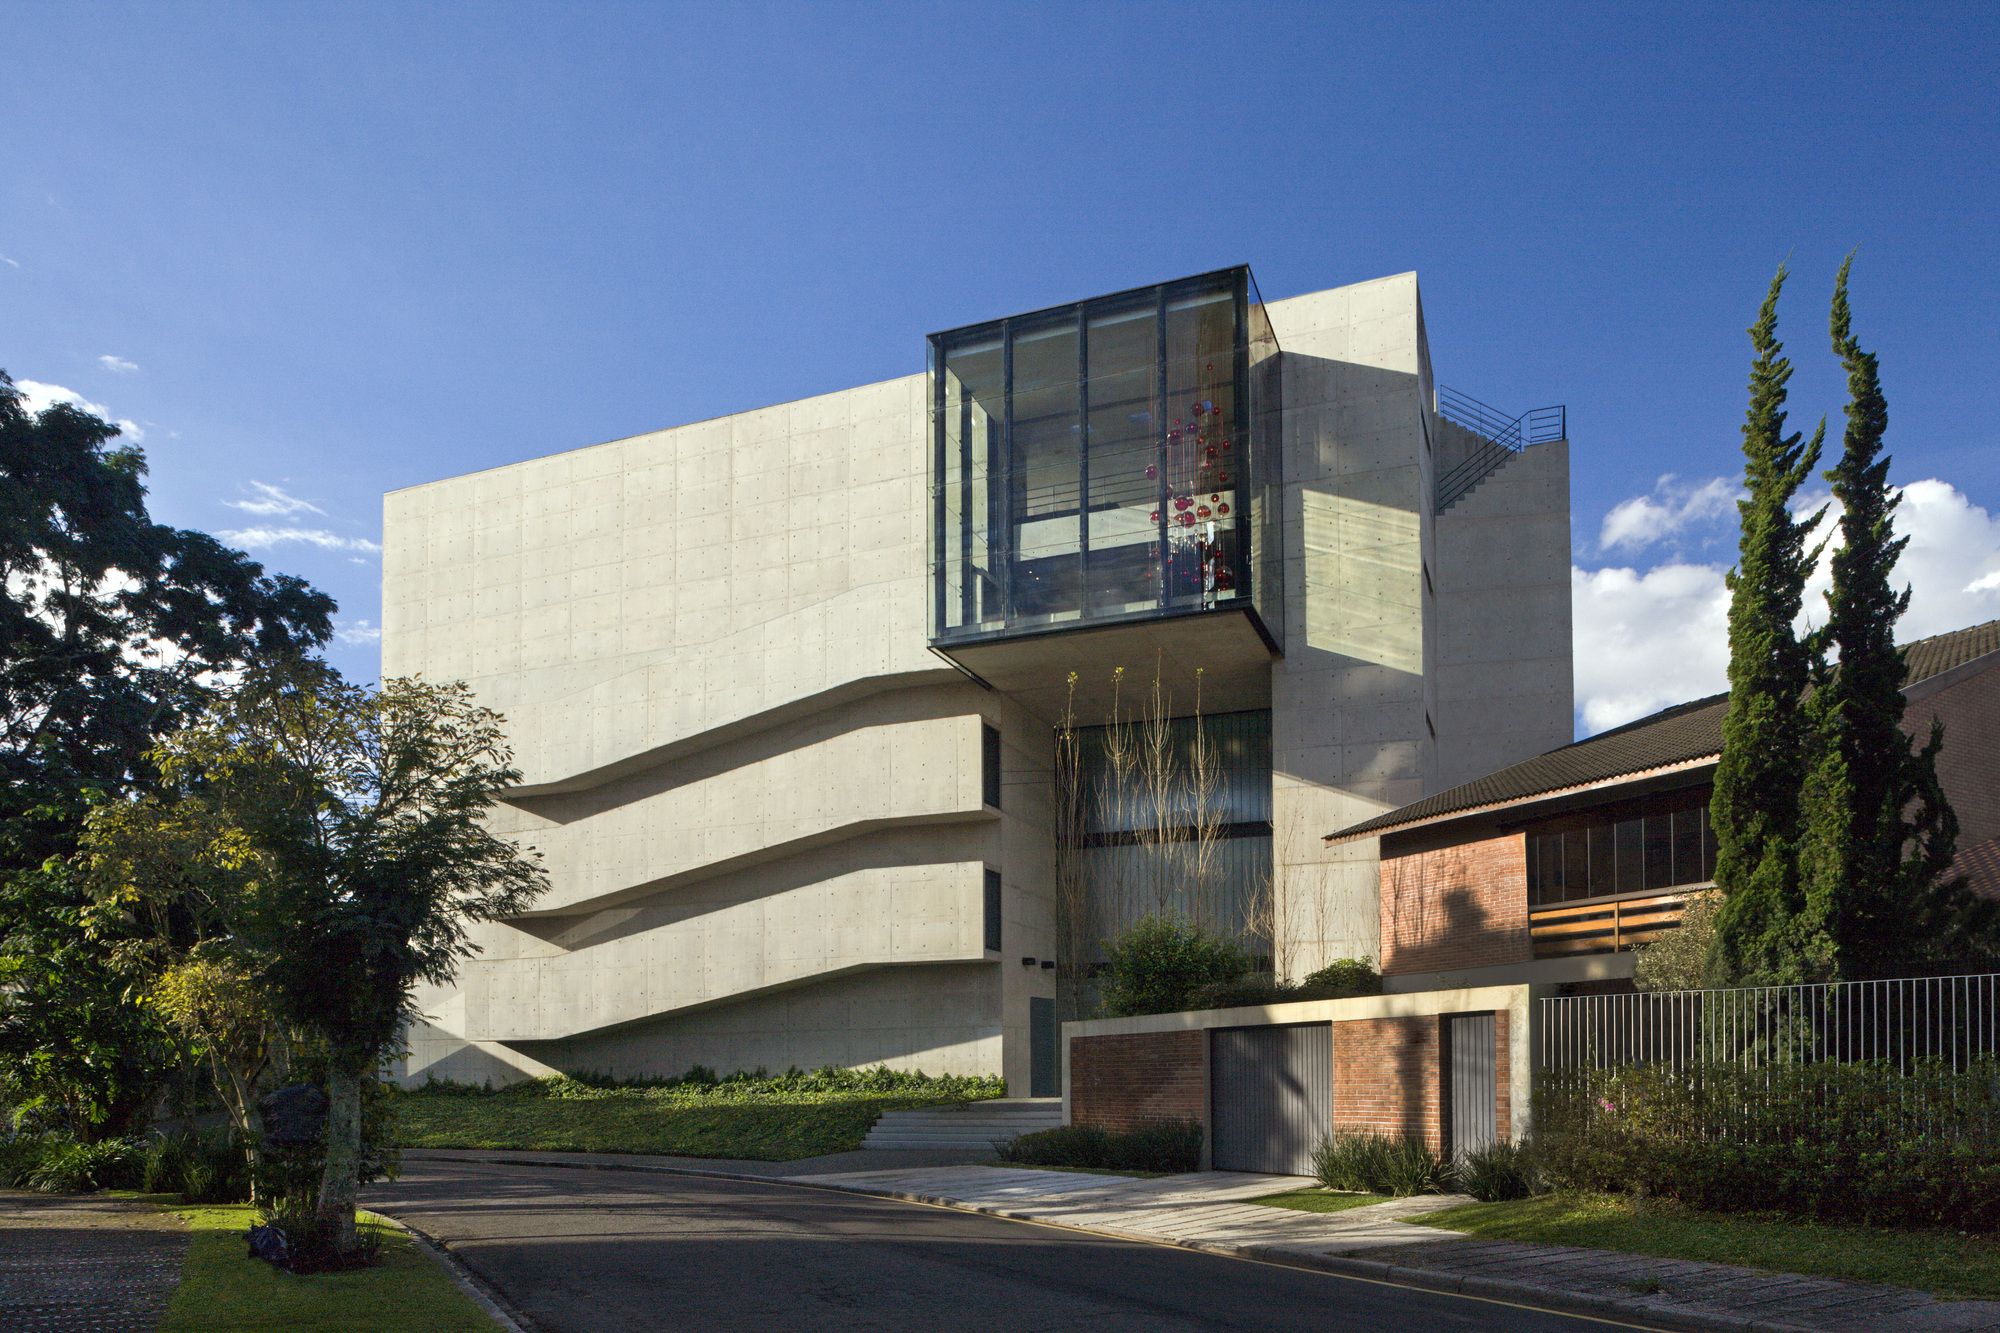
Designed by Marcos Bertoldi Arquitetos, RB House corresponds to the ambitions and life project of a young heir and collector. The site, exhaustively searched, is located beside Graciosa Country Club, ...
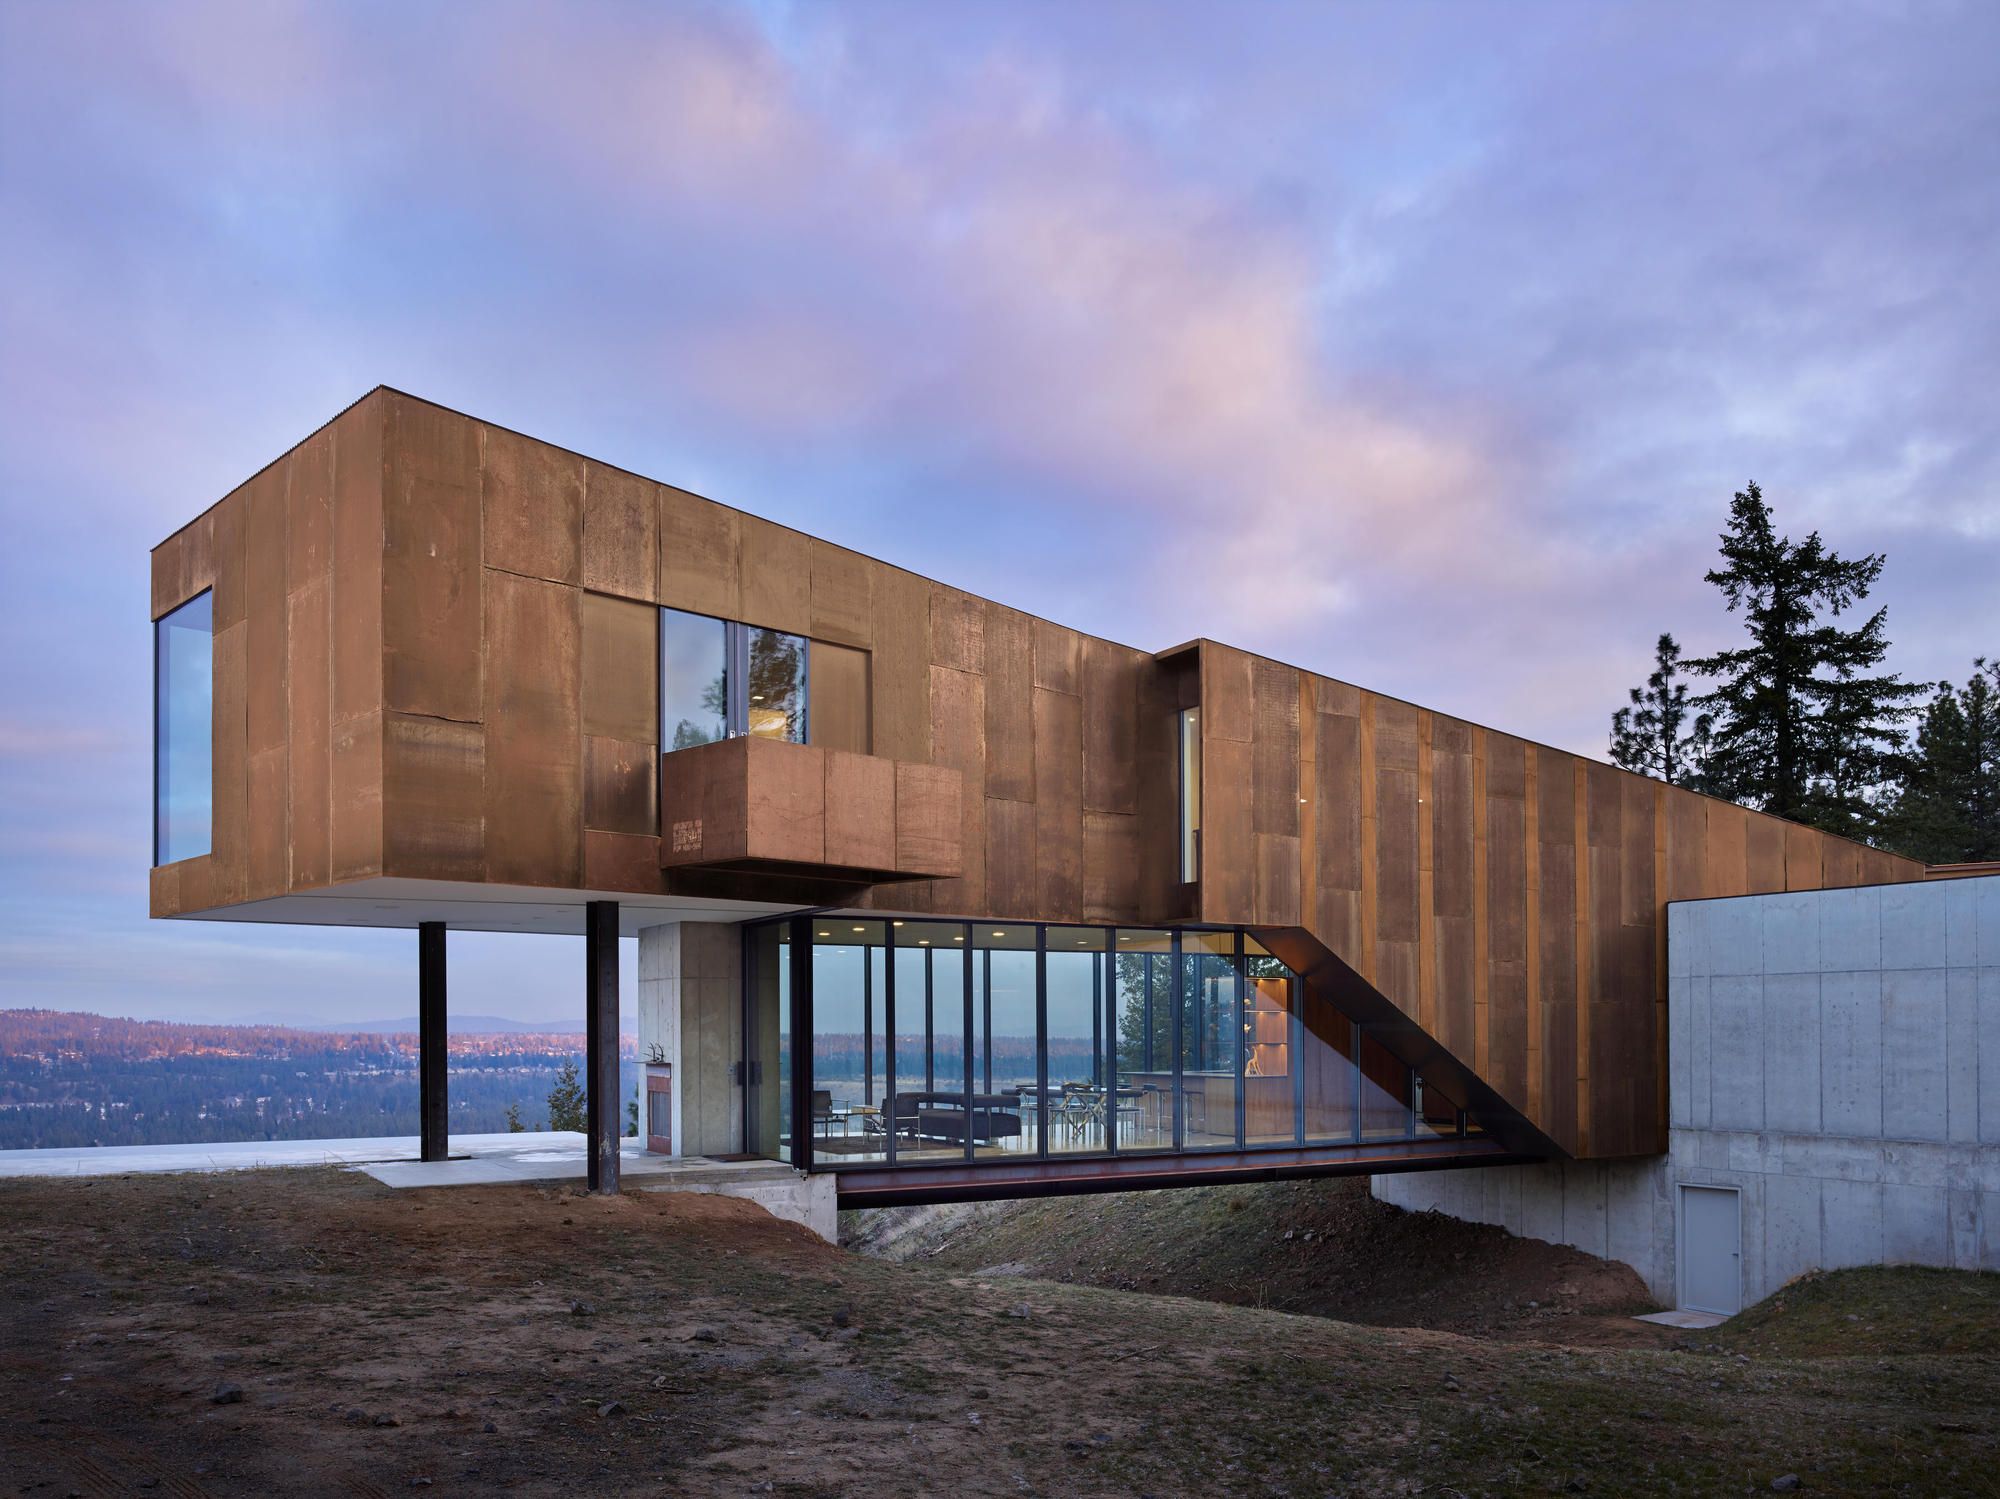
Designed by Olson Kundig, the particular form of Rimrock – a T-shaped structure – responds to the unique topography of the bluff upon which it is situated. At the edge of a cliff, the house straddles ...
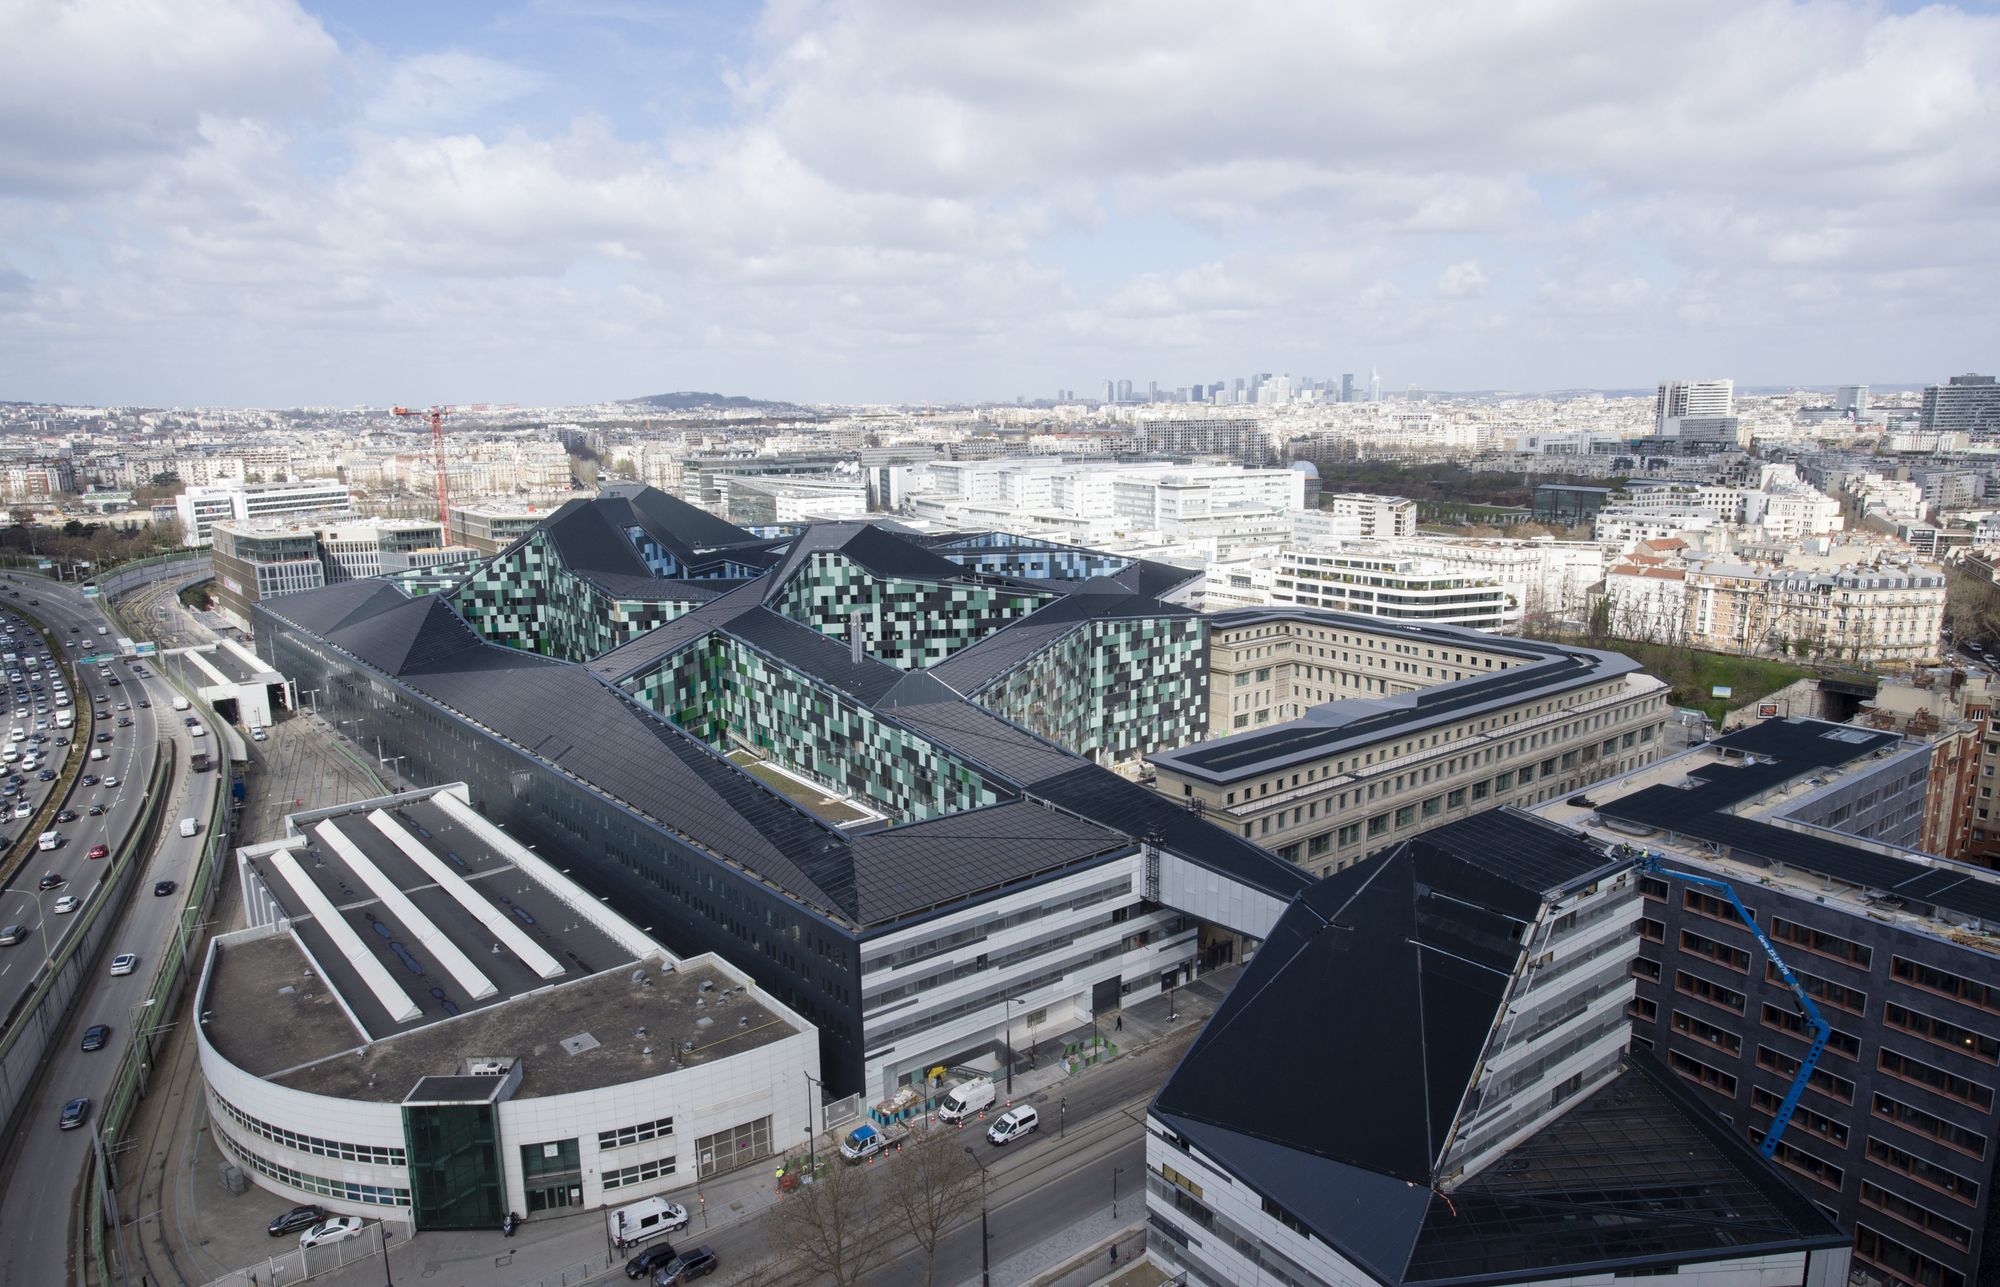
Designed by ANMA, The new Ministry of Defence building is a complex operation due to its dual urban and architectural nature. It is located on a 16.5-hectare site divided into three plots: the Victor ...
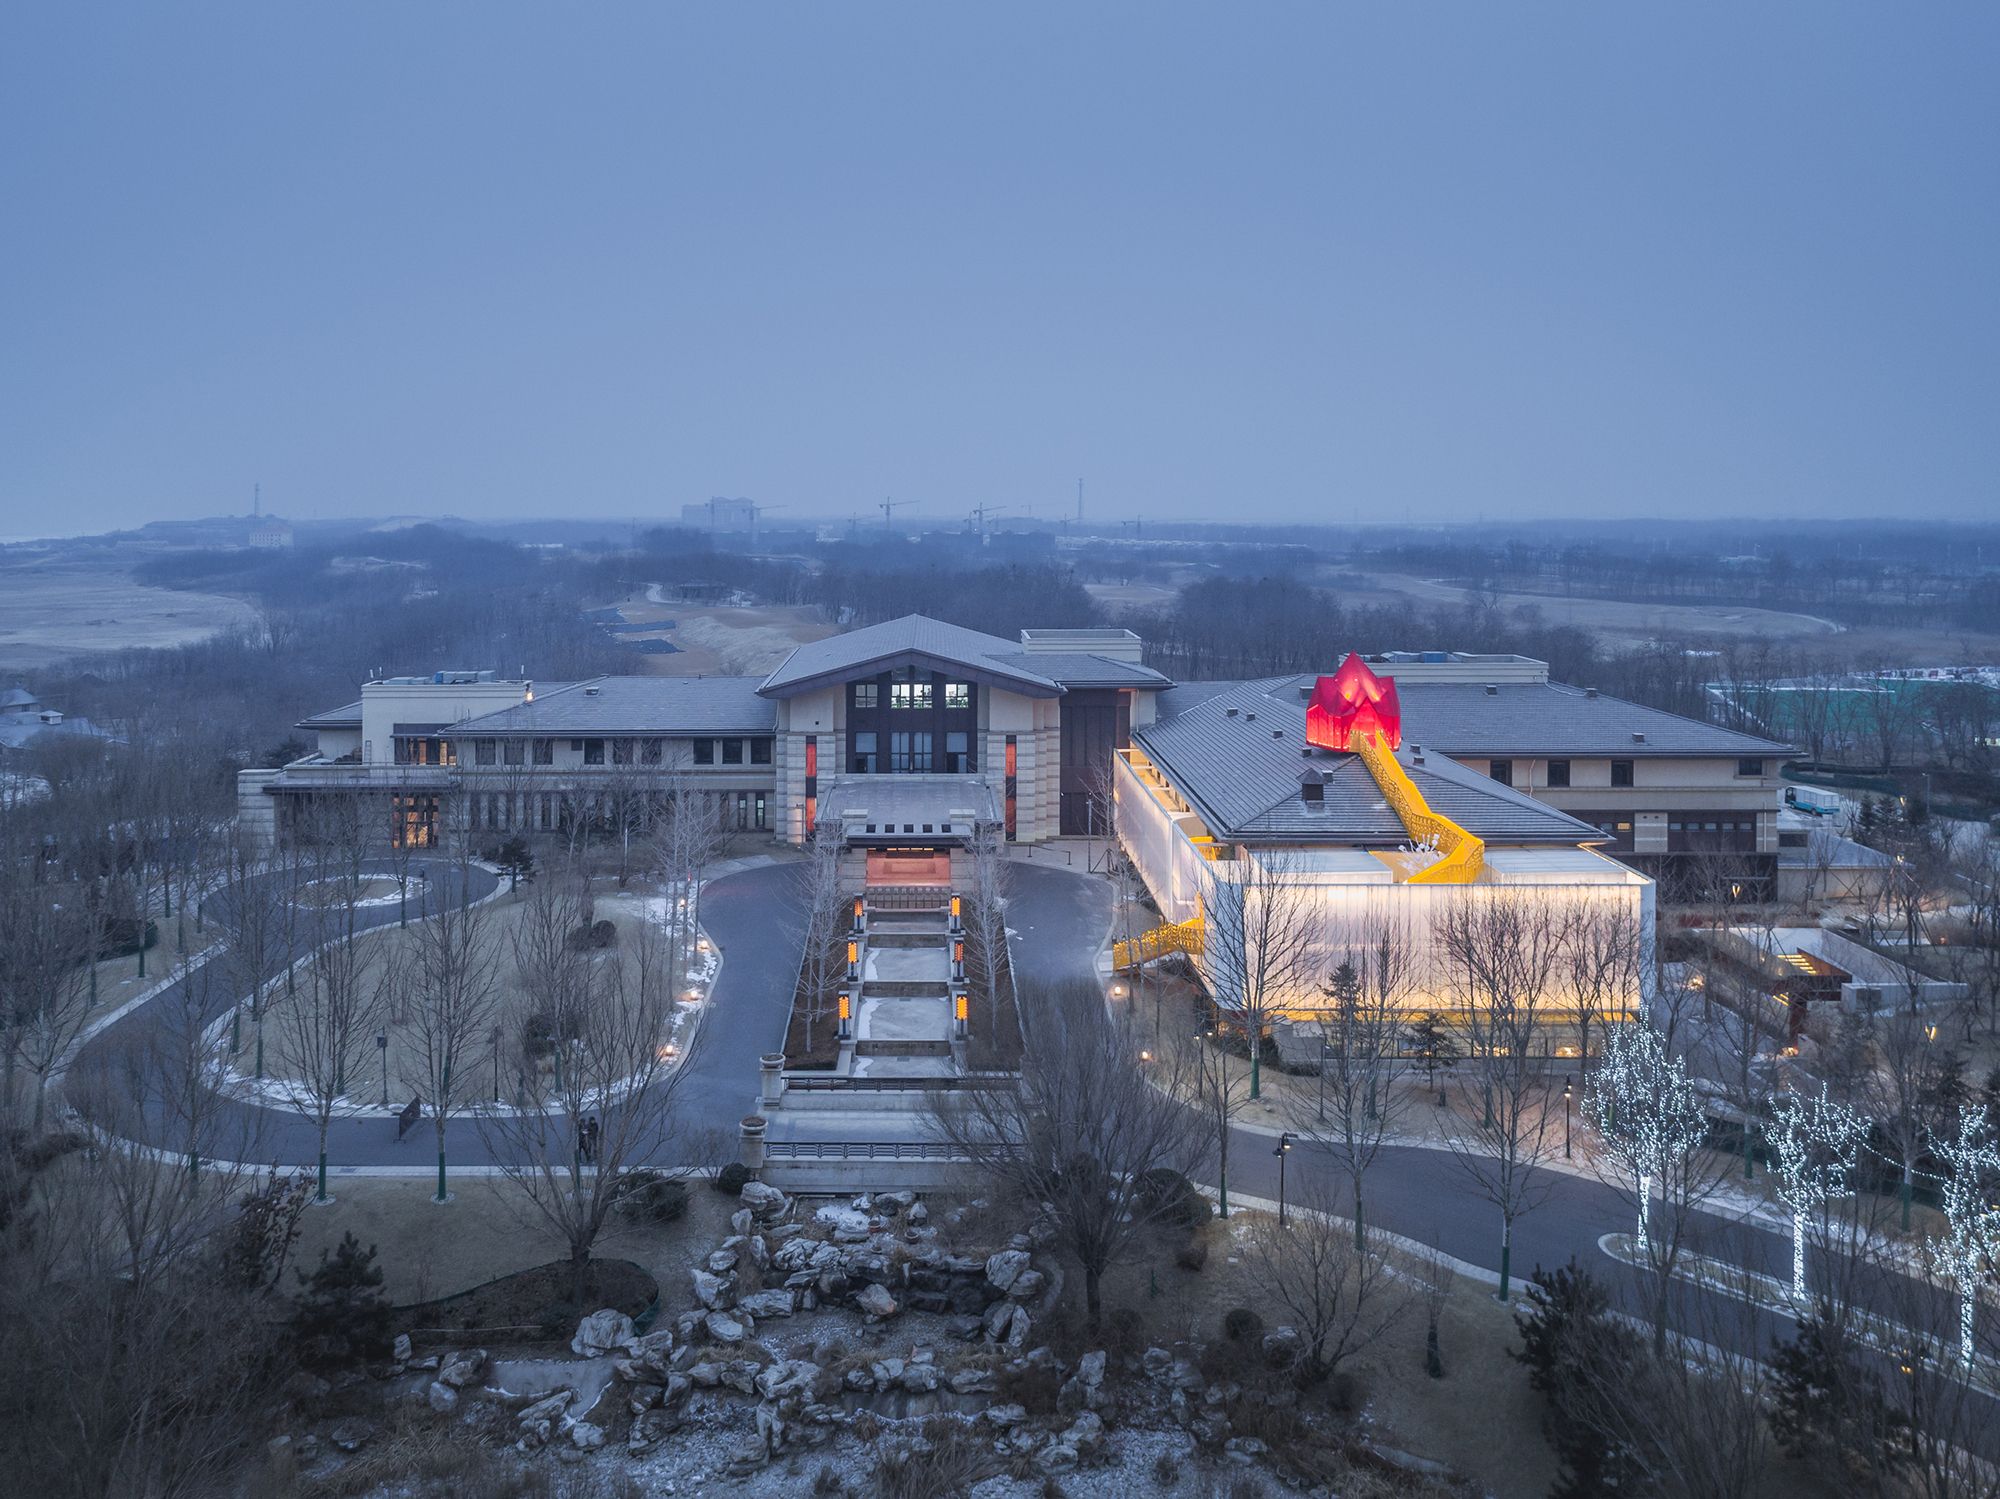
Wutopia Lab was commissioned by Aranya to renovate part of the clubhouse into a restaurant for kids. Their hope was to create a Neverland for kids in this space of less than 1,000 square meters. By ...
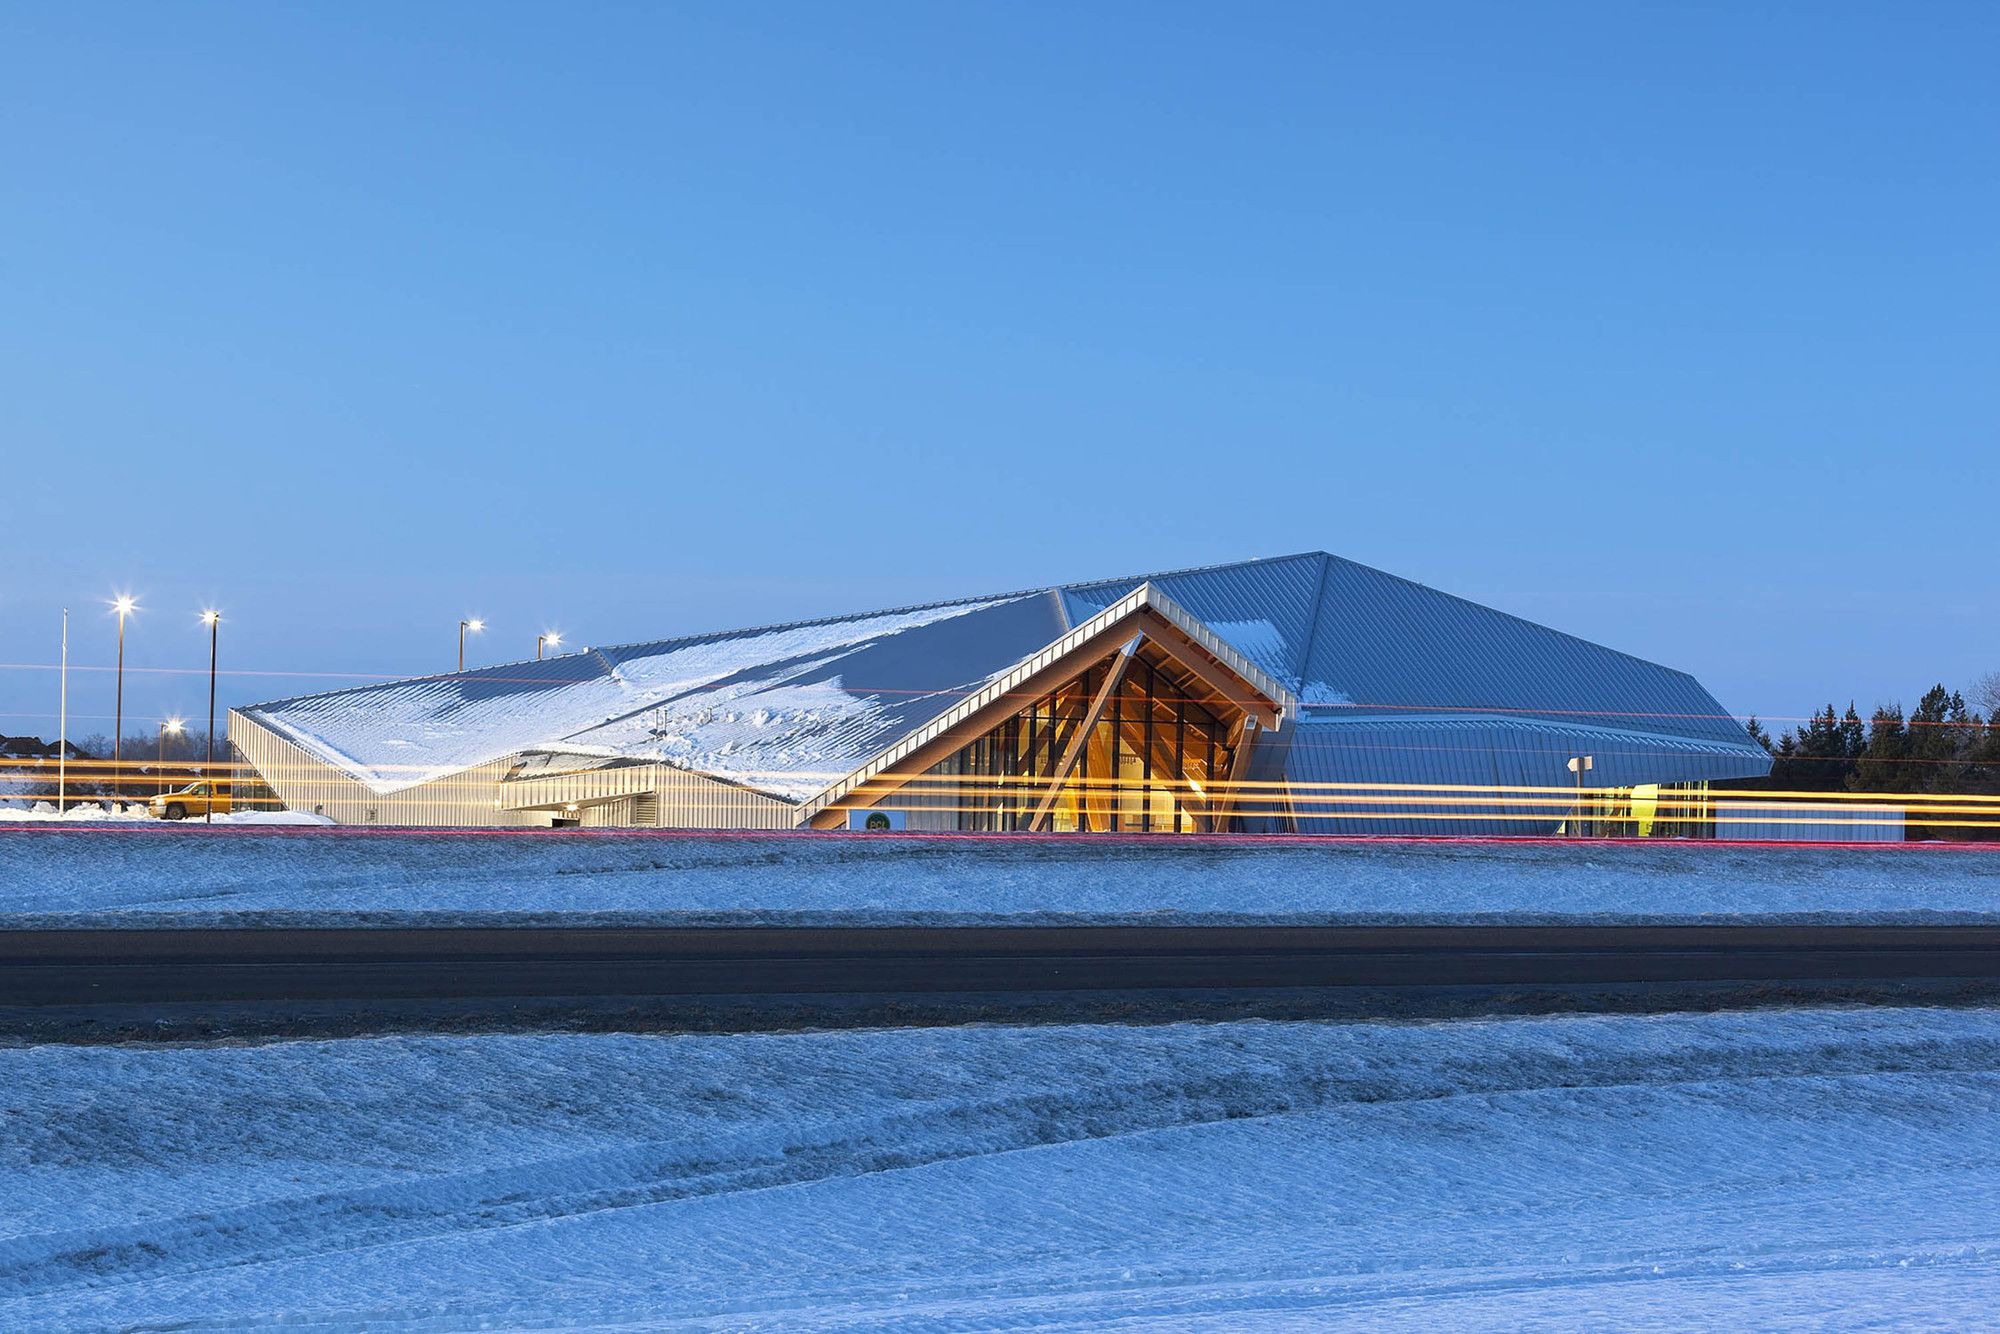
Designed by Teeple Architects, The Philip J. Currie Dinosaur Museum is a world-class research and educational facility that attracts visitors to its remote location with a unique architectural ...
