
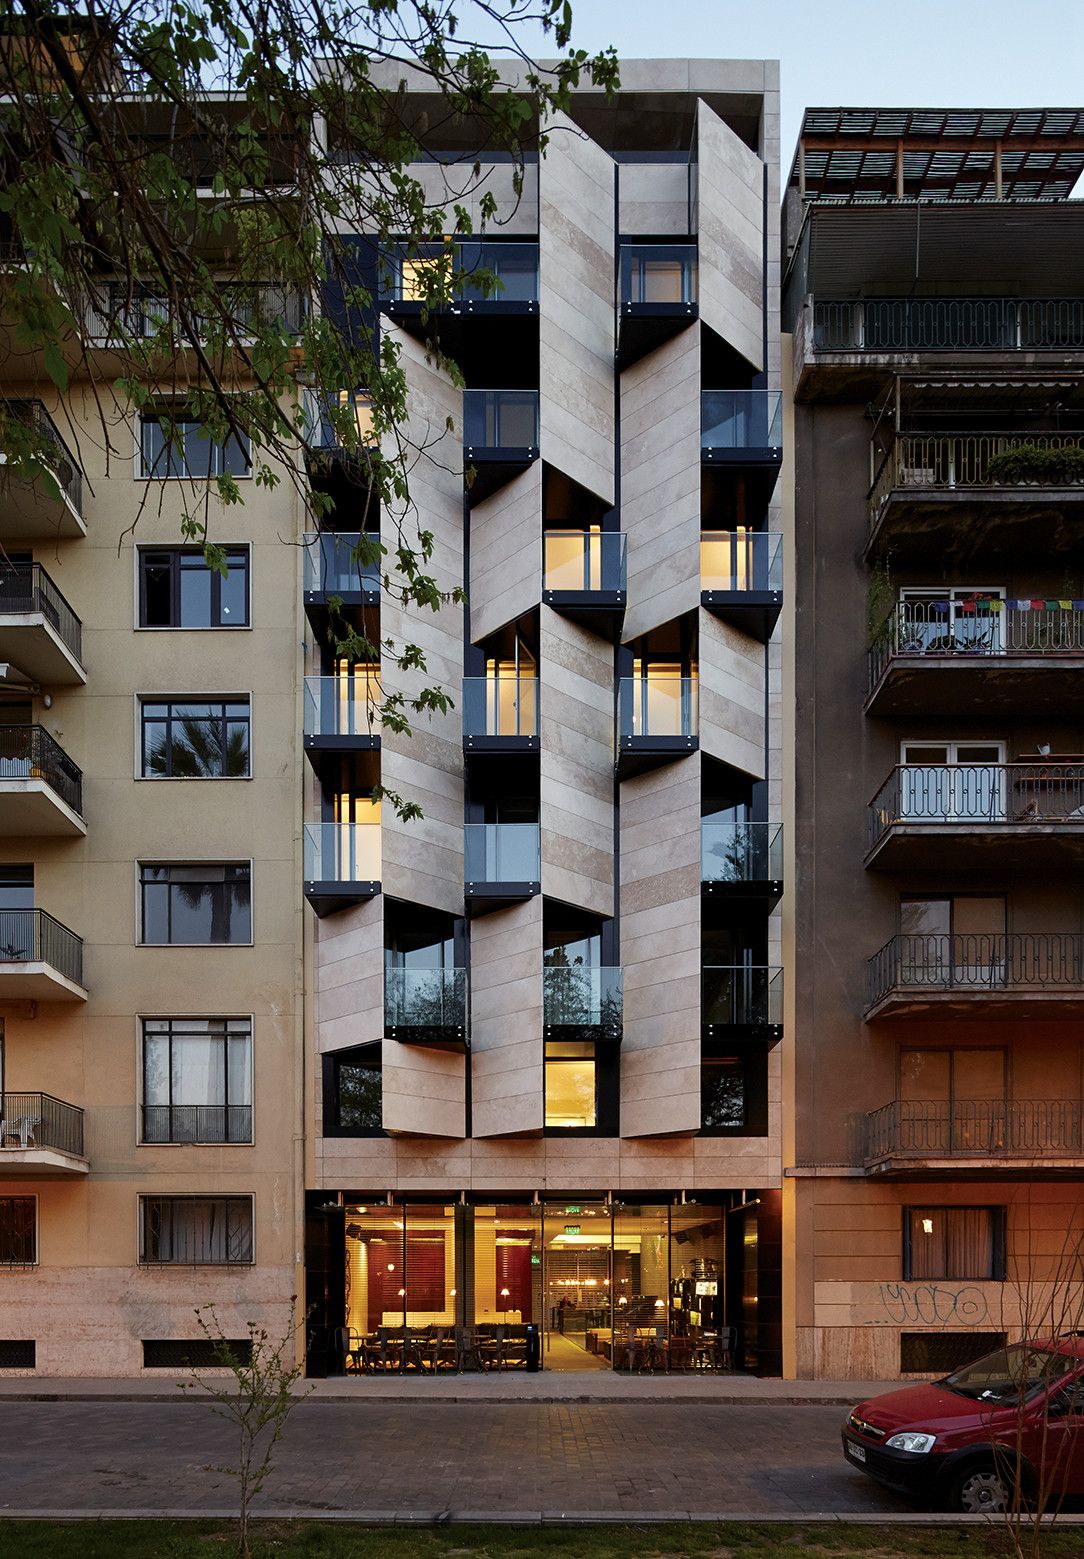

Designed by Delution Architect, The Equalizer is a metaphorical architectural concept of a rhythm in activity in our lives. The rhythm becomes a keyword for Architect in designing a building that has ...
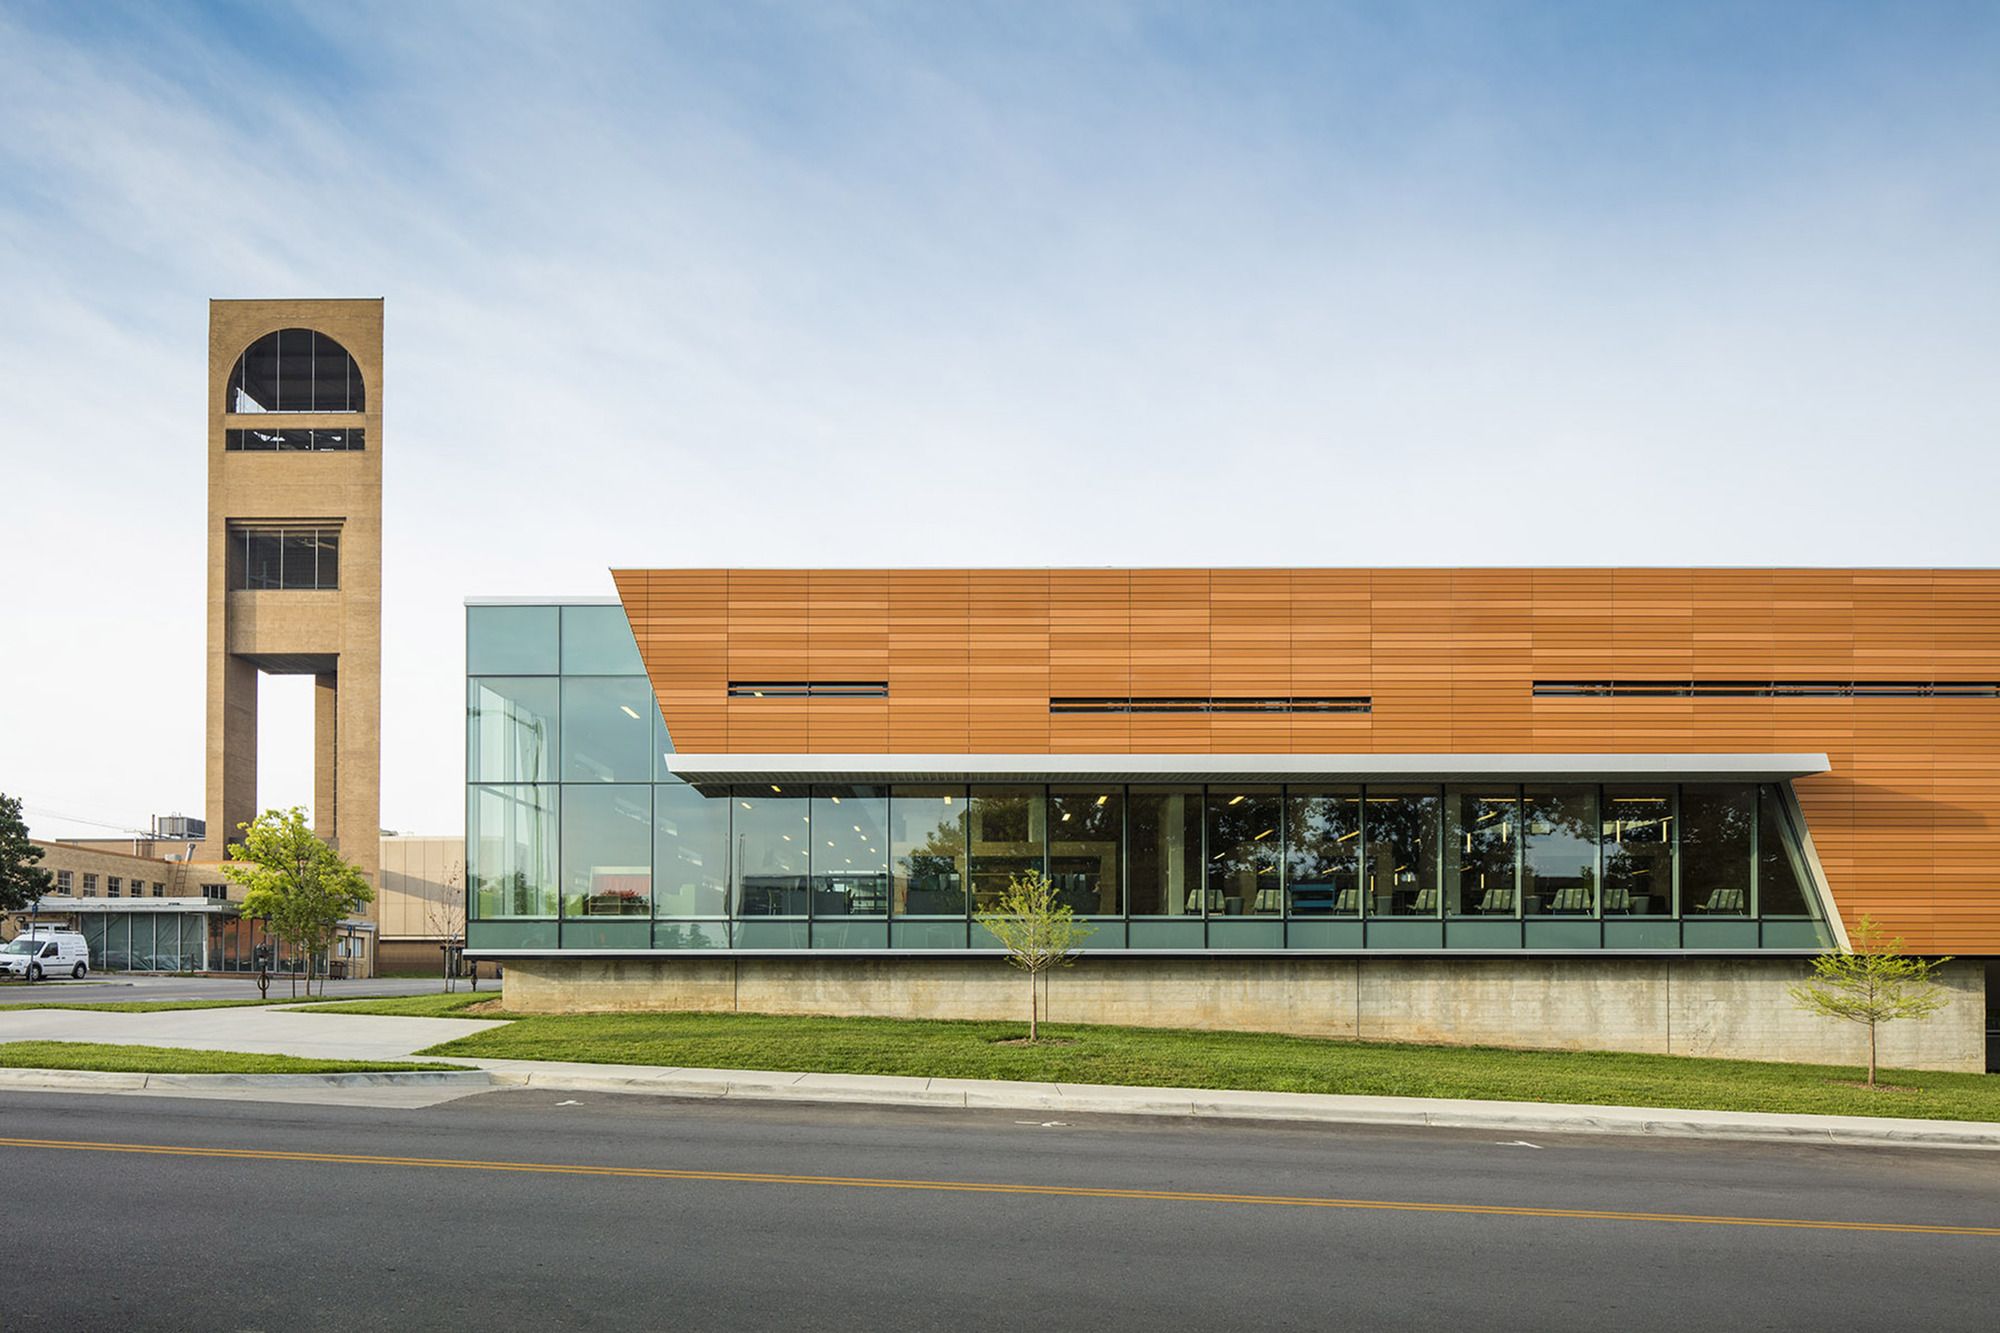
The expansion of a 1970s Brutalist style _ Lawrence Public Library in downtown_ , Kansas has transformed it architecturally, reinventing it as a 21st century civic place. The existing library, ...
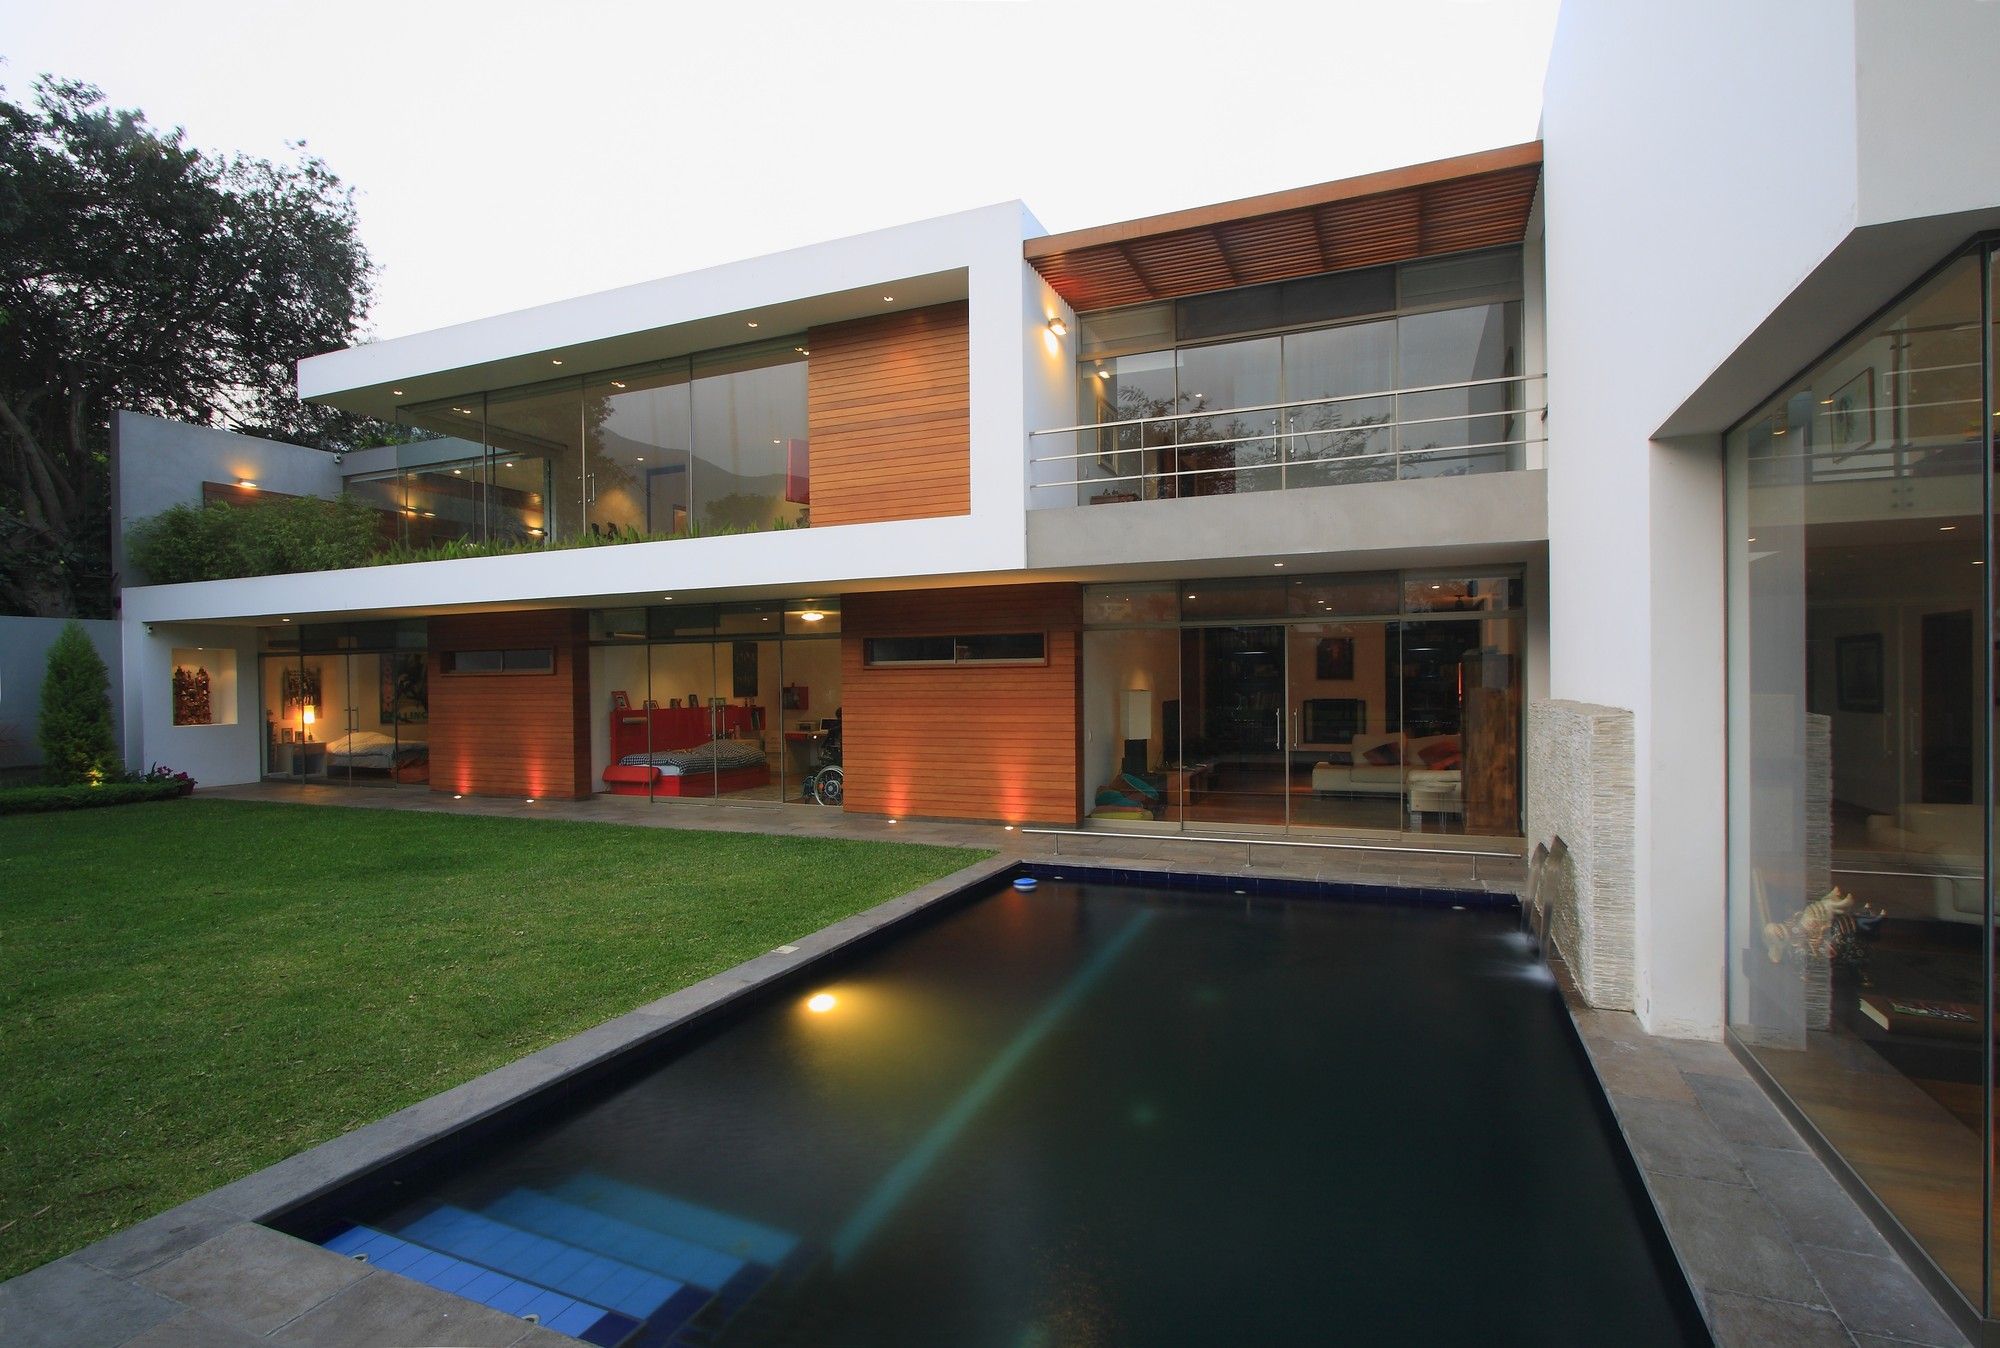
The Cachalotes House is located in an existing condo in La Planicie, overlooking the Golf. Importantly, one of the family members is disabled, so the project should not have any barriers and ...
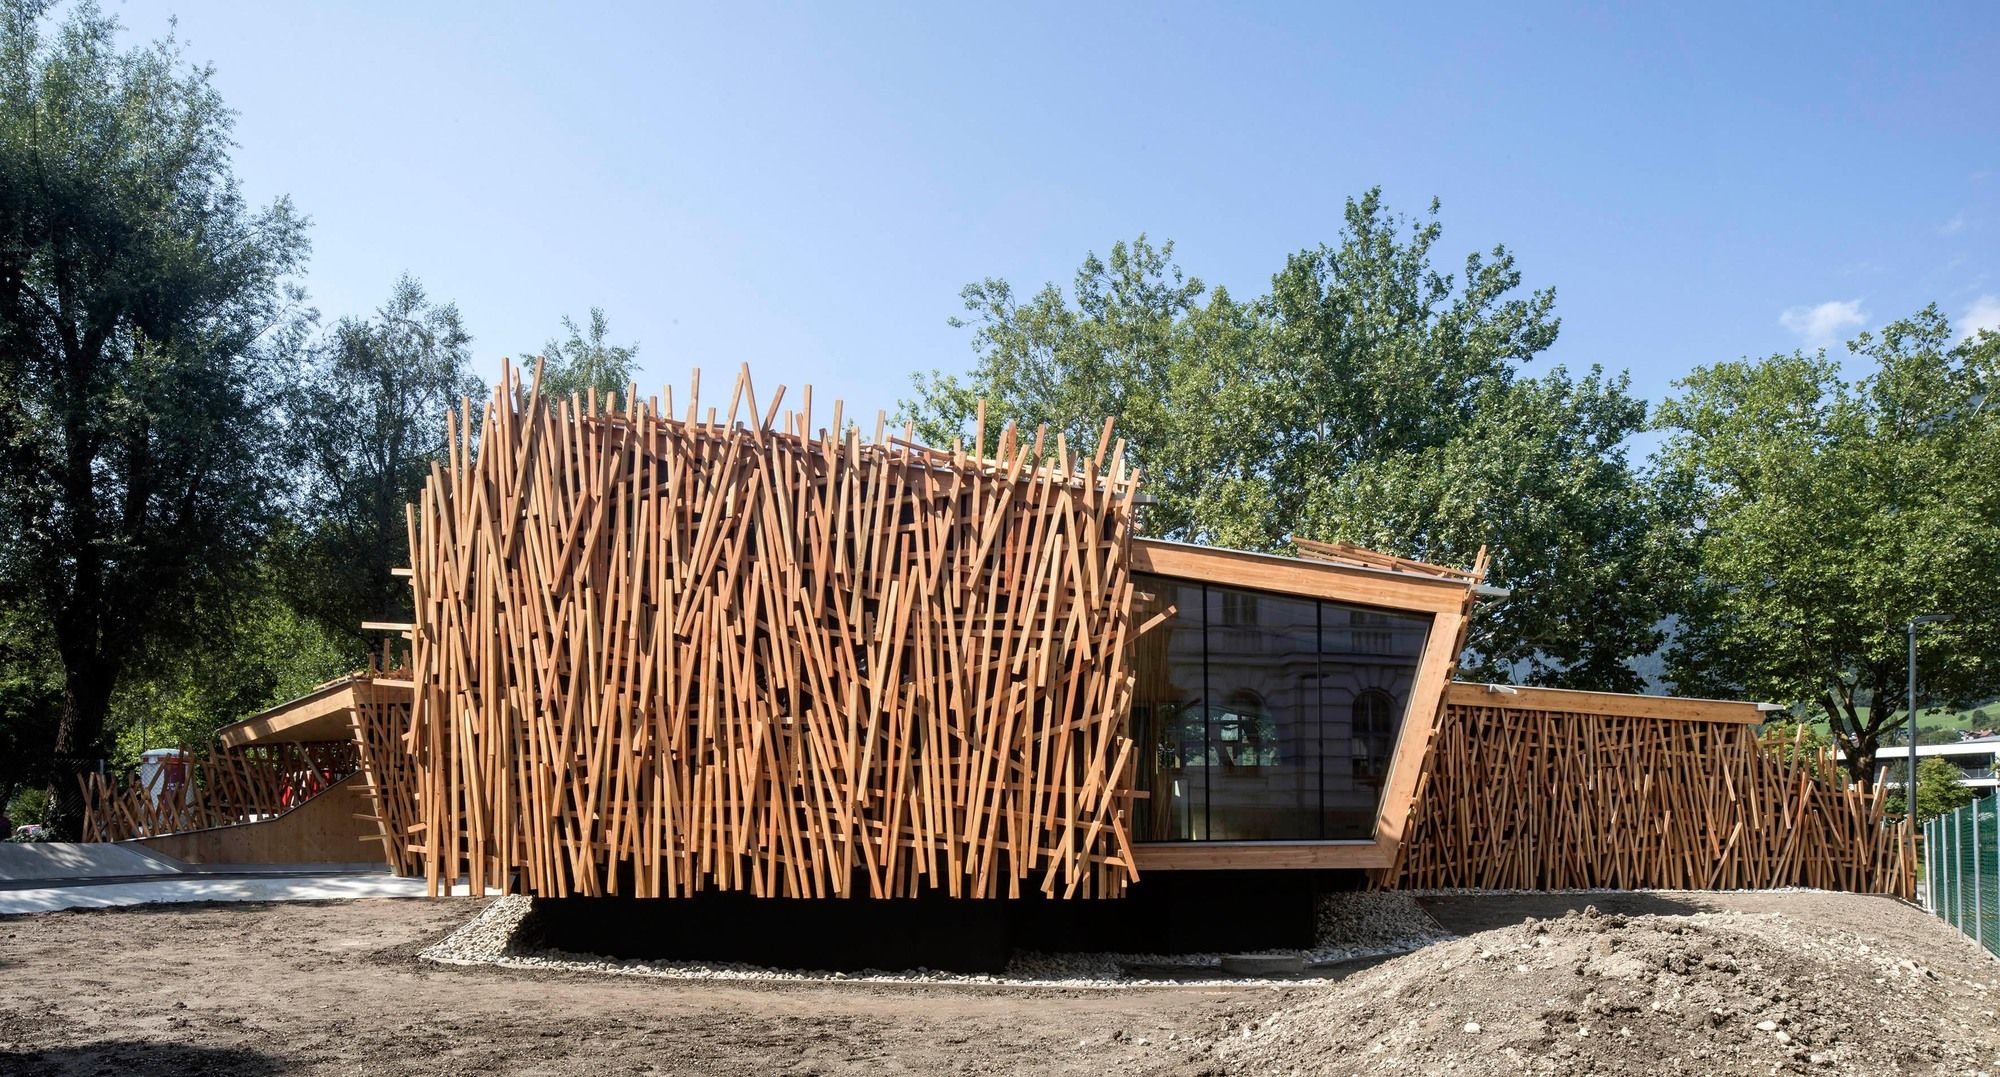
Spielraeume Playroom is designed by studio3, Something new raises its head, it takes the stage at a prominent location, a place for discovery and encouragement, a place for new perspectives, a place ...
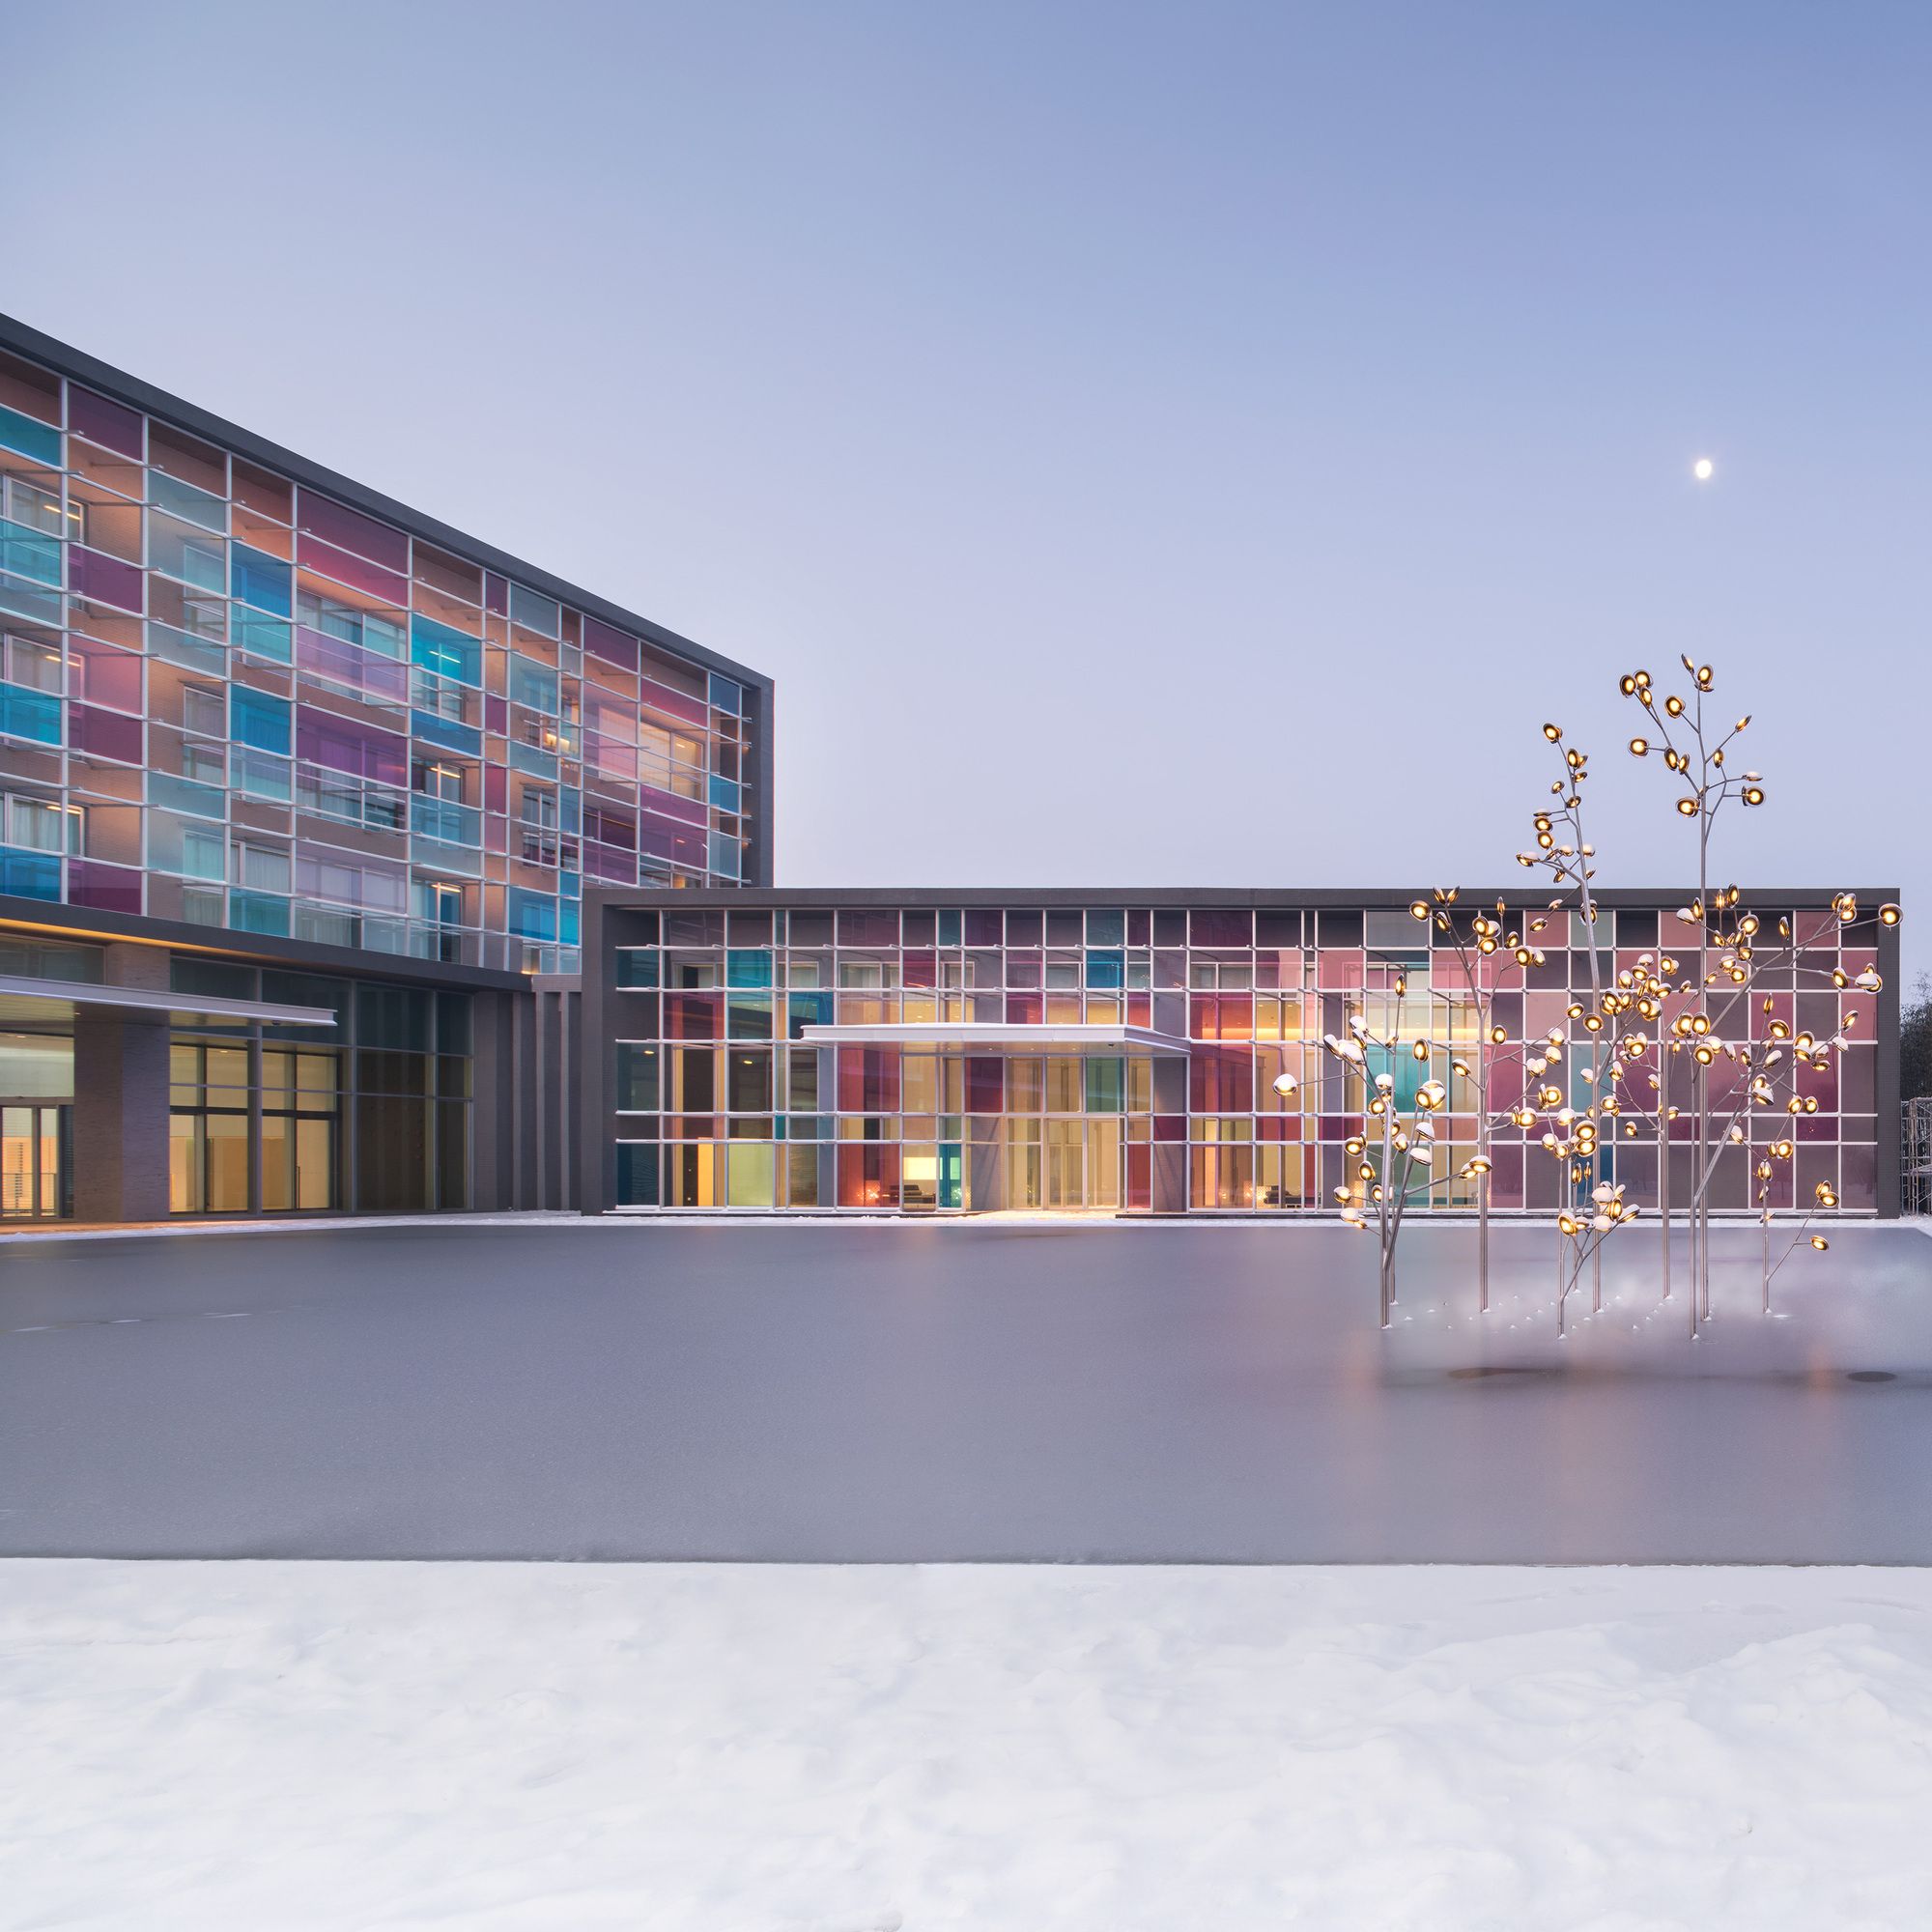
Designed by Department of Architecture, The MIST Hot Spring Hotel is located near Xuchang city in Henan province. This region of China has been considered the nation’s most famous hot spring ...

Morpheus Hotel designed by Zaha Hadid Architects, Asia’s most popular entertainment destination, Macau welcomed more than 32 million tourists in 2017, with visitor numbers increasing every year. ...

Oasis House designed by Esquadra Arquitetos + Yi Arquitetos, Situated in a 27,000 sqm lot, within a small gated community of 8 lots, this project has the premise of striking a balance between ...
Designed by GAD Architecture, The city’s trademark is Porsuk River and sepiolite; which the city is quite rich with. Eskisehir has a rich, layered historical background thanks to its multiple former ...
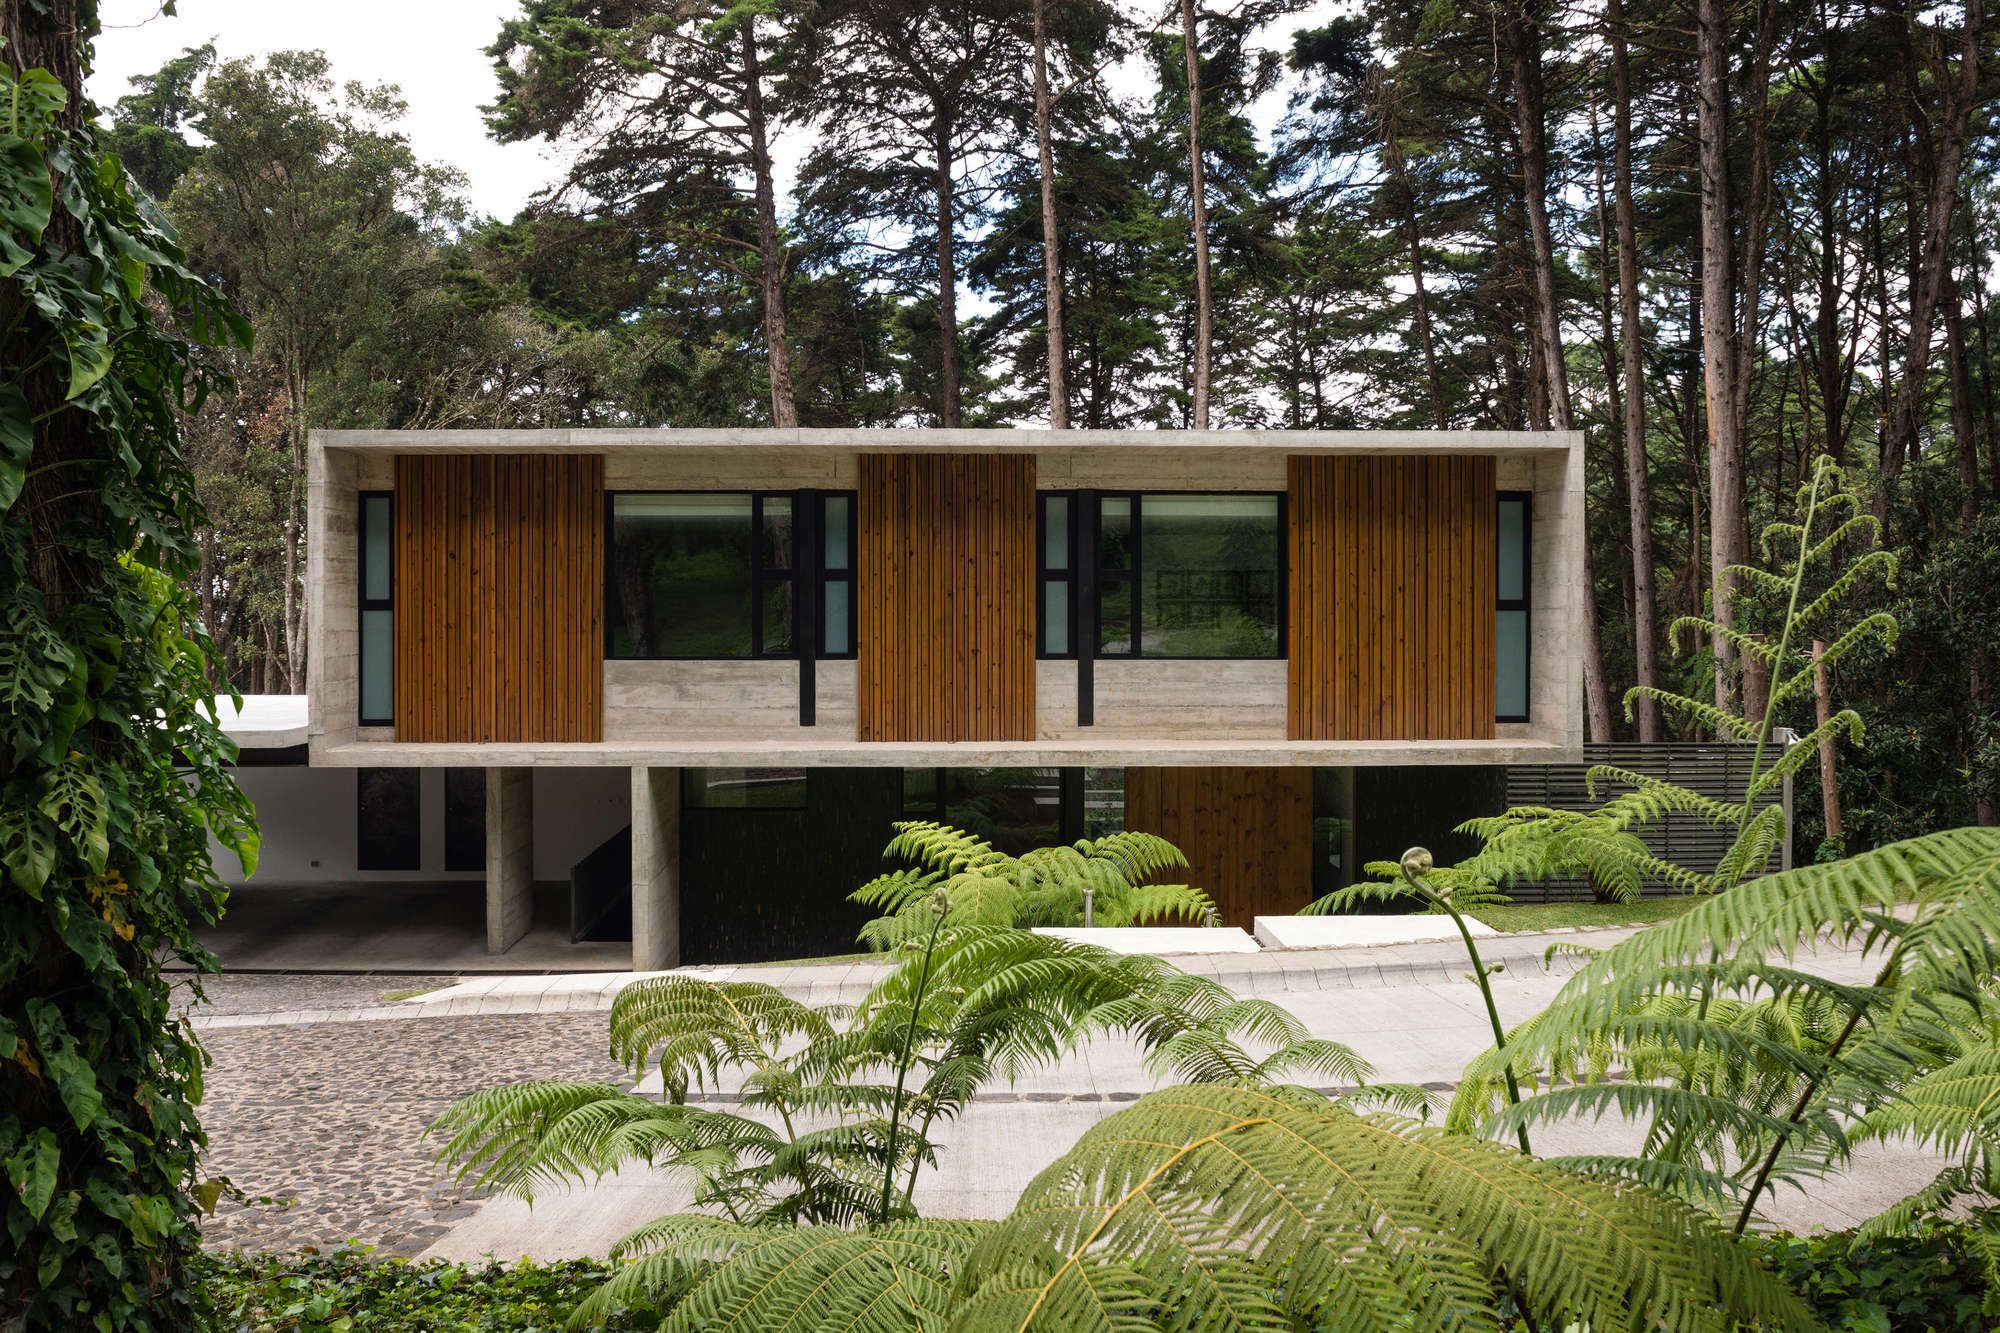
Designed by Paz Arquitectura, LP1 House, Located in a new neighborhood close to Guatemala City, this house occupies the high part of a sloped lot with a steep topography around cypress and pine ...
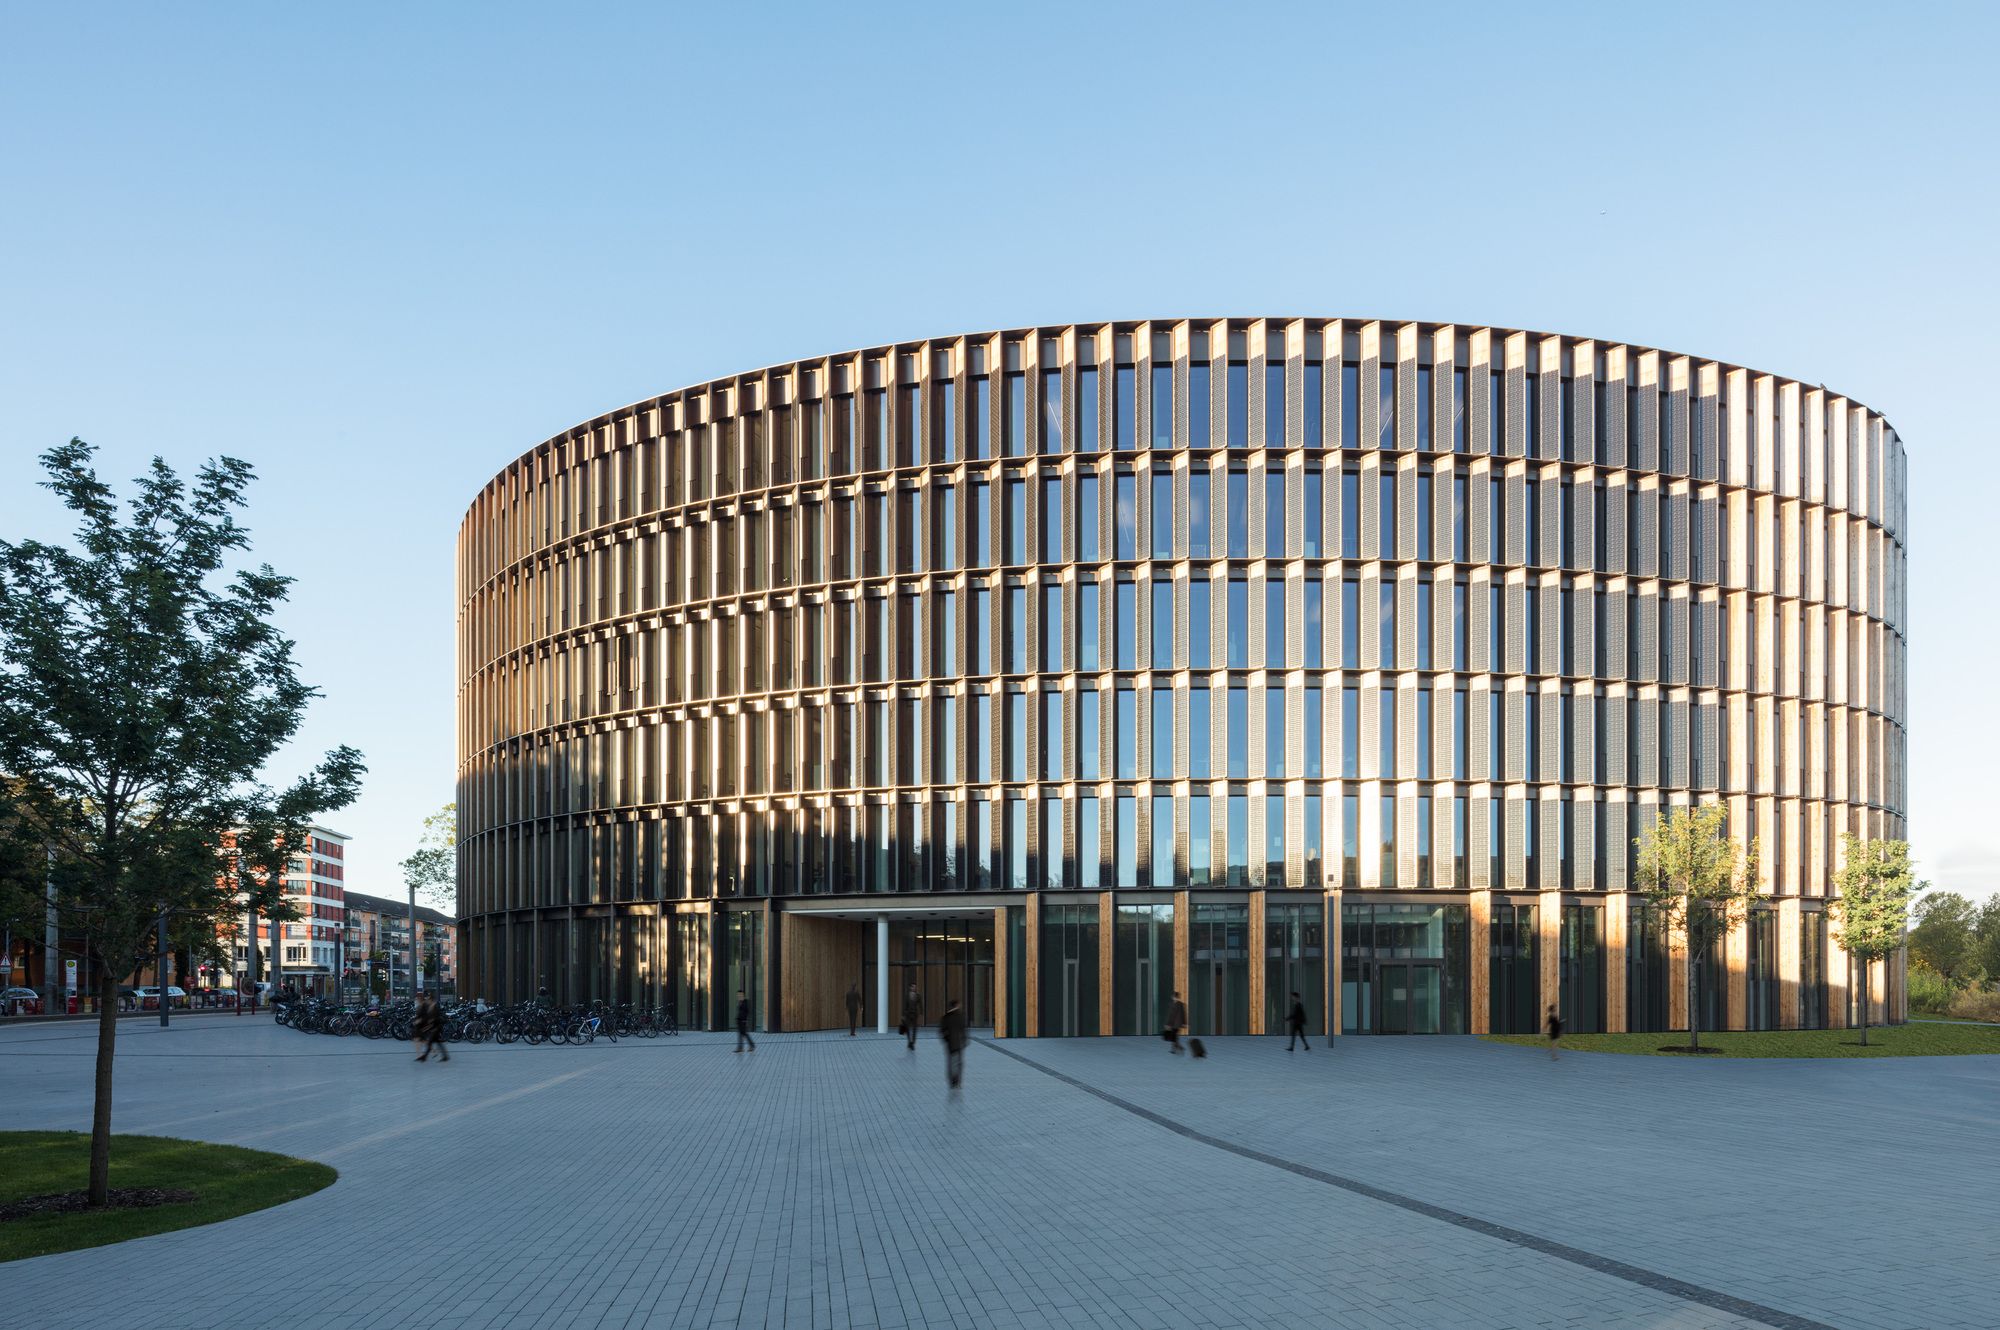
Designed by Ingenhoven architects, World’s first public net-surplus-energy building—it generates more energy than it consumes. Freiburg Town Hall of the first construction phase of the new town hall ...

Organic House designed by Javier Senosiain, The original idea of the project took its simile from a peanut shell: two wide oval spaces with lots of light, united by a space in low and narrow gloom. ...