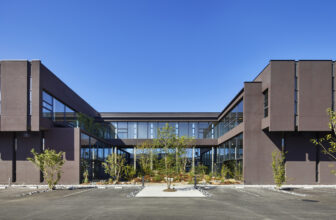
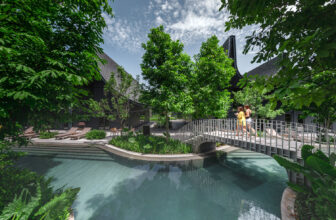
Nakagawa Century Memorial Hall provides a space where workers can enjoy a soothing environment that engages all five senses. Fresh breezes flow through the building, natural light streams ...
In 2011, the Gaumont-Pathé group decided to renovate the existing building in order to upgrade the cinemas and to improve user comfort.
This aim is to gradually update the somewhat outmoded image of ...
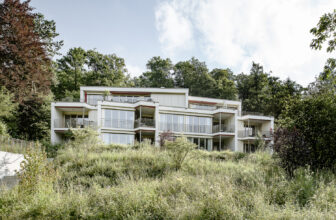
Wohnhaus Sonnenfalter, The property is located in a quiet residential area, surrounded by single-family houses and adjacent to the forest. The gentle southwest slope allows for optimal views and sun ...
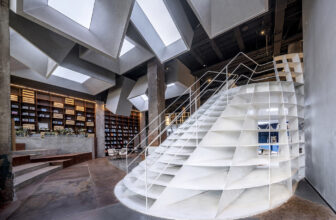
The iFLYTEK AI Headquarters Campus (Phase 1), designed through an integrated approach by the architectural, interior, and landscape teams led by Meng Fanhao, Co-Founder and Chief Architect of line+, ...
The center of the circle of the three blast furnace is the core and spiritual fortress of the whole blast furnace. The symbolic and commemorative nature of the core is enhanced by the lighting ...
Steeplechase House is a unique collaboration between long-time client/architect relationship, who designed an award-winning office space for this famed film director more than 25 years ago. After ...
Next Gen STEM. The Interdisciplinary Sciences Building (ISB) at Western Washington University in Bellingham, Washington is envisioned to showcase a next-generation STEM building. ISB is intentionally ...
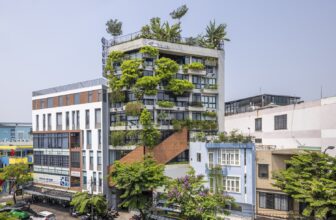
Located in the vibrant heart of the young city of Da Nang, AEC 4B Tower features 9 floors and 1 basement. The project showcases an innovative architectural design that harmonizes with natural ...
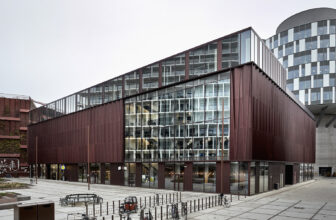
On the last building plot in the prestigious Nordhavn in Copenhagen, Arkitema has designed the eye-catching cinema BIG BIO, which is Denmark's first sustainable cinema. The vision was to create a ...
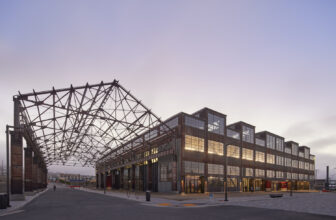
Built in 1941, the renovation of Building 12 is envisioned as a vibrant community gathering and event space that is integral and connected to the landscape and overall site offering spectacular views ...
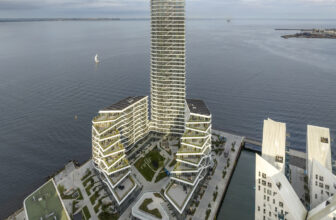
Lighthouse is a residential-led, mixed-use development situated at the tip of Aarhus Harbour, facing the water, and pinpointing the transition from Aarhus Bay. Openness, safety, and diversity ...
Hotel Labaris is divided into 4 zones. Each zone narrates a chapter of a fairytale through a unique conceptual feature of the project, a maze. A maze in each zone has a different design that ...