It’s a common cliche in Hollywood movies: when the main character, usually a man, finds himself in an unbalanced emotional state or has just received devastating news, his first reaction is to punch ...
Asymptote's design for a new 270,000sqm urban addition to Keelung's harbor is designed to create an impressive gateway to this port city and to the nearby Capital of Taipei. At grade-level pedestrian ...
Elegant Residential Tower with a view Limassol Beach | Orange Architects
Orange Architects’ Terra Project wins the competition for an exclusive residential tower by the beach of Limassol, Cyprus. ...
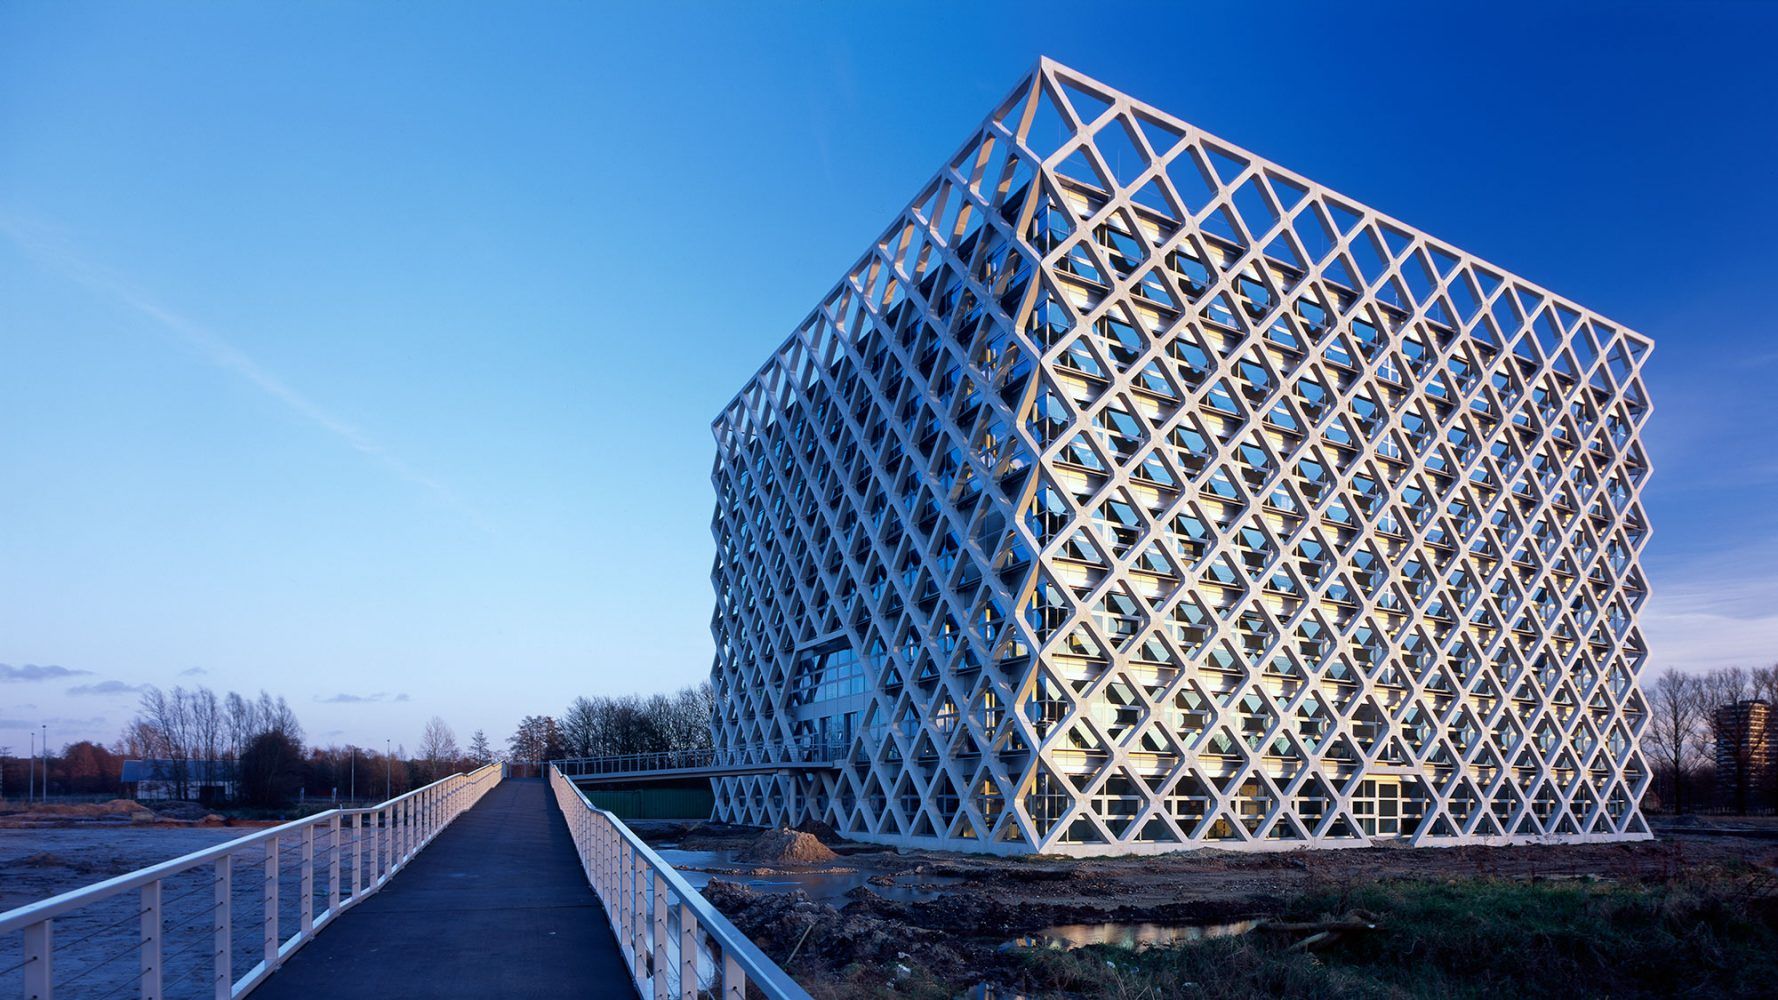
Wageningen University and Research Centre, Atlas Building
Wageningen University and Research Centre chose an agriculturally depleted field as the site for the Centrum de Born, its new, consolidated ...
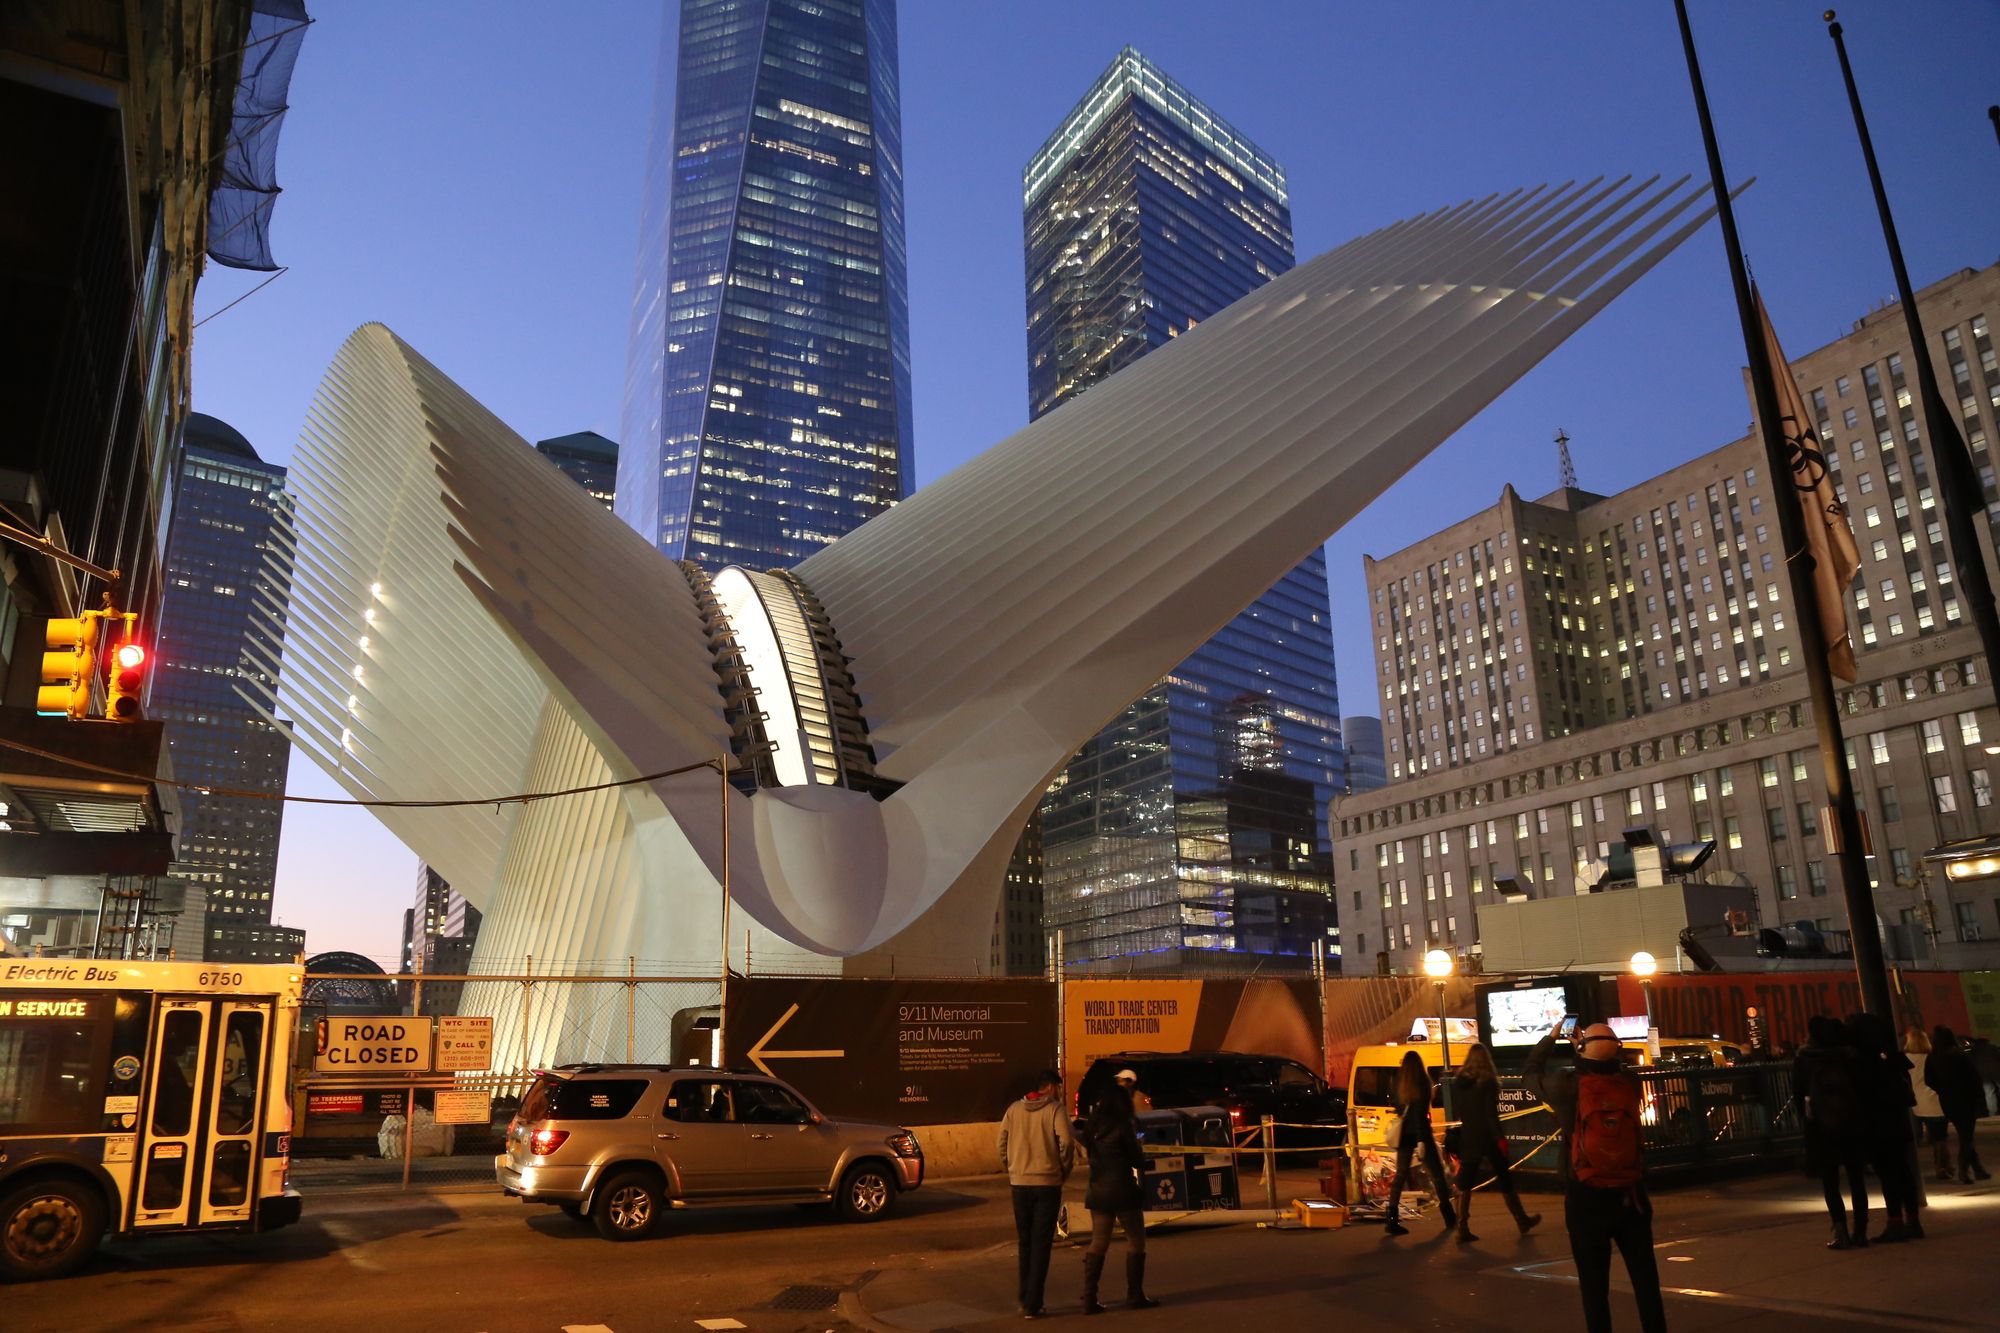
What is The Oculus NYC?
The World Trade Center Transportation Hub 'Oculus NYC' designed by Santiago Calatrava, is conceived at street level as a freestanding structure situated on axis along the ...
University of Cincinnati Campus Recreation Center, Weaving as a means of establishing flow to resolve the site’s disparate staccato of existing buildings and edges informs the principal strategy for ...
The brick house occupies a land parcel of 800 sq.m on the suburban edge of Pune - with a reserve forest on the rear and a dense urban housing on the access road to the front. So, the site creates an ...
Designed by Goettsch Partners, The new Zurich North America Headquarters is designed to reflect the company’s global reach and world-class stature. The formal architectural resolution strives to ...
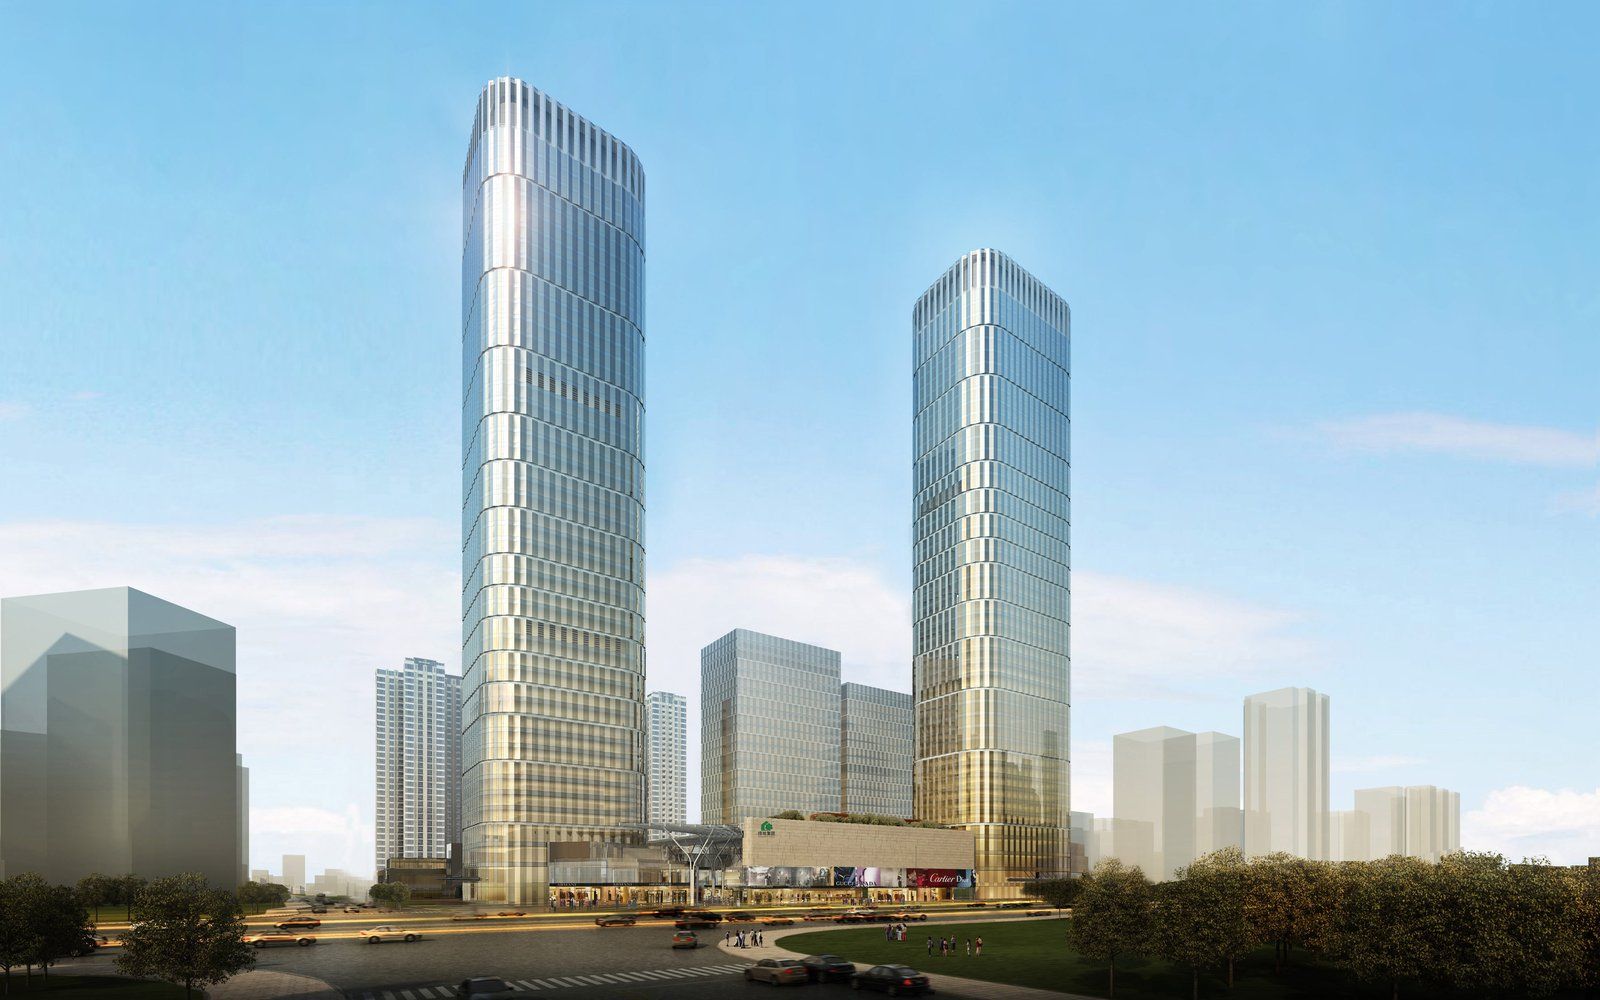
Chancheng Greenland Center
The project site is located at the center of the Chancheng District, with proximity to public facilities such as Wenhua Park, Pearl Stadium, and the Asian Art Park. It has ...
Karlovac Freshwater Aquarium and River Museum
The Karlovac freshwater aquarium is located by the river Korana. The building volume is partially dug into the ground and covered with earthen ...
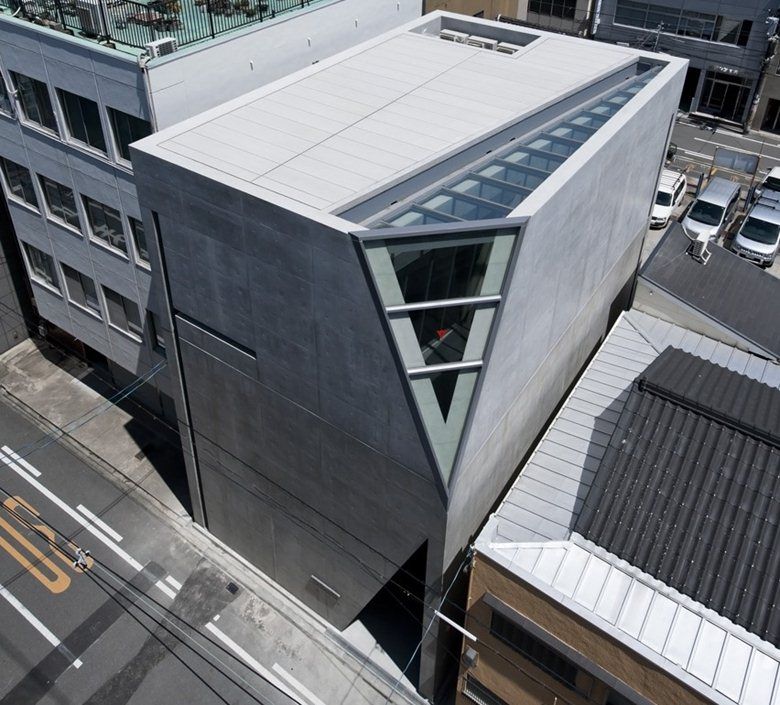
Studio of Light | Tadao Ando Architect & Associates
This is a plan for a new building for Kamigata Rakugo Association in the center location of Osaka. In one simple box of concrete of 8m x 12.5m ...
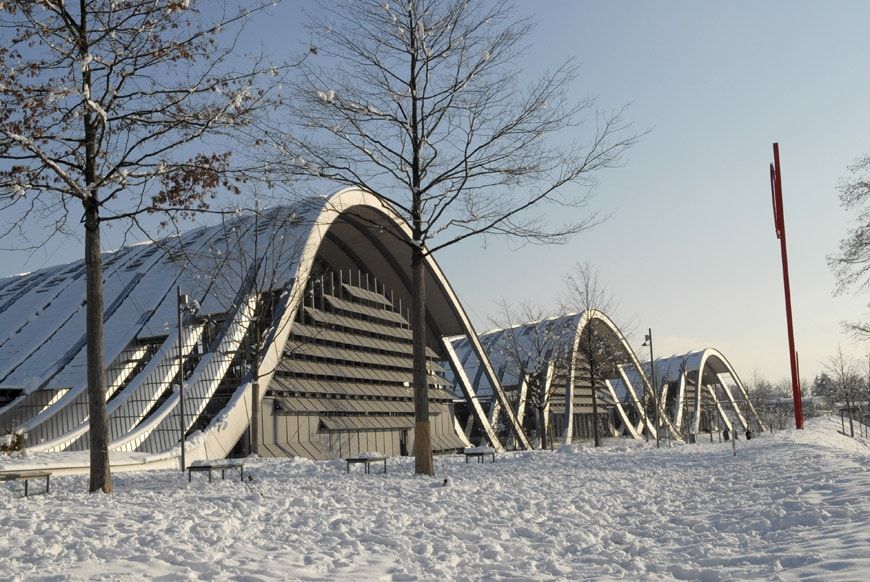
Designed by Renzo Piano Building Workshop Architects, The museum was commissioned by the artist’s heirs and was the fruit of the generosity of arts patron Maurice E. Müller. Built to house over 4,000 ...